407-990-2746
Menu

626 English Lake Drive, Winter Garden, FL

NEXT
PREV
$1,095,000

($314/sqft)

List Status: Active
626 English Lake Drive
Winter Garden, FL 34787


5 beds
3 baths
3484 living sqft
Top Features
  • View: Water, Trees/Woods, Pool
  • Subdivision: Westfield Lakes
  • Built in  2005
  • Single Family Residence
Description
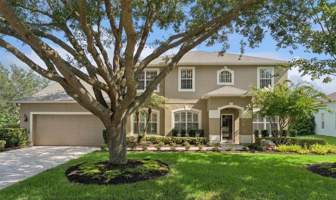
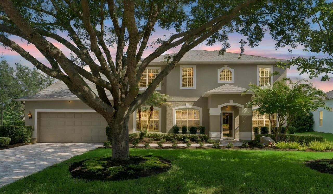
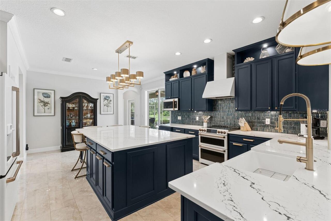
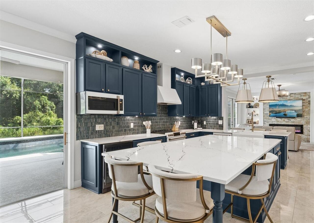
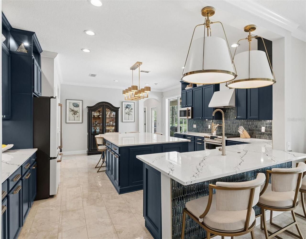
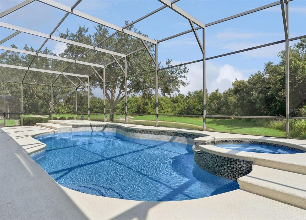
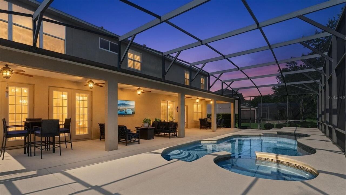
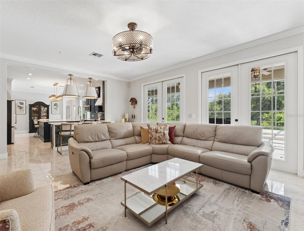
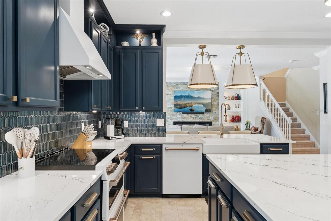
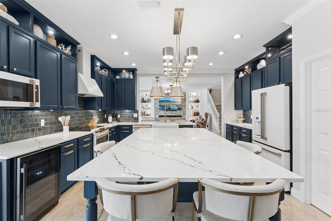
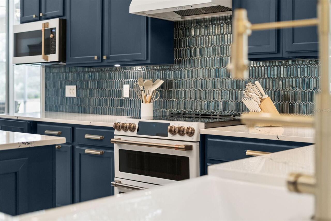
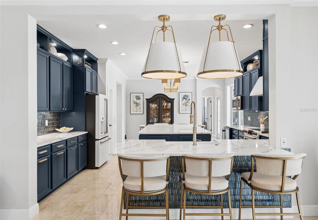
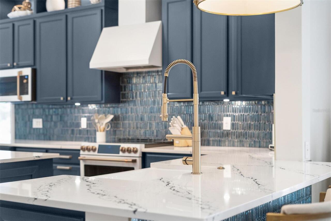
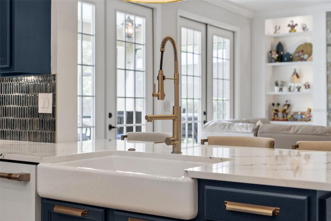
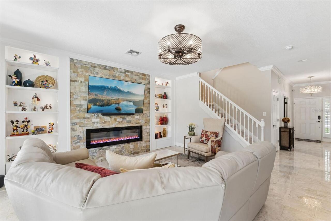
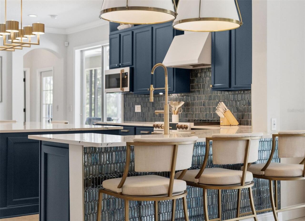
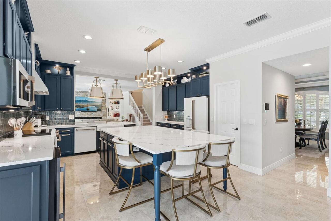
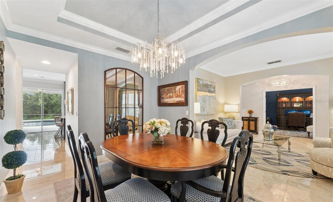
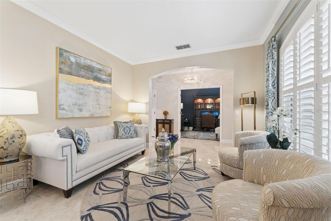
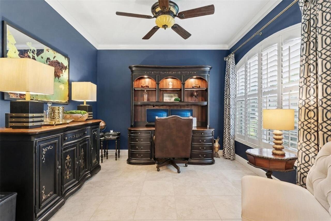
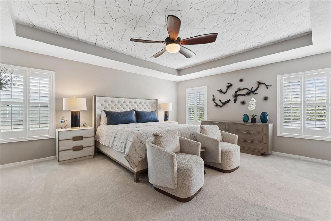
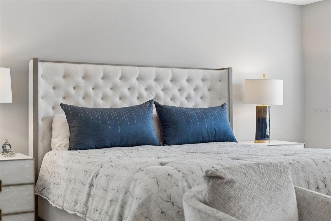
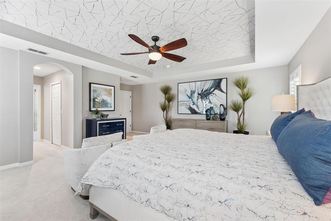
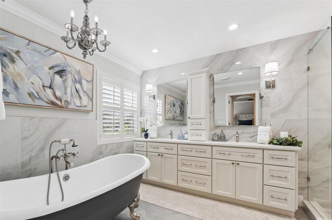
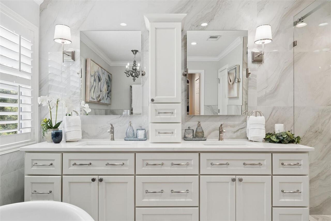
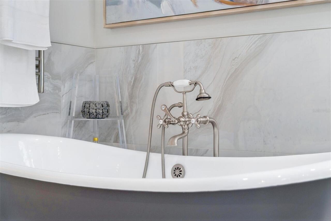
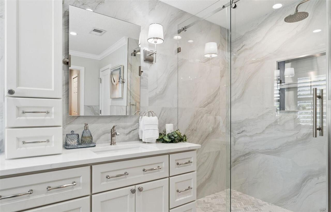
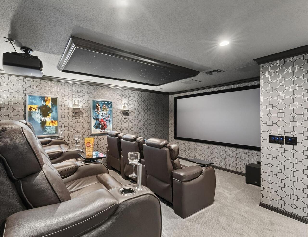
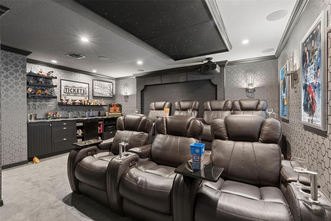
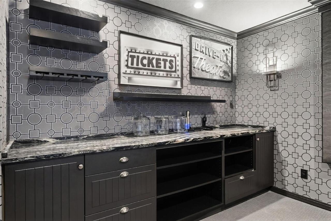
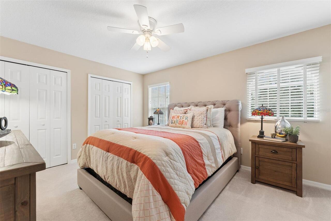
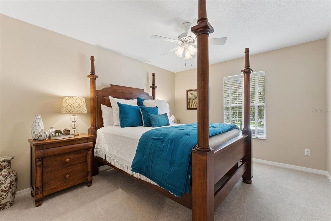
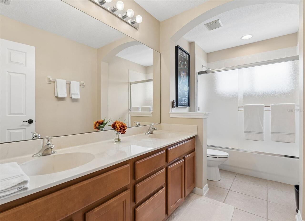
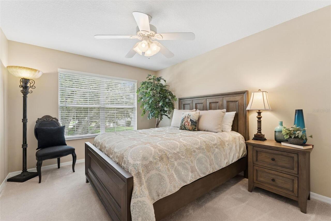
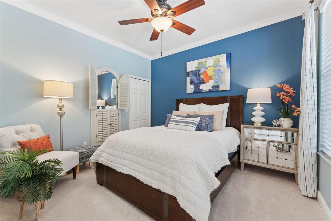
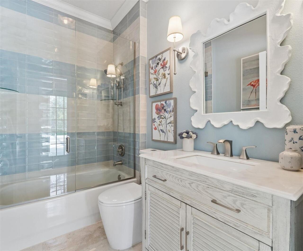
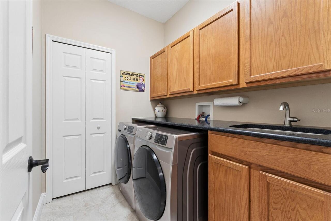
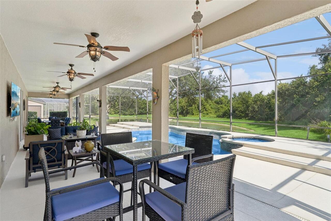
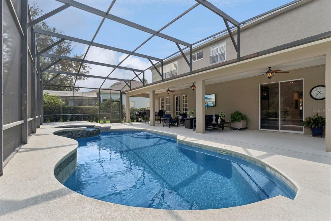
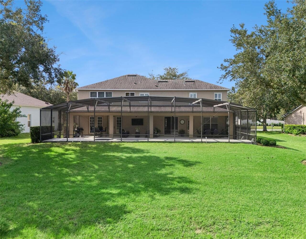
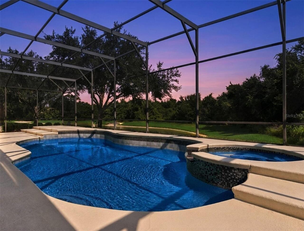
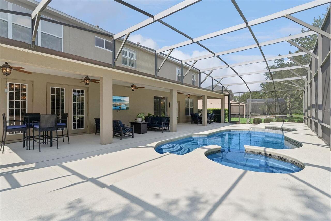
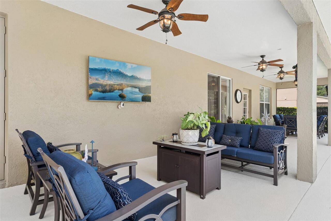
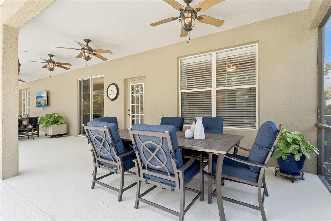
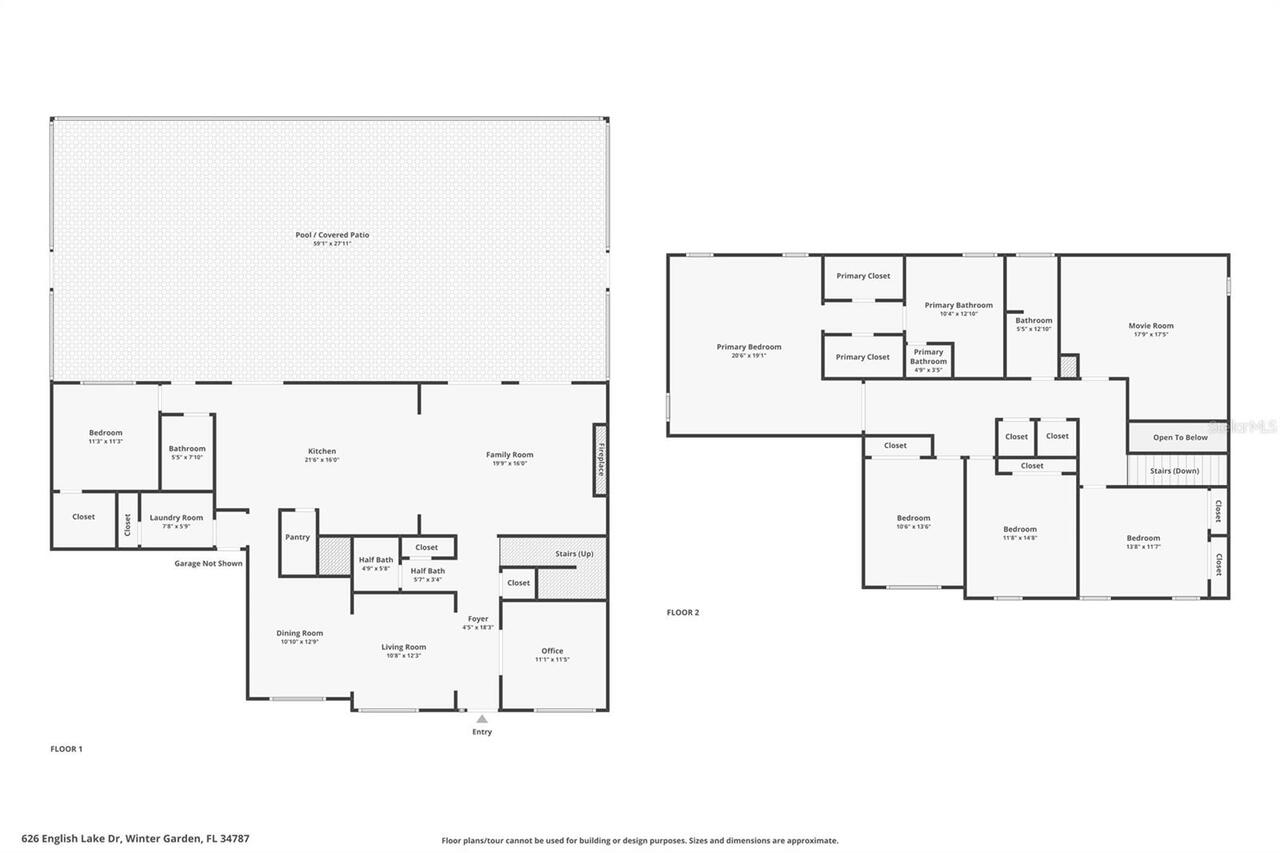
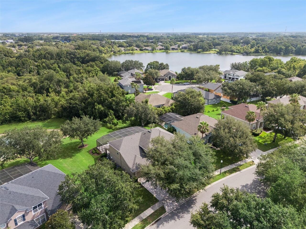
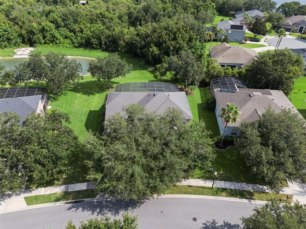
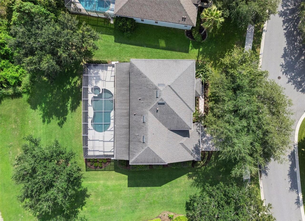
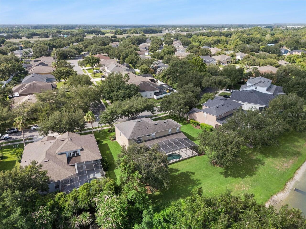
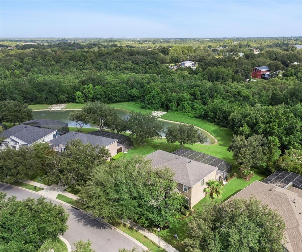
Welcome Home! Meticulously maintained home boasting with upgrades on an oversized conservation lot with peaceful pond views. Designed for both everyday living and entertaining, features a completely remodeled kitchen with quartz countertops, premium Café appliances, designer backsplash, a massive island with sitting space, upgraded lighting and a custom walk-in pantry. The first floor includes a private office, spacious family room, guest suite with a full bath, laundry room, formal living, and dining room. Porcelain tile flows throughout the main living areas, French doors lead to your private backyard retreat with a fully screened lanai overlooking the saltwater pool and spa, complete with new tile. Upstairs you'll find a stunning media room complete with theater seating and a granite wet bar, 4 bedrooms and a full bath. The primary suite features tray ceiling, plantation shutters, dual walk-in closets, and remodel ensuite bath. Updates include dual vanities, walk-in glass shower, clawfoot tub, and stunning upgraded tile throughout. Two car garage with an upgraded paver driveway. Located in a highly sought-after community of Westfield Lakes. Excellent public schools and convenient access to shopping, dining, and major highways, this exceptional home offers the perfect combination of luxury, comfort, and location. Schedule a private showing today!
Property Details
Property Features
Property Sub Type
Single Family Residence
View
Water, Trees/Woods, Pool
Parking
Driveway, Garage Door Opener
Pool
Screen Enclosure, Heated, Gunite, Tile, In Ground, Salt Water
County
Orange
Subdivision
WESTFIELD LAKES
Additional Information
Additional Lease Restrictions
Per HOA and Orange County
Additional Parcels YN
false
Additional Rooms
Den/Library/Office, Family Room, Florida Room, Formal Dining Room Separate, Formal Living Room Separate, Media Room, Storage Rooms
Appliances
Dishwasher, Disposal, Dryer, Microwave, Range, Refrigerator, Washer
Architectural Style
Florida, Traditional
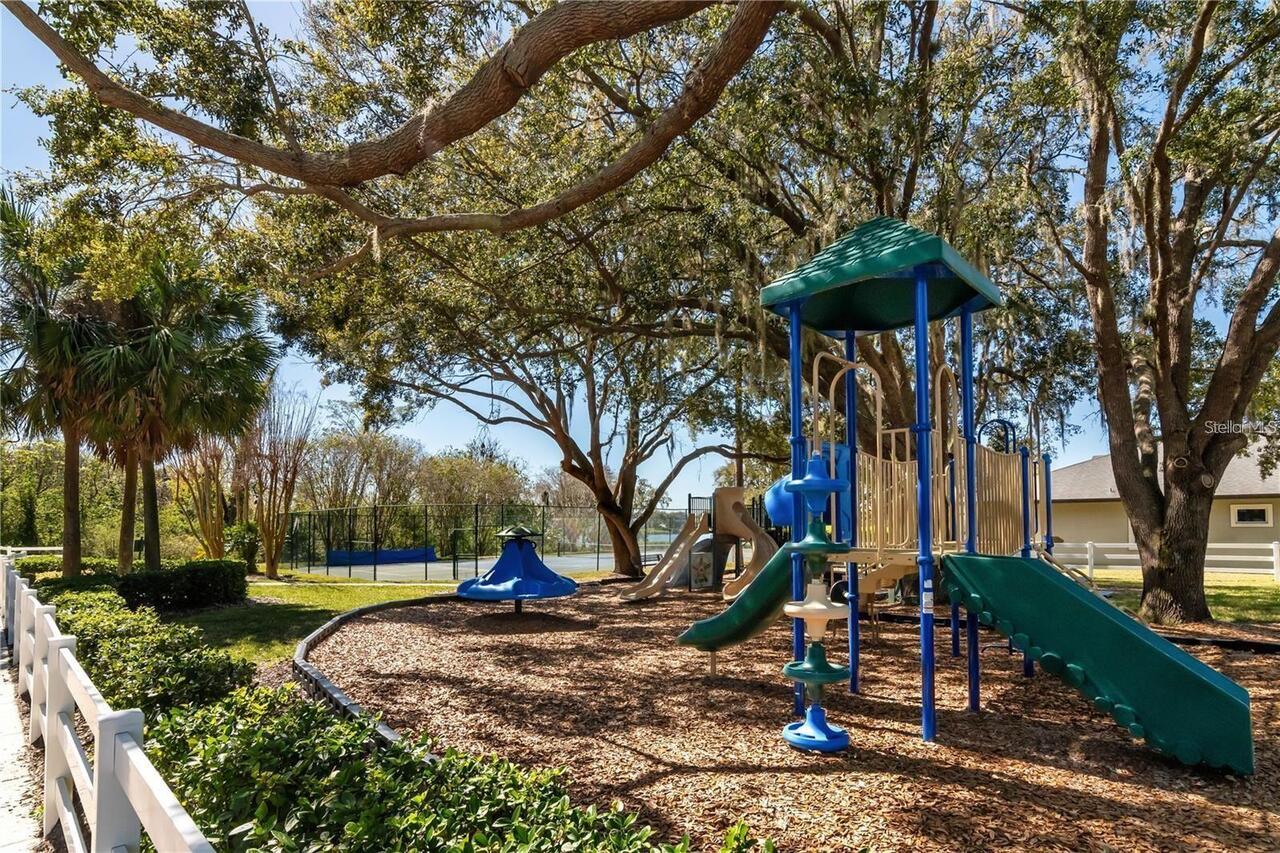
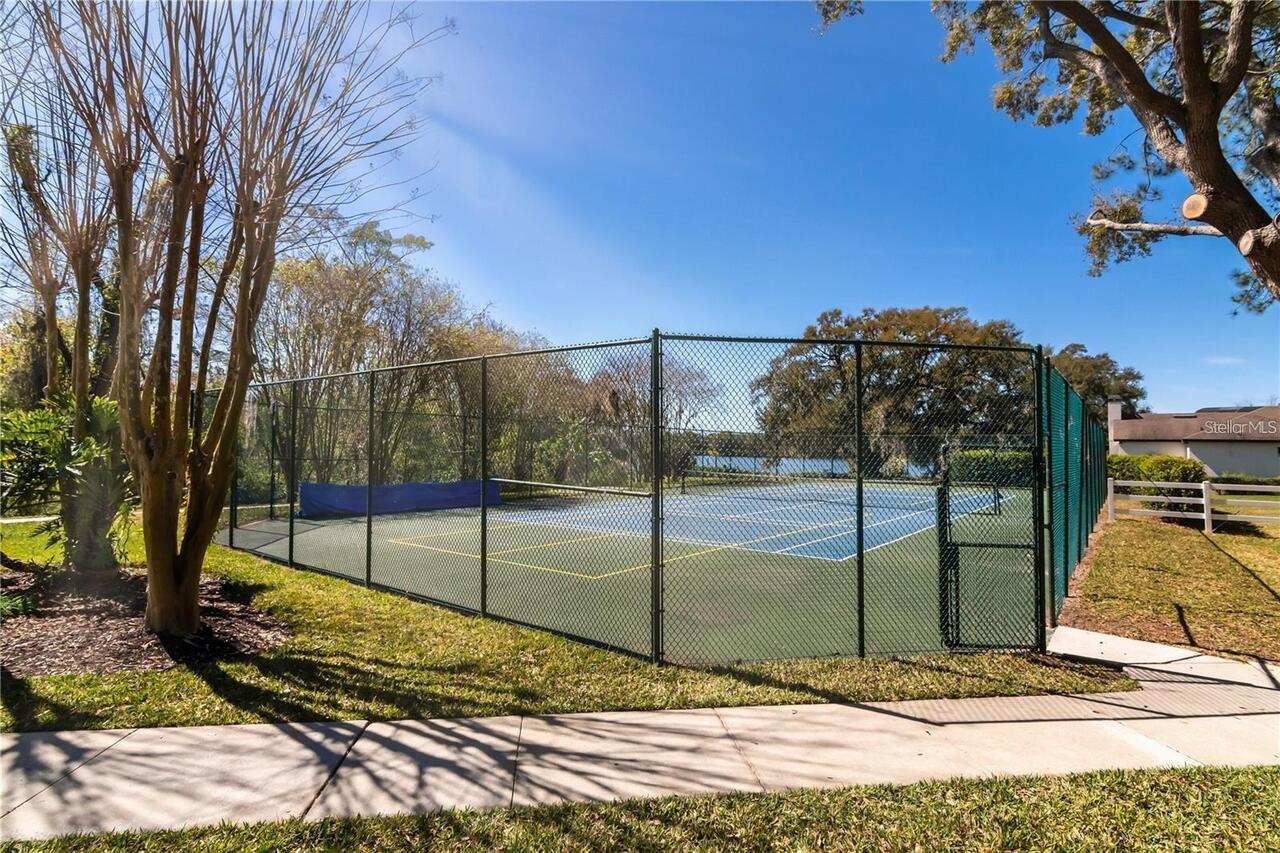
Association Amenities
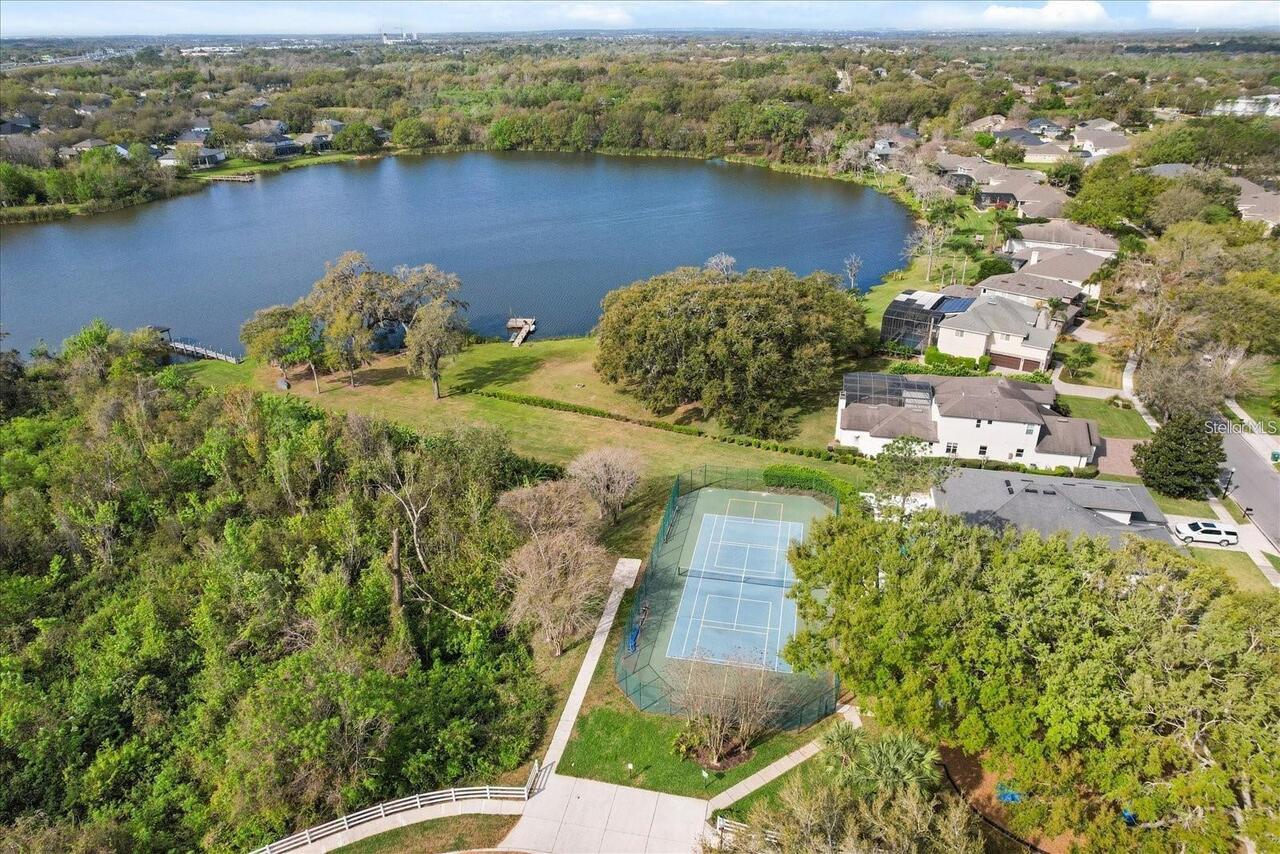
Playground, Tennis Court(s)
Association Email
info@aspiremanagement.org
Association Fee
511
Association Fee Frequency
Semi-Annually
Association Fee Requirement
Required
Association URL
aspiremanagement.org
Association YN
true
Attached Garage YN
true
Available For Lease YN
1
Bathrooms Total Integer
4
Building Area Source
Public Records
Building Area Total
4523
Building Area Total Srch SqM
420.20
Building Area Units
Square Feet
Calculated List Price By Calculated SqFt
314.29
Carport YN
false
Community Features
Deed Restrictions, Park, Playground, Sidewalks, Tennis Court(s), Street Lights
Construction Materials
Block, Stucco, Frame
Cooling
Central Air
Country
US
Cumulative Days On Market
1
Current Price
1095000.00
Direction Faces
North
Elementary School
Lake Whitney Elem
Exterior Features
French Doors, Lighting, Private Yard, Rain Gutters, Sidewalk, Sliding Doors
Fireplace YN
false
Flood Zone Code
X
Flood Zone Date
2009-09-25
Flood Zone Panel
12095C0215F
Flooring
Carpet, Tile
Foundation Details
Slab
Furnished
Unfurnished
Garage Spaces
2
Garage YN
true
Heating
Central
High School
West Orange High
Home Warranty YN
false
Homestead YN
1
Interior Features
Ceiling Fans(s), Crown Molding, Eat-in Kitchen, Kitchen/Family Room Combo, Living Room/Dining Room Combo, Open Floorplan, PrimaryBedroom Upstairs, Solid Surface Counters, Solid Wood Cabinets, Stone Counters, Thermostat, Tray Ceiling(s), Walk-In Closet(s), Window Treatments
Internet Address Display YN
true
Internet Automated Valuation Display YN
false
Internet Consumer Comment YN
false
Internet Entire Listing Display YN
true
Laundry Features
Inside, Laundry Room
Levels
Two
List AOR
Orlando Regional
Living Area Meters
323.67
Living Area Source
Public Records
Living Area Units
Square Feet
Lot Features
Conservation Area, Level, Oversized Lot, Sidewalk, Paved
Lot Size Acres
0.29
Lot Size Square Feet
12507
Lot Size Square Meters
1162
Middle Or Junior School
SunRidge Middle
Minimum Lease
7 Months
Modification Timestamp
2026-07-31T14:19:09.925Z
Monthly HOA Amount
85.17
New Construction YN
false
Occupant Type
Owner
Other Equipment
Irrigation Equipment, Private Yard
Ownership
Fee Simple
Parcel Number
36-22-27-9192-06-090
Patio And Porch Features
Covered, Enclosed, Patio, Porch, Screened
Pet Restrictions
Per HOA and Orange County
Pets Allowed
Yes
Pool Private YN
true
Postal Code Plus 4
5285
Public Survey Range
27
Public Survey Section
36
RATIO Current Price By Calculated SqFt
314.29
Road Surface Type
Asphalt
Roof
Other, Shingle
Room Count
10
Security Features
Closed Circuit Camera(s), Fire Alarm, Secured Garage/Parking, Security System, Smoke Detector(s)
Senior Community YN
false
Sewer
Public Sewer
Showing Requirements
Lock Box Electronic, ShowingTime
Spa Features
Heated
Spa YN
true
Status Change Timestamp
2026-07-30T15:47:45.000Z
Tax Annual Amount
5453
Tax Block
F
Tax Book Number
57-38
Tax Legal Description
WESTFIELD III-PHASE A 57/38 LOT 9 BLK F
Tax Lot
9
Tax Year
2025
Total Acreage
1/4 to less than 1/2
Total Annual Fees
1022.00
Total Monthly Fees
85.17
Township
22
Universal Property Id
US-12095-N-362227919206090-R-N
Unparsed Address
626 ENGLISH LAKE DR
Utilities
Cable Available, Cable Connected, Electricity Connected, Public, Underground Utilities, Water Connected
Vegetation
Mature Landscaping, Oak Trees, Trees/Landscaped
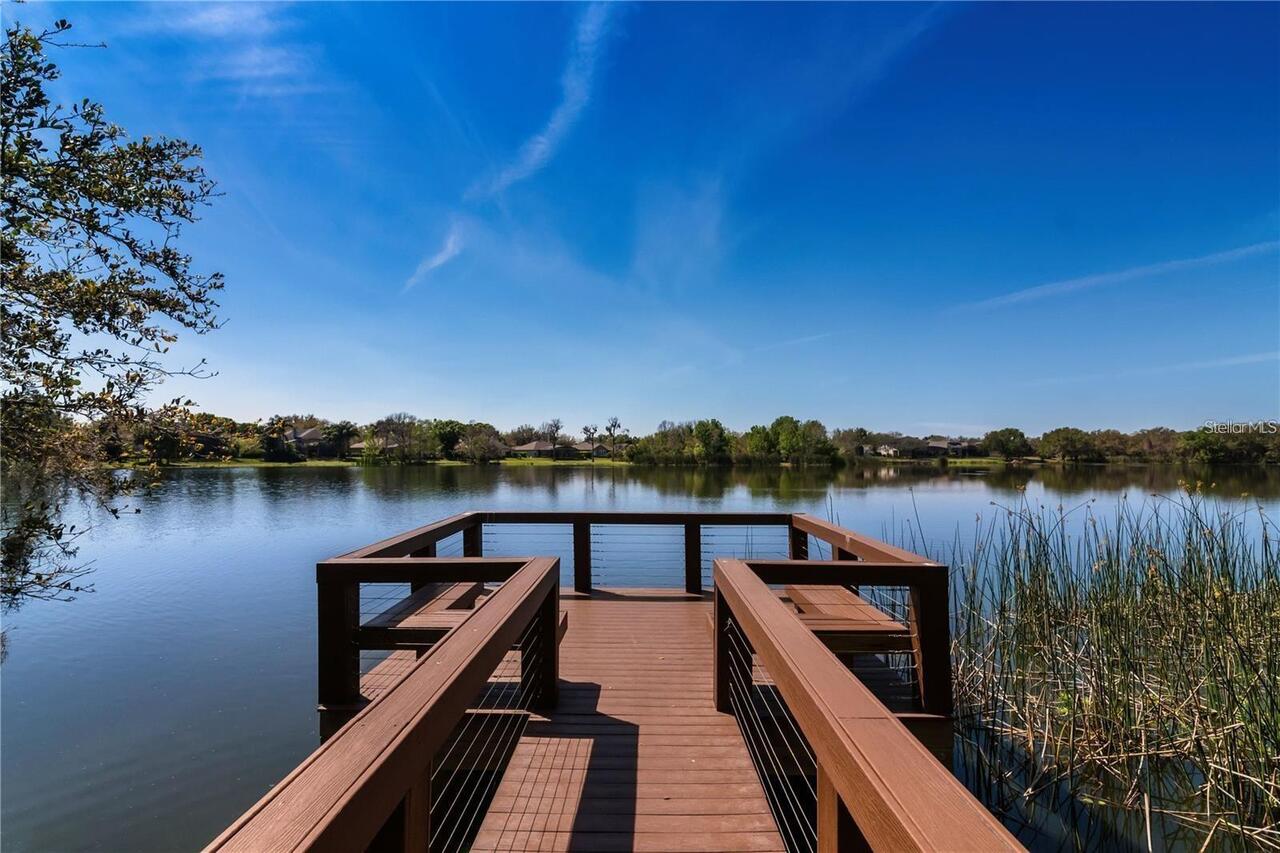
Water Extras
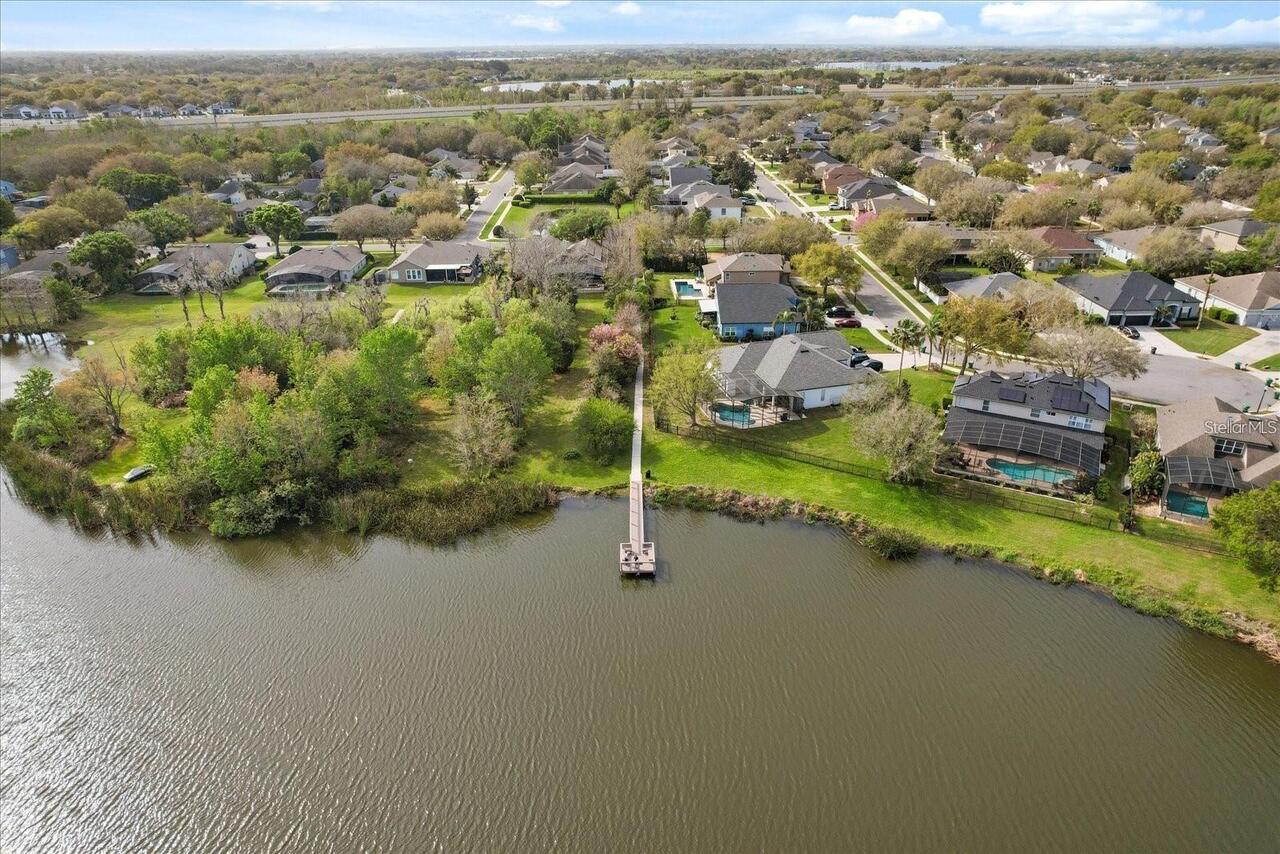
Fishing Pier
Water Extras YN
1
Water Source
Public
Water View
Pond
Water View YN
1
Waterfront YN
false
Window Features
Blinds, Drapes, Shutters, Window Treatments
Zoning
R-1
Neighborhood Map
Popup

Property Photos
Listing Photo
Listing Photo
Listing Photo
Listing Photo
Listing Photo
Listing Photo
Listing Photo
Listing Photo
Listing Photo
Listing Photo
Listing Photo
Listing Photo
Listing Photo
Listing Photo
Listing Photo
Listing Photo
Listing Photo
Listing Photo
Listing Photo
Listing Photo
Listing Photo
Listing Photo
Listing Photo
Listing Photo
Listing Photo
Listing Photo
Listing Photo
Listing Photo
Listing Photo
Listing Photo
Listing Photo
Listing Photo
Listing Photo
Listing Photo
Listing Photo
Listing Photo
Listing Photo
Listing Photo
Listing Photo
Listing Photo
Listing Photo
Listing Photo
Listing Photo
Listing Photo
Listing Photo
Listing Photo
Listing Photo
Listing Photo
Listing Photo
Listing Photo
Listing Photo
Listing Photo
Listing Photo
Listing Photo
Listing Photo
Listing Photo
Listing Photo
Listing Photo
Listing Photo
Listing Photo
Listing Photo
Listing Photo
Listing Photo
Listing Photo
Listing Photo
Listing Photo
Listing Photo
Listing Photo
Listing Photo
Listing Photo
Listing Photo
Listing Photo
Listing Photo
Listing Photo
Listing Photo
Listing Photo
Listing Photo
Listing Photo
Listing Photo
Listing Photo
Listing Photo
Listing Photo
Listing Photo
Listing Photo
Listing Photo
Listing Photo
Listing Photo
Listing Photo
Listing Photo
Listing Photo
Listing Photo
Listing Photo
Listing Photo
Listing Photo
Listing Photo
Listing Photo
Listing Photo
Listing Photo
Listing Photo
Listing Photo
Listing Photo
Listing Photo
Listing Photo
Listing Photo
Listing Photo
Listing Photo
Listing Photo
Listing Photo
Listing Photo
Listing Photo
Listing Photo
Listing Photo
Listing Photo
Listing Photo

MLS #MFRO6429412 Listing courtesy of The Real Estate Collection Llc provided by Stellar MLS.

Similar Listings

$988,539
15280 Maritime Pine Drive
Winter Garden
5BR/3BA
| Active
$990,000
9849 Lost Creek Drive
Winter Garden
5BR/3BA
| Pending
$999,961
403 Winter Grove Boulevard
Winter Garden
5BR/3BA
| Active
$999,990
1706 Holcomb Creek Street
Winter Garden
5BR/3BA
| Contingent


All listing information is deemed reliable but not guaranteed and should be independently verified through personal inspection by appropriate professionals. Listings displayed on this website may be subject to prior sale or removal from sale; availability of any listing should always be independent verified. Listing information is provided for consumer personal, non-commercial use, solely to identify potential properties for potential purchase; all other use is strictly prohibited and may violate relevant federal and state law. The source of the listing data is as follows: Stellar MLS (updated 7/31/26 8:42 PM) |

Listing Search


Translate Tool

Featured Listings
Palm Harbor Real Estate
$1,199,000
4 BED
3 BATH
Nestled within the highly sought-after Autumn Woods community, this exceptional home offers the lifestyle buyers are sea... Read More
Winter Garden Real Estate
$859,000
4 BED
2 BATH
RARE FIND! Experience resort-style living in this exceptional home on a rare OVERSIZED 0.15-acre homesite, ideally locat... Read More
Kissimmee Real Estate
$960,000
9 BED
8 BATH
Exceptional 9-bedroom, 8.5-bath pool home offering over 4,600 sq ft of well-designed living space in one of Central Flor... Read More
Ponce Inlet Real Estate
$974,900
5 BED
4 BATH
PRIVATE TROPICAL PARADISE on an AMAZINGLY BEAUTIFUL 1/2+ ACRE LOT with WINDING DRIVEWAY flanked with MATURE TREES & BEAU... Read More
Dunedin Real Estate
$850,000
3 BED
2 BATH
Rare find...Downtown Dunedin...1-story single family residence located on a corner lot; zoned for Short-Term Rentals (da... Read More
Orlando Real Estate
$999,990
5 BED
3 BATH
Set on a rare 0.41-acre conservation lot with tranquil pond views, this beautifully designed home offers a refined balan... Read More
Winter Springs Real Estate
$850,000
6 BED
4 BATH
You will find this gem in a conveniently located smaller community on a beautiful corner lot with side entry oversized t... Read More
Gainesville Real Estate
$839,900
4 BED
3 BATH
Perfectly positioned on a premium lot backing to a serene, treed conservation preserve, this exceptional ICI Homes Belai... Read More
Orlando Real Estate
$925,000
3 BED
2 BATH
Virtually Staged. CUSTOM POOL & SUNKEN SEATING AREA complete with a FIRE PIT (2026), CUSTOM CABINETRY THROUGHOUT (2025),... Read More
Bradenton Real Estate
$875,000
3 BED
2 BATH
Buyer incentive available! Receive a 1% credit when using the preferred lender. Skip the wait to build and move right in... Read More
Contact Sandra Pardo

407-990-2746

Wendy Morris LLC

Licensed in the State of Florida
BK 3146762
16797 Broadwater Avenue
Winter Garden, Florida 34787

Your privacy is our utmost concern. We will never sell your personal information. Privacy Policy
©2026 sandrapardohomes.com - all rights reserved. | Site Map