Property Features
Property Sub Type
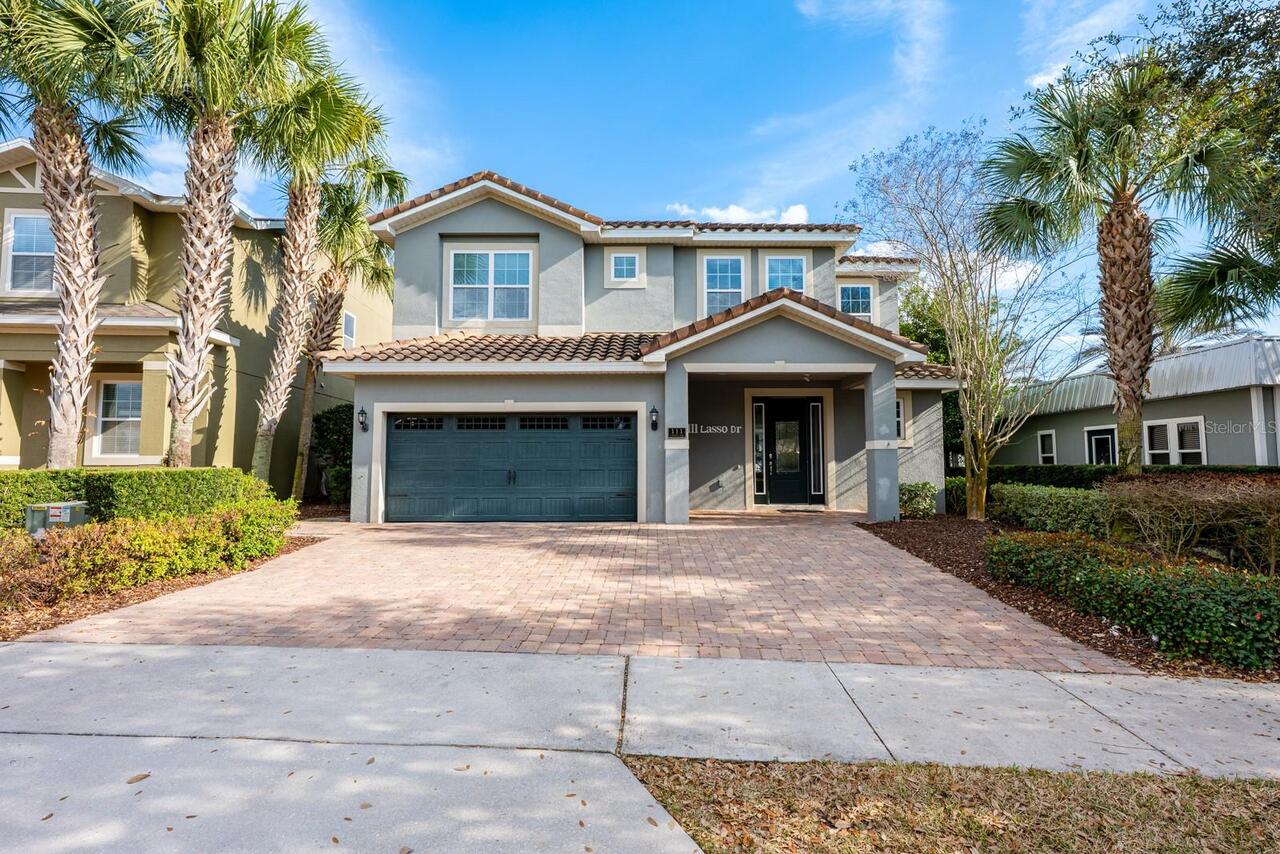
Single Family Residence
Parking
Garage Door Opener
Additional Information
Additional Lease Restrictions
SEE CCRs
Additional Parcels YN
false
Additional Rooms
Great Room, Inside Utility
Alternate Key Folio Num
272315584902680
Amenities Additional Fees
Clubhouse is right down the street. Pool, fitness center, playground, on site management, HOA includes lawn care too !!!! Buyer $1500 capital contribution at closing
Appliances
Built-In Oven, Convection Oven, Cooktop, Dishwasher, Disposal, Electric Water Heater, Microwave, Refrigerator
Association Amenities
Clubhouse, Fitness Center, Park, Playground, Pool, Recreation Facilities
Association Email
EDWARD.CLARK@FSRESIDENTIAL.COM
Association Fee Frequency
Quarterly
Association Fee Includes
Maintenance Grounds, Recreational Facilities
Association Fee Requirement
Required
Building Area Source
Public Records
Building Area Total Srch SqM
260.50
Building Area Units
Square Feet
Calculated List Price By Calculated SqFt
269.24
Community Features
Deed Restrictions, Fitness Center, Park, Playground, Pool, Sidewalks, Street Lights
Construction Materials
Block, Stucco
Cumulative Days On Market
1
Elementary School
Keene Crossing Elementary
Flood Zone Date
2021-09-24
Flood Zone Panel
12095C0380H
Flooring
Carpet, Ceramic Tile
Green Energy Generation
Solar
High School
Windermere High School
Interior Features
Ceiling Fans(s), High Ceilings, Open Floorplan, Primary Bedroom Main Floor, Solid Surface Counters, Solid Wood Cabinets, Split Bedroom, Stone Counters, Thermostat, Tray Ceiling(s), Walk-In Closet(s), Window Treatments
Internet Address Display YN
true
Internet Automated Valuation Display YN
false
Internet Consumer Comment YN
true
Internet Entire Listing Display YN
true
Living Area Source
Public Records
Living Area Units
Square Feet
Lot Size Square Meters
606
Middle Or Junior School
Bridgewater Middle
Modification Timestamp
2026-09-22T17:45:10.885Z
Other Equipment
Irrigation Equipment
Parcel Number
15-23-27-5849-02-680
Patio And Porch Features
Covered, Rear Porch
RATIO Current Price By Calculated SqFt
269.24
Showing Requirements
Supra Lock Box, ShowingTime
Status Change Timestamp
2026-09-21T18:29:15.000Z
Tax Legal Description
ORCHARD HILLS PHASE 2 85/35 LOT 268
Total Acreage
0 to less than 1/4
Universal Property Id
US-12095-N-152327584902680-R-N
Unparsed Address
14543 SABAL CREST WAY
Utilities
BB/HS Internet Available, Cable Connected, Electricity Connected, Public, Sewer Connected, Water Connected
Window Features
Blinds, Double Pane Windows