407-990-2746
Menu

1453 El Pardo Drive, Trinity, FL

NEXT
PREV
$969,900

($345/sqft)

List Status: Active
1453 El Pardo Drive
Trinity, FL 34655


4 beds
3 baths
2812 living sqft
Top Features
  • View: Golf Course
  • Subdivision: Champions Club
  • Built in  2005
  • Single Family Residence
Description
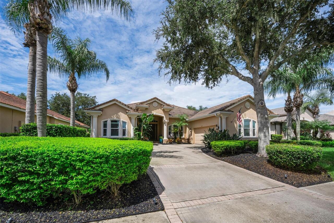
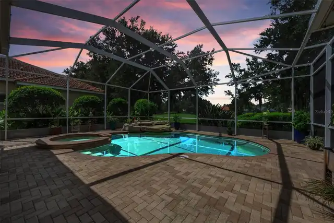
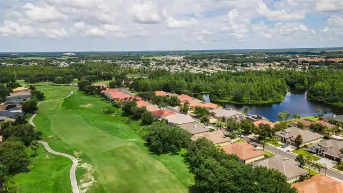
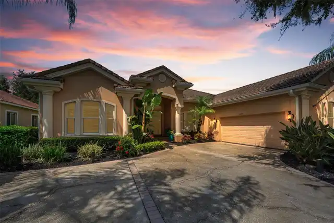
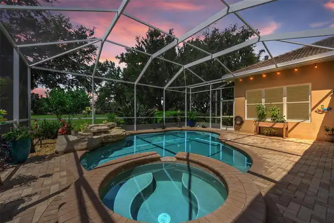
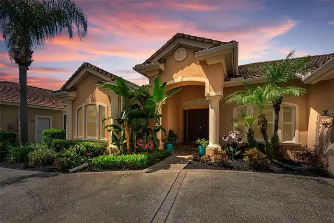
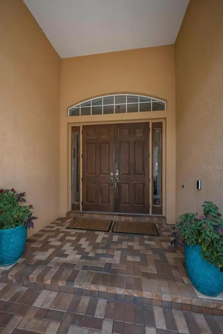
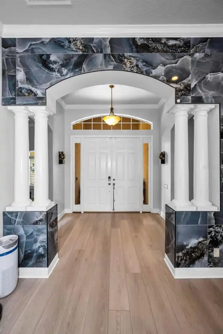
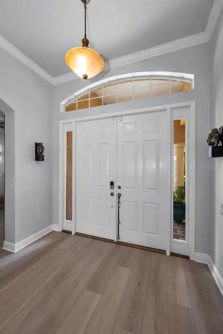
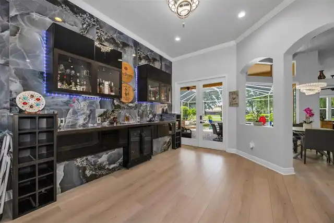
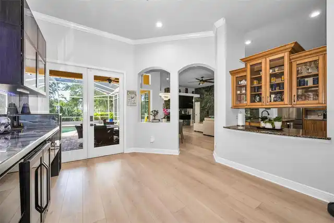
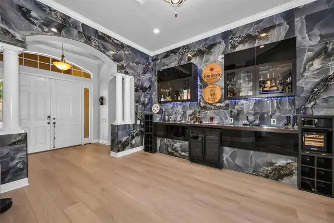
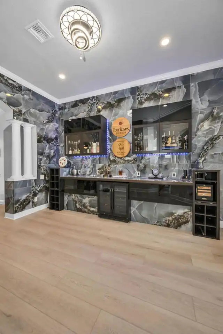
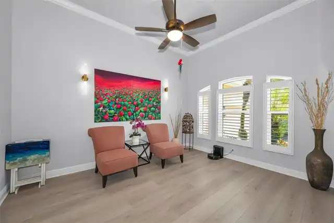
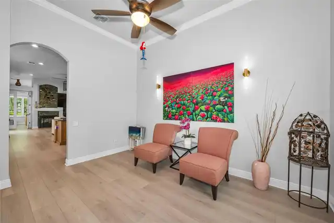
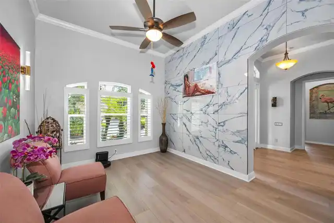
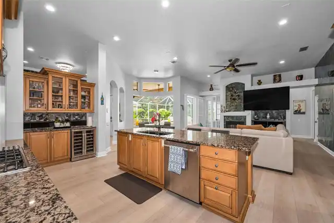
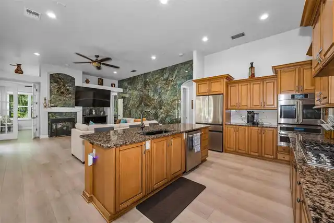
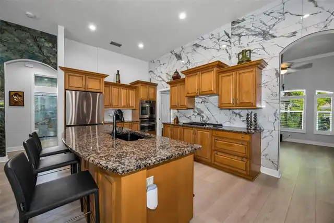
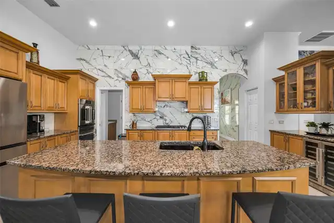
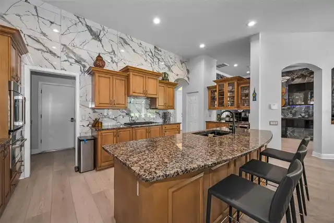
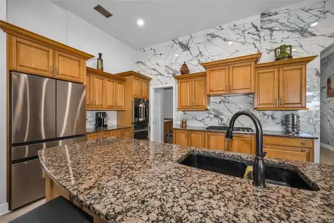
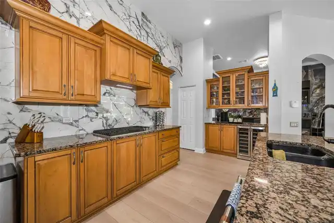
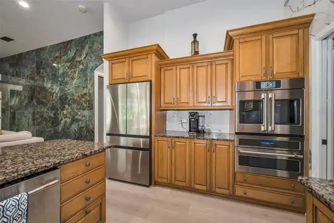
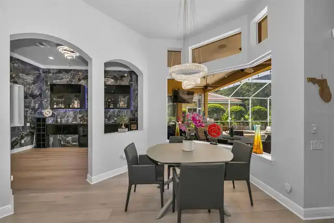
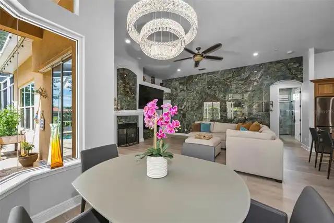
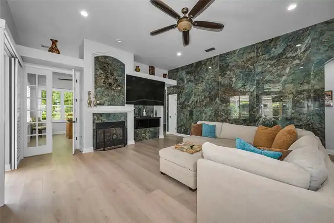
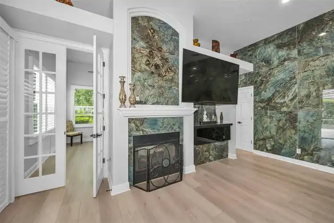
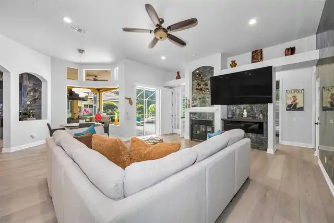
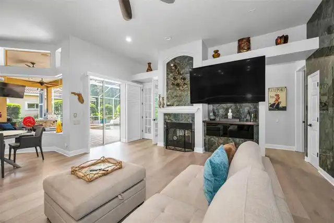
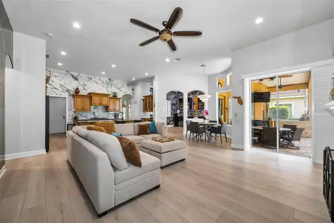
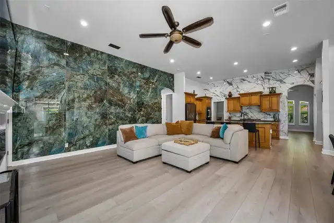
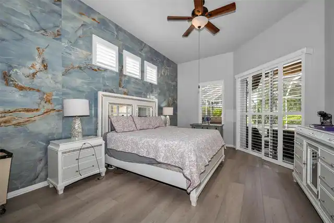
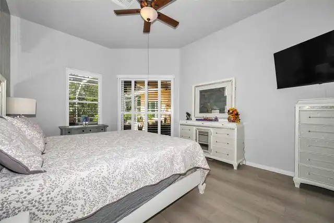
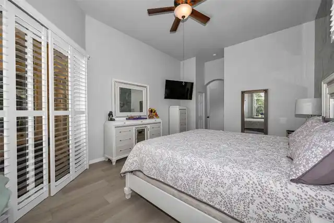
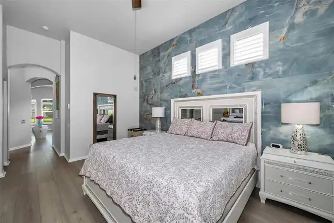
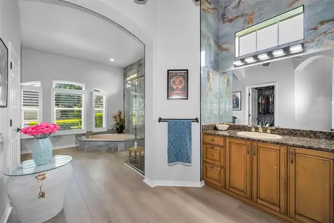
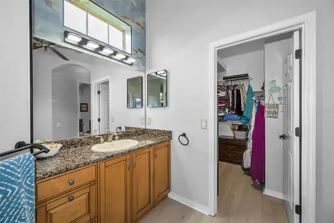
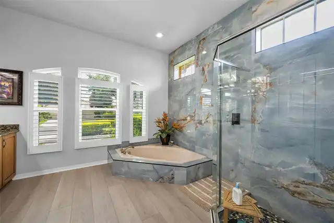
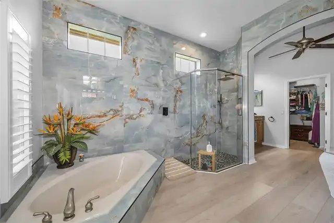
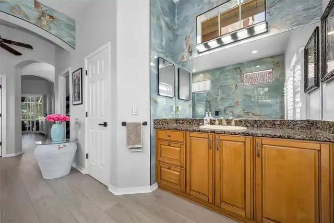
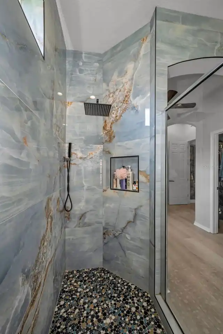
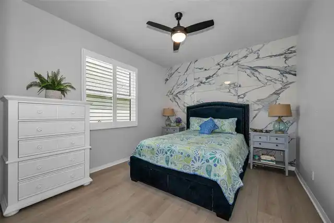
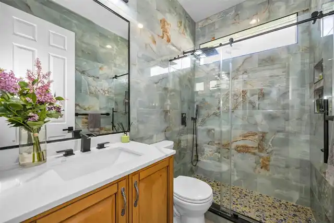
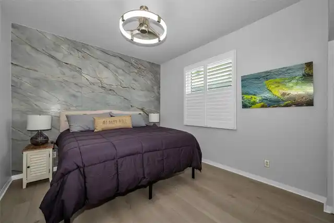
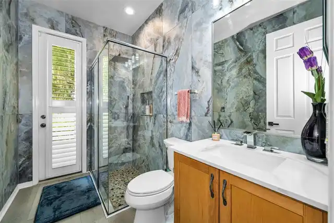
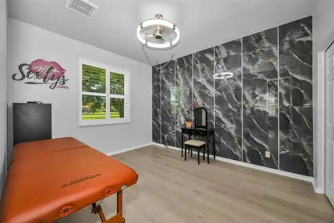
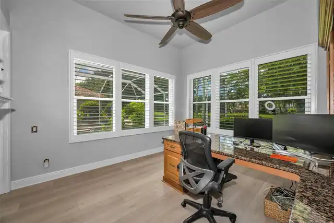
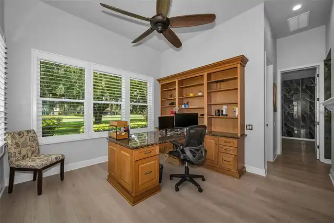
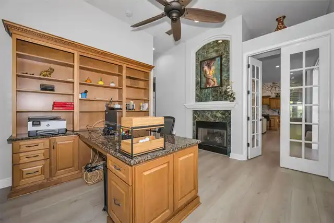
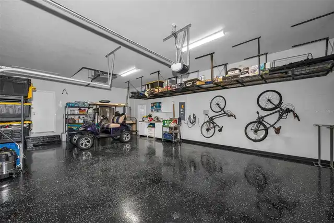
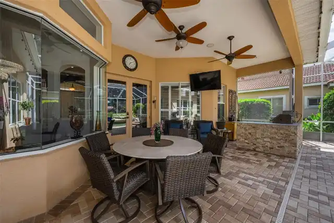
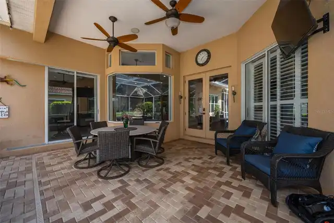
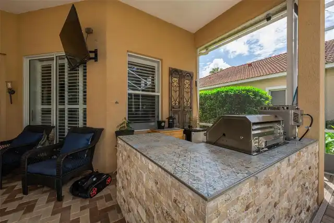
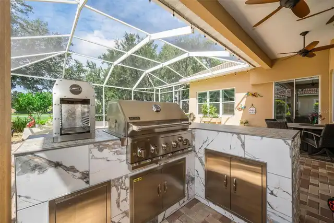
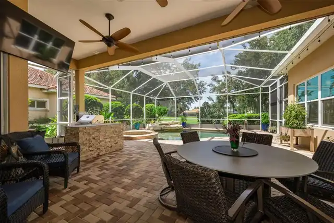
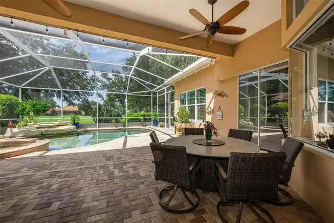
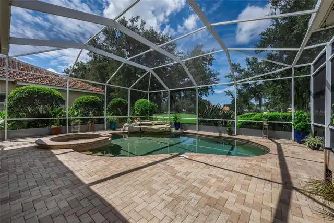
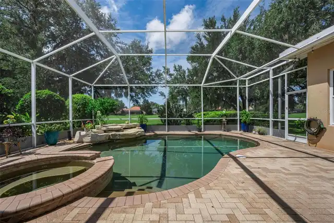
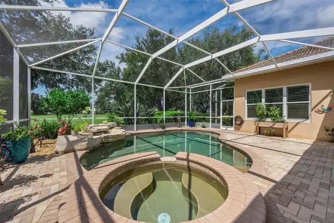
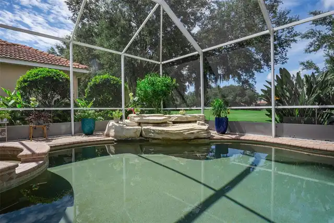
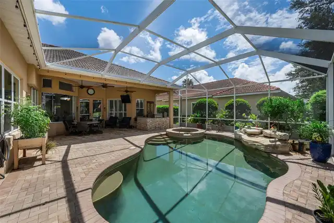
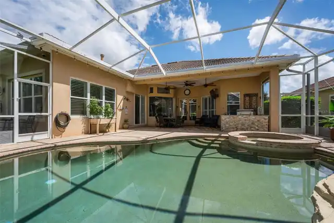
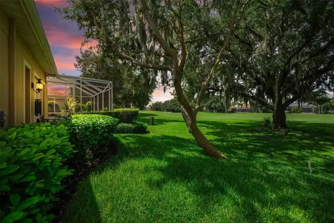
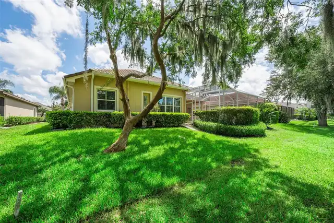
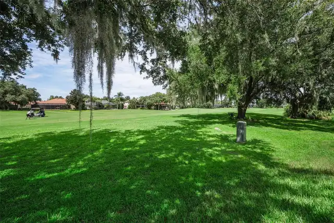
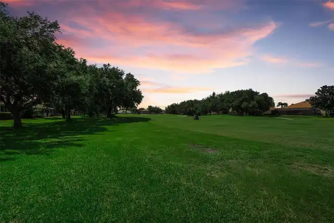
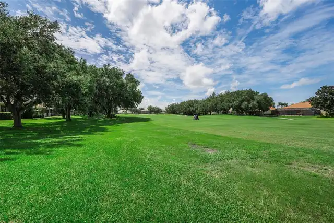
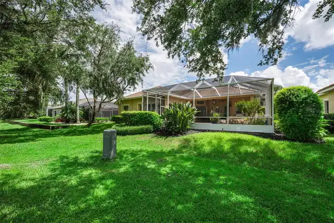
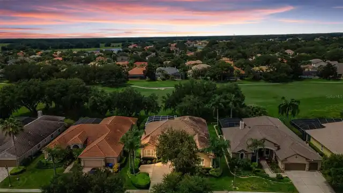
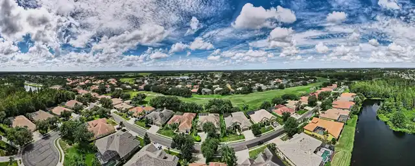
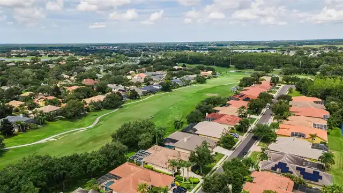
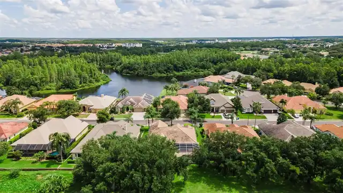
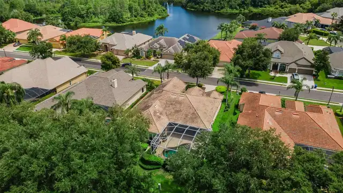
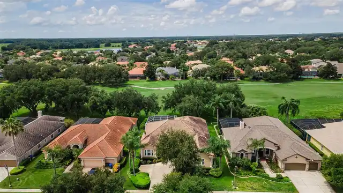
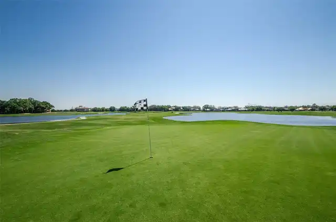
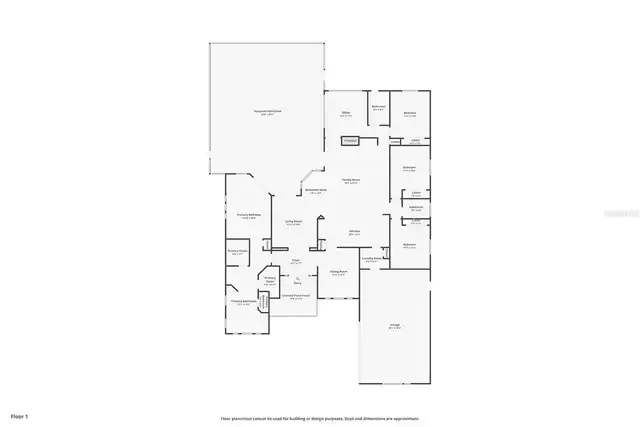
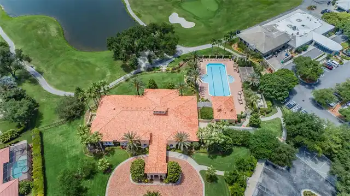
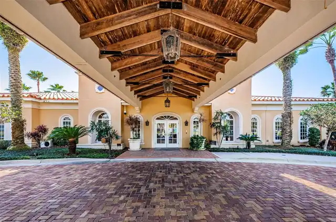
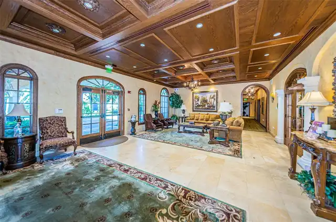
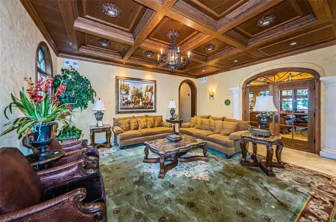
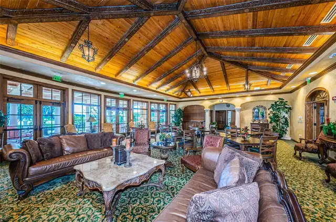
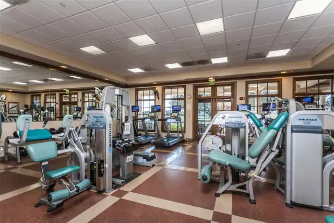
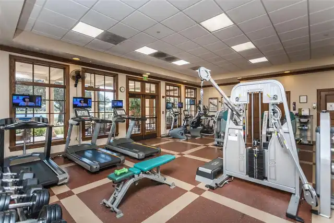
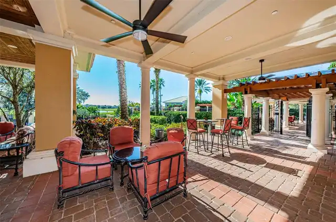
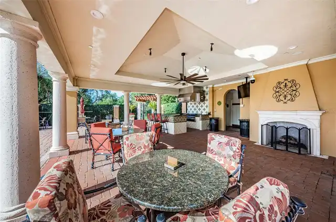
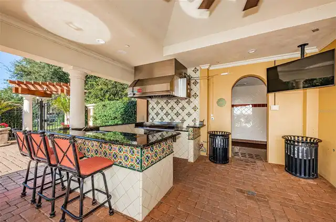
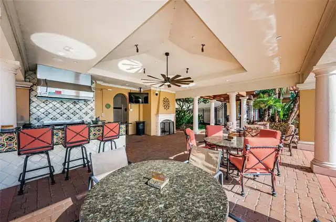
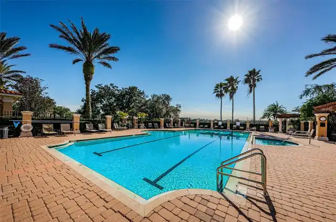
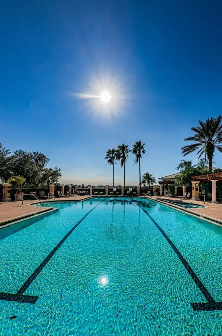
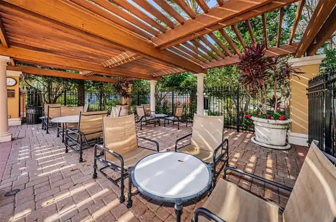
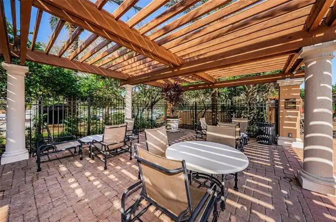
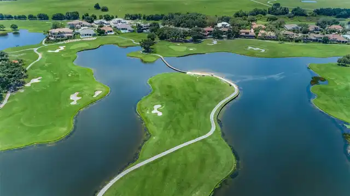
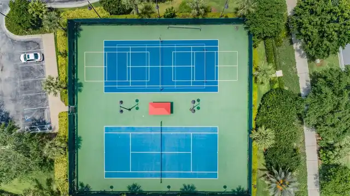
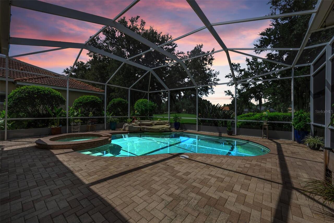
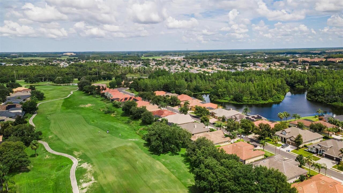
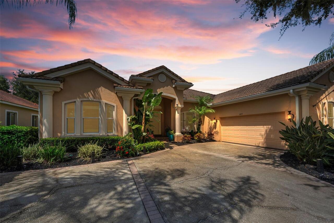
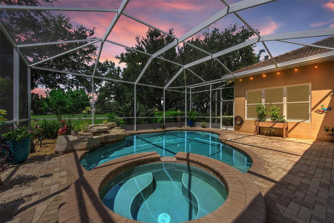
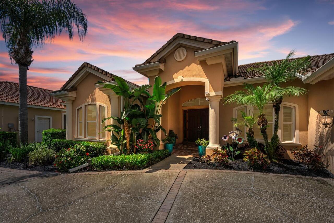
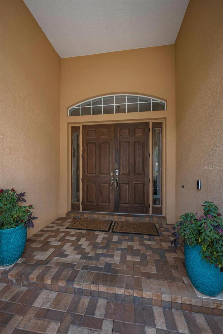
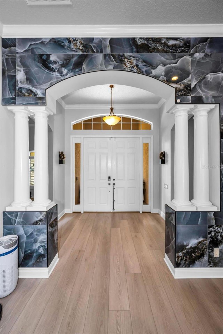
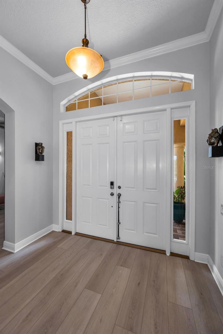
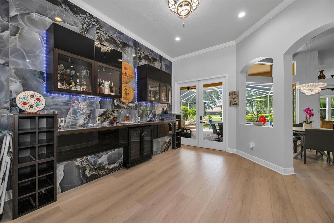
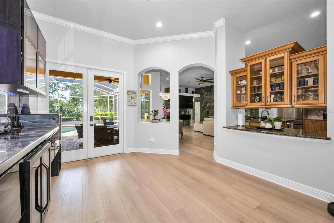
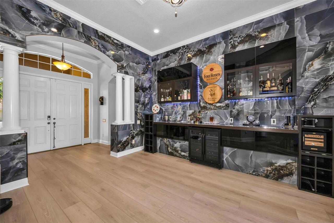
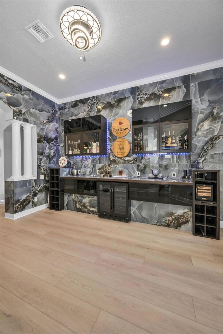
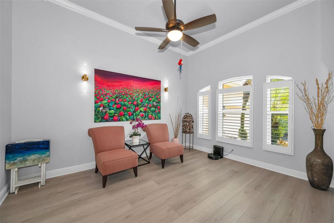
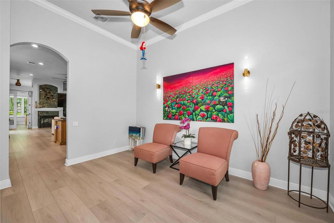
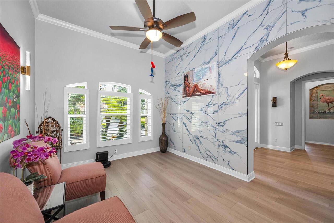
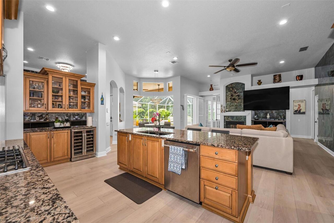
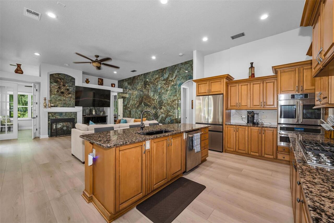
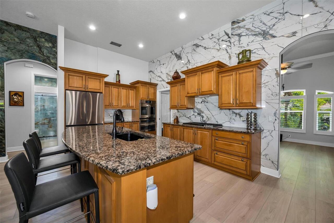
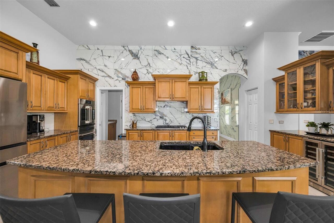
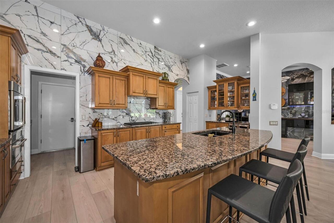
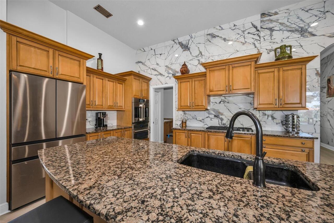
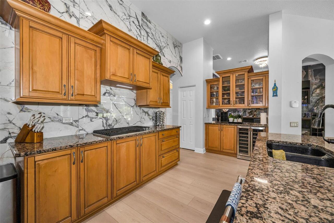
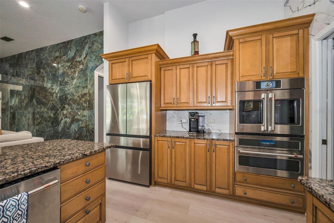
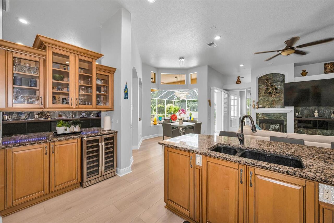
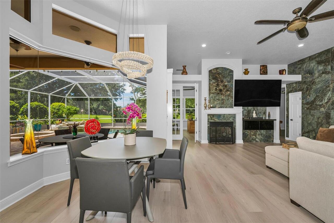
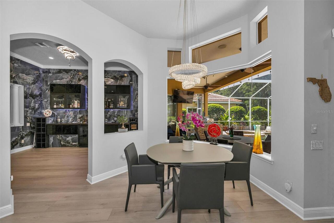
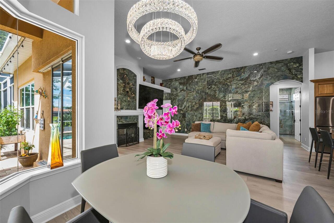
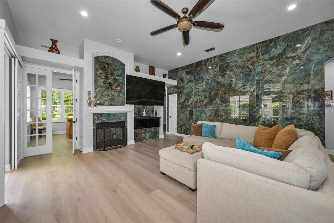
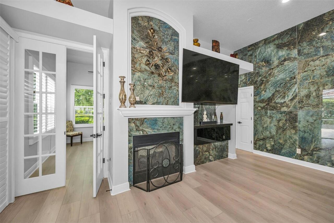
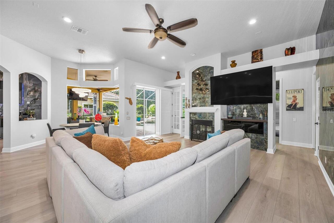
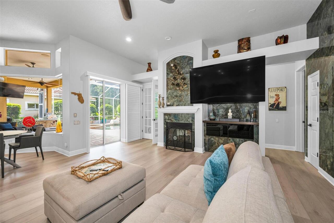
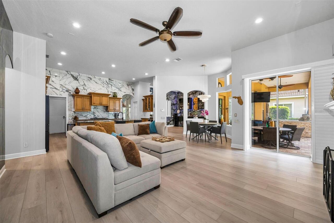
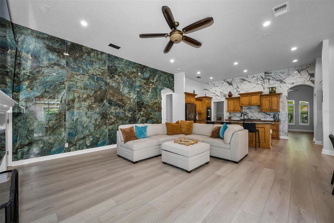
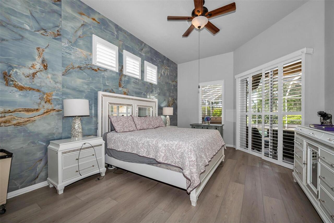
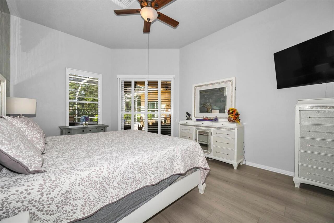
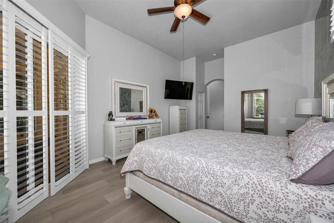
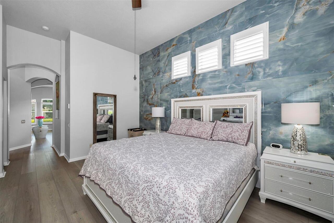
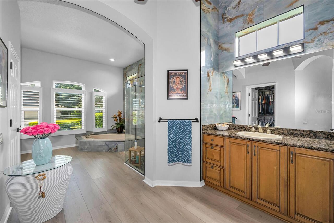
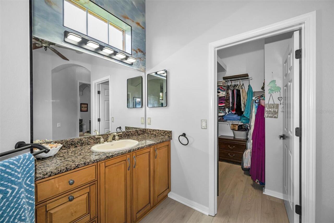
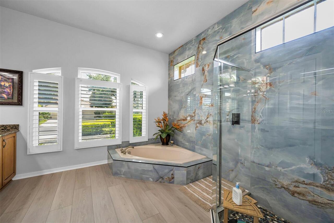
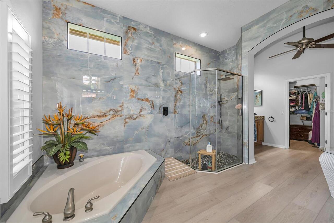
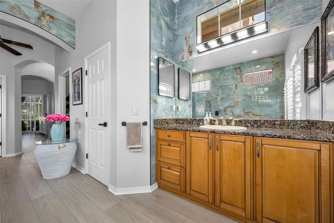
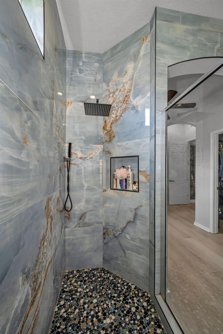
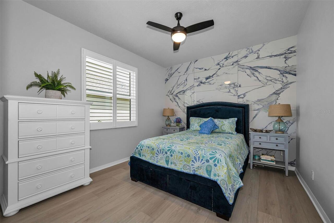
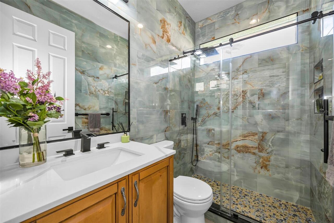
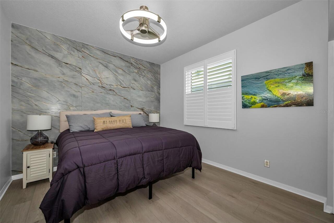
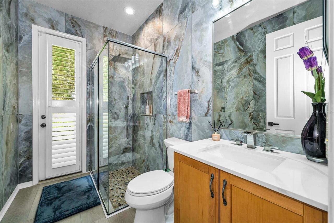
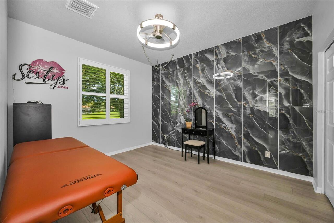
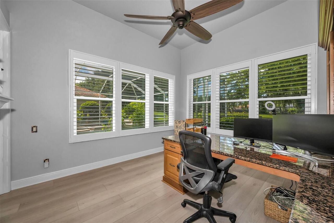
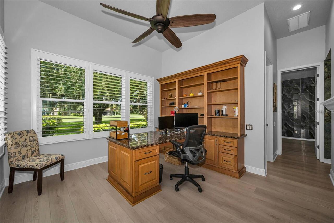
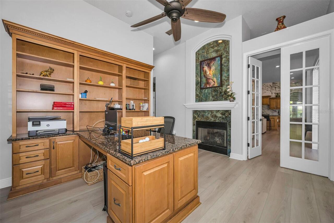
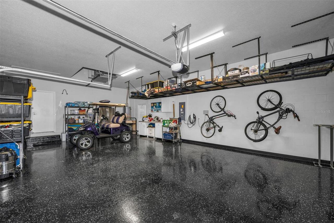
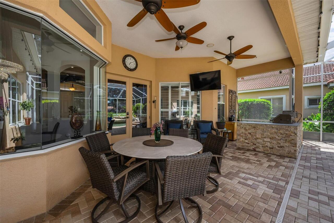
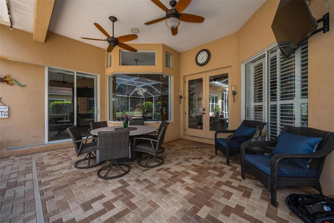
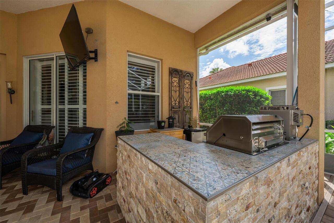
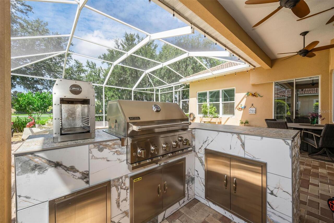
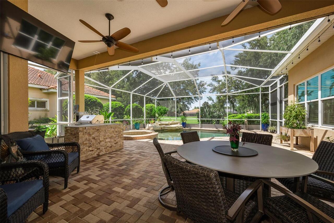
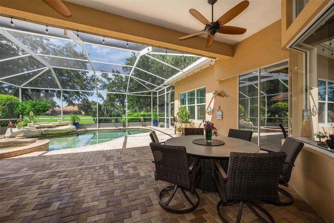
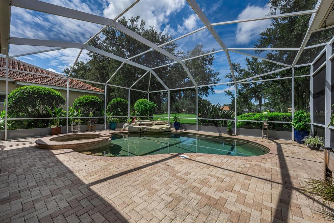
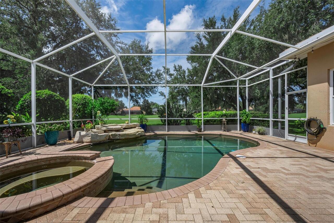
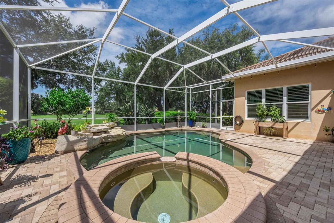
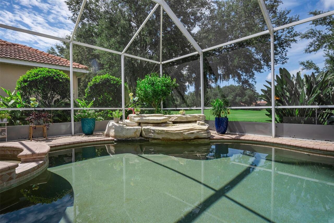
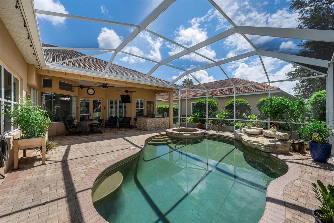
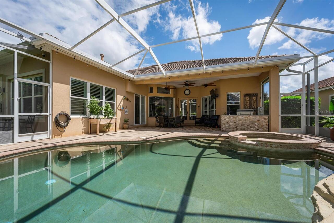
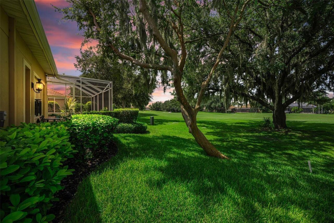
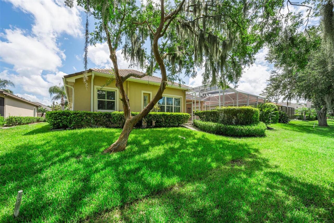
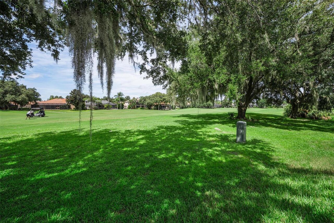
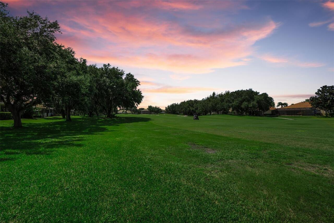
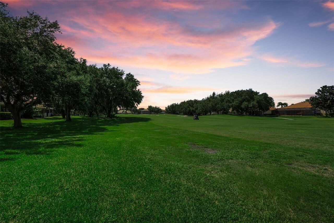
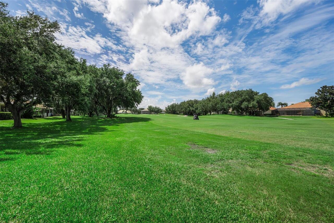
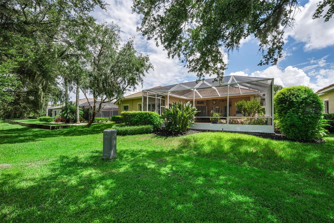
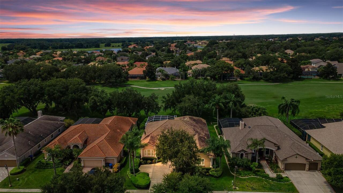
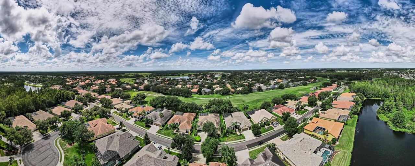
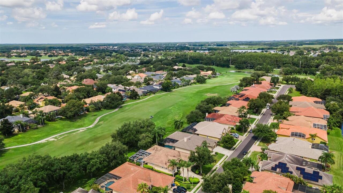
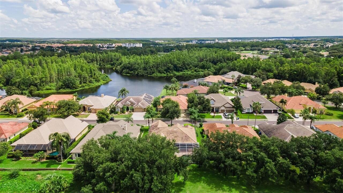
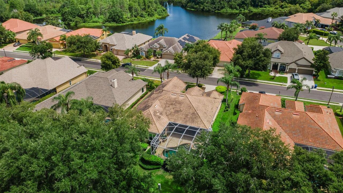
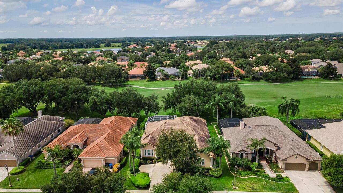
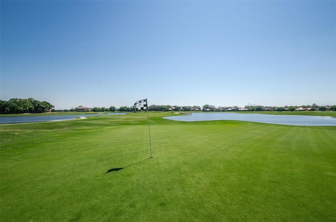
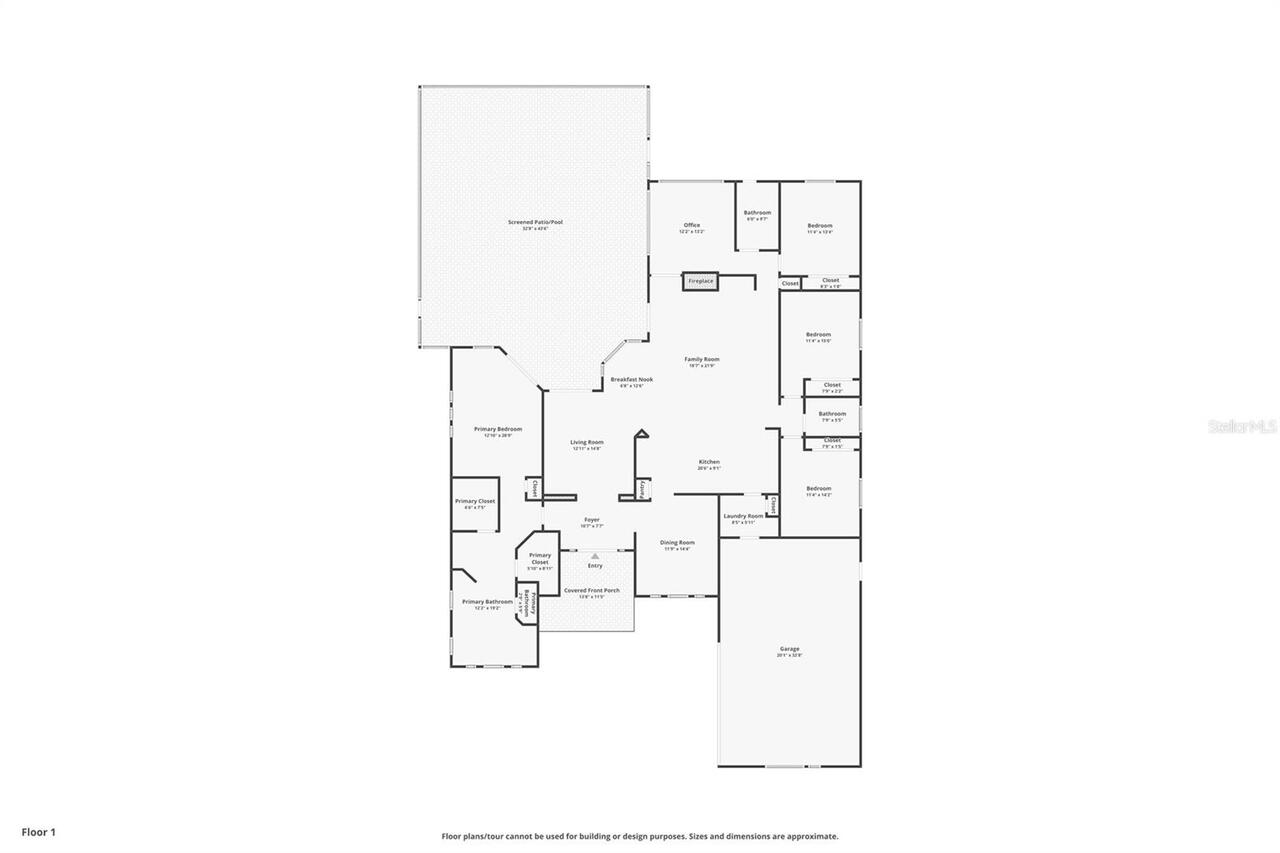
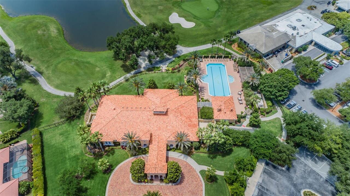
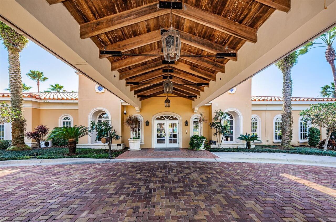
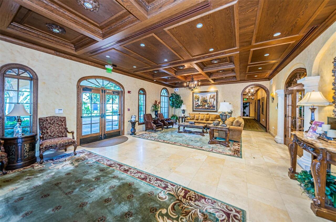
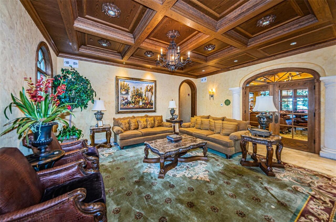
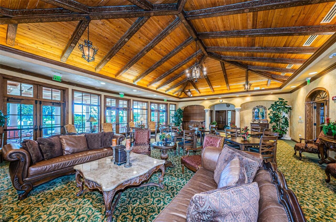
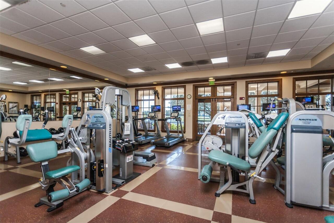
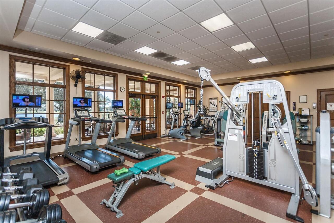
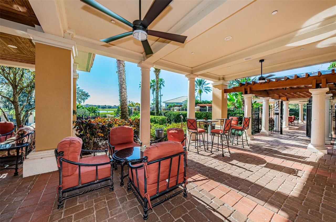
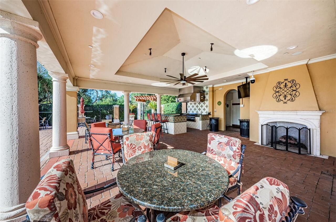
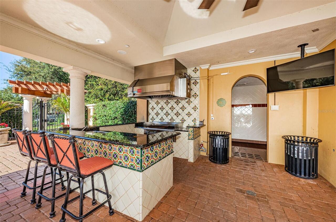
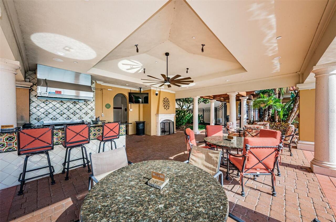
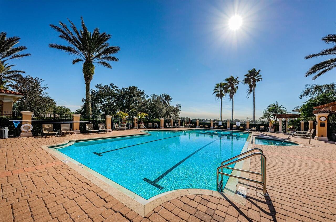
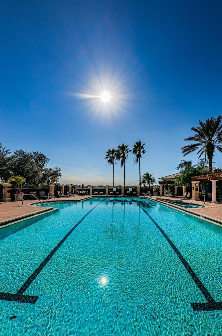
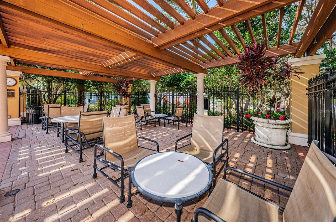
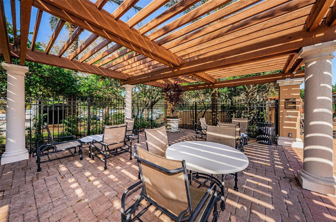
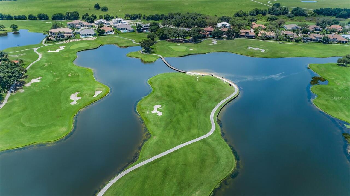
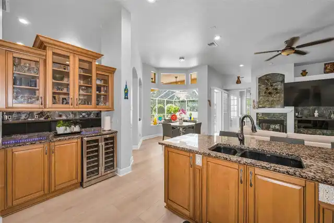
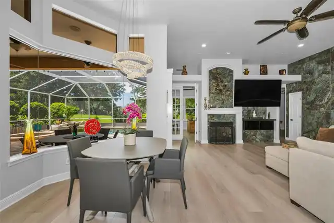
Welcome to this Luxury Custom Built Pool Home located on the 14th Fairway of Fox Hollow Golf Course in the Private Gated Community of Salano at Champions Club/Trinity! Beauty awaits you when you enter this professionally decorated masterpiece with over 2800 SF of living space including 4 Bedrooms, Den/Office, 3 Bathrooms, Spacious Great/Dining/Family Room, Pool with Spa, Oversized Lanai, and 3 Car Garage. Just some of this home's finer features include: New Flooring, Custom Built-in Bar in Living Room, Custom Lighting, Custom Focal Walls, Double-sided Fireplace, Tray ceilings, Crown Molding, Freshly Painted Interior, Gourmet Kitchen with Upgraded Stainless Steel Appliances, Gas Range, Upgraded Cabinets, Granite Countertops with Island, Pantry, Oversized Owner’s Suite with walk-in Closets, ensuite bathroom with Double Sinks with Granite Countertops, Updated Walk-in Shower, and Garden Tub, 3 Oversized Guest Bedrooms, Outdoor Pool with spa, Pavered Lanai, New Outdoor Grill/kitchen, Updated Landscaping, Pebble-Tech Pool Finish, Upgraded Fans and Light Fixtures, New Garage Floor Epoxy, Open Floor Plan great for entertaining, and much more! List of upgrades is available. Near shopping, top-rated schools, restaurants, medical, and expressway to Tampa. This amazing home is located in Champions Club, a private, gated community featuring: Clubhouse, Tennis, Fitness Center, Resort-style Pool & Spa, and community only Activities. Schedule your private showing today!
Property Details
Property Features
Property Sub Type
Single Family Residence
View
Golf Course
Pool
In Ground
County
Pasco
Subdivision
CHAMPIONS CLUB
Additional Information
Additional Lease Restrictions
Confirm with HOA
Additional Parcels YN
false
Additional Rooms
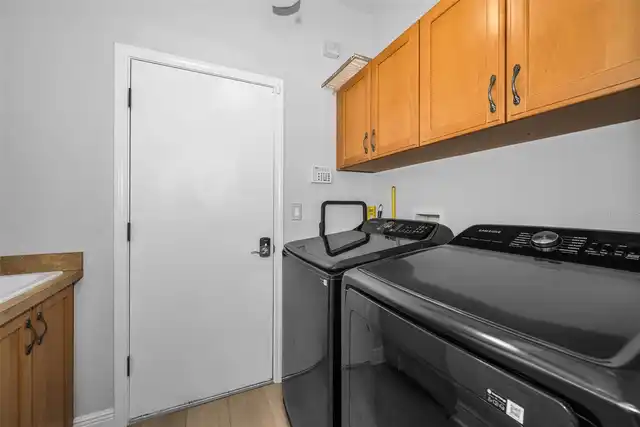
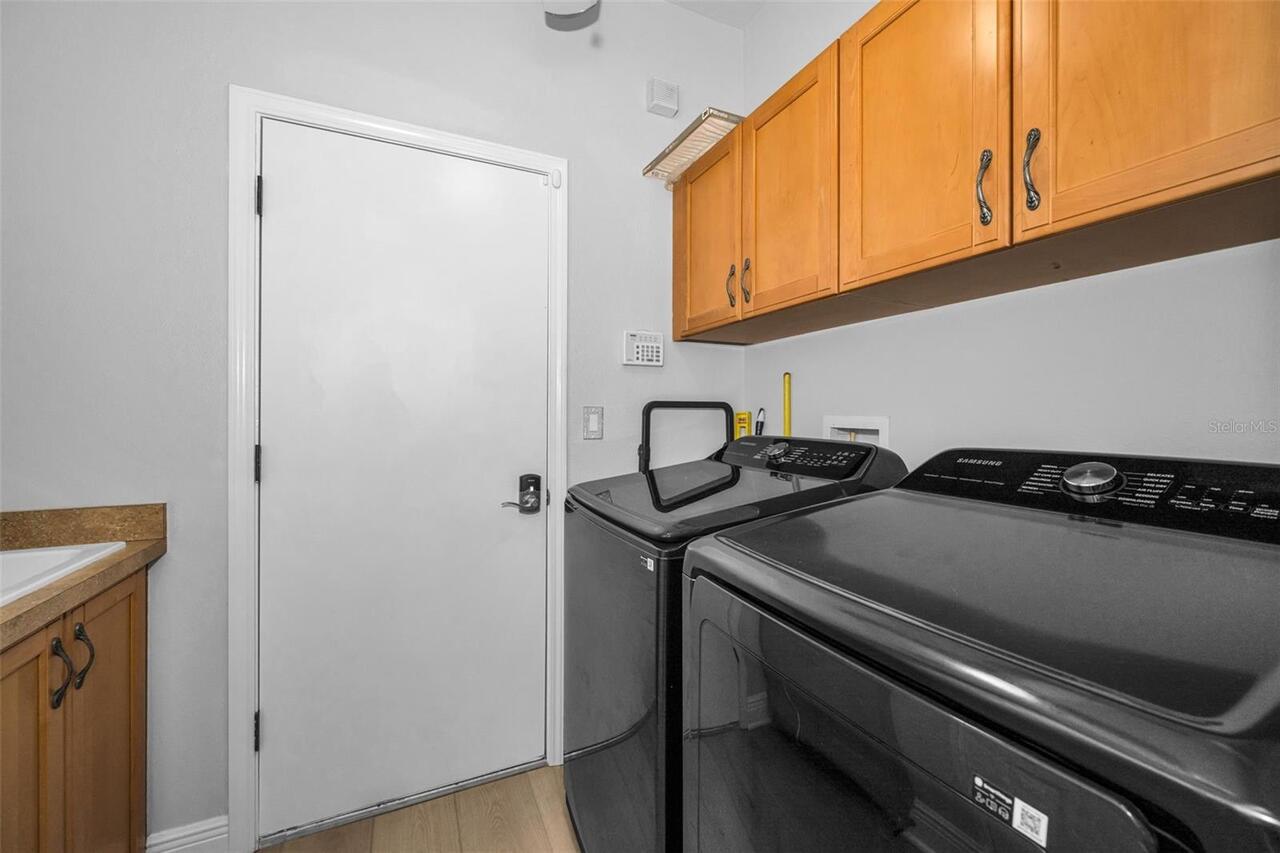
Breakfast Room Separate, Den/Library/Office, Family Room, Formal Dining Room Separate, Formal Living Room Separate, Inside Utility, Media Room
Alternate Key Folio Num
17-26-31-018.0-000.00-455.0
Appliances
Built-In Oven, Cooktop, Dishwasher, Disposal, Gas Water Heater, Microwave, Refrigerator
Association Amenities
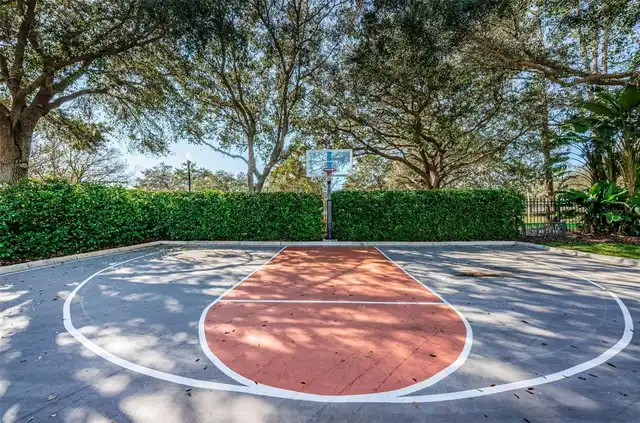
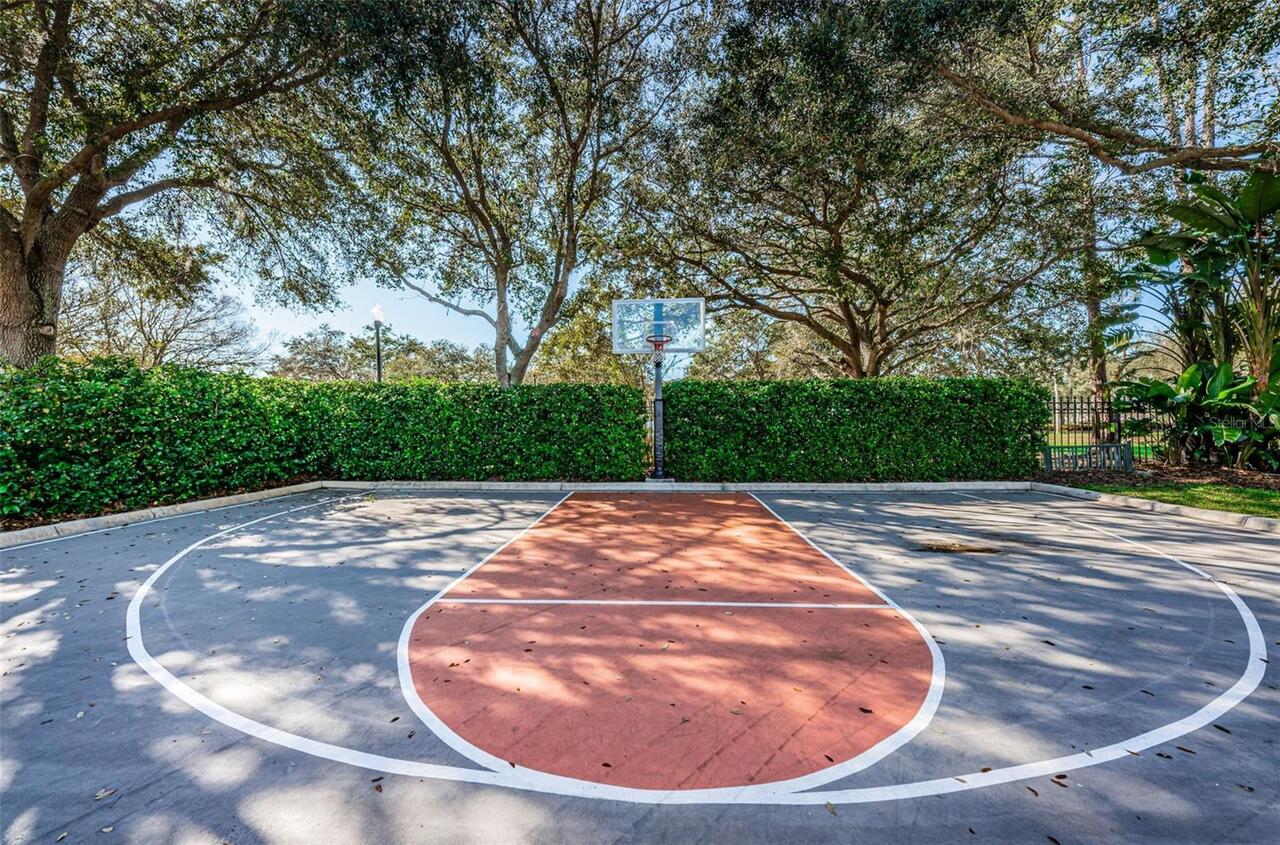
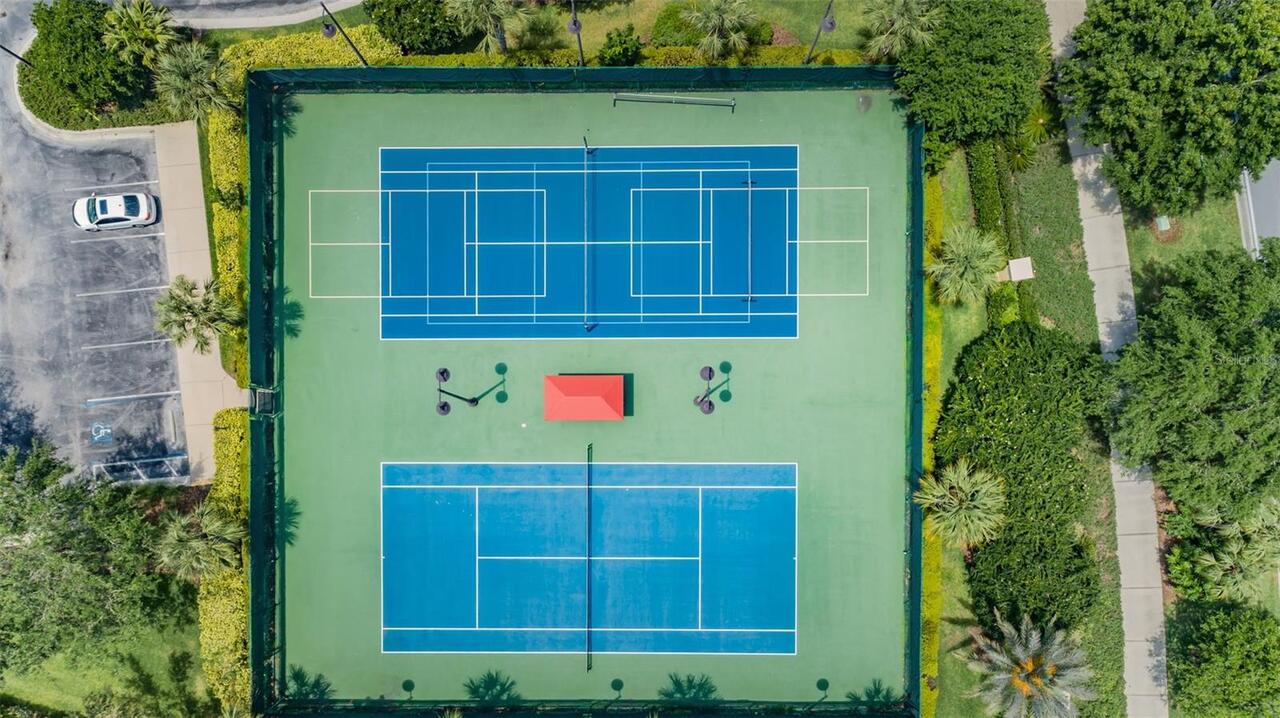
Basketball Court, Clubhouse, Fence Restrictions, Fitness Center, Gated, Pickleball Court(s), Pool, Recreation Facilities, Tennis Court(s)
Association Fee
879
Association Fee Frequency
Quarterly
Association Fee Includes
Pool, Escrow Reserves Fund, Private Road
Association Fee Requirement
Required
Association URL
https://www.ccoaclub.com/
Association YN
true
Attached Garage YN
true
Available For Lease YN
1
Bathrooms Total Integer
3
Building Area Source
Owner
Building Area Total
3921
Building Area Total Srch SqM
364.27
Building Area Units
Square Feet
Calculated List Price By Calculated SqFt
344.91
Carport YN
false
Community Features
Clubhouse, Deed Restrictions, Fitness Center, Gated Community - No Guard, Golf Carts OK, Irrigation-Reclaimed Water, Pool, Sidewalks, Tennis Court(s)
Construction Materials
Block, Concrete, Stucco
Cooling
Central Air
Country
US
Cumulative Days On Market
45
Current Price
969900.00
Direction Faces
East
Elementary School
Trinity Elementary-PO
Fireplace Features
Family Room, Gas
Fireplace YN
true
Flood Zone Code
X
Flood Zone Date
2014-09-26
Flood Zone Panel
12101C0367F
Flooring
Luxury Vinyl
Foundation Details
Slab
Furnished
Unfurnished
Garage Dimensions
21x33
Garage Spaces
3
Garage YN
true
Heating
Central
High School
J.W. Mitchell High-PO
Homestead YN
1
Interior Features
Ceiling Fans(s), Crown Molding, Dry Bar, Solid Surface Counters, Solid Wood Cabinets, Stone Counters, Walk-In Closet(s)
Internet Address Display YN
true
Internet Automated Valuation Display YN
false
Internet Consumer Comment YN
false
Internet Entire Listing Display YN
true
Laundry Features
Inside
Lease Restrictions YN
1
Levels
One
List AOR
West Pasco
Living Area Meters
261.24
Living Area Source
Owner
Living Area Units
Square Feet
Lot Features
On Golf Course
Lot Size Acres
0.25
Lot Size Square Feet
10800
Lot Size Square Meters
1003
Middle Or Junior School
Seven Springs Middle-PO
Minimum Lease
8-12 Months
Modification Timestamp
2026-09-26T19:05:27.589Z
Monthly HOA Amount
293.00
New Construction YN
false
Number Of Pets
3
Occupant Type
Owner
Other Equipment
Irrigation Equipment
Ownership
Fee Simple
Parcel Number
17-26-31-018.0-000.00-455.0
Patio And Porch Features
Front Porch
Pet Restrictions
Confirm with HOA
Pets Allowed
Cats OK, Dogs OK
Pool Private YN
true
Postal Code Plus 4
7045
Previous List Price
989900
Price Change Timestamp
2026-09-08T16:26:51.000Z
Property Attached YN
false
Public Survey Range
17
Public Survey Section
31
RATIO Current Price By Calculated SqFt
344.91
Realtor Info
As-Is
Road Surface Type
Paved
Roof
Tile
Room Count
5
Senior Community YN
false
Sewer
Public Sewer
Showing Requirements
Appointment Only, Contact Call Center
Spa Features
Above Ground
Spa YN
true
Status Change Timestamp
2026-08-12T17:40:13.000Z
Stories Total
1
Tax Annual Amount
10987
Tax Block
0018000
Tax Book Number
46
Tax Legal Description
SALANO AT THE CHAMPIONS CLUB PB 46 PG 1 LOT 455
Tax Lot
455
Tax Year
2025
Total Acreage
1/4 to less than 1/2
Total Annual Fees
3916.00
Total Monthly Fees
326.33
Township
26
Universal Property Id
US-12101-N-1726310180000004550-R-N
Unparsed Address
1453 EL PARDO DR
Utilities
Cable Available, Cable Connected, Electricity Connected, Natural Gas Connected, Sprinkler Recycled
Water Source
Public
Waterfront YN
false
Zoning
MPUD
Neighborhood Map
Popup

Property Photos
Listing Photo
Listing Photo
Listing Photo
Listing Photo
Listing Photo
Listing Photo
Listing Photo
Listing Photo
Listing Photo
Listing Photo
Listing Photo
Listing Photo
Listing Photo
Listing Photo
Listing Photo
Listing Photo
Listing Photo
Listing Photo
Listing Photo
Listing Photo
Listing Photo
Listing Photo
Listing Photo
Listing Photo
Listing Photo
Listing Photo
Listing Photo
Listing Photo
Listing Photo
Listing Photo
Listing Photo
Listing Photo
Listing Photo
Listing Photo
Listing Photo
Listing Photo
Listing Photo
Listing Photo
Listing Photo
Listing Photo
Listing Photo
Listing Photo
Listing Photo
Listing Photo
Listing Photo
Listing Photo
Listing Photo
Listing Photo
Listing Photo
Listing Photo
Listing Photo
Listing Photo
Listing Photo
Listing Photo
Listing Photo
Listing Photo
Listing Photo
Listing Photo
Listing Photo
Listing Photo
Listing Photo
Listing Photo
Listing Photo
Listing Photo
Listing Photo
Listing Photo
Listing Photo
Listing Photo
Listing Photo
Listing Photo
Listing Photo
Listing Photo
Listing Photo
Listing Photo
Listing Photo
Listing Photo
Listing Photo
Listing Photo
Listing Photo
Listing Photo
Listing Photo
Listing Photo
Listing Photo
Listing Photo
Listing Photo
Listing Photo
Listing Photo
Listing Photo
Listing Photo
Listing Photo
Listing Photo
Listing Photo
Listing Photo
Listing Photo
Listing Photo
Listing Photo
Listing Photo
Listing Photo
Listing Photo
Listing Photo
Listing Photo
Listing Photo
Listing Photo
Listing Photo
Listing Photo
Listing Photo
Listing Photo
Listing Photo
Listing Photo
Listing Photo
Listing Photo
Listing Photo
Listing Photo
Listing Photo
Listing Photo
Listing Photo
Listing Photo
Listing Photo
Listing Photo
Listing Photo
Listing Photo
Listing Photo
Listing Photo
Listing Photo
Listing Photo
Listing Photo
Listing Photo
Listing Photo
Listing Photo
Listing Photo
Listing Photo
Listing Photo
Listing Photo
Listing Photo
Listing Photo
Listing Photo
Listing Photo
Listing Photo
Listing Photo
Listing Photo
Listing Photo
Listing Photo
Listing Photo
Listing Photo
Listing Photo
Listing Photo
Listing Photo
Listing Photo
Listing Photo
Listing Photo
Listing Photo
Listing Photo
Listing Photo
Listing Photo
Listing Photo
Listing Photo
Listing Photo
Listing Photo
Listing Photo
Listing Photo
Listing Photo
Listing Photo
Listing Photo
Listing Photo
Listing Photo
Listing Photo
Listing Photo
Listing Photo
Listing Photo
Listing Photo
Listing Photo
Listing Photo
Listing Photo
Listing Photo
Listing Photo
Listing Photo
Listing Photo
Listing Photo
Listing Photo
Listing Photo
Listing Photo
Listing Photo
Listing Photo
Listing Photo
Listing Photo
Listing Photo
Listing Photo
Listing Photo
Listing Photo
Listing Photo
Listing Photo
Listing Photo
Listing Photo
Listing Photo
Listing Photo
Listing Photo
Listing Photo
Listing Photo

MLS #MFRW7888337 Listing courtesy of Re/max Champions provided by Stellar MLS.

Similar Listings

$949,900
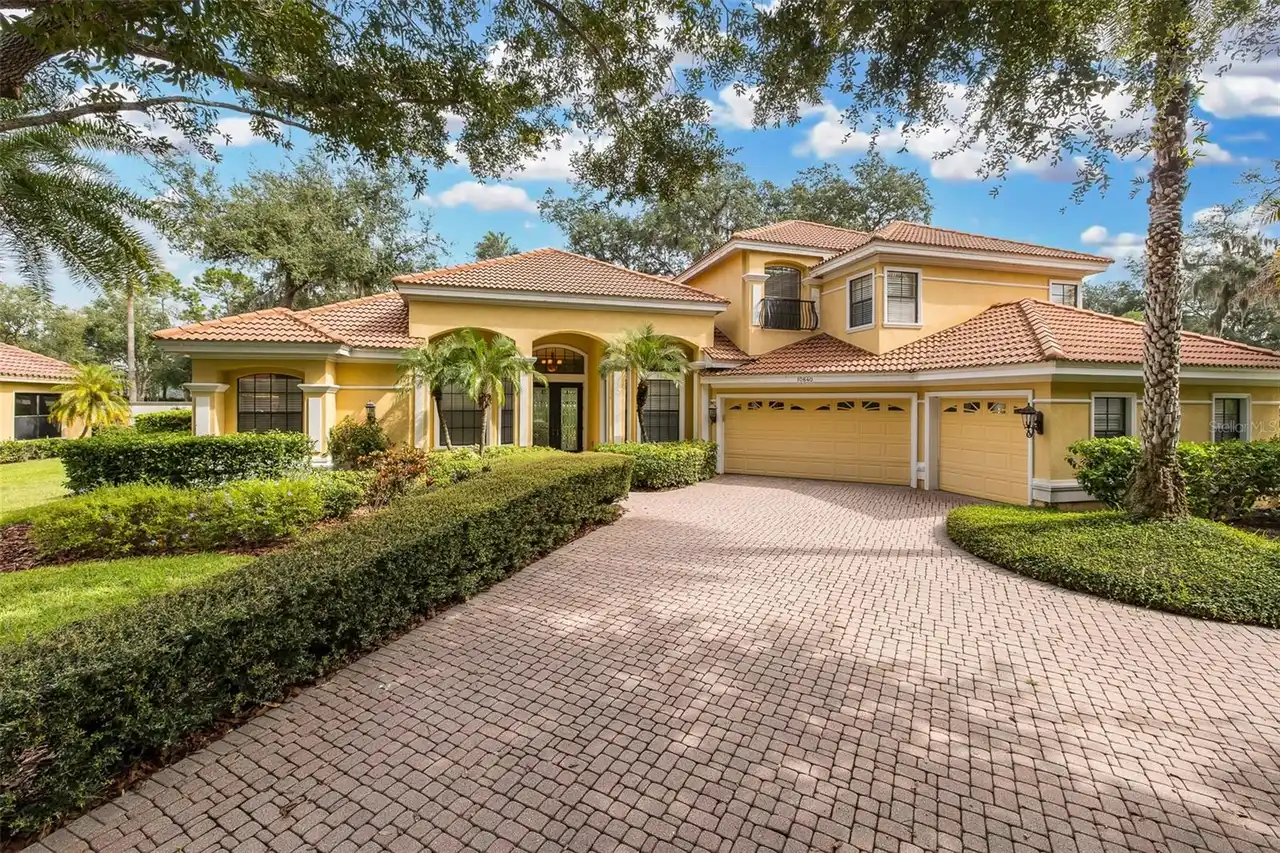
10640 Pontofino Circle
Trinity
4BR/3BA
| Active


All listing information is deemed reliable but not guaranteed and should be independently verified through personal inspection by appropriate professionals. Listings displayed on this website may be subject to prior sale or removal from sale; availability of any listing should always be independent verified. Listing information is provided for consumer personal, non-commercial use, solely to identify potential properties for potential purchase; all other use is strictly prohibited and may violate relevant federal and state law. The source of the listing data is as follows: Stellar MLS (updated 10/4/26 9:54 PM) |

Listing Search


Translate Tool

Featured Listings
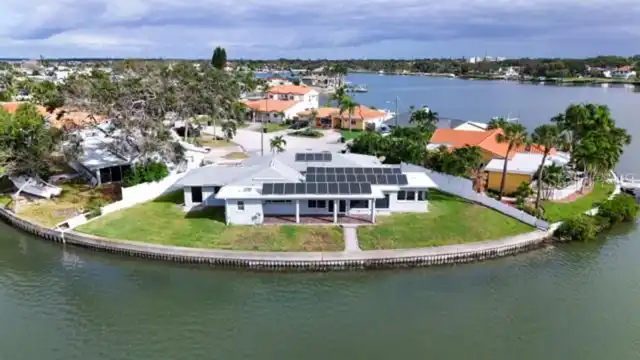
St Petersburg Real Estate
$1,200,000
4 BED
4 BATH
Under contract-accepting backup offers. Outstanding Waterfront Redevelopment or Restoration Opportunity! Rare point lot ... Read More
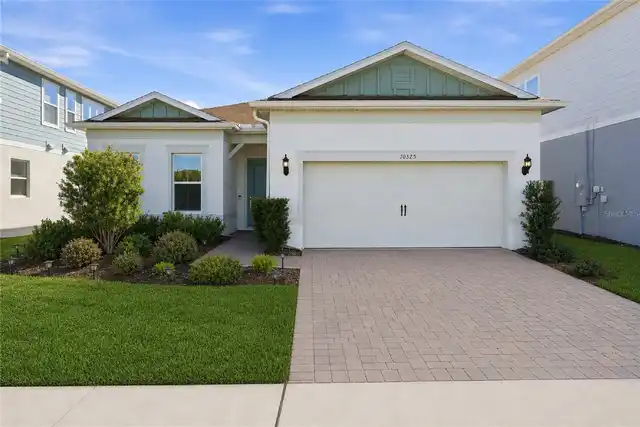
Orlando Real Estate
$829,990
4 BED
3 BATH
One or more photo(s) has been virtually staged. MOTIVATED SELLER!!! Recently appraised at $965,000 and offered SIGNIFICA... Read More
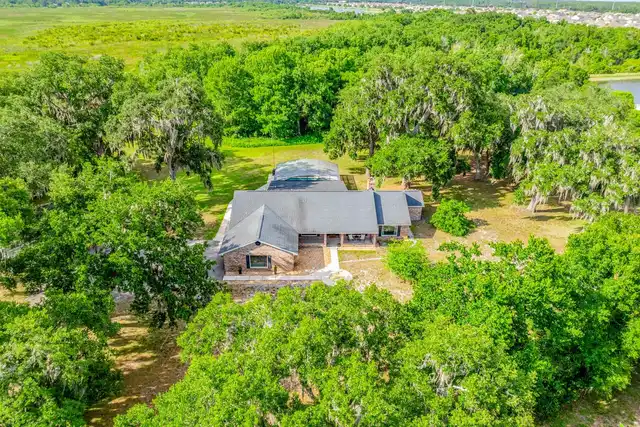
St Cloud Real Estate
$1,175,000
5 BED
3 BATH
Virtually Staged. Seller may consider buyer concessions if made in an offer ~ Peaceful, private, and packed with possibi... Read More
Clearwater Beach Real Estate
$998,800
5 BED
4 BATH
Imagine living near a beach consistently ranked among America’s best. This Key West–style home retains the historic char... Read More
Bradenton Real Estate
$950,000
5 BED
3 BATH
Under contract-accepting backup offers. WATERFRONT • POOL • PRIVATE DOCK • 10,000-LB BOAT LIFT • GULF ACCESS • OVER $250... Read More
Wildwood Real Estate
$824,900
4 BED
3 BATH
Virtually Staged. One or more photos was virtually staged. This brand-new, custom-built 2,678 sqft. home offers 4 bedroo... Read More
Nokomis Real Estate
$919,000
1 BED
1 BATH
Virtually Staged. Pre-Construction. To be built. Introducing Hidden Gem Residences, a limited collection of just 12 luxu... Read More
Osprey Real Estate
$824,900
4 BED
3 BATH
Under contract-accepting backup offers. Back on the market — this is a new opportunity to own this beautiful home. The p... Read More
Sarasota Real Estate
$1,175,000
2 BED
2 BATH
Set along the gallery-lined South Palm Avenue, Residence #14 at Sarabande offers quiet, private living in one of downtow... Read More
Lakeland Real Estate
$1,100,000
7 BED
5 BATH
There are homes you see, and there are homes you remember. The Columbus W. Deen House is one of them. Prominently situat... Read More
Contact Sandra Pardo

407-990-2746

Wendy Morris LLC

Licensed in the State of Florida
BK 3146762
16797 Broadwater Avenue
Winter Garden, Florida 34787

Your privacy is our utmost concern. We will never sell your personal information. Privacy Policy
©2026 sandrapardohomes.com - all rights reserved. | Site Map