407-990-2746
Menu

, Osprey, FL

NEXT
PREV
$799,000

($306/sqft)

List Status: Contingent

Osprey, FL 34229


4 beds
3 baths
2607 living sqft
Top Features
  • View: Garden, Trees/Woods, Pool
  • Subdivision: Park Trace Estates
  • Built in  2001
  • Single Family Residence
Description
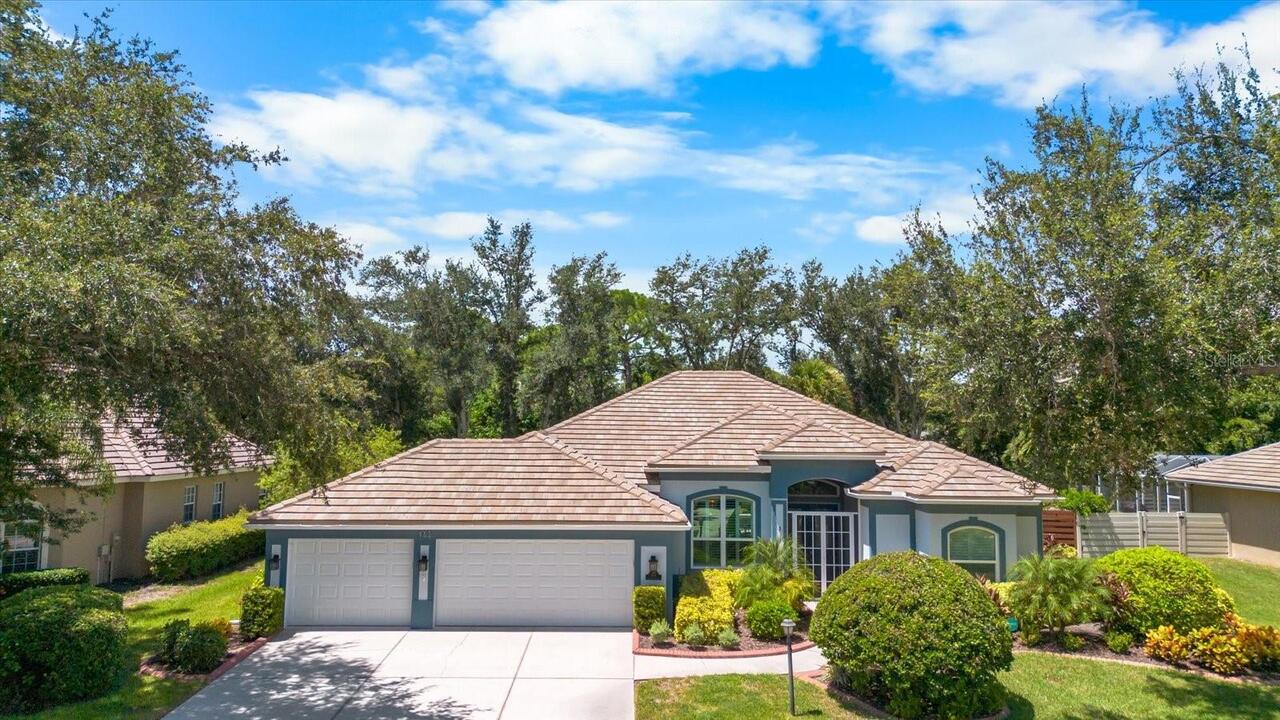
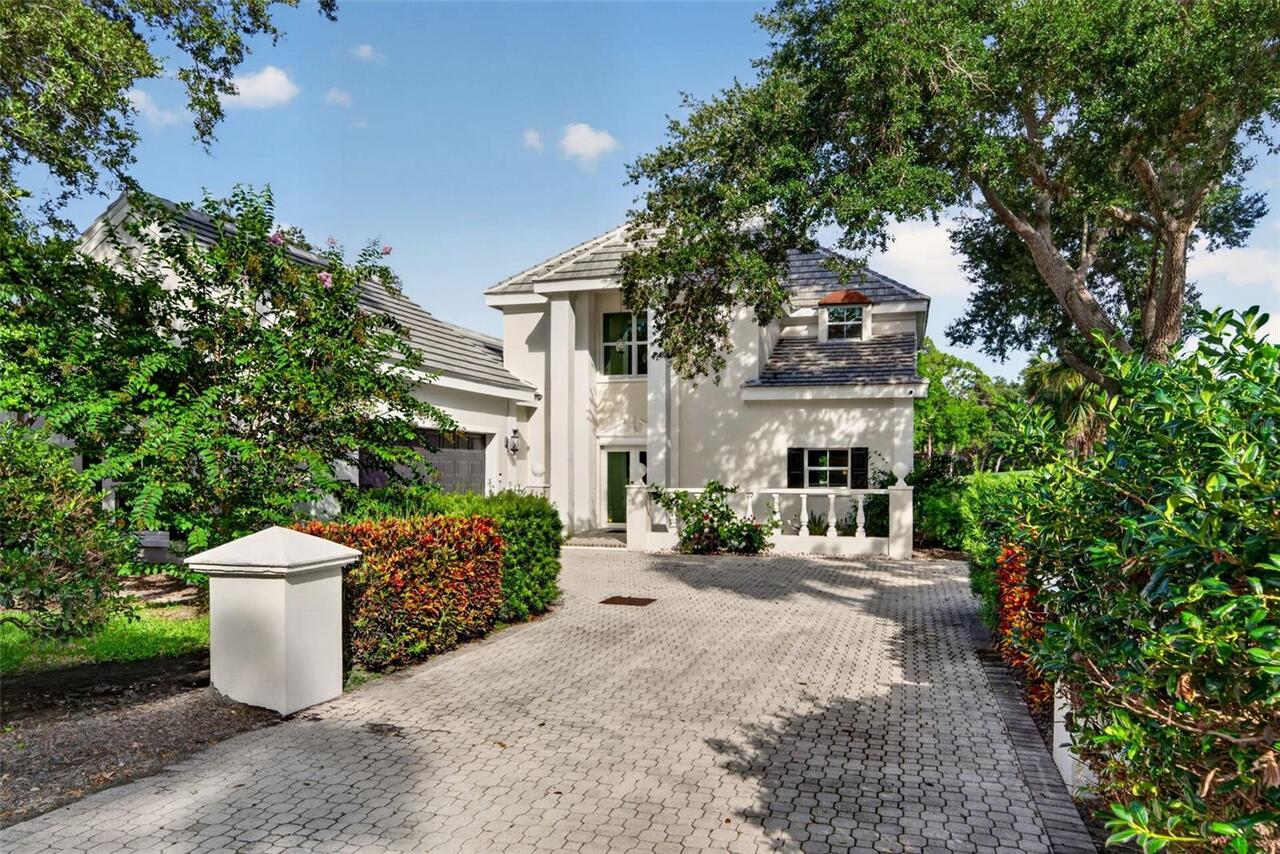
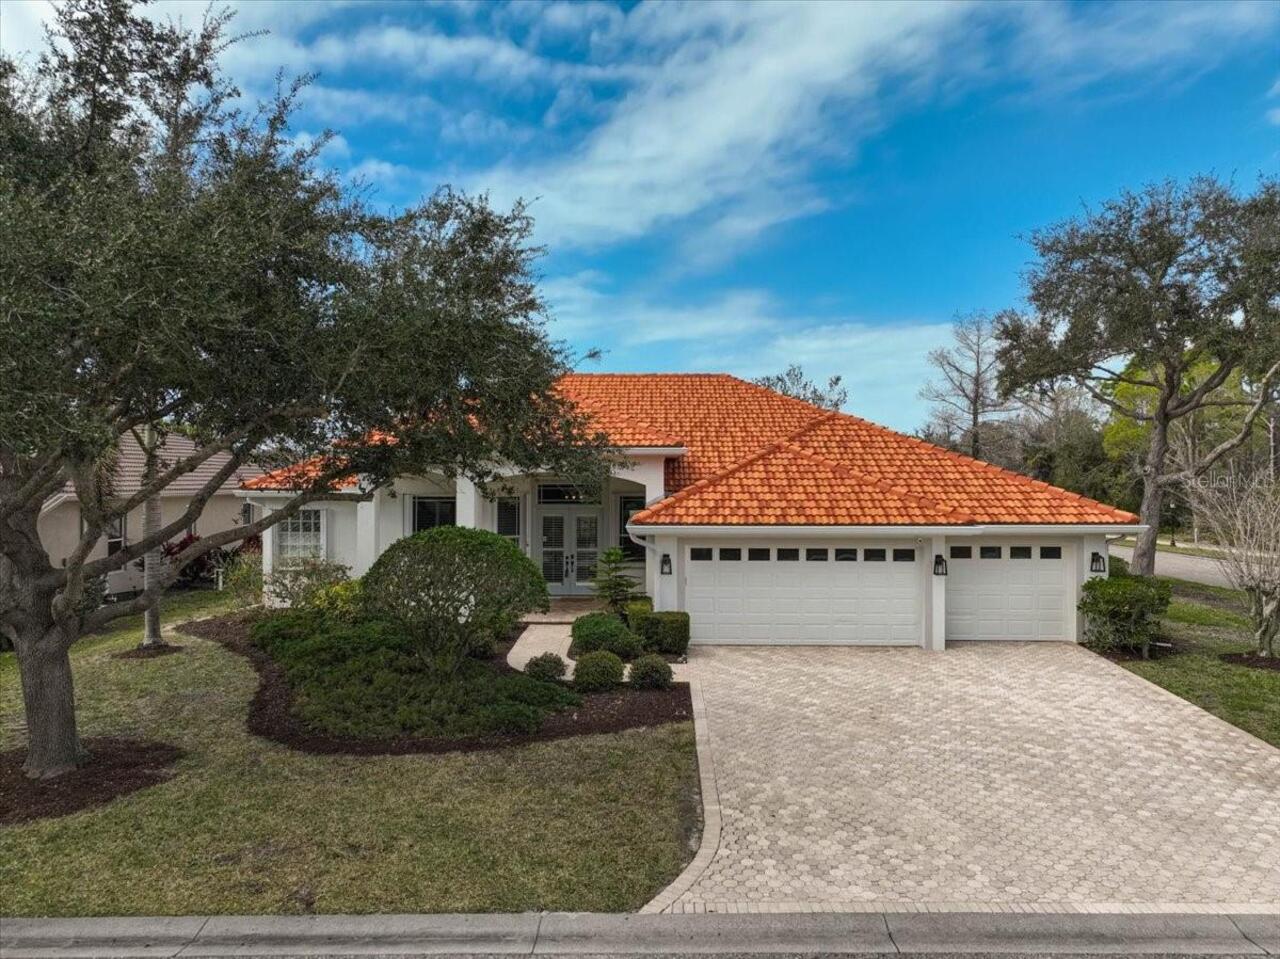
Under contract-accepting backup offers. MODERN COASTAL MASTERPIECE | OVER $200,000 IN LUXURY UPGRADES | NEW ROOF | HEATED SALTWATER POOL | PINE VIEW SCHOOL DISTRICT Welcome to one of Park Trace Estates’ finest fully renovated homes, where sophisticated design, exceptional craftsmanship, and the Florida lifestyle come together in perfect harmony. This spectacular 4-bedroom, 3-bath residence has been extensively remodeled with over $200,000 in premium upgrades, creating a truly move-in-ready luxury retreat. From the moment you arrive, you’ll be captivated by the home’s outstanding curb appeal, featuring professionally designed tropical landscaping, an elegant paver walkway, and a welcoming entrance that immediately sets the tone for what’s inside. Step through the front door into a breathtaking open-concept floor plan showcasing soaring ceilings with custom decorative beams, an impressive floor-to-ceiling designer stone fireplace, abundant natural light, and exquisite designer finishes throughout. Every detail has been carefully selected to create a warm, elegant, and timeless coastal living experience. The heart of the home is the stunning chef’s kitchen, completely redesigned with premium finishes, featuring Bosch stainless steel appliances, oversized quartz countertops, custom cabinetry, and an expansive island perfect for entertaining family and friends. The spacious split-bedroom floor plan offers privacy and comfort, while three beautifully remodeled designer bathrooms provide a spa-like experience with luxury finishes and exceptional attention to detail.Expansive sliding glass doors seamlessly blend indoor and outdoor living, opening to your own private resort-style courtyard featuring a heated saltwater pool and spa, creating the perfect setting for entertaining or simply enjoying Florida’s year-round sunshine. Extensive Premium Improvements Include: ? NEW $60,000 Tile Roof ? NEW High-Efficiency HVAC System (2024) ? Completely Remodeled Designer Kitchen ? Prem
Property Details
Property Features
Property Sub Type
Single Family Residence
View
Garden, Trees/Woods, Pool
Pool
Screen Enclosure, Heated, Lighting, In Ground, Salt Water
County
Sarasota
Subdivision
PARK TRACE ESTATES
Additional Information
Additional Lease Restrictions
Buyer/Buyer's Agent should contact Association to verify/obtain all info
Additional Parcels YN
false
Additional Rooms
Family Room
Alternate Key Folio Num
0149010022
Appliances
Convection Oven, Cooktop, Disposal, Electric Water Heater, Exhaust Fan, Microwave, Water Filtration System, Water Purifier, Water Softener
Approval Process
Buyer/Buyer's Agent should contact Association to verify/obtain all info
Architectural Style
Contemporary, Custom, Florida
Association Approval Required YN
1
Association Email
PARTRACE@ciramail.com
Association Fee
690
Association Fee Frequency
Annually
Association YN
true
Attached Garage YN
true
Available For Lease YN
1
Bathrooms Total Integer
3
Building Area Source
Public Records
Building Area Total
3527
Building Area Total Srch SqM
327.67
Building Area Units
Square Feet
Calculated List Price By Calculated SqFt
306.48
Carport YN
false
Construction Materials
Block
Cooling
Central Air
Country
US
Cumulative Days On Market
51
Current Price
799000.00
Direction Faces
Northwest
Elementary School
Pine View School
Expected Closing Date
2026-10-09T00:00:00.000
Exterior Features
Fire Pit, Garden, Hurricane Shutters, Lighting, Private Mailbox, Private Yard, Rain Gutters
Fencing
Fenced, Vinyl
Fireplace Features
Decorative, Electric, Living Room
Fireplace YN
true
Flood Zone Code
X
Flood Zone Date
2024-03-27
Flood Zone Panel
12115C0229G
Flooring
Luxury Vinyl, Tile
Foundation Details
Slab
Furnished
Negotiable
Garage Spaces
2
Garage YN
true
Heating
Central
High School
Venice Senior High
Homestead YN
1
Interior Features
Cathedral Ceiling(s), Ceiling Fans(s), Eat-in Kitchen, High Ceilings, Kitchen/Family Room Combo, Living Room/Dining Room Combo, Open Floorplan, Primary Bedroom Main Floor, Solid Surface Counters, Solid Wood Cabinets, Stone Counters, Thermostat, Vaulted Ceiling(s), Walk-In Closet(s), Window Treatments
Internet Address Display YN
false
Internet Automated Valuation Display YN
false
Internet Consumer Comment YN
true
Internet Entire Listing Display YN
true
Laundry Features
Laundry Room
Lease Restrictions YN
1
Levels
One
List AOR
Suncoast Tampa
Living Area Meters
242.20
Living Area Source
Public Records
Living Area Units
Square Feet
Lot Features
Landscaped, Sidewalk, Street Dead-End
Lot Size Acres
0.23
Lot Size Square Feet
10000
Lot Size Square Meters
929
Middle Or Junior School
Laurel Nokomis Middle
Minimum Lease
8-12 Months
Modification Timestamp
2026-08-28T10:10:09.247Z
Monthly HOA Amount
57.50
New Construction YN
false
Num Of Own Years Prior To Lease
1
Num Times per Year
1
Occupant Type
Owner
Other Equipment
Fire Pit, Irrigation Equipment, Private Yard
Ownership
Fee Simple
Parcel Number
0149010022
Patio And Porch Features
Covered, Patio, Screened
Pets Allowed
Yes
Pool Private YN
true
Postal Code Plus 4
6804
Property Condition
Completed
Public Survey Range
18E
Public Survey Section
11
Purchase Contract Date
2026-08-26
RATIO Current Price By Calculated SqFt
306.48
Realtor Info
As-Is, Assoc approval required, Lease Restrictions, List Agent is Related to Owner, No Sign, Survey Available
Road Surface Type
Asphalt
Roof
Tile
Room Count
3
Security Features
Security System Owned, Smoke Detector(s)
Senior Community YN
false
Sewer
Public Sewer
Showing Requirements
24 Hour Notice, Appointment Only, Call Before Showing, Call Listing Agent, Combination Lock Box
Spa Features
Heated, In Ground
Spa YN
true
Status Change Timestamp
2026-08-26T12:25:31.000Z
Stories Total
1
Tax Annual Amount
5777.03
Tax Book Number
40-26
Tax Legal Description
LOT 2414 PARK TRACE ESTATES
Tax Lot
2414
Tax Year
2025
Total Acreage
0 to less than 1/4
Total Annual Fees
690.00
Total Monthly Fees
57.50
Township
38S
Unit Number YN
1
Universal Property Id
US-12115-N-0149010022-R-N
Utilities
Cable Connected, Electricity Connected, Public, Water Connected
Vegetation
Mature Landscaping, Trees/Landscaped
Water Source
Public
Waterfront YN
false
Window Features
Shutters, Window Treatments
Years Of Owner Prior To Leasing Req YN
1
Zoning
RSF2
Property Photos

MLS #MFRA4699089 Listing courtesy of Dalton Wade Inc provided by Stellar MLS.

Similar Listings

$829,000
1211 Lost Creek Court
Osprey
4BR/3BA
| Pending
$850,000
144 Park Trace Boulevard
Osprey
4BR/3BA
| Active


All listing information is deemed reliable but not guaranteed and should be independently verified through personal inspection by appropriate professionals. Listings displayed on this website may be subject to prior sale or removal from sale; availability of any listing should always be independent verified. Listing information is provided for consumer personal, non-commercial use, solely to identify potential properties for potential purchase; all other use is strictly prohibited and may violate relevant federal and state law. The source of the listing data is as follows: Stellar MLS (updated 8/30/26 9:36 AM) |

Listing Search


Translate Tool

Featured Listings
Osprey Real Estate
$1,495,000
3 BED
2 BATH
Located inside the gates of The Oaks Club, this 3 bedroom 2.5 bathroom home offers an exceptional opportunity for luxury... Read More
St Petersburg Real Estate
$1,187,000
6 BED
6 BATH
Under Construction. Welcome to Euclid Manor, where luxury, functionality, and versatility come together in this exceptio... Read More
Kissimmee Real Estate
$945,000
3 BED
2 BATH
Virtually Staged. Experience the perfect blend of luxury and country at 4261 Twilight Trails! This custom-built, over 3,... Read More
Sarasota Real Estate
$900,000
2 BED
2 BATH
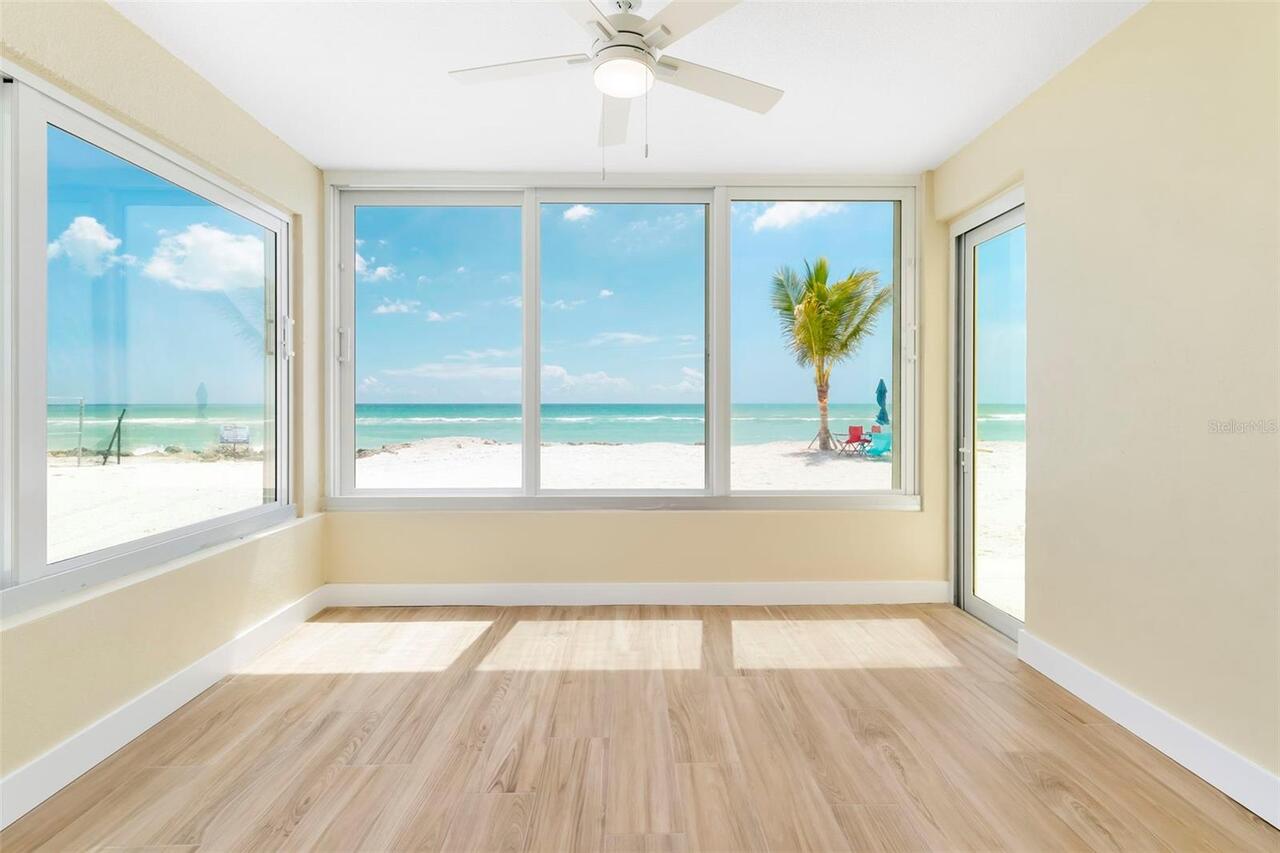
Virtually Staged. Some room are virtually staged. Wake up to breathtaking, unobstructed views of the Gulf of Mexico on T... Read More
Winter Garden Real Estate
$859,000
5 BED
5 BATH
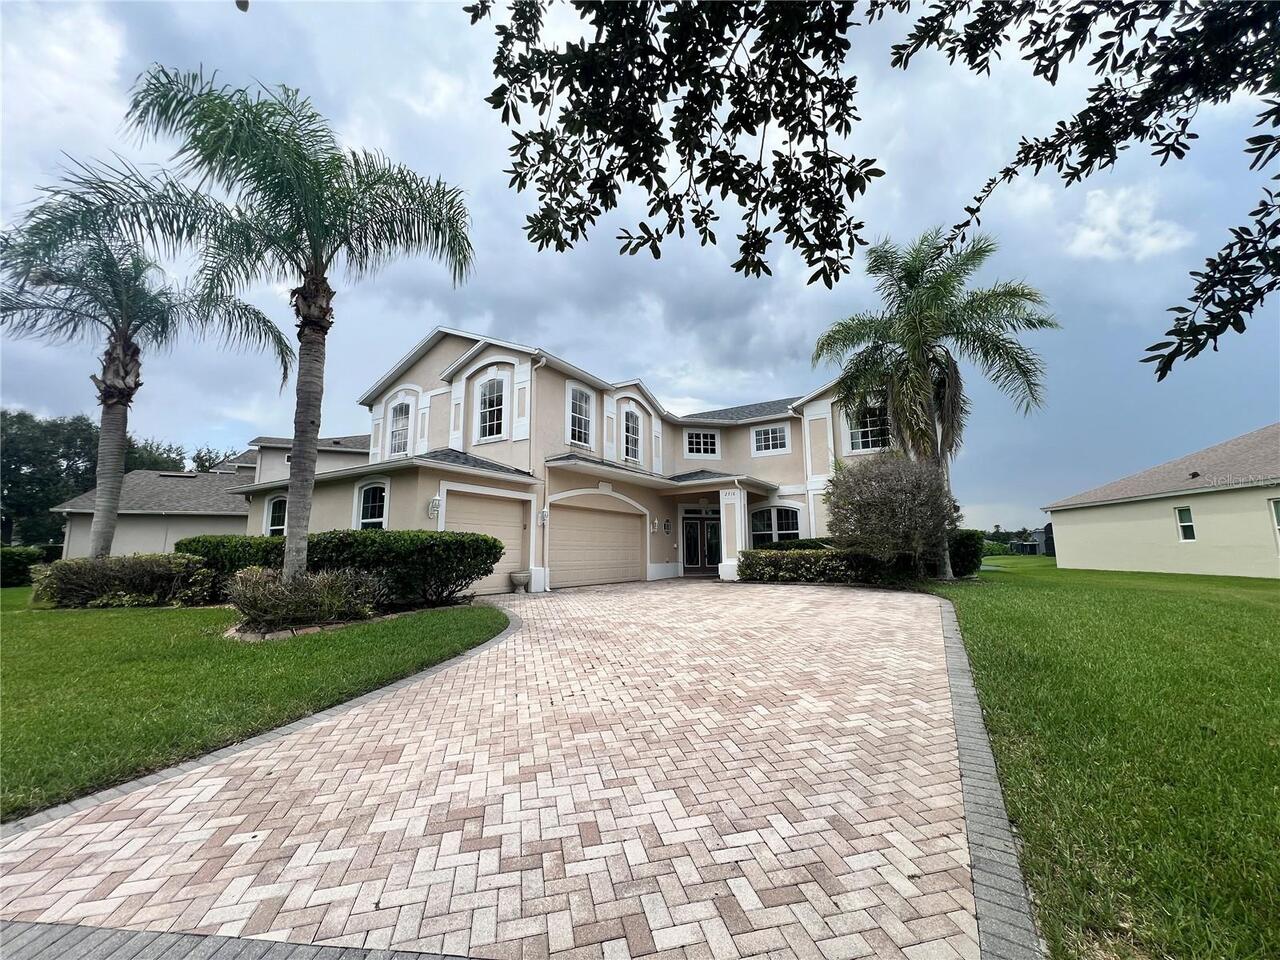
Welcome to 2716 Gorst Rd, a spacious 5-bedroom, 5-bathroom pool home in the sought-after StoneyBrook West community in W... Read More
Williston Real Estate
$825,000
4 BED
4 BATH
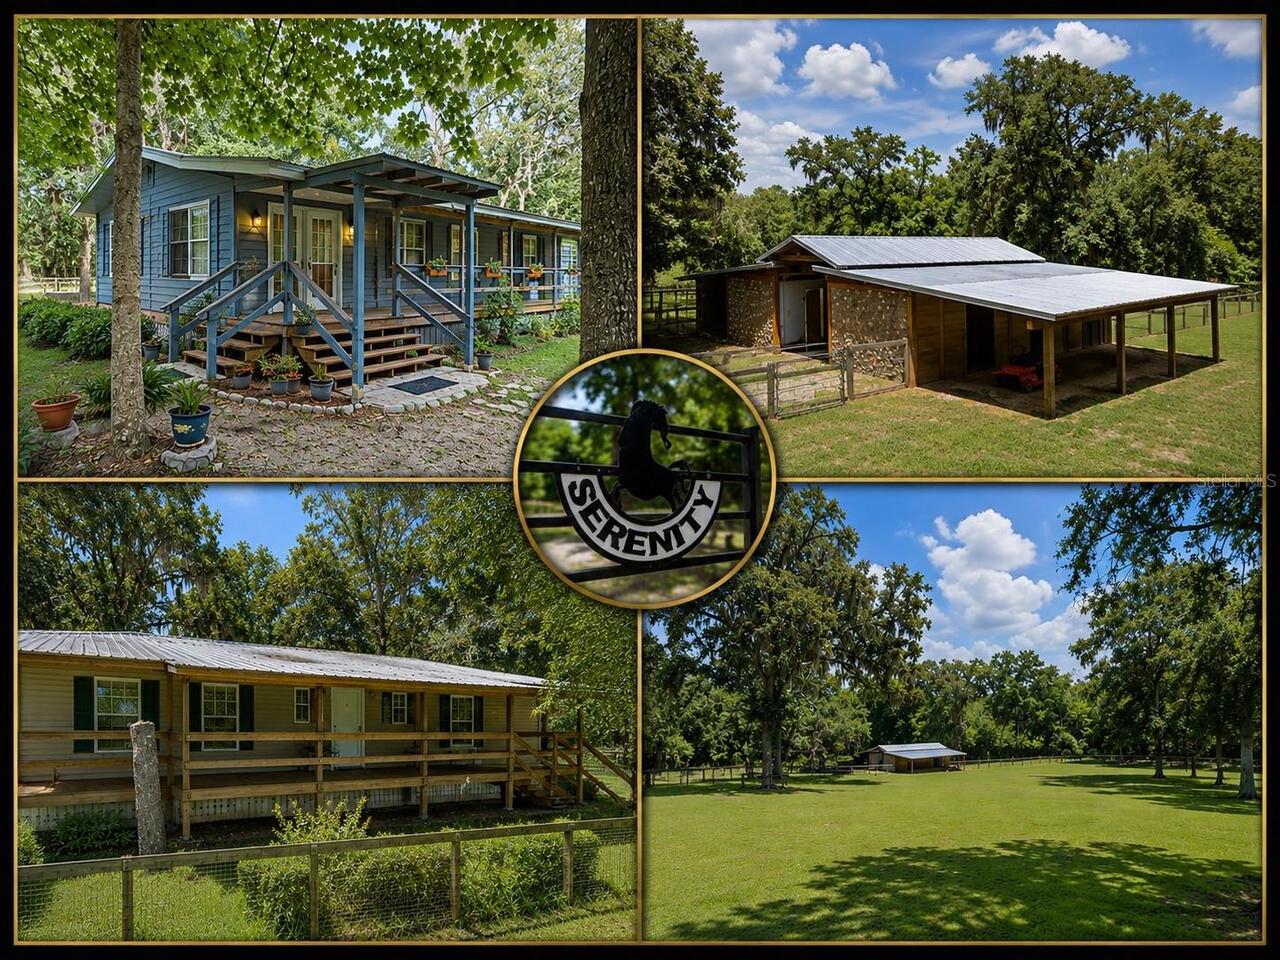
Welcome to Serenity Farm, a turnkey 6.95-acre horse farm where two residences and a newly constructed center-aisle barn ... Read More
Flagler Beach Real Estate
$1,299,000
4 BED
3 BATH
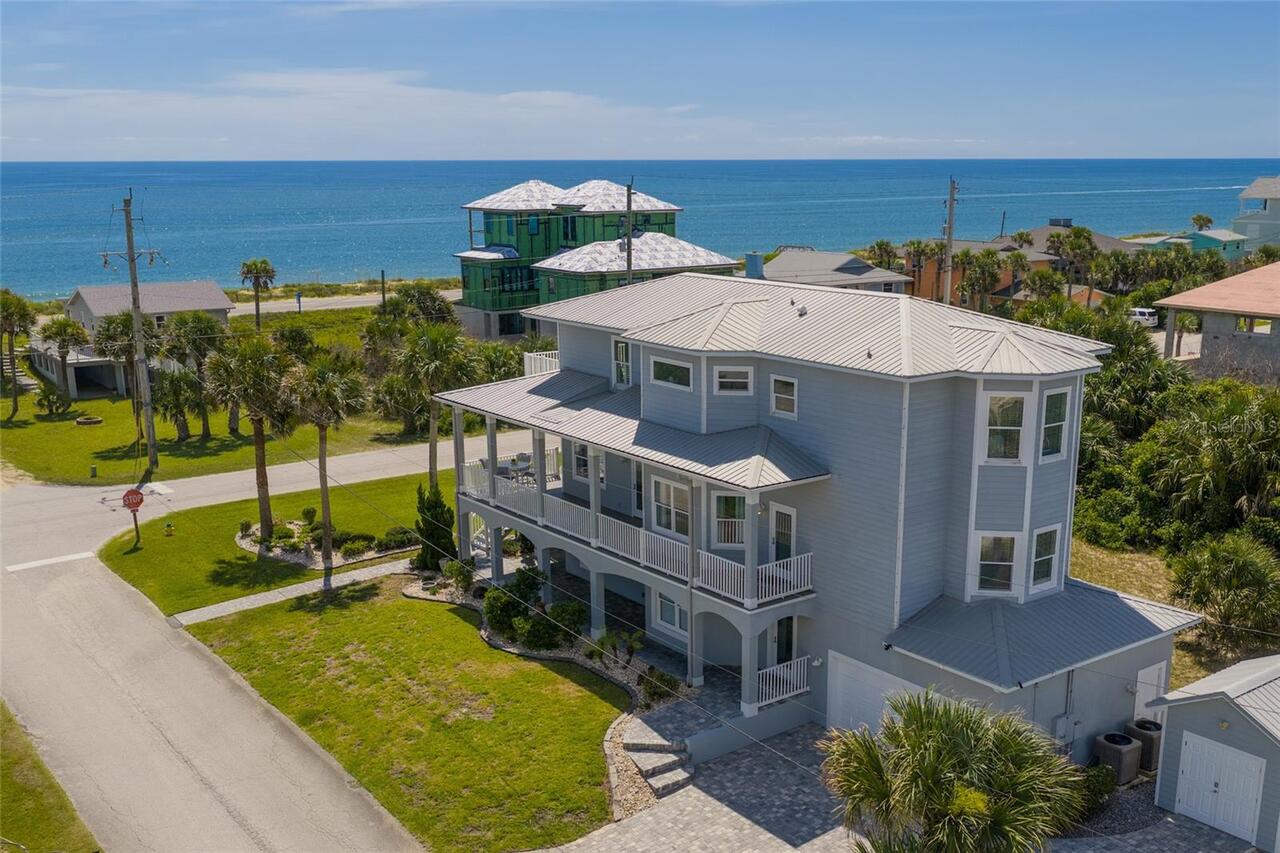
OCEAN VIEWS - Step into a lifestyle defined by Atlantic Ocean vistas - this three-story coastal sanctuary blends classic... Read More
Kissimmee Real Estate
$999,900
8 BED
7 BATH
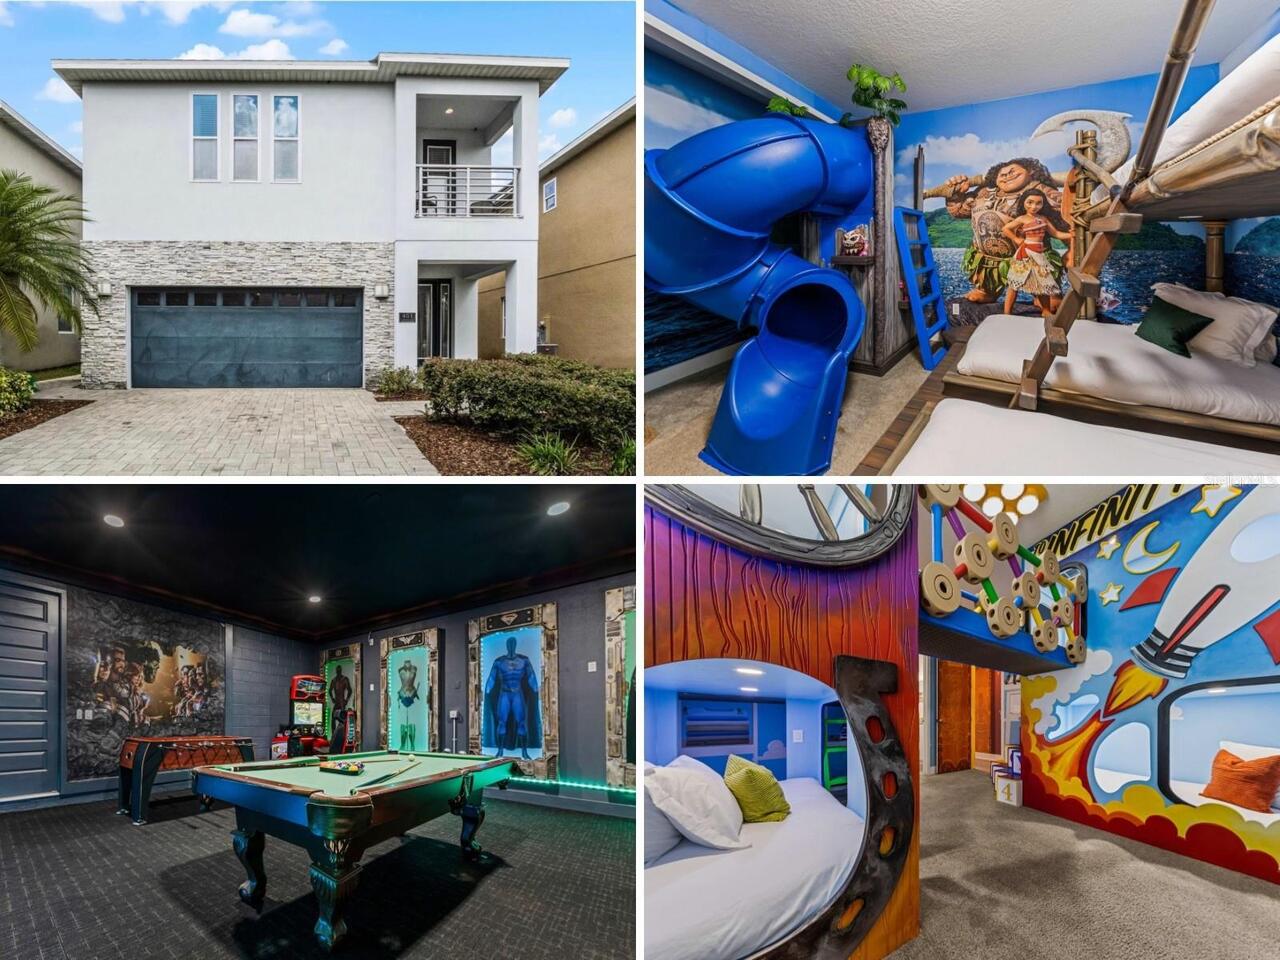
Own one of the most extraordinary vacation homes near Walt Disney World®! Located just 4.5 miles from Disney in the pres... Read More
Redington Shores Real Estate
$1,049,000
2 BED
2 BATH
COASTAL LIVING, BEAUTIFULLY REIMAGINED! Welcome to 18317 Sunset Blvd in desirable Redington Shores, where the Gulf of Me... Read More
Orlando Real Estate
$849,900
3 BED
2 BATH
Imagine living in one of Dr. Phillips’ most desirable communities in a brand-new, never-lived-in home situated on a prem... Read More
Contact Sandra Pardo

407-990-2746

Wendy Morris LLC

Licensed in the State of Florida
BK 3146762
16797 Broadwater Avenue
Winter Garden, Florida 34787

Your privacy is our utmost concern. We will never sell your personal information. Privacy Policy
©2026 sandrapardohomes.com - all rights reserved. | Site Map