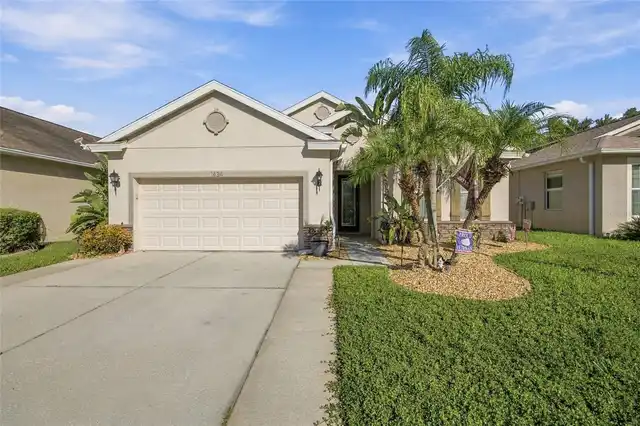
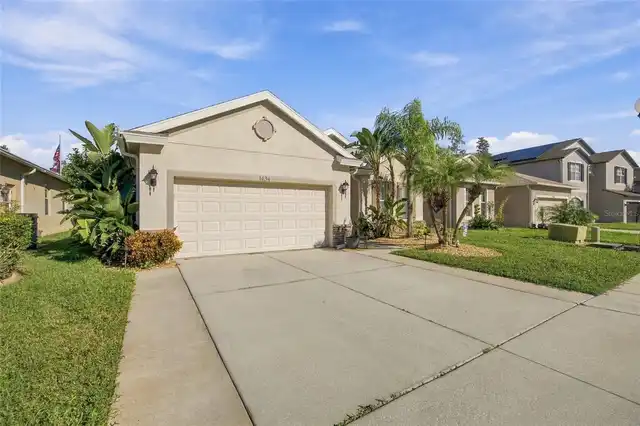
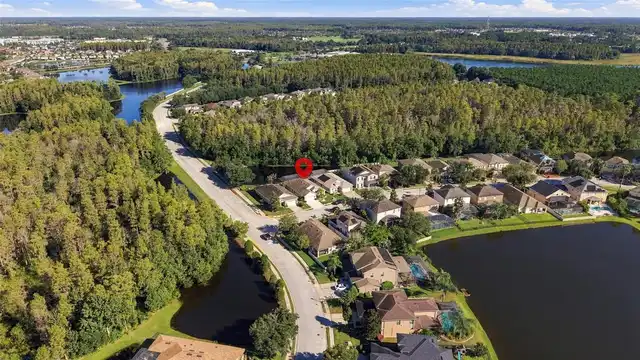
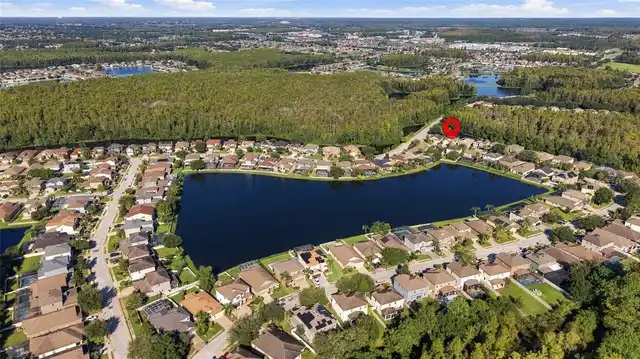
Property Features
Property Sub Type
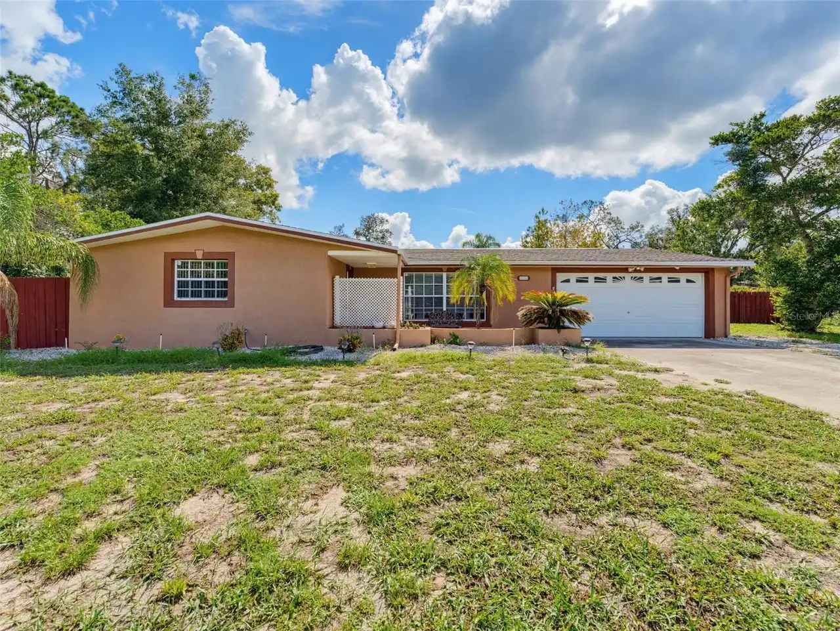
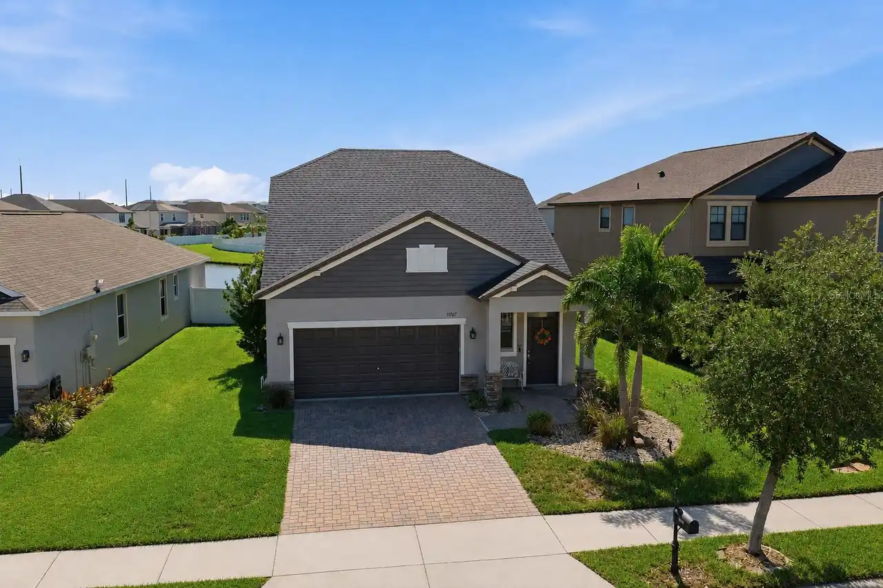
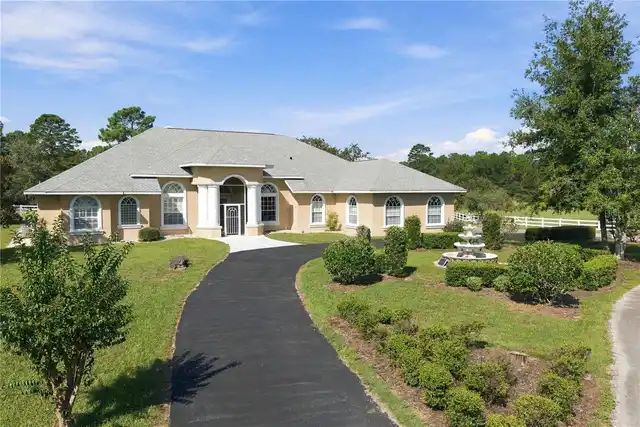
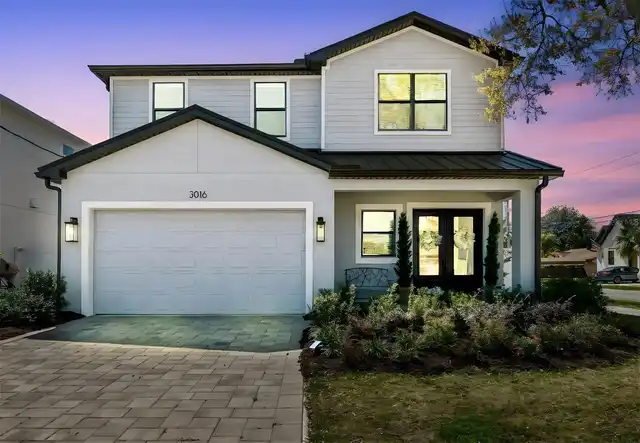
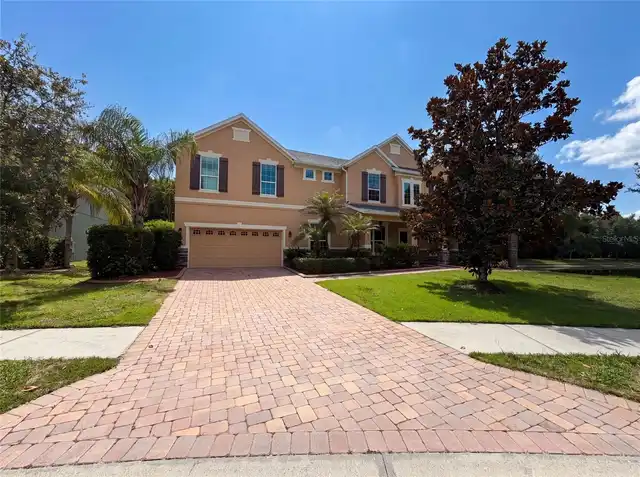
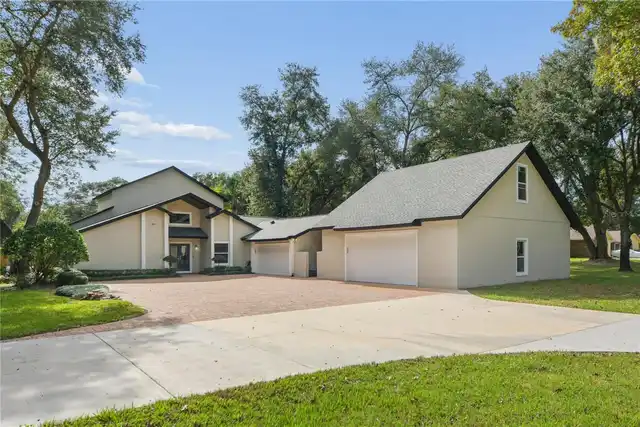
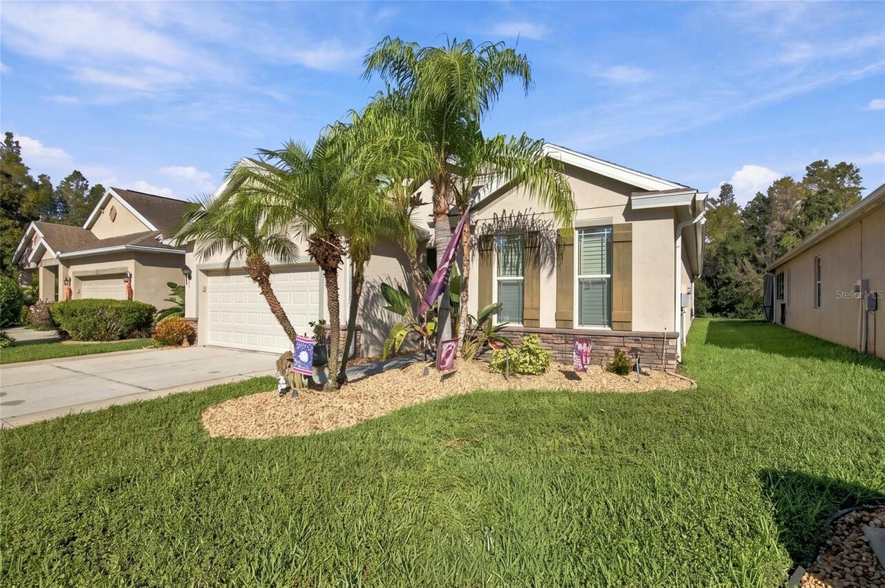
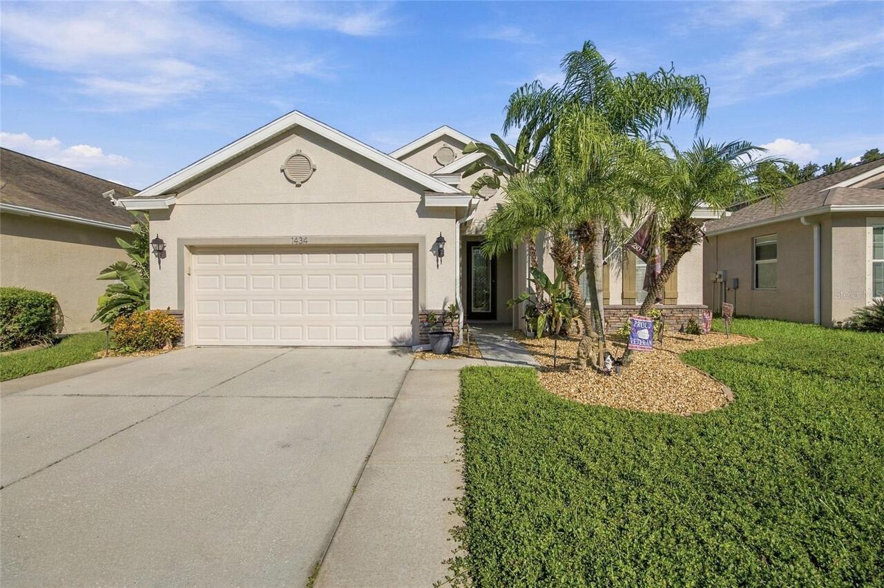
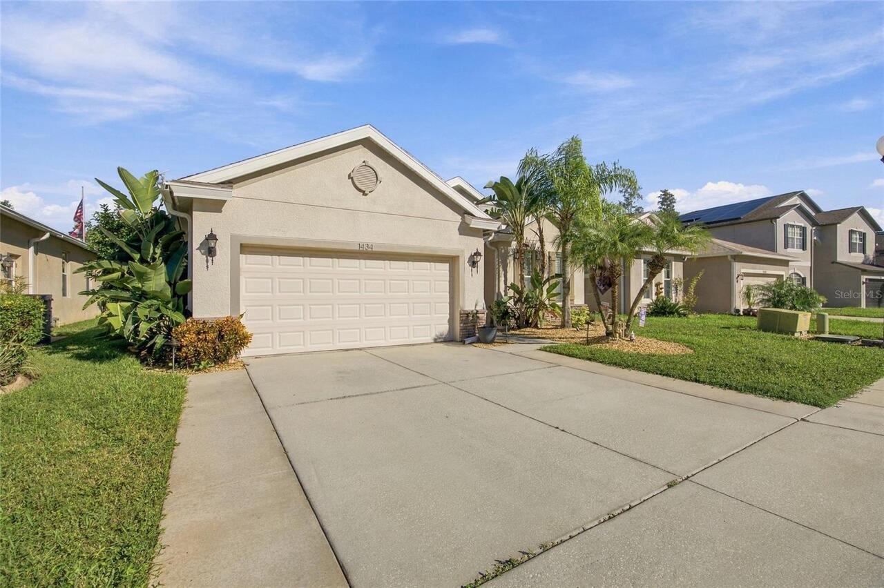
Single Family Residence
View
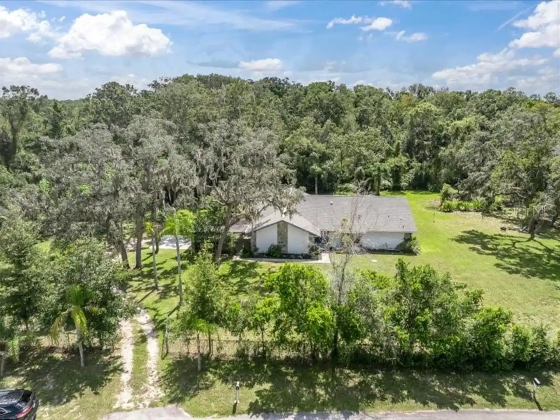
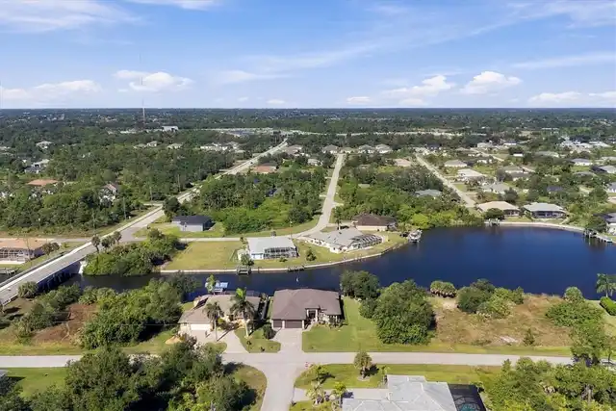
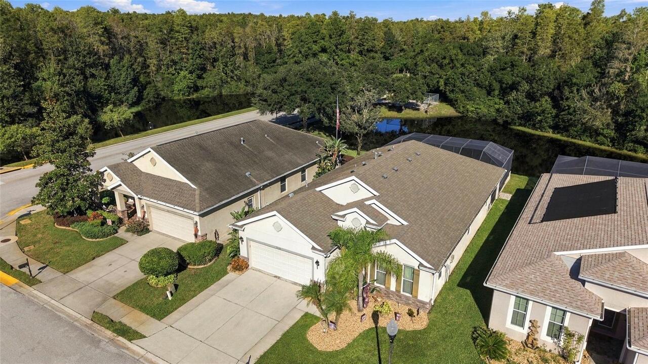
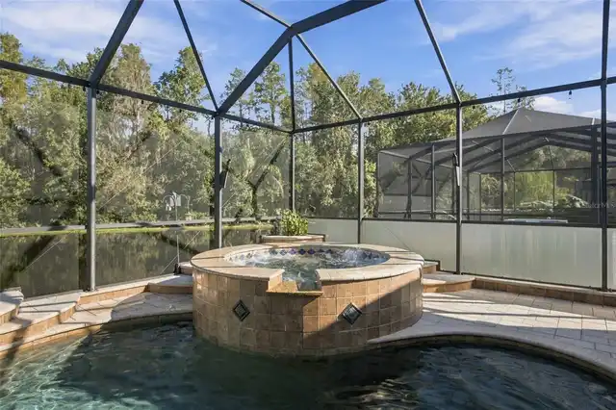
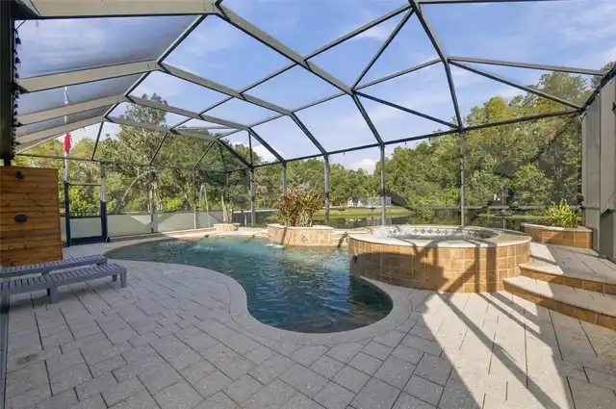
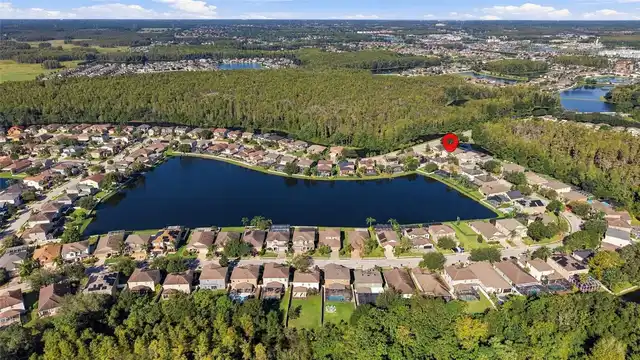
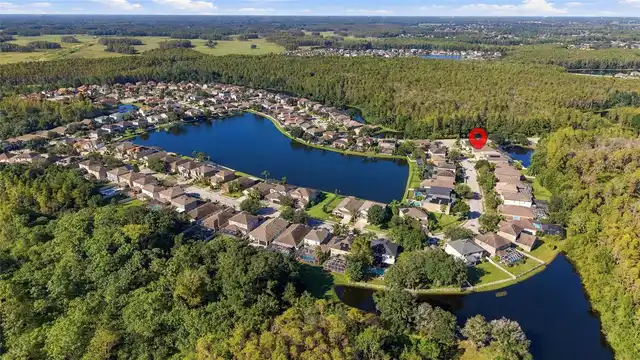
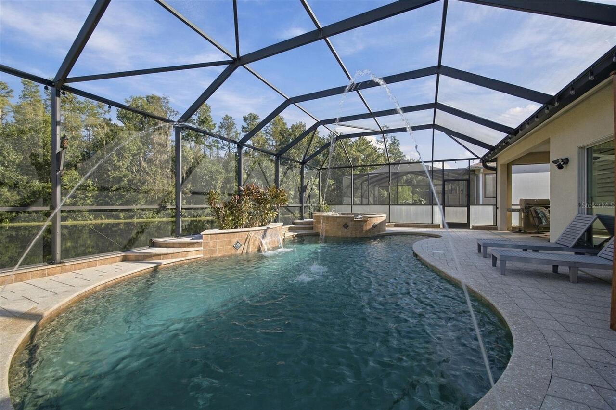
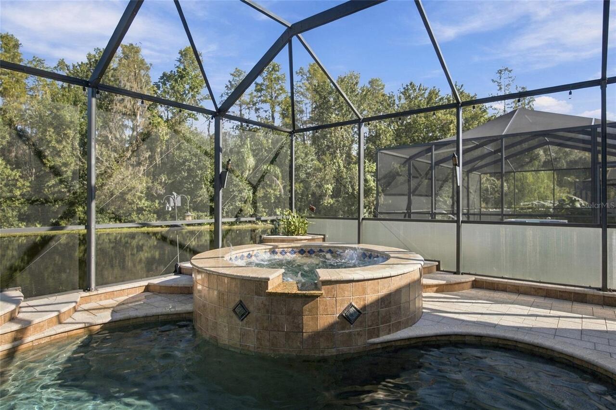
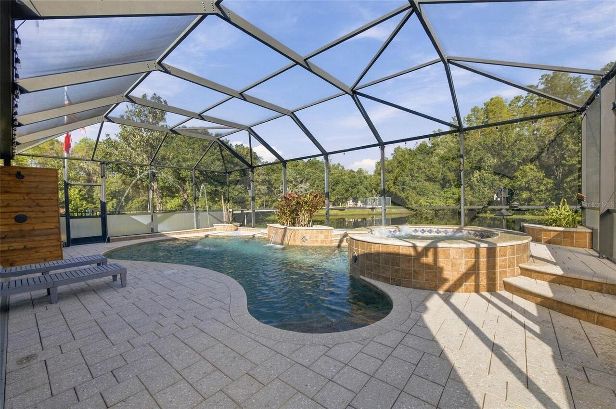
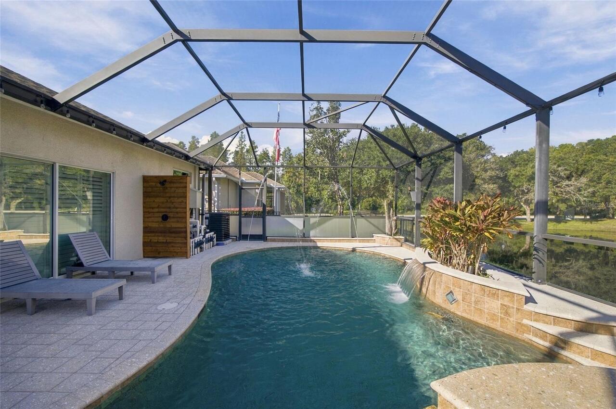
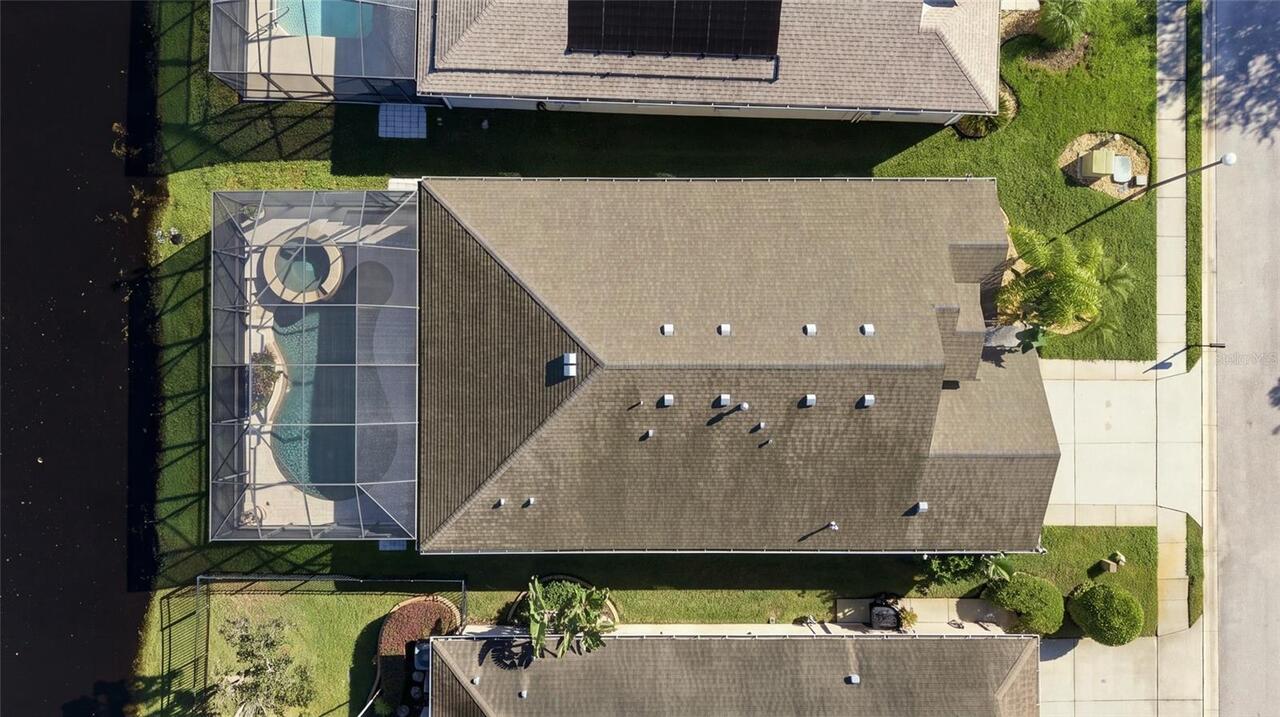
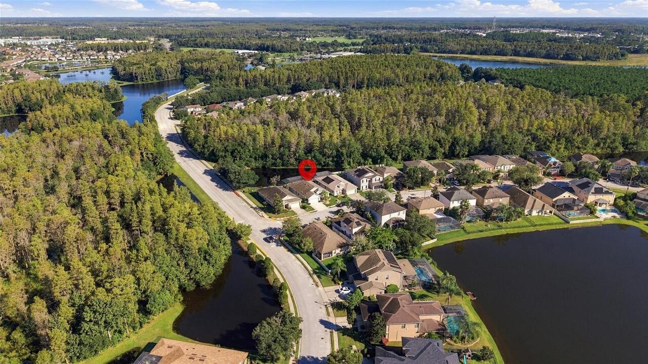
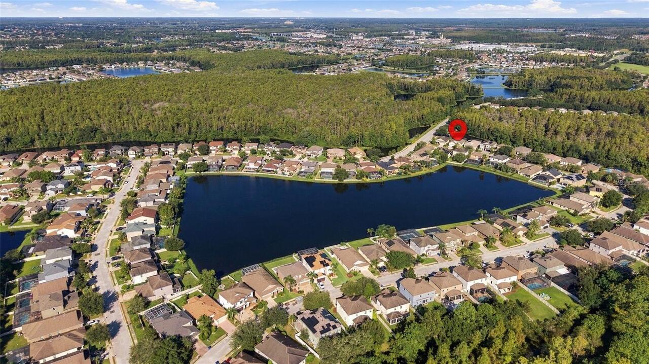
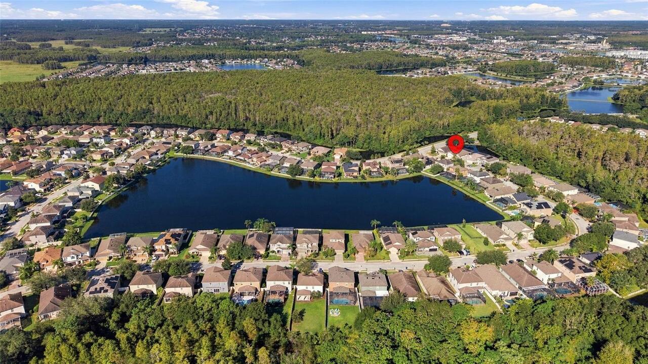
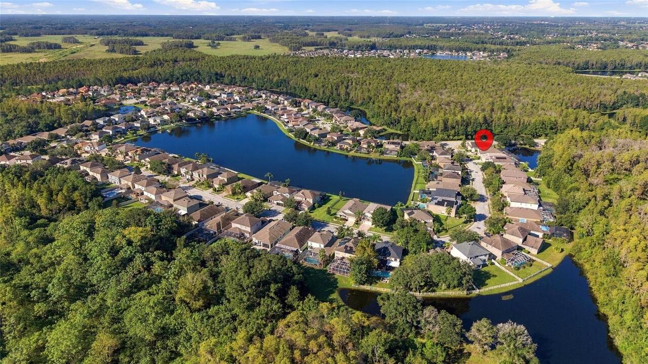
Water, Trees/Woods, Pool
Parking
On Street, Garage Door Opener, Guest, Ground Level
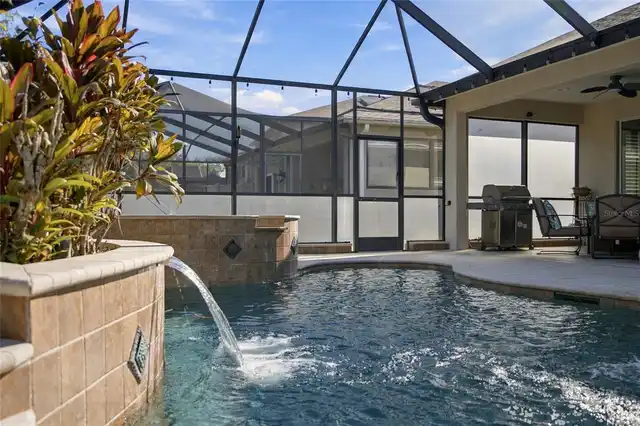
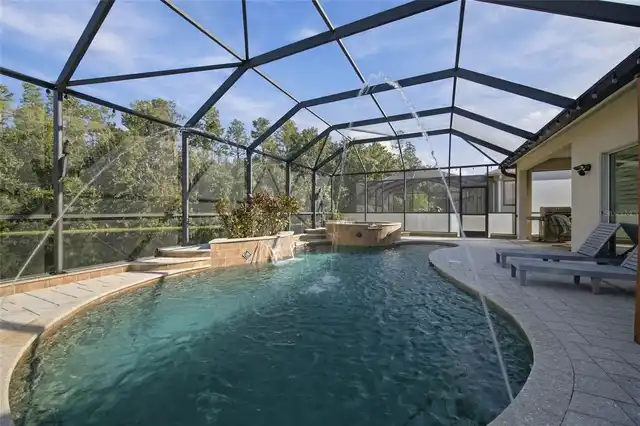
Pool
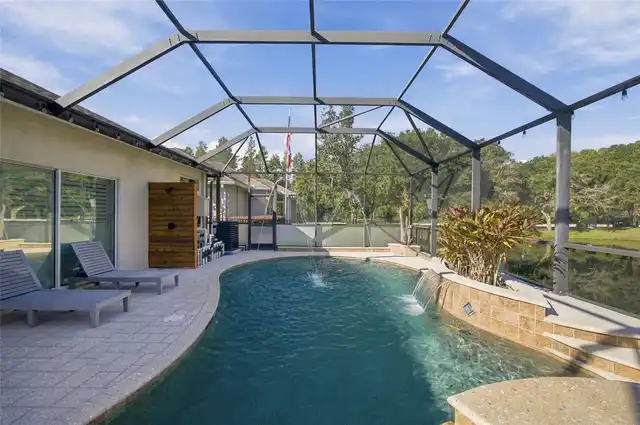
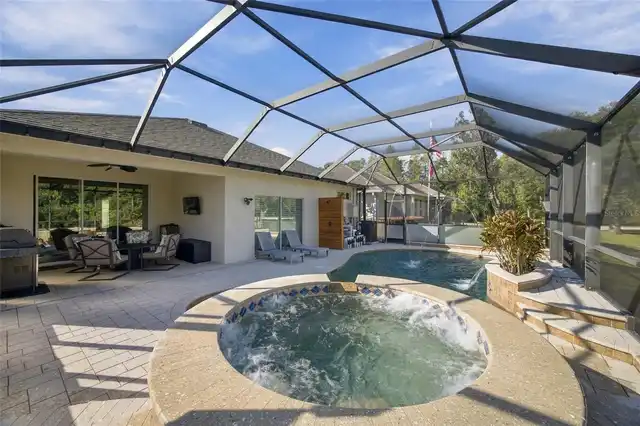
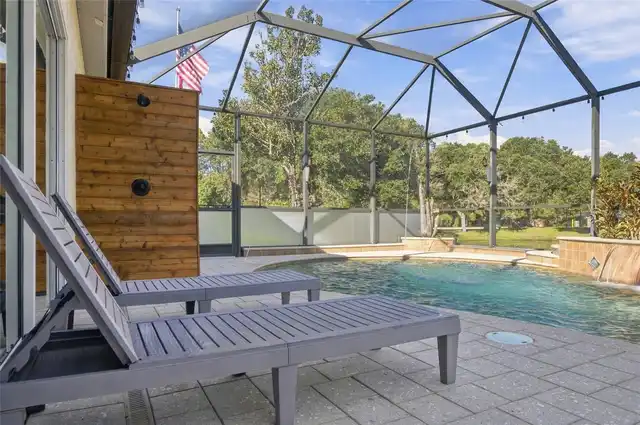
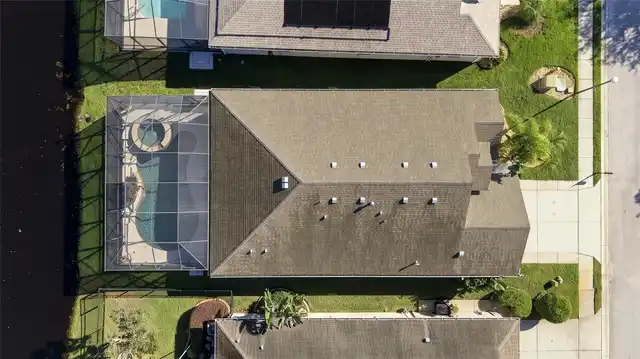
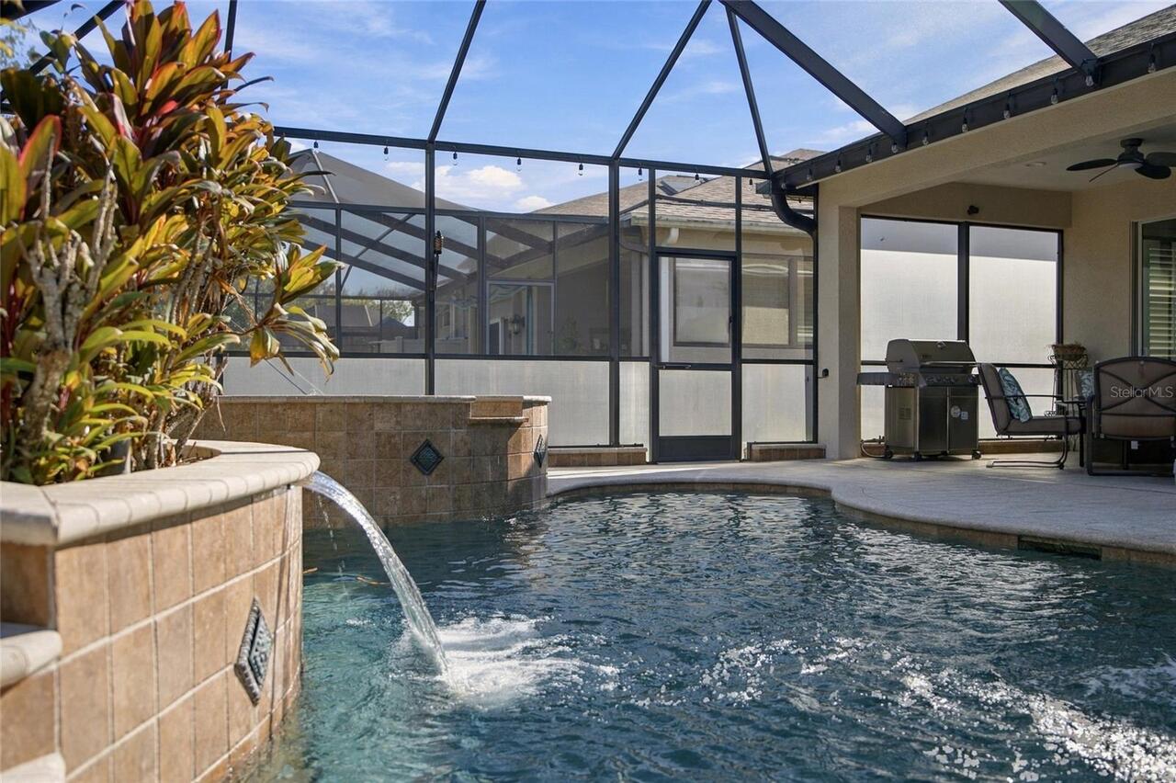
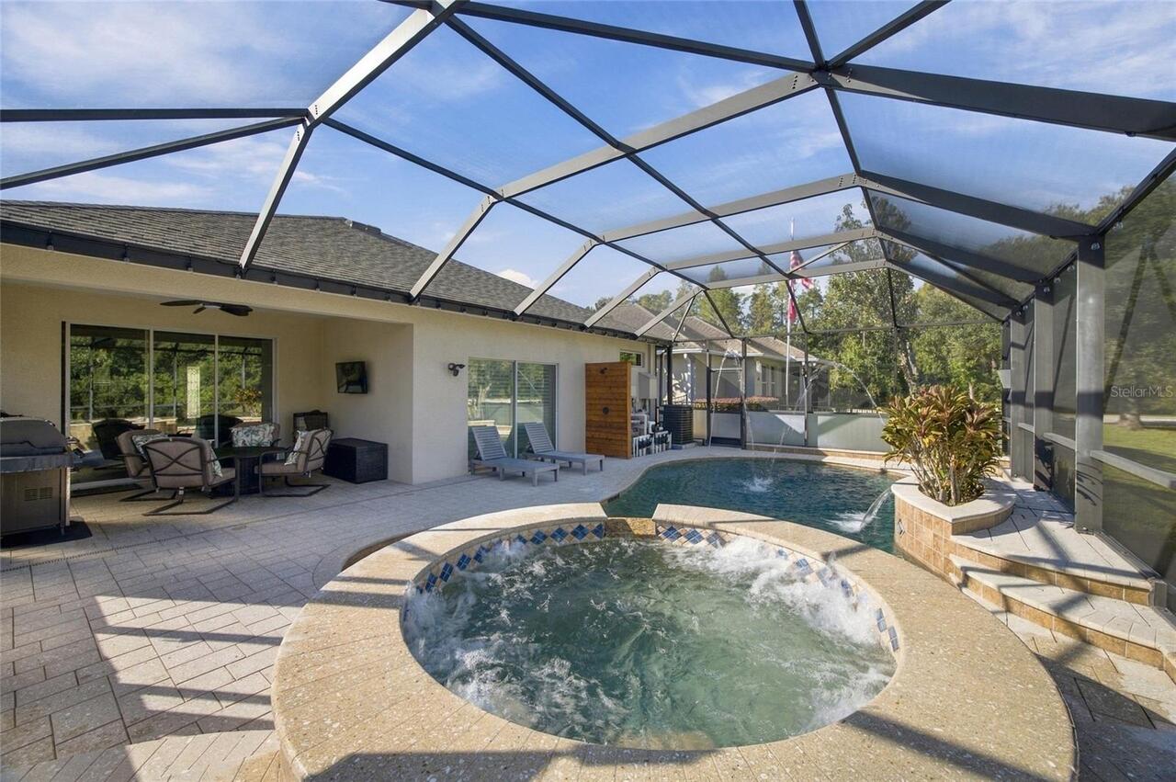
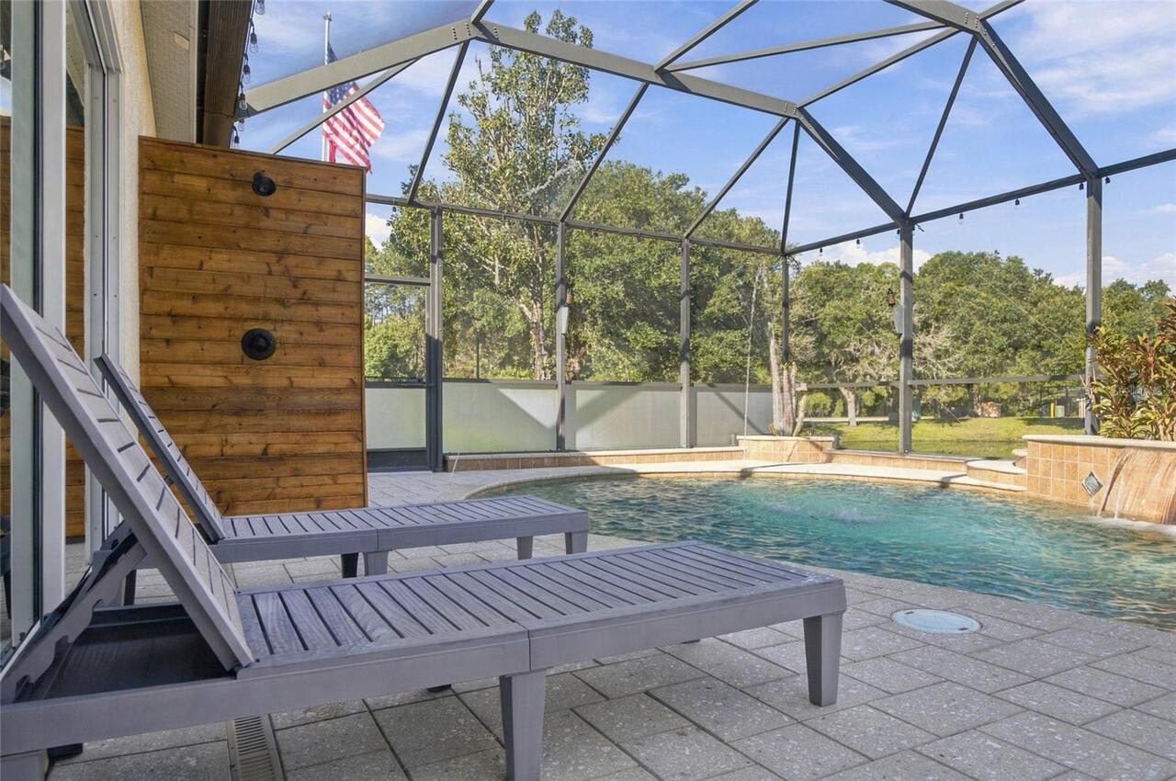
Screen Enclosure, Heated, Gunite, Tile, In Ground, Salt Water
Subdivision
TRINITY EAST REP
Interior Features
Additional Information
Additional Lease Restrictions
Check with HOA
Additional Rooms
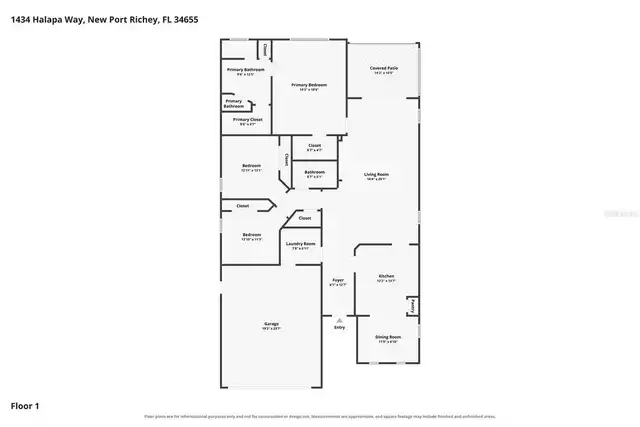
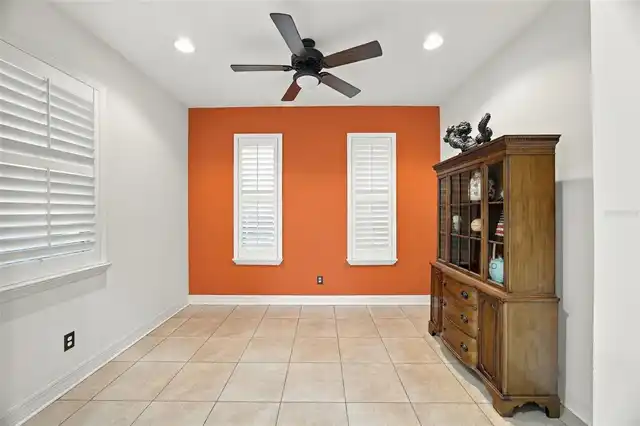
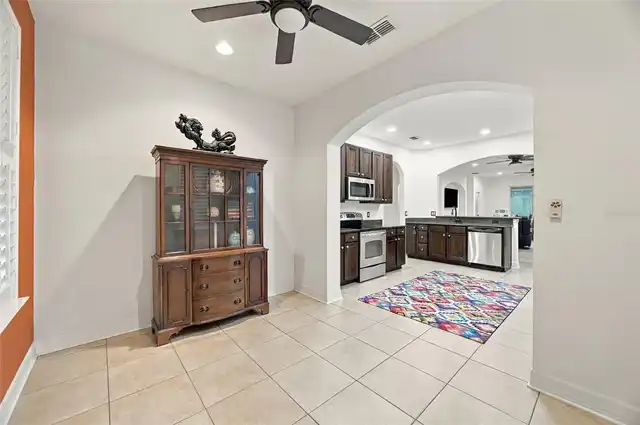
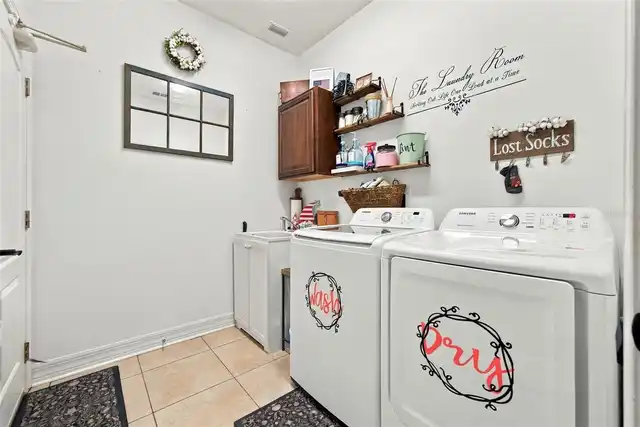
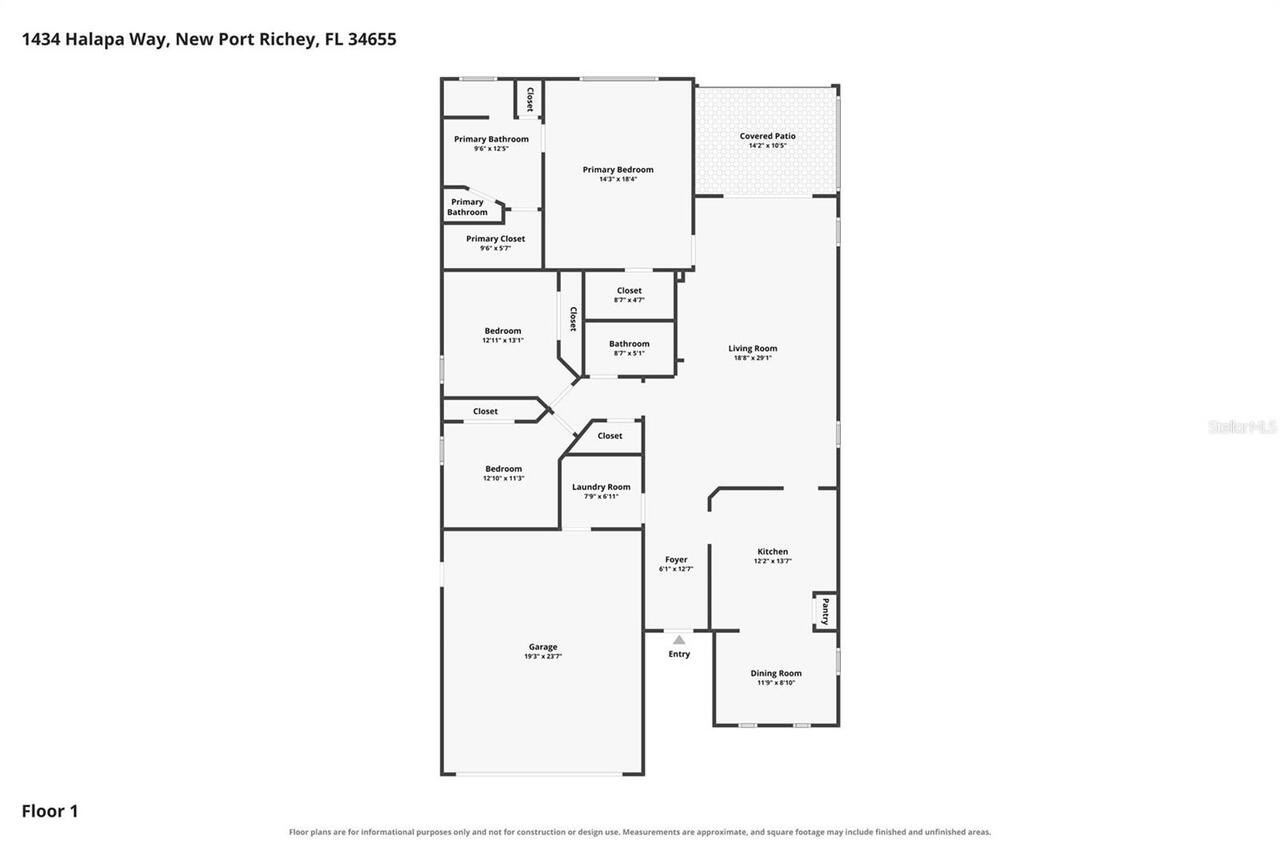
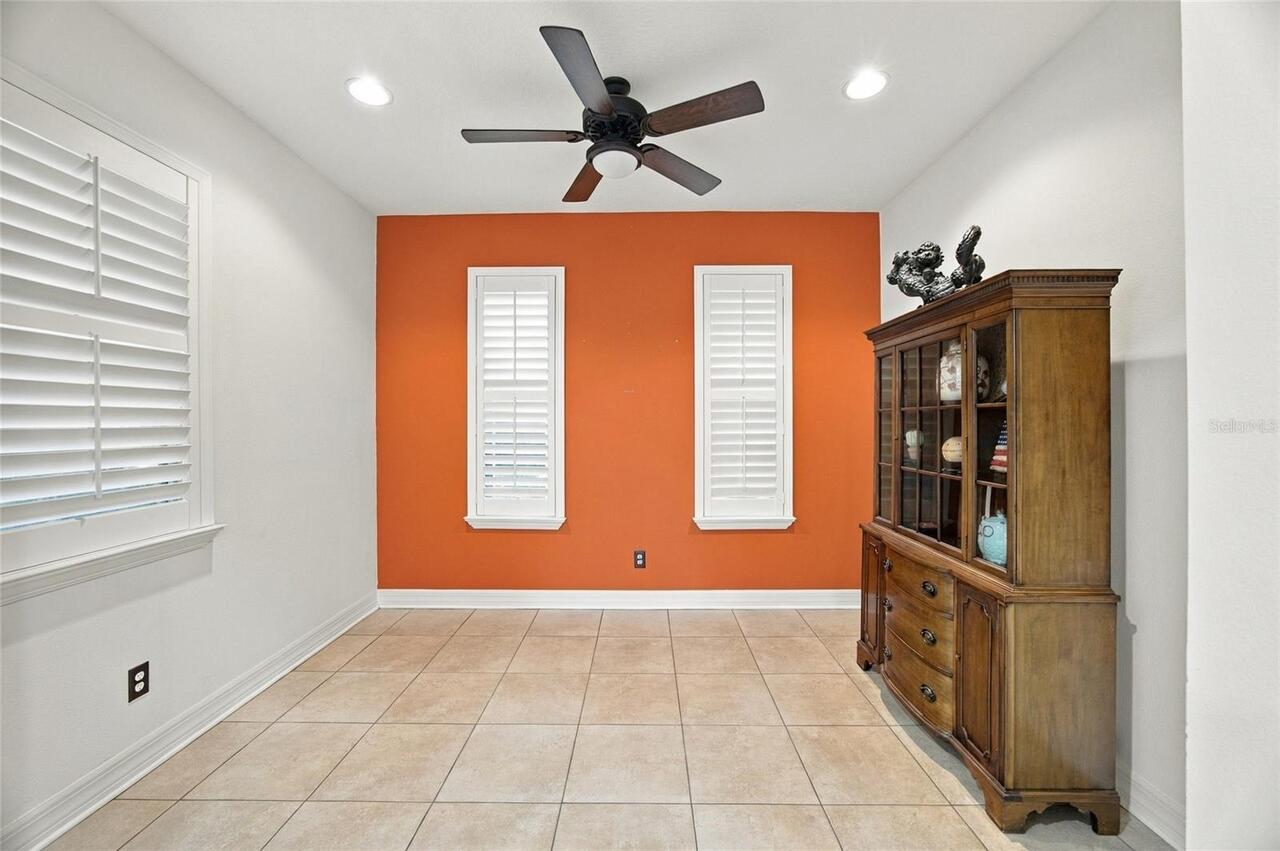
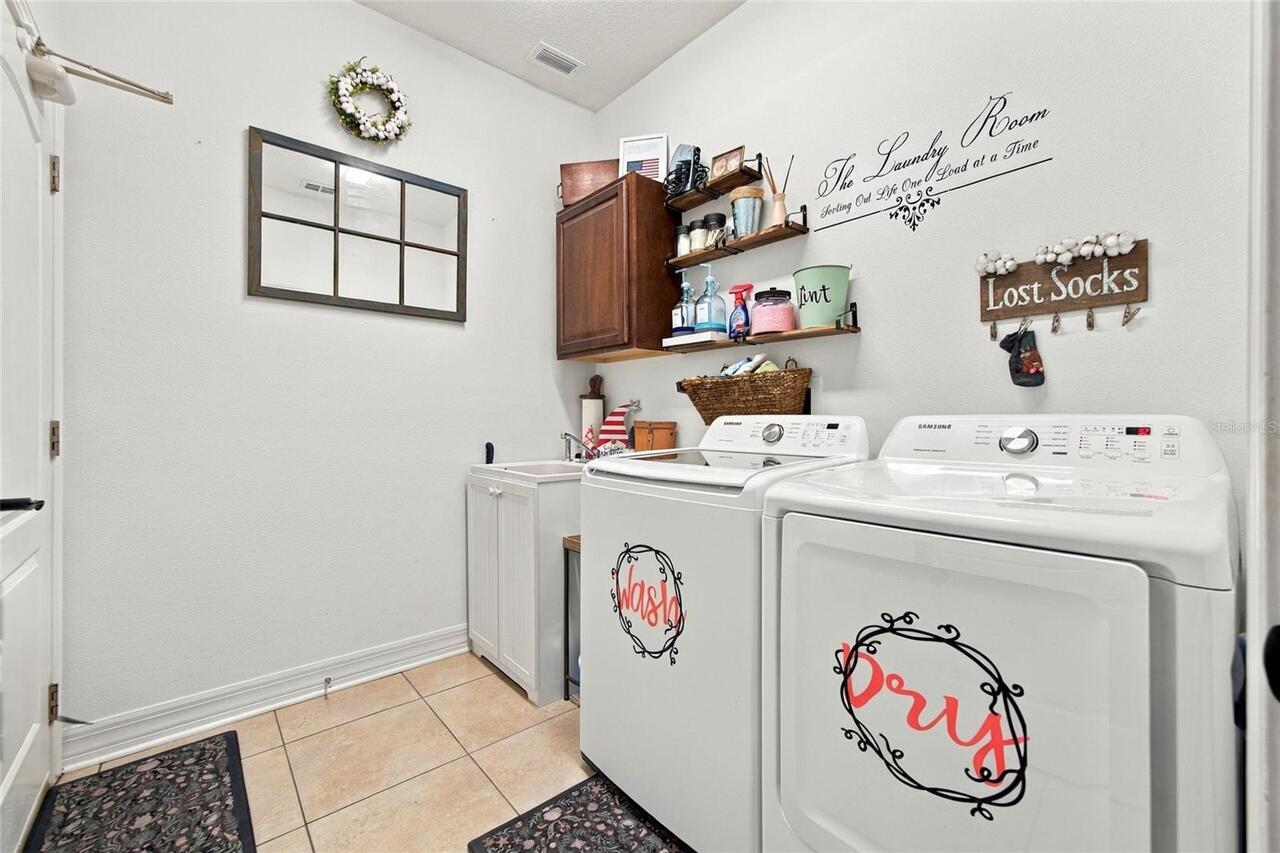
Inside Utility, Breakfast Room Separate
Alternate Key Folio Num
1726330080000000410
Appliances
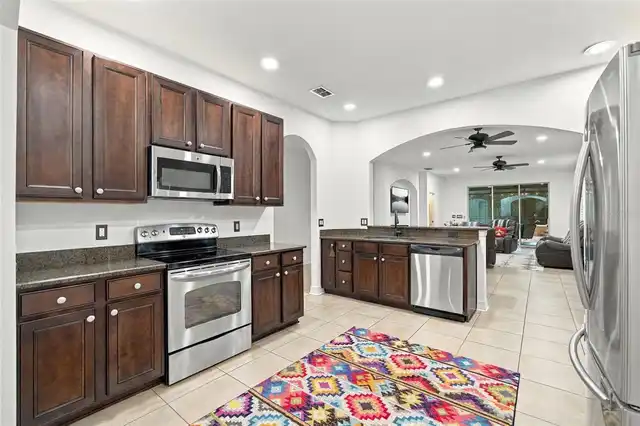
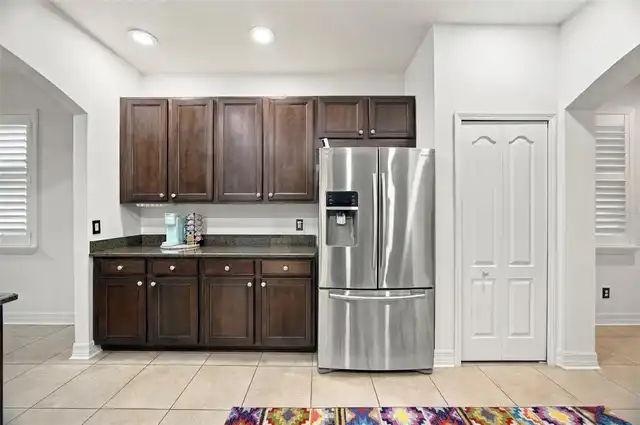
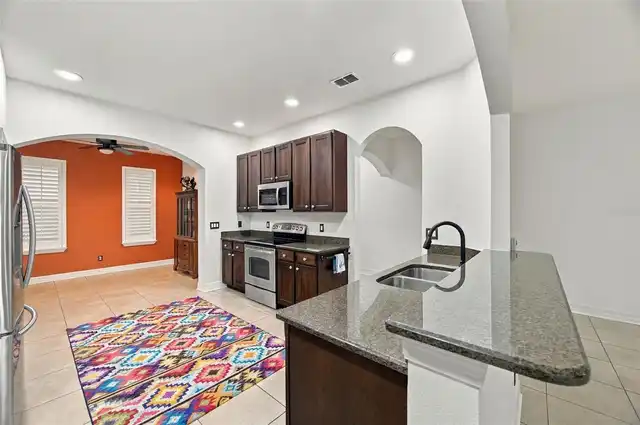
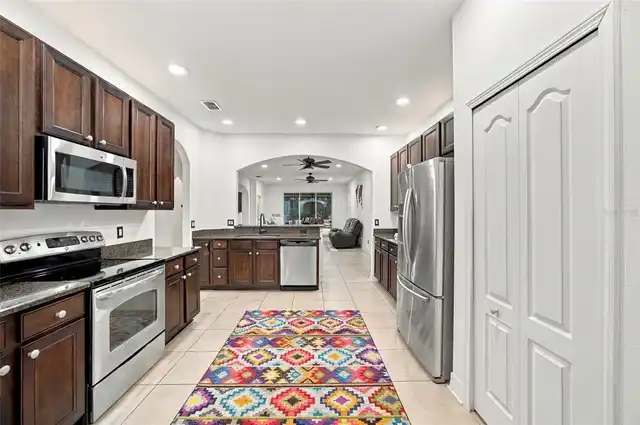
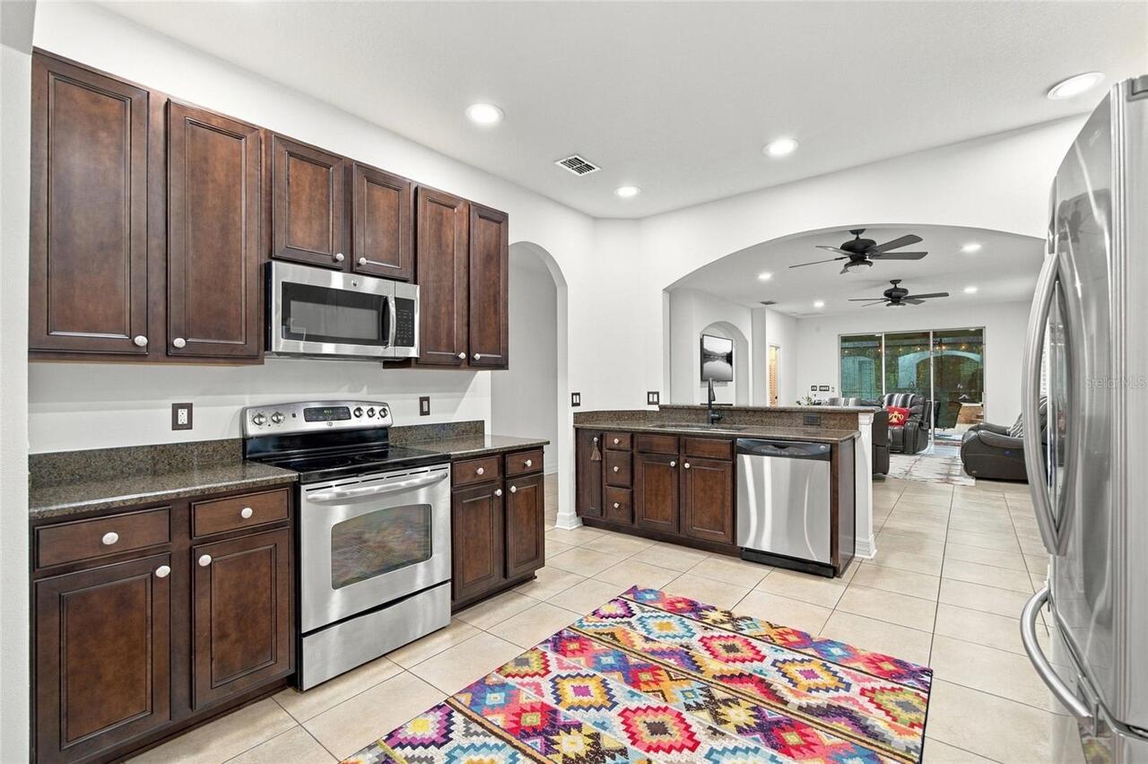
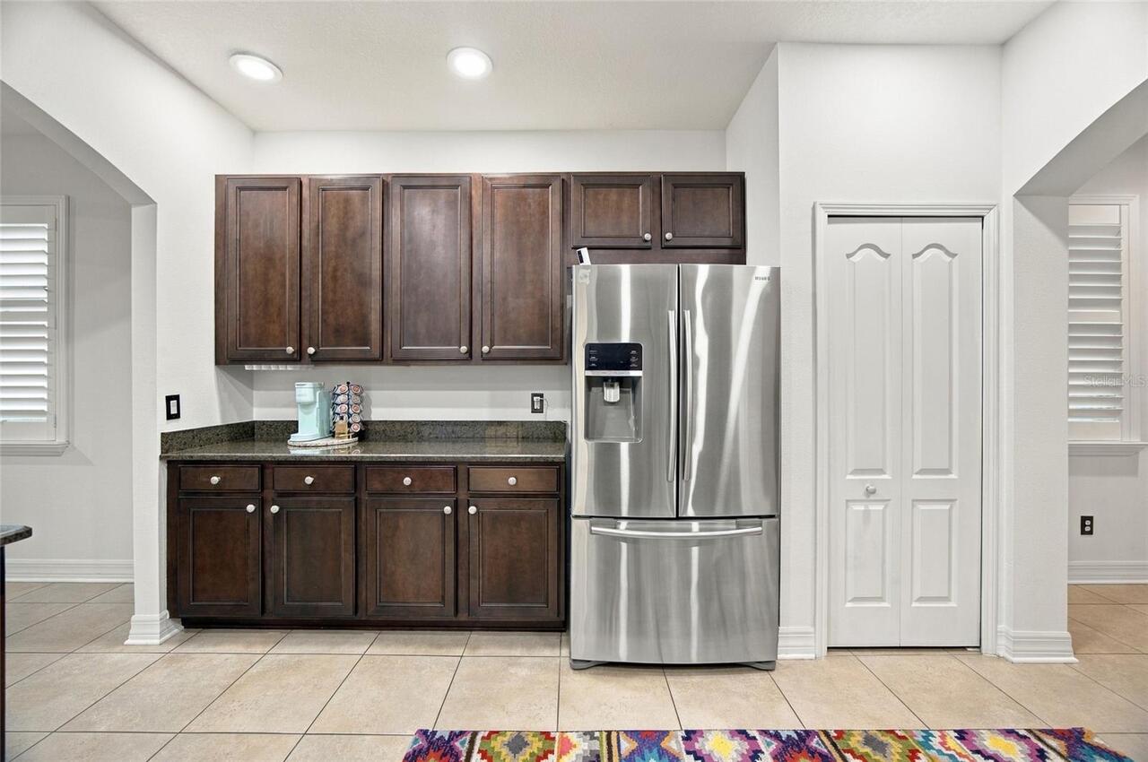
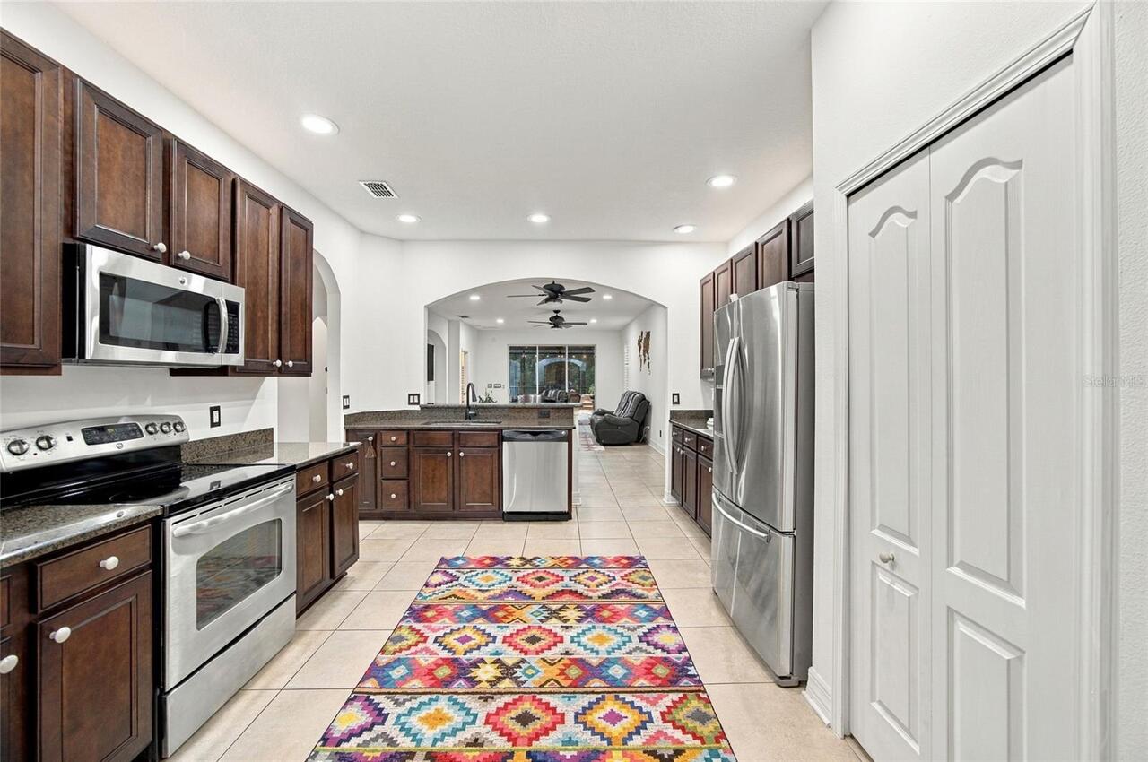
Built-In Oven, Gas Water Heater, Water Purifier, Dishwasher, Cooktop, Microwave, Refrigerator, Disposal, Dryer, Range, Washer, Water Softener
Approval Process
Check with HOA
Architectural Style
Contemporary
Association Amenities
Fence Restrictions
Association Fee Frequency
Quarterly
Association Fee Requirement
Required
Building Area Source
Public Records
Building Area Total Srch SqM
228.45
Building Area Units
Square Feet
Calculated List Price By Calculated SqFt
278.34
Community Features
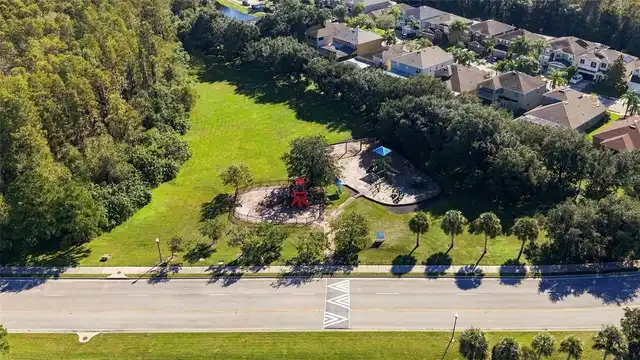
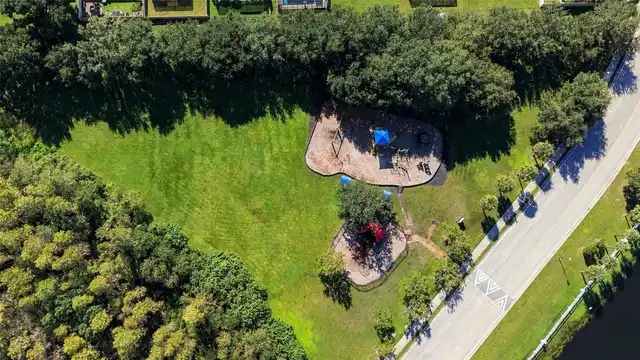
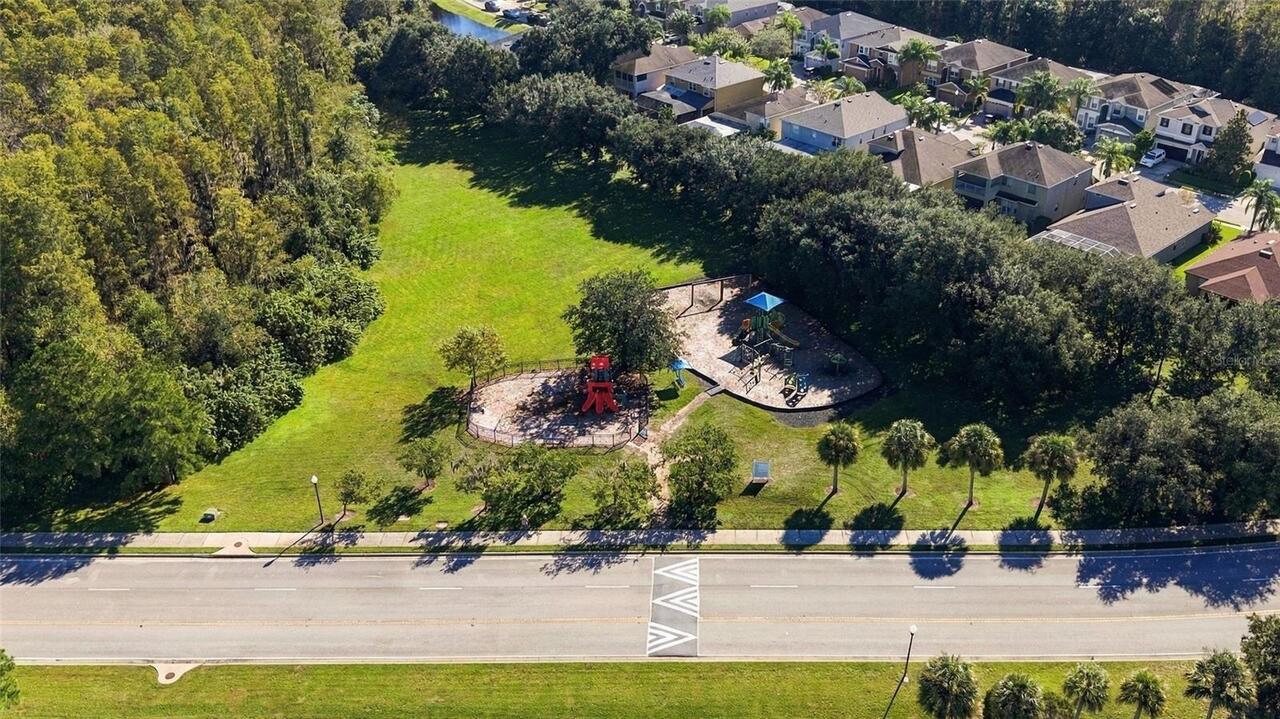
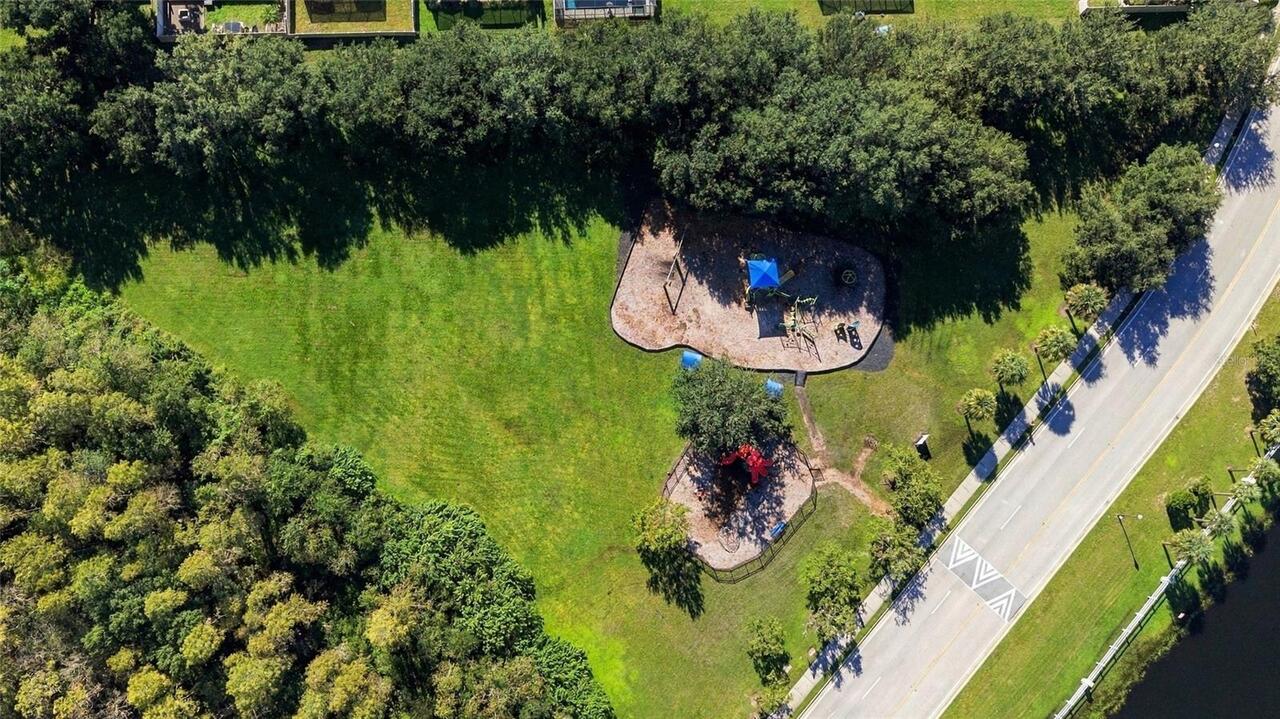
Buyer Approval Required, Street Lights, Sidewalks, Deed Restrictions, Playground
Construction Materials
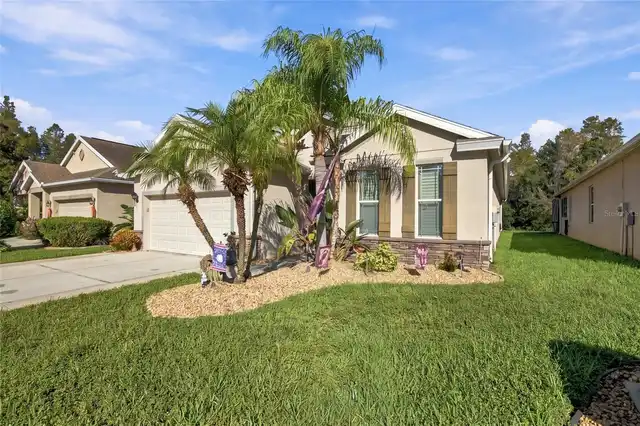
Stucco, Block
Cumulative Days On Market
8
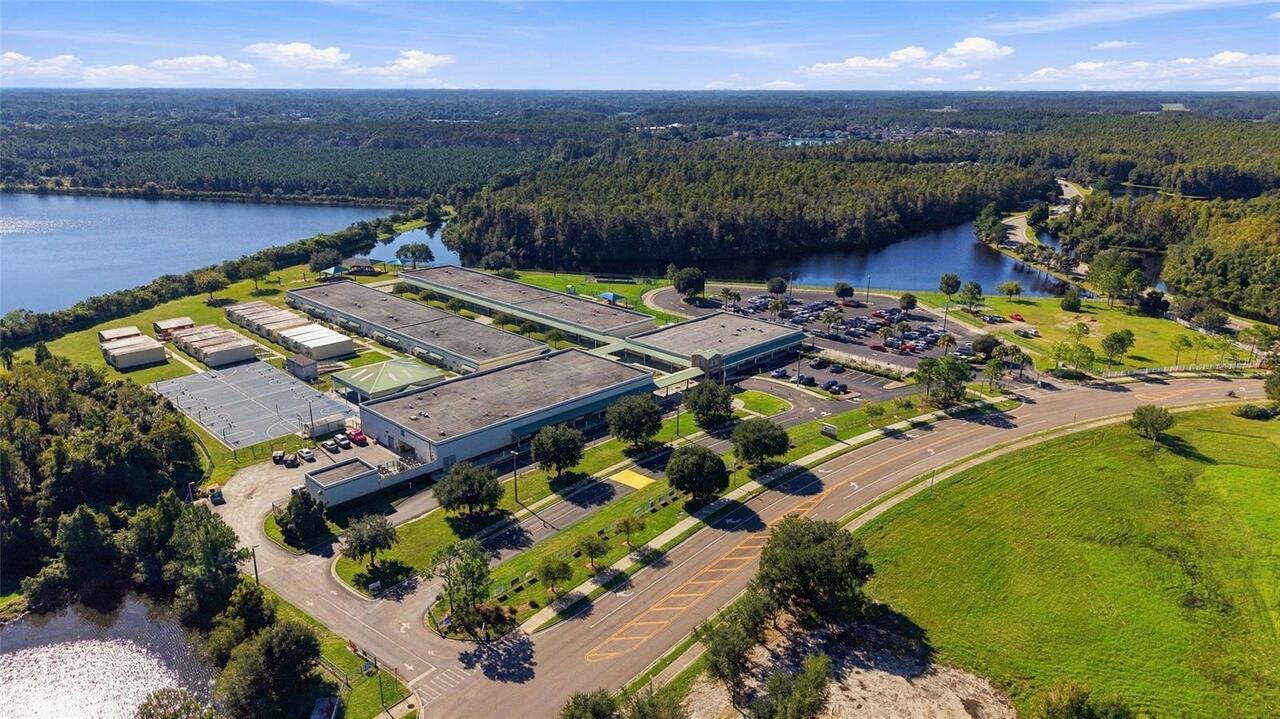
Elementary School
Odessa Elementary
Exterior Features
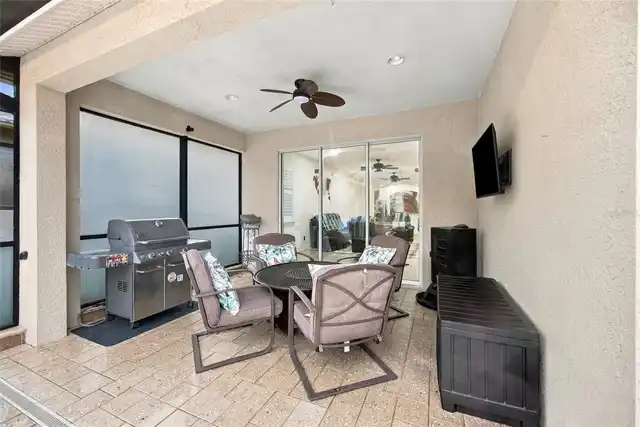
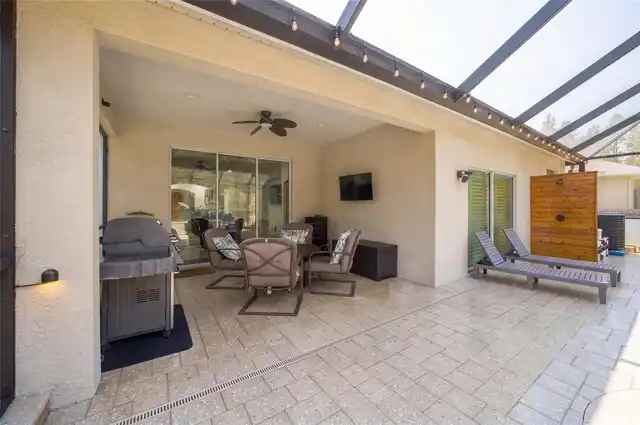
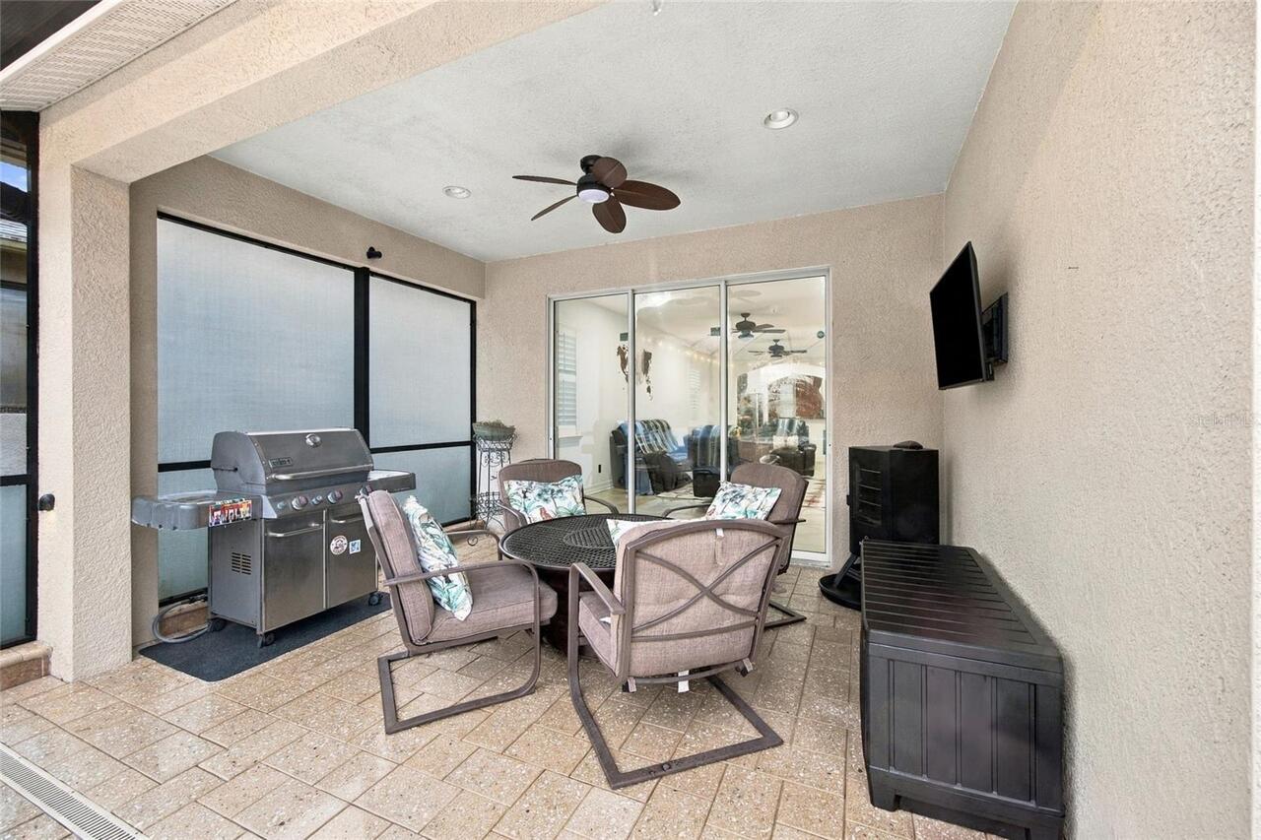
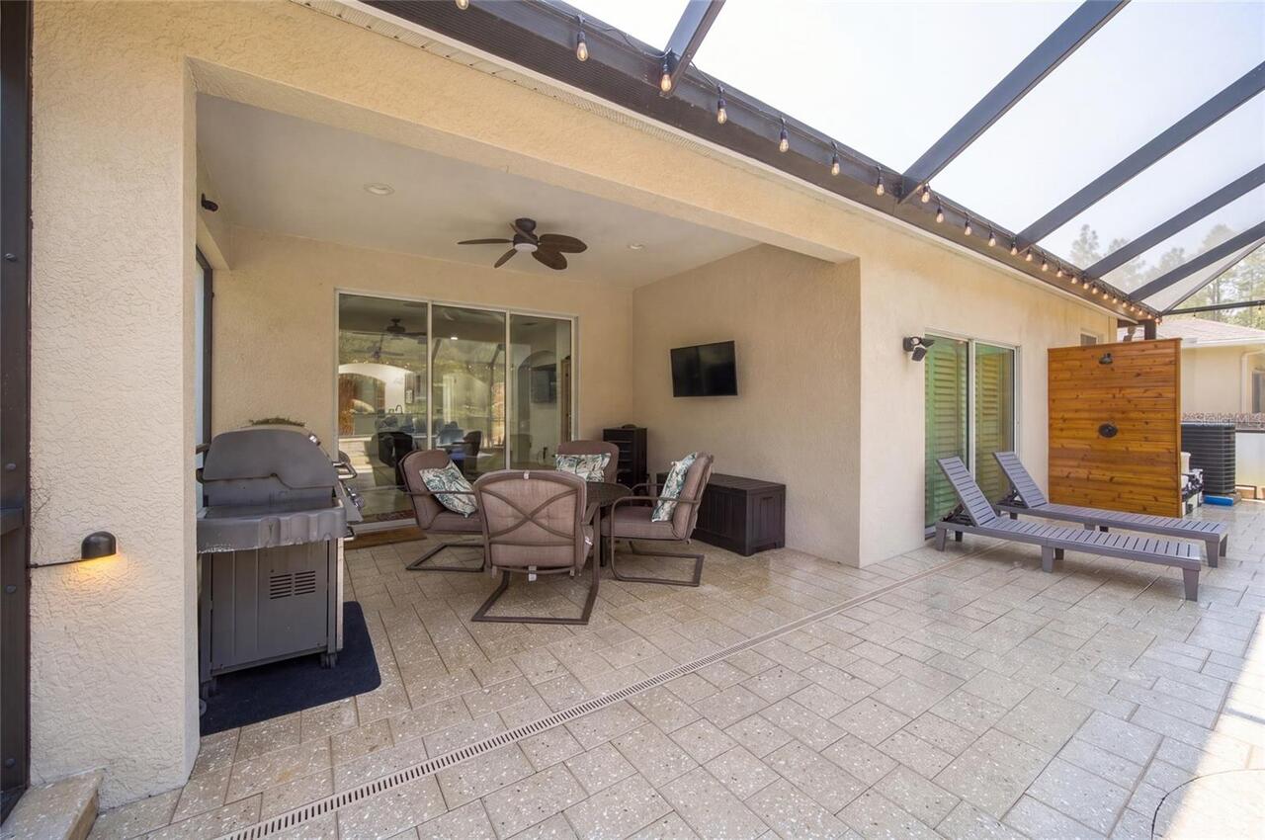
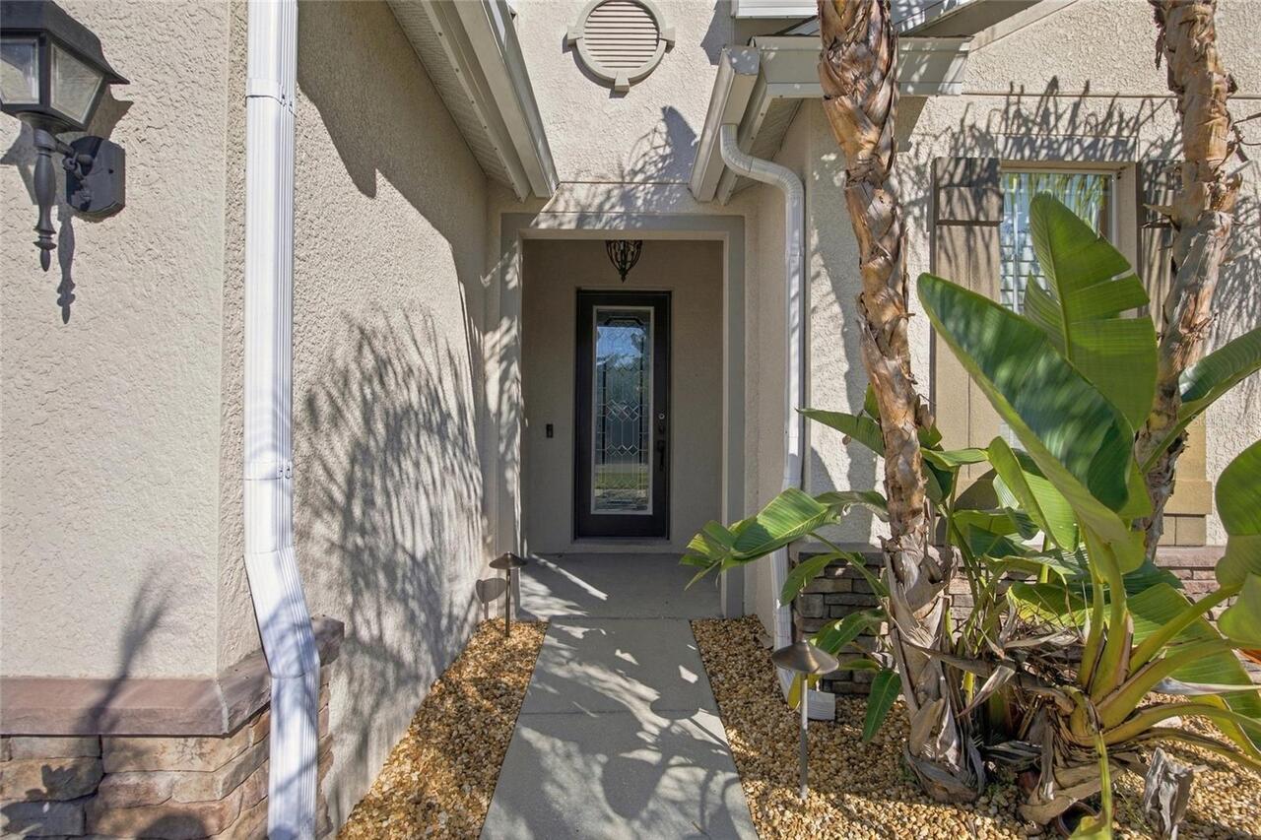
Outdoor Grill, Lighting, Outdoor Shower, Rain Gutters, Sprinkler Metered
Flood Zone Date
2014-09-26
Flood Zone Panel
12101C0386F
Heating
Central, Natural Gas
High School
J.W. Mitchell High-PO
Interior Features
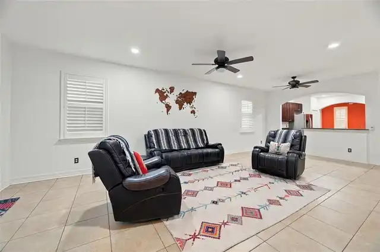
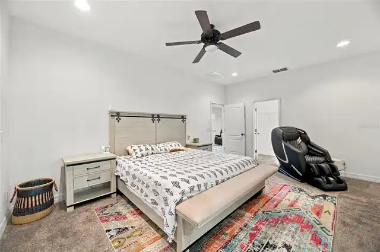
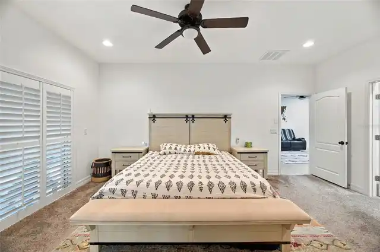
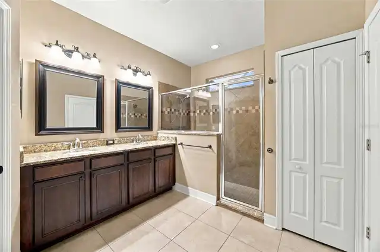
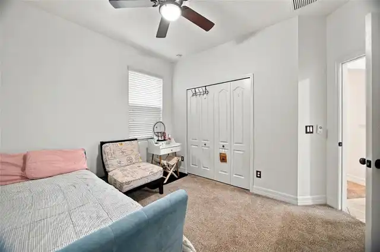
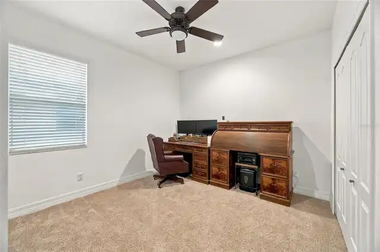
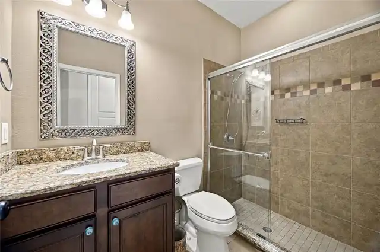
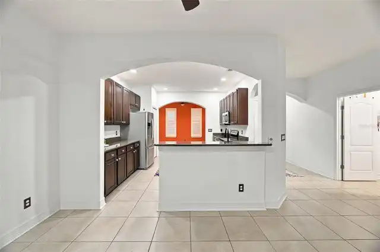
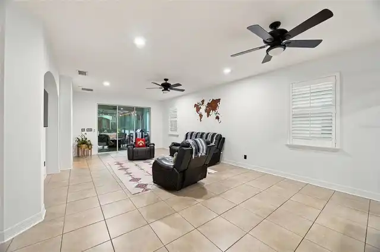
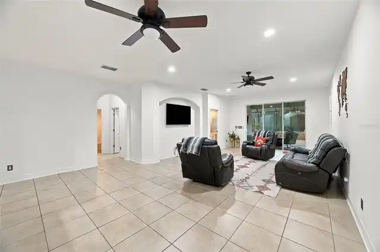
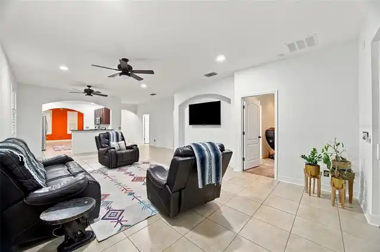
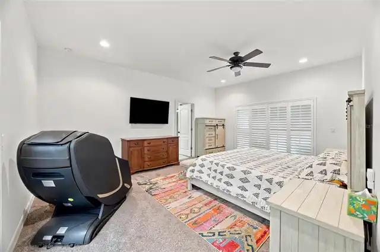
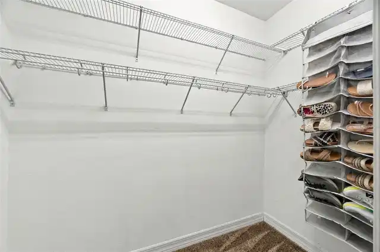
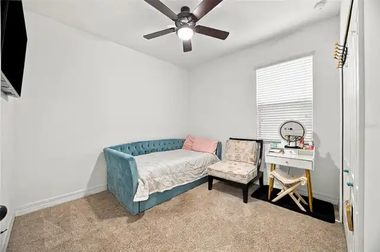
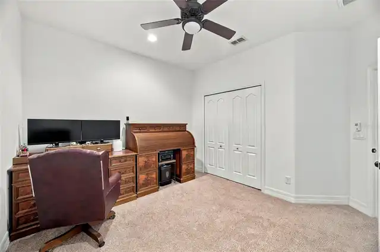
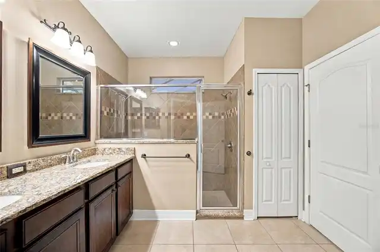
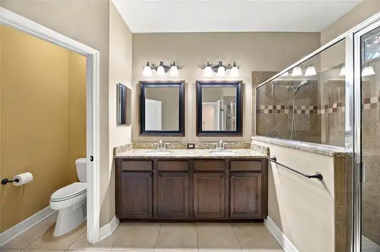
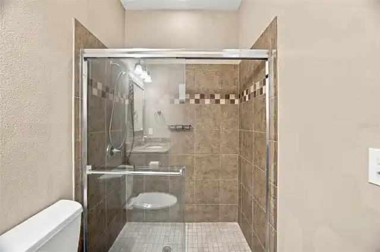
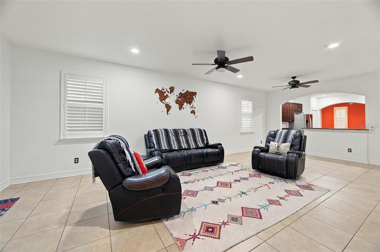
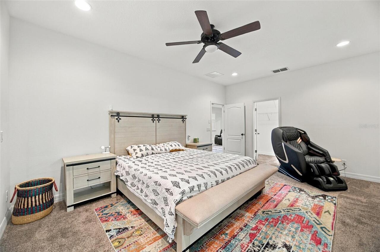
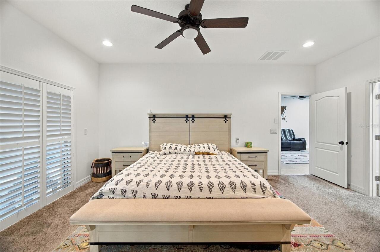
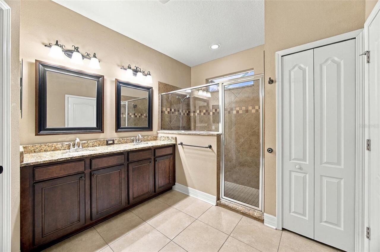
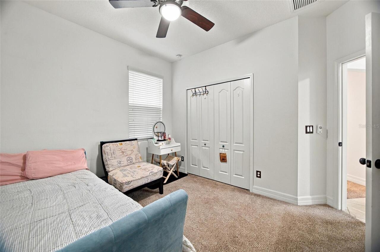
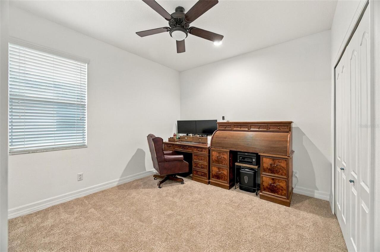
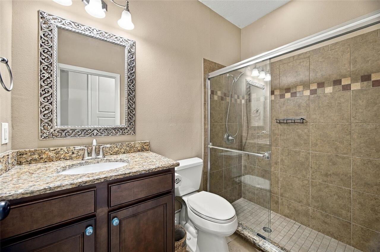
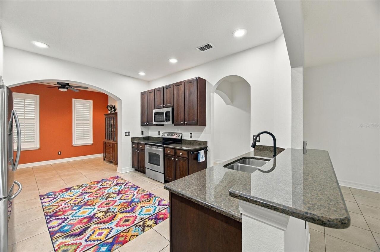
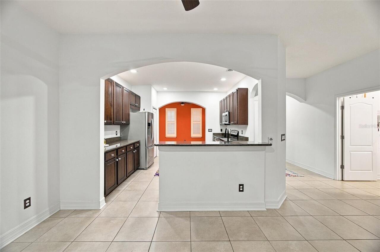
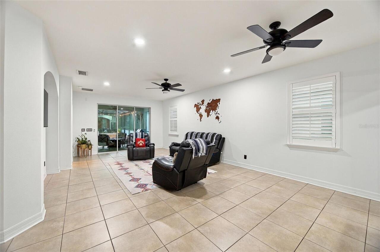
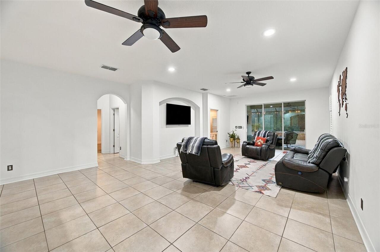
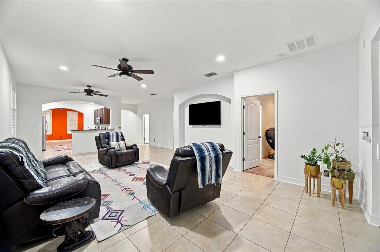
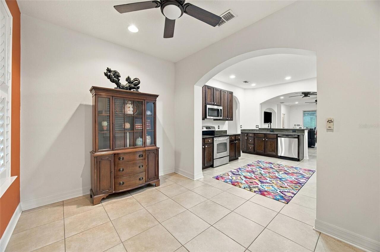
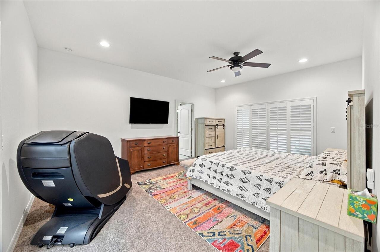
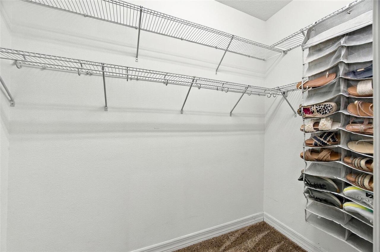
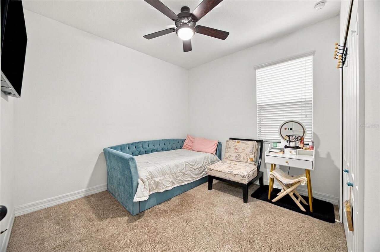
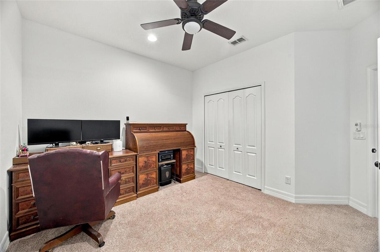
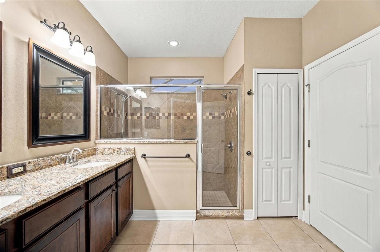
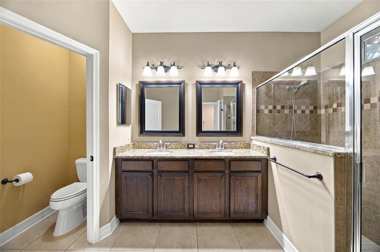
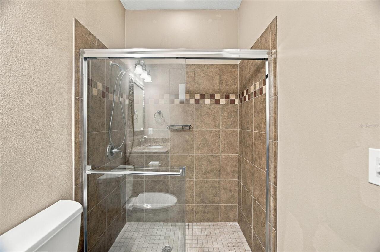
Window Treatments, Thermostat, Open Floorplan, High Ceilings, Stone Counters, Kitchen/Family Room Combo, Primary Bedroom Main Floor, Pest Guard System, In Wall Pest System, Ceiling Fans(s), Walk-In Closet(s)
Laundry Features
Washer Hookup, Laundry Room, Electric Dryer Hookup, Inside, Gas Dryer Hookup
Living Area Source
Public Records
Living Area Units
Square Feet
Lot Features
Conservation Area, In County, Paved, Landscaped
Lot Size Square Meters
557
Middle Or Junior School
Seven Springs Middle-PO
Modification Timestamp
2026-10-29T19:30:12.461Z
Other Equipment
Irrigation Equipment
Parcel Number
17-26-33-0080-00000-0410
Patio And Porch Features
Rear Porch, Screened, Patio, Covered
Pet Restrictions
Check with HOA
Pets Allowed
Cats OK, Dogs OK, Breed Restrictions
RATIO Current Price By Calculated SqFt
278.34
Road Responsibility
Private Maintained Road
Security Features
Security System Owned, Gated Community, Security Lights, Secured Garage/Parking, Security System
Spa Features
Heated, In Ground
Total Acreage
0 to less than 1/4
Universal Property Id
US-12101-N-1726330080000000410-R-N
Unparsed Address
1434 HALAPA WAY
Utilities
Fiber Optics, Sewer Available, BB/HS Internet Available, Water Connected, Cable Connected, Water Available, Cable Available, Public, Natural Gas Available, Sewer Connected, Electricity Available, Underground Utilities, Fire Hydrant, Natural Gas Connected, Electricity Connected
Vegetation
Mature Landscaping
Water Source
Canal/Lake For Irrigation
Window Features
Window Treatments, Blinds, Shades