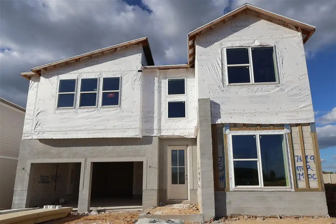
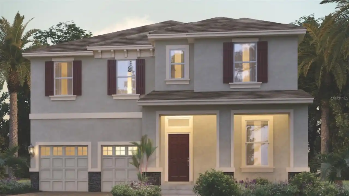
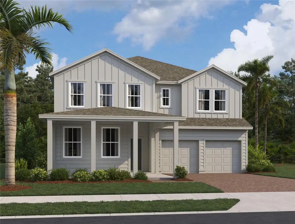
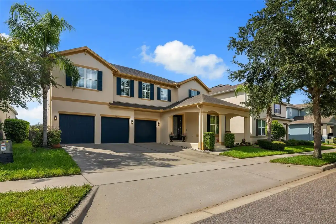
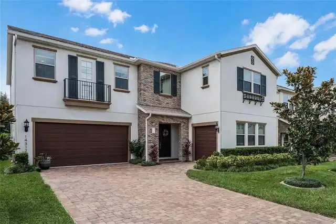
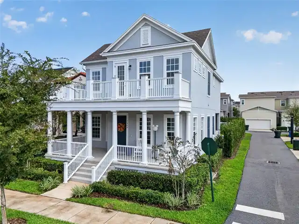
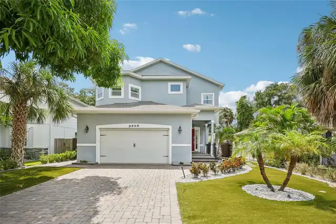
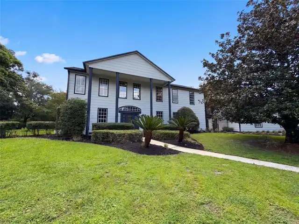
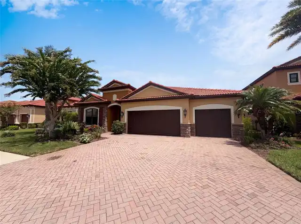
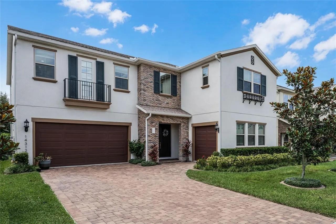
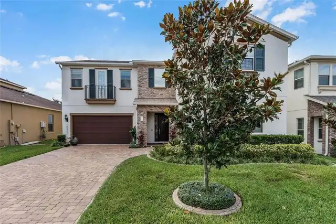
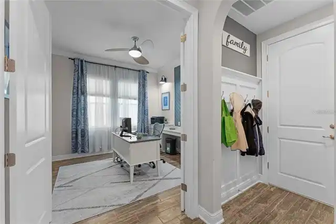
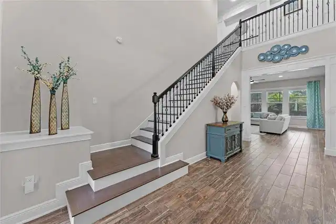
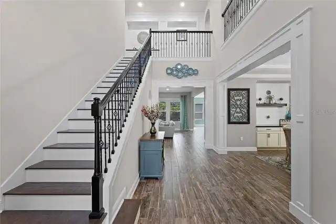
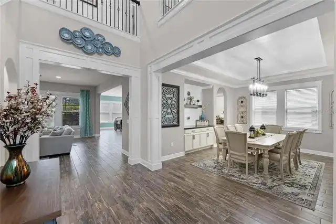
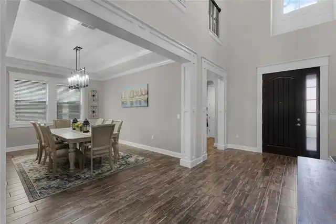
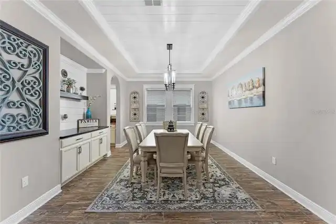
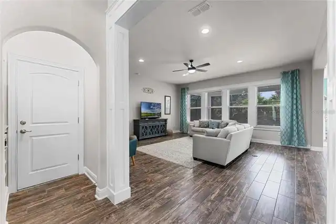
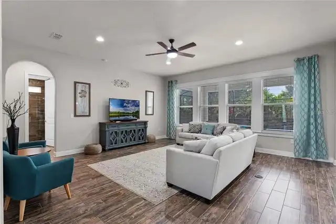
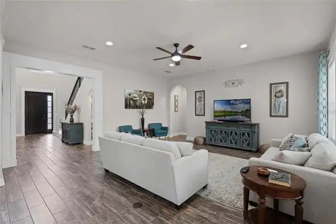
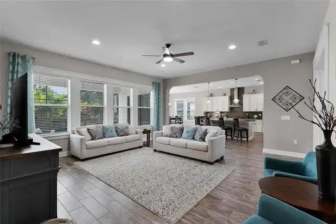
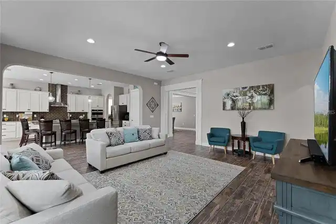
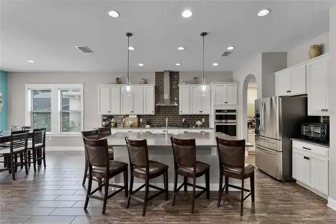
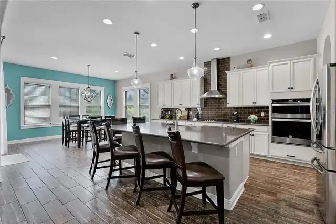
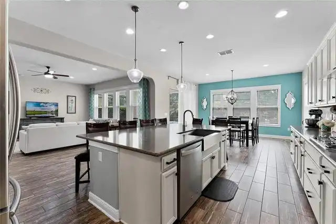
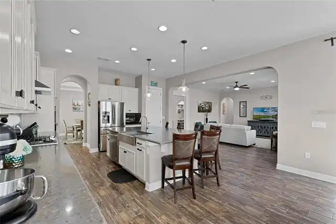
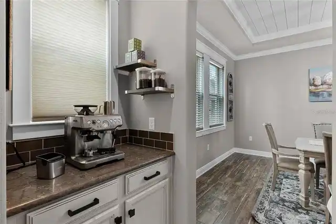
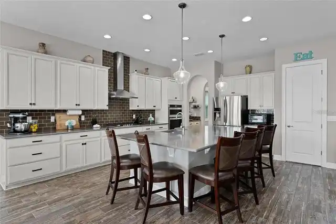
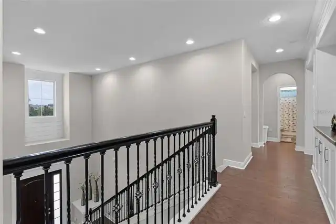
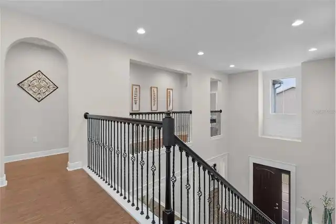
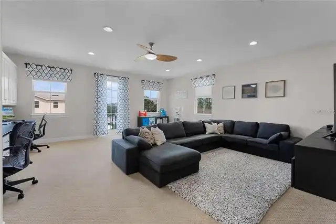
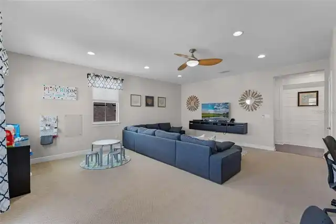
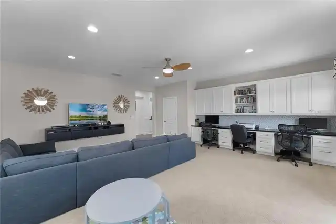
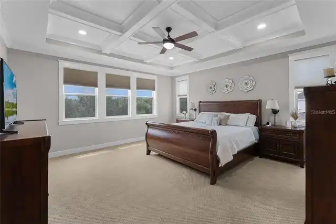
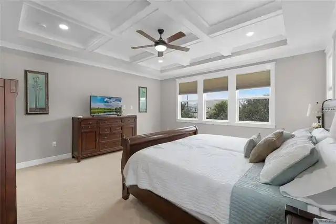
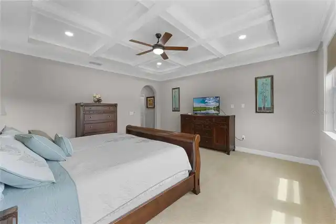
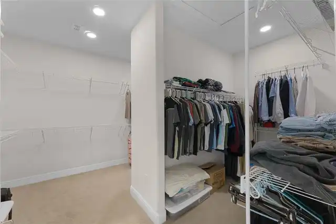
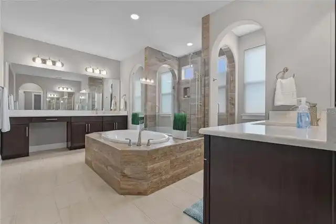
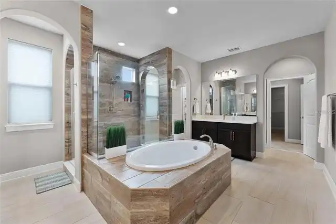
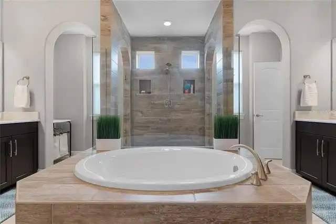
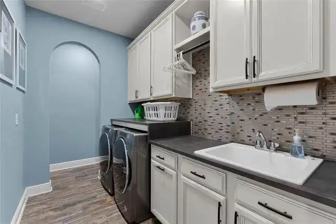
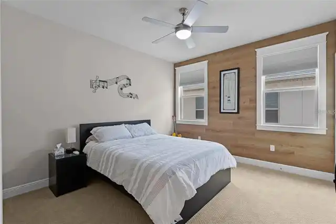
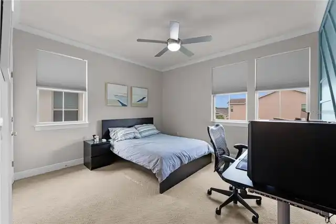
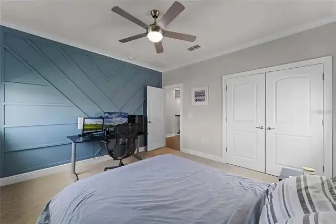
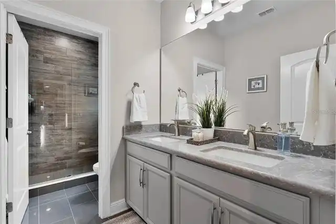
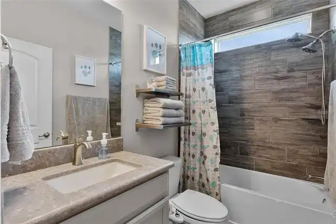
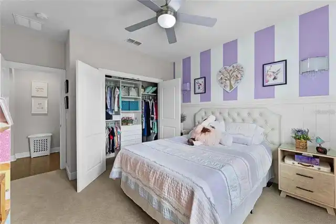
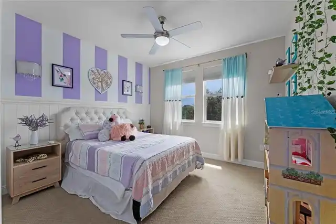
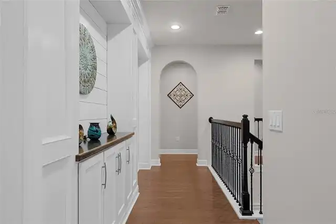
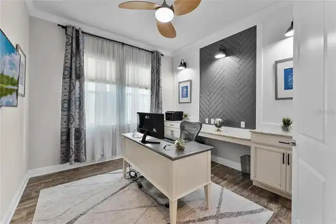
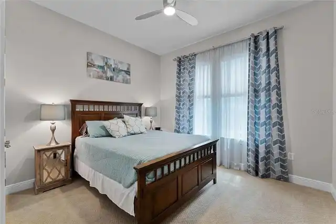
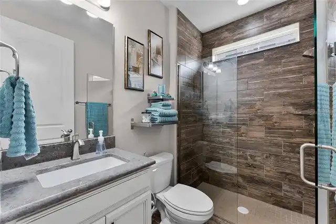
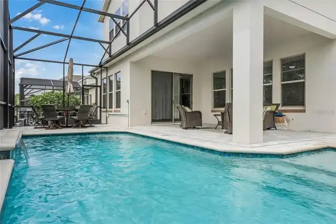
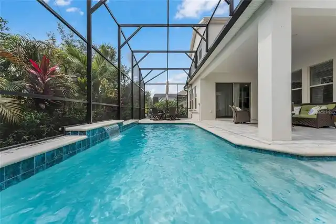
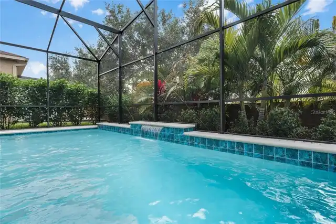
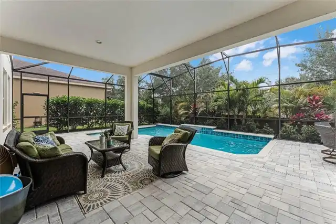
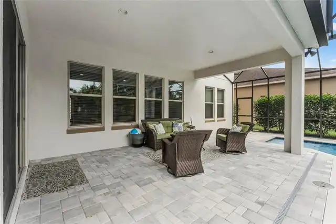
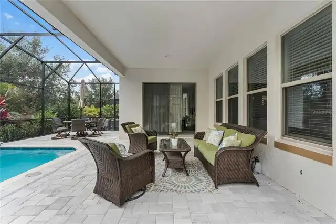
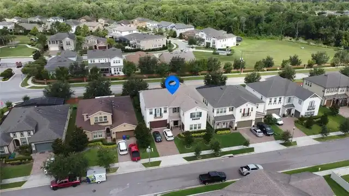
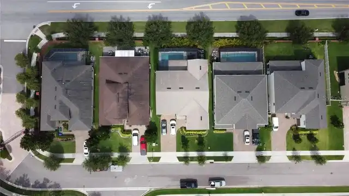
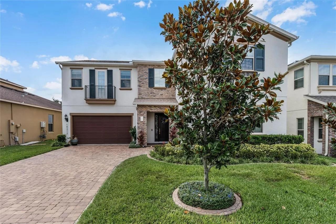
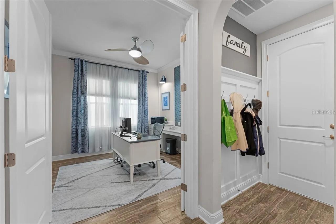
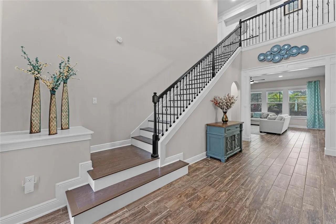
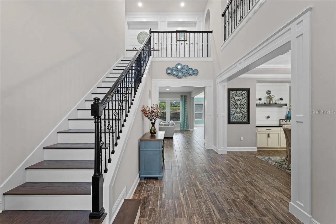
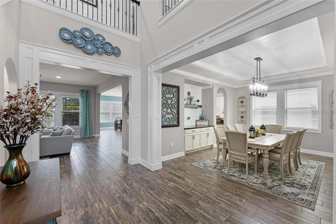
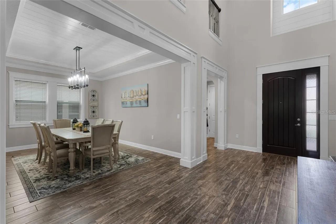
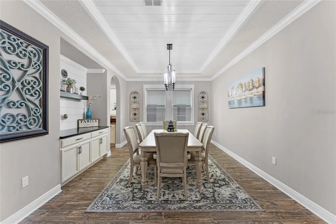
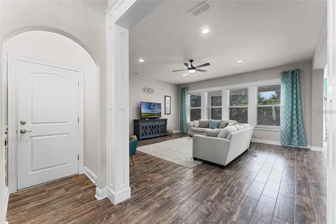
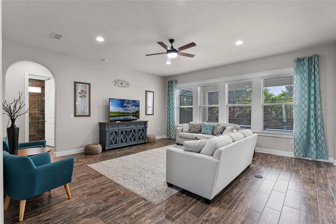
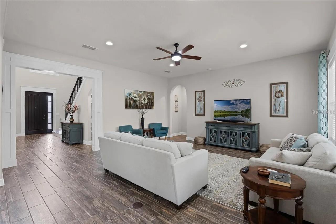
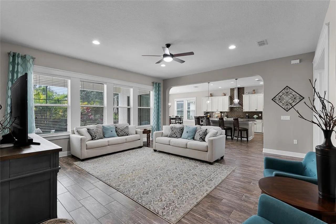
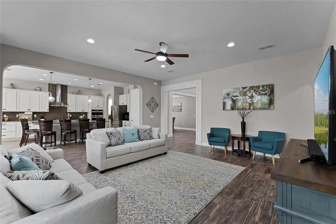
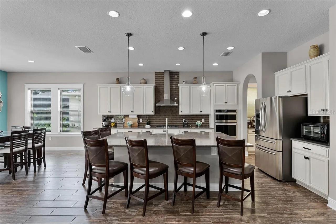
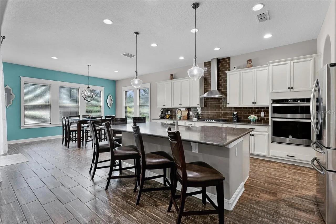
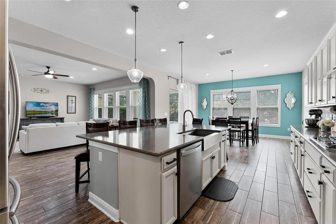
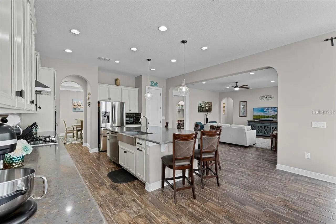
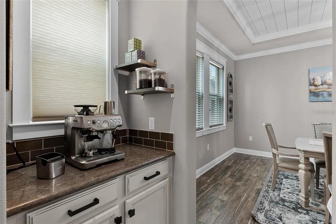
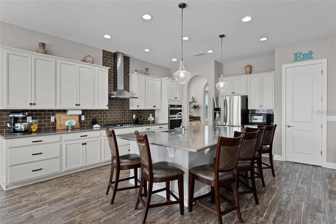
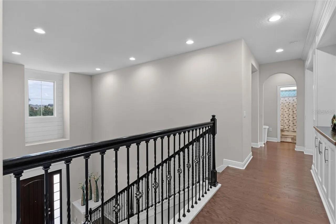
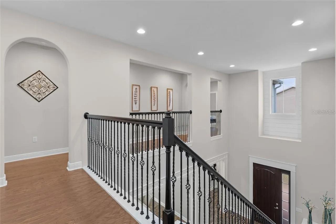
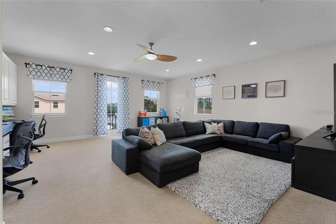
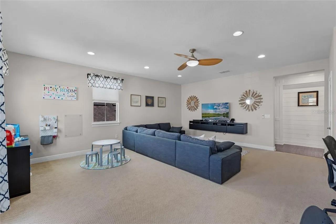
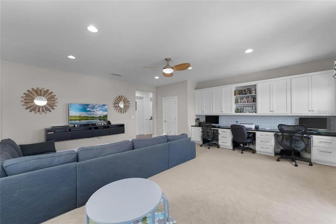
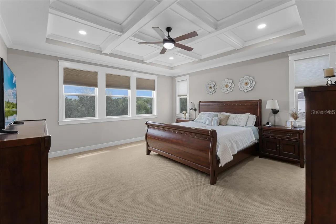
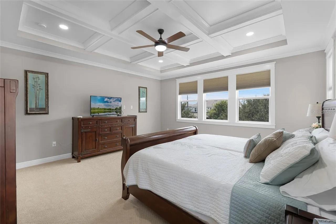
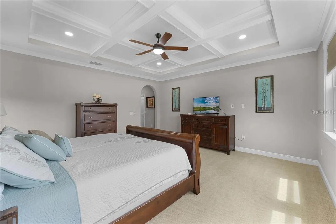
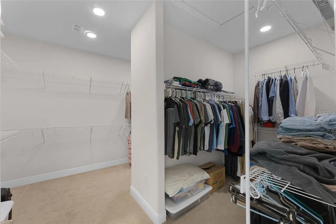
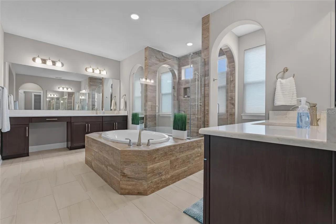
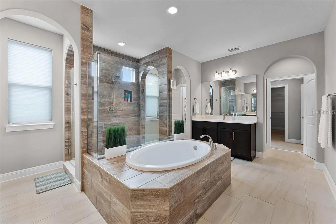
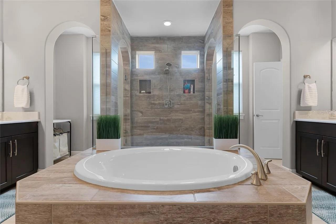
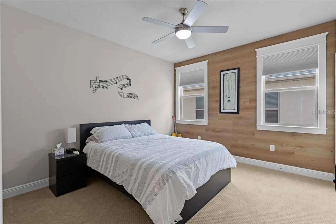
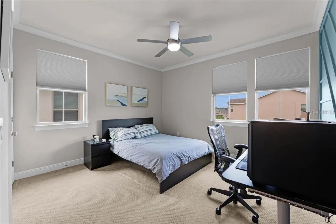
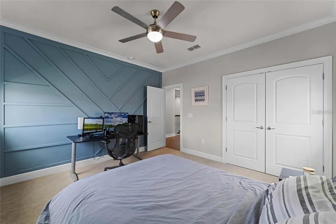
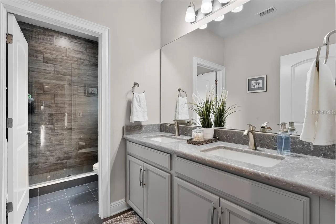
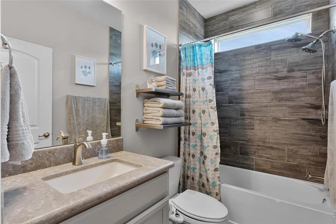
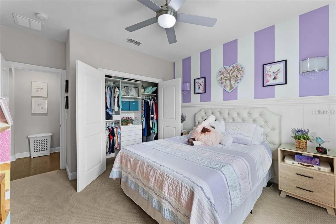
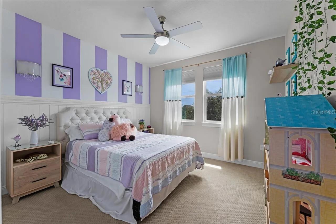
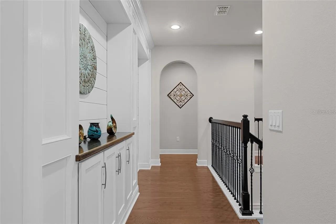
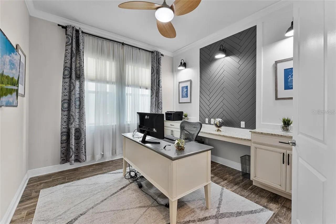
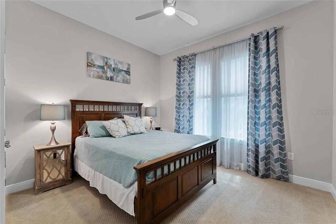
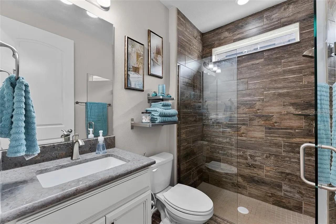
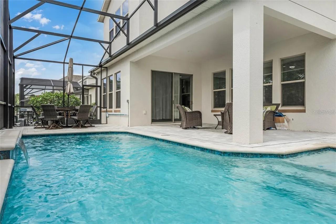
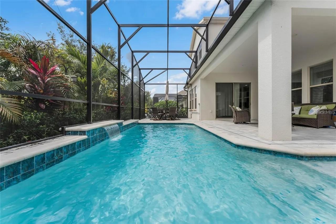
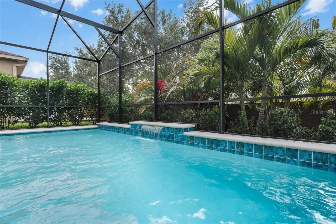
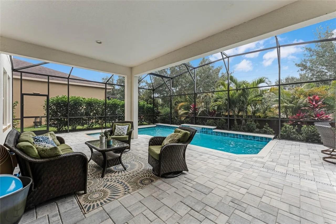
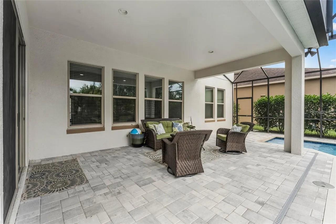
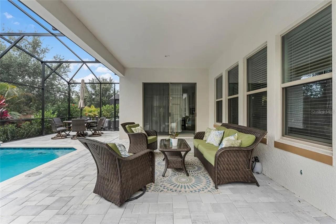
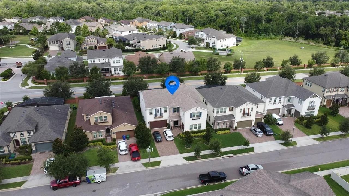
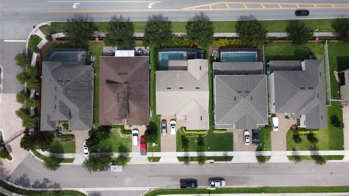
Welcome to luxury living in the highly desirable Bradford Creek community of Winter Garden. This stunning 5-bedroom, 4-bathroom residence offers 4,225 square feet of thoughtfully designed living space, combining elegance, comfort, and functionality. Built in 2019, this two-story home features an open-concept floor plan with spacious living and dining areas, a gourmet kitchen with premium finishes, and abundant natural light throughout. The expansive primary suite provides a private retreat with a spa-inspired bathroom and generous walk-in closets. Step outside to your own private backyard oasis featuring a beautiful screened-in pool, perfect for entertaining, relaxing, and enjoying Florida's year-round sunshine. Additional highlights include a 3-car garage, modern finishes, and ample space for family and guests. Conveniently located near top-rated schools, shopping, dining, major highways, and Orlando's world-class attractions, this exceptional property offers the perfect blend of luxury and location. Schedule your private showing today and discover everything this remarkable Winter Garden home has for you.
Property Details
Property Features
Property Sub Type
Single Family Residence
Pool
Screen Enclosure, Heated, Lighting, Self Cleaning, Salt Water
County
Orange
Subdivision
BRADFORD CREEK PHASE II
Interior Features
MlsStatus
Active
Additional Information
Additional Rooms
Family Room
Appliances
Built-In Oven, Dishwasher, Cooktop, Microwave
Approval Process
Email vicwilson48@gmail.com
Association Fee
499
Association Fee Frequency
Quarterly
Association Fee Requirement
Required
Bathrooms Total Integer
4
Building Area Source
Public Records
Building Area Total
5520
Building Area Total Srch SqM
512.82
Building Area Units
Square Feet
Calculated List Price By Calculated SqFt
236.45
Complex Community Name NCCB
BRADFORD CREEK II
Construction Materials
Stucco, Frame, Block
Cooling
Central Air
Country
US
Cumulative Days On Market
148
Current Price
999000.00
Direction Faces
East
Elementary School
SunRidge Elementary
Flood Zone Code
X
Flooring
Carpet, Ceramic Tile
Foundation Details
Slab
Furnished
Negotiable
Garage Spaces
3
Heating
Electric, Central
High School
West Orange High
Interior Features
Thermostat, PrimaryBedroom Upstairs, Open Floorplan, High Ceilings
Laundry Features
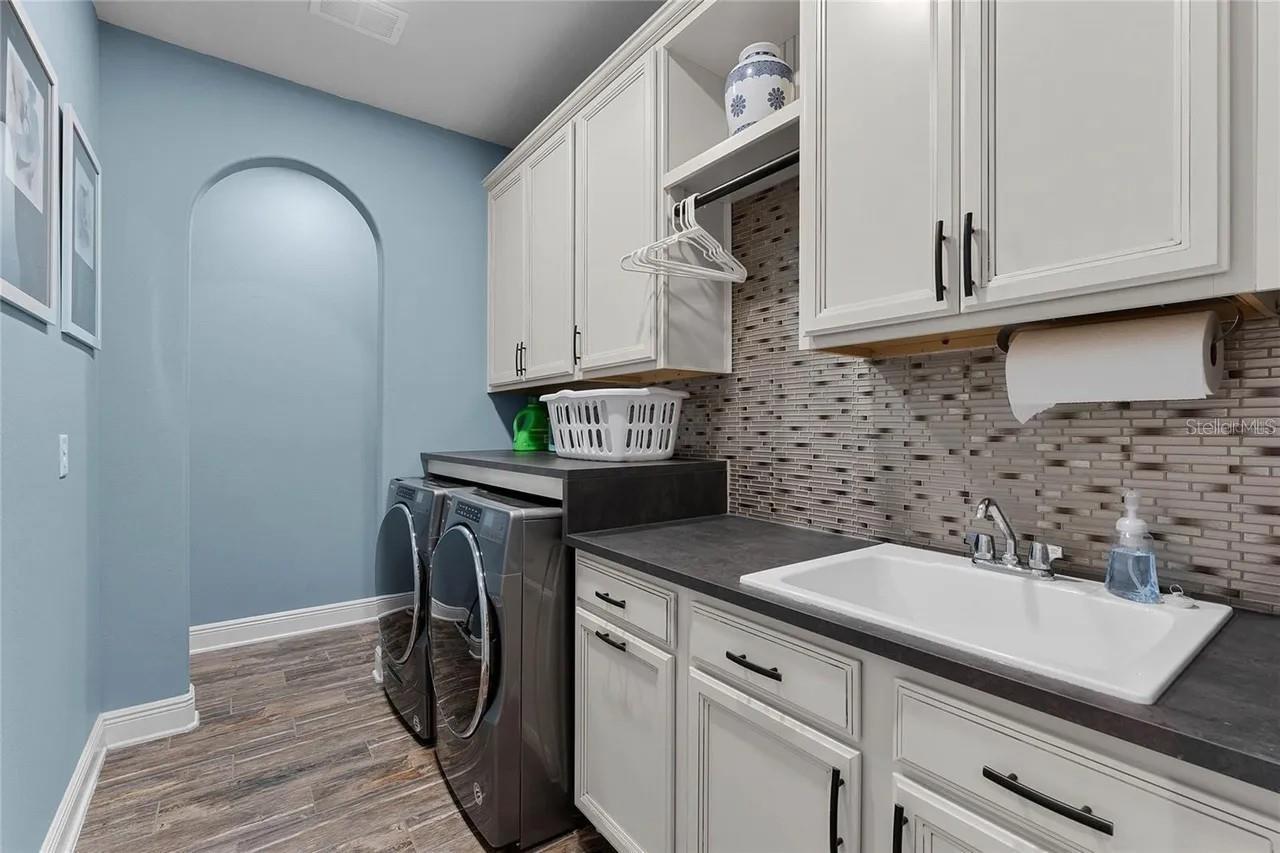
Laundry Room
Levels
Two
List AOR
Osceola
Living Area Meters
392.52
Living Area Source
Public Records
Living Area Units
Square Feet
Lot Size Acres
0.17
Lot Size Square Feet
7199
Lot Size Square Meters
669
Middle Or Junior School
SunRidge Middle
Minimum Lease
8-12 Months
Modification Timestamp
2026-11-15T00:30:09.913Z
Monthly HOA Amount
166.33
Number Of Lots
1
Occupant Type
Owner
Other Equipment
Irrigation Equipment
Ownership
Fee Simple
Parcel Number
26-22-27-0851-00-620
Pets Allowed
Cats OK, Dogs OK
Previous List Price
1060000
Price Change Timestamp
2026-11-15T00:30:05.000Z
Public Survey Range
27
Public Survey Section
26
RATIO Current Price By Calculated SqFt
236.45
Road Surface Type
Paved
Roof
Shingle
Room Count
14
Security Features
Security Gate, Fire Alarm
Sewer
Public Sewer
Stories Total
2
Tax Annual Amount
13616
Tax Block
0/62
Tax Book Number
84/91
Tax Lot
62
Tax Year
2024
Total Acreage
0 to less than 1/4
Total Annual Fees
1996.00
Total Monthly Fees
166.33
Township
22
Universal Property Id
US-12095-N-262227085100620-R-N
Unparsed Address
14312 SUNBRIDGE CIR
Utilities
Water Connected, Cable Connected, Natural Gas Connected, Sprinkler Recycled, Electricity Connected, Public
Zoning
PUD
Neighborhood Map
Popup
Property Photos
MLS #MFRO6414430
Listing courtesy of Realty One Group Magic City
provided by Stellar MLS.
All listing information is deemed reliable but not guaranteed and should be independently verified through personal inspection by appropriate professionals. Listings displayed on this website may be subject to prior sale or removal from sale; availability of any listing should always be independent verified. Listing information is provided for consumer personal, non-commercial use, solely to identify potential properties for potential purchase; all other use is strictly prohibited and may violate relevant federal and state law.
The source of the listing data is as follows:
Stellar MLS (updated 11/14/26 8:18 PM) |