407-990-2746
Menu

13363 Sw 9th Road, Newberry, FL

NEXT
PREV
$769,345

($340/sqft)

List Status: Active
13363 Sw 9th Road
Newberry, FL 32669


4 beds
3 baths
2264 living sqft
Top Features
  • View: City
  • Subdivision: Town Of Tioga
  • Built in  2027
  • Single Family Residence
Description
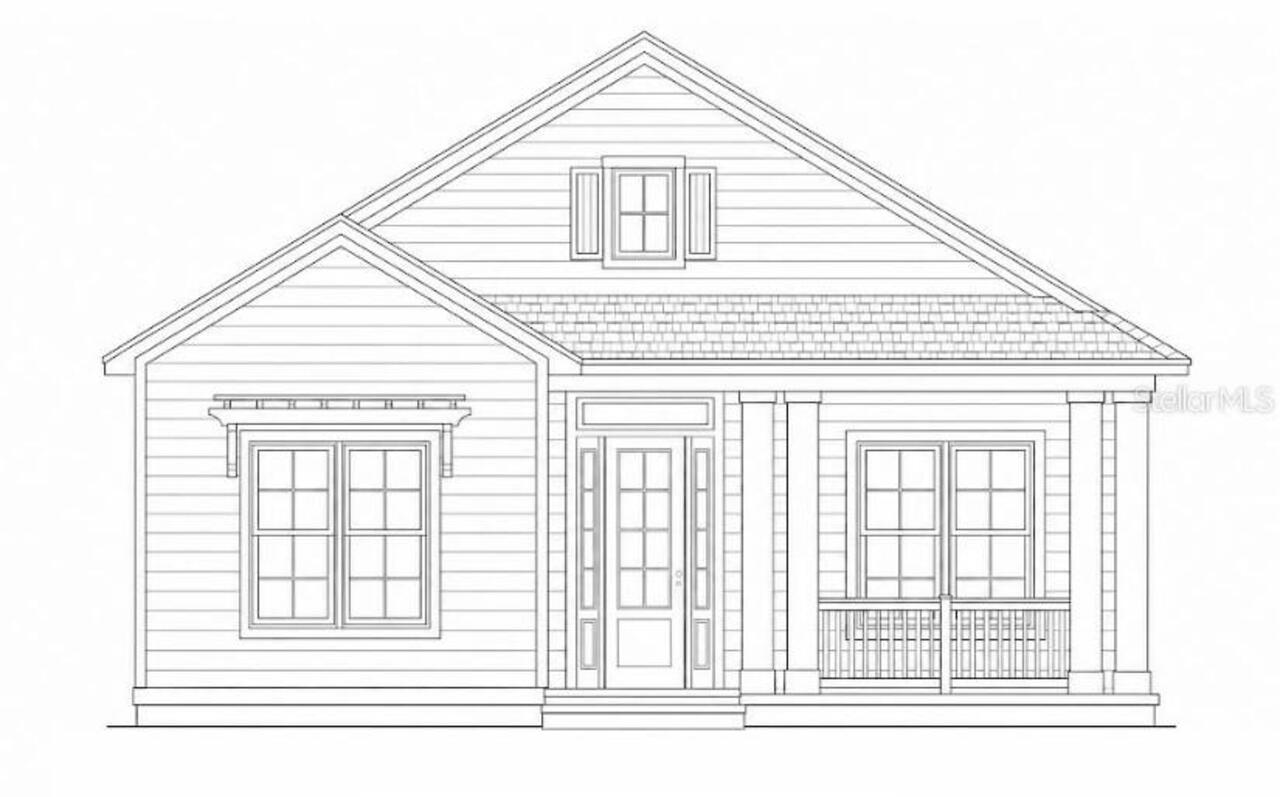
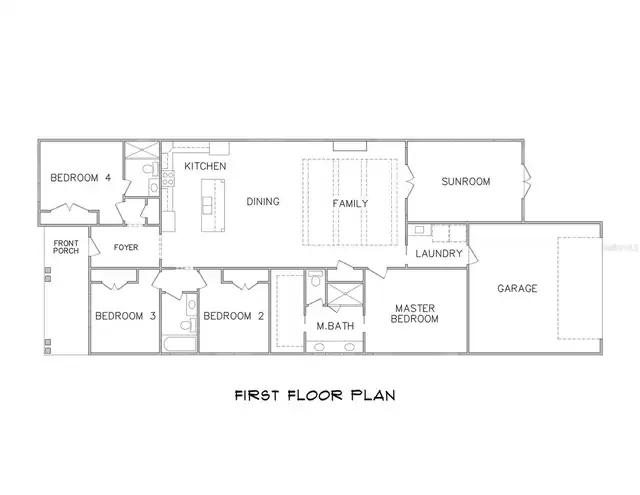
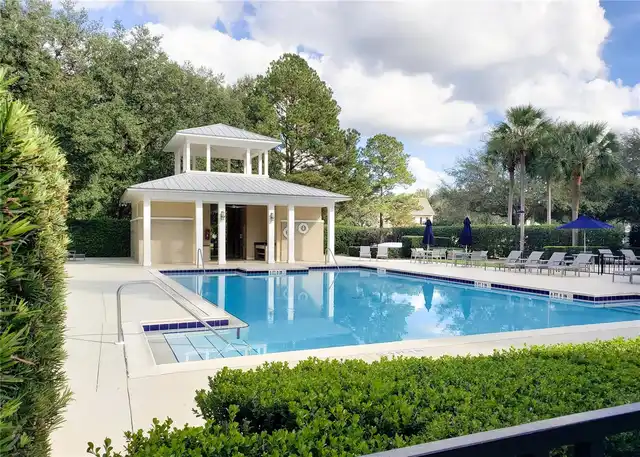
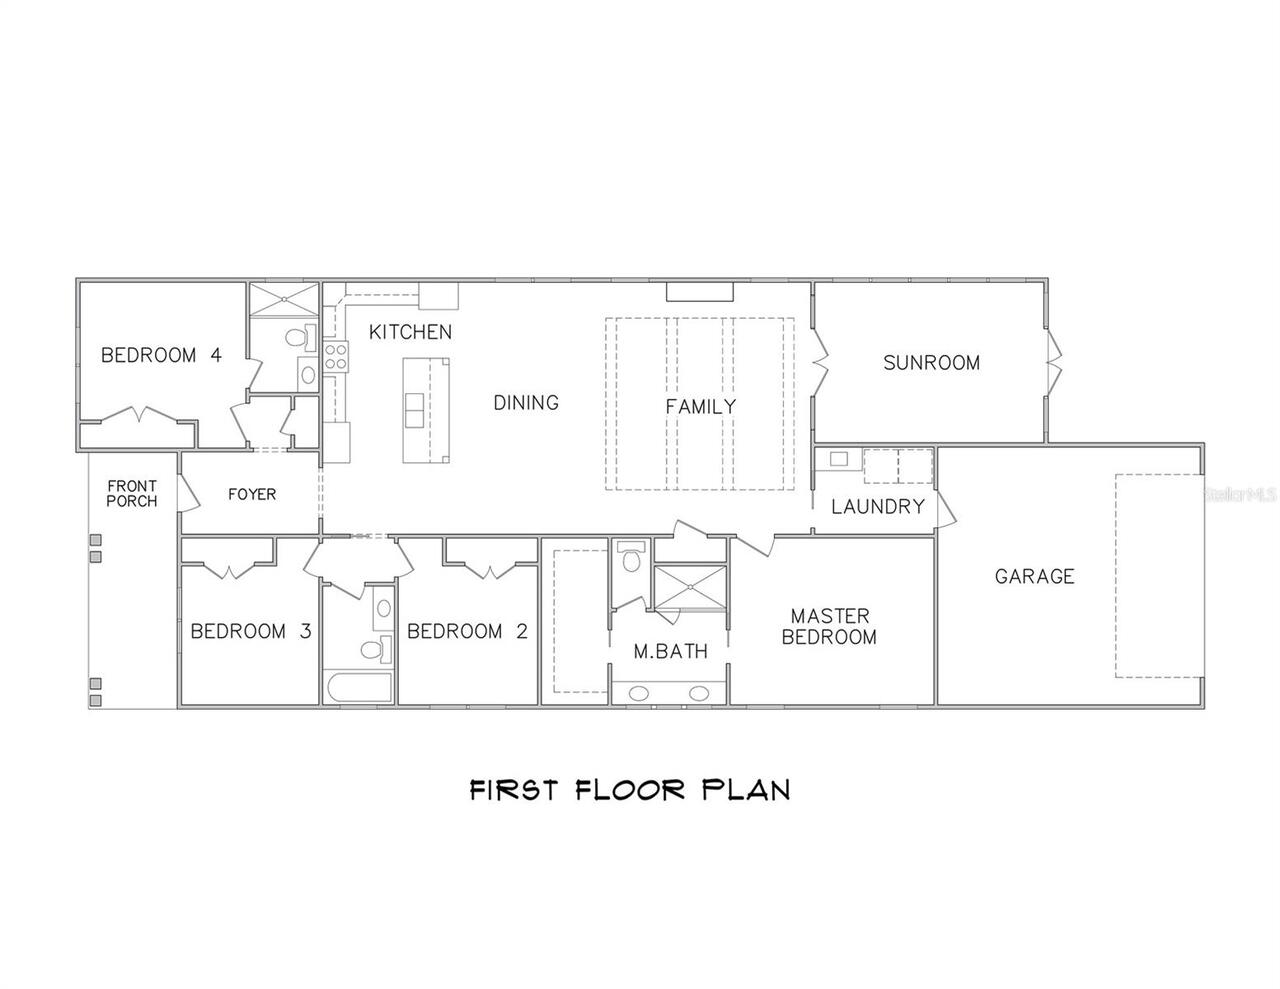
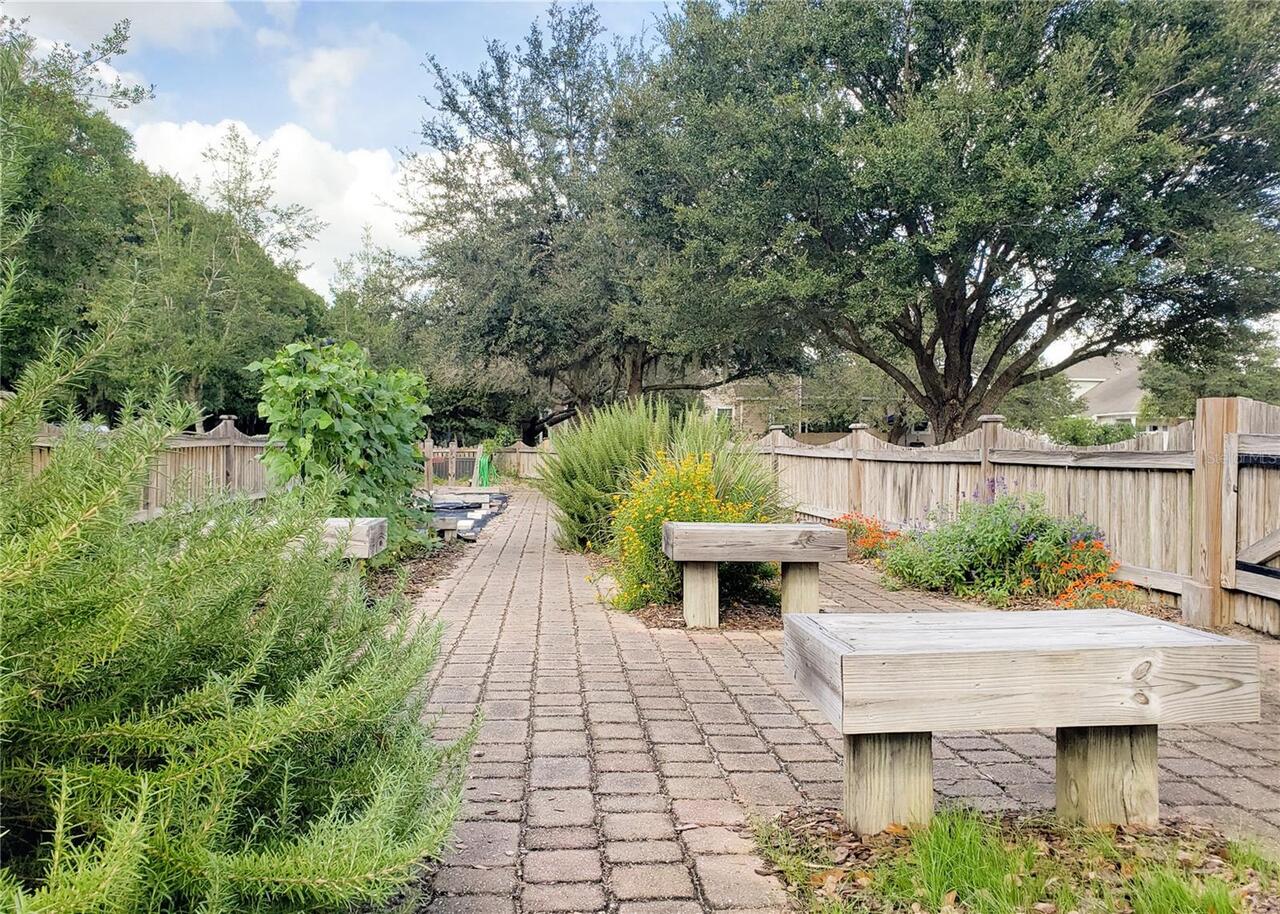
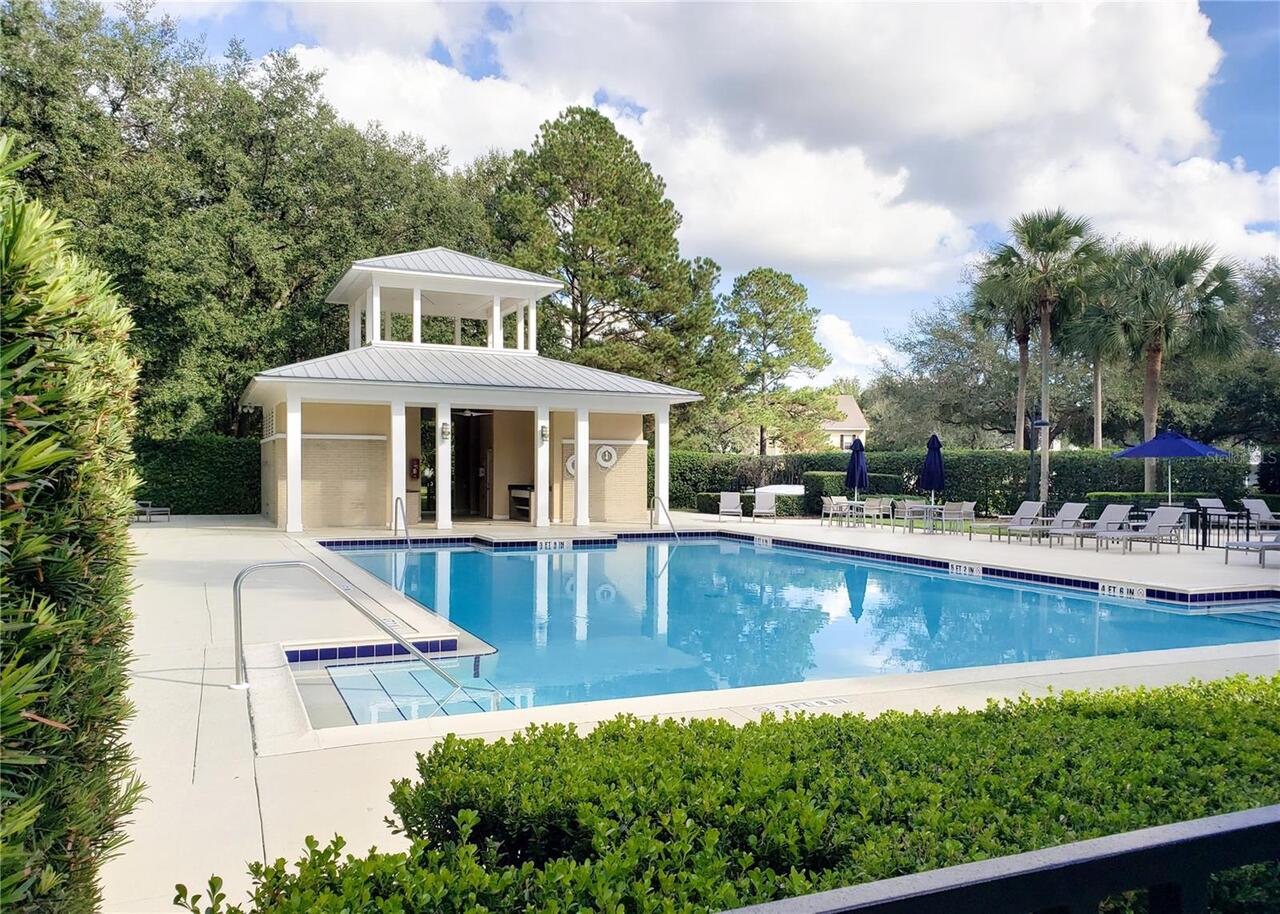
Under Construction. Welcome to this beautifully crafted 4-bedroom, 3-bath home offering 2,264 heated and cooled square feet. Thoughtfully designed with quality finishes throughout, this home combines timeless style with everyday functionality. The open floor plan features a spacious family room with a coffered tray ceiling, gas fireplace, and abundant natural light. The gourmet kitchen is appointed with ceiling-height cabinetry, quartz countertops, premium KitchenAid appliances including a 36-inch French door refrigerator, 36-inch gas cooktop, built-in oven and microwave, dishwasher, and disposal. Luxury vinyl plank flooring extends throughout the main living areas and bedrooms, while tile flooring is featured in the bathrooms and laundry room. Additional custom details include floor-to-ceiling wainscoting in the foyer, window casings throughout, wood laminate closet shelving, crown molding in the foyer, kitchen, dining room, family room, sunroom, and primary suite, along with upgraded lighting and plumbing fixtures. The spacious primary suite offers a beautifully appointed bath with quartz countertops and quality finishes. Enjoy relaxing on the large front porch, in the bright sunroom, or on the rear patio overlooking the fully fenced backyard with vinyl privacy fencing. Additional features include spray foam insulation, a Carrier 14 SEER heat pump, tankless gas water heater, and quality construction throughout. This exceptional home offers the perfect blend of comfort, efficiency, and upscale finishes in a thoughtfully designed floor plan. Located in the golf cart-friendly community of Town of Tioga, residents enjoy access to amenities including a pickleball court, clubhouse, community pool, playground, tennis courts, sand volleyball, basketball courts, and walking trails. Plus, you're just steps from Tioga Town Center, offering fine dining, boutique shopping, and Gainesville Health and Fitness right next door. Approximately 4 miles to I-75, 4.5 miles to North Flo
Property Details
Property Features
Property Sub Type
Single Family Residence
View
City
Parking
Driveway, On Street, Garage Door Opener, Alley Access, Garage Faces Rear
County
Alachua
Subdivision
TOWN OF TIOGA
Building Name
PRIDGEN, INC
Additional Information
Additional Lease Restrictions
Lease agreements shall be a minimum of six(6) months. Please contact the HOA for more info.
Additional Parcels YN
false
Additional Rooms
Florida Room
Appliances
Built-In Oven, Cooktop, Dishwasher, Disposal, Gas Water Heater, Microwave, Range Hood, Refrigerator, Tankless Water Heater
Architectural Style
Cottage, Traditional
Association Amenities
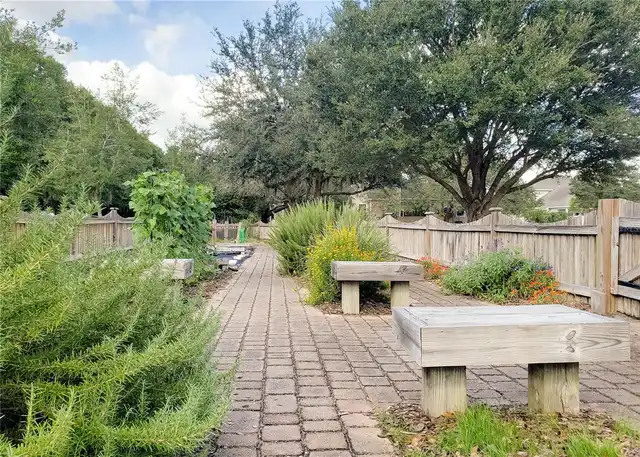
Basketball Court, Clubhouse, Fence Restrictions, Maintenance, Park, Pickleball Court(s), Playground, Pool
Association Email
tcmmail@townoftioga.com
Association Fee
629
Association Fee Frequency
Quarterly
Association Fee Includes
Pool, Electricity, Insurance, Maintenance Structure, Maintenance Grounds, Maintenance, Management, Pest Control, Private Road
Association Fee Requirement
Required
Association URL
TownofTioga.com
Association YN
true
Attached Garage YN
true
Available For Lease YN
1
Bathrooms Total Integer
3
Builder License Number
CBC 1255740
Builder Model
The Clover
Builder Name
Pridgen Homes
Building Area Source
Builder
Building Area Total
2846
Building Area Total Srch SqM
264.40
Building Area Units
Square Feet
Calculated List Price By Calculated SqFt
339.82
Carport YN
false
Community Features
Clubhouse, Golf Carts OK, Park, Playground, Pool, Sidewalks, Special Community Restrictions, Tennis Court(s), Street Lights
Complex Community Name NCCB
TOWN OF TIOGA
Construction Materials
Cement Siding, HardiPlank Type, Frame
Cooling
Central Air
Country
US
Cumulative Days On Market
1
Current Price
769345.00
Direction Faces
North
Elementary School
Meadowbrook Elementary School-AL
Exterior Features
Sidewalk
Fencing
Fenced, Vinyl
Fireplace Features
Gas, Living Room
Fireplace YN
true
Flood Zone Code
X
Flooring
Tile, Vinyl
Foundation Details
Slab
Furnished
Unfurnished
Garage Spaces
2
Garage YN
true
Green Energy Efficient
Insulation
Heating
Central, Electric
High School
F. W. Buchholz High School-AL
Home Warranty YN
true
Interior Features
Built-in Features, Ceiling Fans(s), Crown Molding, Eat-in Kitchen, High Ceilings, Kitchen/Family Room Combo, Living Room/Dining Room Combo, Open Floorplan, Primary Bedroom Main Floor, Solid Surface Counters, Tray Ceiling(s), Walk-In Closet(s)
Internet Address Display YN
true
Internet Automated Valuation Display YN
true
Internet Consumer Comment YN
false
Internet Entire Listing Display YN
true
Laundry Features
Inside, Laundry Room
Lease Restrictions YN
1
Levels
One
List AOR
Gainesville-Alachua
Living Area Meters
210.33
Living Area Source
Builder
Living Area Units
Square Feet
Lot Features
Landscaped
Lot Size Acres
0.11
Lot Size Dimensions
117x42
Lot Size Square Feet
4914
Lot Size Square Meters
457
Middle Or Junior School
Kanapaha Middle School-AL
Minimum Lease
6 Months
Modification Timestamp
2026-07-18T10:51:37.954Z
Monthly HOA Amount
209.67
New Construction YN
true
Number Of Lots
1
Number Of Pets
2
Occupant Type
Vacant
Other Equipment
Irrigation Equipment
Ownership
Fee Simple
Parcel Number
04333-121-506
Patio And Porch Features
Front Porch, Patio
Permit Number
B26-000924
Pets Allowed
Yes
Planned Unit Development YN
1
Pool Private YN
false
Projected Completion Date
2027-04-16T00:00:00.000
Property Attached YN
false
Property Condition
Under Construction
Public Survey Range
18
Public Survey Section
11
RATIO Current Price By Calculated SqFt
339.82
Realtor Info
As-Is
Road Responsibility
Private Maintained Road, Public Maintained Road
Road Surface Type
Asphalt, Paved
Roof
Shingle
Room Count
8
Security Features
Security System
Senior Community YN
false
Sewer
Public Sewer
Showing Requirements
Call Before Showing, See Remarks
Spa YN
false
Status Change Timestamp
2026-07-17T18:41:04.000Z
Stories Total
1
Tax Annual Amount
1684
Tax Book Number
38
Tax Legal Description
Per Property Appraiser: TOWN OF TIOGA PH 21 PB 38 PG 89 LOT 506 OR 5278/3173
Tax Lot
506
Tax Year
2025
Total Acreage
0 to less than 1/4
Total Annual Fees
2516.00
Total Monthly Fees
209.67
Township
10
Universal Property Id
US-12001-N-04333121506-R-N
Unparsed Address
13363 SW 9TH RD
Utilities
BB/HS Internet Available, Cable Available, Electricity Connected, Fiber Optics, Fire Hydrant, Natural Gas Connected, Public, Sewer Connected, Underground Utilities, Water Connected
Water Source
Public
Waterfront YN
false
Window Features
Double Pane Windows, Insulated Windows, Low-Emissivity Windows
Zoning
RESI
Zoning Compatible YN
1
Neighborhood Map
Popup

Property Photos
Listing Photo
Listing Photo
Listing Photo
Listing Photo
Listing Photo
Listing Photo
Listing Photo
Listing Photo
Listing Photo
Listing Photo
Listing Photo
Listing Photo
Listing Photo
Listing Photo

MLS #MFRGC542017 Listing courtesy of Tioga Realty Llc provided by Stellar MLS.

Similar Listings

$695,500
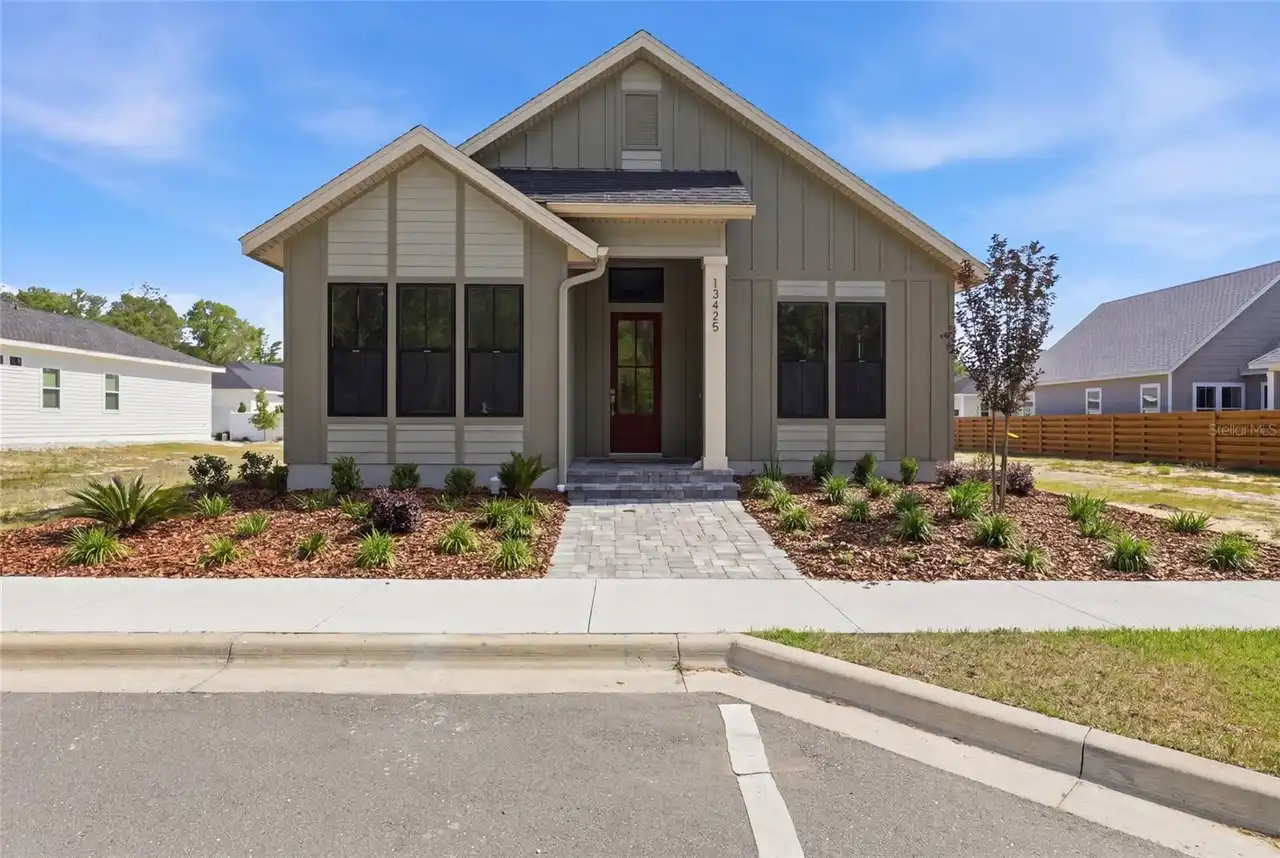
13425 Sw 9th Road
Newberry
4BR/3BA
| Active
$699,900
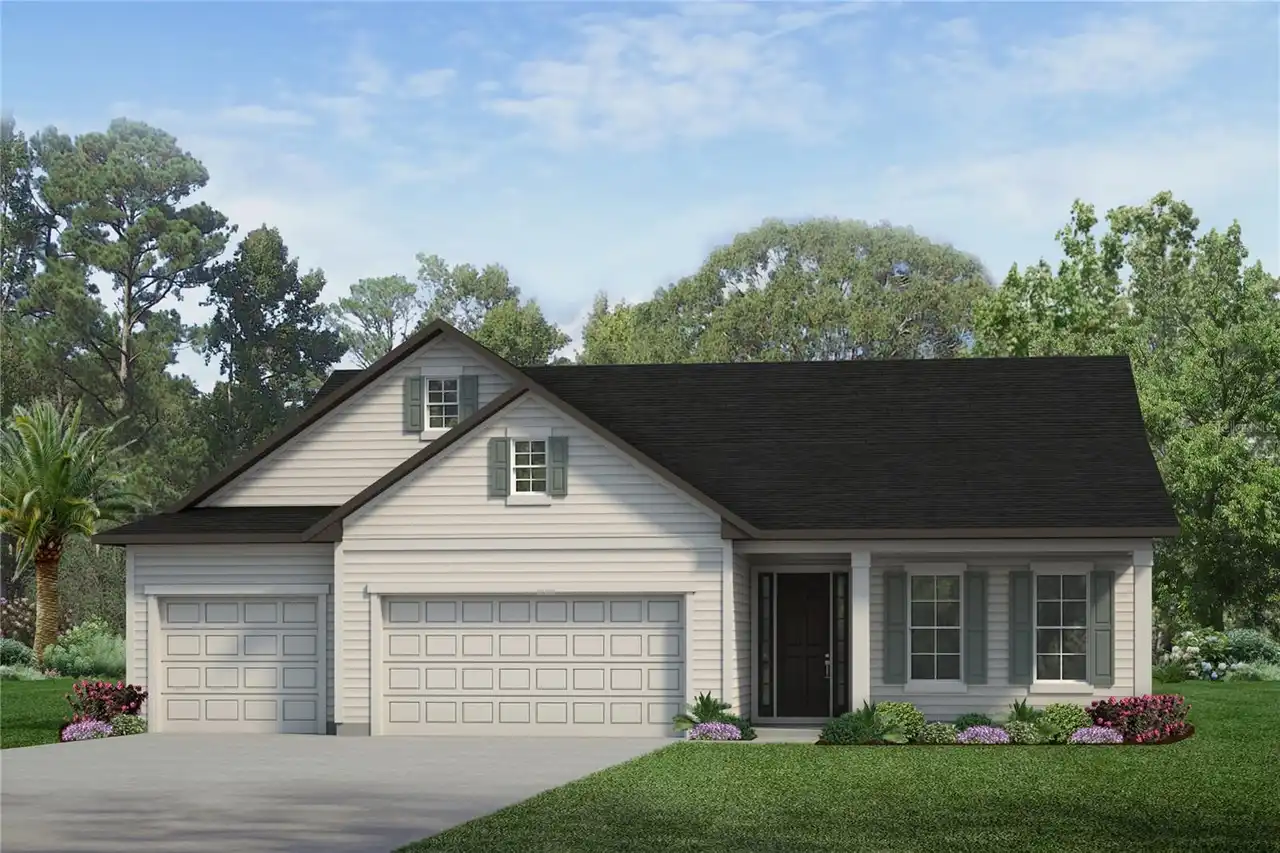
801 Sw 144th Drive
Newberry
4BR/3BA
| Pending
$719,000
215 Sw 136th Street
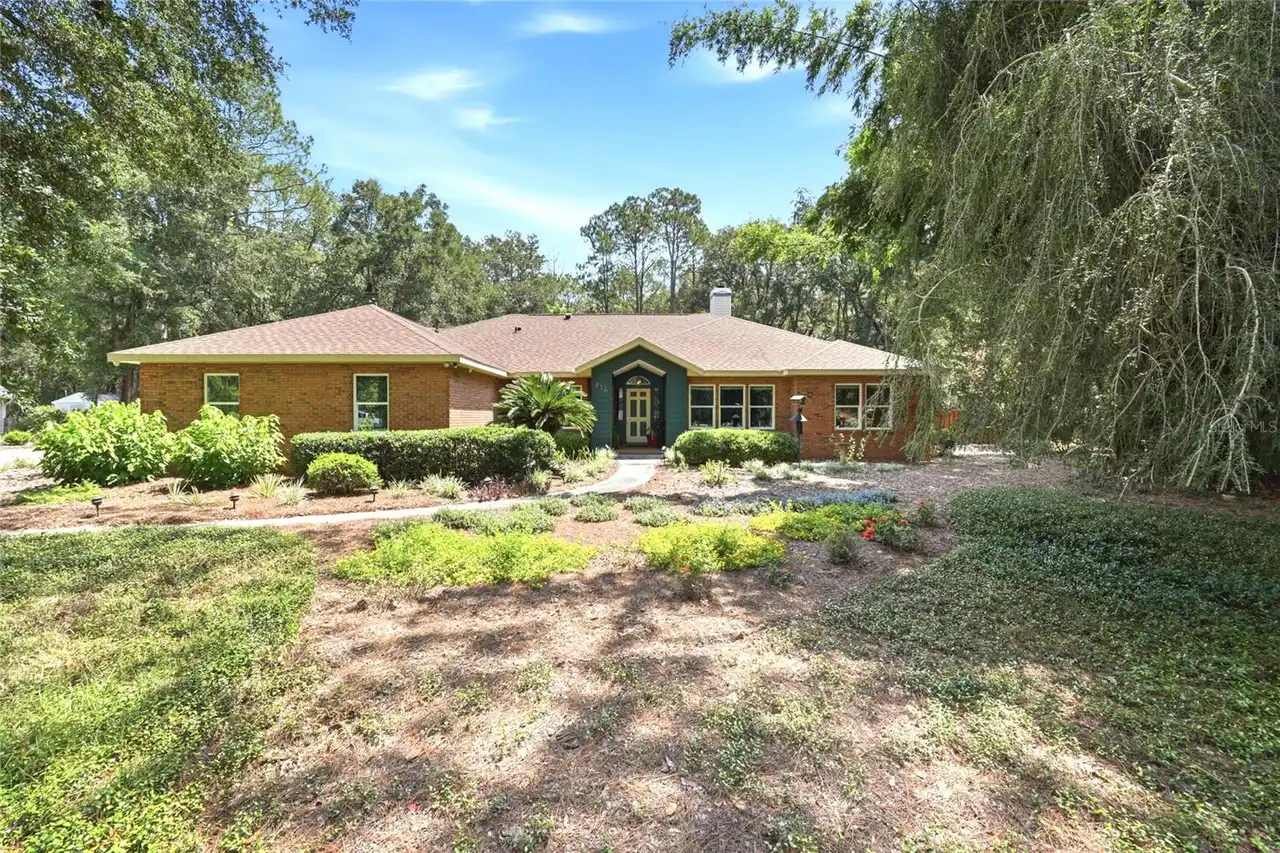
Newberry
4BR/3BA
| Contingent
$731,000
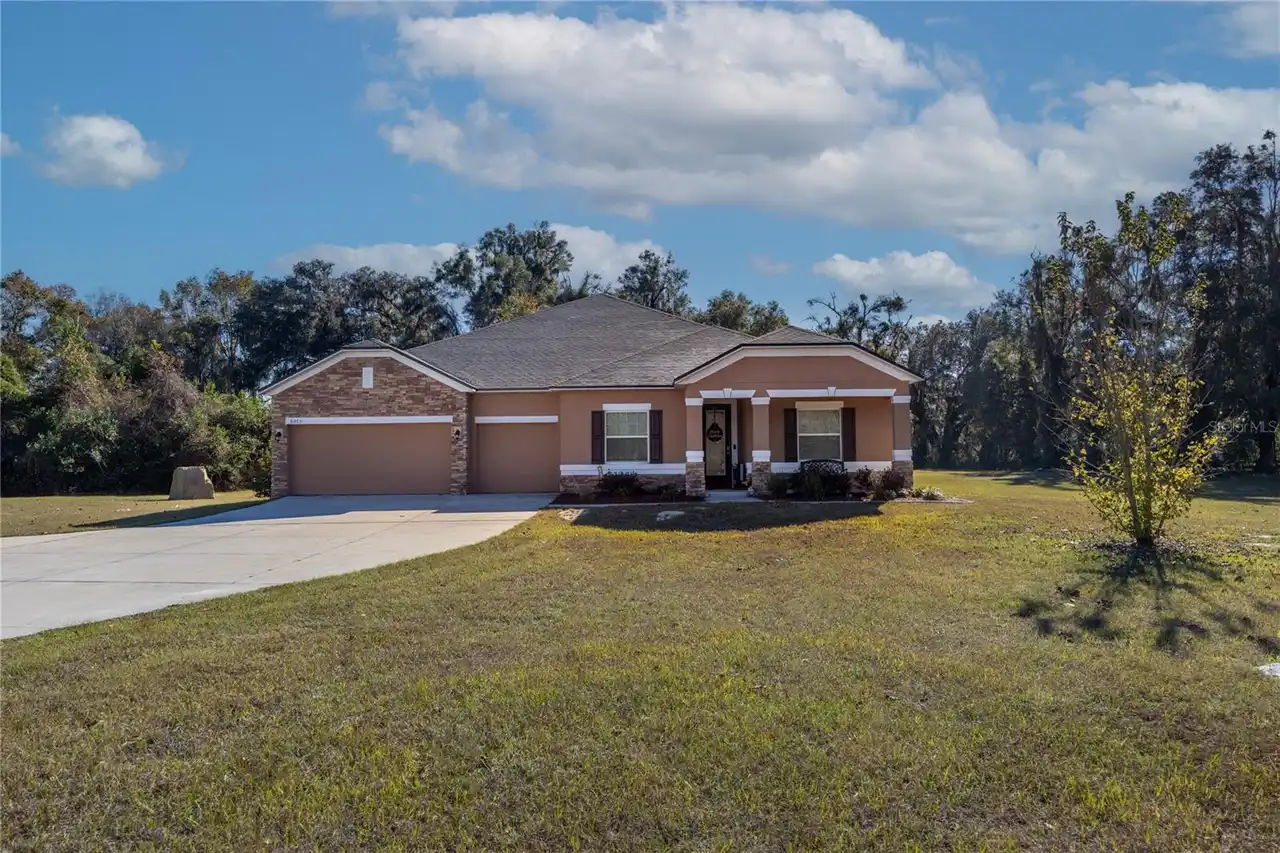
6075 Sw 215th Terrace
Newberry
4BR/3BA
| Active


All listing information is deemed reliable but not guaranteed and should be independently verified through personal inspection by appropriate professionals. Listings displayed on this website may be subject to prior sale or removal from sale; availability of any listing should always be independent verified. Listing information is provided for consumer personal, non-commercial use, solely to identify potential properties for potential purchase; all other use is strictly prohibited and may violate relevant federal and state law. The source of the listing data is as follows: Stellar MLS (updated 9/30/26 10:10 AM) |

Listing Search


Translate Tool

Featured Listings
Lakewood Ranch Real Estate
$1,500,000
4 BED
4 BATH
Sweeping, unobstructed water views create the perfect backdrop for this exceptional 4 bedroom + den, 4.5 bath residence ... Read More
Port Charlotte Real Estate
$1,324,000
3 BED
2 BATH
Listed below appraised value, this LUXURY WATERFRONT POOL HOME sits on nearly AN ACRE with almost 300 FEET OF WATERFRONT... Read More
Bradenton Real Estate
$800,000
5 BED
4 BATH
Extremely upgraded and modern, this spacious 5-bedroom, 4-bath home sits on a private preserve lot with a resident peaco... Read More
Winter Park Real Estate
$925,000
3 BED
3 BATH
Georgetown-style 'Brownstown' in the Heart of Winter Park, walking distance to Downtown, PLUS deeded Lake Access to Lake... Read More
Davenport Real Estate
$999,900
5 BED
4 BATH
TIME FOR AN UPGRADE?? YOU WON'T BE DISAPPOINTED HERE... ENTERTAIN IN STYLE, CUSTOM POOL HOME IN GATED COMMUNITY WITH GOL... Read More
Tarpon Springs Real Estate
$995,000
2 BED
3 BATH
Virtually Staged. Welcome to your slice of paradise on the Gulf of Mexico, where every day ends with a breathtaking suns... Read More
Lithia Real Estate
$879,000
4 BED
3 BATH
Discover comfort, space, thoughtful updates, and years of worry free living in this beautifully maintained David Weekley... Read More
Clearwater Real Estate
$899,000
3 BED
2 BATH
Experience elevated coastal living in this beautiful 3-bedroom, 2-bathroom waterfront condo that comes fully furnished, ... Read More
Odessa Real Estate
$1,298,730
7 BED
6 BATH
LOCATION,LOCATION,LOCATION Private Gated waterfront home with endless possibilities! Direct Lake Keystone access, one of... Read More
Hernando Beach Real Estate
$1,147,000
4 BED
3 BATH
Coming Soon- Showings Allowed Welcome to your Florida lifestyle at 3385 Gulfview Dr! Designed by renowned Italian archit... Read More
Contact Sandra Pardo

407-990-2746

Wendy Morris LLC

Licensed in the State of Florida
BK 3146762
16797 Broadwater Avenue
Winter Garden, Florida 34787

Your privacy is our utmost concern. We will never sell your personal information. Privacy Policy
©2026 sandrapardohomes.com - all rights reserved. | Site Map