407-990-2746
Menu

14252 Creekbed Circle, Winter Garden, FL

NEXT
PREV
$759,900

($213/sqft)

List Status: Contingent
14252 Creekbed Circle
Winter Garden, FL 34787


4 beds
3 baths
3572 living sqft
Top Features
  • Subdivision: Bradford Creek
  • Built in  2014
  • Single Family Residence
Description
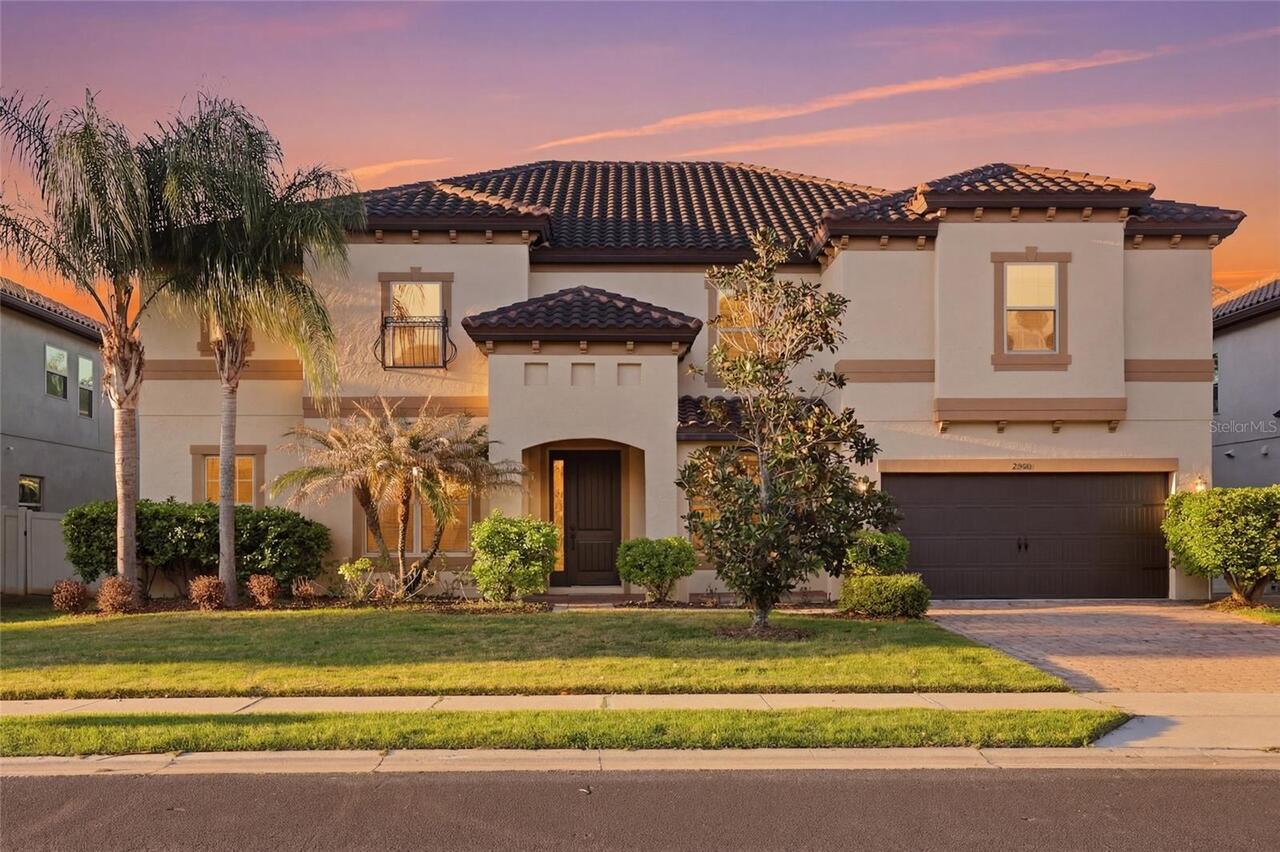
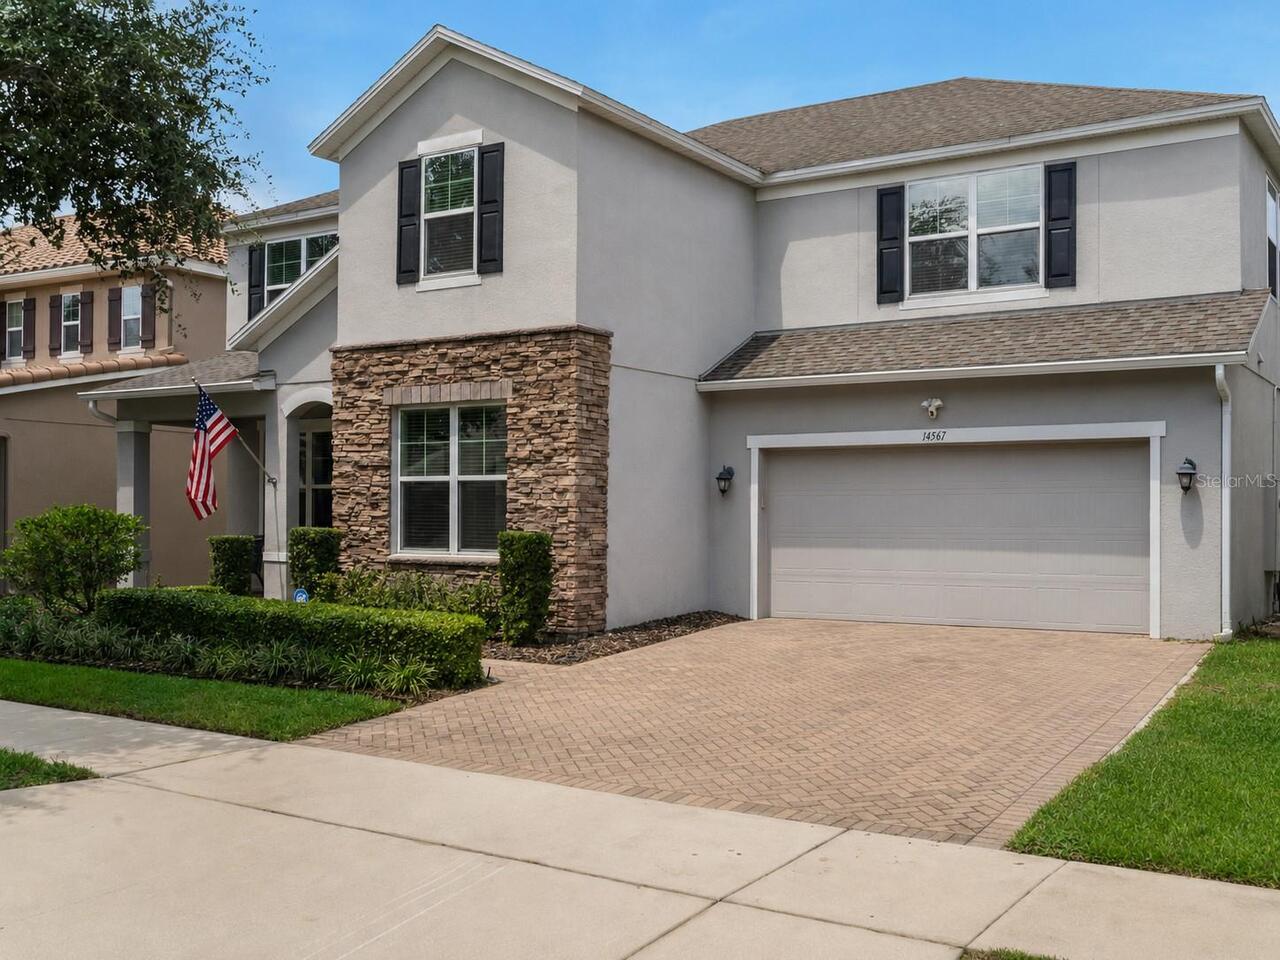
Under contract-accepting backup offers. Welcome to 14252 Creekbed Circle, a spacious and beautifully designed home located in the heart of Winter Garden, in Bradford Creek, one of Central Florida's most sought-after communities. Perfectly situated near Downtown Winter Garden, you'll enjoy convenient access to popular restaurants, boutique shopping, farmers markets, community events, walking trails, and entertainment year-round. This expansive 4-bedroom, 3.5-bath residence offers plenty of room for everyone with a versatile floor plan designed for modern living. The oversized bonus room provides endless possibilities and can be used as a home office, game room, media room, playroom, fitness area, or additional living space to fit your needs. The spacious layout features generous living and dining areas, creating the perfect setting for entertaining guests or enjoying everyday life. The large kitchen with a center island for entertaining and an abundance of cabinets for all of your cooking needs. The private owner's suite offers a relaxing retreat, while the additional bedrooms provide comfort and flexibility for family and visitors. With abundant living space, a desirable location, and easy access to everything Winter Garden has to offer, this home combines convenience, functionality, and lifestyle in one exceptional package. Near Winter Garden Village, Disney and Advent Health in Winter Garden with easy access to 429/408 and the Turnpike. Don't miss the opportunity to make this your next home. Garage equipped with Tesla Charger, Upstairs HVAC replaced 8/2025, Downstairs HVAC replaced 1/2026, Dishwasher replaced 12/2024, Luxury Vinyl Plank flooring installed 12/2025 and new interior paint 5/2026.
Property Details
Property Features
Property Sub Type
Single Family Residence
Parking
Driveway, Electric Vehicle Charging Station(s)
County
Orange
Subdivision
BRADFORD CREEK
Additional Information
Additional Lease Restrictions
Ask HOA for requirements
Additional Parcels YN
false
Additional Rooms
Bonus Room, Formal Dining Room Separate, Great Room
Appliances
Dishwasher, Disposal, Microwave
Association Amenities
Gated, Park
Association Email
rachelle@empiremanagementgrp.com
Association Fee
540
Association Fee Frequency
Quarterly
Association Fee Requirement
Required
Association YN
true
Attached Garage YN
true
Available For Lease YN
1
Bathrooms Total Integer
4
Building Area Source
Builder
Building Area Total
4672
Building Area Total Srch SqM
434.04
Building Area Units
Square Feet
Calculated List Price By Calculated SqFt
212.74
Carport YN
false
Community Features
Park, Street Lights
Construction Materials
Block
Cooling
Central Air
Country
US
Cumulative Days On Market
56
Current Price
759900.00
Direction Faces
East
Elementary School
SunRidge Elementary
Expected Closing Date
2026-09-17T00:00:00.000
Exterior Features
Sidewalk, Sliding Doors
Fireplace YN
false
Flood Zone Code
x
Flooring
Carpet, Ceramic Tile, Luxury Vinyl, Wood
Foundation Details
Slab
Furnished
Unfurnished
Garage Spaces
3
Garage YN
true
Heating
Central, Electric
High School
West Orange High
Home Warranty YN
false
Interior Features
Eat-in Kitchen, High Ceilings, Kitchen/Family Room Combo, Open Floorplan
Internet Address Display YN
true
Internet Automated Valuation Display YN
true
Internet Consumer Comment YN
false
Internet Entire Listing Display YN
true
Laundry Features
Inside, Laundry Room
Lease Restrictions YN
1
Levels
Two
List AOR
Orlando Regional
Living Area Meters
331.85
Living Area Source
Builder
Living Area Units
Square Feet
Lot Features
City Limits, Sidewalk, Paved
Lot Size Acres
0.2
Lot Size Square Feet
8751
Lot Size Square Meters
813
Middle Or Junior School
SunRidge Middle
Minimum Lease
1-2 Years
Modification Timestamp
2026-08-05T17:09:19.343Z
Monthly HOA Amount
180.00
New Construction YN
true
Occupant Type
Owner
Other Equipment
Irrigation Equipment
Ownership
Fee Simple
Parcel Number
26-22-27-0850-00-070
Pets Allowed
Yes
Pool Private YN
false
Previous List Price
779900
Price Change Timestamp
2026-08-01T22:56:38.000Z
Property Condition
Completed
Purchase Contract Date
2026-08-05
RATIO Current Price By Calculated SqFt
212.74
Road Surface Type
Asphalt
Roof
Shingle
Room Count
8
Security Features
Gated Community, Smoke Detector(s)
Senior Community YN
false
Sewer
Public Sewer
Showing Requirements
Sentri Lock Box, ShowingTime
Status Change Timestamp
2026-08-05T16:57:07.000Z
Tax Legal Description
BRADFORD CREEK - PHASE 1 82/12 LOT 7
Tax Lot
7
Tax Year
2025
Total Acreage
0 to less than 1/4
Total Annual Fees
2160.00
Total Monthly Fees
180.00
Universal Property Id
US-12095-N-262227085000070-R-N
Unparsed Address
14252 CREEKBED CIR
Utilities
Cable Available, Electricity Connected, Public
Vegetation
Trees/Landscaped
Water Source
Public
Waterfront YN
false
Zoning
RES
Neighborhood Map
Popup

Property Photos

MLS #MFRO6408908 Listing courtesy of Watson Realty Corp provided by Stellar MLS.

Similar Listings

$685,000
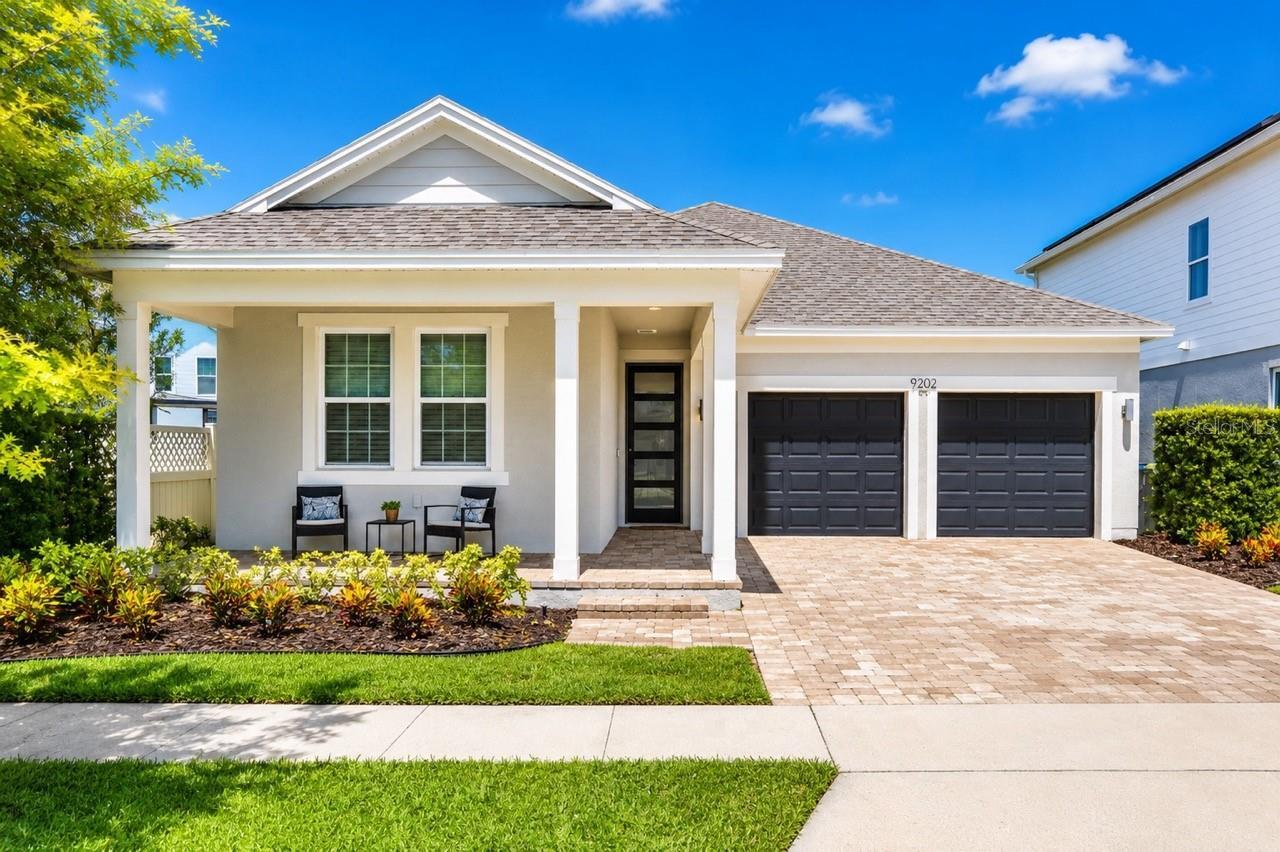
9202 Merlon Drive
Winter Garden
4BR/3BA
| Active
$689,000
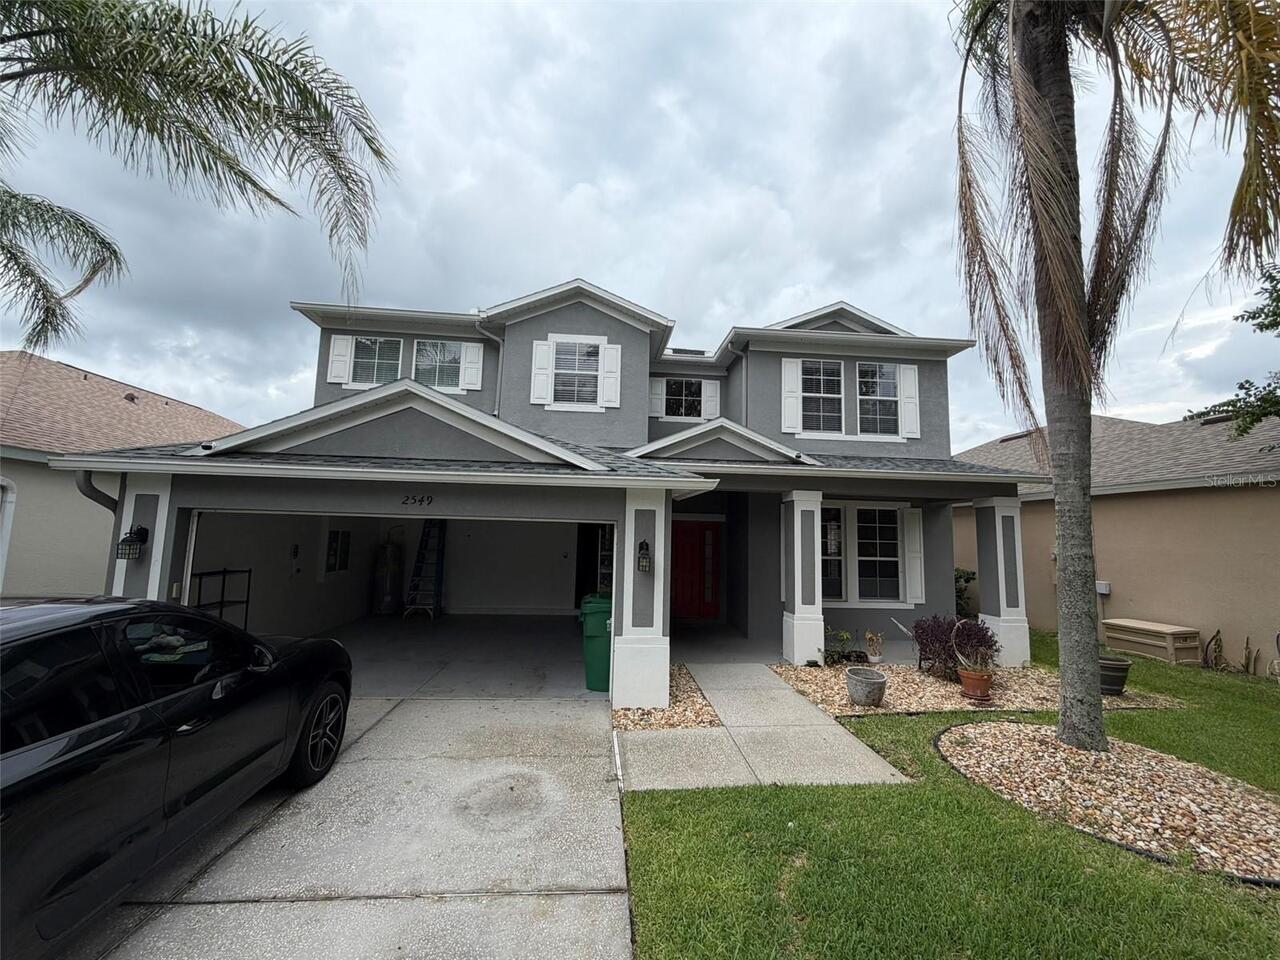
2549 Balforn Tower Way
Winter Garden
4BR/3BA
| Active
$693,230
7580 Spring Valley Street
Winter Garden
4BR/3BA
| Pending
$699,000
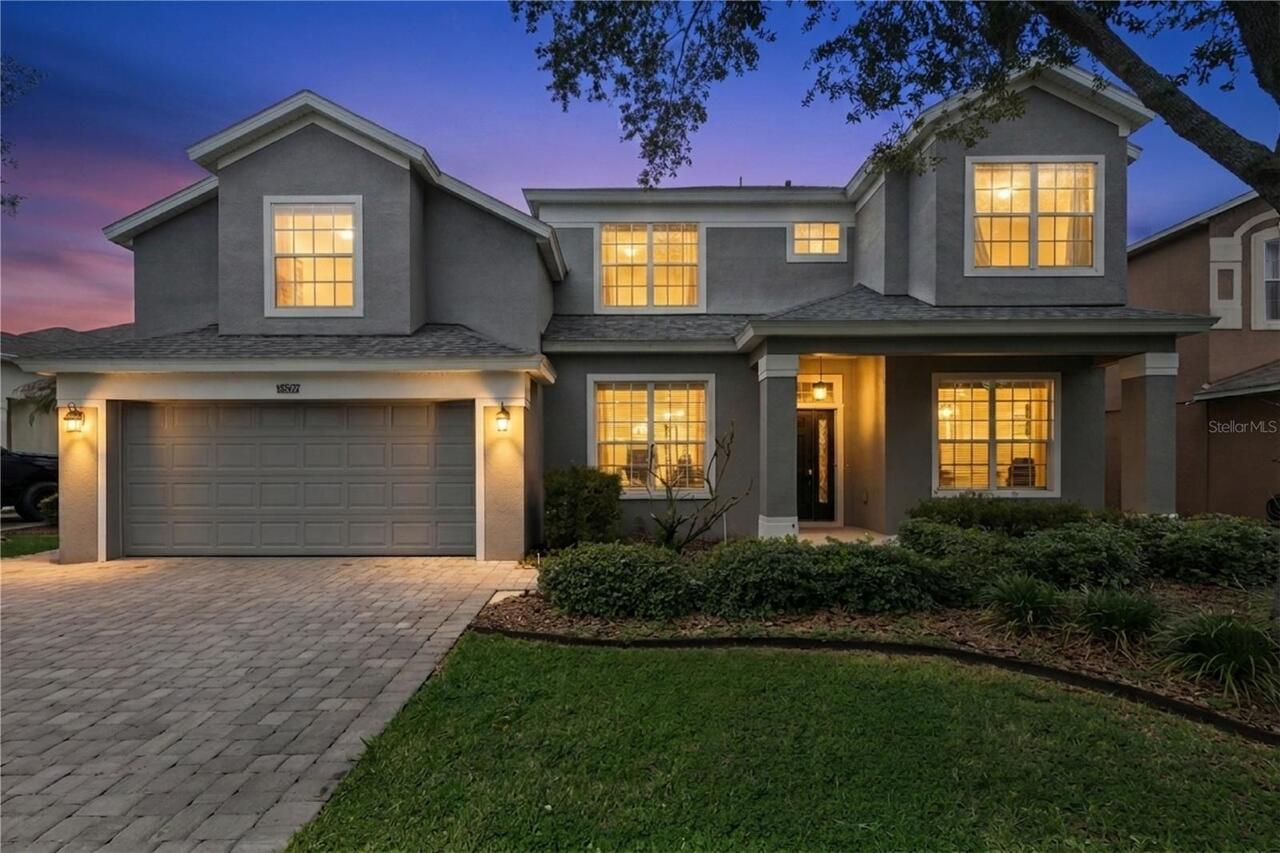
13527 Fox Glove Street
Winter Garden
4BR/3BA
| Active


All listing information is deemed reliable but not guaranteed and should be independently verified through personal inspection by appropriate professionals. Listings displayed on this website may be subject to prior sale or removal from sale; availability of any listing should always be independent verified. Listing information is provided for consumer personal, non-commercial use, solely to identify potential properties for potential purchase; all other use is strictly prohibited and may violate relevant federal and state law. The source of the listing data is as follows: Stellar MLS (updated 9/3/26 12:44 PM) |

Listing Search


Translate Tool

Featured Listings
St Pete Beach Real Estate
$1,219,000
3 BED
3 BATH
Welcome to Paradise in St. Pete Beach! Experience coastal living at its finest in this stunning end-unit, townhouse-styl... Read More
Windermere Real Estate
$1,199,000
5 BED
4 BATH
One or more photos has been virtually staged. Welcome to this updated and meticulously maintained home in the intimate, ... Read More
Kissimmee Real Estate
$945,000
8 BED
5 BATH
An extraordinary investment opportunity awaits at Storey Lake Resort! Just 10 minutes from Walt Disney World! Recently u... Read More
Port Charlotte Real Estate
$1,020,000
4 BED
3 BATH
EXPERIENCE UNPARALLELED SAILBOAT GULF WATER ACCESS in this stunning custom built 4 bedroom, 3 bath, 3 car garage pool ho... Read More
Port Charlotte Real Estate
$1,070,000
4 BED
3 BATH
One or more photo(s) has been virtually staged. One or more photo(s) have been virtually staged. Stunning QUICK SAILBOAT... Read More
Oviedo Real Estate
$930,000
6 BED
5 BATH
Six bedrooms, five baths, two primaries, and a floor plan that has an answer for just about everything. Welcome to Ellin... Read More
St Petersburg Real Estate
$1,299,000
3 BED
2 BATH
A Rare Opportunity: The Cityhome Experience in a Condo at The Cloisters. Why choose between a downtown lifestyle and the... Read More
Oviedo Real Estate
$1,125,000
7 BED
5 BATH
HGTV Ready, impressive 7 BEDROOM, 5 BATHROOM estate-style home with OVER 5,000sqft of LIVING SPACE, a 5 CAR GARAGE, that... Read More
Winter Garden Real Estate
$1,199,000
5 BED
3 BATH
HAVE YOU BEEN SEARCHING FOR A 5-BEDROOM HOME with a DEDICATED OFFICE, PRIVATE THEATER/MEDIA ROOM, TWO BONUS SPACES, and ... Read More
Oviedo Real Estate
$865,000
8 BED
6 BATH
Lakefront Property with Multiple Living Spaces Enjoy lakefront living on the shores of Lake Jessup with this unique and ... Read More
Contact Sandra Pardo

407-990-2746

Wendy Morris LLC

Licensed in the State of Florida
BK 3146762
16797 Broadwater Avenue
Winter Garden, Florida 34787

Your privacy is our utmost concern. We will never sell your personal information. Privacy Policy
©2026 sandrapardohomes.com - all rights reserved. | Site Map