407-990-2746
Menu

1423 Landings Place Unit: Unit: 59, Sarasota, FL

NEXT
PREV
$670,000

($350/sqft)

List Status: Active
1423 Landings Place
Sarasota, FL 34231


3 beds
2 baths
1912 living sqft
Top Features
  • View: Garden, Trees/Woods
  • Subdivision: Landings Treehouse
  • Built in  1982
  • Condominium
Description
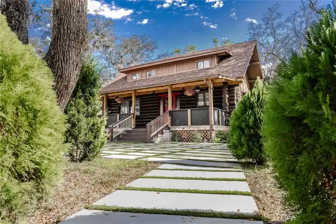
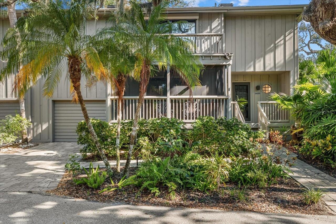
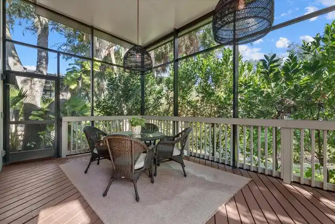
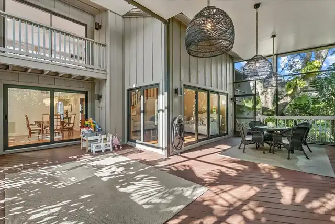
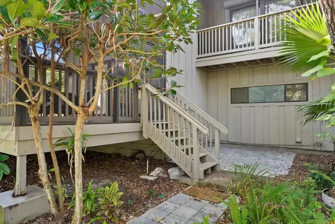
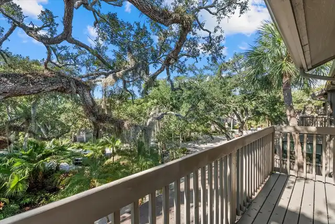
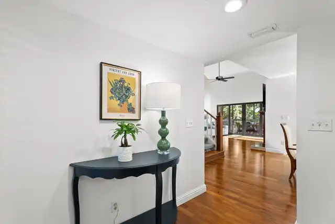
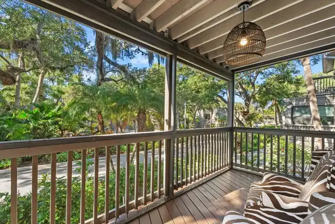
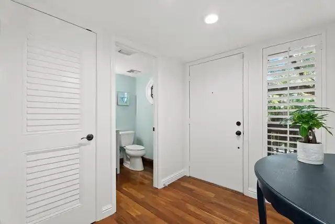
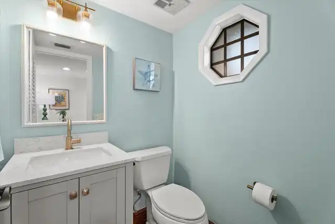
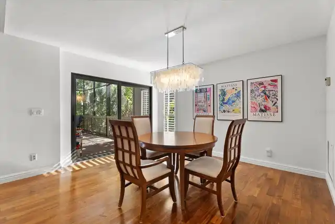
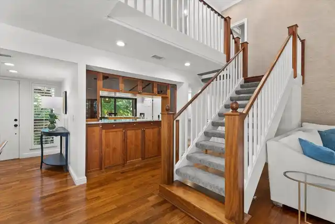
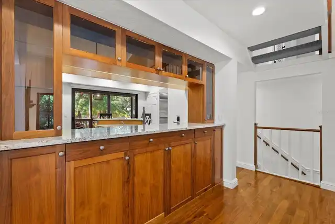
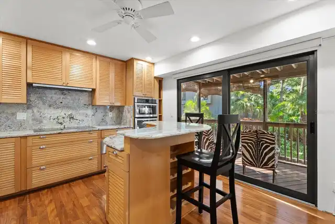
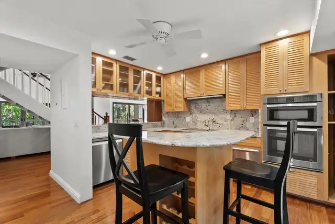
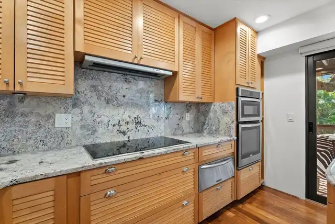
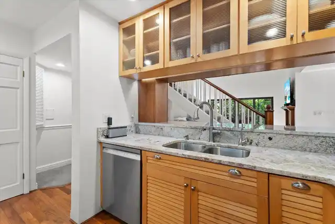
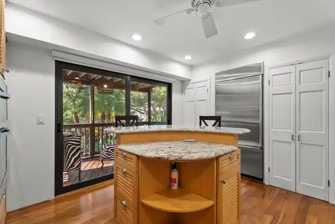
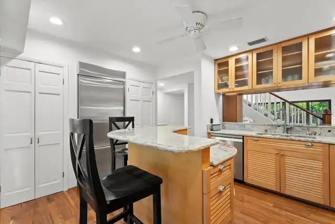
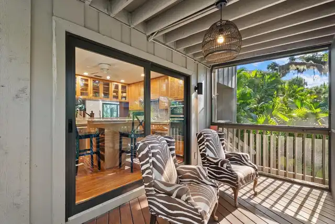
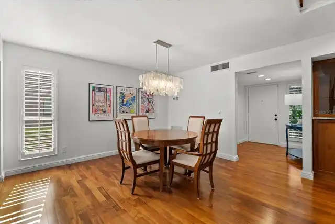
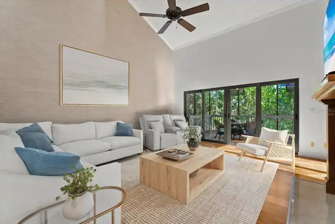
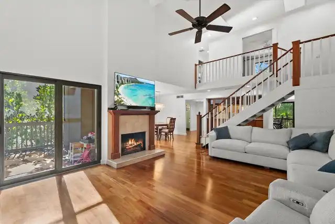
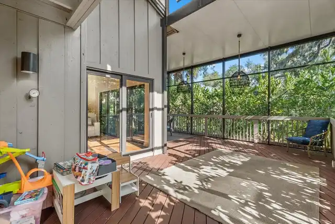
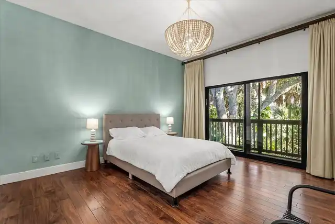
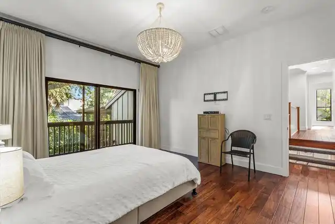
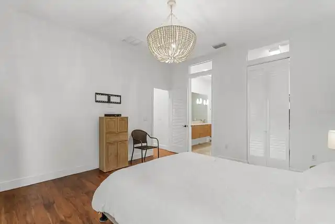
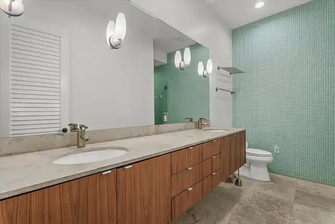
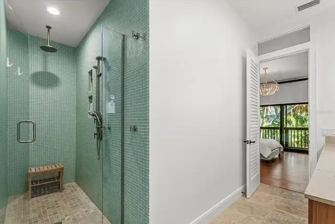
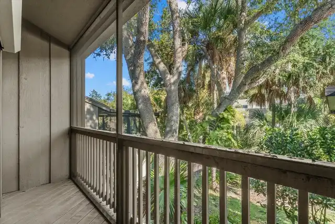
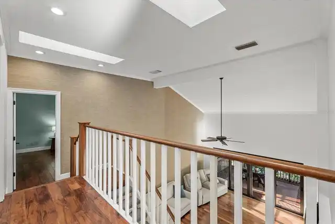
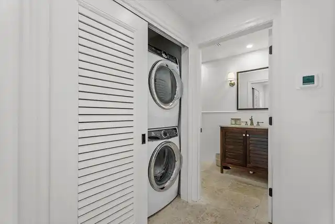
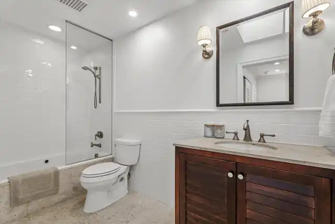
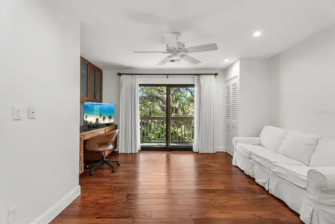
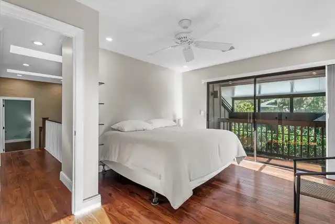
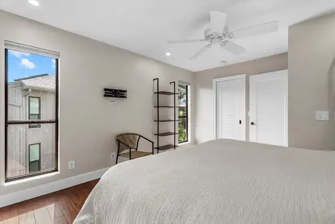
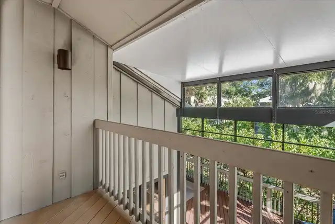
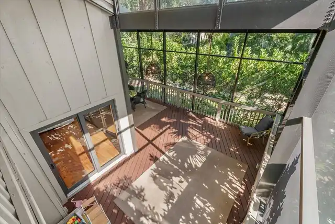
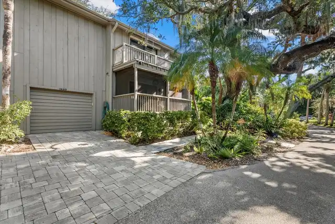
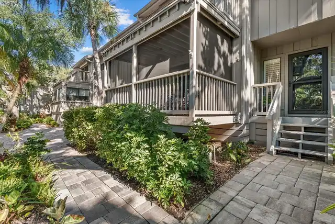
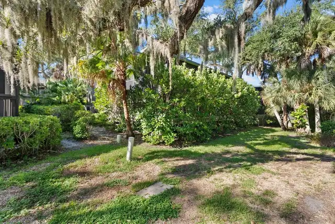
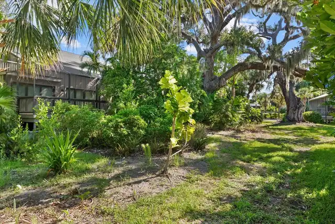
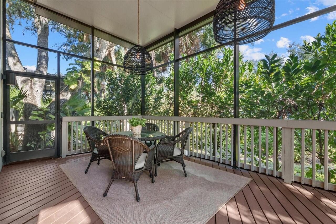
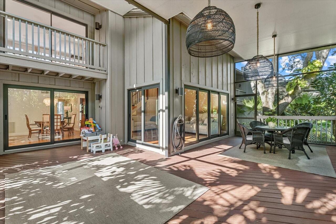
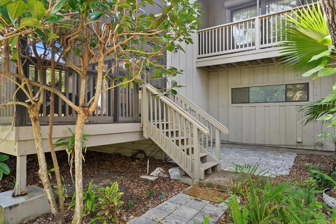
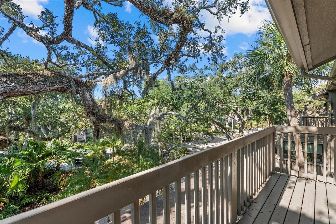
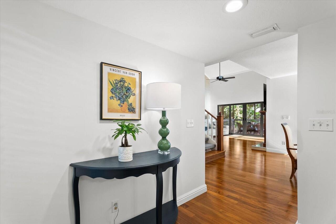
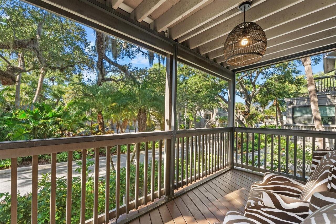
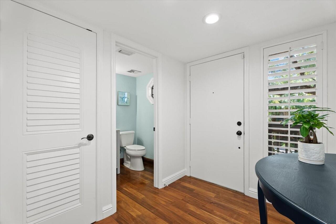
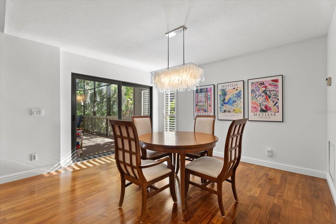
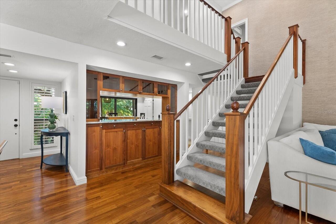
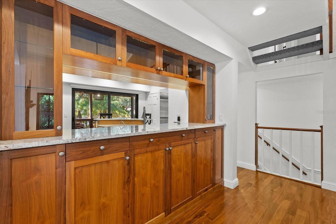
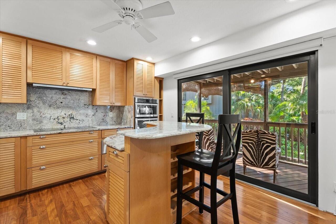
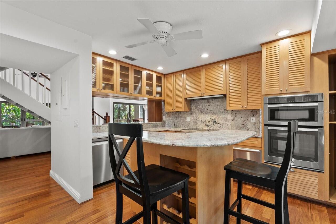
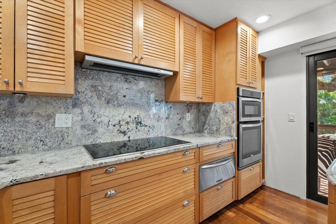
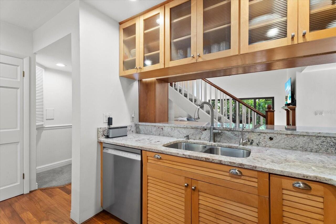
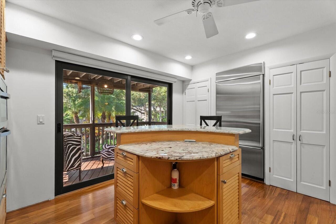
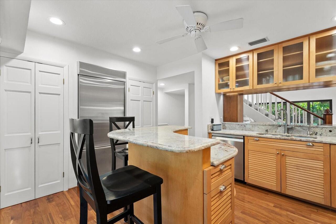
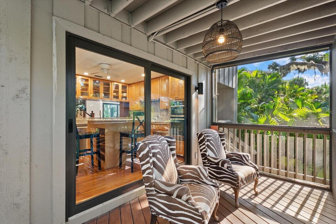
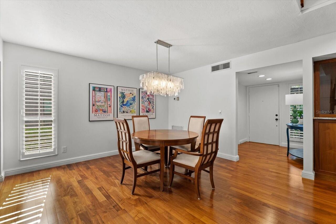
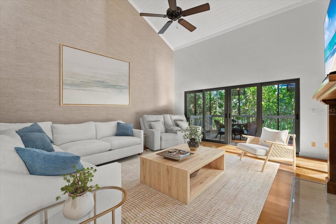
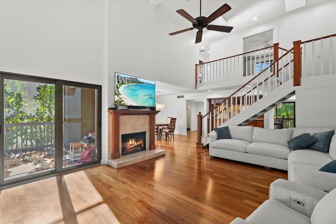
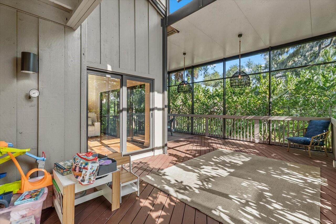
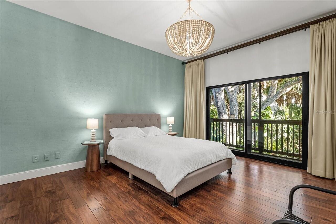
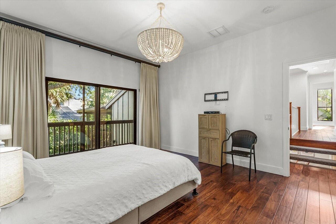
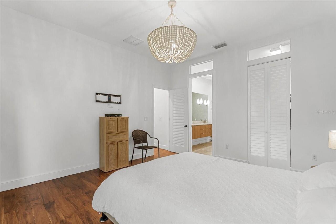
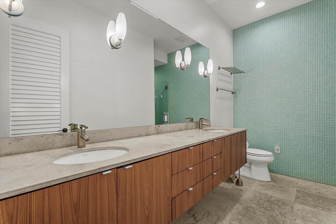
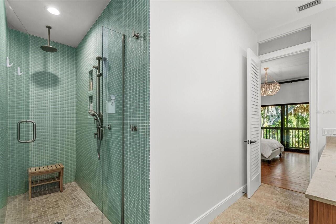
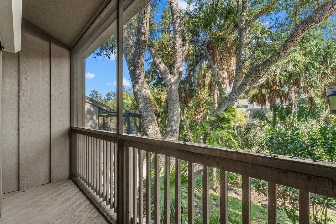
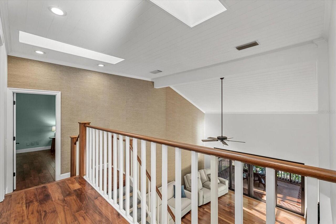
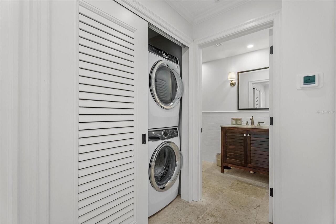
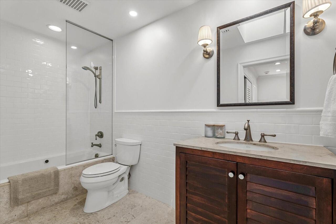
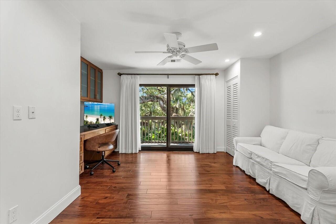
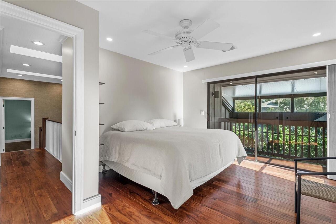
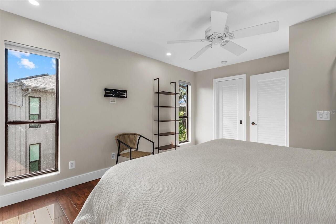
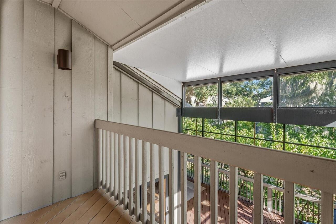
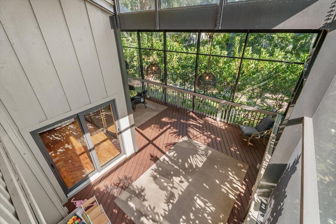
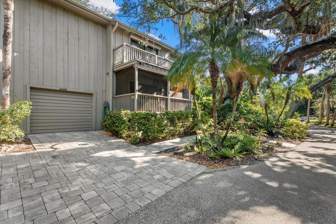
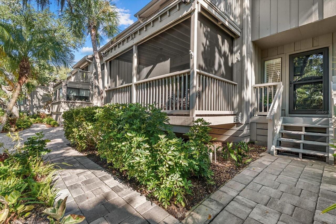
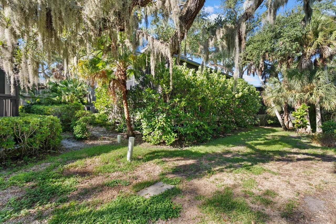
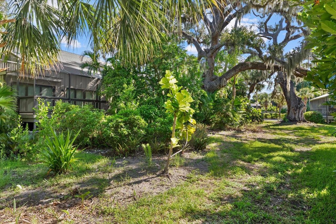
Virtually Staged. Step inside this beautifully renovated treehouse in the desired Landings Community. Enter under a majestic oak tree at the front door. Elegant walnut wood flooring throughout, stunning grass cloth focal wall, neutral paint throughout and tongue and groove woodwork on the vaulted living room ceiling. The mature landscaping Treehouse community is nature at its finest. Expansive wrap around porch allows you to enjoy the views and entertain year round.The kitchen is a chef's delight with custom wood cabinetry, granite countertops, center island and high end appliances. Wolf induction cooktop, SubZero refrigerator and Bosch dishwasher. On the second level is the upgraded master ensuite and custom designed master closet. A guest suite is currently used as an office and opens with double pocket doors to overlook the mail living space- a well thought our option for anyone working from home.The laundry has been relocated to the second floor.. The third bedroom has a walk-in closet and a private balcony. The guest bathroom has a spa tub. The attention to detail and luxury is a must see in this treehouse.2 new AC units were installed in 2023. Move in ready. Large dogs welcome. Membership to the Landings Racquet Club is optional.
Property Details
Property Features
Property Sub Type
Condominium
View
Garden, Trees/Woods
Parking
Driveway, Garage Door Opener, Guest, Ground Level, Common, Open
County
Sarasota
Subdivision
LANDINGS TREEHOUSE
Building Name
59
Additional Information
Additional Lease Restrictions
See association docs
Additional Parcels YN
false
Additional Rooms
Attic, Den/Library/Office, Formal Dining Room Separate, Formal Living Room Separate, Inside Utility
Alternate Key Folio Num
0083061059
Appliances
Cooktop, Dishwasher, Disposal, Dryer, Electric Water Heater, Exhaust Fan, Freezer, Microwave, Range, Range Hood, Refrigerator, Washer
Approval Process
See association docs
Architectural Style
Florida
Association Amenities
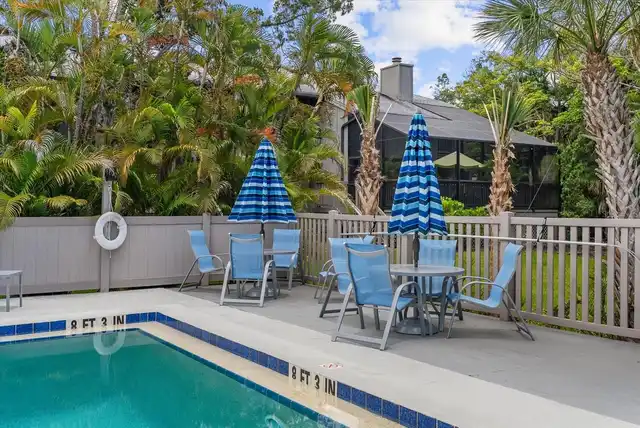
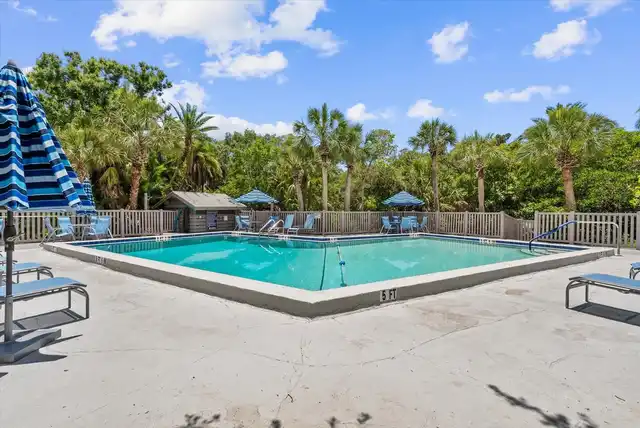
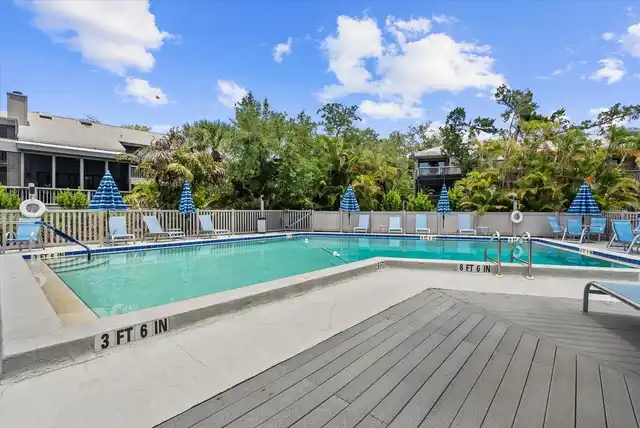
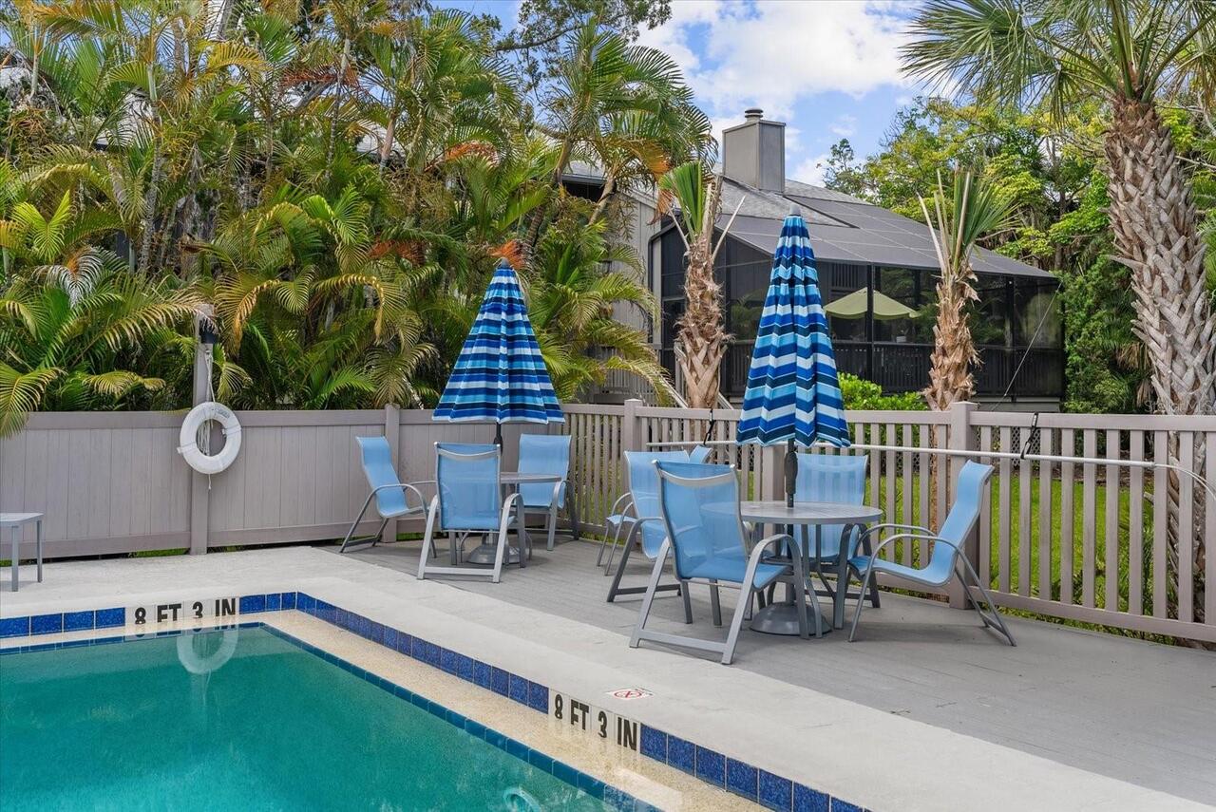
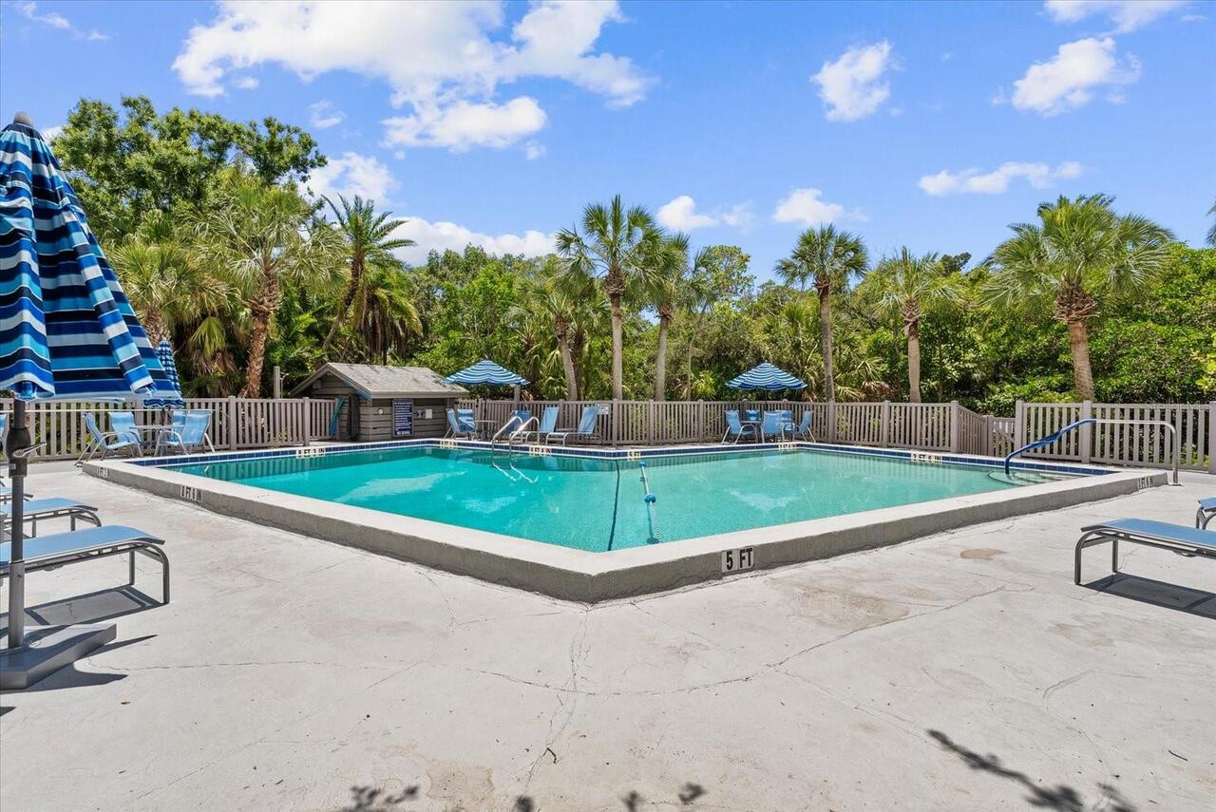
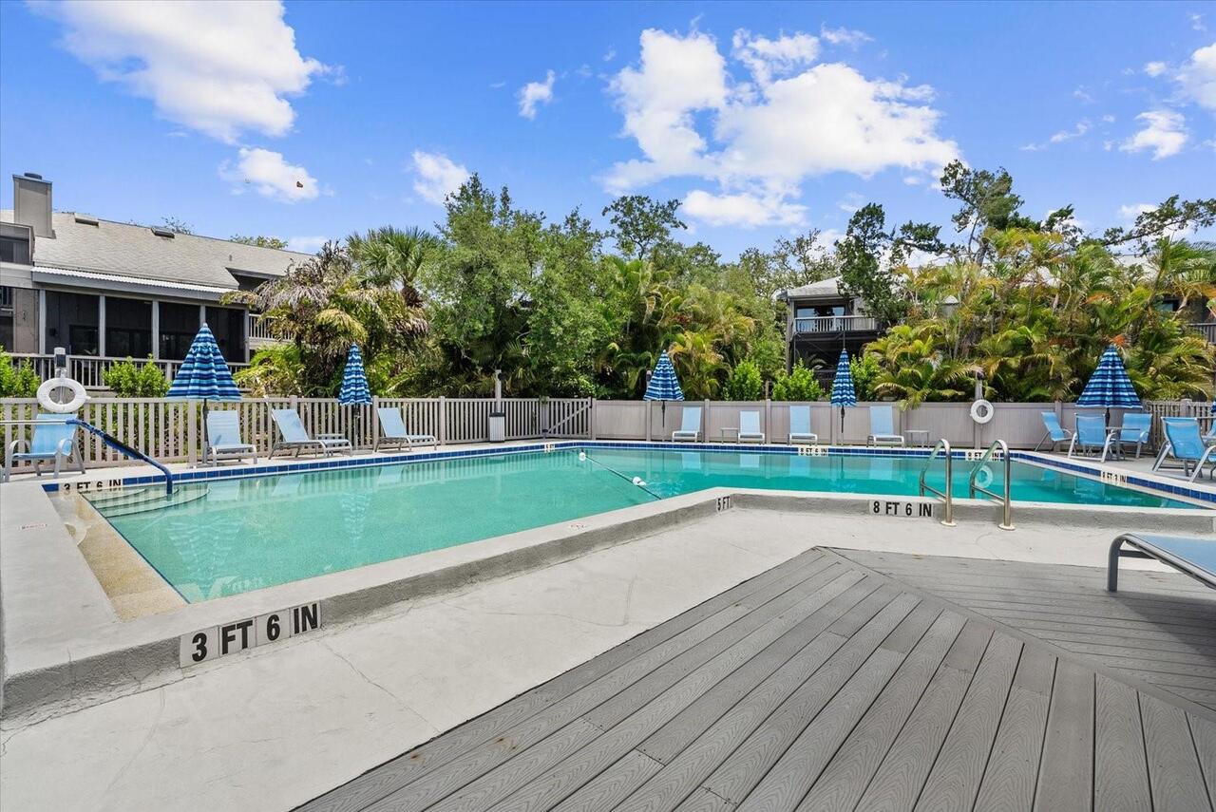
Cable TV, Clubhouse, Fitness Center, Gated, Maintenance, Pool, Security, Tennis Court(s), Trail(s), Vehicle Restrictions
Association Approval Required YN
1
Association Email
Emily@pinnaclecam.com
Association Fee
2000
Association Fee Frequency
Annually
Association Fee Includes
Guard - 24 Hour, Cable TV, Common Area Taxes, Pool, Escrow Reserves Fund, Insurance, Internet, Maintenance Structure, Maintenance Grounds, Maintenance, Management, Pest Control, Recreational Facilities, Security
Association Fee Requirement
Required
Association URL
LTHmanager81@gmail.com
Association YN
true
Attached Garage YN
true
Available For Lease YN
1
Bathrooms Total Integer
3
Building Area Source
Public Records
Building Area Total
3112
Building Area Total Srch SqM
289.11
Building Area Units
Square Feet
Calculated List Price By Calculated SqFt
350.42
Carport YN
false
Community Features
Association Recreation - Owned, Buyer Approval Required, Community Mailbox, Deed Restrictions, Gated Community - Guard, Golf Carts OK, Pool, Tennis Court(s), Street Lights
Complex Community Name NCCB
THE LANDINGS
Condo Fees
4356
Condo Fees Term
Quarterly
Construction Materials
Frame
Cooling
Central Air, Zoned
Country
US
Cumulative Days On Market
5
Currency Monthly Rent Amount
3500.00
Current Price
670000.00
Direction Faces
South
Disaster Mitigation
Fire/Smoke Detection Integration, Hurricane Insur. Deduction Qual., Hurricane Shutters/Windows
Elementary School
Phillippi Shores Elementary
End Date of Lease
2026-11-15
Exist Lease Tenant YN
1
Exterior Features
Balcony, Lighting
Fireplace Features
Wood Burning
Fireplace YN
true
Flood Zone Code
AE
Flood Zone Date
2024-03-27
Flood Zone Panel
12115C0143G
Floor Number
2
Flooring
Brick, Ceramic Tile, Hardwood, Travertine, Wood
Foundation Details
Slab
Furnished
Partially
Garage Spaces
1
Garage YN
true
Green Indoor Air Quality
Non Toxic Pest Control
Green Landscaping
Fl. Friendly/Native Landscape, Non Toxic Fertilizer/Pesticides
Heating
Electric, Heat Pump
High School
Riverview High
Home Warranty YN
false
Interior Features
Attic Ventilator, Cathedral Ceiling(s), Ceiling Fans(s), Eat-in Kitchen, High Ceilings, Living Room/Dining Room Combo, Pest Guard System, PrimaryBedroom Upstairs, Solid Surface Counters, Solid Wood Cabinets, Thermostat, Vaulted Ceiling(s), Walk-In Closet(s), Window Treatments
Internet Address Display YN
true
Internet Automated Valuation Display YN
false
Internet Consumer Comment YN
false
Internet Entire Listing Display YN
true
Laundry Features
Inside, Laundry Closet
Lease Restrictions YN
1
Levels
Two
List AOR
Sarasota - Manatee
Living Area Meters
177.63
Living Area Source
Public Records
Living Area Units
Square Feet
Lot Features
In County, Landscaped, Near Golf Course, Near Marina, Near Public Transit, Paved, Private
Lot Size Acres
15.45
Lot Size Square Feet
672967
Lot Size Square Meters
62521
Management
On Site Property Manager
Middle Or Junior School
Brookside Middle
Minimum Lease
1 Month
Modification Timestamp
2026-10-11T19:02:11.680Z
Monthly Condo Fee Amount
1452
Monthly HOA Amount
166.67
New Construction YN
false
Num Times per Year
2
Number Of Pets
2
Occupant Type
Tenant
Other Equipment
Irrigation Equipment
Ownership
Fee Simple
Parcel Number
0083061059
Patio And Porch Features
Covered, Deck, Enclosed, Front Porch, Rear Porch, Screened
Pet Restrictions
Check HOA Docs for pet restrictions
Pet Size
Large (61-100 Lbs.)
Pets Allowed
Breed Restrictions, Cats OK, Dogs OK, Number Limit
Planned Unit Development YN
1
Pool Private YN
false
Postal Code Plus 4
3211
Property Attached YN
true
Property Condition
Completed
Property Description
Walk-Up
Public Survey Range
18E
Public Survey Section
07
RATIO Current Price By Calculated SqFt
350.42
Realtor Info
As-Is
Road Responsibility
Private Maintained Road
Road Surface Type
Asphalt
Roof
Shingle
Room Count
7
SW Subdiv Community Name
Landings Treehouse
Security Features
Fire Alarm, Fire Sprinkler System, Gated Community, Secured Garage/Parking, Security Gate, Security Lights, Smoke Detector(s)
Senior Community YN
false
Sewer
Public Sewer
Showing Requirements
Appointment Only, Call Before Showing, Call Listing Agent
Status Change Timestamp
2026-10-06T16:29:40.000Z
Stories Total
2
Tax Annual Amount
7187.1
Tax Book Number
1444-1
Tax Legal Description
UNIT 59 LANDINGS TREEHOUSE
Tax Lot
59
Tax Year
2025
Total Annual Fees
21424.00
Total Monthly Fees
1785.33
Township
37S
Universal Property Id
US-12115-N-0083061059-S-59
Unparsed Address
1423 LANDINGS PL #59
Utilities
Cable Connected, Electricity Connected, Fire Hydrant, Phone Available, Sewer Connected, Underground Utilities, Water Connected
Vegetation
Bamboo, Mature Landscaping, Oak Trees, Trees/Landscaped, Wooded
Water Source
Public
Waterfront YN
false
Window Features
Skylight(s), Aluminum Frames, Blinds, ENERGY STAR Qualified Windows, Insulated Windows, Rods, Shades, Storm Window(s), Window Treatments
Zoning
RSF1
Neighborhood Map
Popup

Property Photos
Listing Photo
Listing Photo
Listing Photo
Listing Photo
Listing Photo
Listing Photo
Listing Photo
Listing Photo
Listing Photo
Listing Photo
Listing Photo
Listing Photo
Listing Photo
Listing Photo
Listing Photo
Listing Photo
Listing Photo
Listing Photo
Listing Photo
Listing Photo
Listing Photo
Listing Photo
Listing Photo
Listing Photo
Listing Photo
Listing Photo
Listing Photo
Listing Photo
Listing Photo
Listing Photo
Listing Photo
Listing Photo
Listing Photo
Listing Photo
Listing Photo
Listing Photo
Listing Photo
Listing Photo
Listing Photo
Listing Photo
Listing Photo
Listing Photo
Listing Photo
Listing Photo
Listing Photo
Listing Photo
Listing Photo
Listing Photo
Listing Photo
Listing Photo
Listing Photo
Listing Photo
Listing Photo
Listing Photo
Listing Photo
Listing Photo
Listing Photo
Listing Photo
Listing Photo
Listing Photo
Listing Photo
Listing Photo
Listing Photo
Listing Photo
Listing Photo
Listing Photo
Listing Photo
Listing Photo
Listing Photo
Listing Photo
Listing Photo
Listing Photo
Listing Photo
Listing Photo
Listing Photo
Listing Photo
Listing Photo
Listing Photo
Listing Photo
Listing Photo
Listing Photo
Listing Photo
Listing Photo
Listing Photo
Listing Photo
Listing Photo
Listing Photo
Listing Photo

MLS #MFRA4707662 Listing courtesy of The Agency Sarasota provided by Stellar MLS.

Similar Listings

$609,000
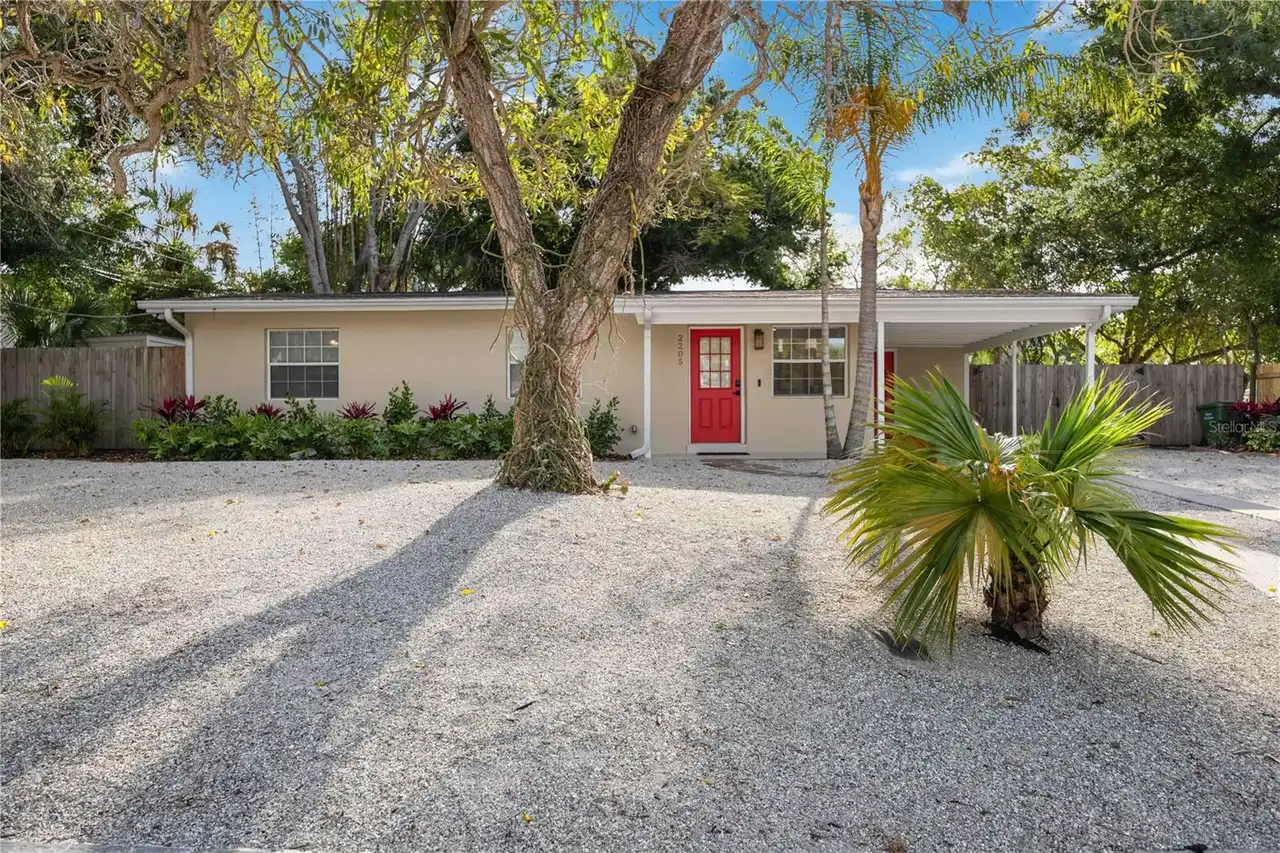
2205 Floyd Street
Sarasota
3BR/2BA
| Active
$609,000
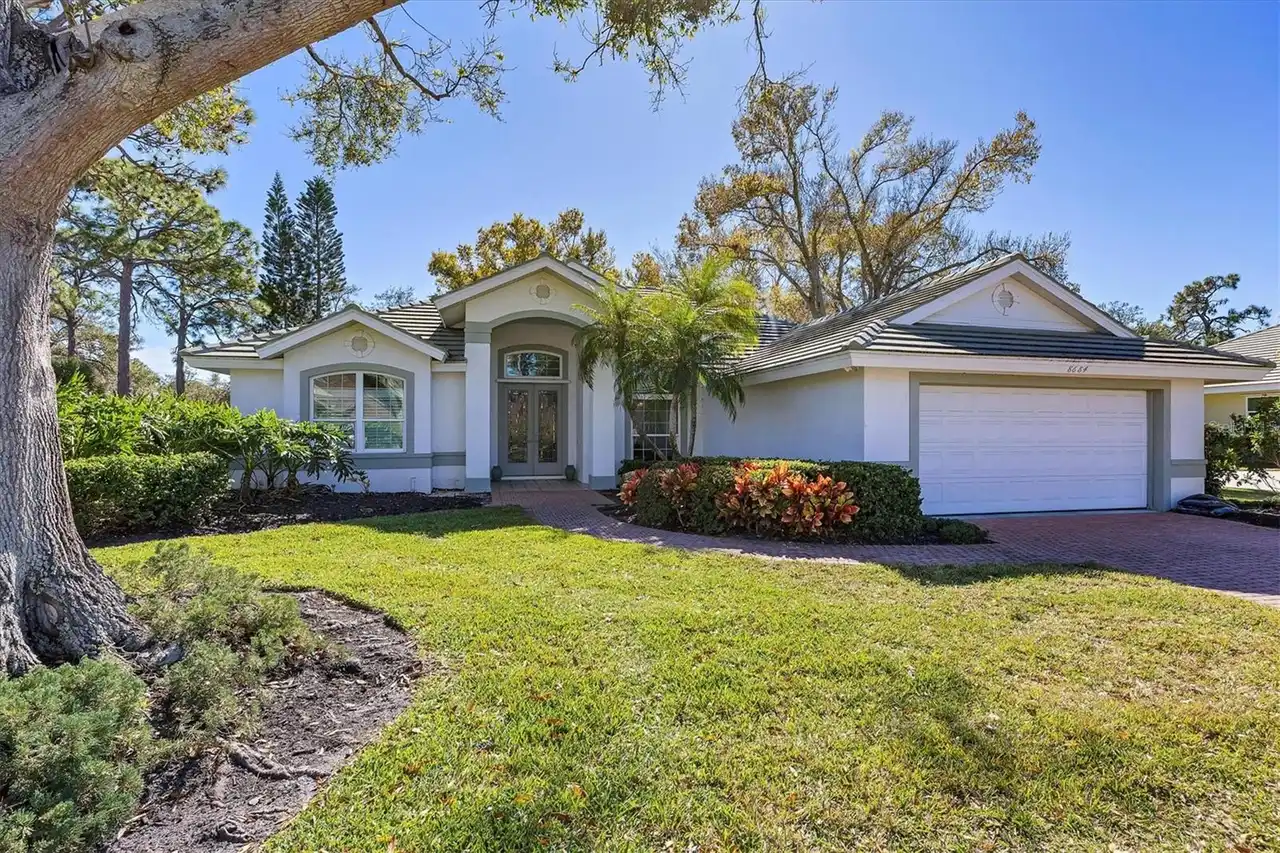
8684 Woodbriar Drive
Sarasota
3BR/2BA
| Active
$609,990
7359 Semoran Lane
Sarasota
3BR/2BA
| Active
$614,900
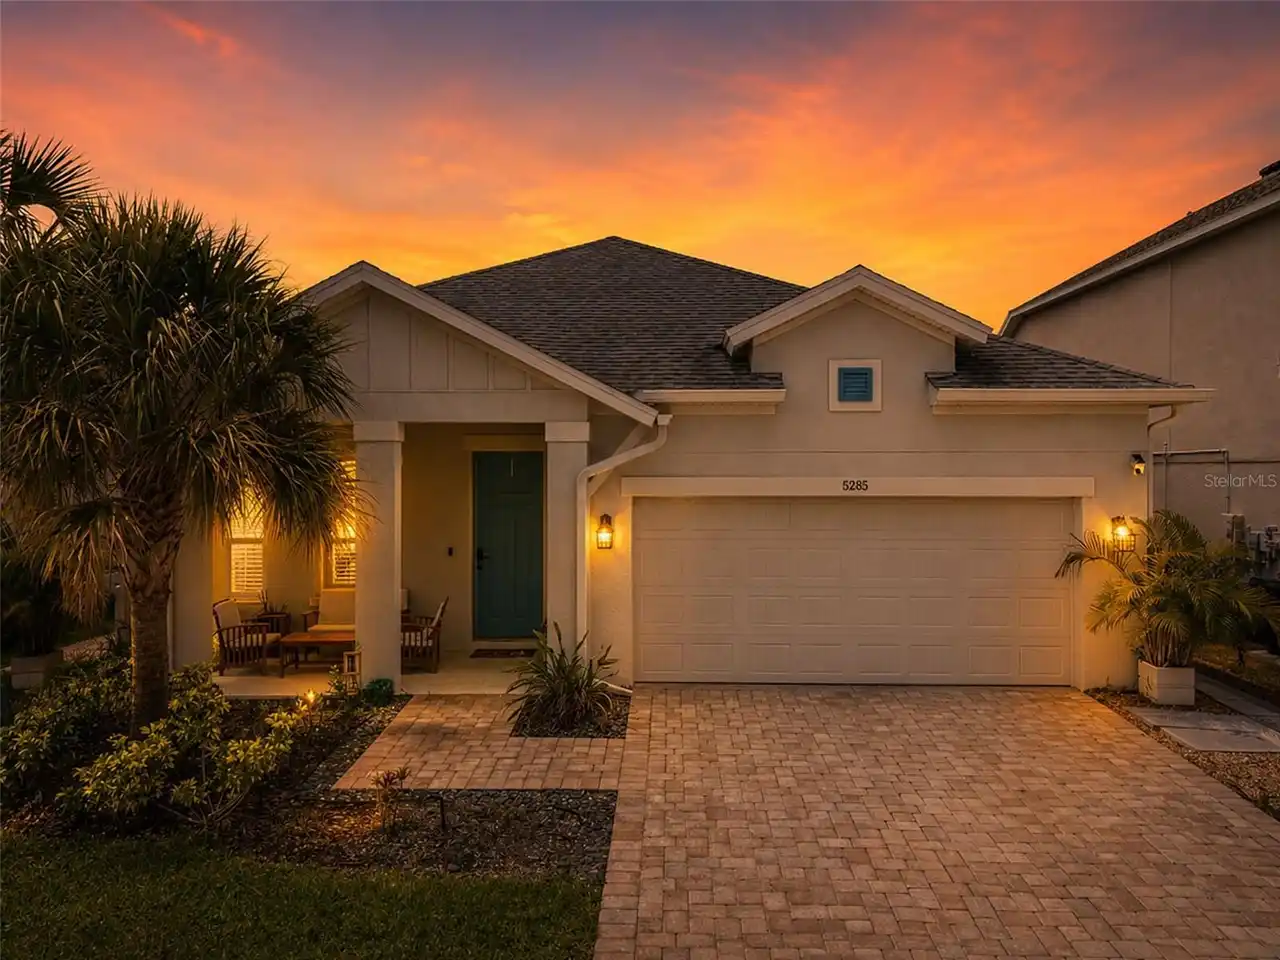
5285 Twinflower Lane
Sarasota
3BR/2BA
| Active


All listing information is deemed reliable but not guaranteed and should be independently verified through personal inspection by appropriate professionals. Listings displayed on this website may be subject to prior sale or removal from sale; availability of any listing should always be independent verified. Listing information is provided for consumer personal, non-commercial use, solely to identify potential properties for potential purchase; all other use is strictly prohibited and may violate relevant federal and state law. The source of the listing data is as follows: Stellar MLS (updated 11/4/26 6:54 PM) |

Listing Search


Translate Tool

Featured Listings
Seminole Real Estate
$995,000
4 BED
2 BATH
Welcome to Oakhurst Bay, a desirable Seminole neighborhood with a low HOA and a fantastic location just a quick walk to ... Read More
Beverly Hills Real Estate
$1,250,000
3 BED
2 BATH
. Horses may be on the property as well as a barn cat. All doors must be closed if found that way. Call Sherri for gate ... Read More
Tampa Real Estate
$809,000
3 BED
2 BATH
Ideally located in the heart of South Tampa, this spacious Palma Ceia townhome offers the feel of a single-family home w... Read More
Winter Garden Real Estate
$810,000
5 BED
3 BATH
Welcome to a home where thoughtful design, custom details, and relaxed Florida living come together. Located in a gated ... Read More
Geneva Real Estate
$1,150,000
2 BED
2 BATH
Nestled in the serene area of Geneva, this house at 1575 W Osceola Rd accords a unique opportunity to enjoy a slice of F... Read More
Parrish Real Estate
$874,900
5 BED
4 BATH
Virtually Staged. Great water views, a pool, 3-car garage and paid-off solar make this a home worth seeing in North Rive... Read More
Crystal River Real Estate
$995,000
3 BED
3 BATH
Stunning Mid-Century Modern home designed by famed architect Glenn Q. Johnson, a protege of Frank Lloyd Wright. This bre... Read More
Crystal River Real Estate
$995,000
3 BED
2 BATH
Spectacular 3 or 4 bedroom with over 3000 sq. ft. living area. 2.5 baths with expansive waterfront view on Pretty Lake w... Read More
Odessa Real Estate
$935,000
4 BED
3 BATH
Welcome to 7510 Ashbrooke Pine Loop, a beautifully designed 2024 David Weekley Homes Holloway model offering four bedroo... Read More
St Augustine Real Estate
$869,000
5 BED
3 BATH
Welcome to a Coastal home in the private gated area of Shearwater situated on the lagoon. Enjoy a slice of paradise at t... Read More
Contact Sandra Pardo

407-990-2746

Wendy Morris LLC

Licensed in the State of Florida
BK 3146762
16797 Broadwater Avenue
Winter Garden, Florida 34787

Your privacy is our utmost concern. We will never sell your personal information. Privacy Policy
©2026 sandrapardohomes.com - all rights reserved. | Site Map