407-990-2746
Menu

1423 Holleman Drive, Valrico, FL

NEXT
PREV
$735,000

($212/sqft)

List Status: Contingent
1423 Holleman Drive
Valrico, FL 33596


5 beds
4 baths
3460 living sqft
Top Features
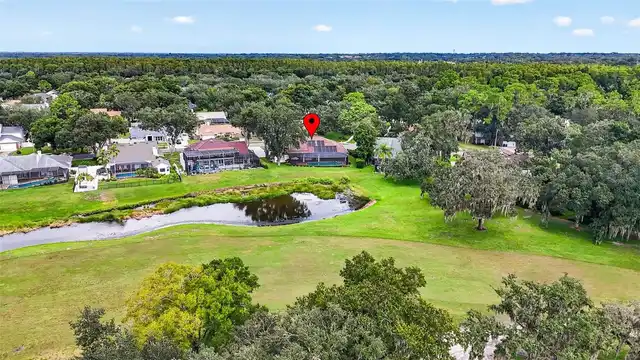
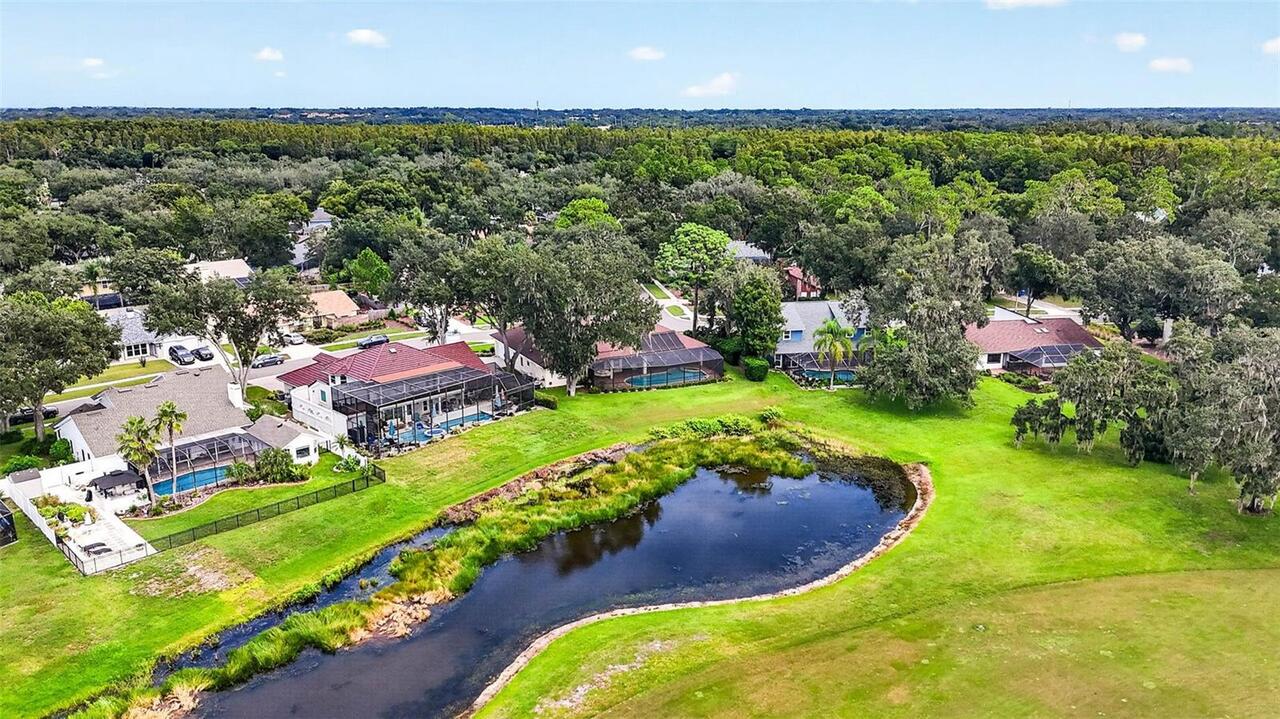
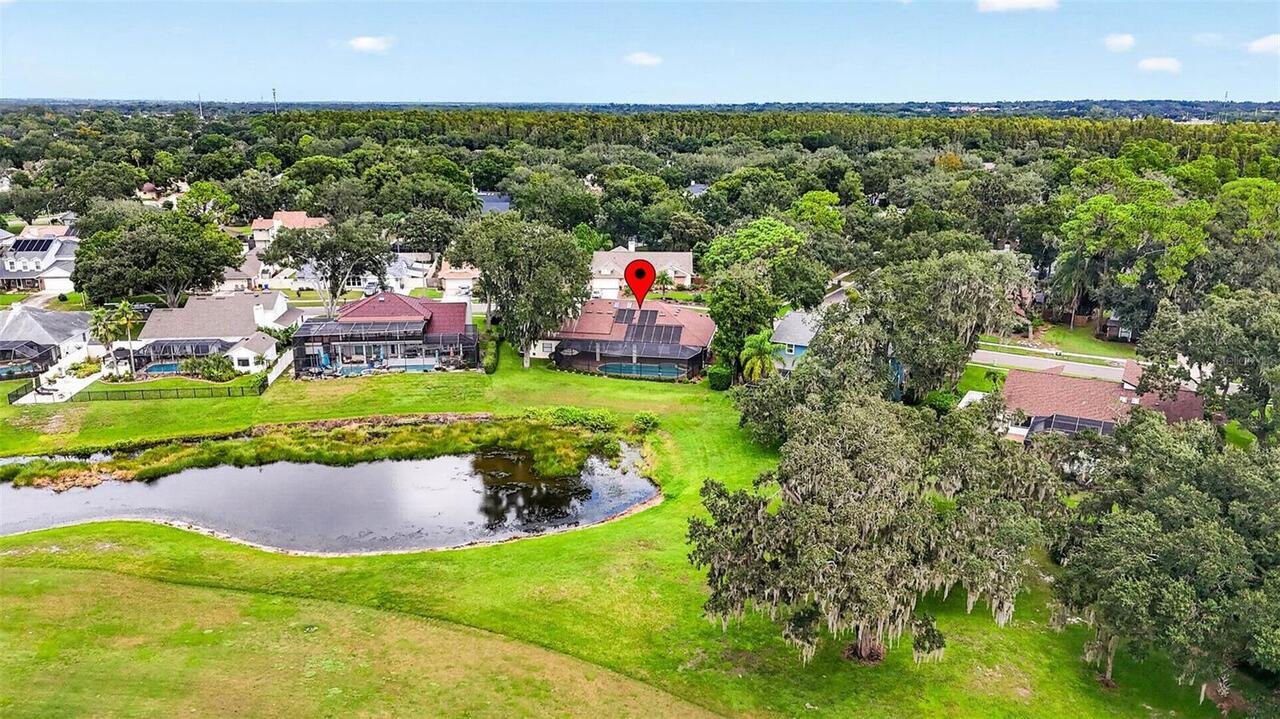
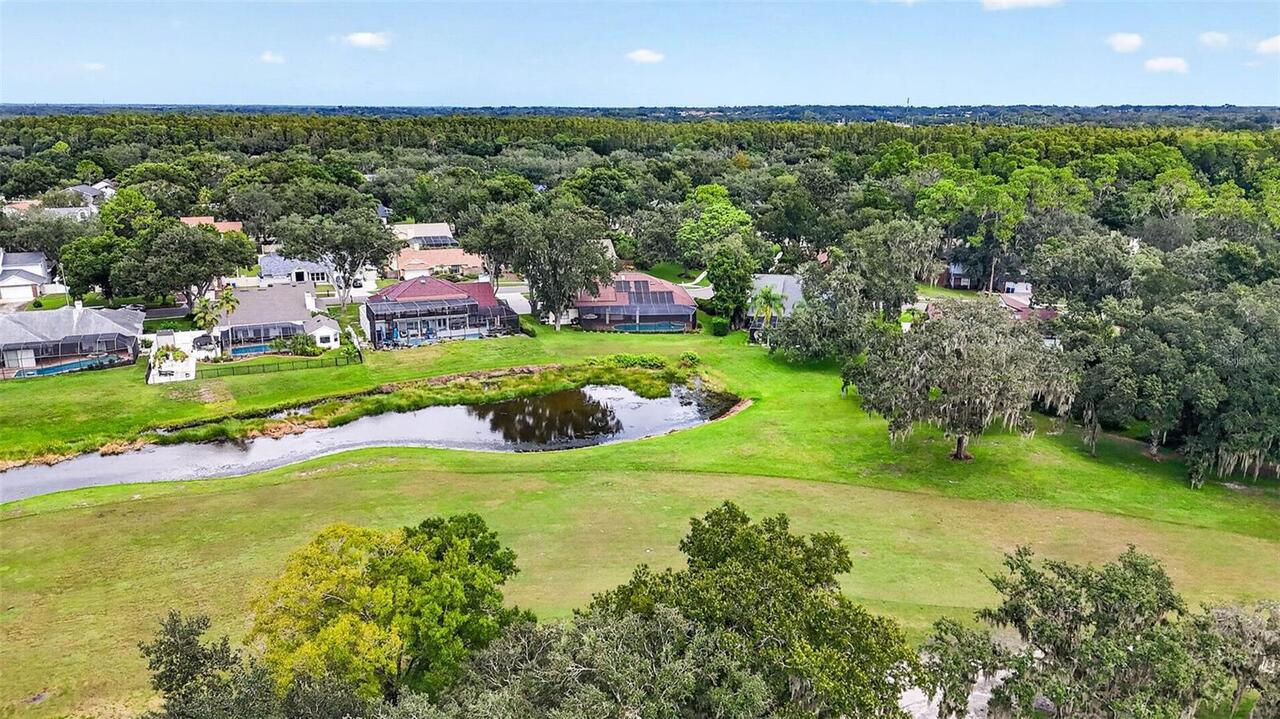
  • Frontage: Pond
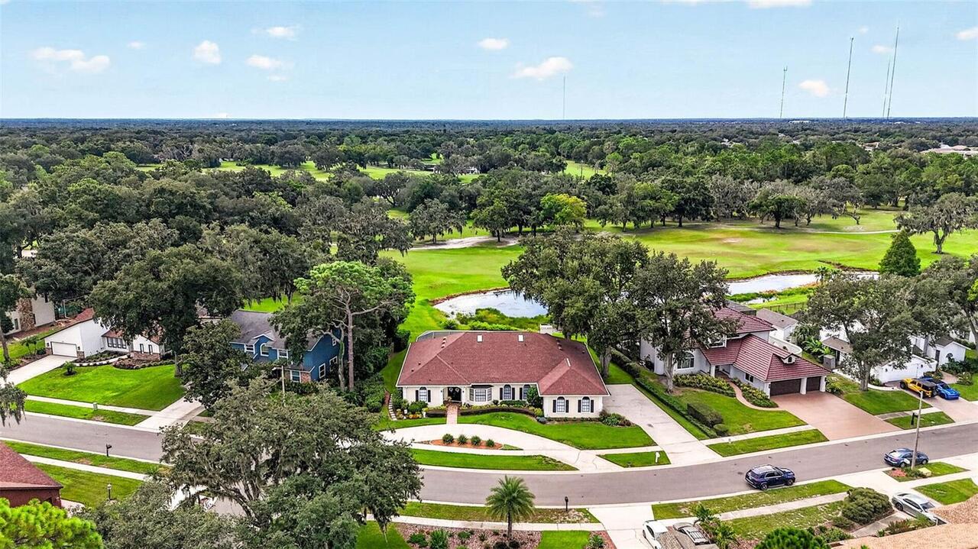
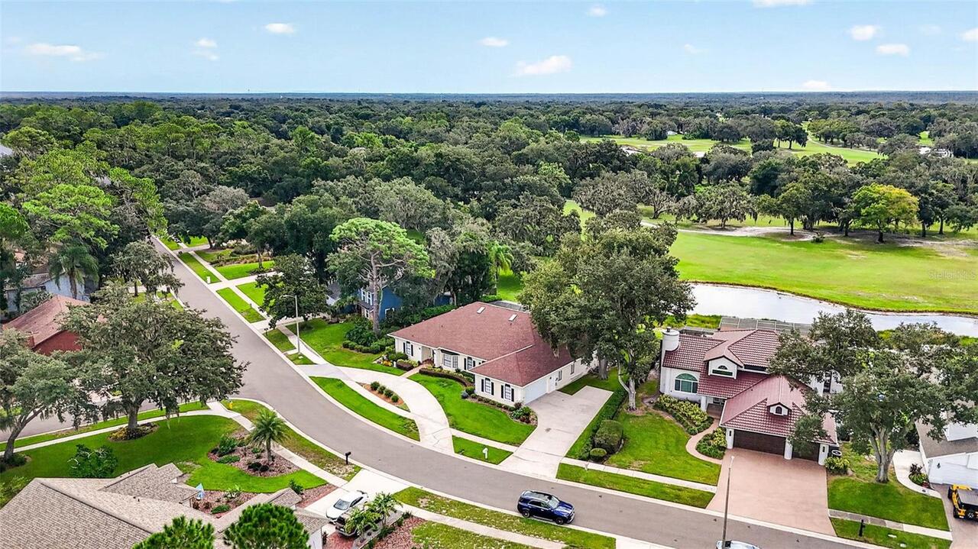
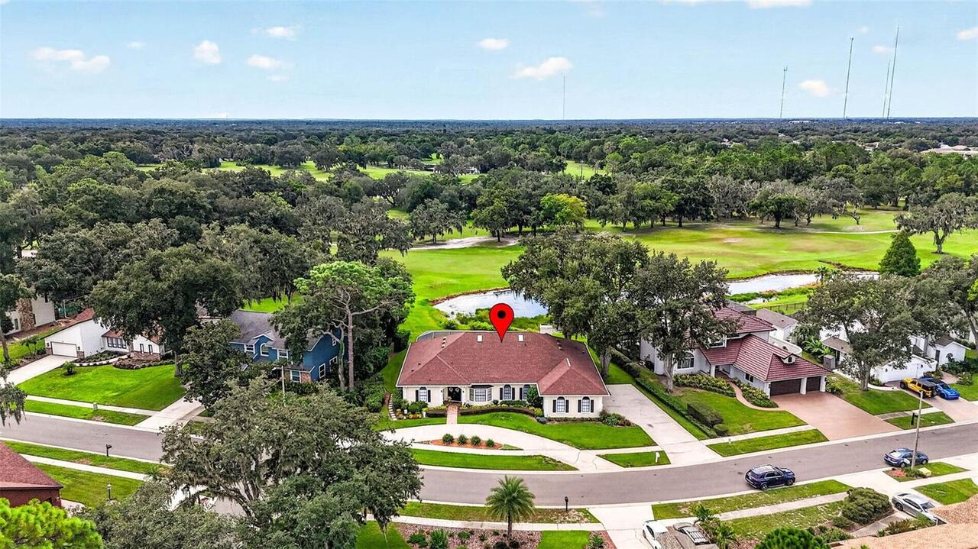
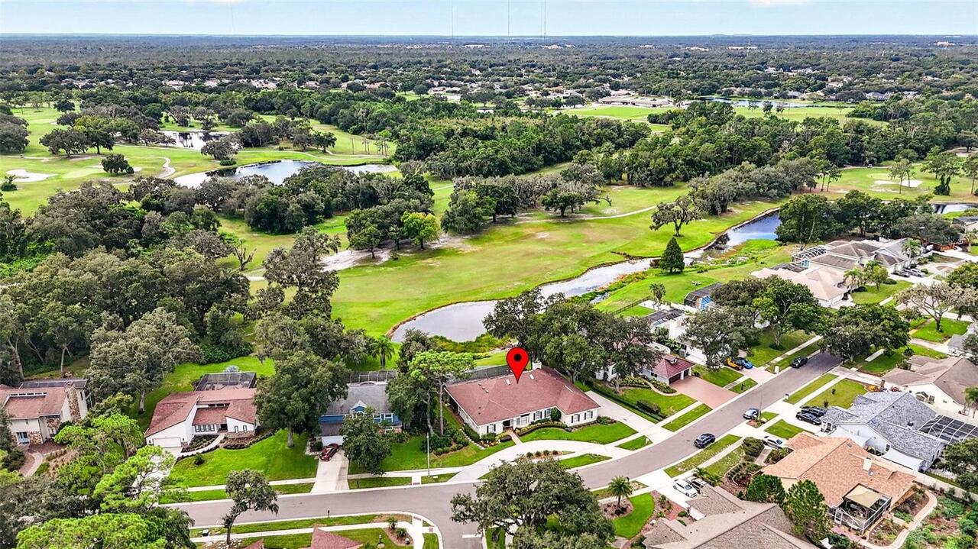
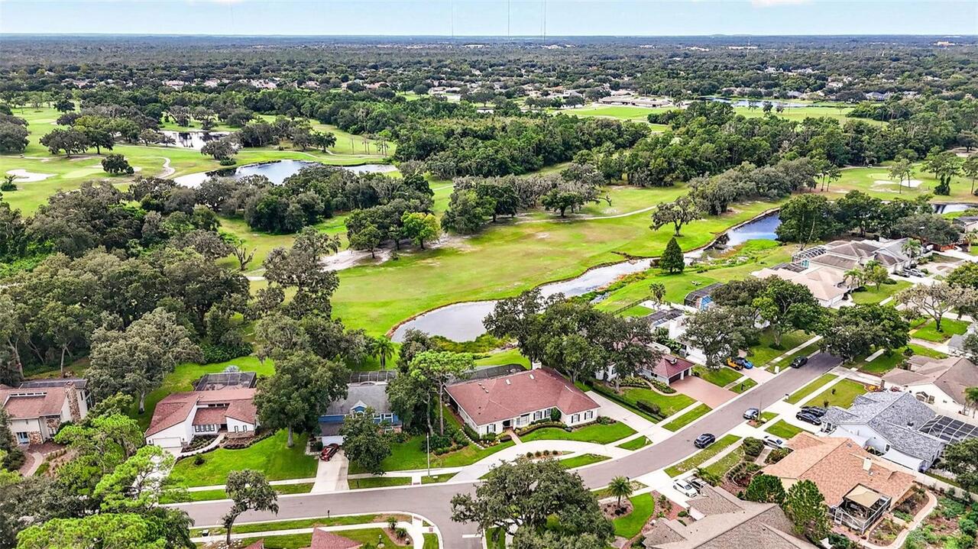
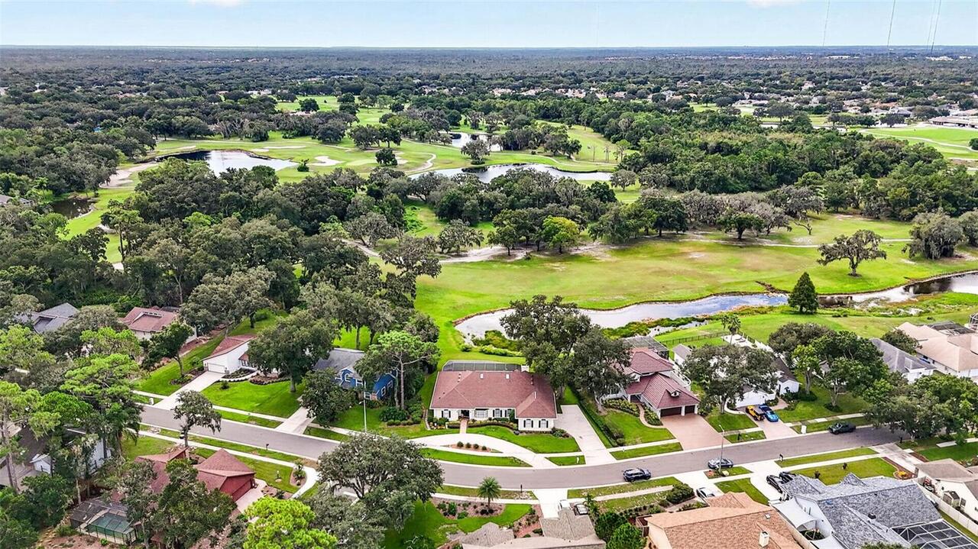
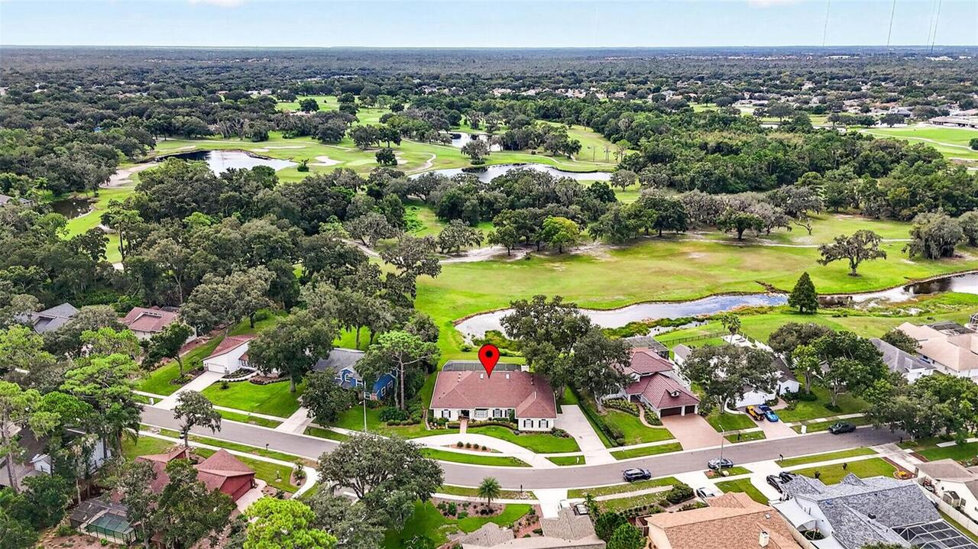
  • View: Water, Golf Course
  • Subdivision: Bloomingdale Sec L Unit
  • Built in  1986
  • Single Family Residence
Description
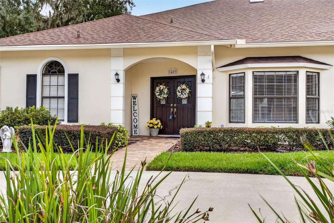
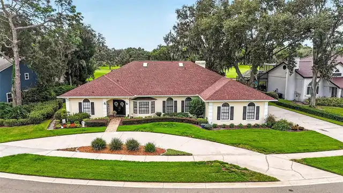
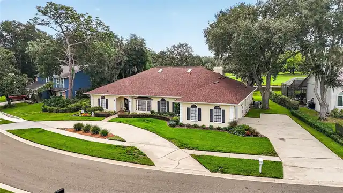
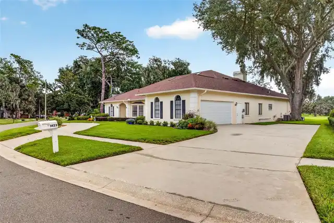
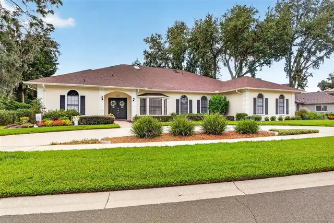
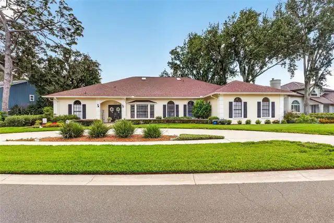
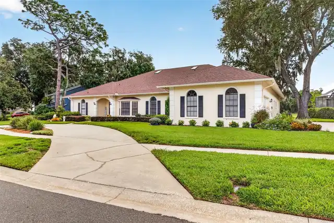
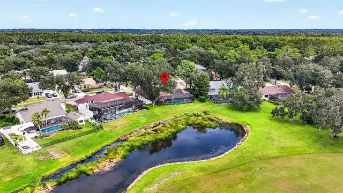
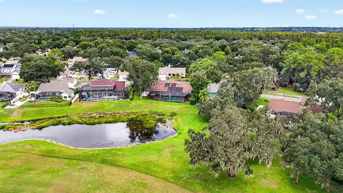
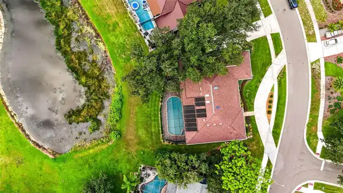
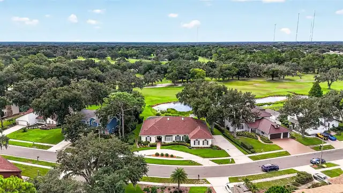
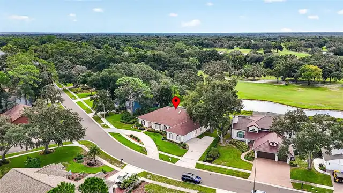
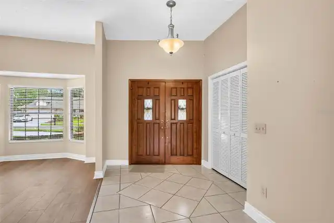
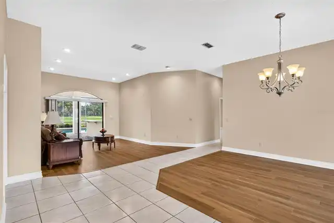
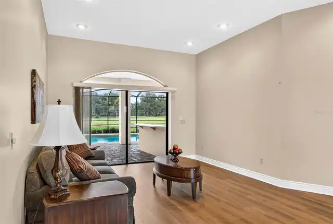
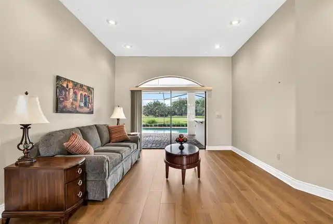
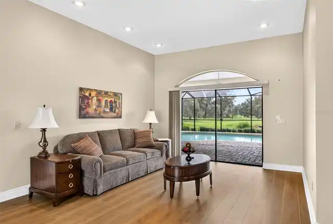
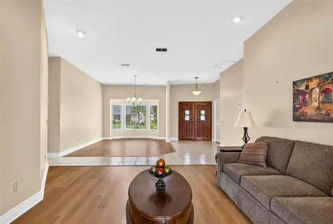
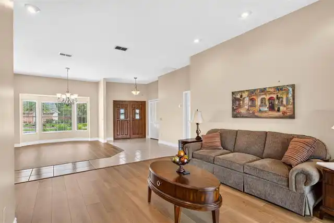
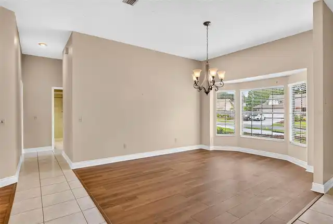
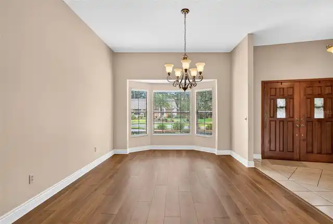
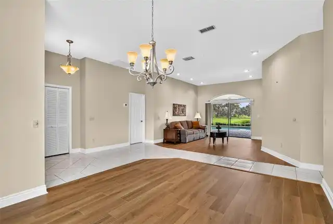
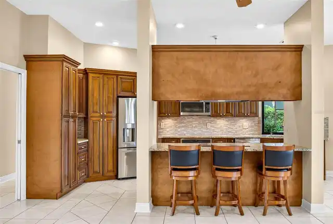
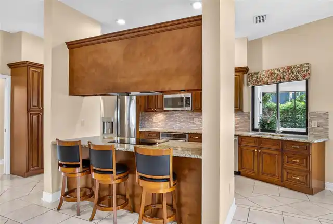
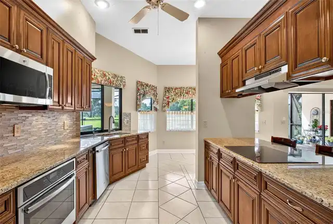
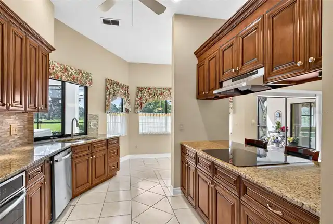
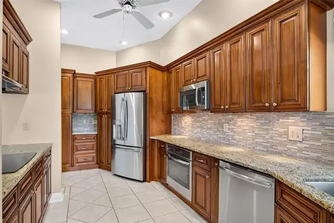
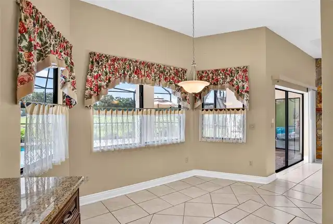
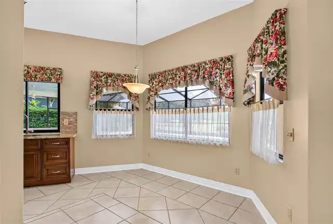
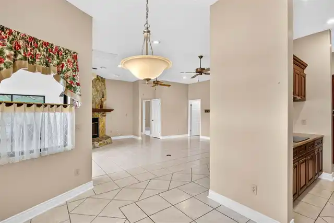
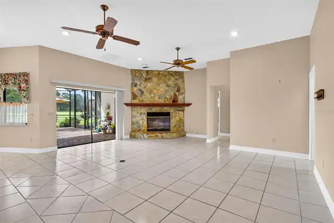
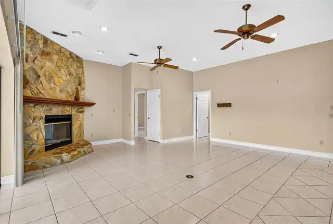
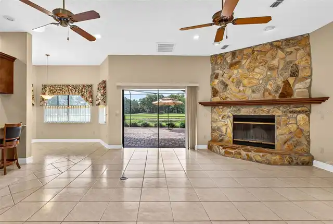
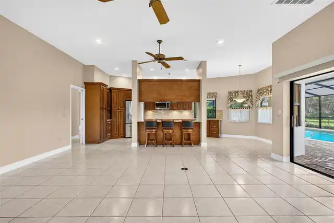
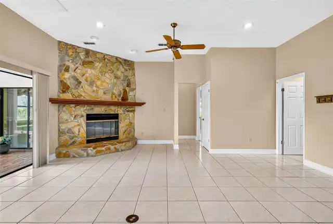
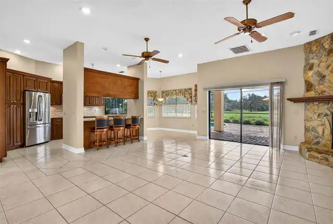
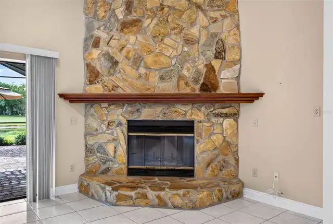
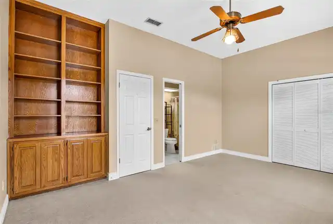
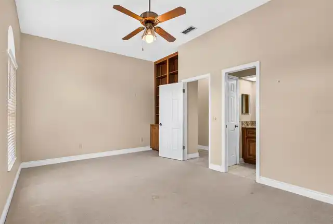
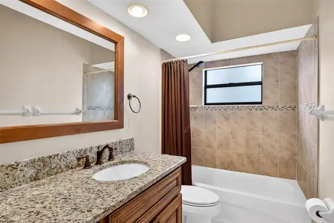
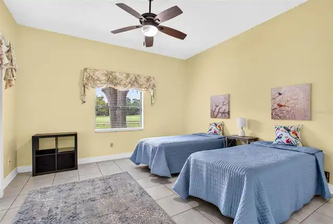
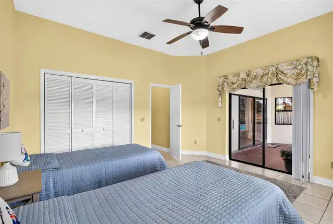
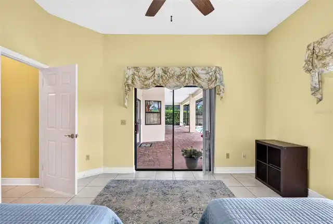
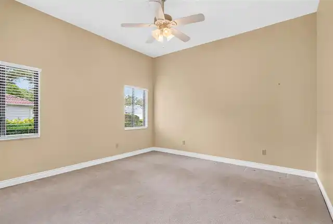
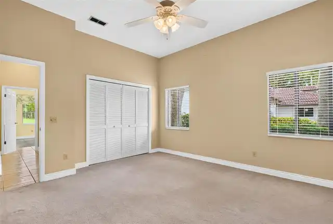
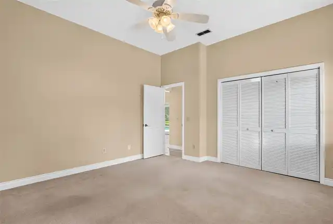
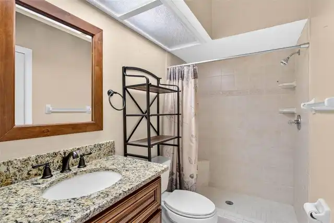
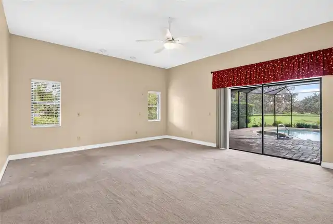
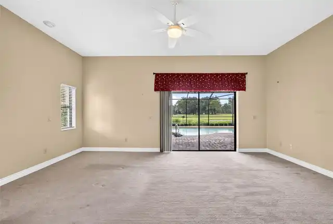
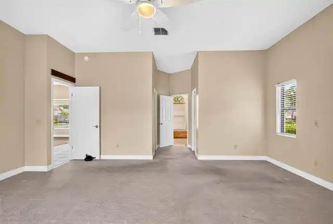
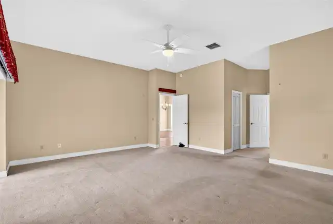
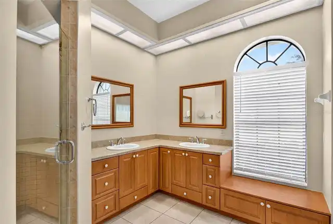
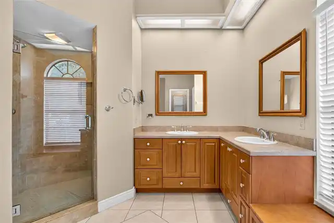
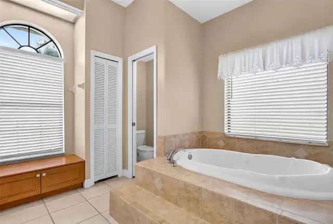
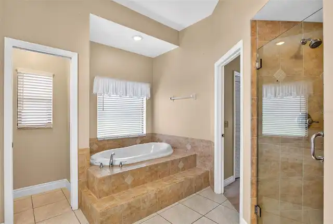
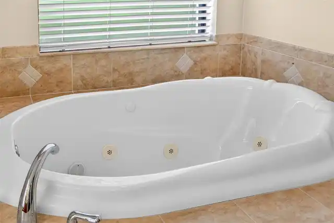
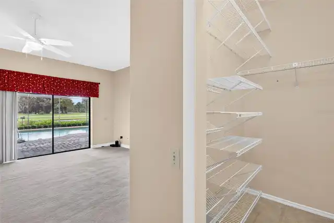
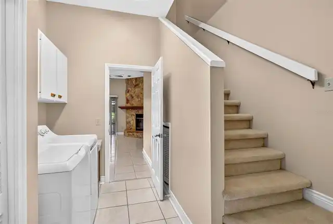
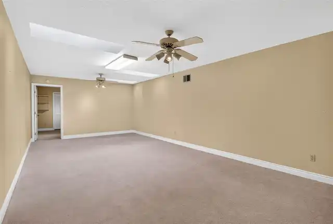
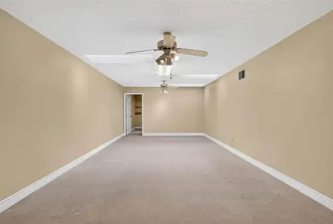
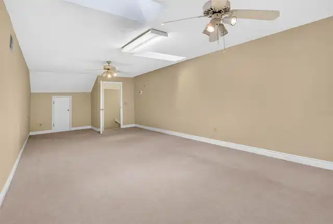
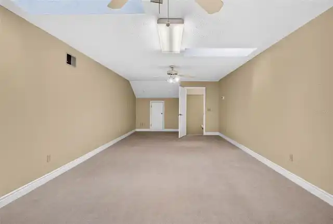
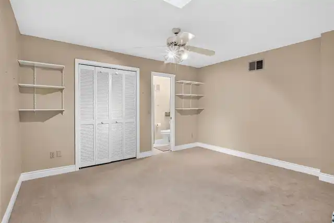
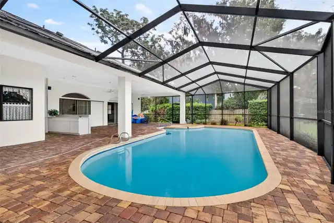
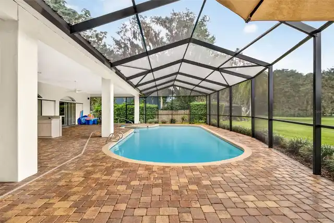
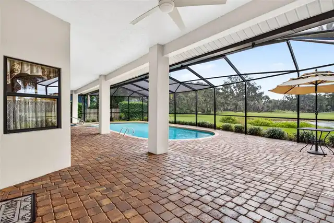
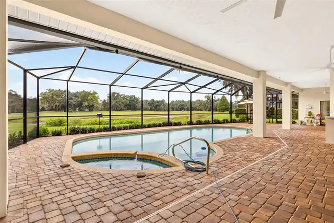
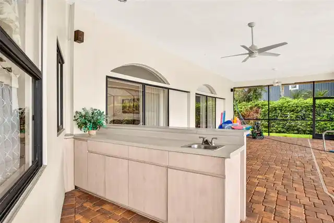
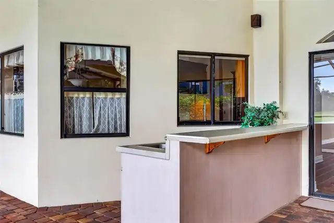
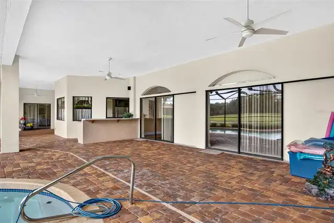
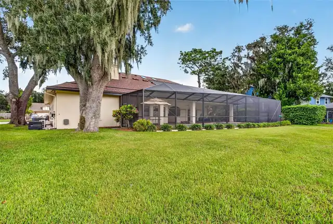
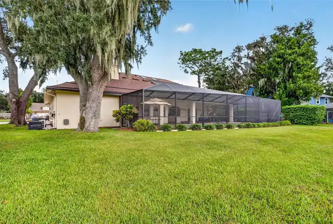
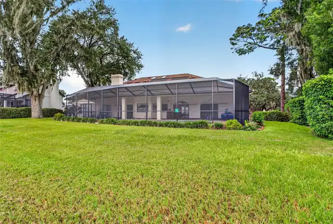
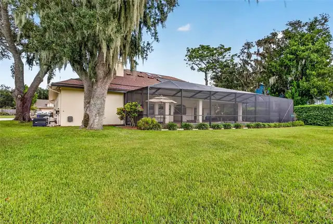
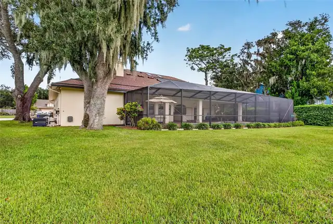
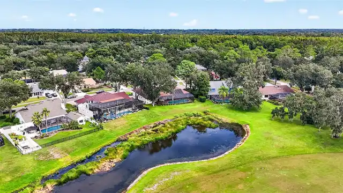
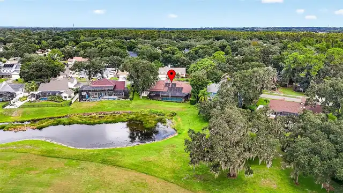
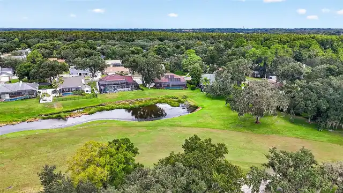
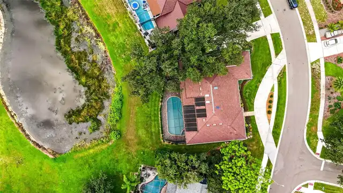
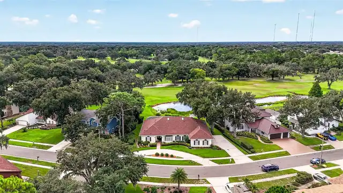
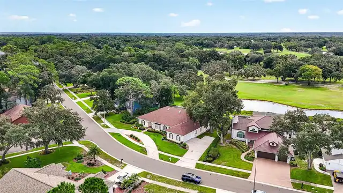
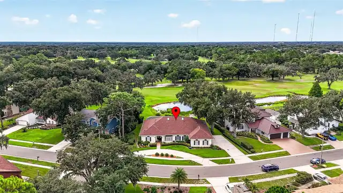
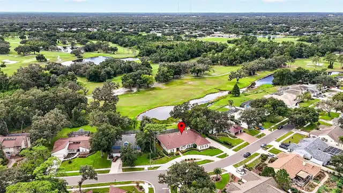
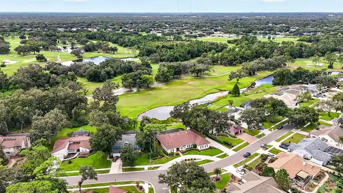
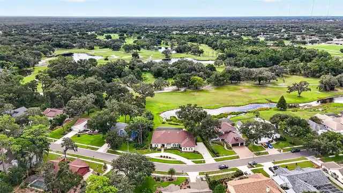
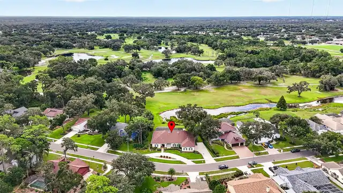
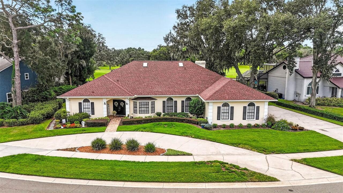
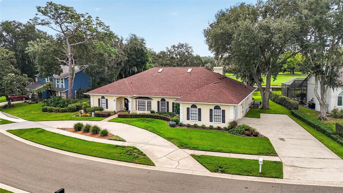
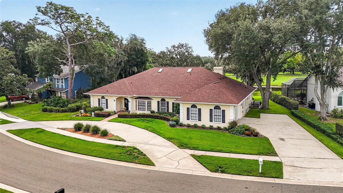
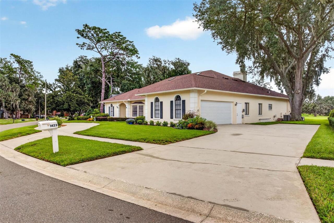
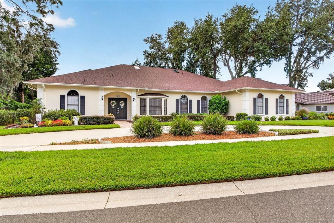
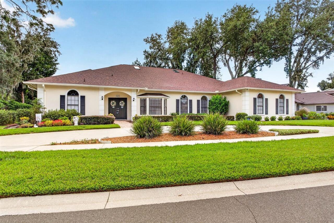
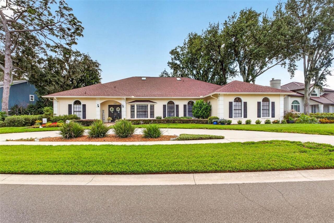
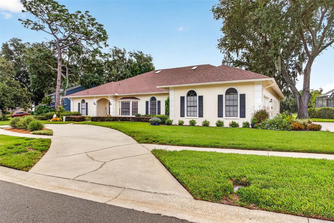
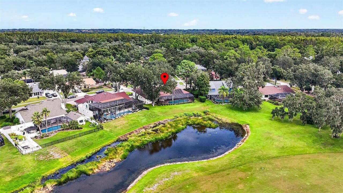
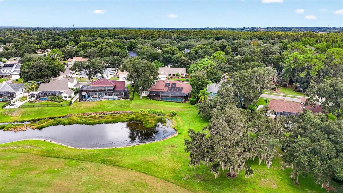
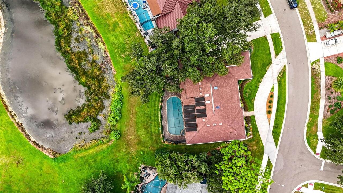
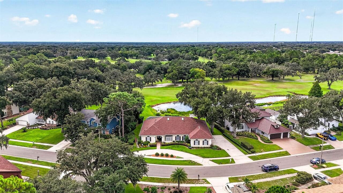
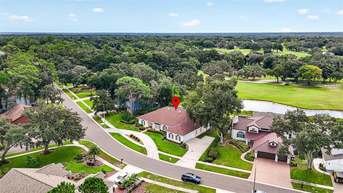
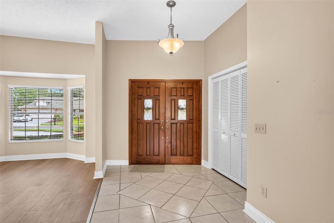
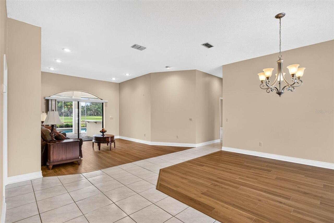
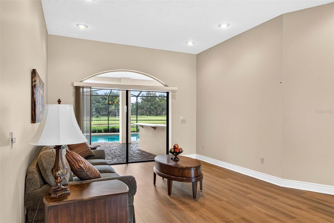
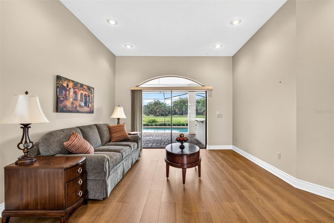
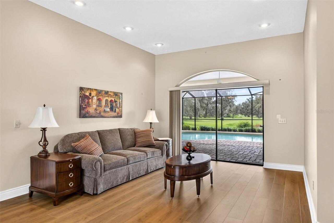
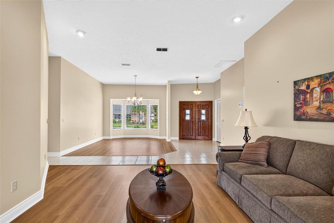
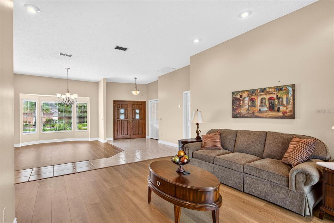
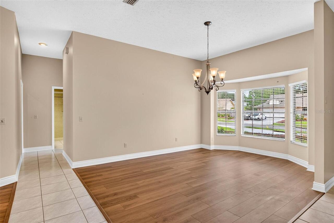
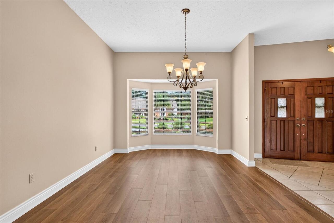
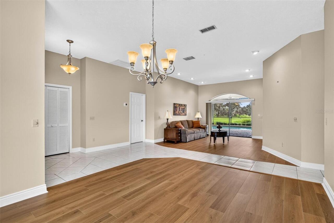
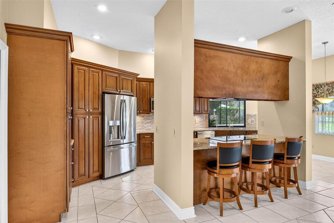
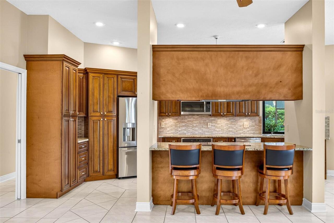
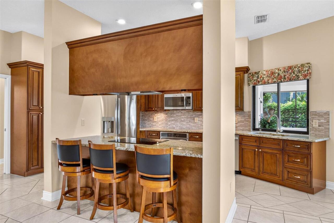
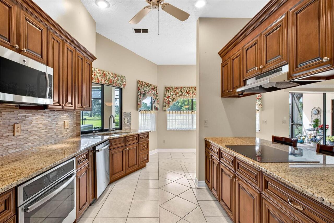
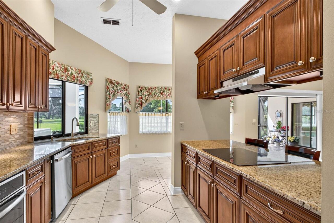
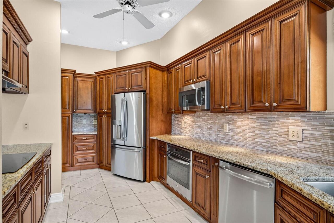
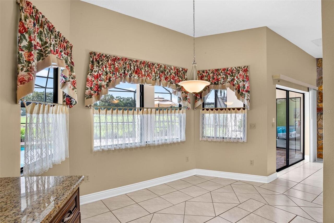
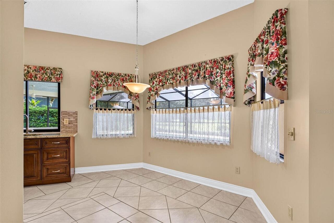
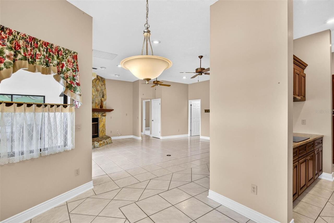
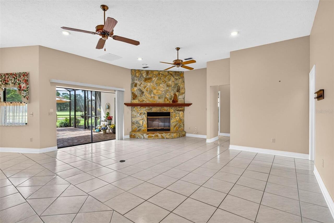
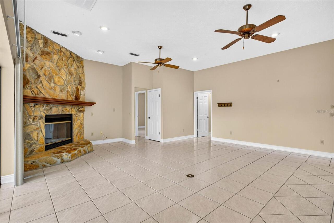
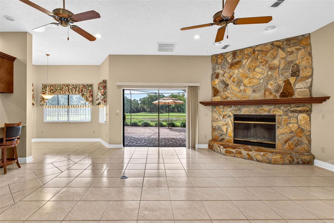
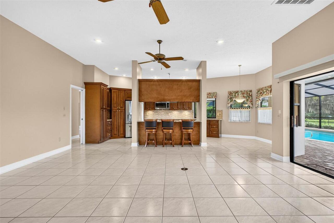
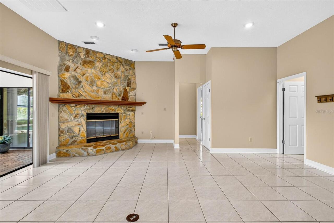
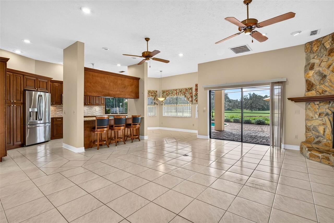
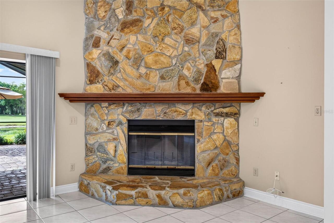
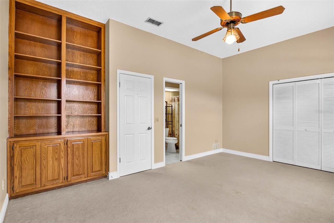
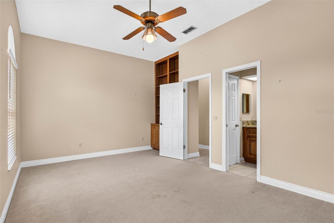
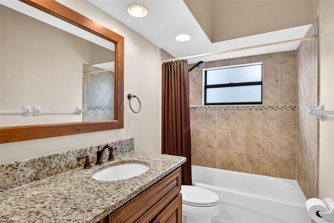
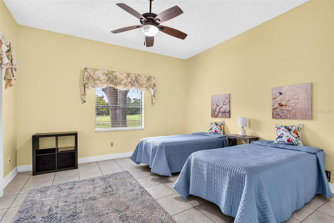
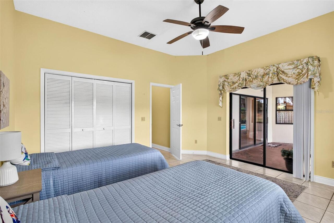
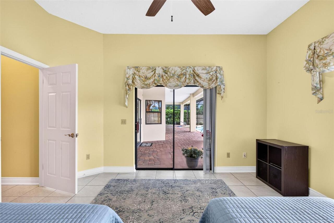
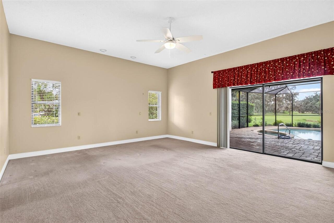
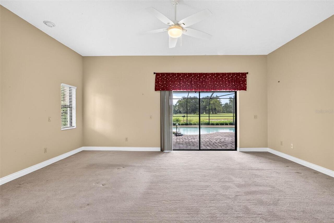
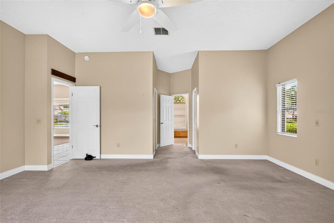
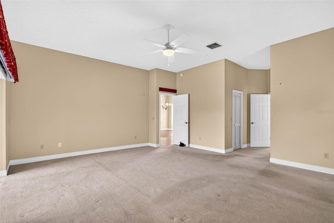
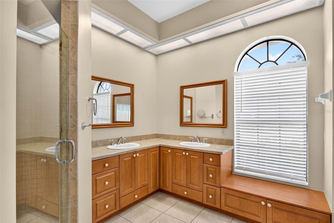
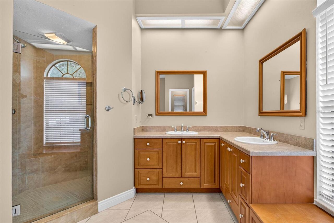
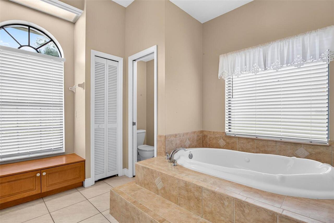
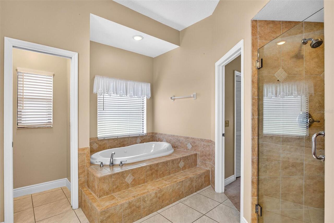
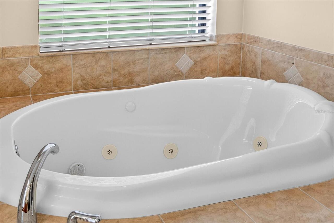
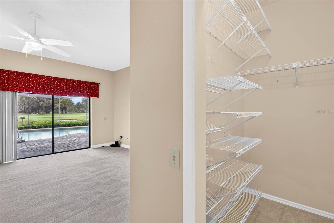
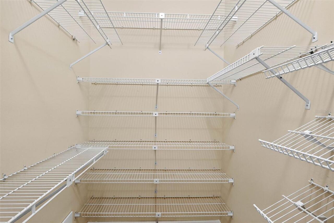
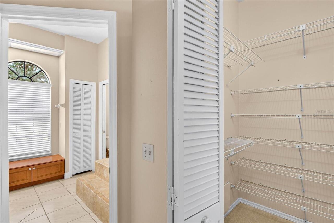
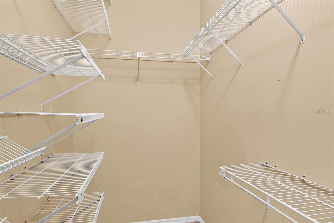
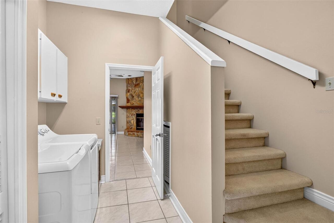
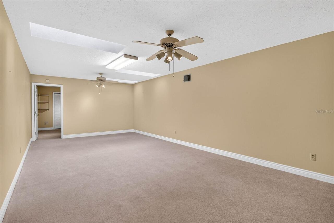
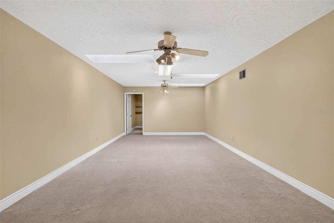
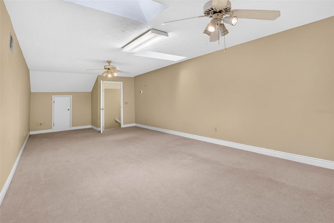
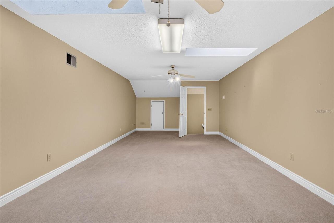
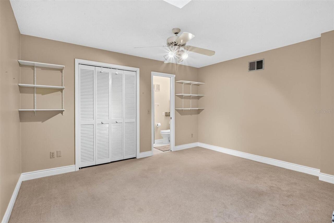
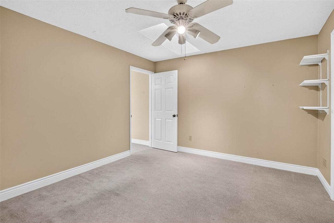
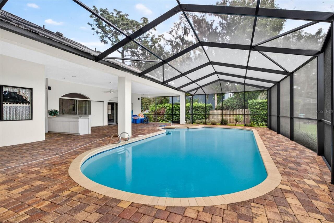
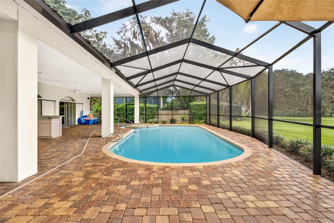
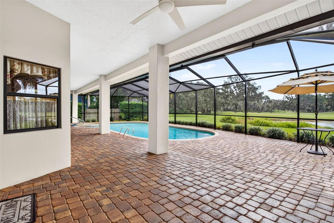
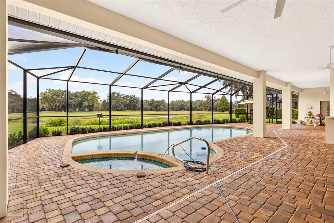
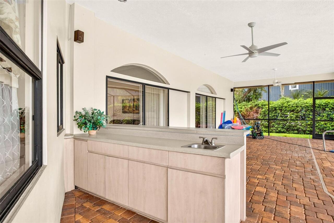
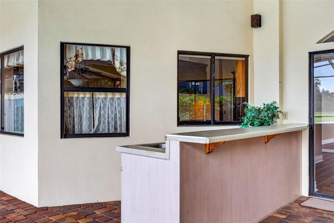
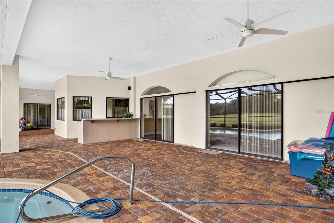
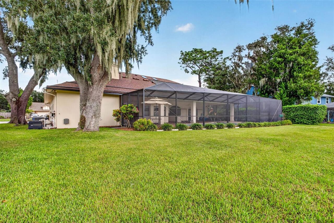
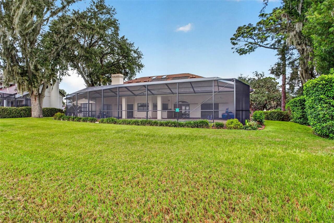
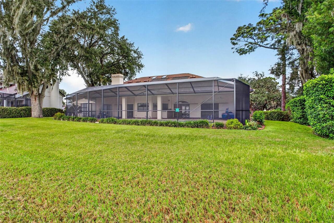
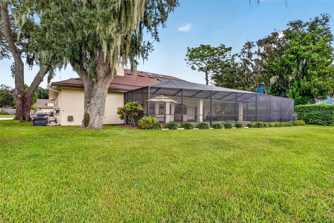
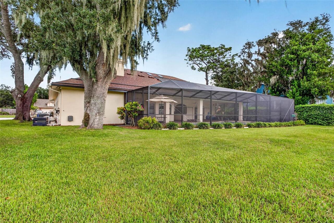
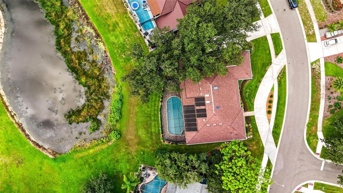
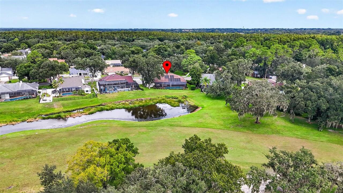
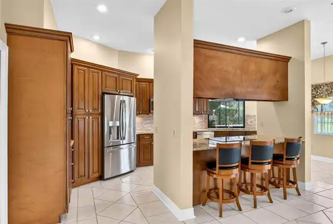
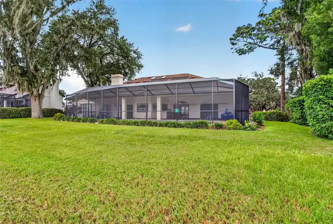
Under contract-accepting backup offers. THIS IS THE HOME YOU HAVE BEEN LOOKING FOR! STUNNING POOL HOME WITH POND AND GOLF COURSE VIEWS! 5 bed, 4 bath pool home with A large bonus room which includes a full bath! This home sits on nearly ½ acre. This meticulously maintained property features a wraparound driveway and double-door entry leading into a bright foyer with direct views of the pool through wide pocket sliders in the living area, Primary Bedroom and family. Formal living and dining rooms include a bay window. The oversized Master Retreat offers recessed lighting, two walk-in closets, and pocket sliders to the lanai. The en-suite bath includes dual sinks, linen closet, upgraded walk-in shower with dual shower heads, and Jacuzzi tub. Beyond the dining room, a hallway leads you into the spacious kitchen and bright eat-in café, both overlooking the cozy open-concept family room. This inviting space features a corner fireplace with stone surround, creating a warm focal point for gatherings. The kitchen is beautifully appointed with granite counters, mosaic tile backsplash, and stainless-steel appliances, including a French-door refrigerator, convection oven, and convection microwave. Recessed lighting illuminates the abundant cabinet and counter space, while the counter-height island — complete with cooktop and stainless vent hood — offers additional seating and a perfect spot for casual dining or entertaining. Bay windows in the café frame serene views of your pool and lanai, and a convenient pass-through window above the sink opens directly to the outdoor kitchen, making hosting effortless. Wide pocket sliders off the family room lead outside to your, entirely new screened pool enclosure that was built in 2025 and is a hurricane level 3 structure. The pool and spa are solar-heated, overlooking the tranquil pond with private panoramic golf course views beyond. The 40 X 15 foot pool extends to 9 feet deep, offering both relaxation and recreation. The extended poo
Property Details
Property Features
Property Sub Type
Single Family Residence
View
Water, Golf Course
Frontage
Pond
Pool
Screen Enclosure, Gunite
County
Hillsborough
Subdivision
BLOOMINGDALE SEC L UNIT
Additional Information
Additional Parcels YN
false
Additional Rooms
Bonus Room
Alternate Key Folio Num
0747486652
Appliances
Cooktop, Dishwasher, Disposal, Dryer, Electric Water Heater, Microwave, Range, Washer, Water Softener
Architectural Style
Traditional
Association Fee
35
Association Fee Frequency
Annually
Association Fee Requirement
Optional
Association YN
true
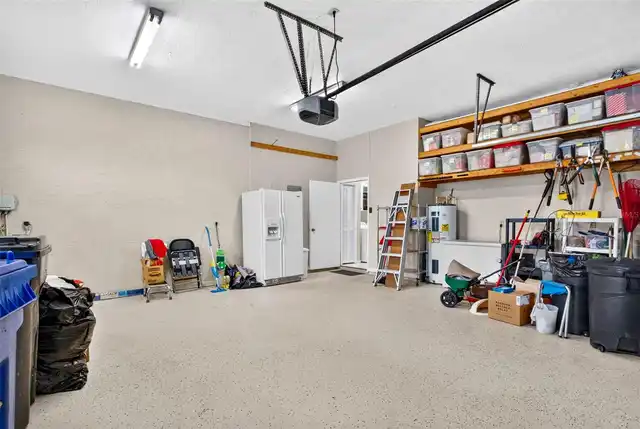
Attached Garage YN
true
Available For Lease YN
1
Bathrooms Total Integer
4
Building Area Source
Estimated
Building Area Total
4341
Building Area Total Srch SqM
403.29
Building Area Units
Square Feet
Calculated List Price By Calculated SqFt
212.43
Carport YN
false
Construction Materials
Block, Stucco
Cooling
Central Air
Country
US
Cumulative Days On Market
1
Current Price
735000.00
Direction Faces
Northwest
Elementary School
Alafia-HB
Expected Closing Date
2026-10-14T00:00:00.000
Fireplace Features
Wood Burning
Fireplace YN
true
Flood Zone Code
X
Flood Zone Date
2008-08-28
Flood Zone Panel
12057C0394H
Flooring
Carpet, Tile, Vinyl
Foundation Details
Slab
Furnished
Unfurnished
Garage Spaces
2
Garage YN
true
Heating
Central, Electric
High School
Bloomingdale-HB
Home Warranty YN
false
Homestead YN
1
Interior Features
Ceiling Fans(s), Eat-in Kitchen, High Ceilings, Kitchen/Family Room Combo, L Dining, Living Room/Dining Room Combo, Primary Bedroom Main Floor, Solid Wood Cabinets, Split Bedroom, Stone Counters, Walk-In Closet(s)
Internet Address Display YN
true
Internet Automated Valuation Display YN
false
Internet Consumer Comment YN
false
Internet Entire Listing Display YN
true
Laundry Features
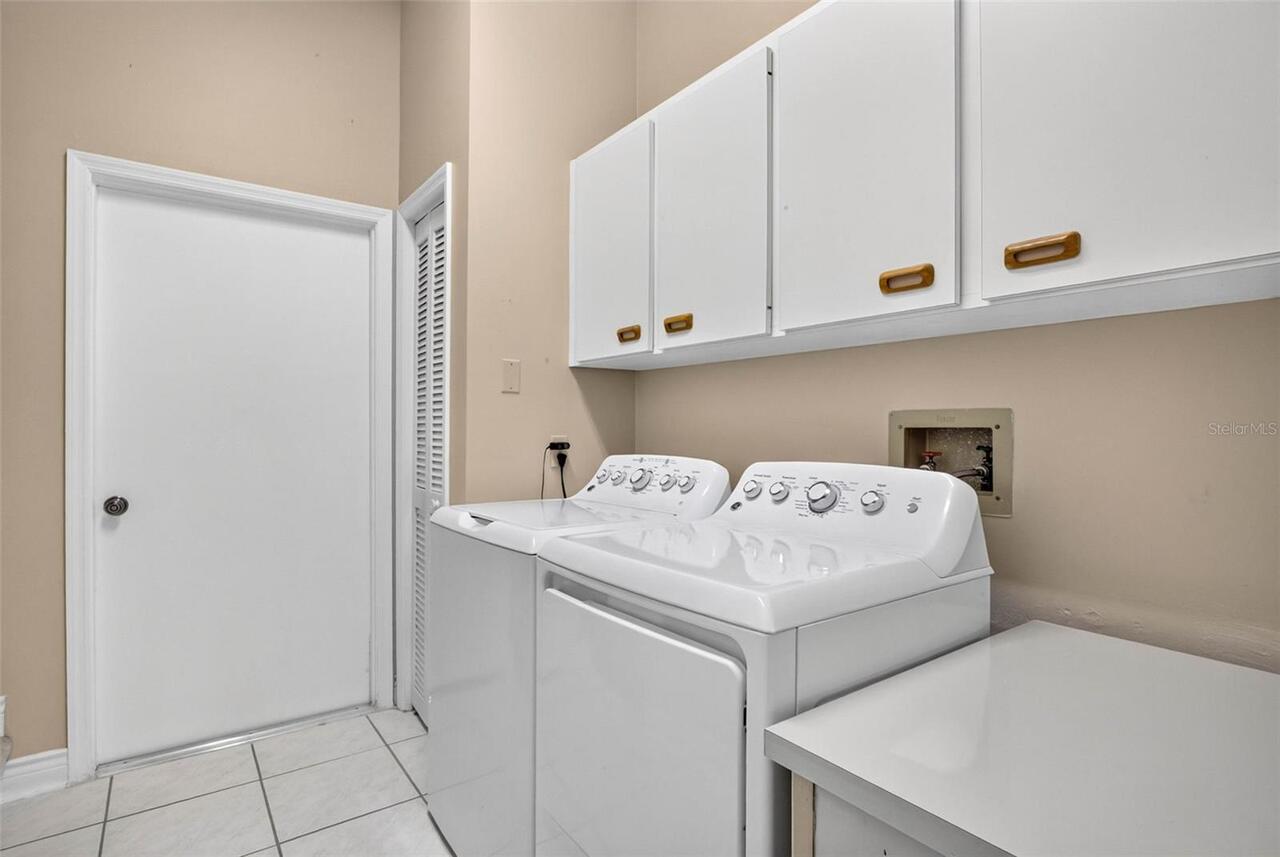
Laundry Room
Levels
Two
List AOR
Suncoast Tampa
Living Area Meters
321.44
Living Area Source
Estimated
Living Area Units
Square Feet
Lot Features
On Golf Course, Oversized Lot
Lot Size Acres
0.32
Lot Size Dimensions
136x103
Lot Size Square Feet
14008
Lot Size Square Meters
1301
Middle Or Junior School
Burns-HB
Minimum Lease
No Minimum
Modification Timestamp
2026-09-20T14:15:13.132Z
Monthly HOA Amount
2.92
New Construction YN
false
Occupant Type
Vacant
Other Equipment
Irrigation Equipment
Ownership
Fee Simple
Parcel Number
U-12-30-20-2PV-000007-00012.0
Patio And Porch Features
Enclosed, Screened
Pets Allowed
Yes
Pool Dimensions
40x15
Pool Private YN
true
Postal Code Plus 4
7146
Public Survey Range
20
Public Survey Section
12
Purchase Contract Date
2026-09-18
RATIO Current Price By Calculated SqFt
212.43
Road Responsibility
Public Maintained Road
Road Surface Type
Asphalt
Roof
Shingle
Room Count
10
Senior Community YN
false
Sewer
Public Sewer
Showing Requirements
Supra Lock Box
Spa Features
In Ground
Spa YN
true
Status Change Timestamp
2026-09-18T22:51:40.000Z
Stories Total
1
Tax Annual Amount
8993.42
Tax Block
7
Tax Book Number
59-33
Tax Legal Description
BLOOMINGDALE SECTION L UNIT NO 2 LOT 12 BLOCK 7
Tax Lot
12
Tax Year
2025
Total Acreage
1/4 to less than 1/2
Total Annual Fees
35.00
Total Monthly Fees
2.92
Township
30
Universal Property Id
US-12057-N-1230202000007000120-R-N
Unparsed Address
1423 HOLLEMAN DR
Utilities
Public
Vegetation
Mature Landscaping
Water Access
Pond
Water Access YN
1
Water Frontage Feet Pond
136
Water Source
Public
Water View
Pond
Water View YN
1
Waterfront Feet Total
136
Waterfront YN
true
Window Features
Blinds
Zoning
PD
Neighborhood Map
Popup

Property Photos
Listing Photo
Listing Photo
Listing Photo
Listing Photo
Listing Photo
Listing Photo
Listing Photo
Listing Photo
Listing Photo
Listing Photo
Listing Photo
Listing Photo
Listing Photo
Listing Photo
Listing Photo
Listing Photo
Listing Photo
Listing Photo
Listing Photo
Listing Photo
Listing Photo
Listing Photo
Listing Photo
Listing Photo
Listing Photo
Listing Photo
Listing Photo
Listing Photo
Listing Photo
Listing Photo
Listing Photo
Listing Photo
Listing Photo
Listing Photo
Listing Photo
Listing Photo
Listing Photo
Listing Photo
Listing Photo
Listing Photo
Listing Photo
Listing Photo
Listing Photo
Listing Photo
Listing Photo
Listing Photo
Listing Photo
Listing Photo
Listing Photo
Listing Photo
Listing Photo
Listing Photo
Listing Photo
Listing Photo
Listing Photo
Listing Photo
Listing Photo
Listing Photo
Listing Photo
Listing Photo
Listing Photo
Listing Photo
Listing Photo
Listing Photo
Listing Photo
Listing Photo
Listing Photo
Listing Photo
Listing Photo
Listing Photo
Listing Photo
Listing Photo
Listing Photo
Listing Photo
Listing Photo
Listing Photo
Listing Photo
Listing Photo
Listing Photo
Listing Photo
Listing Photo
Listing Photo
Listing Photo
Listing Photo
Listing Photo
Listing Photo
Listing Photo
Listing Photo
Listing Photo
Listing Photo
Listing Photo
Listing Photo
Listing Photo
Listing Photo
Listing Photo
Listing Photo
Listing Photo
Listing Photo
Listing Photo
Listing Photo
Listing Photo
Listing Photo
Listing Photo
Listing Photo
Listing Photo
Listing Photo
Listing Photo
Listing Photo
Listing Photo
Listing Photo
Listing Photo
Listing Photo
Listing Photo
Listing Photo
Listing Photo
Listing Photo
Listing Photo
Listing Photo
Listing Photo
Listing Photo
Listing Photo
Listing Photo
Listing Photo
Listing Photo
Listing Photo
Listing Photo
Listing Photo
Listing Photo
Listing Photo
Listing Photo
Listing Photo
Listing Photo
Listing Photo
Listing Photo
Listing Photo
Listing Photo
Listing Photo
Listing Photo
Listing Photo
Listing Photo
Listing Photo
Listing Photo
Listing Photo
Listing Photo
Listing Photo
Listing Photo
Listing Photo
Listing Photo
Listing Photo
Listing Photo
Listing Photo
Listing Photo
Listing Photo
Listing Photo
Listing Photo
Listing Photo
Listing Photo
Listing Photo
Listing Photo
Listing Photo
Listing Photo
Listing Photo
Listing Photo
Listing Photo
Listing Photo
Listing Photo
Listing Photo
Listing Photo
Listing Photo
Listing Photo
Listing Photo
Listing Photo
Listing Photo
Listing Photo
Listing Photo
Listing Photo
Listing Photo
Listing Photo
Listing Photo
Listing Photo
Listing Photo
Listing Photo
Listing Photo
Listing Photo
Listing Photo
Listing Photo
Listing Photo
Listing Photo
Listing Photo
Listing Photo
Listing Photo
Listing Photo
Listing Photo
Listing Photo
Listing Photo
Listing Photo
Listing Photo
Listing Photo
Listing Photo
Listing Photo

MLS #MFRTB8544192 Listing courtesy of Re/max Realty Unlimited provided by Stellar MLS.

Similar Listings

$785,000
2667 Northwood Park Street
Valrico
5BR/4BA
| Active


All listing information is deemed reliable but not guaranteed and should be independently verified through personal inspection by appropriate professionals. Listings displayed on this website may be subject to prior sale or removal from sale; availability of any listing should always be independent verified. Listing information is provided for consumer personal, non-commercial use, solely to identify potential properties for potential purchase; all other use is strictly prohibited and may violate relevant federal and state law. The source of the listing data is as follows: Stellar MLS (updated 10/1/26 12:43 PM) |

Listing Search


Translate Tool

Featured Listings
Spring Hill Real Estate
$985,000
4 BED
2 BATH
IMPRESSIVE 1-ACRE PROPERTY WITH RENOVATED 4-BEDROOM HOME, INDOOR POOL & 1,692 SQ. FT. DETACHED GARAGE/WORKSHOP! This uni... Read More
Orlando Real Estate
$1,079,999
4 BED
3 BATH
Built in 2023 by David Weekley Homes, this beautifully designed 4-bedroom, 3.5-bath home offers the space and finishes o... Read More
Orlando Real Estate
$890,000
4 BED
3 BATH
Experience the best of Florida living in this beautifully updated single-story home in the sought-after gated community ... Read More
Windermere Real Estate
$1,270,000
5 BED
3 BATH
Luxurious contemporary residence featuring 5 bedrooms, including the primary suite on the main floor. The main level wit... Read More
Port Richey Real Estate
$1,299,900
3 BED
2 BATH
Breathtaking Sunsets Approximately 1,770 square feet of coastal living await at this two-bedroom, two-and-a-half-bathroo... Read More
Kissimmee Real Estate
$1,225,000
6 BED
6 BATH
***PLATINUM MEMBERSHIP AVAILABLE***Welcome to this spectacular, like-new luxury home in the beautiful Reunion Resort! Ne... Read More
Bradenton Real Estate
$925,000
3 BED
3 BATH
Welcome to this cozy home located at 7611 Senrab Dr, Bradenton, FL 34209, this home has no (HOA) Homeowners Association ... Read More
Tampa Real Estate
$888,000
4 BED
2 BATH
A RARE OPPORTUNITY IN COVETED SUNSET PARK, ZONED FOR MABRY ELEMENTARY, COLEMAN MIDDLE & PLANT HIGH SCHOOL. Ideally posit... Read More
Treasure Island Real Estate
$1,050,900
3 BED
2 BATH
Pre-Construction. To be built. **Prime Gulf Coast Lifestyle Opportunity** Brought to you by Seasafe Homes on this expans... Read More
St Petersburg Real Estate
$1,200,000
2 BED
2 BATH
This stunning Tudor Revival home in the heart of Woodlawn has been impeccably kept throughout the decades. History and c... Read More
Contact Sandra Pardo

407-990-2746

Wendy Morris LLC

Licensed in the State of Florida
BK 3146762
16797 Broadwater Avenue
Winter Garden, Florida 34787

Your privacy is our utmost concern. We will never sell your personal information. Privacy Policy
©2026 sandrapardohomes.com - all rights reserved. | Site Map