407-990-2746
Menu

1422 Aristides Court, Odessa, FL

NEXT
PREV
$752,900

($279/sqft)

List Status: Active
1422 Aristides Court
Odessa, FL 33556


3 beds
2 baths
2695 living sqft
Top Features
  • View: Water, Trees/Woods
  • Subdivision: Grey Hawk At Lake Polo
  • Built in  2006
  • Single Family Residence
Description
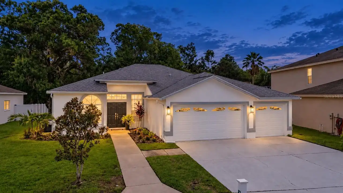
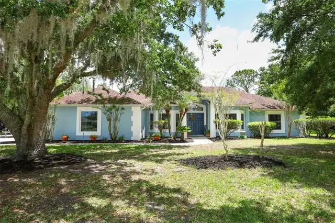
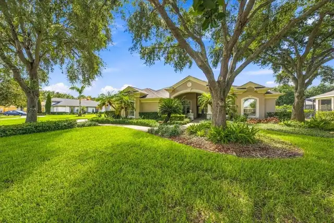
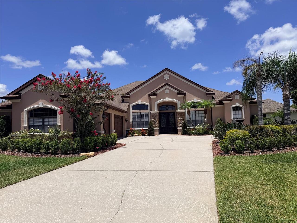
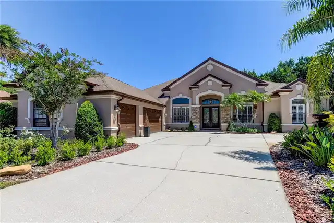
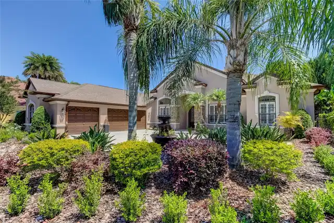
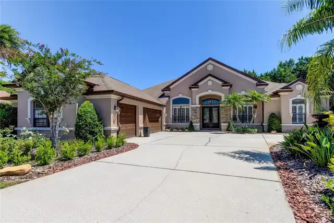
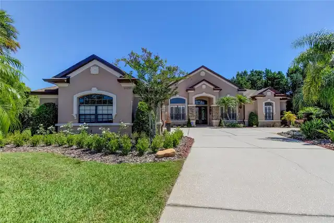
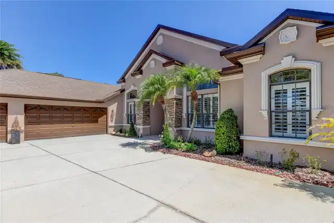
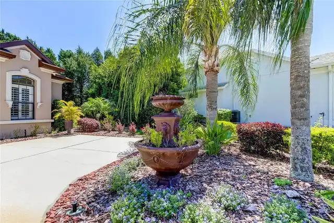
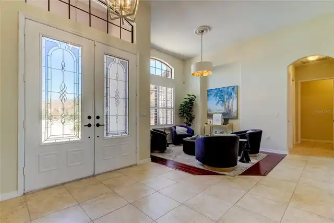
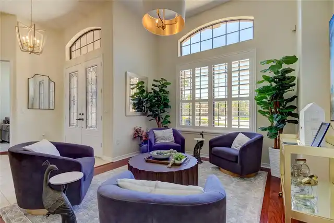
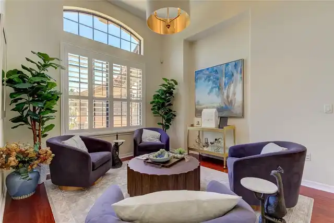
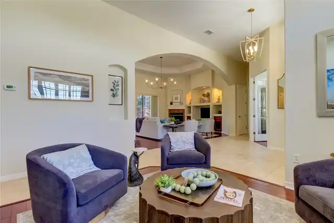
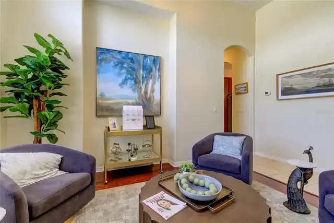
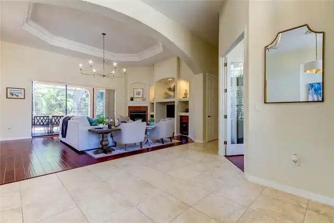
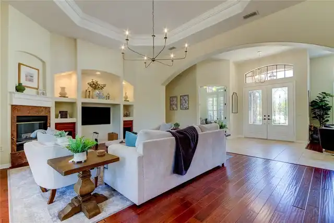
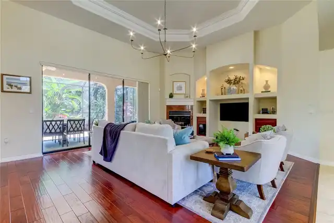
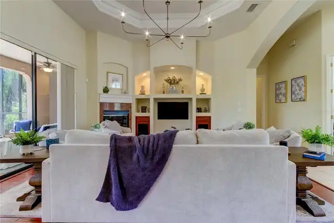
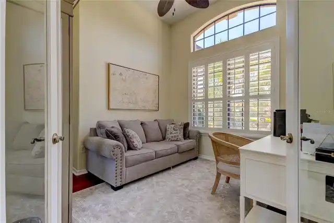
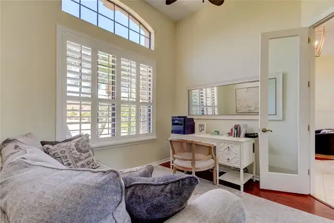
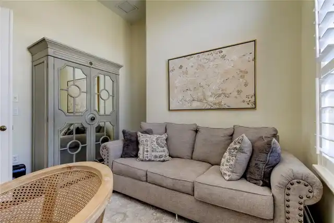
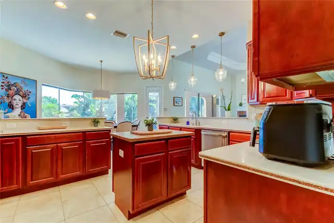
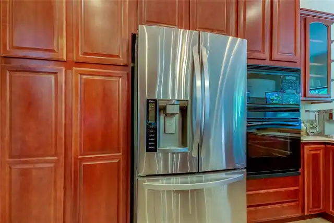
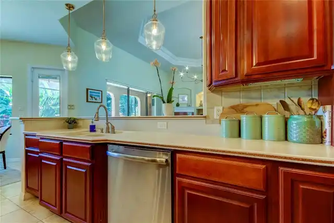
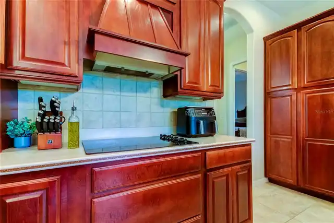
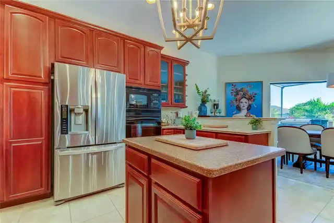
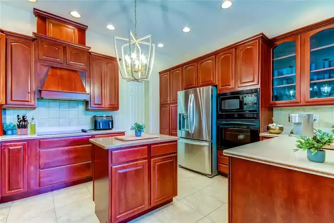
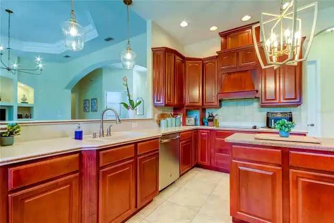
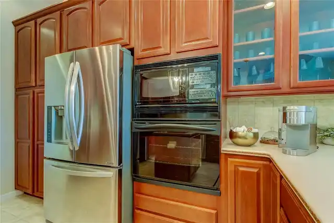
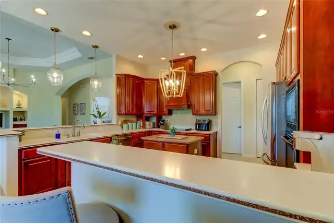
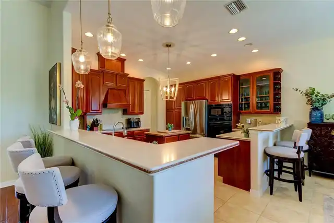
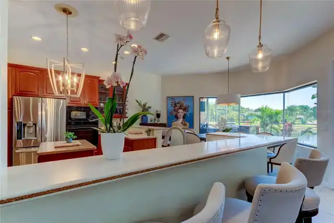
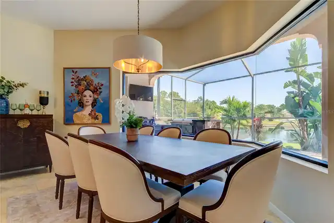
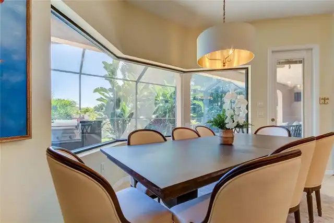
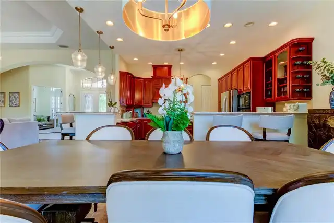
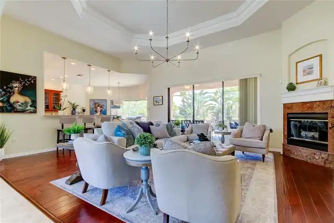
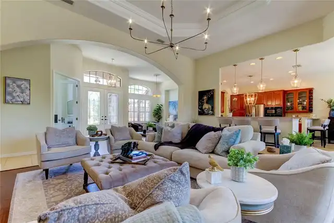
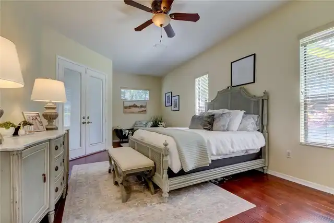
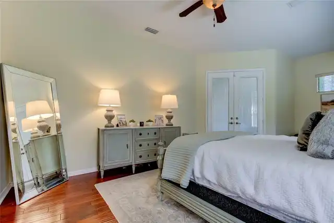
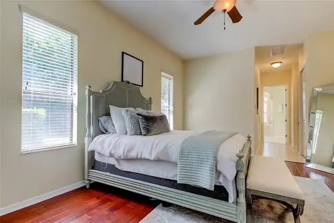
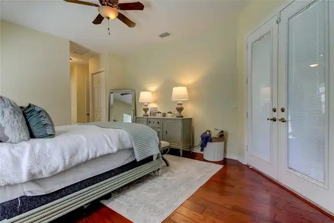
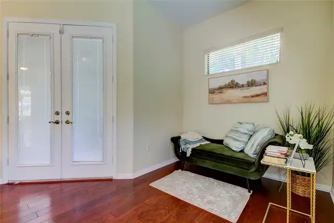
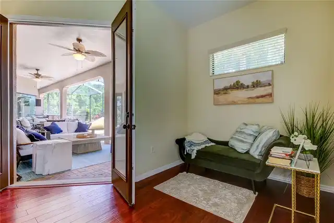
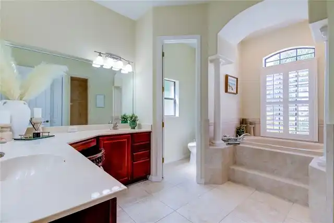
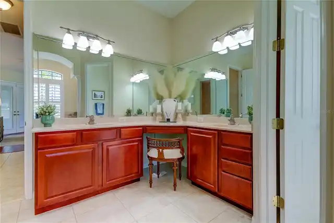
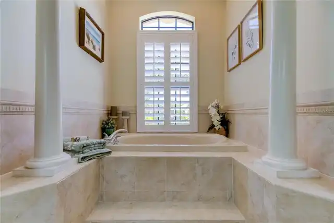
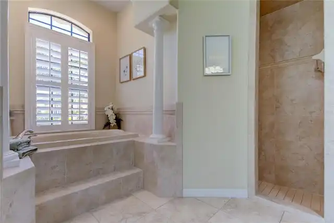
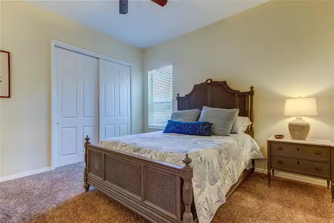
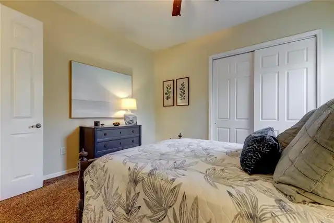
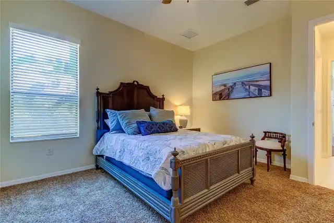
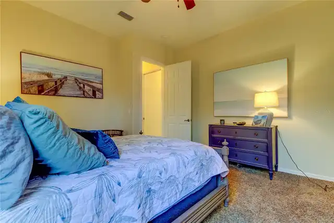
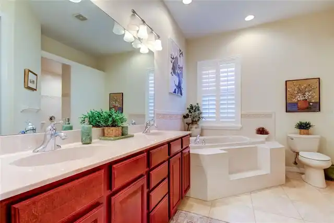
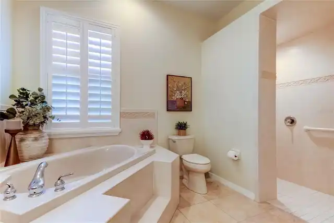
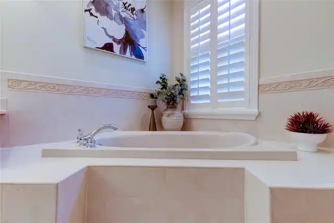
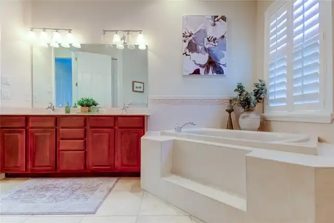
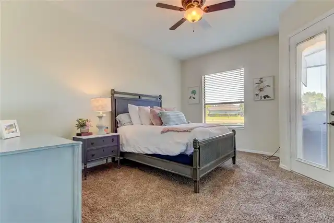
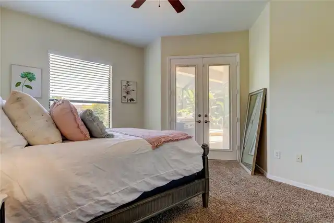
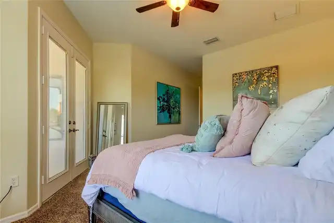
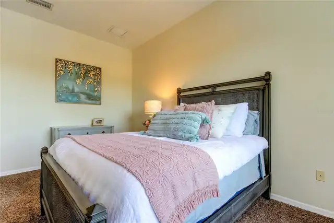
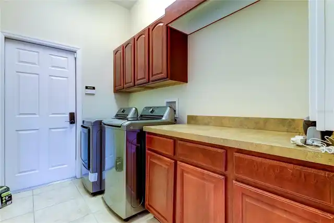
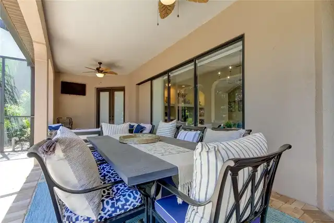
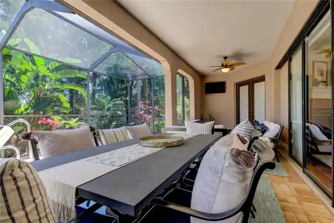
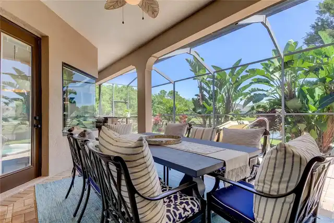
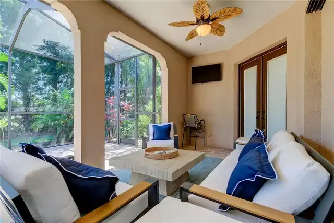
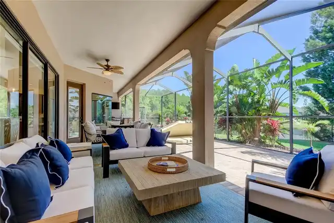
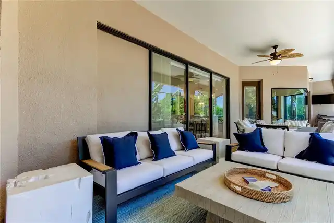
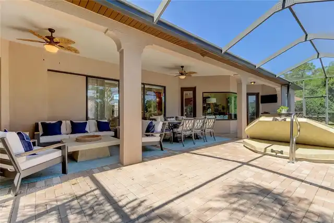
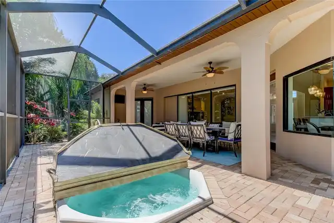
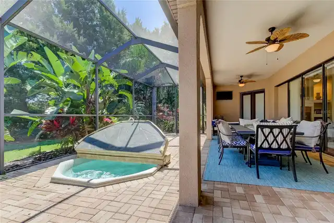
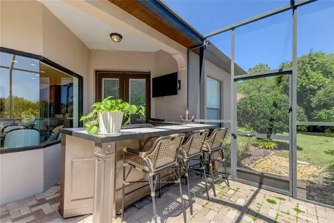
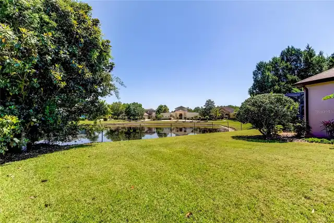
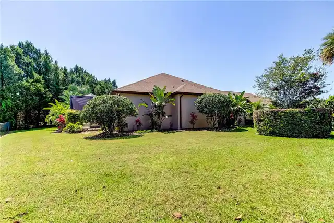
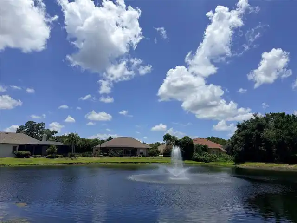
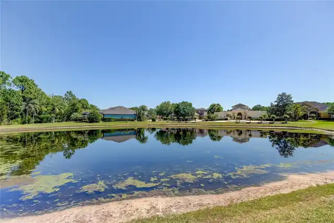
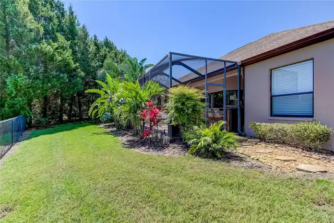
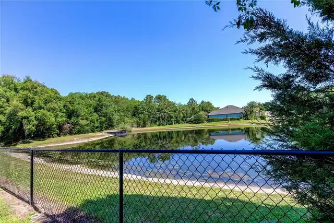
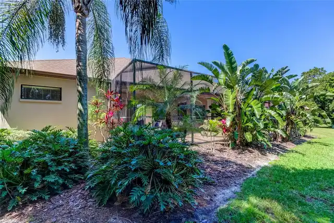
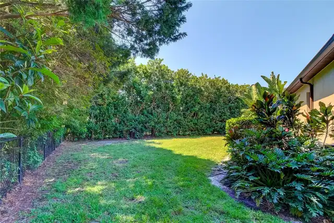
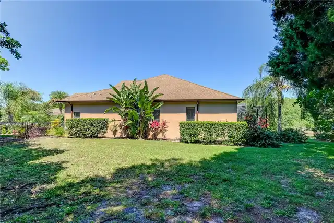
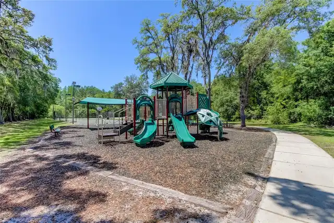
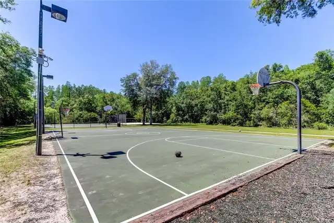
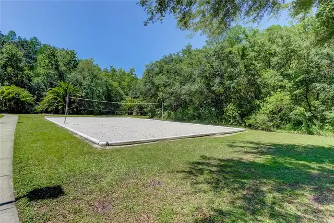
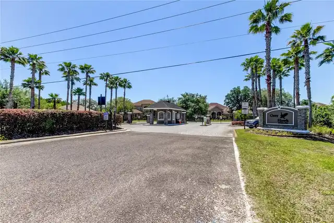
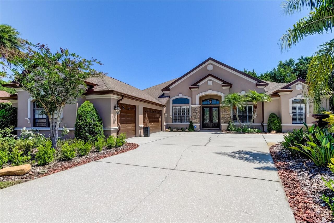
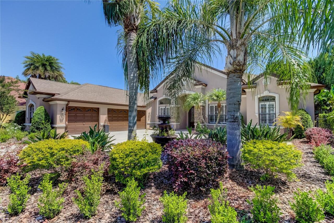
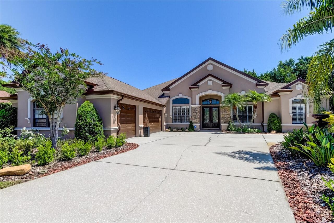
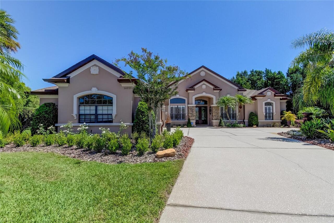
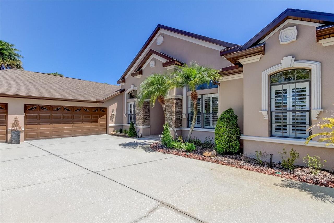
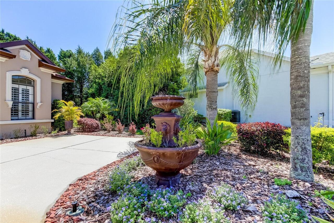
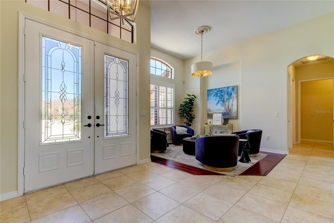
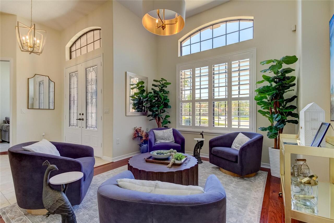
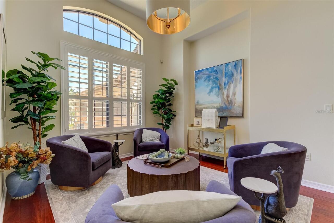
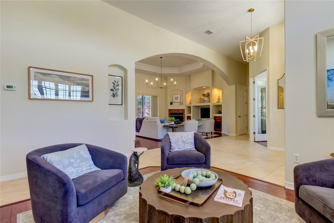
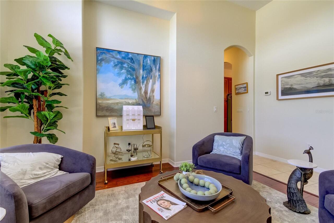
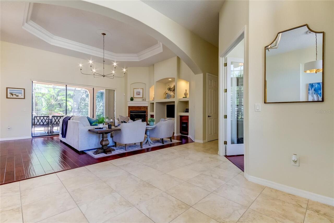
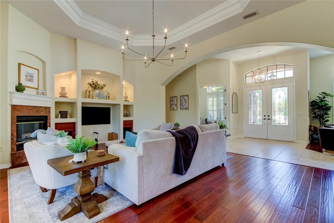
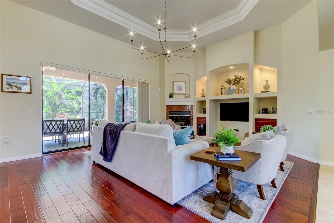
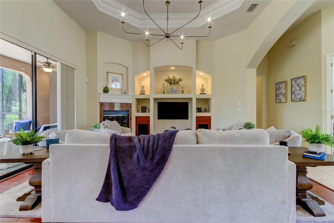
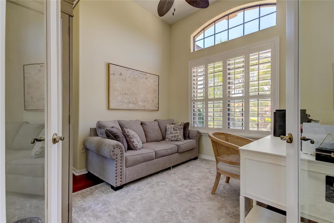
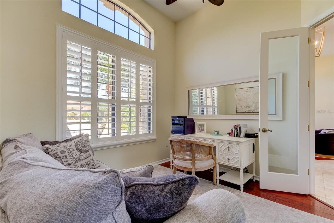
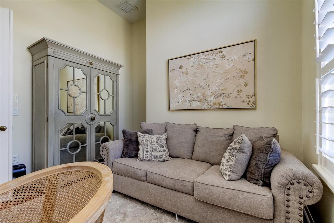
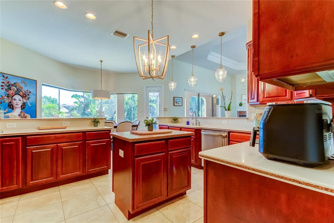
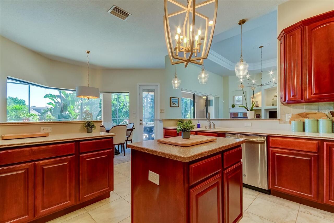
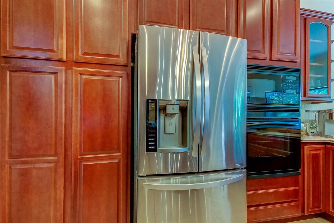
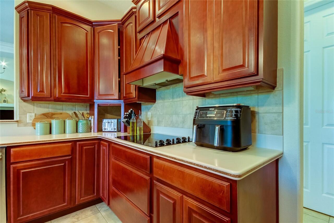
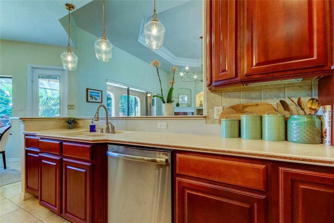
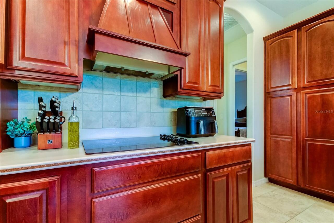
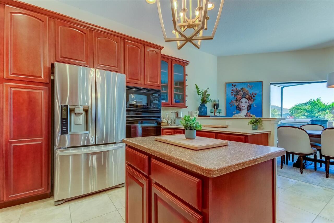
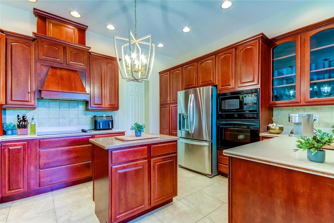
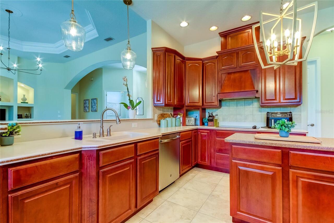
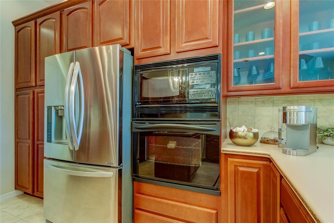
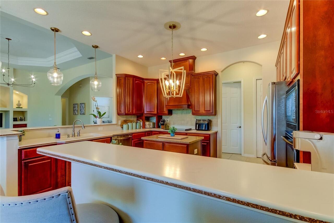
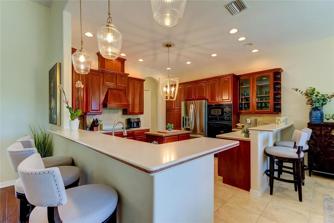
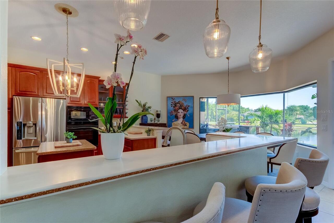
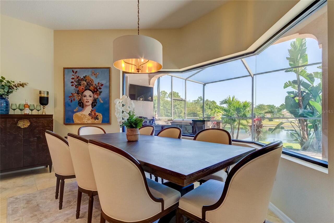
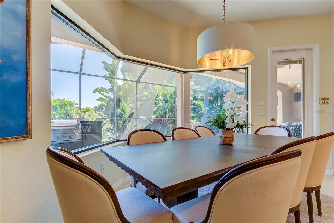
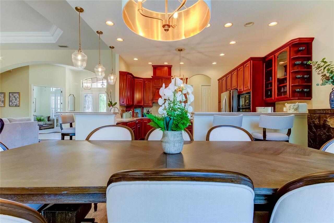
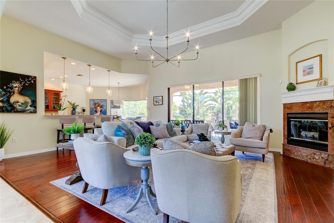
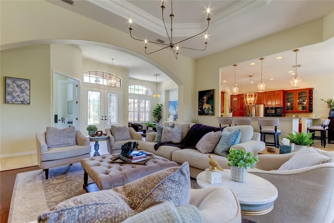
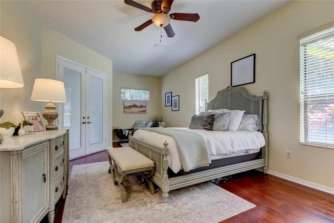
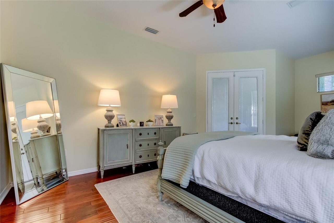
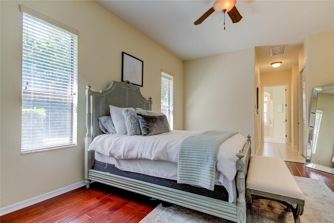
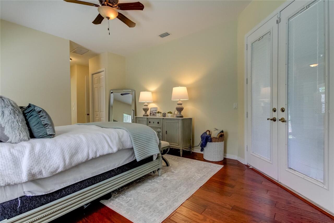
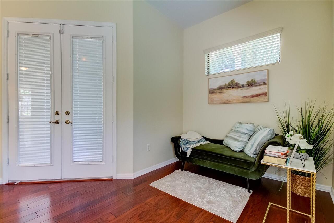
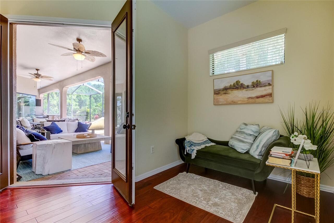
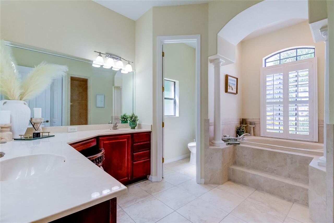
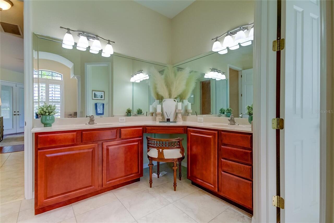
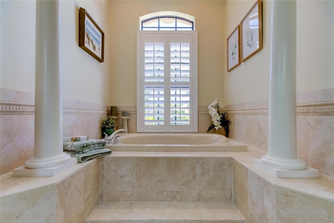
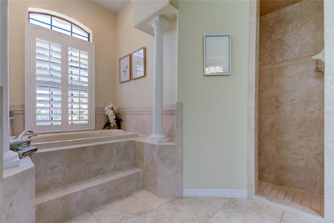
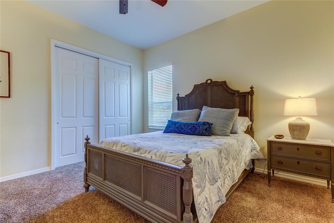
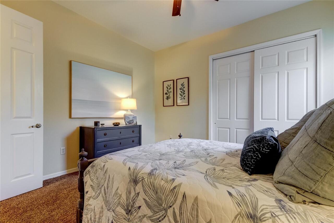
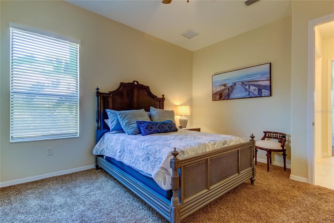
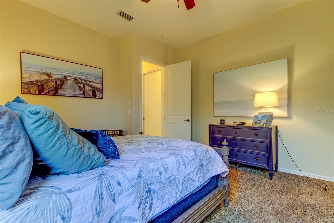
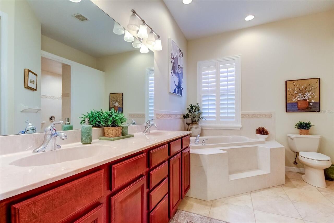
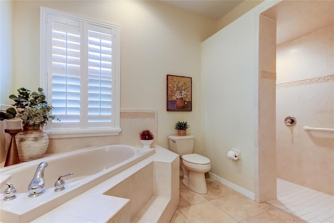
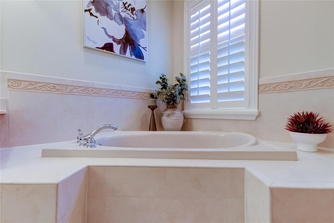
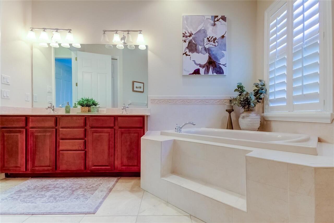
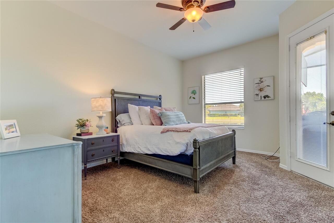
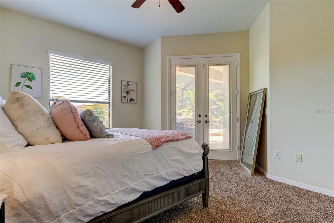
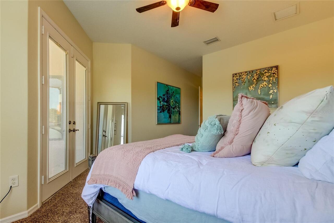
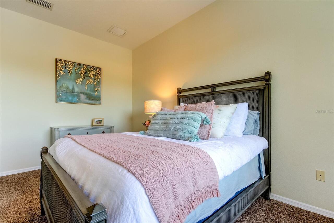
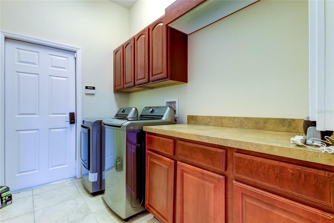
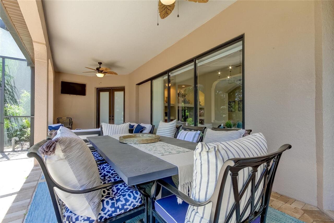
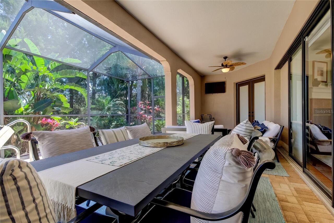
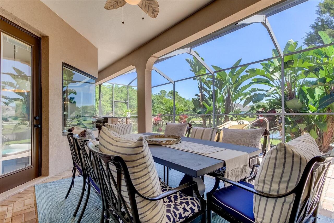
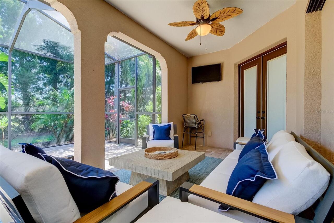
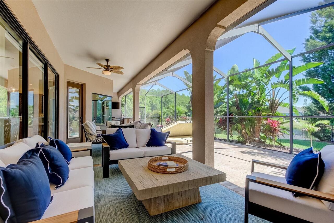
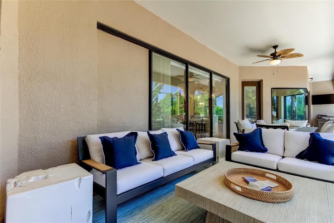
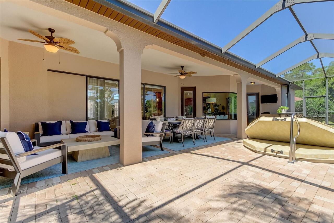
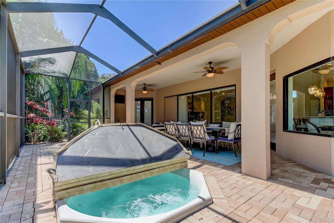
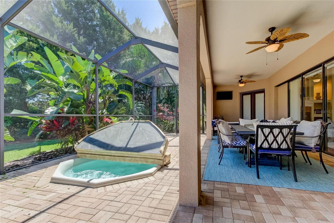
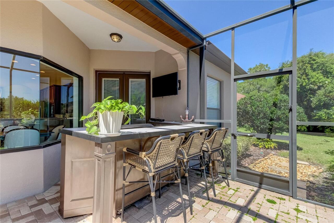
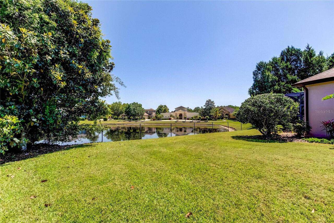
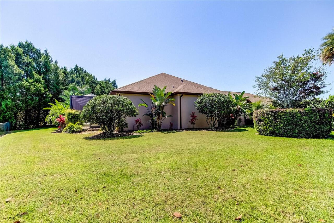
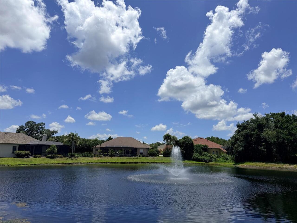
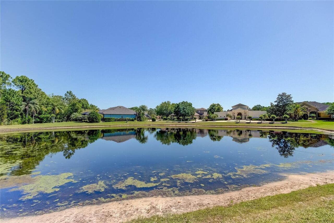
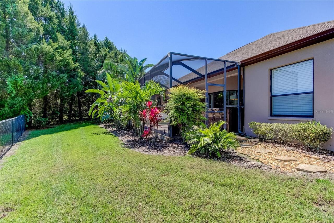
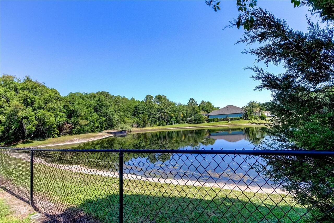
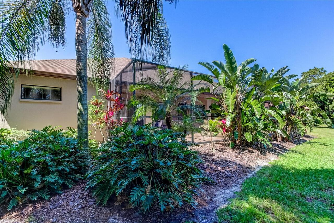
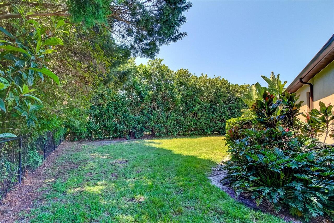
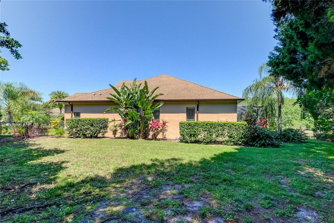
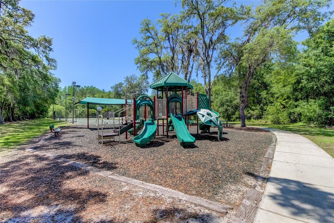
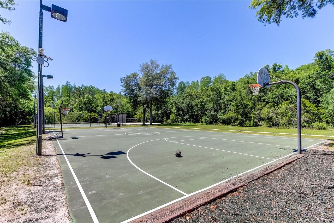
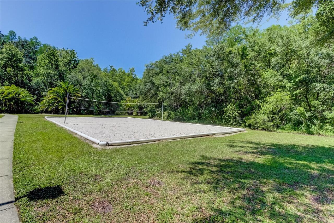
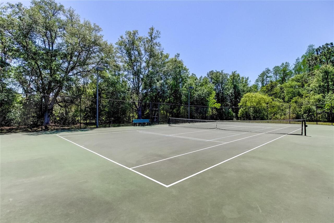
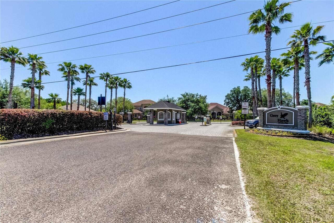
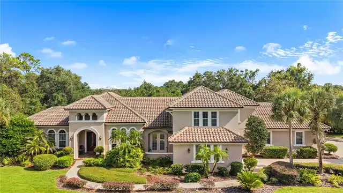
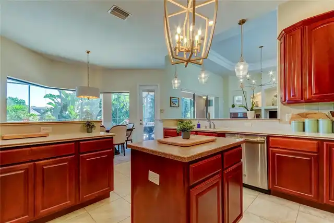
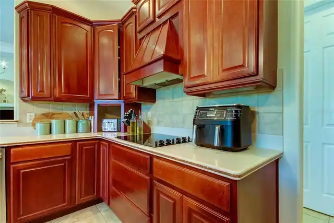
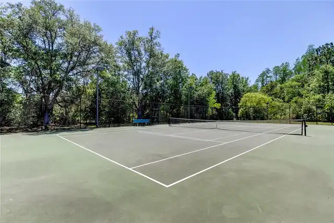
LIGHT, BRIGHT and BEAUTIFUL Home!! Located in EXCLUSIVE, Private, MAN-GUARD GATED COMMUNITY of Grey Hawk at Lake Polo! BREATHTAKING, PEACEFUL, POND VIEWS on a QUIET CUL DE SAC! NO REAR NEIGHBOR! AMAZING CURB APPEAL! IMMEDIATE OCCUPANCY!! Professionally CLEANED! Double Leaded Glass Door Entry! DESIRABLE OPEN CONCEPT! Great Room Concept! Featuring TRAY CEILINGS and CROWN MOLDING! FIREPLACE! Separate Dining Room Space or Additional Sitting Area! Chef's Kitchen! 42 inch Hardwood Cabinetry! ISLAND Great for Prep Work! Tile Backsplash! NEWER STAINLESS REFRIGERATOR! Pantry! Breakfast Bar Great for Entertaining! You WILL LOVE the Large Mitered Glass, Aquarium Window that overlooks your Expansive Covered, Pavereded LANAI with Gorgeous Views of Lush, Mature Tropical Landscaping! POND with FOUNTAIN!! PALM TREE'S! Neutral Decor! FRESHLY PAINTED INTERIOR!! Plantation Shutters! Hand Scraped WOOD FLOORING! Desirable SPLIT BEDROOM FLOOR PLAN!! Spacious Primary Retreat! LARGE WALK IN CLOSET! 3 Bedrooms PLUS PRIVATE OFFICE! Plenty of Storage! 2 LARGE BATHROOMS! Both have Double Sinks! Both have Walk In Closets! Desirable 3 Car Side Load Garage! NEWER DESIGNER, UPGRADED LIGHT FIXTURES and CEILING FANS THROUGHOUT! TRIPLE SLIDING GLASS DOORS Lead to the Covered, Screen Enclosed, PAVERED LANAI!! GREAT SPACE FOR HOSTING PARTIES FOR FRIENDS AND FAMILY! plus INGROUND HEATED SPA! Laundry Room includes NEWER WASHER & DRYER with Additional Storage Cabinets! Built In Ironing Board! Utlility Sink in Garage! FENCED, PRIVATE, PEACEFUL BACKYARD! Security System Keypad! NEW WATER HEATER 2025! NEWER Garage Door Opener! Community AMENITIES INCLUDE: Tennis, VolleyBall and BasketBall Courts! Playground, Walking Trails, Dog Park and Fishing Pier overlooking LAKE! Top Rated Schools! Located 1 mile West of VETERANS EXPRESSWAY! Only Minutes to DOWNTOWN TAMPA, Amalie Arena, Raymond James Stadium, Tropicana Field, Zoo Tampa, Cultural Centers, Channelside, Shopping, Restaurants and Tampa International AIRPORT!
Property Details
Property Features
Property Sub Type
Single Family Residence
View
Water, Trees/Woods
Parking
Garage Faces Side, Driveway, Garage Door Opener
County
Pasco
Subdivision
GREY HAWK AT LAKE POLO
Additional Information
Additional Lease Restrictions
CHECK WITH HOA FOR ADDITIONAL LEASING RESTRICTIONS.
Additional Parcels YN
false
Additional Rooms
Breakfast Room Separate, Den/Library/Office, Formal Dining Room Separate, Great Room, Inside Utility
Appliances
Built-In Oven, Cooktop, Dishwasher, Disposal, Electric Water Heater, Microwave, Range Hood, Refrigerator
Architectural Style
Florida
Association Amenities
Basketball Court, Fence Restrictions, Gated, Playground, Tennis Court(s)
Association Email
rtavez@terramanagers.com
Association Fee
207
Association Fee Frequency
Monthly
Association Fee Includes
Cable TV, Water
Association Fee Requirement
Required
Association URL
URL: greyhawk@myterracommunity.com
Association YN
true
Attached Garage YN
true
Available For Lease YN
1
Bathrooms Total Integer
2
Building Area Source
Public Records
Building Area Total
3872
Building Area Total Srch SqM
359.72
Building Area Units
Square Feet
Calculated List Price By Calculated SqFt
279.37
Carport YN
false
Community Features
Deed Restrictions, Dog Park, Gated Community - Guard, Park, Playground, Sidewalks, Tennis Court(s), Street Lights
Construction Materials
Block, Stone, Stucco
Cooling
Central Air
Country
US
Cumulative Days On Market
109
Current Price
752900.00
Direction Faces
West
Elementary School
Odessa Elementary
Exterior Features
Rain Gutters, Sidewalk
Fencing
Other
Fireplace Features
Electric, Family Room
Fireplace YN
true
Flood Zone Code
X
Flooring
Carpet, Ceramic Tile, Hardwood, Travertine
Foundation Details
Slab
Furnished
Unfurnished
Garage Dimensions
32X22
Garage Spaces
3
Garage YN
true
Heating
Central, Electric
High School
J.W. Mitchell High-PO
Interior Features
Built-in Features, Ceiling Fans(s), Crown Molding, Eat-in Kitchen, High Ceilings, Kitchen/Family Room Combo, Open Floorplan, Solid Surface Counters, Solid Wood Cabinets, Split Bedroom, Tray Ceiling(s), Walk-In Closet(s), Window Treatments
Internet Address Display YN
true
Internet Automated Valuation Display YN
true
Internet Consumer Comment YN
true
Internet Entire Listing Display YN
true
Laundry Features
Inside, Laundry Room
Lease Restrictions YN
1
Levels
One
List AOR
Suncoast Tampa
Living Area Meters
250.37
Living Area Source
Public Records
Living Area Units
Square Feet
Lot Features
Cul-De-Sac, In County, Sidewalk, Paved
Lot Size Acres
0.38
Lot Size Square Feet
16368
Lot Size Square Meters
1521
Middle Or Junior School
Seven Springs Middle-PO
Minimum Lease
8-12 Months
Modification Timestamp
2026-10-09T19:36:14.936Z
Monthly HOA Amount
207.00
New Construction YN
false
Number Of Pets
3
Occupant Type
Vacant
Other Equipment
Irrigation Equipment
Ownership
Fee Simple
Parcel Number
17-26-36-000-000.00-042.0
Patio And Porch Features
Covered, Deck, Screened
Pet Restrictions
CHECK WITH HOA FOR ADDTIONAL PET RESTRICTIONS.
Pets Allowed
Yes
Pool Private YN
false
Postal Code Plus 4
1791
Public Survey Range
17E
Public Survey Section
36
RATIO Current Price By Calculated SqFt
279.37
Realtor Info
As-Is, Docs Available, No Sign
Road Responsibility
Private Maintained Road
Road Surface Type
Paved
Roof
Shingle
Room Count
12
Security Features
Gated Community, Security System, Security System Owned, Smoke Detector(s)
Senior Community YN
false
Sewer
Public Sewer
Showing Requirements
Supra Lock Box, Call Before Showing, Call Listing Agent
Spa Features
Heated, In Ground
Spa YN
true
Status Change Timestamp
2026-06-22T21:47:55.000Z
Stories Total
1
Tax Annual Amount
11514
Tax Block
01
Tax Book Number
49-140
Tax Legal Description
GREY HAWK AT LAKE POLO PB 49 PG 140 LOT 42 OR 9089 PG 3223
Tax Lot
42
Tax Year
2025
Total Acreage
1/4 to less than 1/2
Total Annual Fees
2484.00
Total Monthly Fees
207.00
Township
26S
Universal Property Id
US-12101-N-172636000000000420-R-N
Unparsed Address
1422 ARISTIDES CT
Utilities
Cable Connected, Electricity Connected, Public, Sewer Connected, Underground Utilities, Water Connected
Vegetation
Mature Landscaping, Oak Trees, Trees/Landscaped
Water Source
Public
Water View
Pond
Water View YN
1
Waterfront YN
false
Window Features
Blinds, Shutters
Zoning
MPUD
Neighborhood Map
Popup

Property Photos
Listing Photo
Listing Photo
Listing Photo
Listing Photo
Listing Photo
Listing Photo
Listing Photo
Listing Photo
Listing Photo
Listing Photo
Listing Photo
Listing Photo
Listing Photo
Listing Photo
Listing Photo
Listing Photo
Listing Photo
Listing Photo
Listing Photo
Listing Photo
Listing Photo
Listing Photo
Listing Photo
Listing Photo
Listing Photo
Listing Photo
Listing Photo
Listing Photo
Listing Photo
Listing Photo
Listing Photo
Listing Photo
Listing Photo
Listing Photo
Listing Photo
Listing Photo
Listing Photo
Listing Photo
Listing Photo
Listing Photo
Listing Photo
Listing Photo
Listing Photo
Listing Photo
Listing Photo
Listing Photo
Listing Photo
Listing Photo
Listing Photo
Listing Photo
Listing Photo
Listing Photo
Listing Photo
Listing Photo
Listing Photo
Listing Photo
Listing Photo
Listing Photo
Listing Photo
Listing Photo
Listing Photo
Listing Photo
Listing Photo
Listing Photo
Listing Photo
Listing Photo
Listing Photo
Listing Photo
Listing Photo
Listing Photo
Listing Photo
Listing Photo
Listing Photo
Listing Photo
Listing Photo
Listing Photo
Listing Photo
Listing Photo
Listing Photo
Listing Photo
Listing Photo
Listing Photo
Listing Photo
Listing Photo
Listing Photo
Listing Photo
Listing Photo
Listing Photo
Listing Photo
Listing Photo
Listing Photo
Listing Photo
Listing Photo
Listing Photo
Listing Photo
Listing Photo
Listing Photo
Listing Photo
Listing Photo
Listing Photo
Listing Photo
Listing Photo
Listing Photo
Listing Photo
Listing Photo
Listing Photo
Listing Photo
Listing Photo
Listing Photo
Listing Photo
Listing Photo
Listing Photo
Listing Photo
Listing Photo
Listing Photo
Listing Photo
Listing Photo
Listing Photo
Listing Photo
Listing Photo
Listing Photo
Listing Photo
Listing Photo
Listing Photo
Listing Photo
Listing Photo
Listing Photo
Listing Photo
Listing Photo
Listing Photo
Listing Photo
Listing Photo
Listing Photo
Listing Photo
Listing Photo
Listing Photo
Listing Photo
Listing Photo
Listing Photo
Listing Photo
Listing Photo
Listing Photo
Listing Photo
Listing Photo
Listing Photo
Listing Photo
Listing Photo
Listing Photo
Listing Photo
Listing Photo
Listing Photo
Listing Photo
Listing Photo
Listing Photo
Listing Photo
Listing Photo
Listing Photo
Listing Photo
Listing Photo
Listing Photo
Listing Photo
Listing Photo
Listing Photo
Listing Photo
Listing Photo
Listing Photo
Listing Photo
Listing Photo

MLS #MFRTB8522103 Listing courtesy of Re/max Realtec Group Inc provided by Stellar MLS.

Similar Listings

$700,000
7608 Copeland Road
Odessa
3BR/2BA
| Active
$700,000
13203 Blissfield
Odessa
3BR/2BA
| Active
$712,900
15709 Muirfield Drive
Odessa
3BR/2BA
| Contingent
$725,000
16025 Chastain Road
Odessa
3BR/2BA
| Active


All listing information is deemed reliable but not guaranteed and should be independently verified through personal inspection by appropriate professionals. Listings displayed on this website may be subject to prior sale or removal from sale; availability of any listing should always be independent verified. Listing information is provided for consumer personal, non-commercial use, solely to identify potential properties for potential purchase; all other use is strictly prohibited and may violate relevant federal and state law. The source of the listing data is as follows: Stellar MLS (updated 10/9/26 4:36 PM) |

Listing Search


Translate Tool

Featured Listings
Port Charlotte Real Estate
$1,025,000
4 BED
2 BATH
Set on a rare 0.69-acre tip lot with 285.5 feet of seawall, this custom Luke Brothers-built home offers a covered 16' x ... Read More
Chuluota Real Estate
$1,445,000
4 BED
4 BATH
THE OPEN FLOOR PLAN FEATURES THE FORMAL LIVING ROOM, DINING ROOM, AND FAMILY ROOM EACH WITH IT'S OWN CUSTOM DESIGNED COF... Read More
Port Charlotte Real Estate
$995,000
3 BED
2 BATH
WATERFRONT LUXURY WITH A SHOWSTOPPING POOL & SPA! Discover exceptional Florida living at this beautifully appointed 3-be... Read More
Clermont Real Estate
$1,299,000
10 BED
8 BATH
Welcome to 16248 Saint Martin Street in the highly sought-after Windsor Cay community of Clermont. This stunning 2024 ho... Read More
Punta Gorda Real Estate
$1,390,000
4 BED
3 BATH
Tucked away on a quiet cul-de-sac, this exceptional custom-built waterfront residence includes a boat with private dock ... Read More
Oviedo Real Estate
$905,000
5 BED
3 BATH
UPDATED! NEW FULLY EQUIPPED SUMMER KITCHEN INSTALLED! Welcome to your private retreat in the highly sought-after Chuluot... Read More
Lake Placid Real Estate
$989,900
3 BED
3 BATH
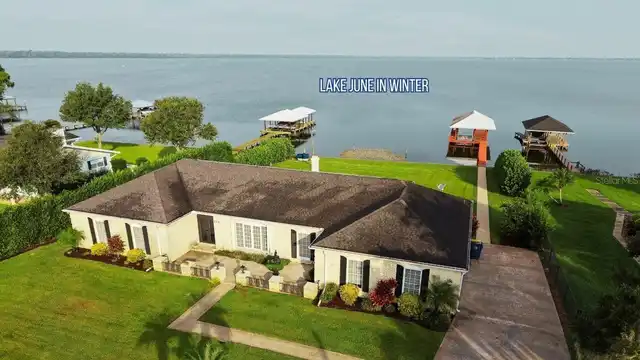
PREMIER LAKE JUNE WATERFRONT RETREAT-FULLY REMODELED, TURNKEY & BOAT READY! Discover this exceptional 3BR/3.5BA, 2 car g... Read More
Gainesville Real Estate
$975,000
5 BED
3 BATH
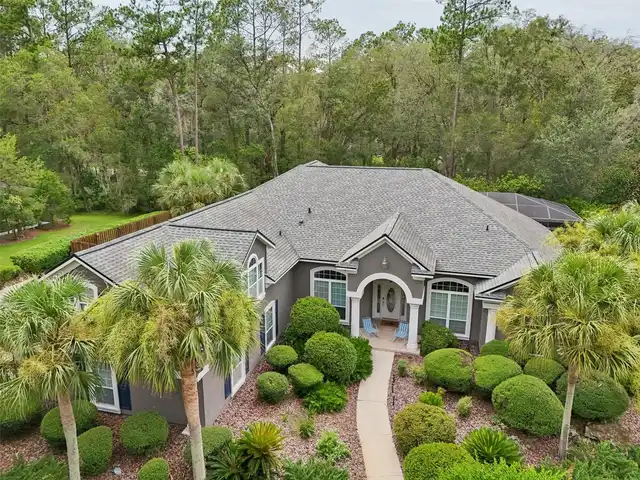
Exceptionally maintained executive pool home offering 5 bedrooms, 3.5 bathrooms, and 3,853 square feet in one of Gainesv... Read More
Sarasota Real Estate
$950,000
3 BED
3 BATH
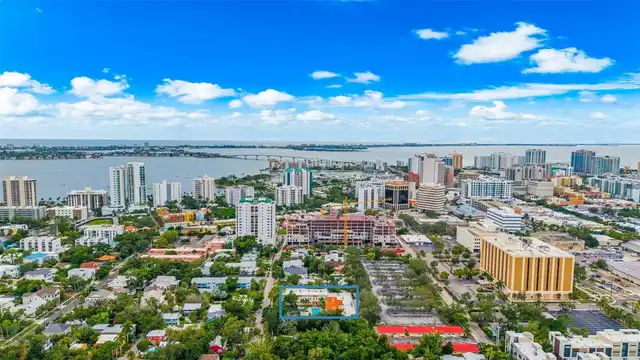
Set within The Villas on Laurel, a collection of nine townhome residences in Sarasota's Laurel Park, this home sits bene... Read More
Lithia Real Estate
$1,299,000
4 BED
3 BATH
Beyond the gates of Fish Hawk Trails, this custom Arthur Rutenberg St. Augustine IV makes an immediate statement with mo... Read More
Contact Sandra Pardo

407-990-2746

Wendy Morris LLC

Licensed in the State of Florida
BK 3146762
16797 Broadwater Avenue
Winter Garden, Florida 34787

Your privacy is our utmost concern. We will never sell your personal information. Privacy Policy
©2026 sandrapardohomes.com - all rights reserved. | Site Map