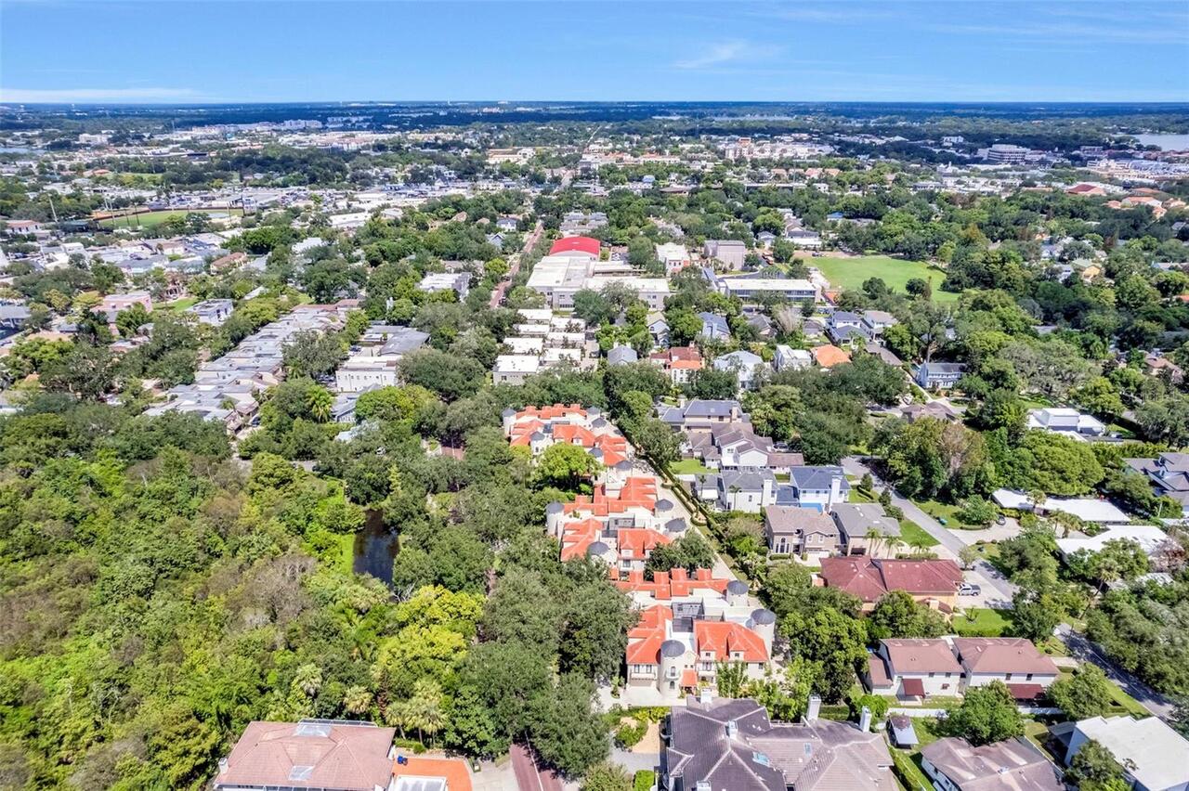
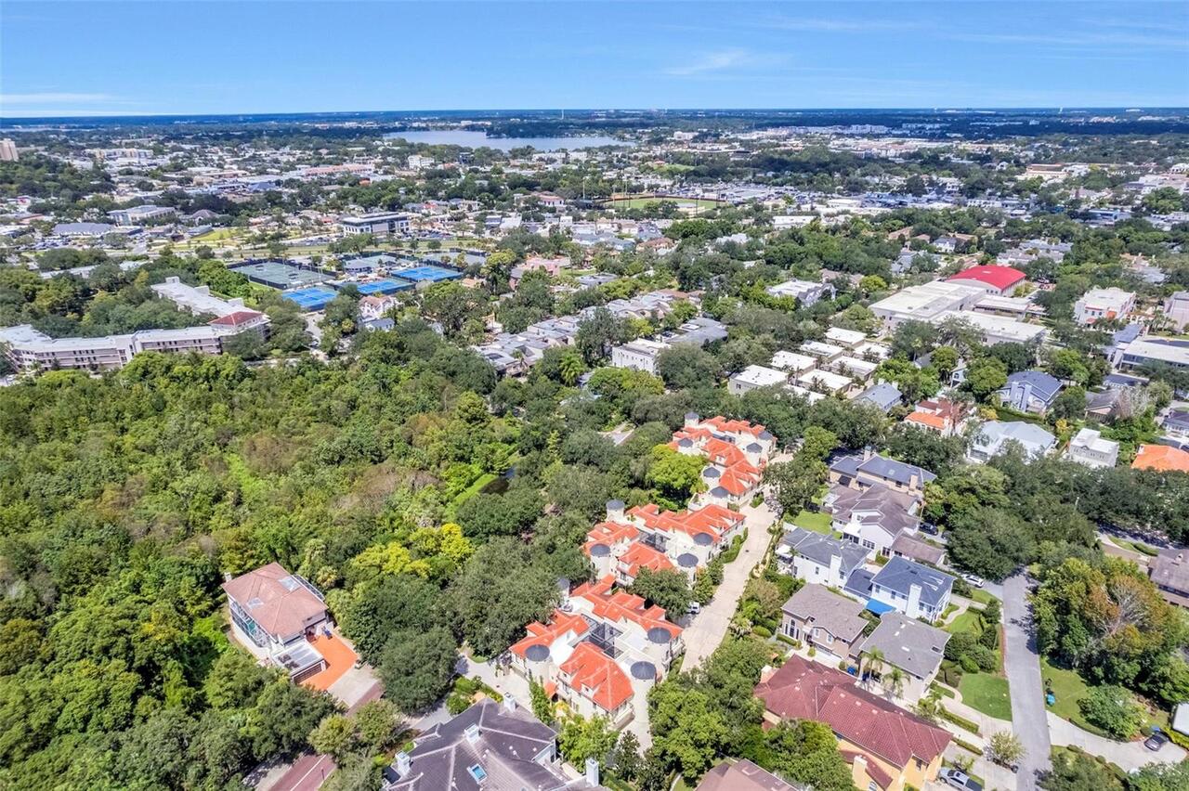
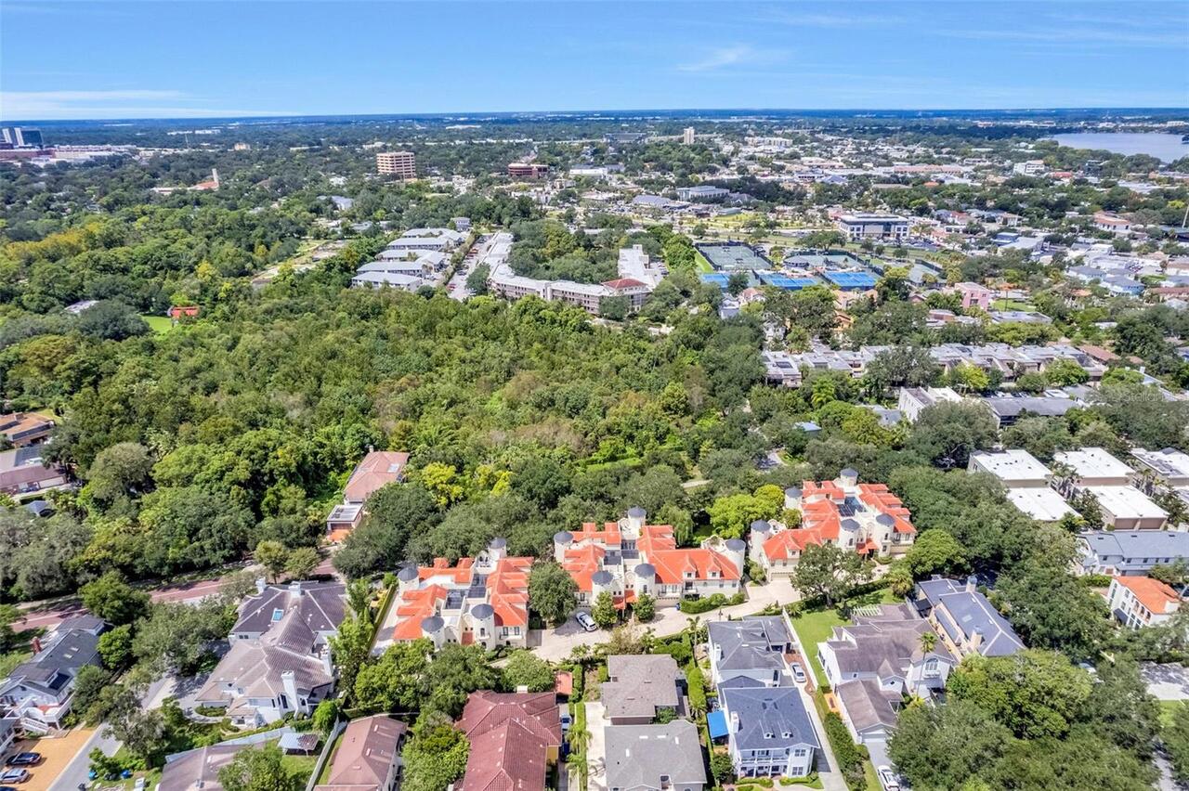
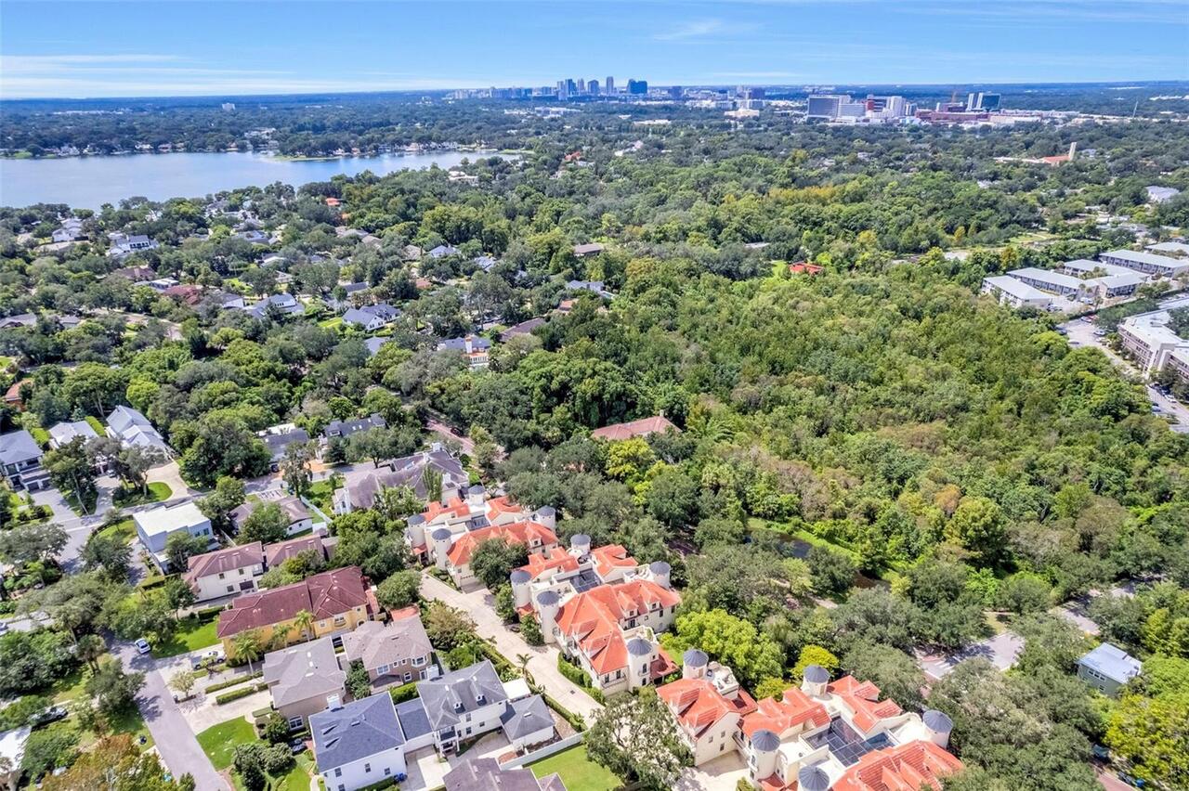
Property Features
Property Sub Type
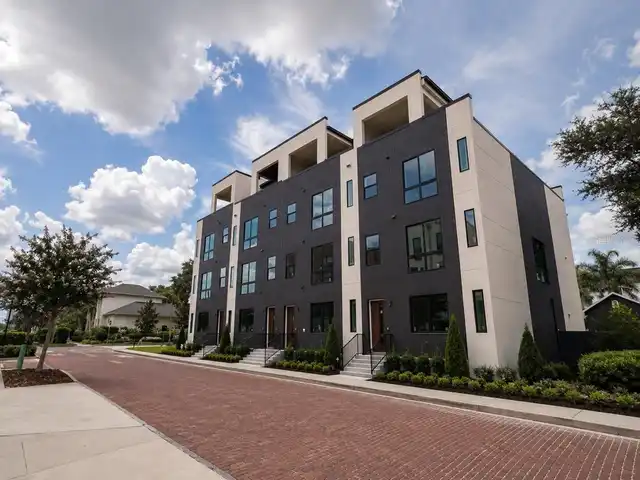
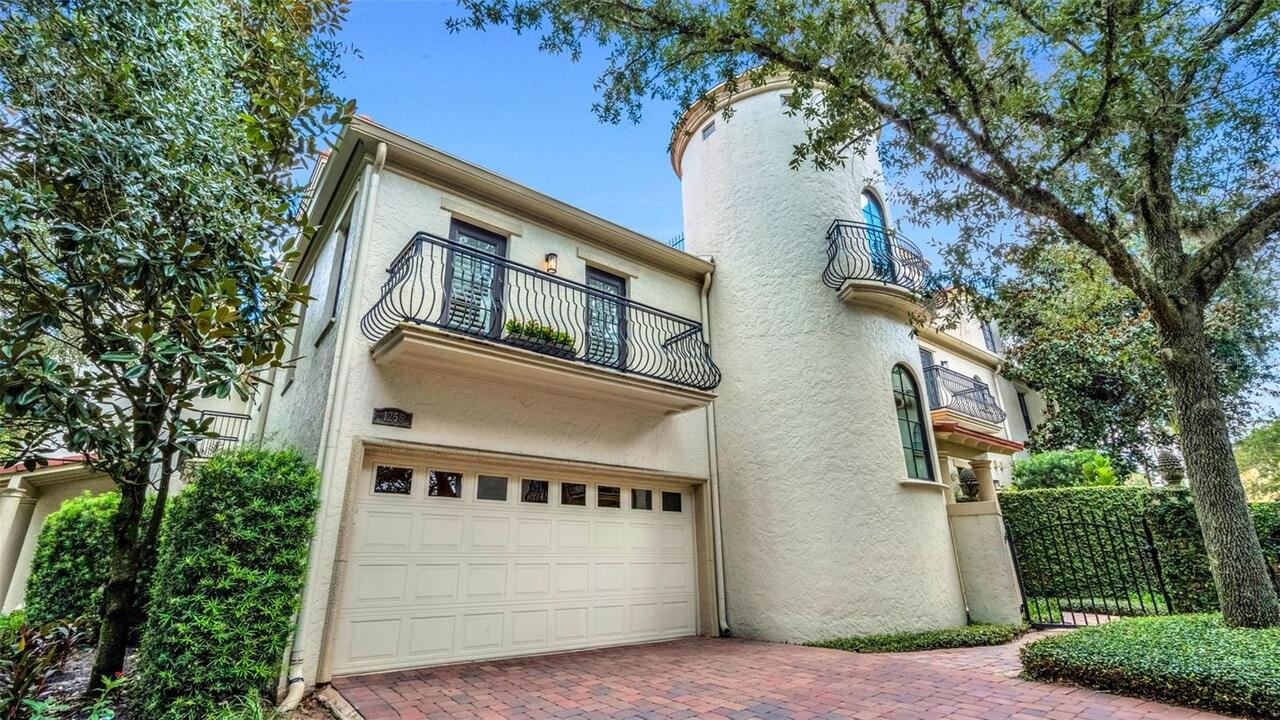
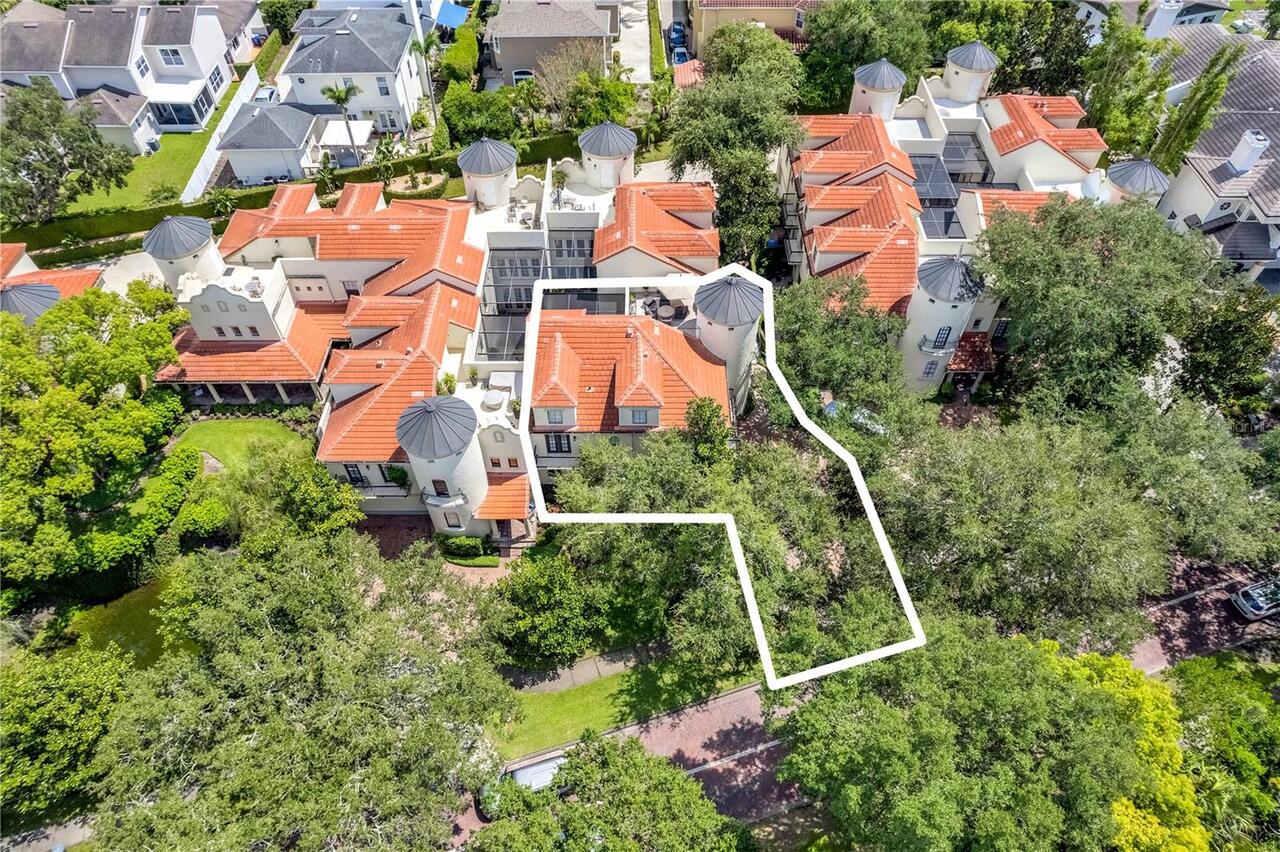
Townhouse
Parking
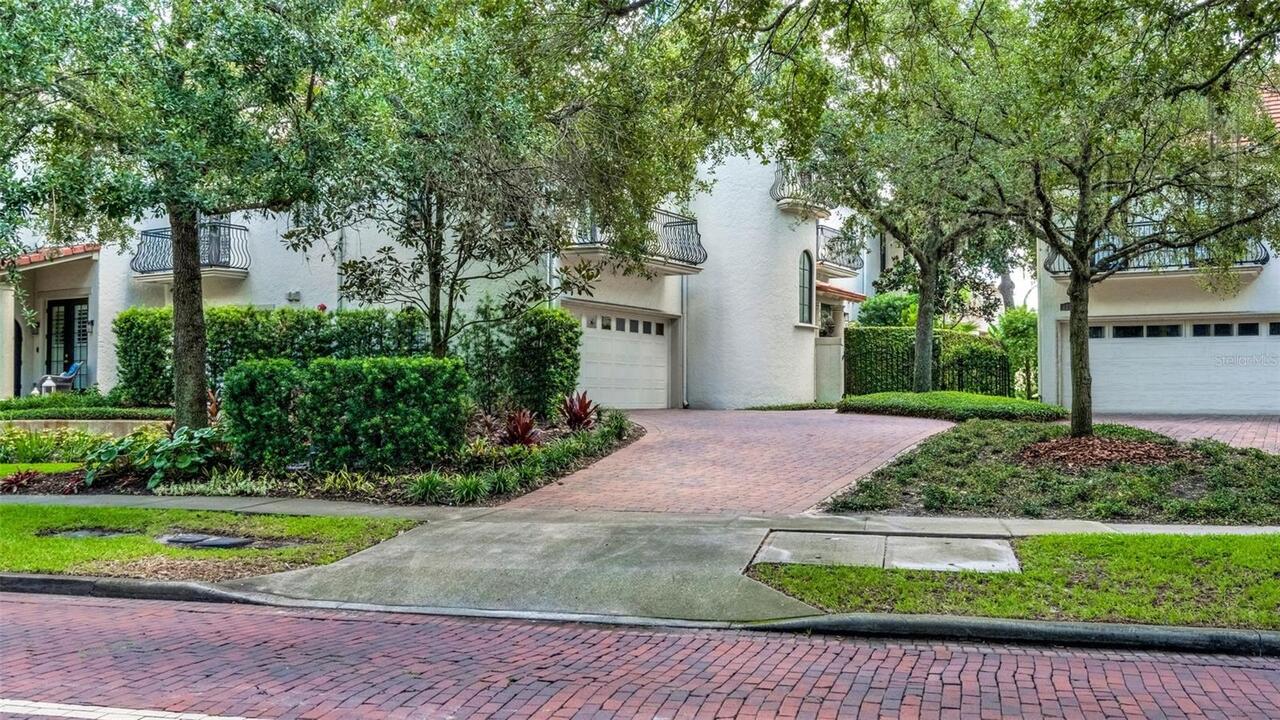
Driveway, Ground Level
Subdivision
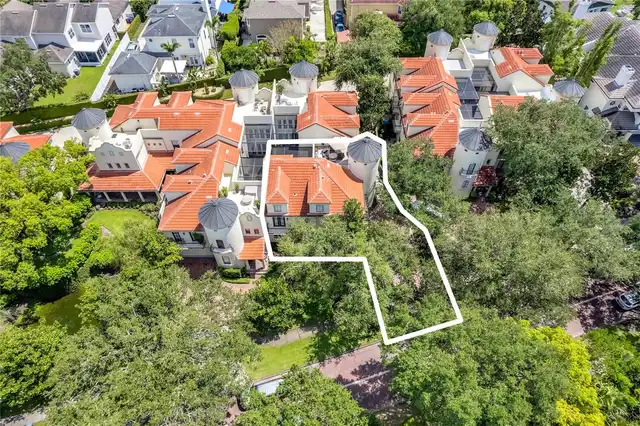
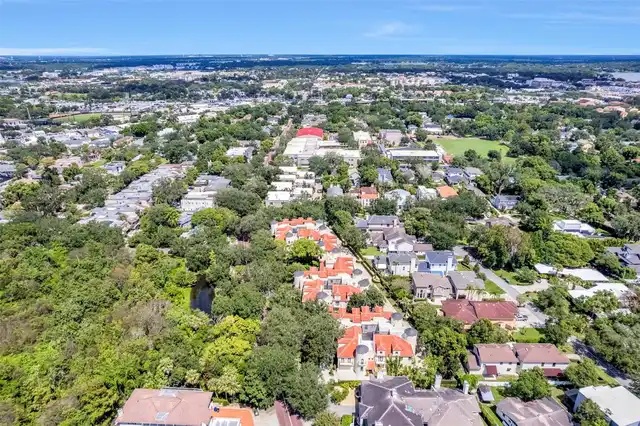
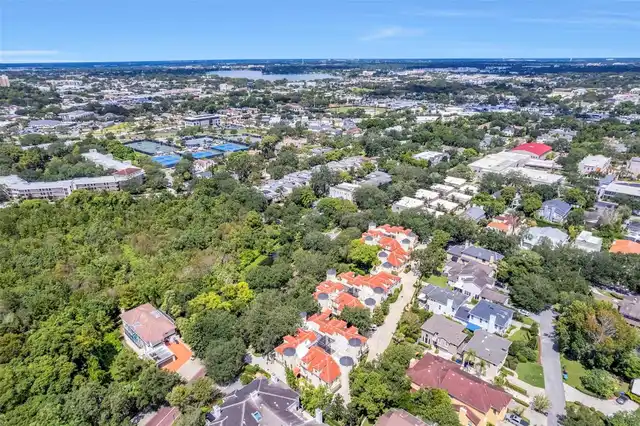
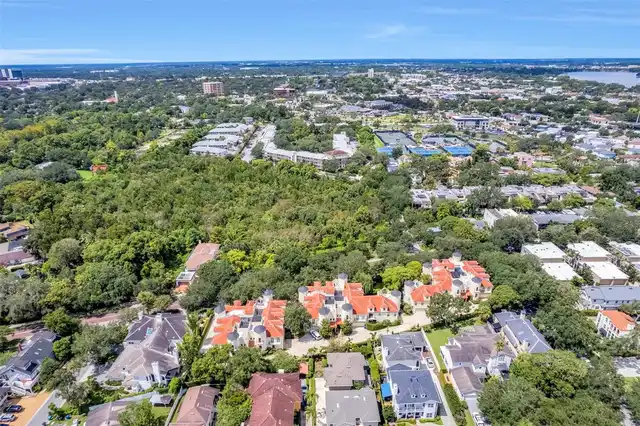
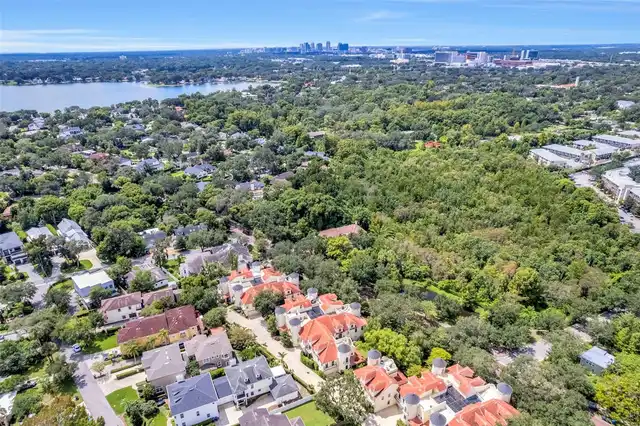
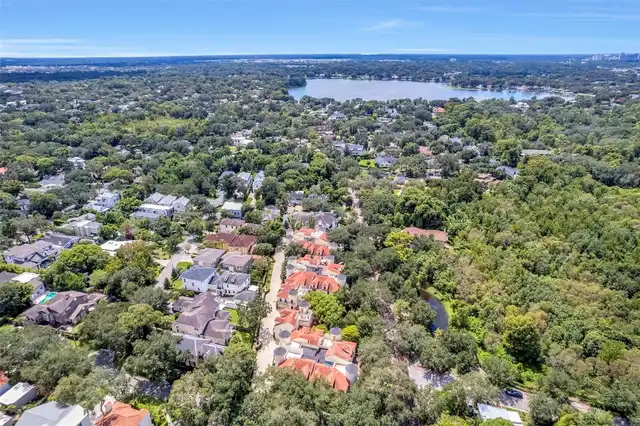
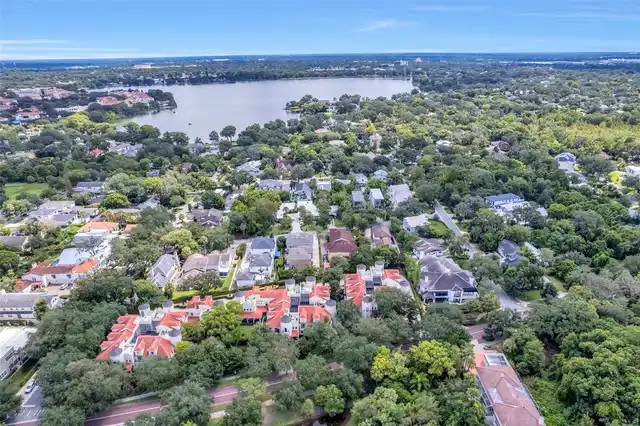
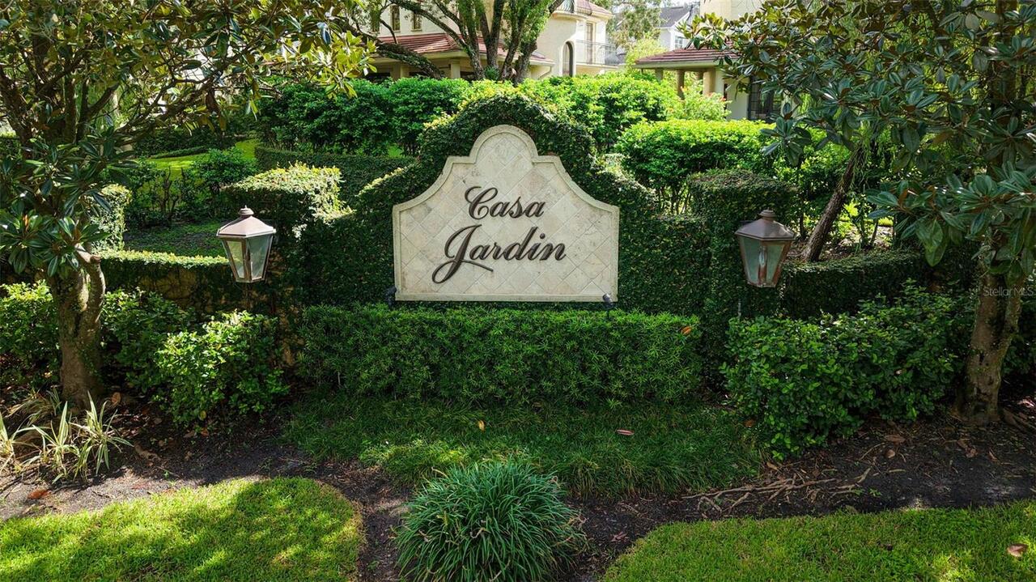
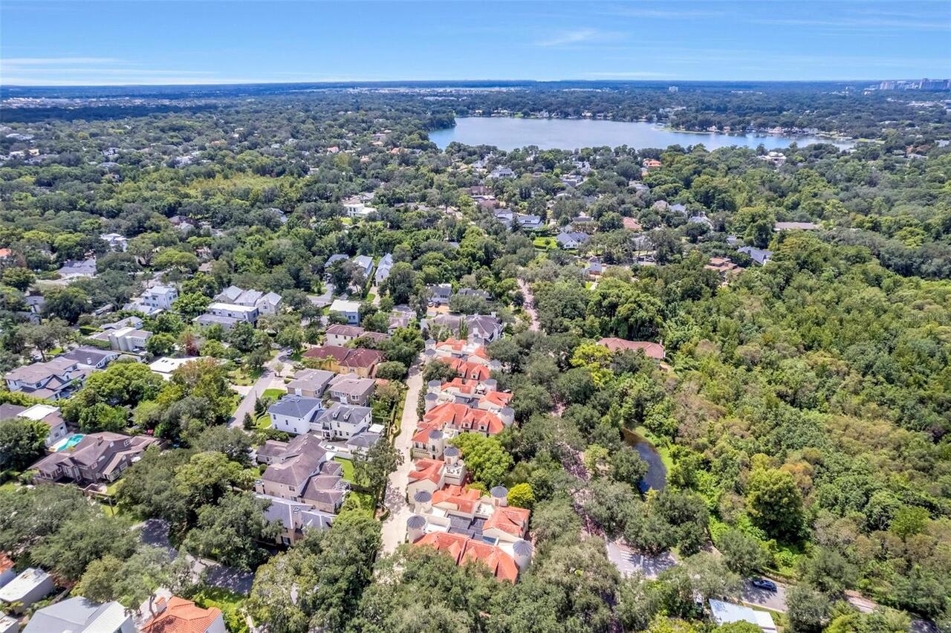
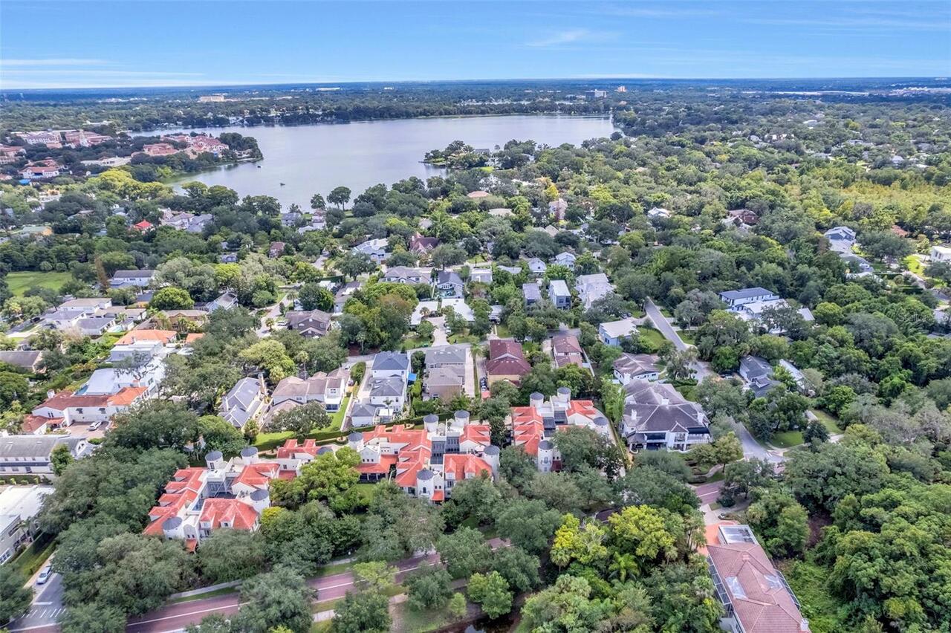
CASA JARDIN CONDO
Additional Information
Additional Lease Restrictions
See attached Amendment to Declaration of Condominium for details. Buyer to confirm all leasing restrictions directly with the COA.
Additional Parcels YN
false
Additional Rooms
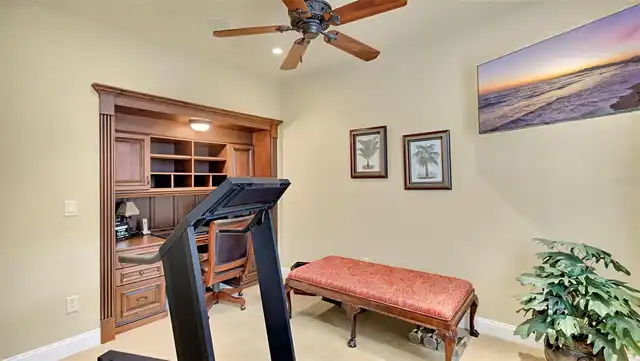
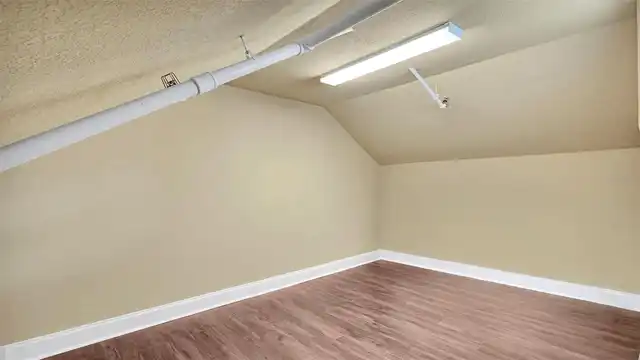
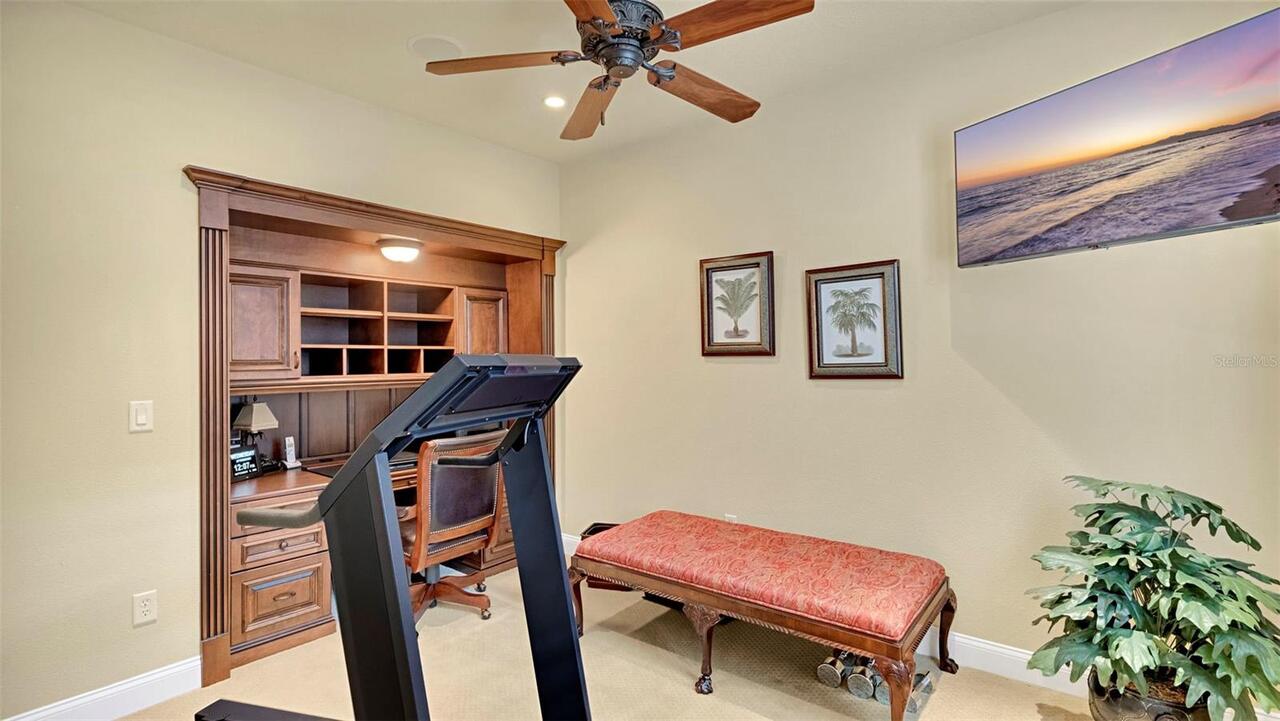
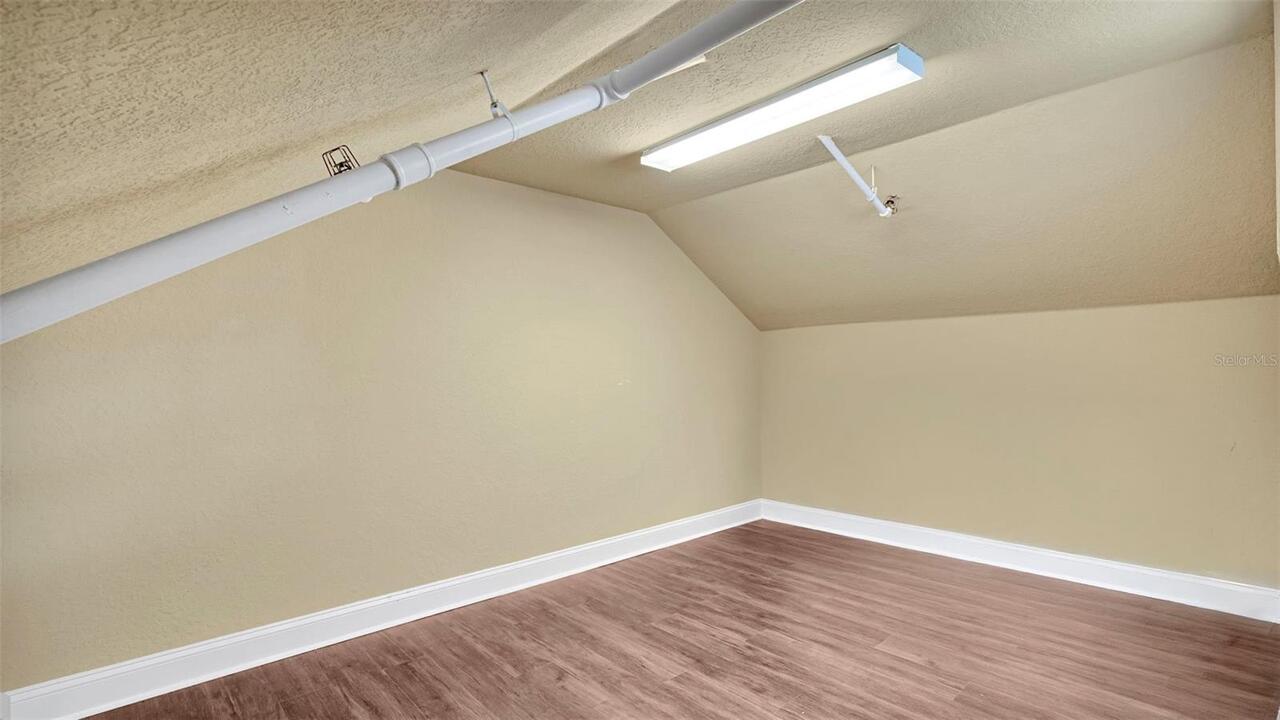
Bonus Room
Alternate Key Folio Num
07-22-30-1238-00-090
Appliances
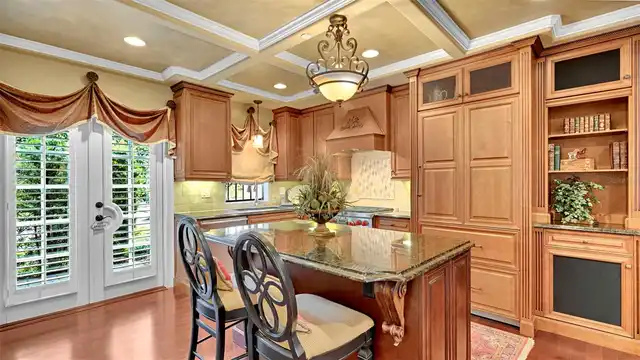
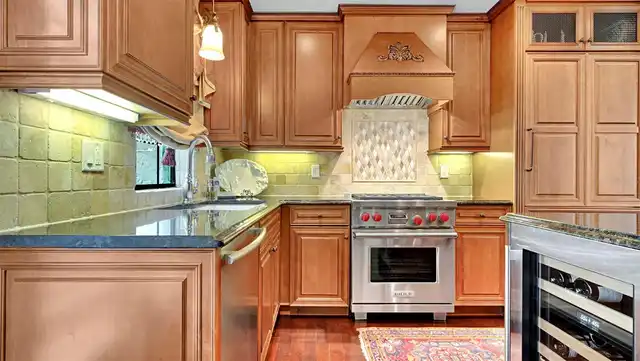
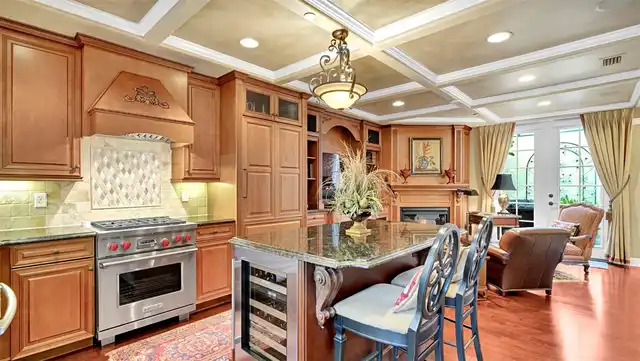
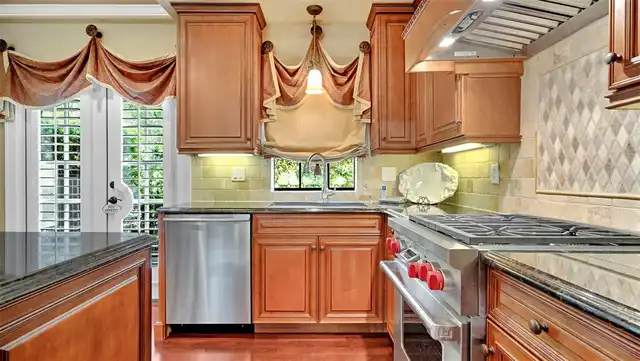
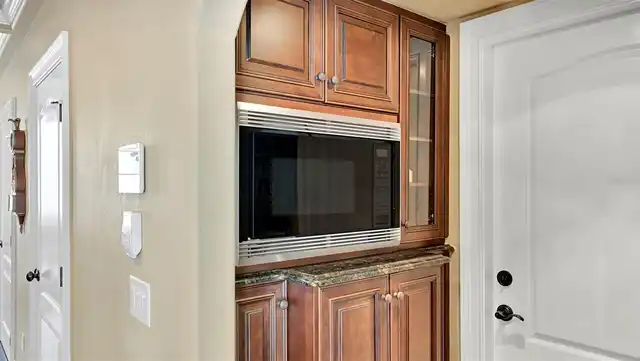
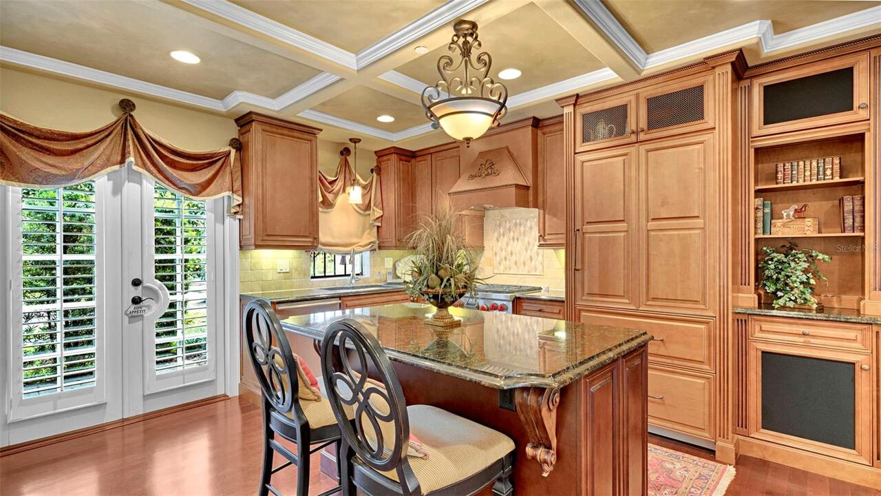
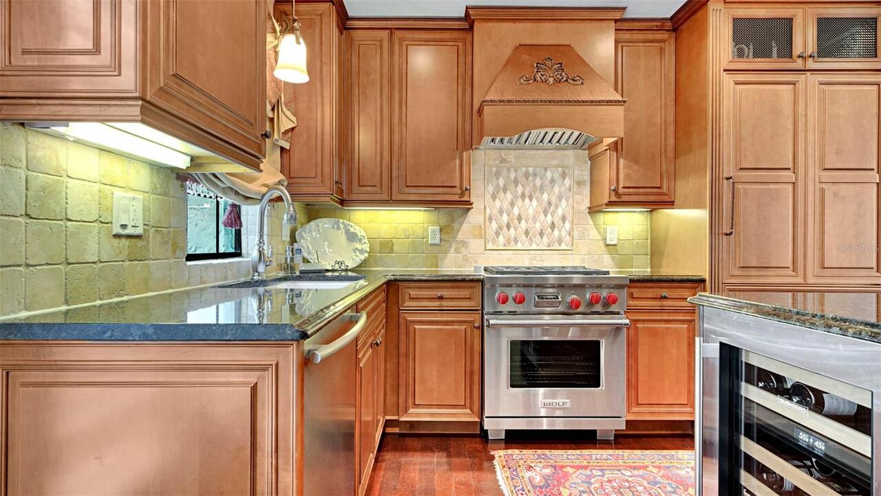
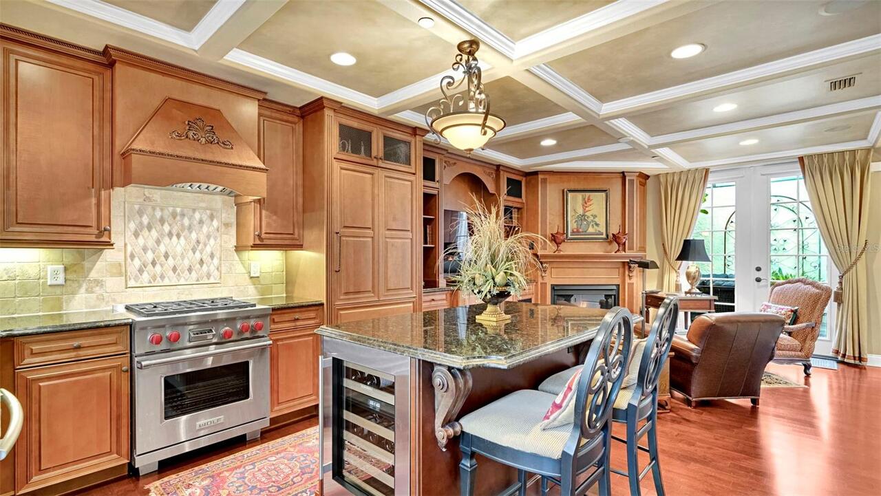
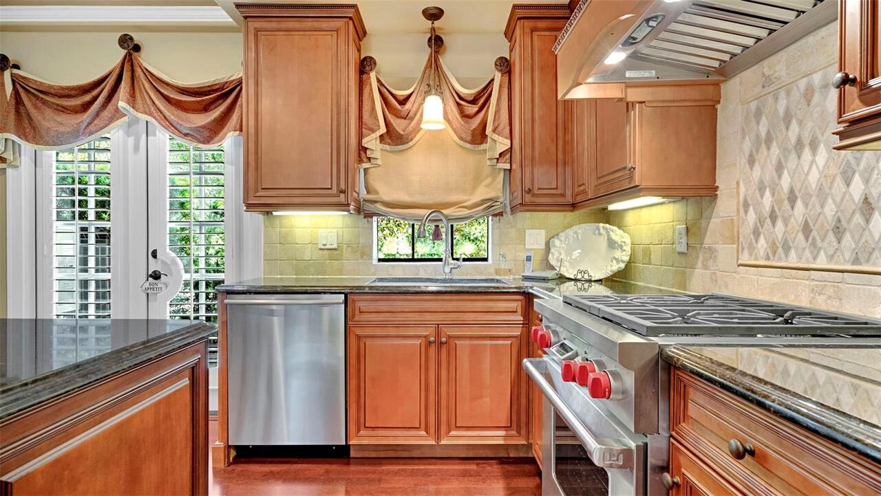
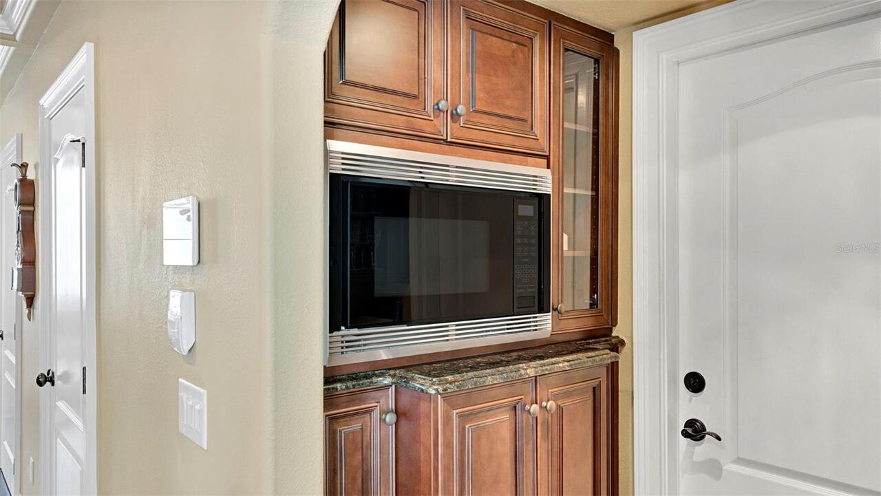
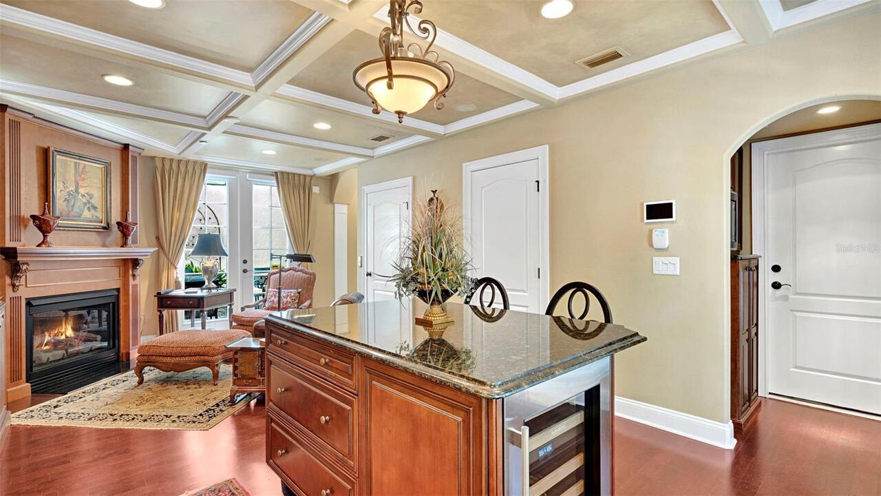
Dishwasher, Disposal, Dryer, Gas Water Heater, Microwave, Range, Range Hood, Refrigerator, Tankless Water Heater, Washer, Wine Refrigerator
Approval Process
All leases must be approved by the COA.
Architectural Style
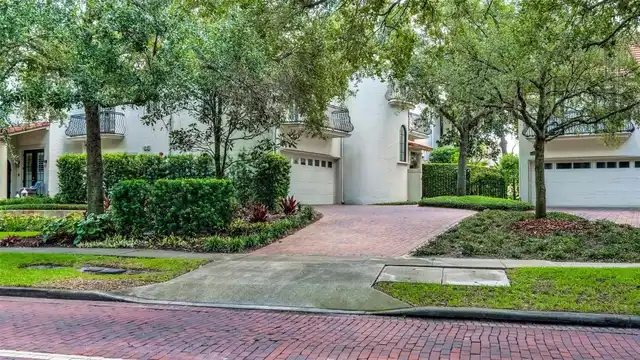
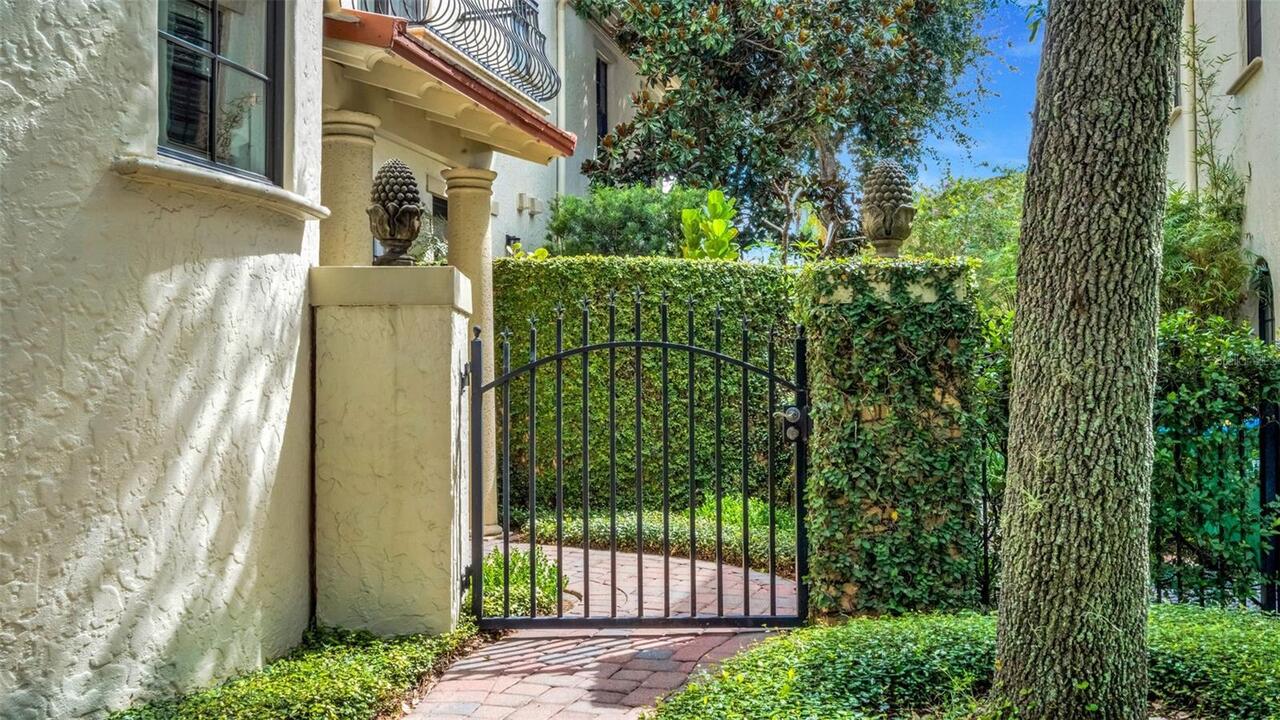
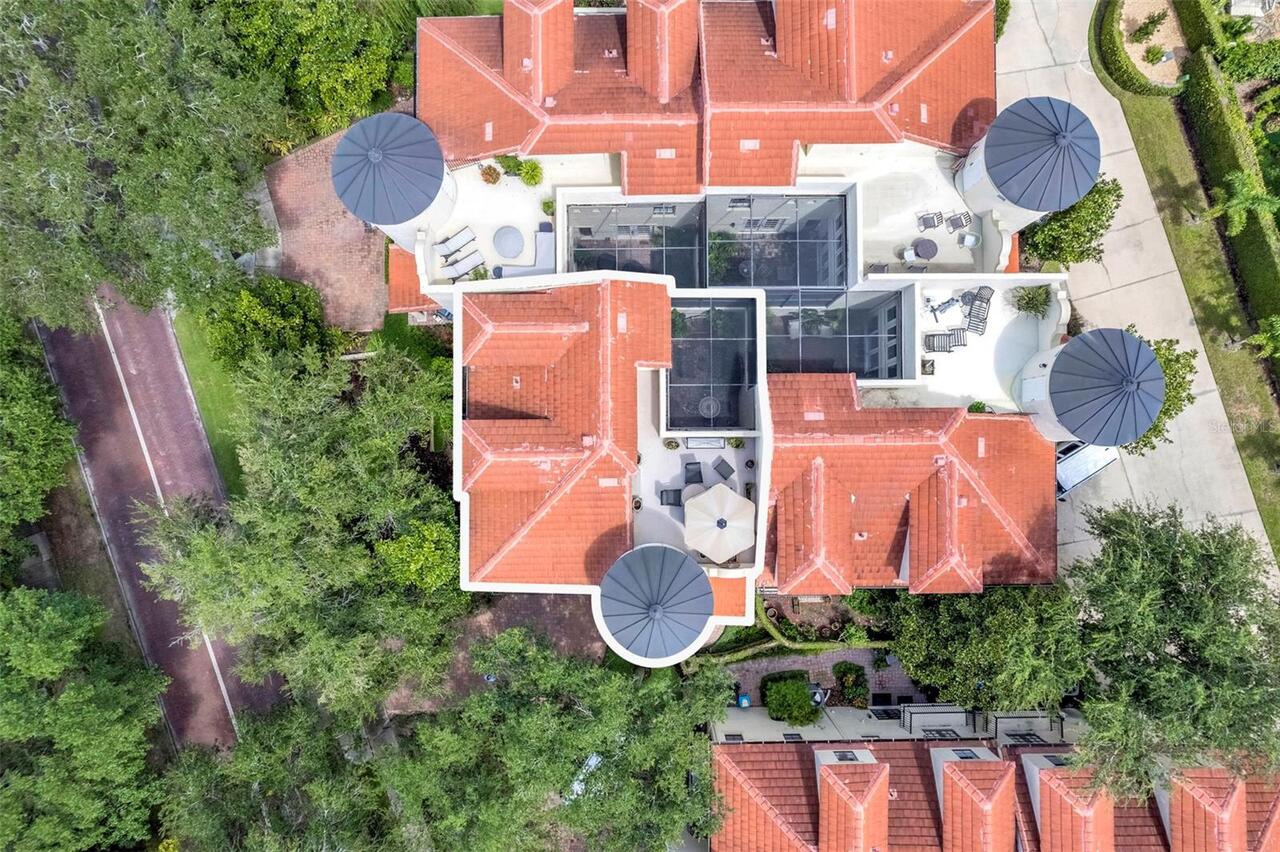
Mediterranean
Association Approval Required YN
1
Association Email
mike@associationacct.com
Association Fee Frequency
Monthly
Association Fee Includes
Insurance, Maintenance Structure, Maintenance Grounds, Management, Private Road
Association Fee Requirement
Required
Association URL
associationacct.com
Building Area Source
Builder
Building Area Total Srch SqM
278.71
Building Area Units
Square Feet
Calculated List Price By Calculated SqFt
485.44
Community Features
Community Mailbox
Construction Materials
Block, Stucco
Cumulative Days On Market
3
Elementary School
Audubon Park K8
Exterior Features
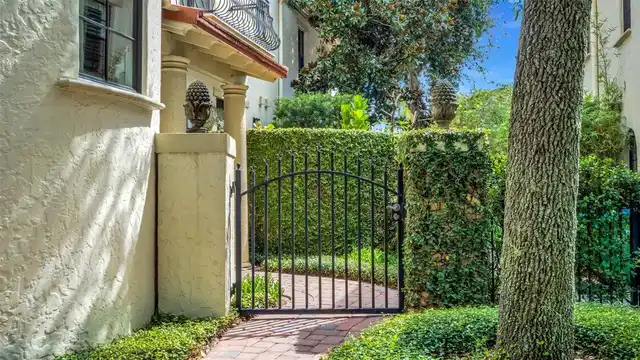
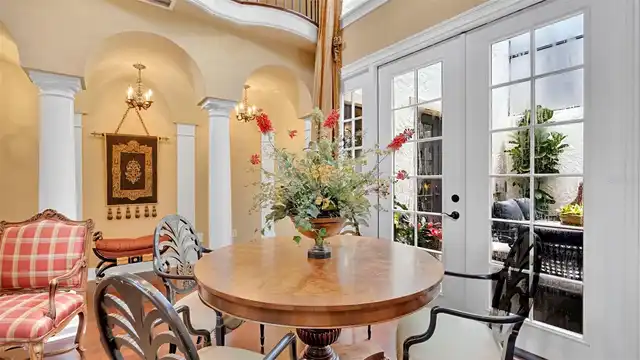
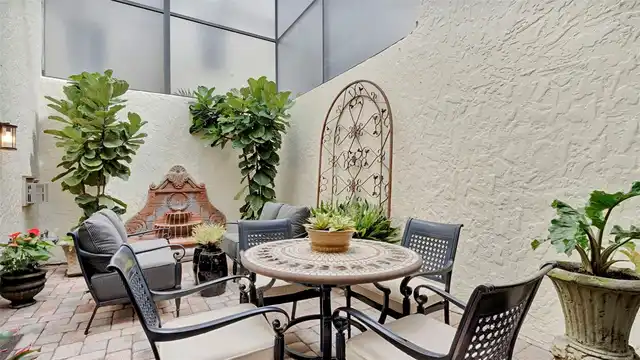
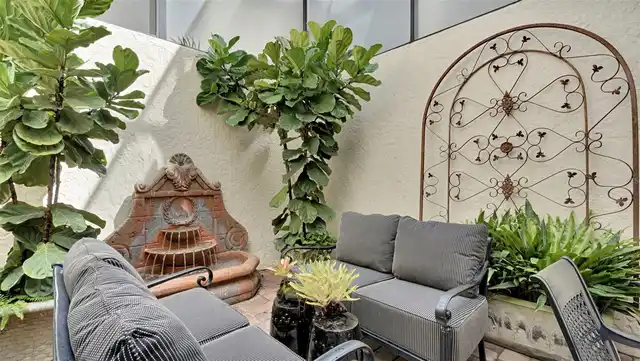
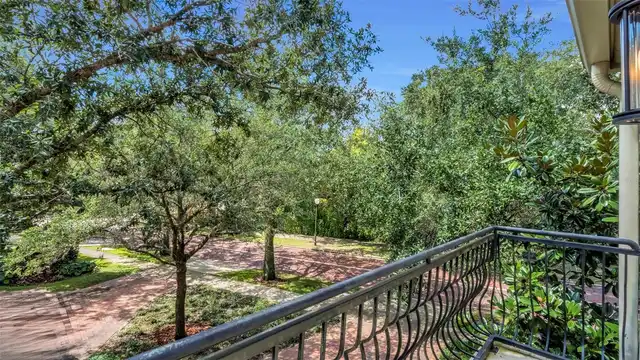
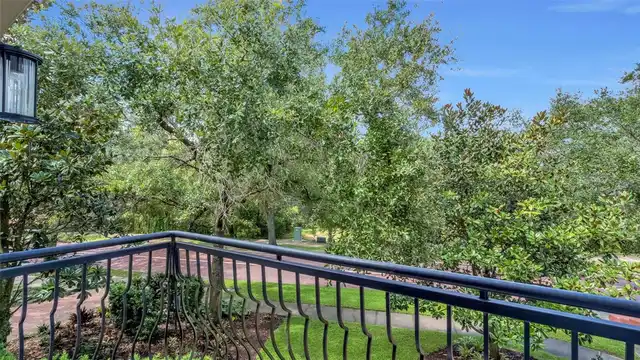
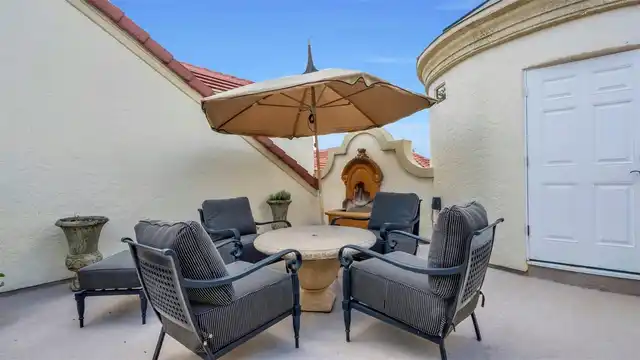
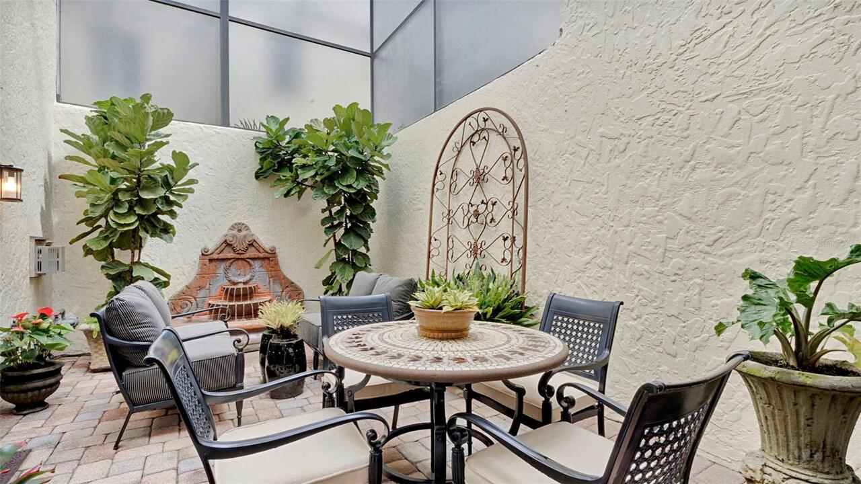
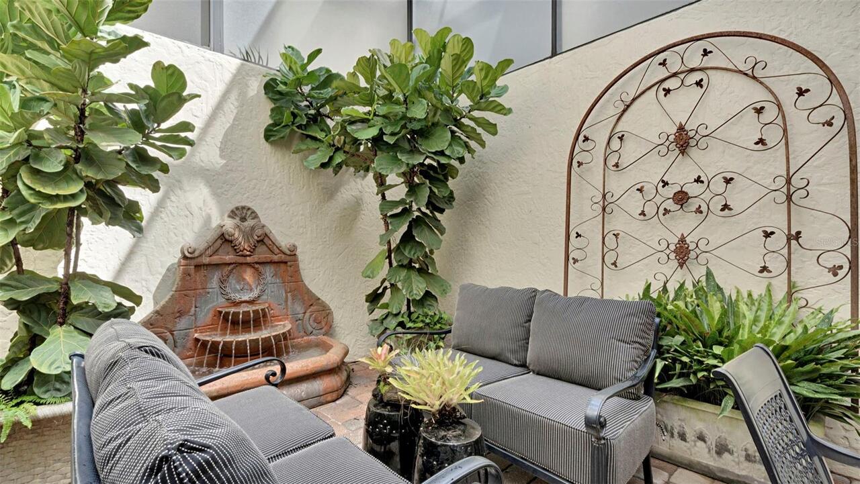
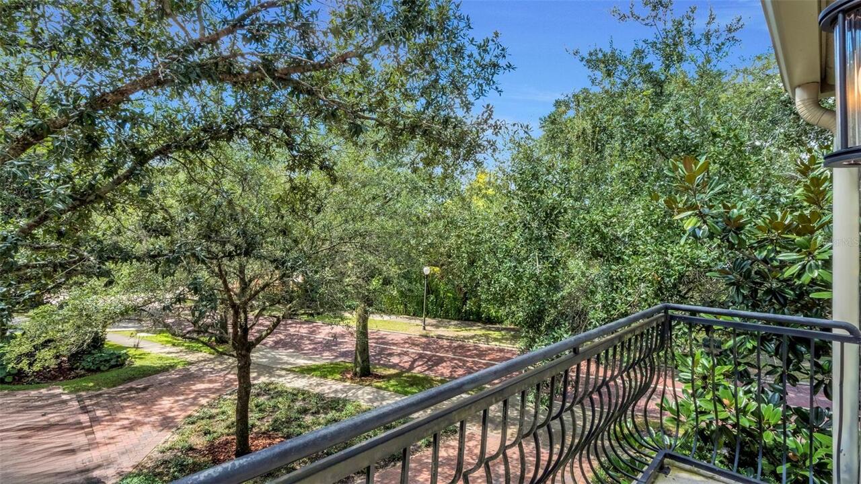
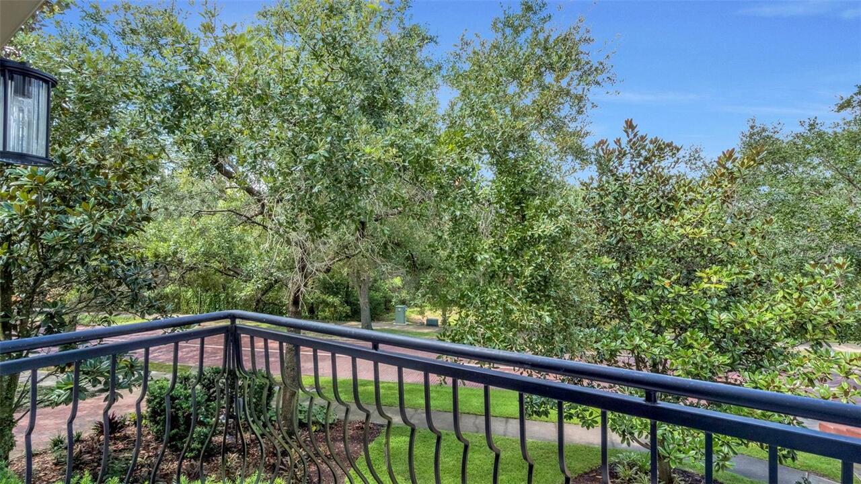
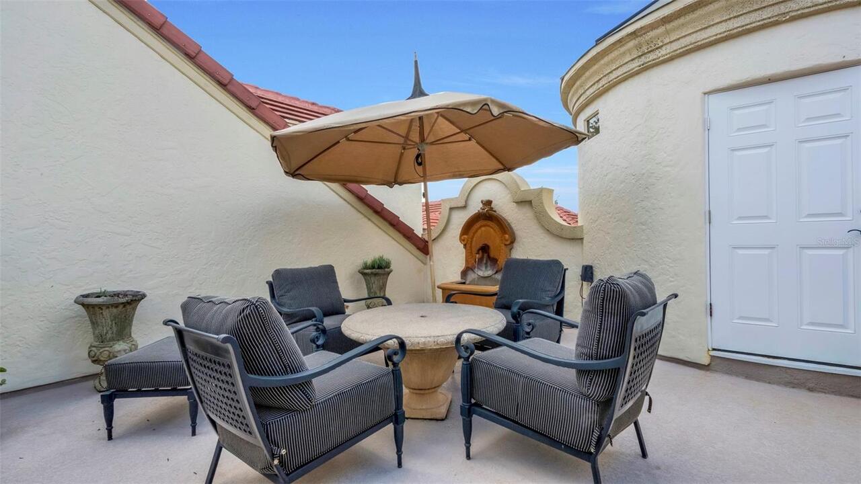
Balcony, Courtyard, Lighting, Rain Gutters, Storage
Fireplace Features
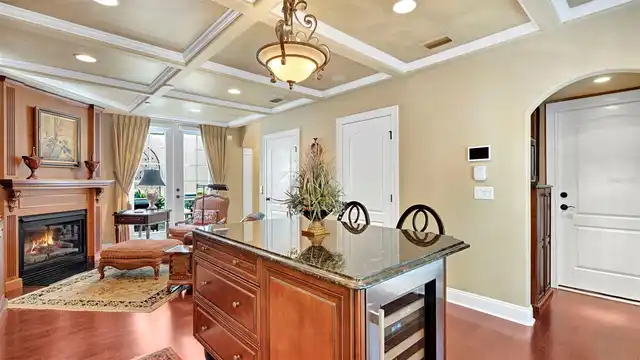
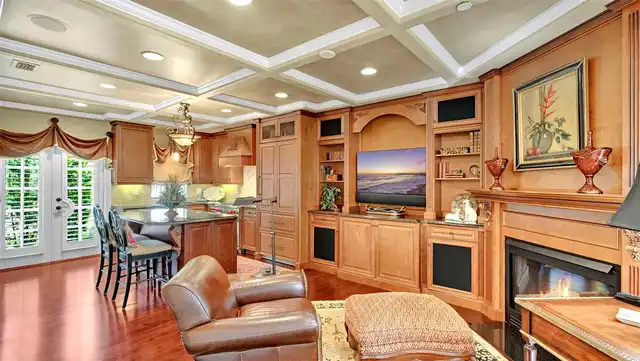
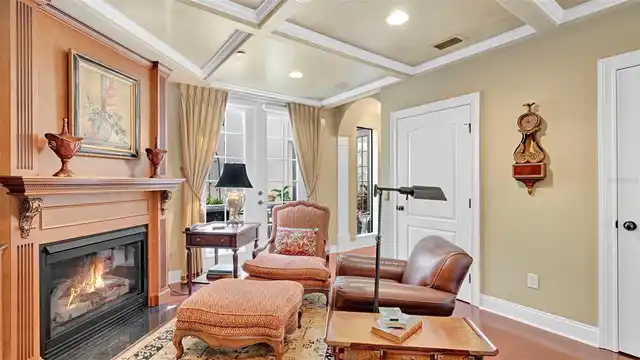
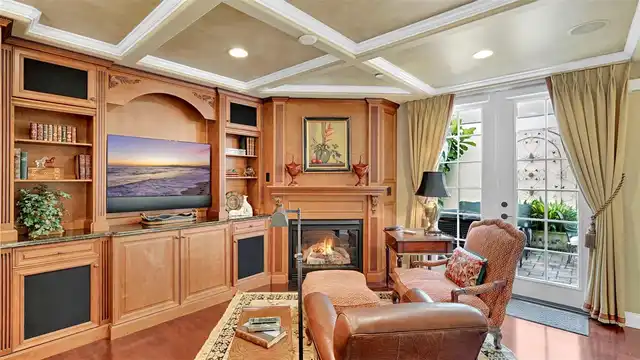
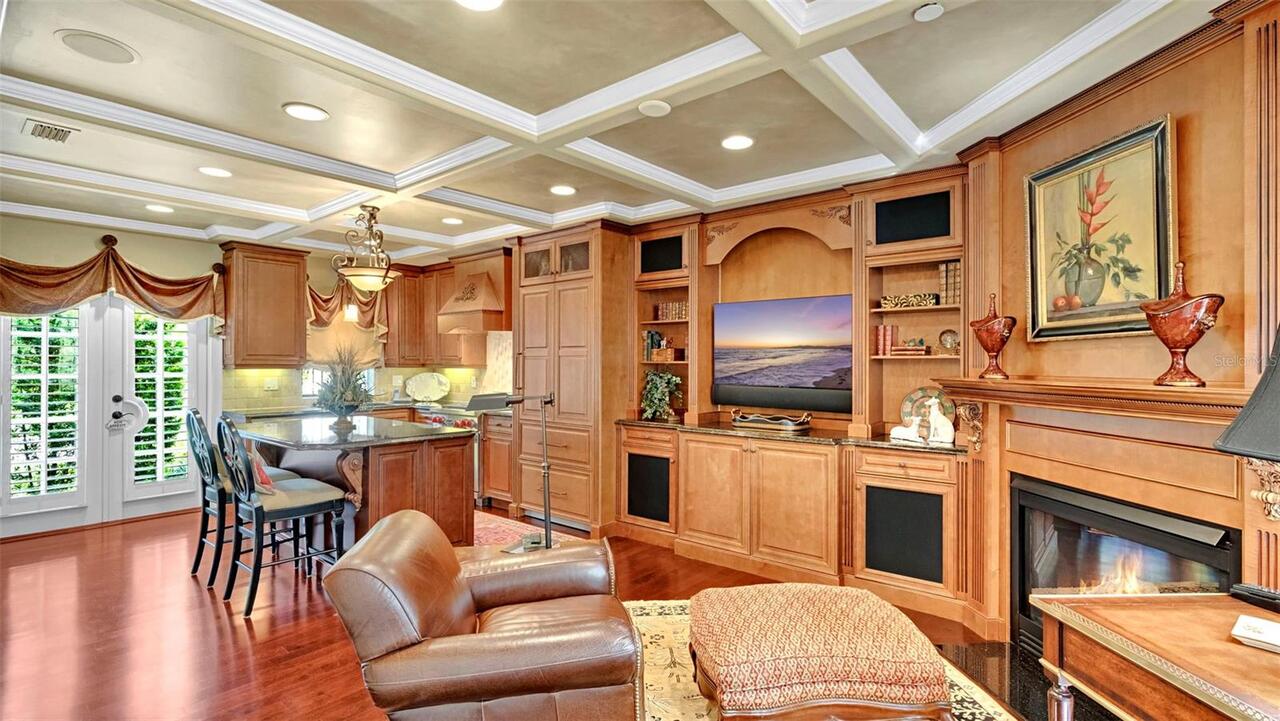
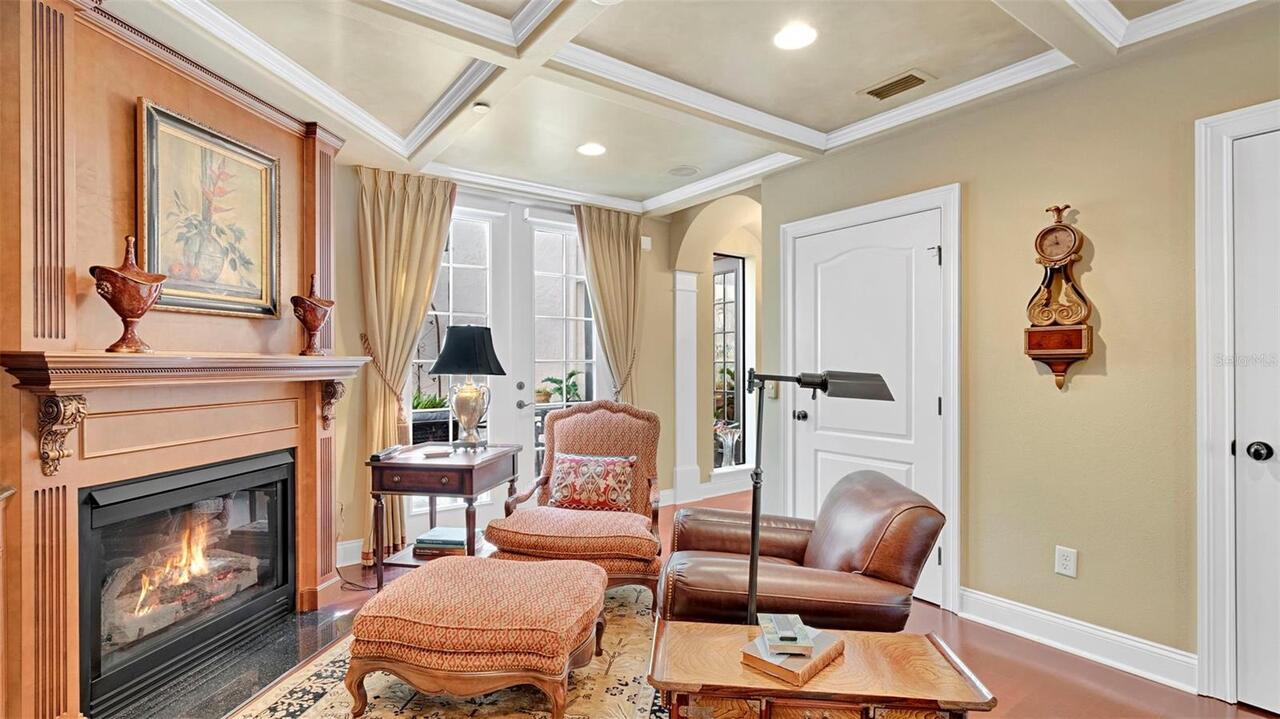
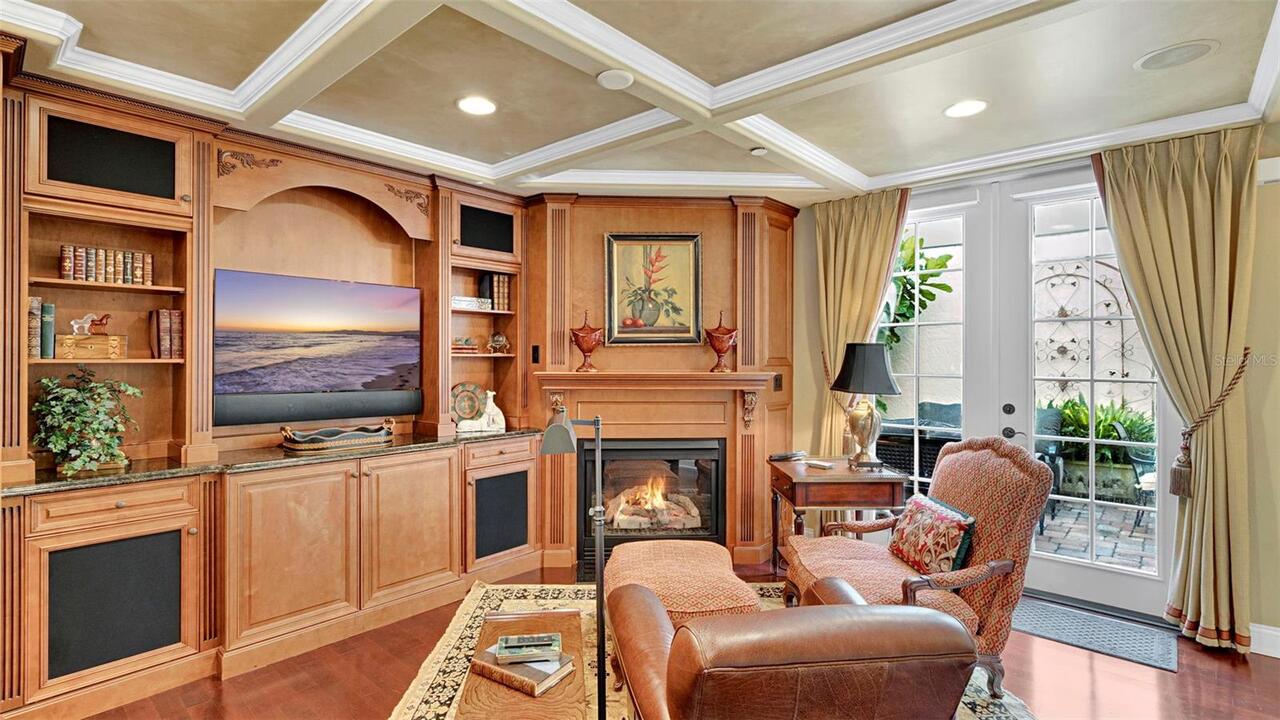
Family Room, Gas, Non Wood Burning
Flood Zone Date
2009-09-25
Flood Zone Panel
12095C0255F
Flooring
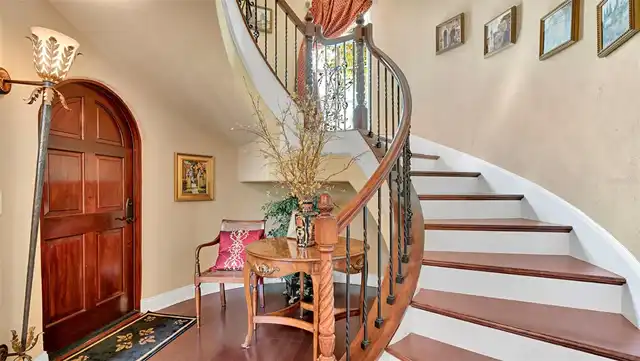
Brick, Carpet, Hardwood, Luxury Vinyl, Travertine
High School
Winter Park High
Interior Features
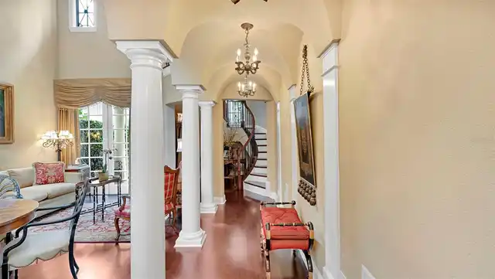
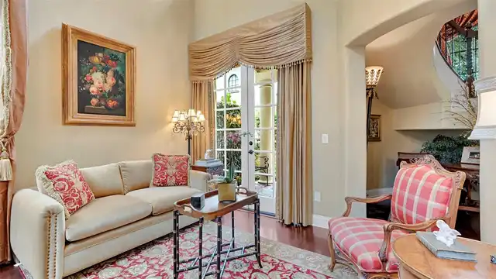
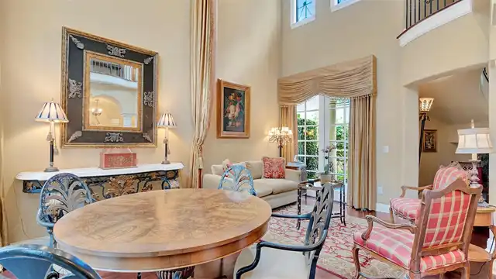
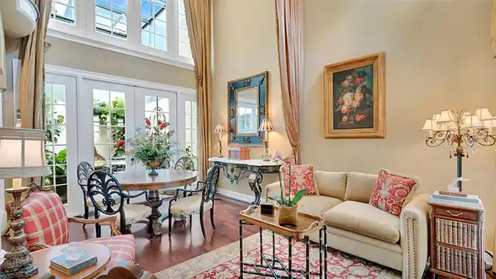
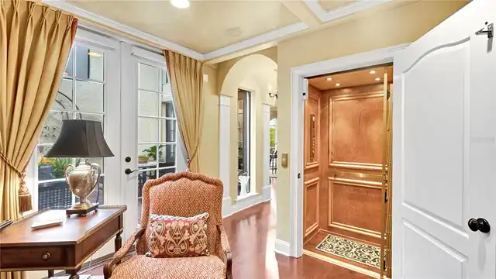
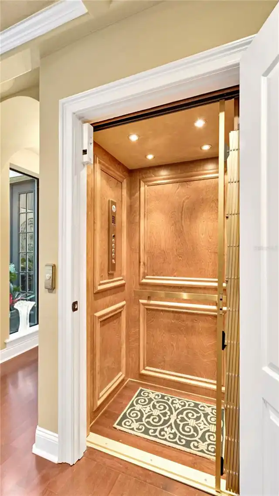
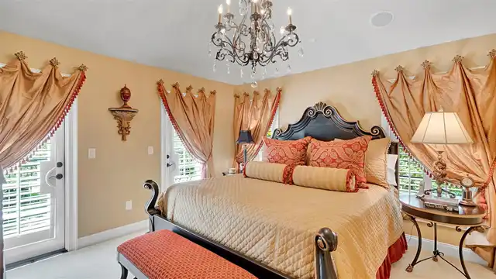
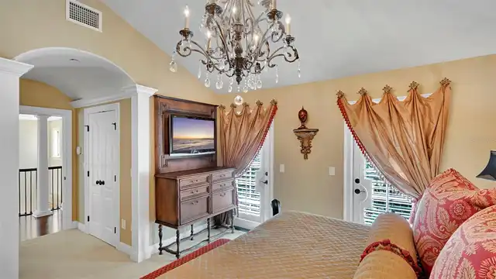
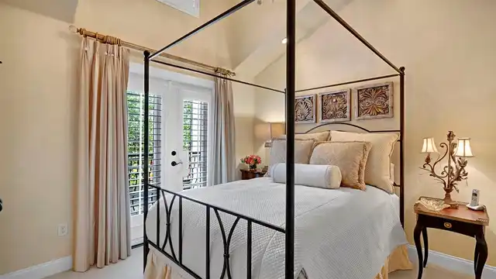
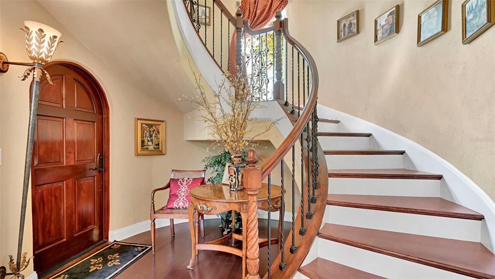
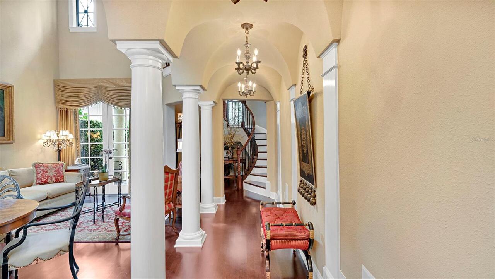
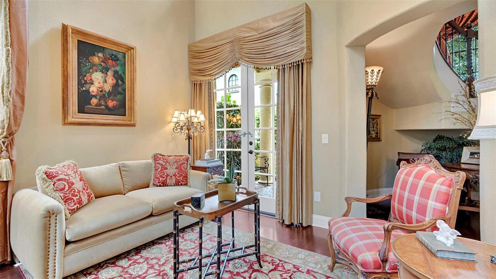
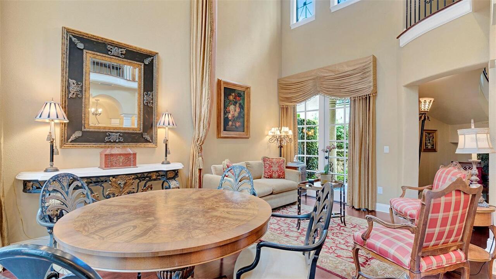
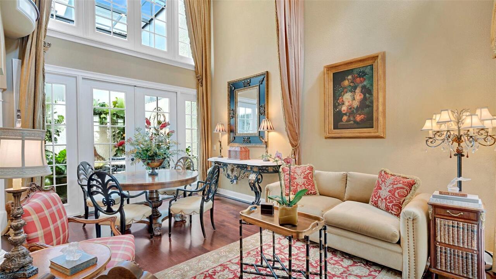
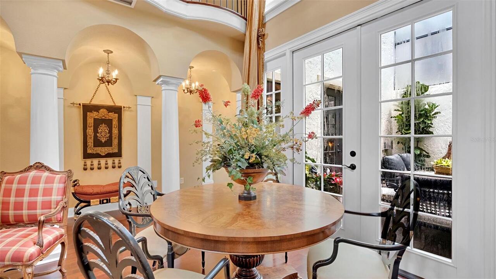
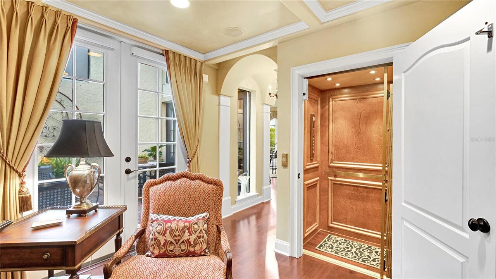
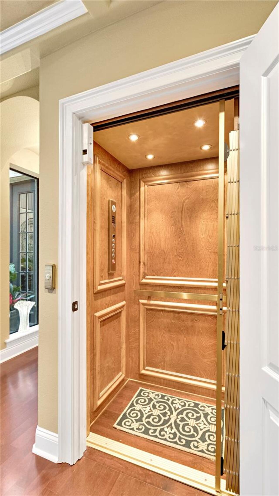
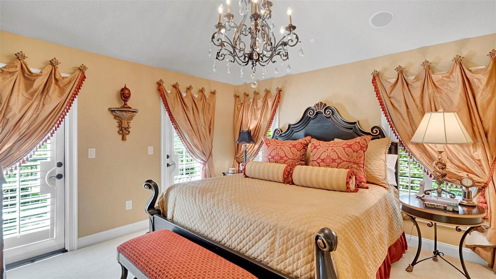
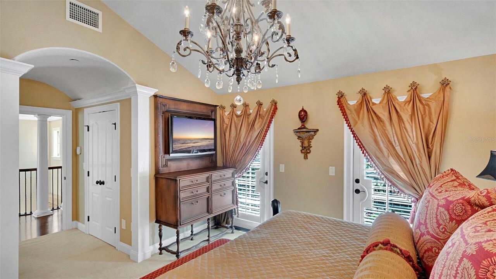
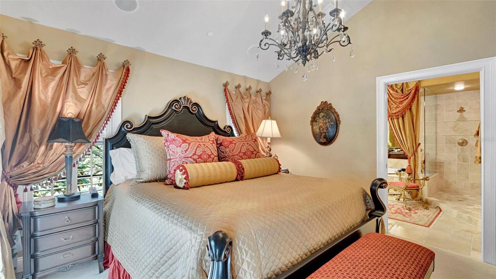
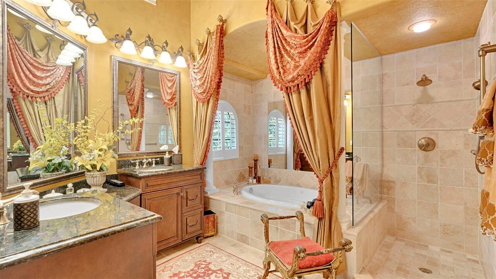
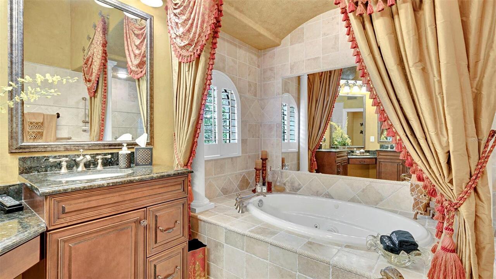
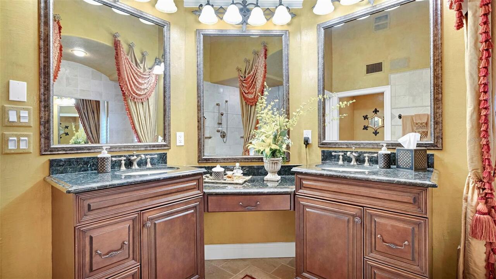
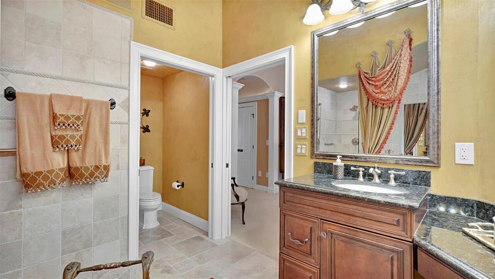
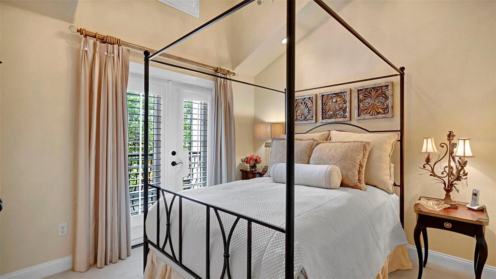
Built-in Features, Cathedral Ceiling(s), Ceiling Fans(s), Central Vaccum, Coffered Ceiling(s), Crown Molding, Eat-in Kitchen, Elevator, High Ceilings, Kitchen/Family Room Combo, Living Room/Dining Room Combo, PrimaryBedroom Upstairs, Smart Home, Solid Wood Cabinets, Stone Counters, Thermostat, Walk-In Closet(s), Window Treatments
Internet Address Display YN
true
Internet Automated Valuation Display YN
false
Internet Consumer Comment YN
false
Internet Entire Listing Display YN
true
Laundry Features
Inside, Laundry Closet
Living Area Source
Public Records
Living Area Units
Square Feet
Lot Features
City Limits, Near Golf Course, Near Public Transit, Sidewalk, Street Brick, Paved
Lot Size Square Meters
154
Middle Or Junior School
Audubon Park K-8
Modification Timestamp
2026-09-30T20:00:11.730Z
Monthly Condo Fee Amount
854
Other Equipment
Irrigation Equipment
Parcel Number
07-22-30-1238-00-090
Patio And Porch Features
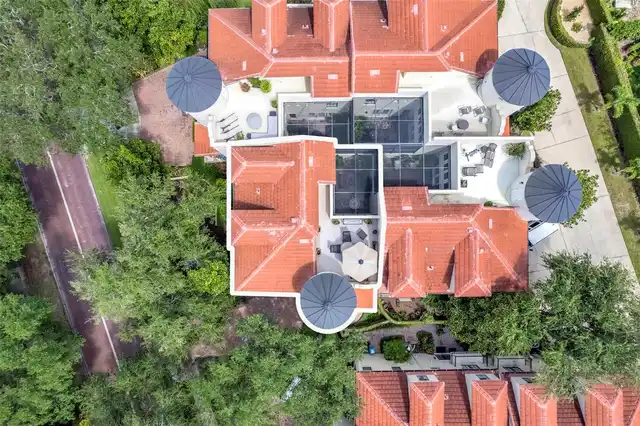
Deck, Enclosed, Front Porch, Patio, Screened, Side Porch
Pet Restrictions
Buyer to confirm all pet policies directly with the COA.
Previous List Price
965000
Price Change Timestamp
2026-09-24T22:04:26.000Z
RATIO Current Price By Calculated SqFt
485.44
Realtor Info
As-Is, Brochure Available, Docs Available, Floor Plan Available, No Sign
Road Responsibility
Private Maintained Road
Security Features
Fire Sprinkler System, Security Lights, Security System Owned, Smoke Detector(s)
Showing Requirements
Coming Soon - Allowing Showings, 24 Hour Notice, Appointment Only, ShowingTime
Status Change Timestamp
2026-09-27T04:10:54.000Z
Tax Legal Description
CASA JARDIN CONDO 7348/769 UNIT 9
Total Acreage
0 to less than 1/4
Total Annual Fees
10248.00
Universal Property Id
US-12095-N-072230123800090-S-9
Unparsed Address
1256 S PENNSYLVANIA AVE #9
Utilities
BB/HS Internet Available, Cable Connected, Electricity Connected, Natural Gas Connected, Phone Available, Sewer Connected, Sprinkler Meter, Underground Utilities, Water Connected
Vegetation
Mature Landscaping
Window Features
Aluminum Frames, Double Pane Windows, Drapes, Shades, Shutters, Window Treatments, Wood Frames