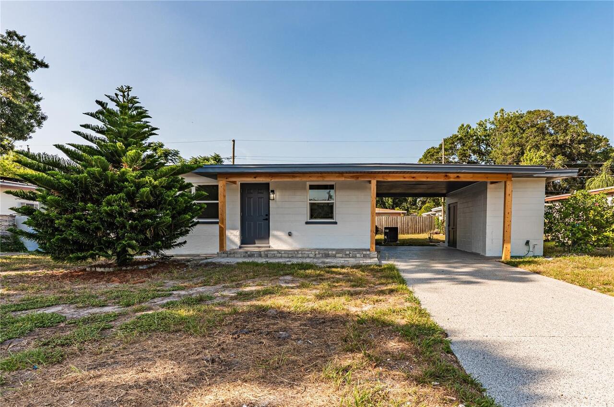
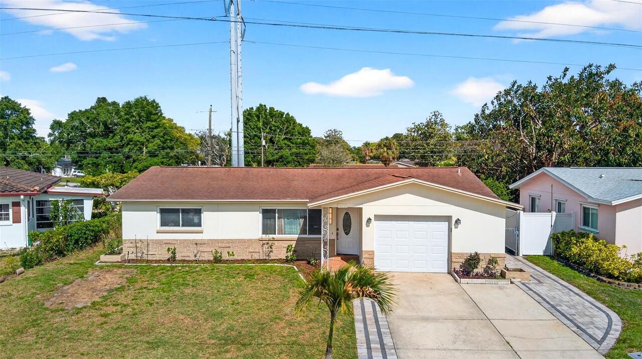
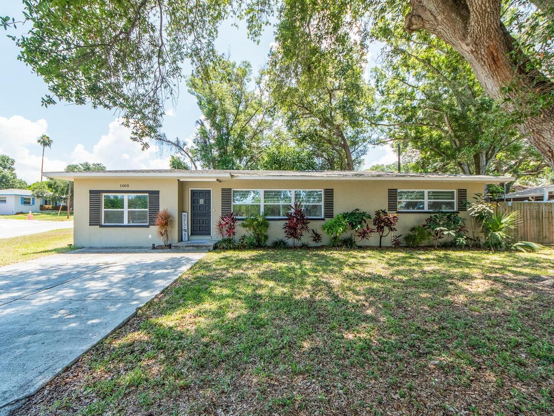
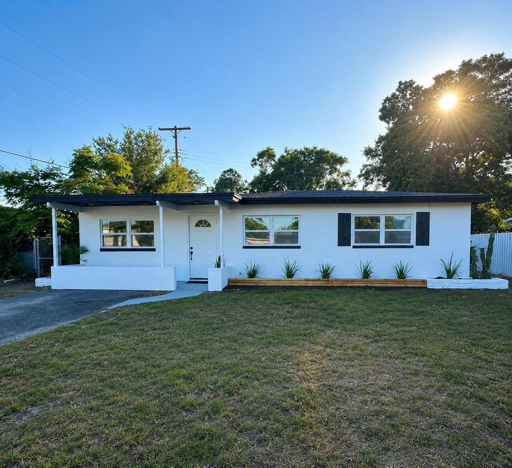
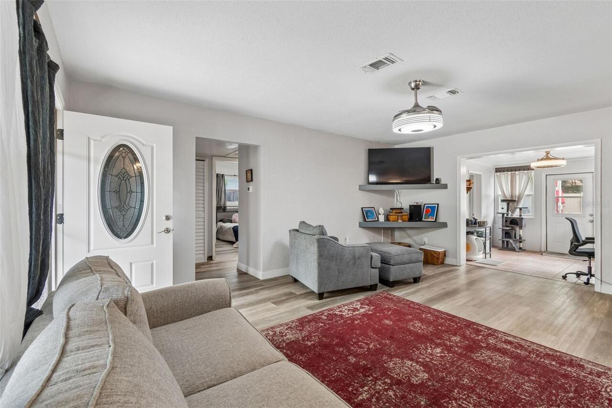
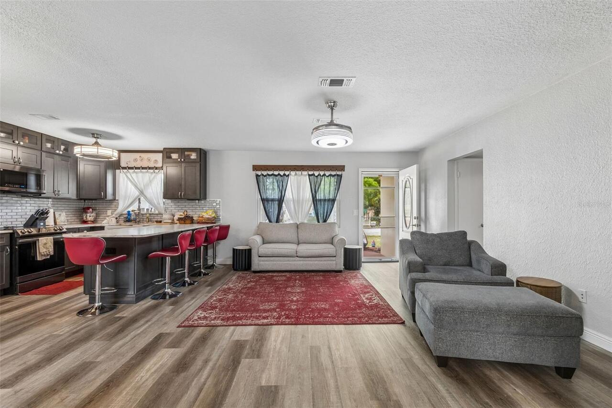
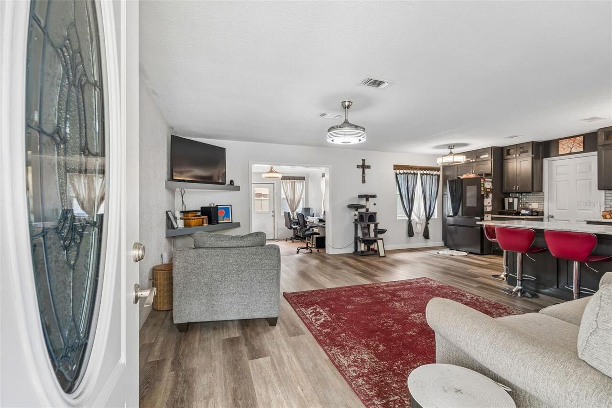
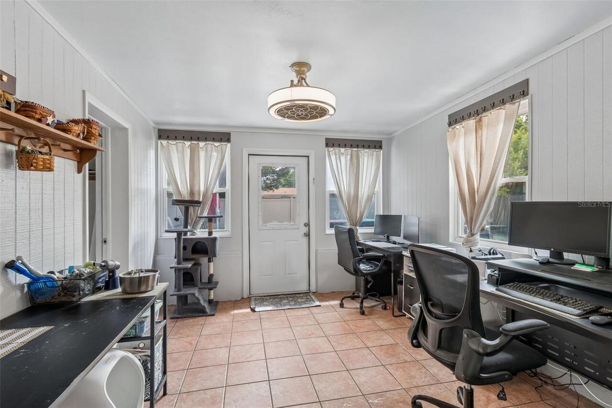
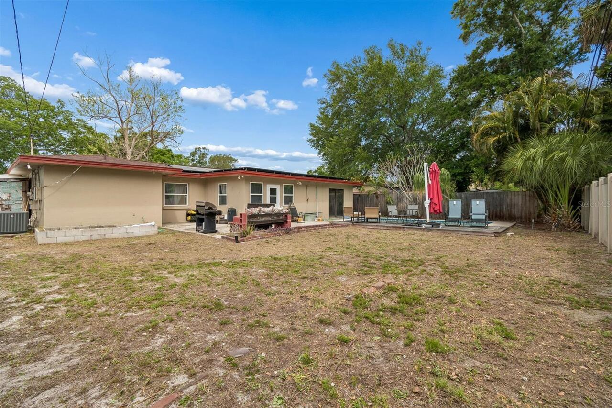
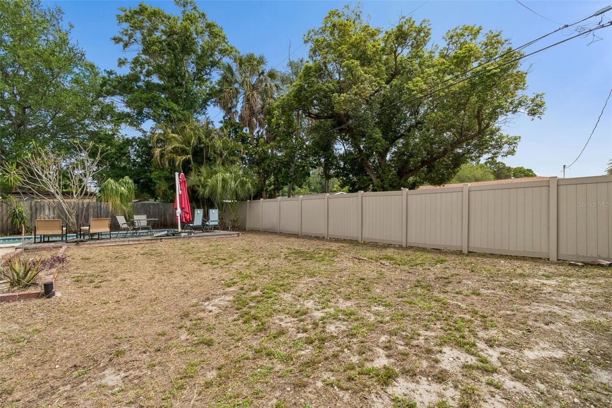
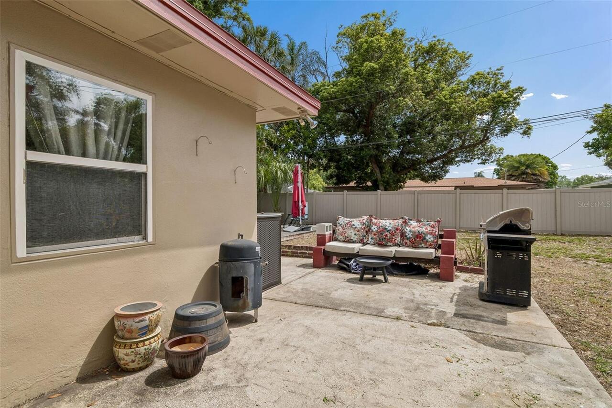
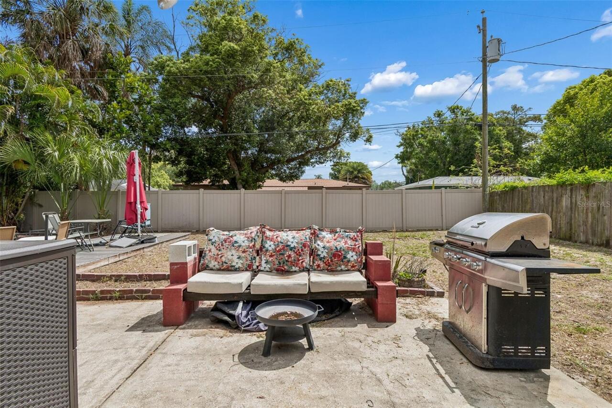
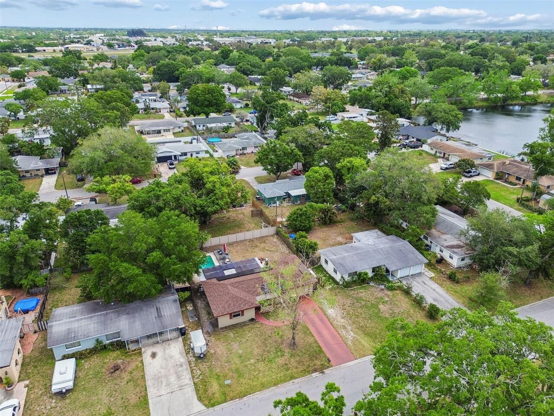
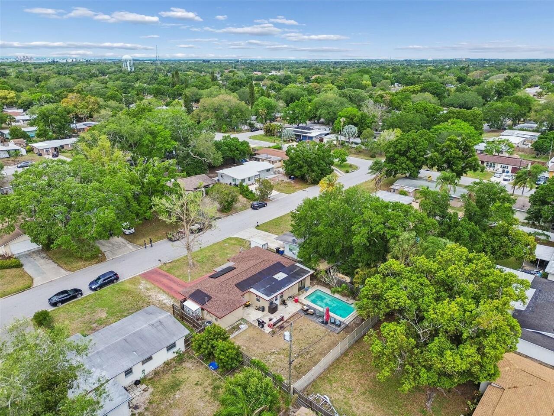
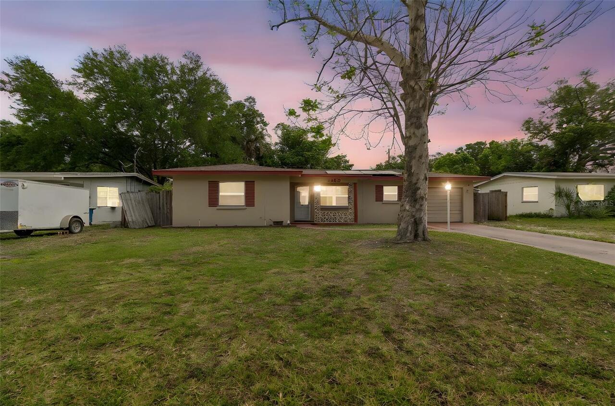
Property Features
Property Sub Type
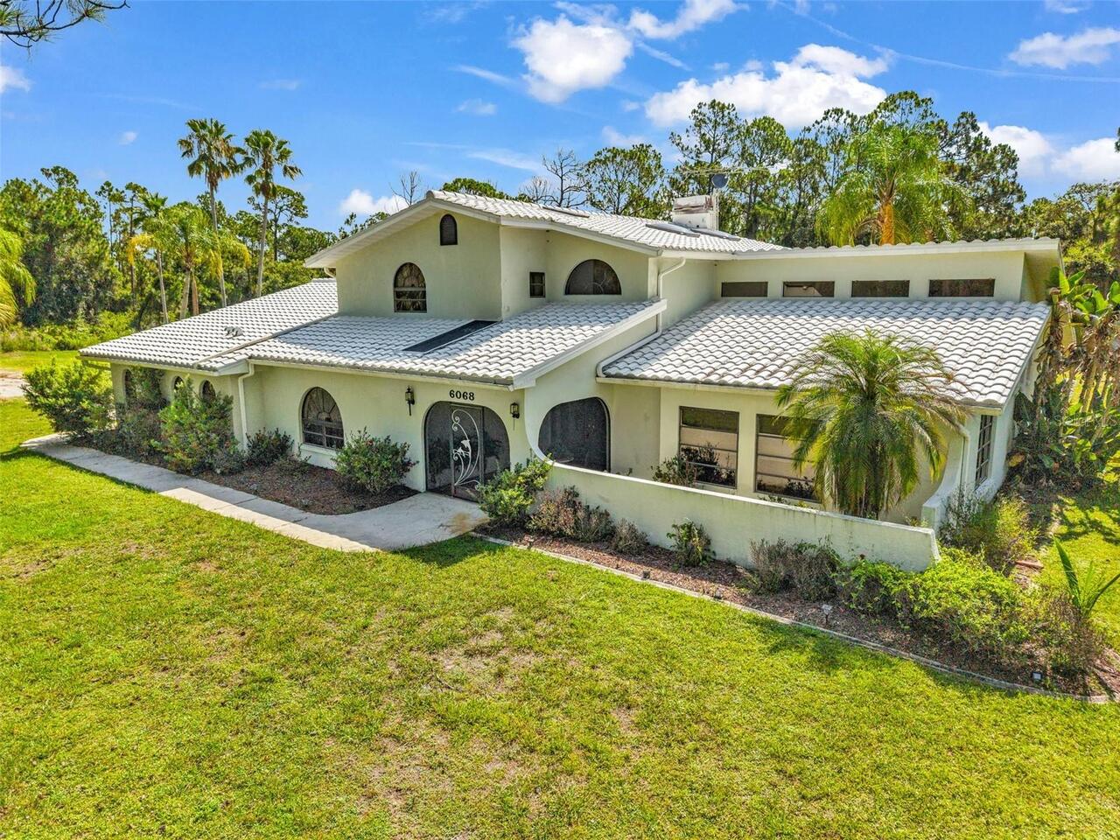
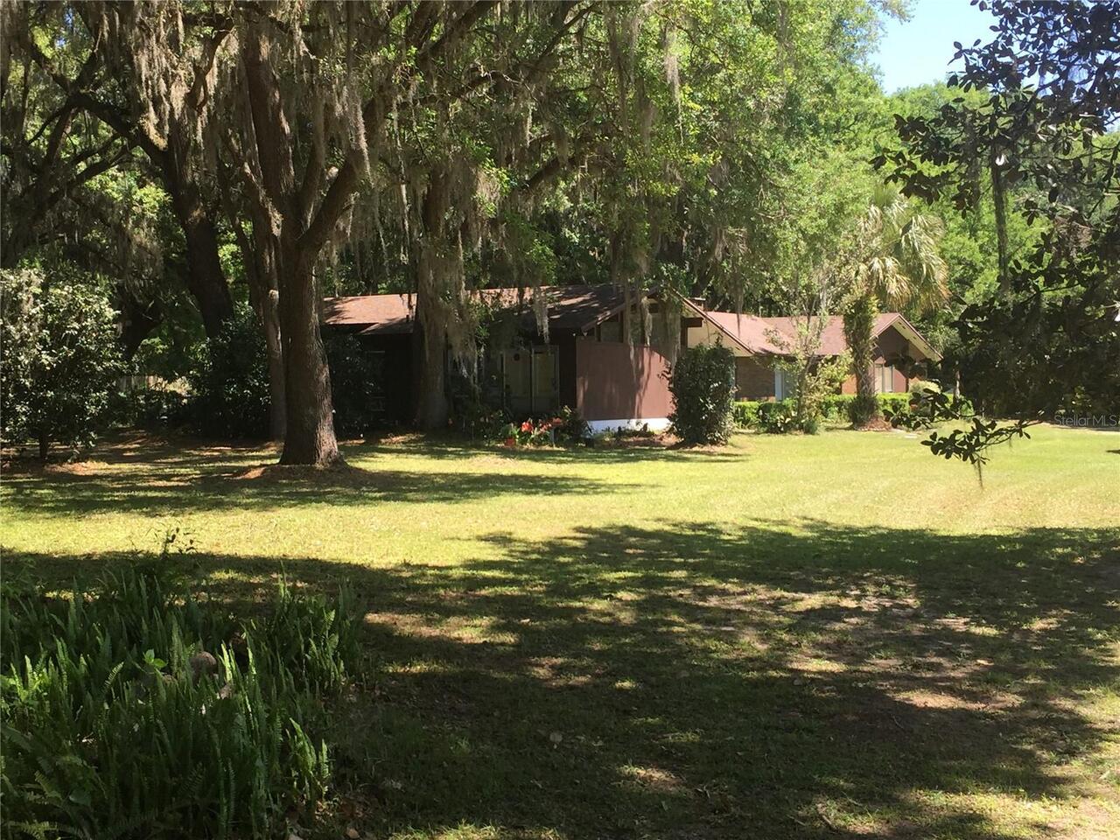
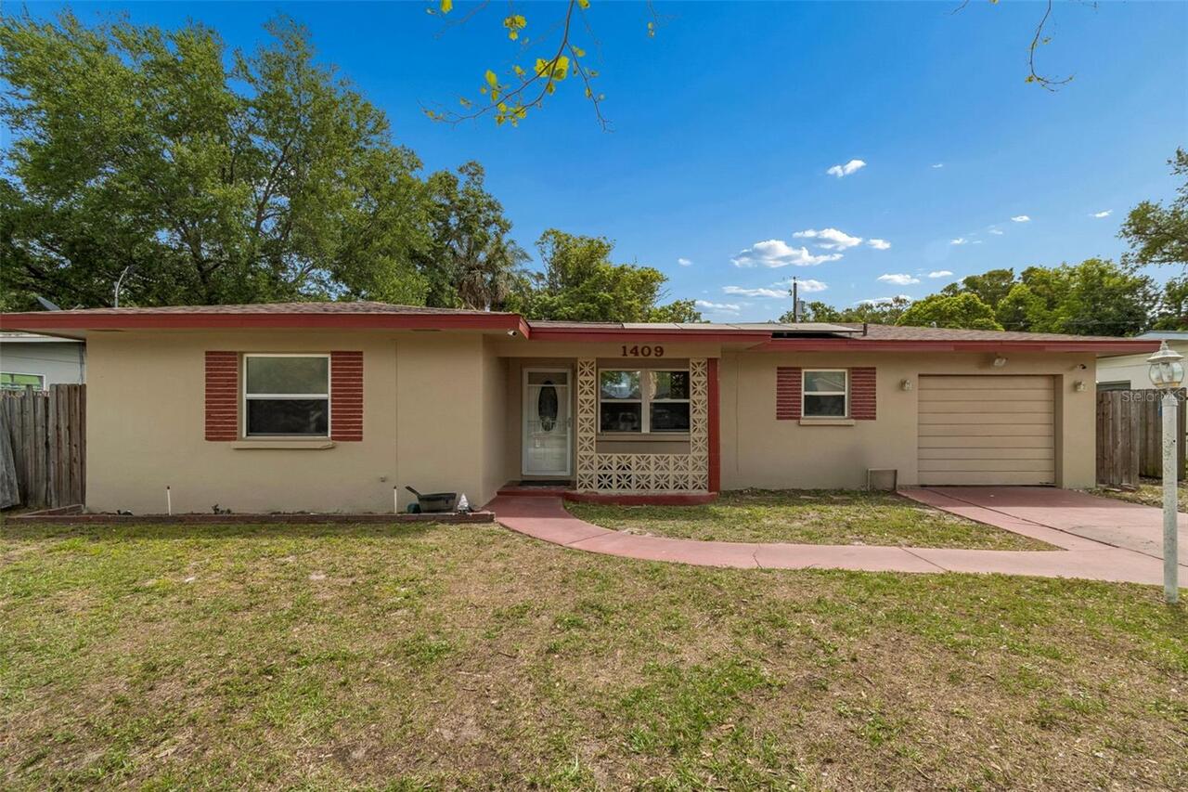
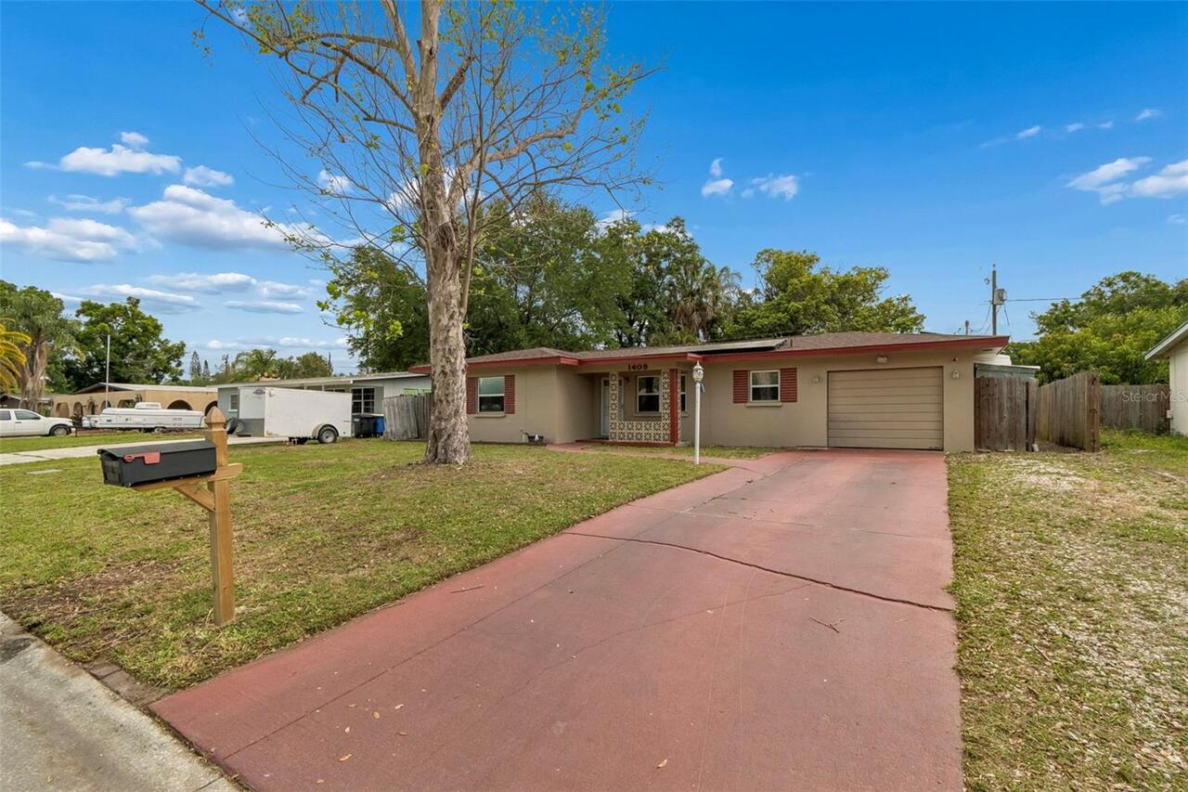
Single Family Residence
Subdivision
HIGHLAND PINES 5TH ADD
Additional Information
Additional Lease Restrictions
Buyer to verify lease restrictions.
Additional Parcels YN
false
Alternate Key Folio Num
1028
Appliances
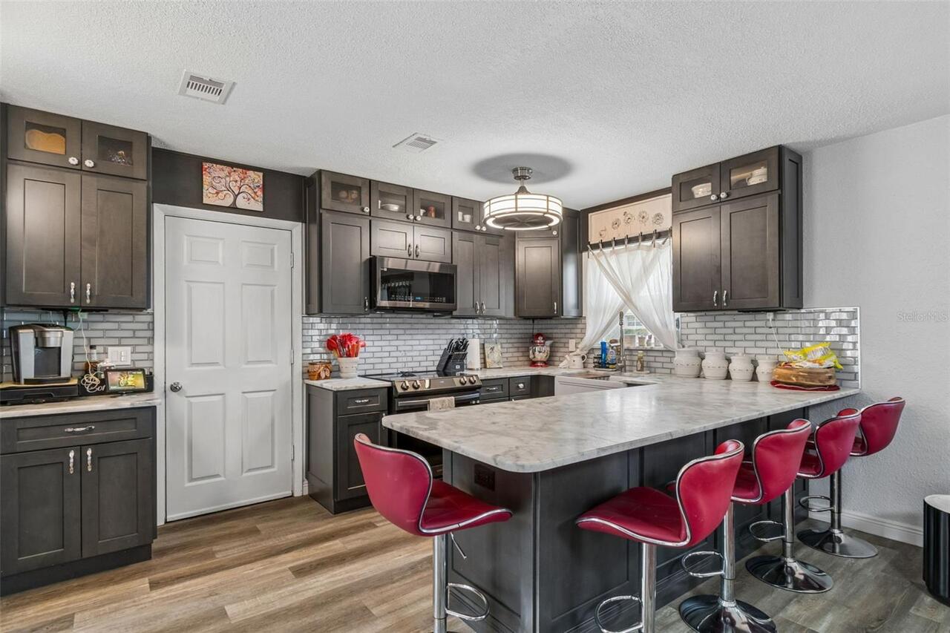
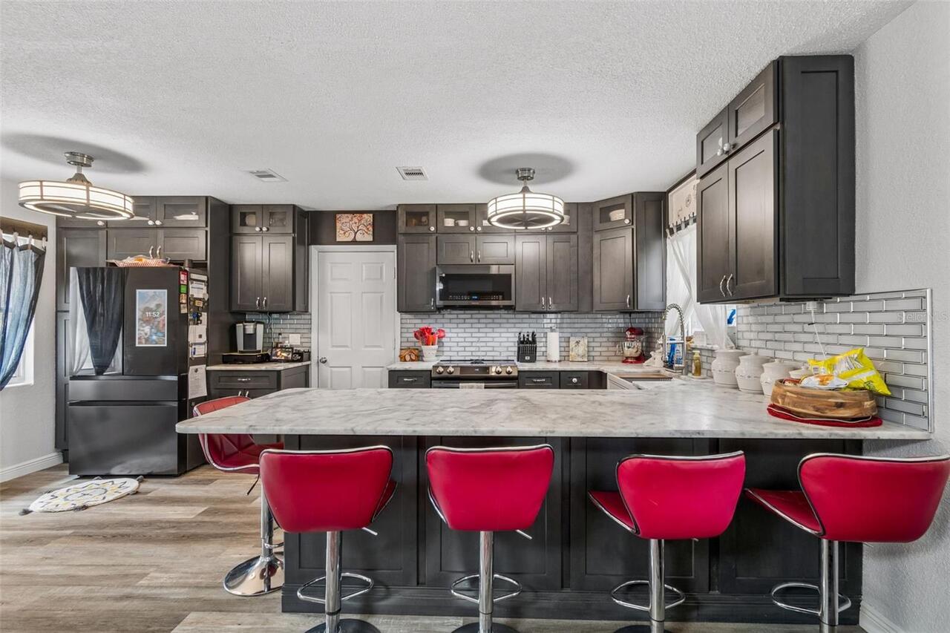
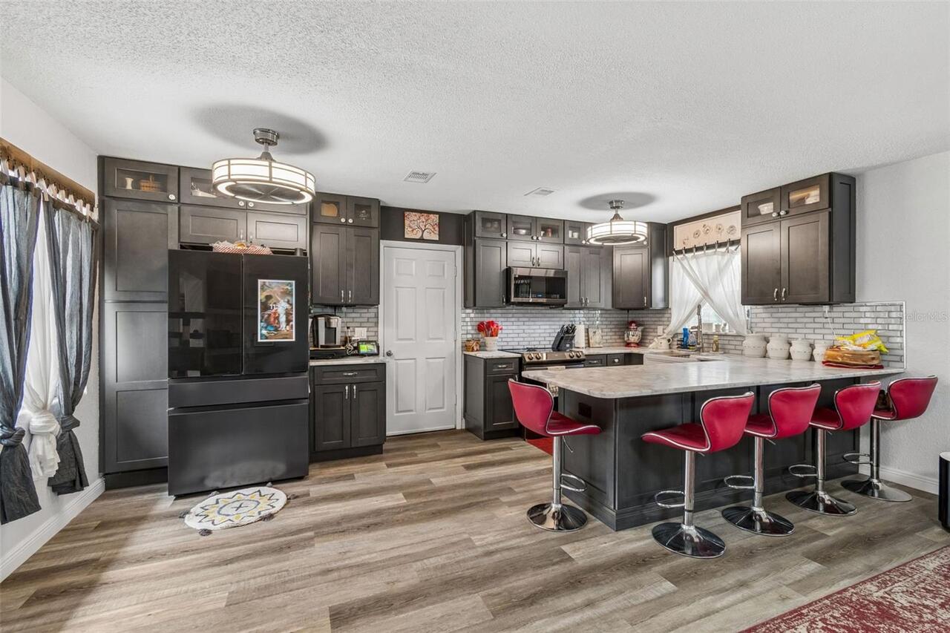
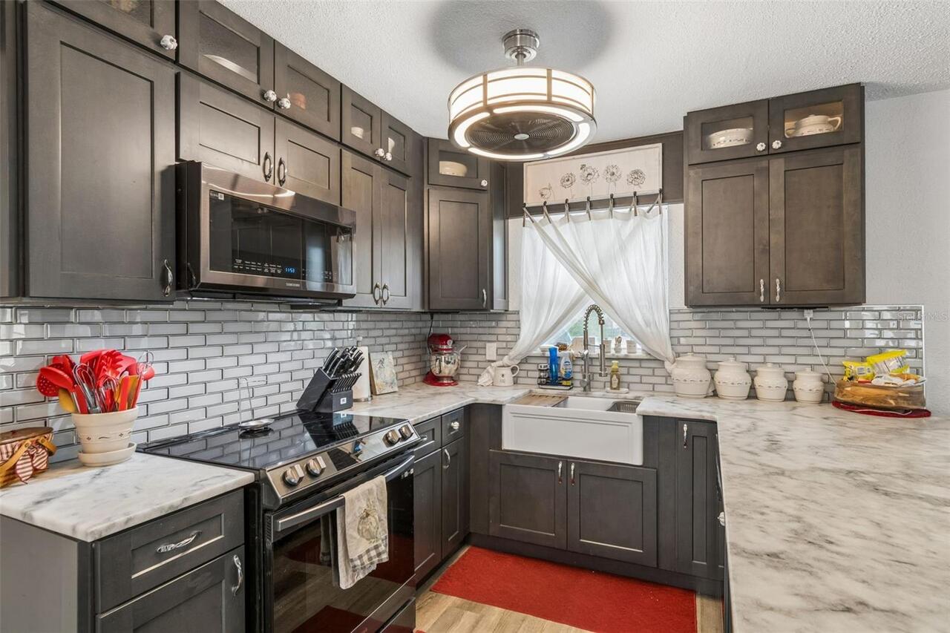
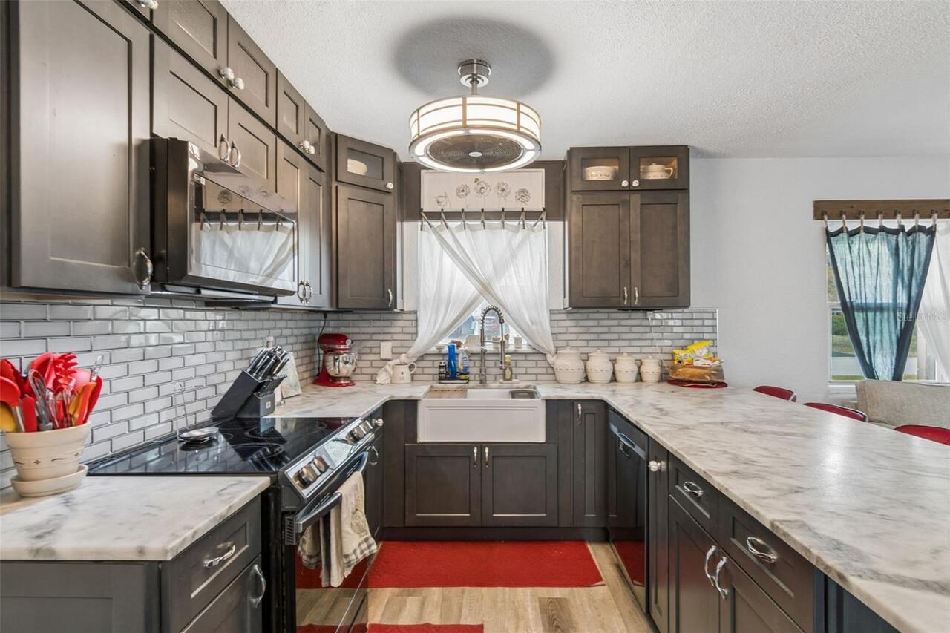
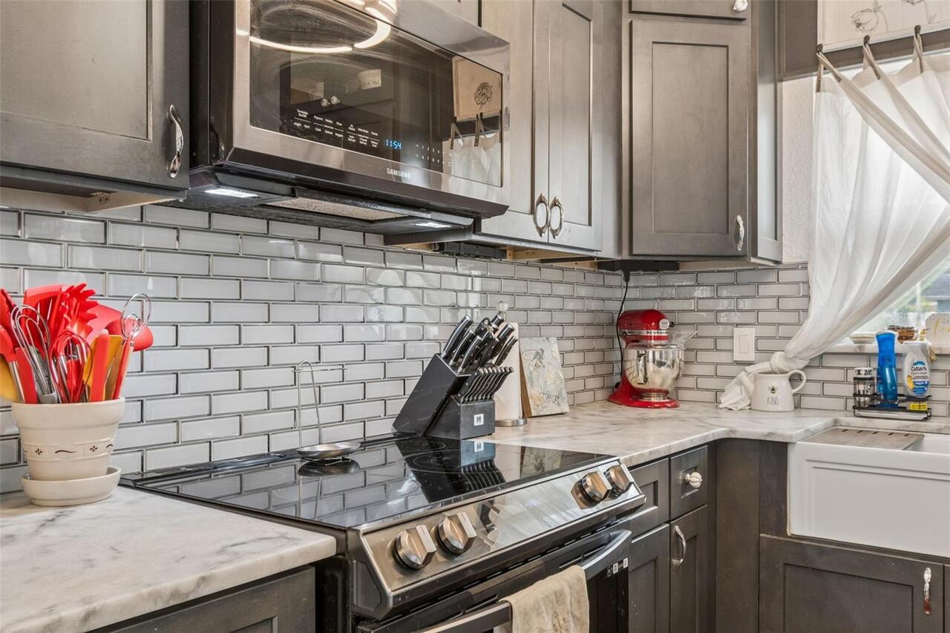
Dishwasher, Microwave, Range, Refrigerator
Building Area Source
Public Records
Building Area Total Srch SqM
161.28
Building Area Units
Square Feet
Calculated List Price By Calculated SqFt
295.56
Construction Materials
Concrete, Stucco
Contract Status
Inspections
Cumulative Days On Market
29
Elementary School
Skycrest Elementary-PN
Expected Closing Date
2026-07-02T00:00:00.000
Exterior Features
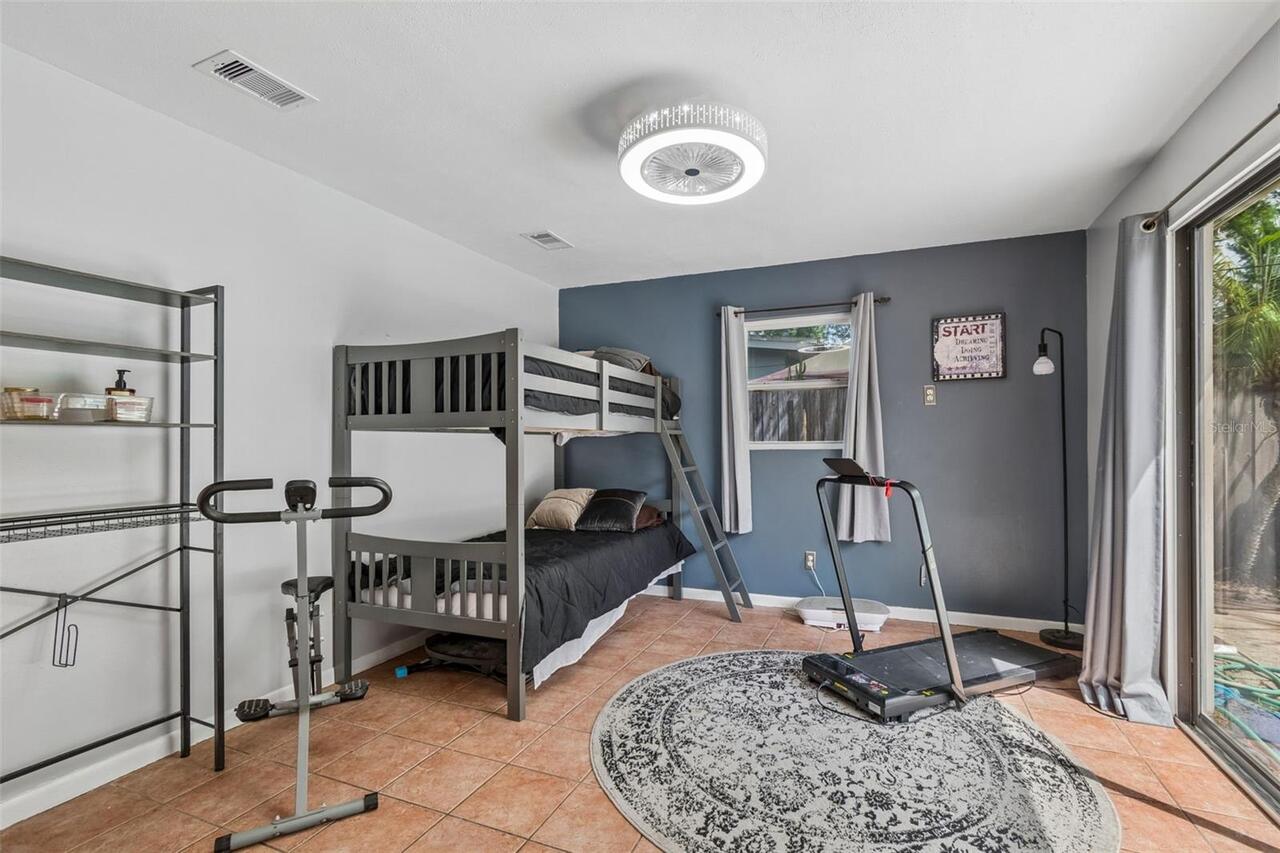
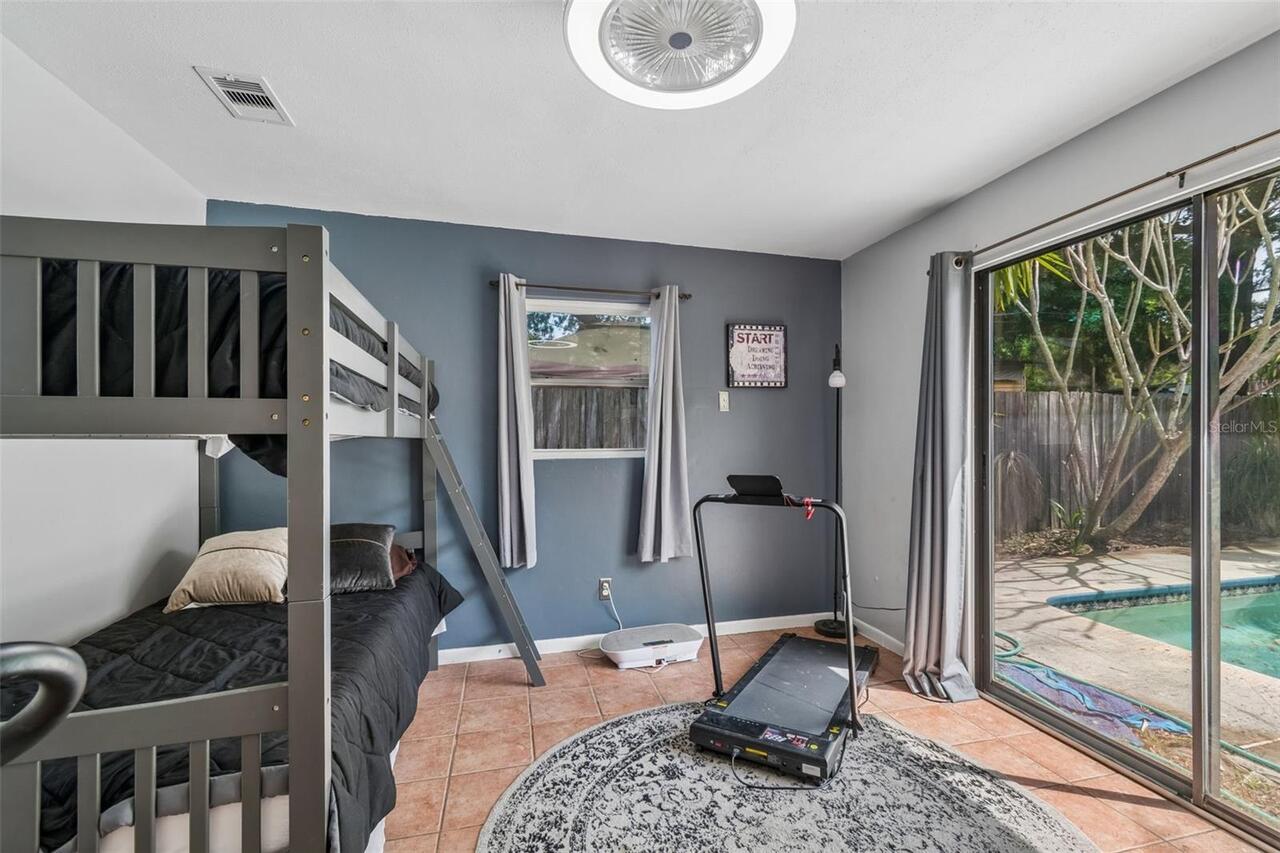
Private Mailbox, Sliding Doors
Flooring
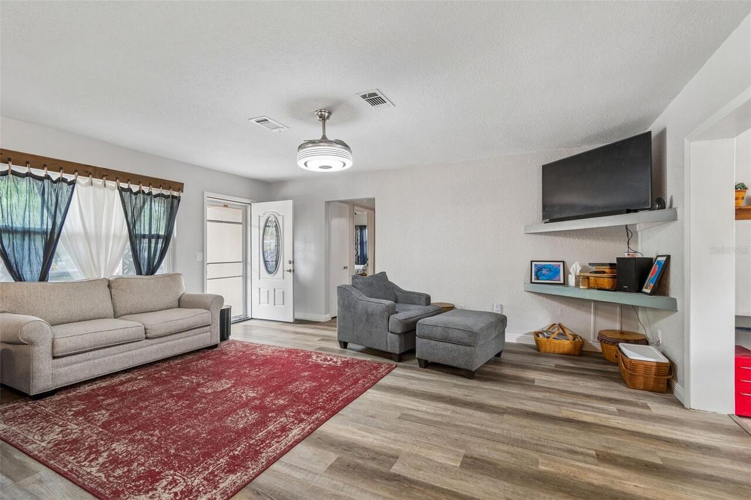
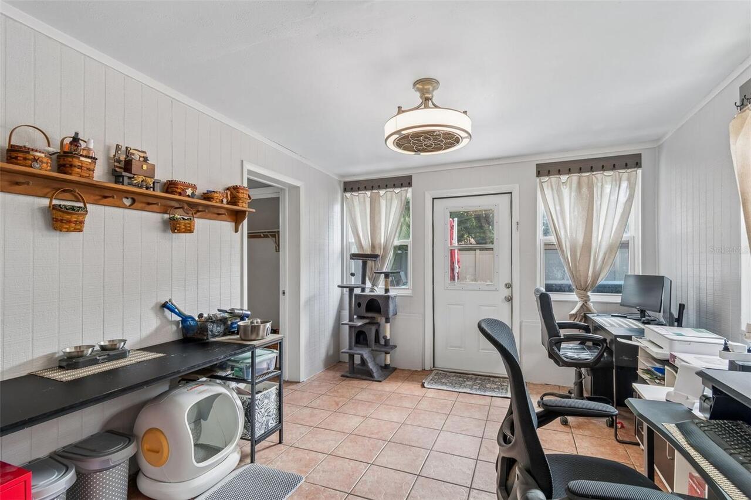
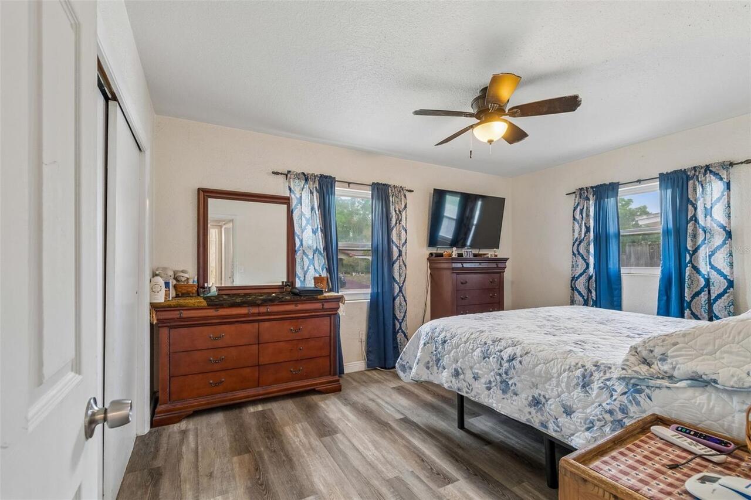
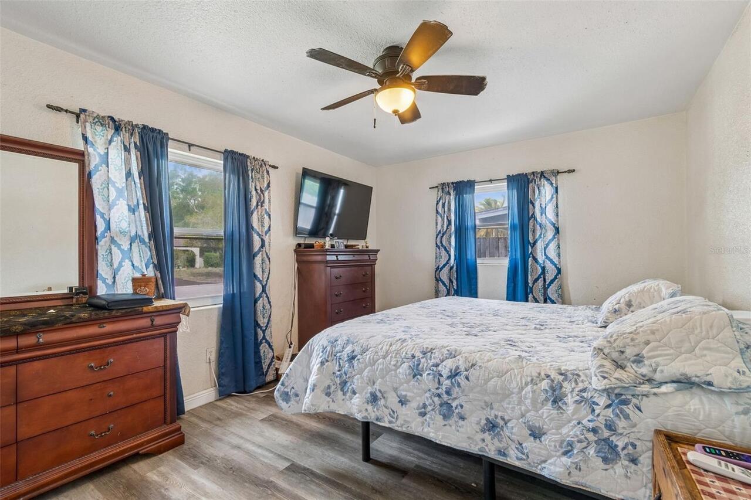
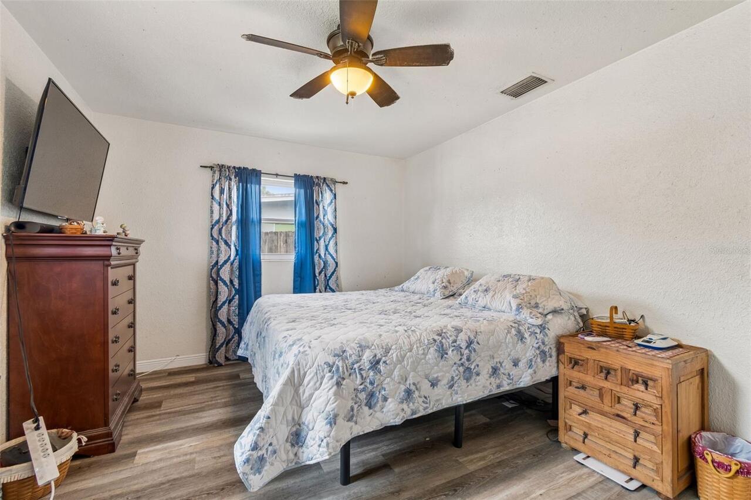
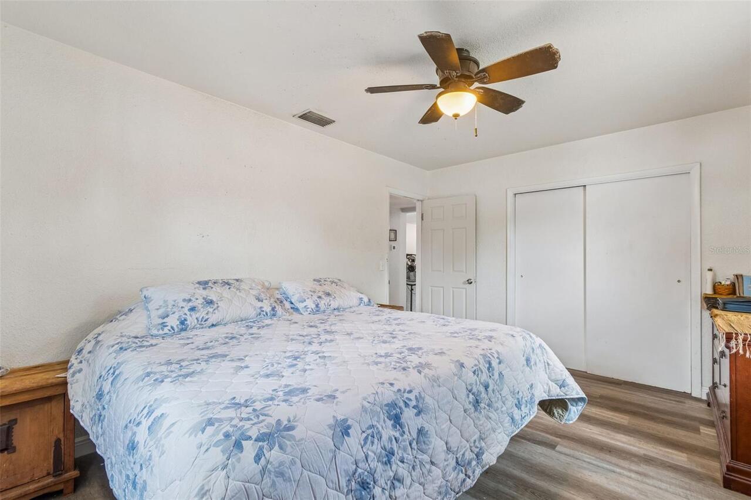
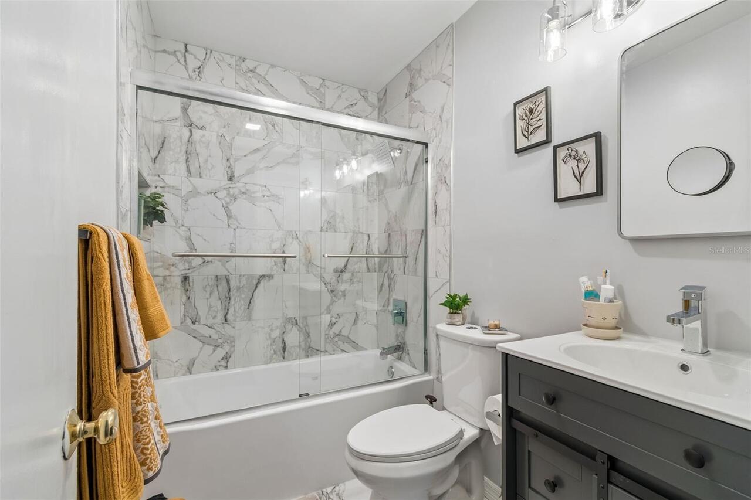
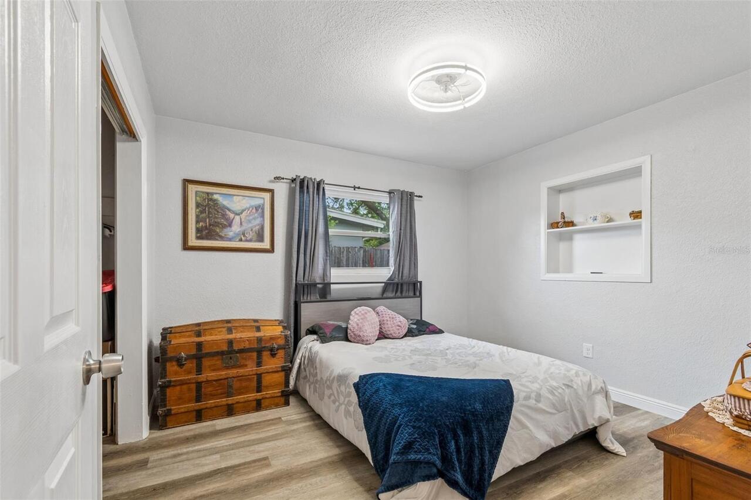
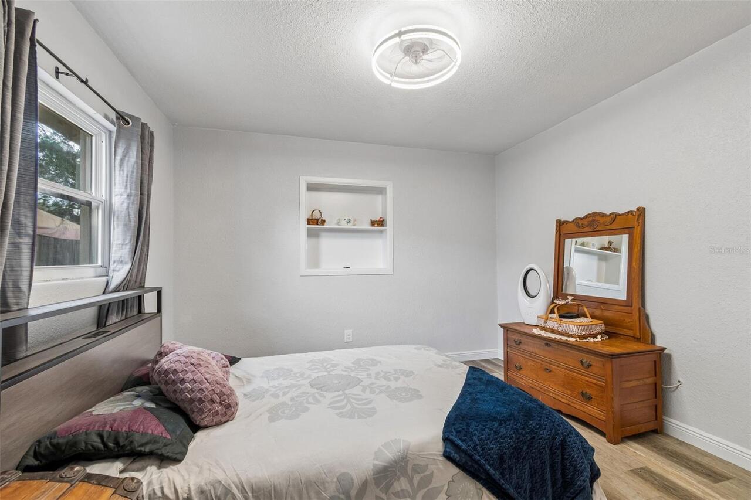
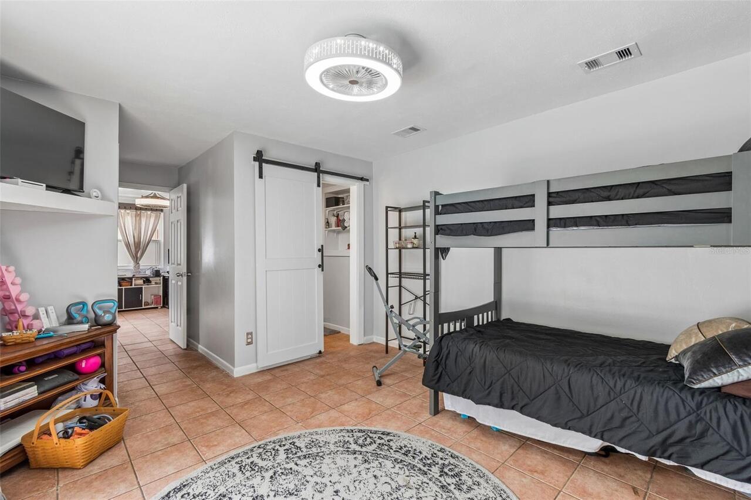
Ceramic Tile, Laminate
Foundation Details
Concrete Perimeter
High School
Clearwater High-PN
Interior Features
Split Bedroom
Internet Address Display YN
true
Internet Automated Valuation Display YN
true
Internet Consumer Comment YN
true
Internet Entire Listing Display YN
true
Laundry Features
Electric Dryer Hookup, In Garage, Washer Hookup
Living Area Source
Public Records
Living Area Units
Square Feet
Lot Size Dimensions
72x106
Lot Size Square Meters
711
Middle Or Junior School
Dunedin Highland Middle-PN
Modification Timestamp
2026-05-14T12:14:09.508Z
Parcel Number
11-29-15-39150-028-0040
Pet Restrictions
Buyer to verify pet restrictions.
Purchase Contract Date
2026-05-13
RATIO Current Price By Calculated SqFt
295.56
Showing Requirements
Supra Lock Box, 24 Hour Notice, Appointment Only, See Remarks, ShowingTime
Status Change Timestamp
2026-05-14T12:13:54.000Z
Tax Legal Description
HIGHLAND PINES 5TH ADD BLK 28, LOT 4
Total Acreage
0 to less than 1/4
Universal Property Id
US-12103-N-112915391500280040-R-N
Unparsed Address
1409 NELSON AVE
Utilities
Cable Available, Electricity Connected, Water Connected