407-990-2746
Menu

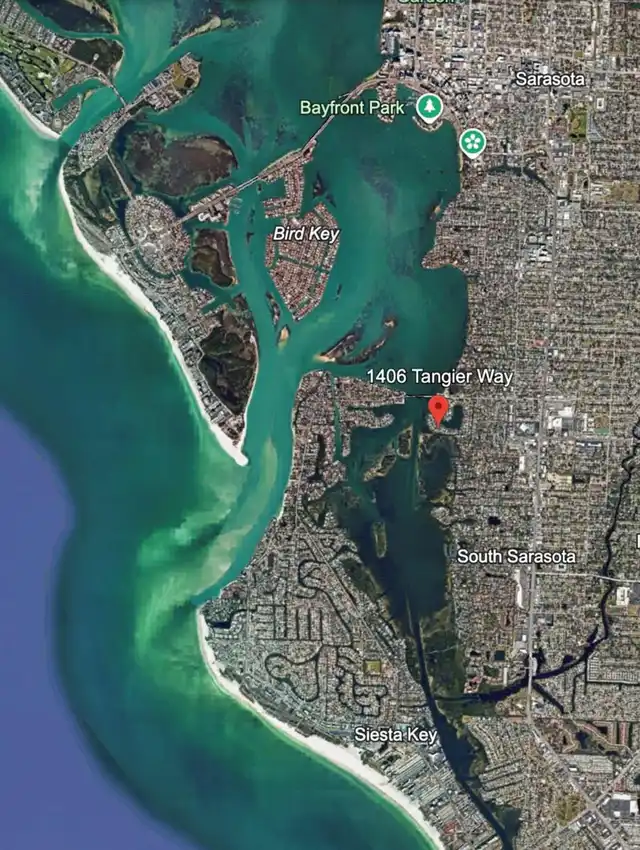
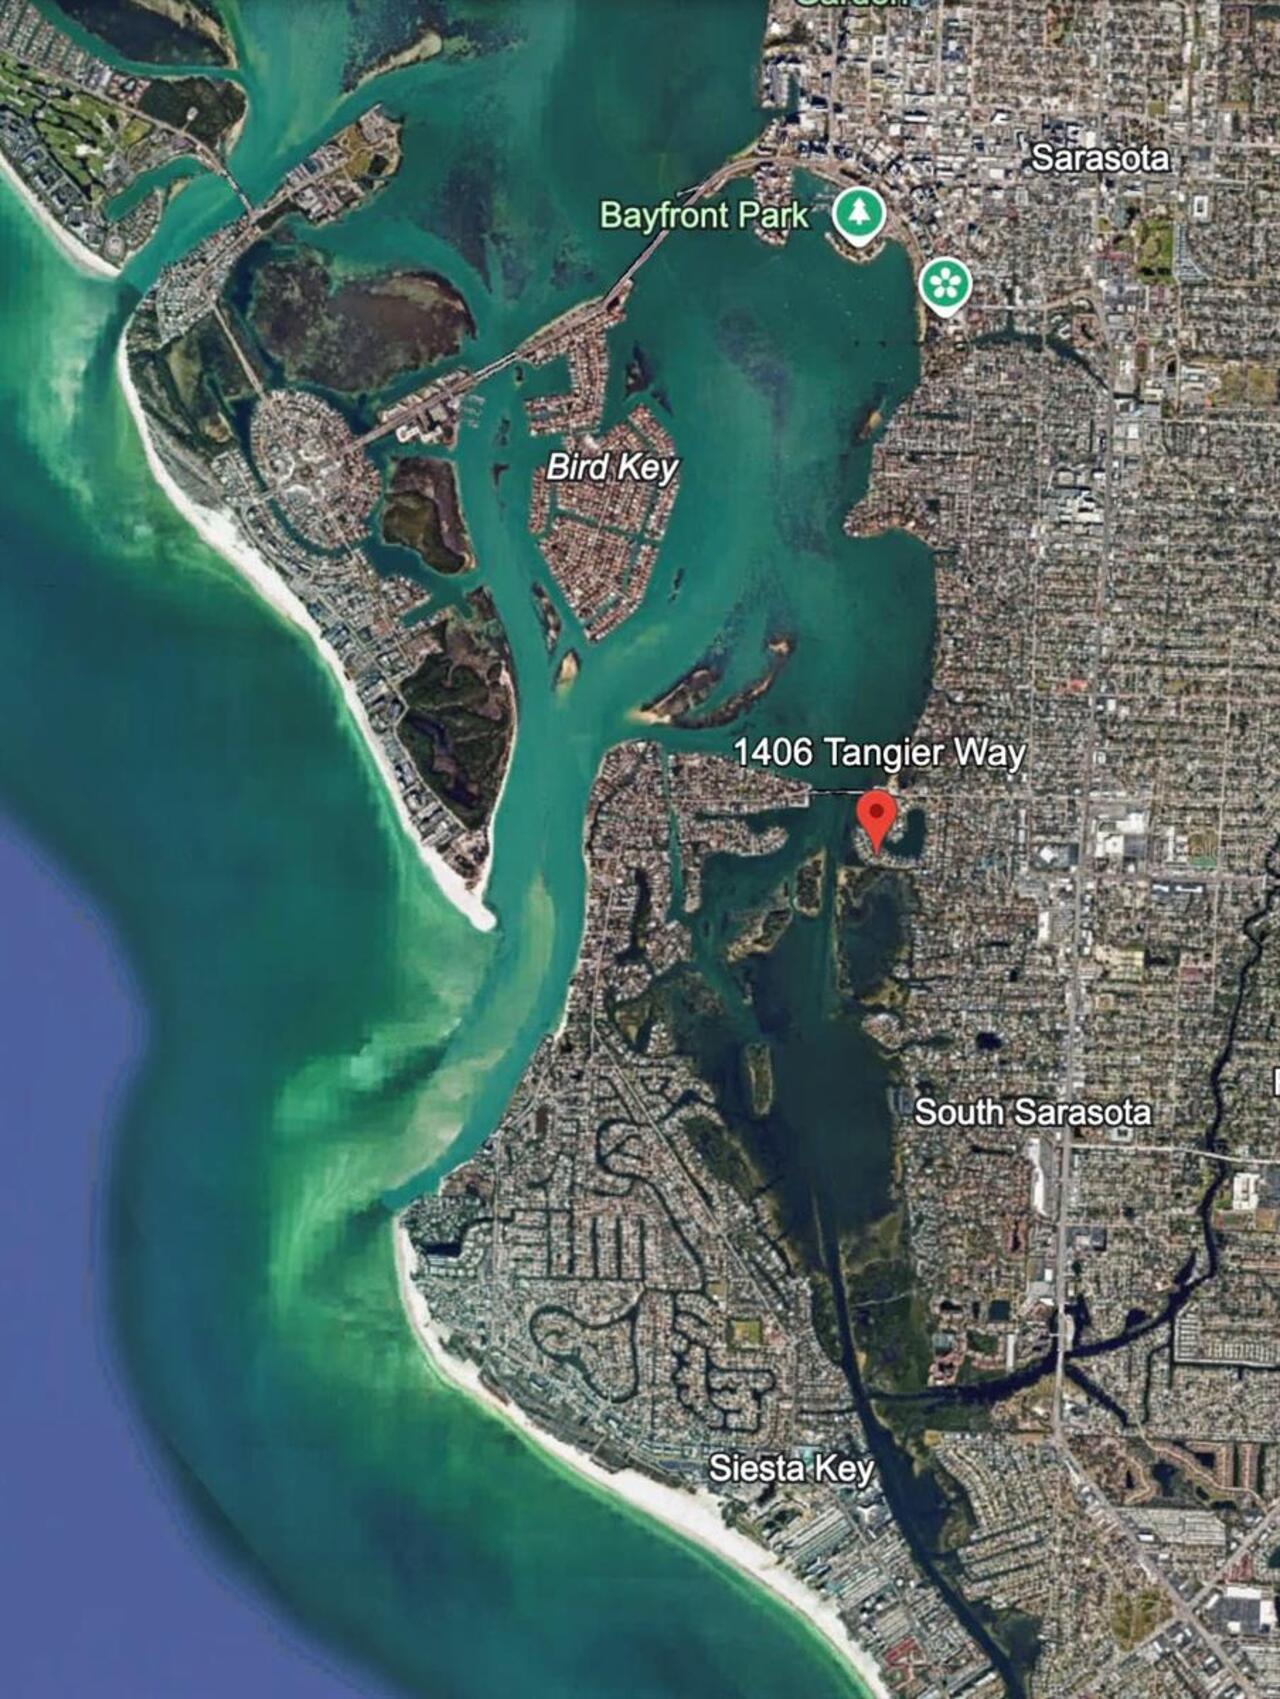
1406 Tangier Way, Sarasota, FL

NEXT
PREV
$6,500,000

($1,973/sqft)

List Status: Active
1406 Tangier Way
Sarasota, FL 34239


4 beds
3 baths
3294 living sqft
Top Features
  • Frontage: Bay/Harbor
  • View: Water, Gulf/Ocean - Partial
  • Subdivision: San Remo Estates
  • Built in  2024
  • Single Family Residence
Description
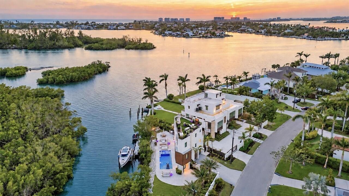
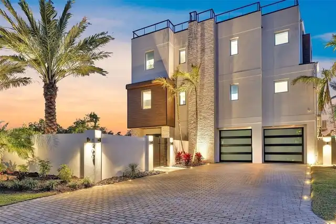
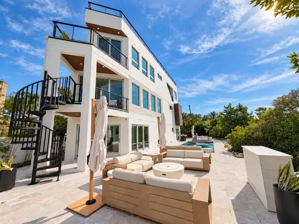
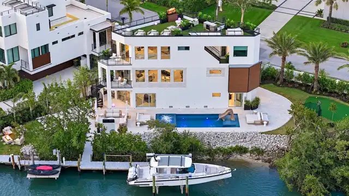
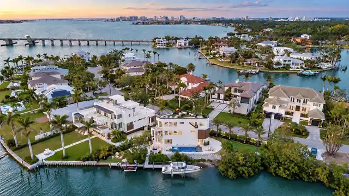
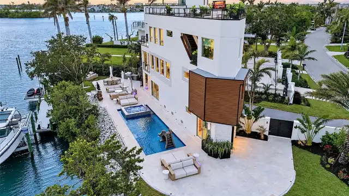
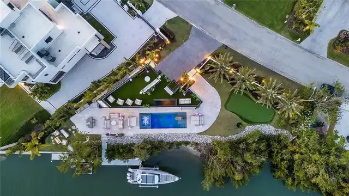
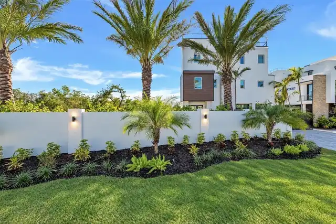
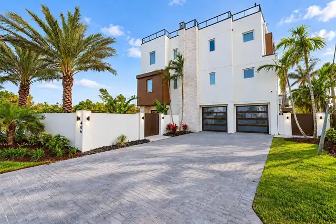
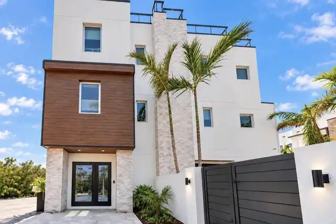
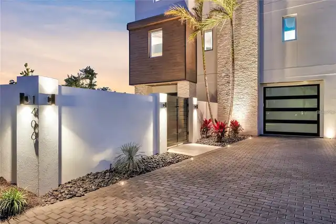
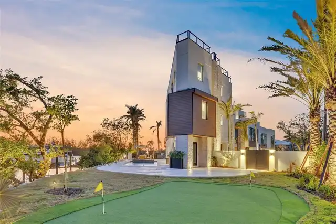
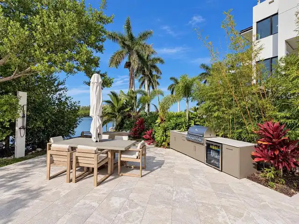
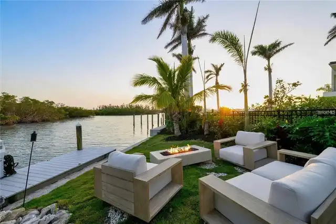
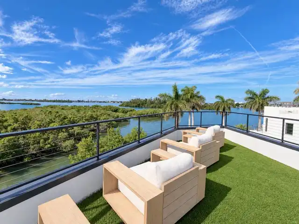
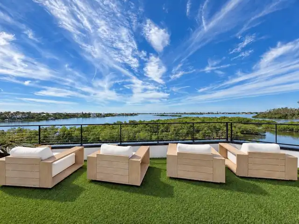
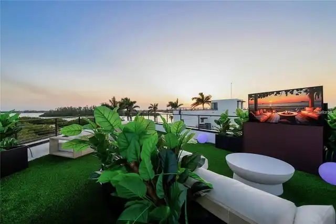
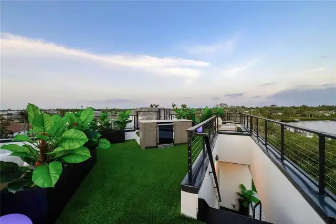
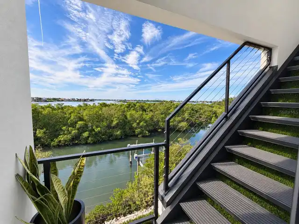
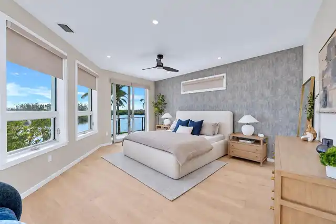
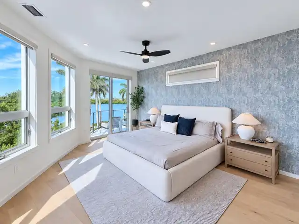
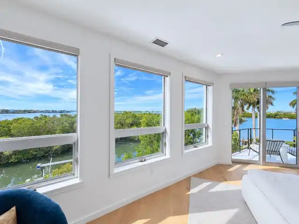
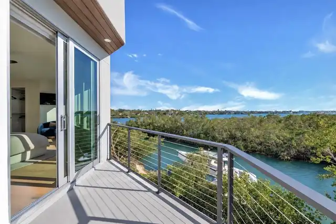
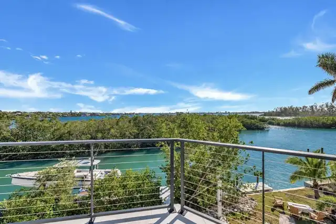
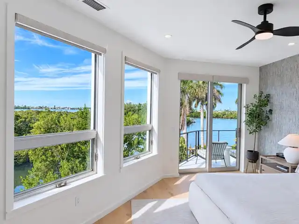
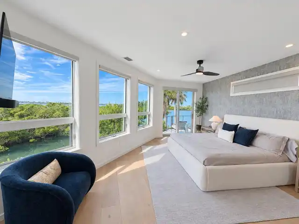
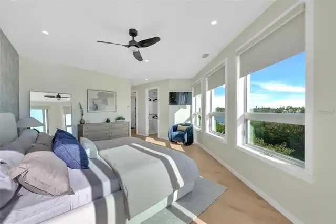
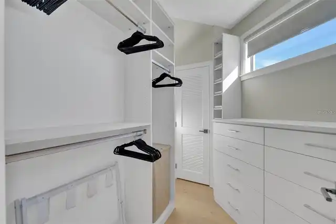
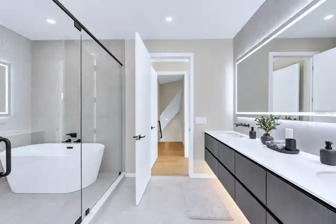
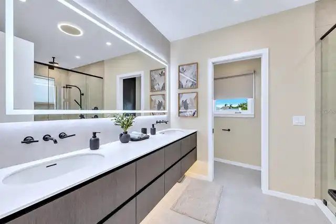
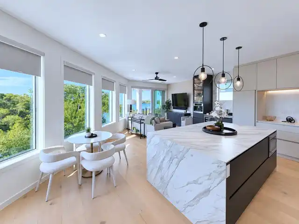
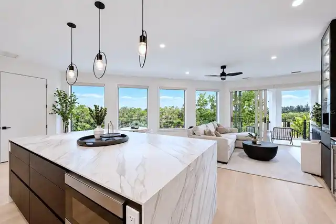
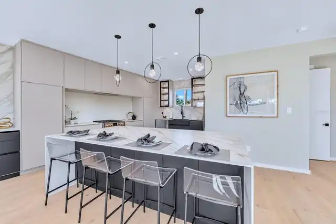
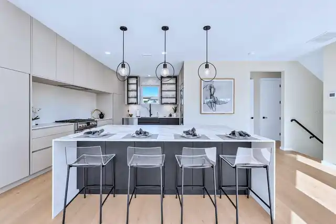
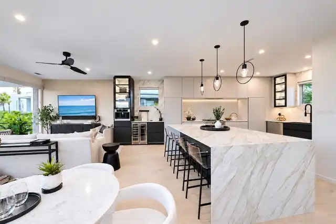
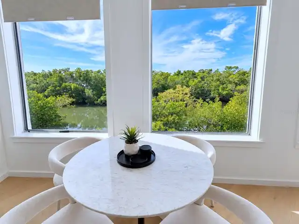
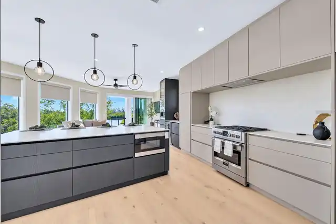
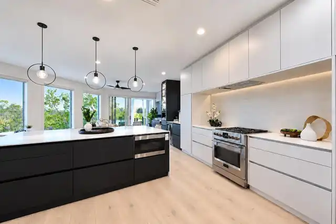
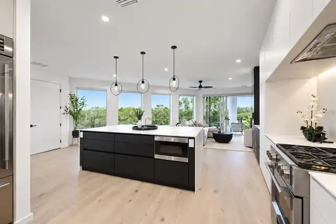
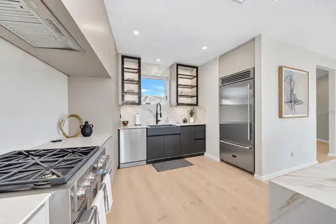
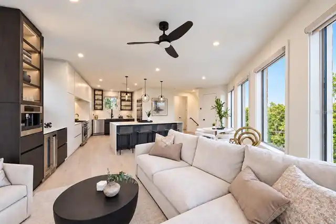
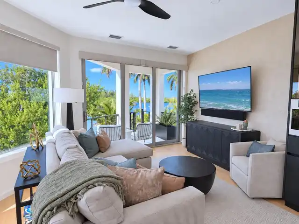
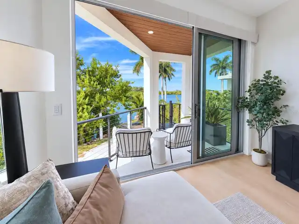
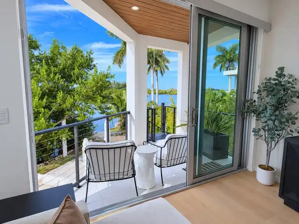
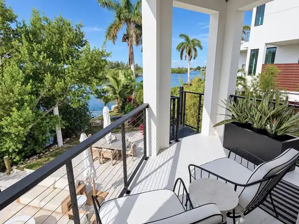
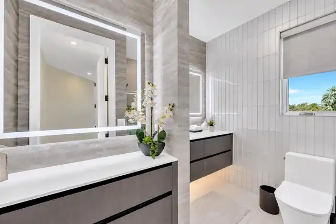
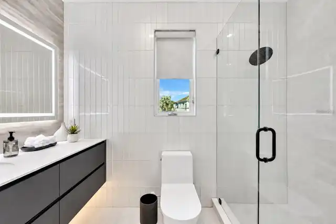
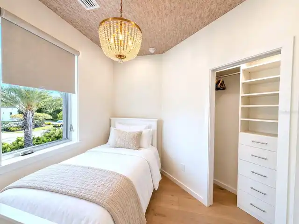
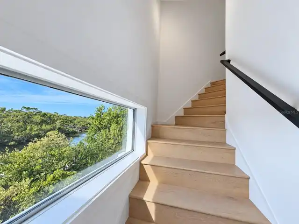
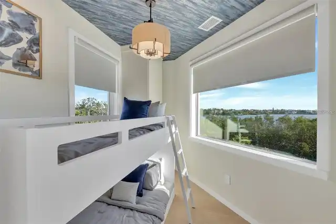
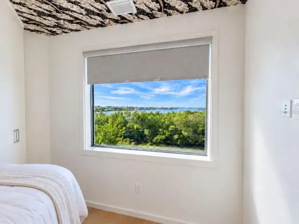
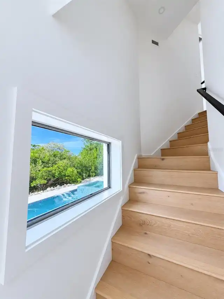
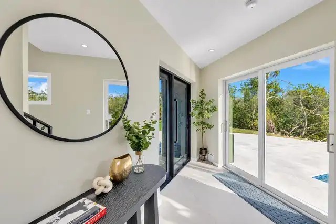
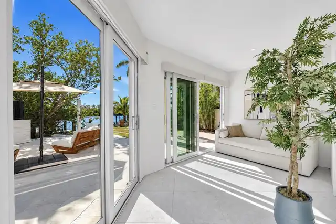
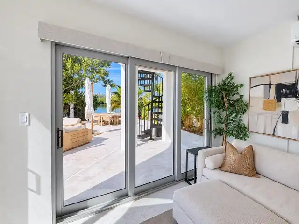
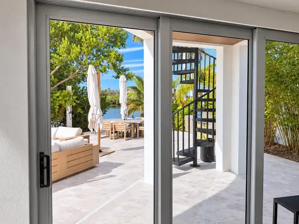
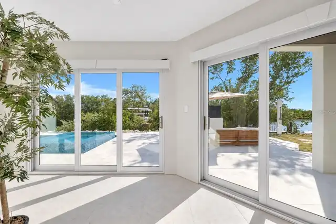
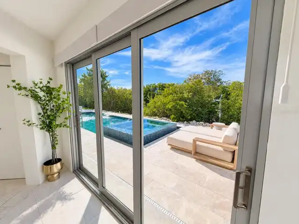
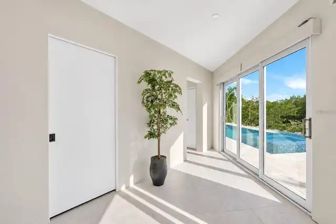
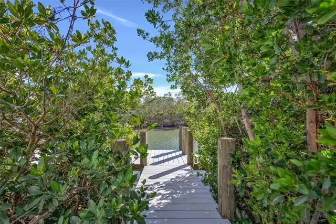
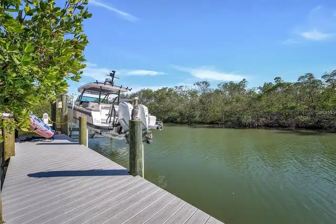
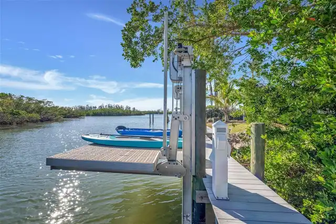
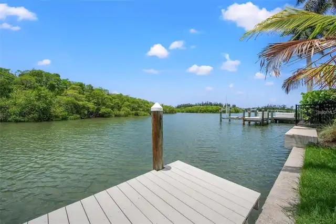
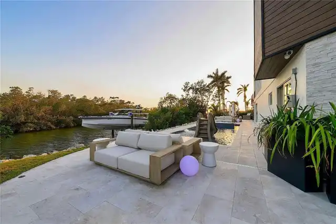
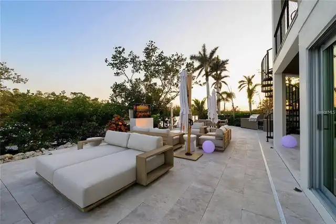
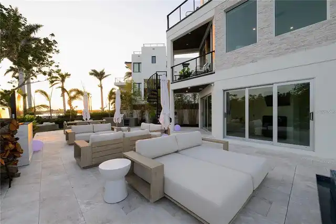
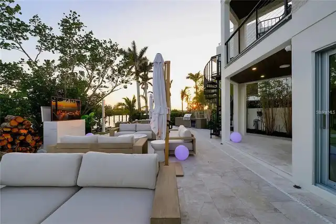
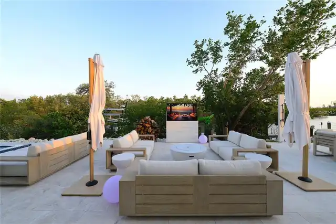
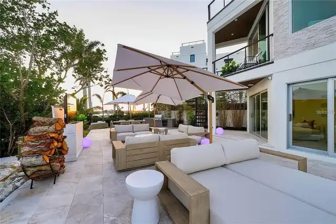
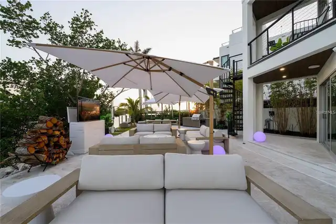
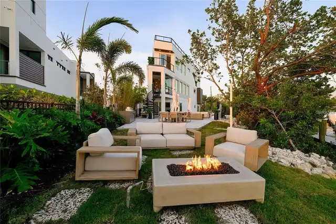
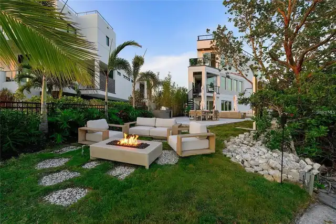
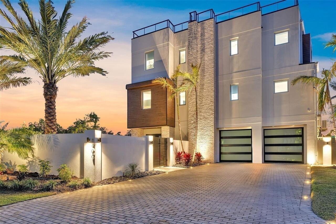
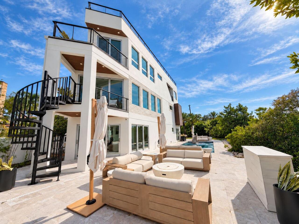
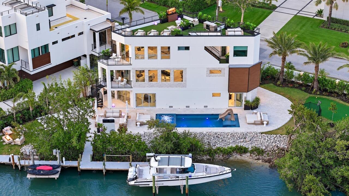
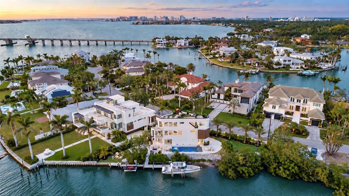
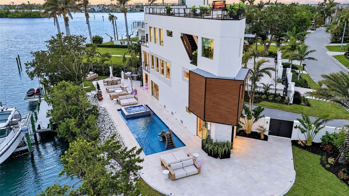
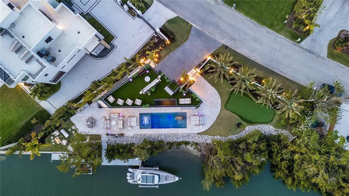
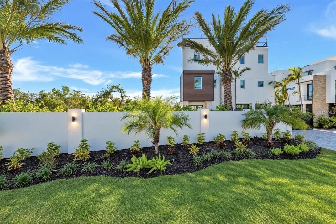
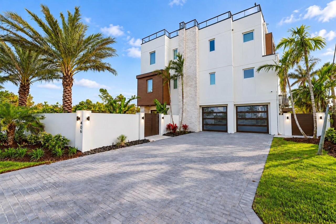
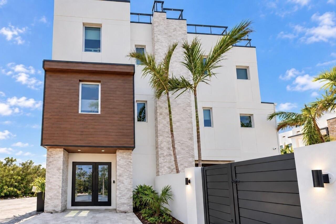
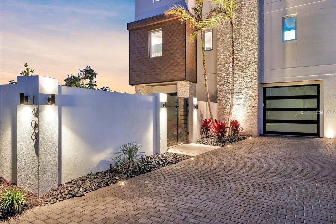
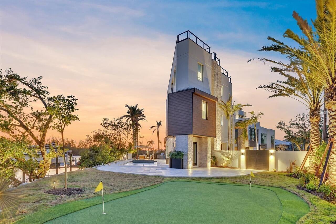
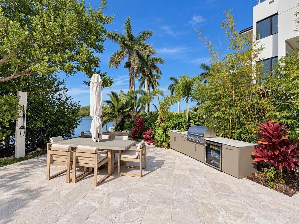
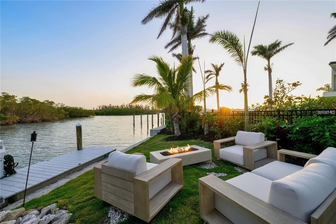
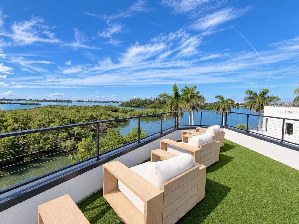
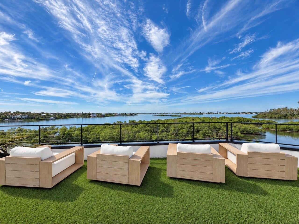
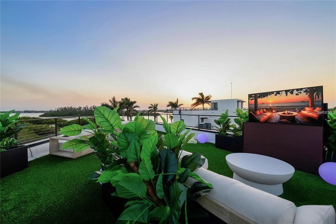
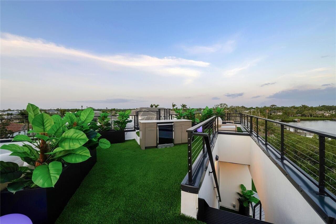
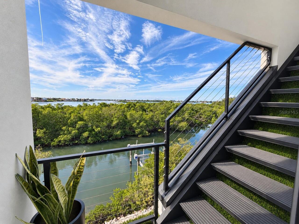
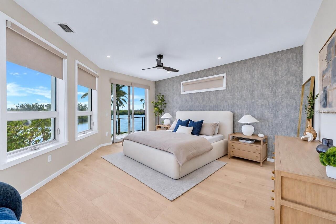
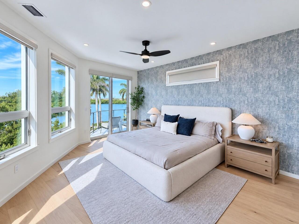
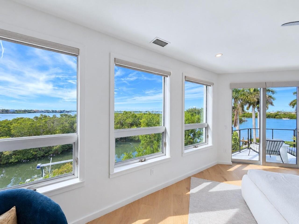
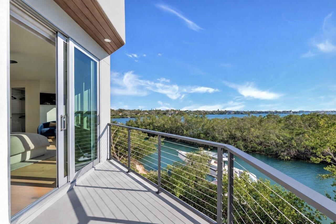
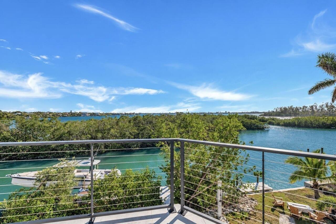
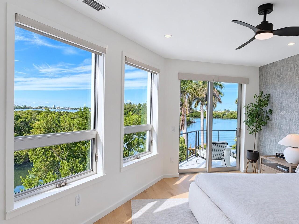
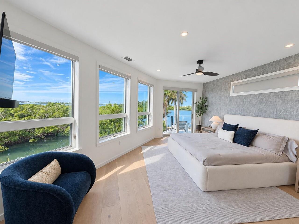
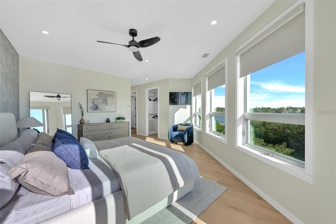
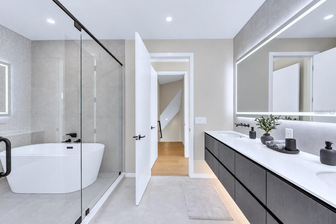
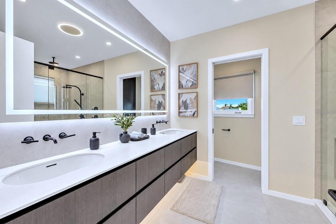
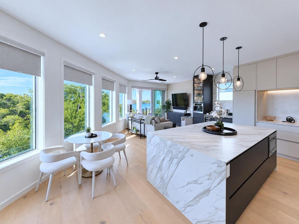
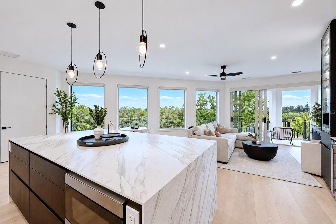
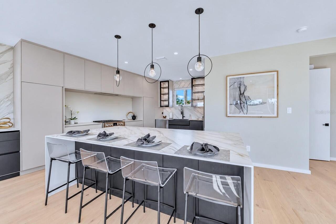
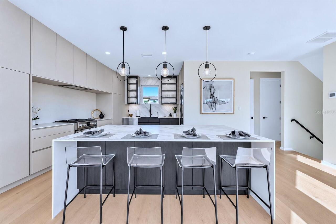
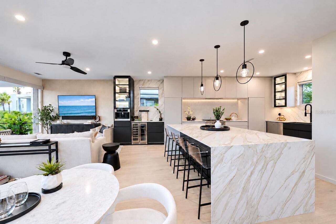
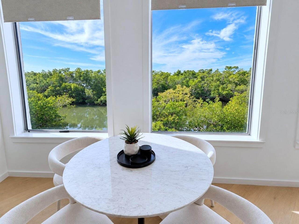
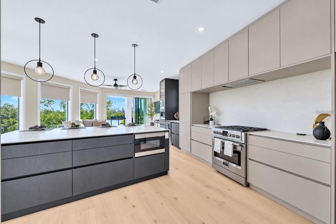
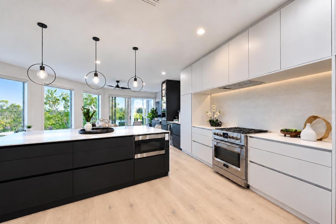
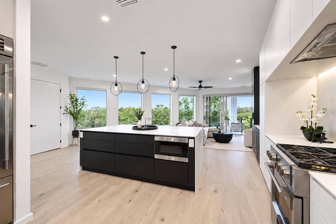
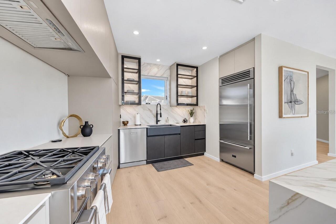
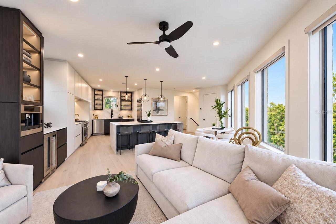
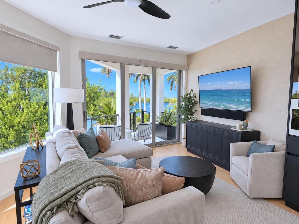
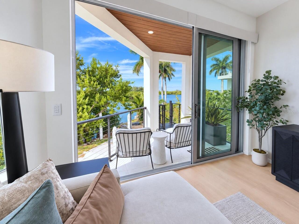
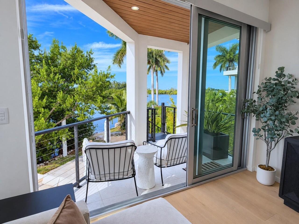
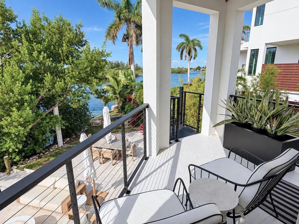
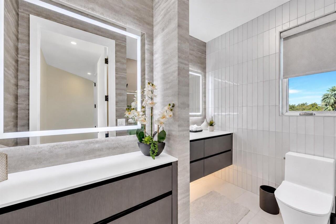
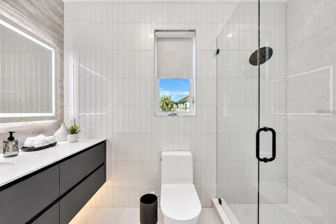
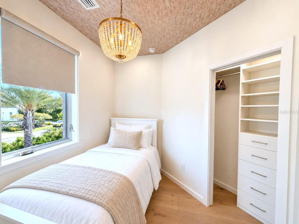
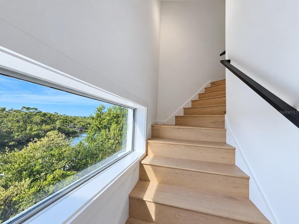
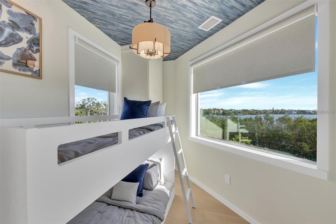
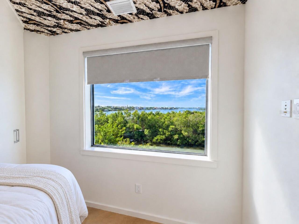
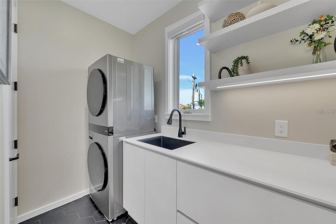
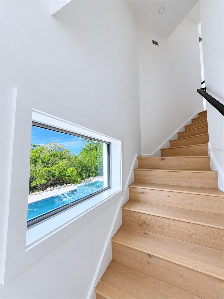
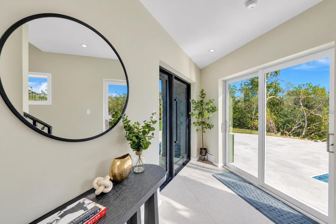
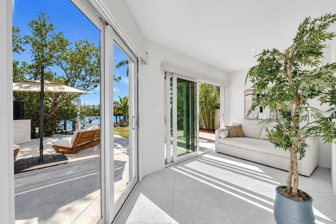
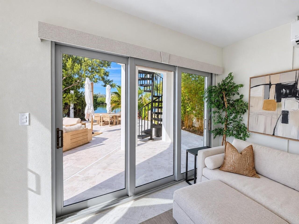
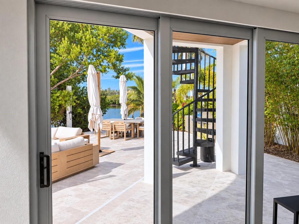
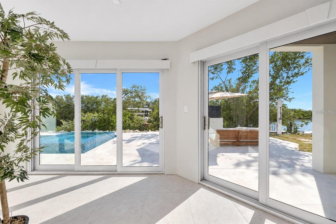
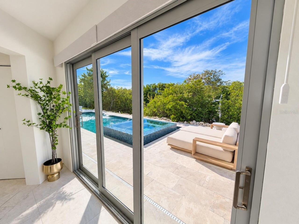
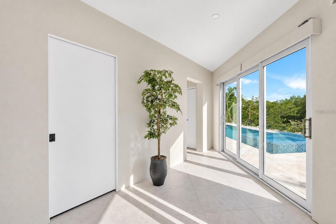
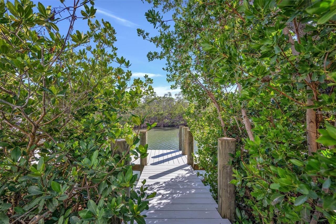
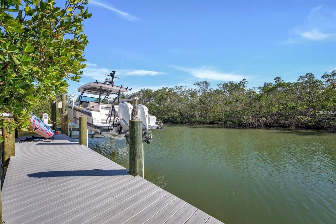
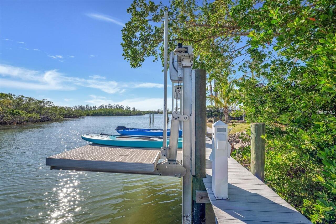
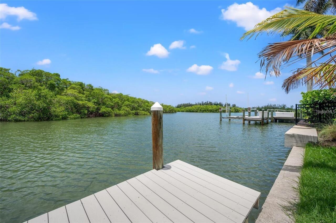
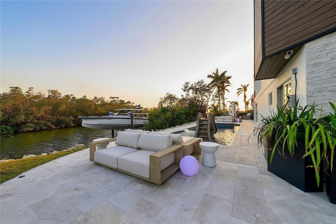
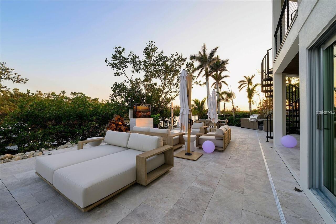
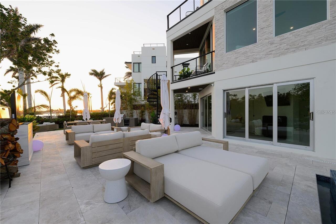
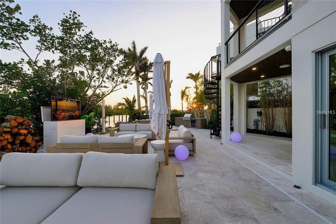
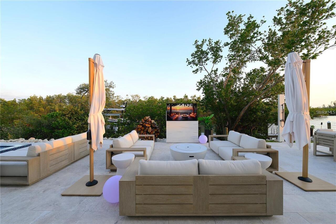
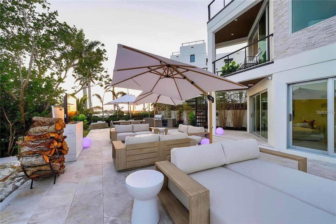
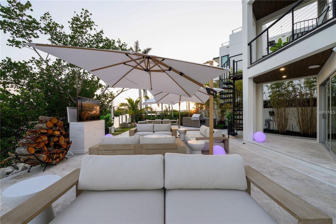
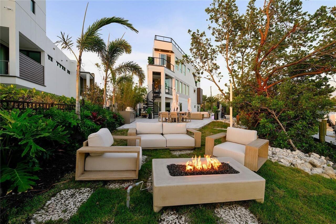
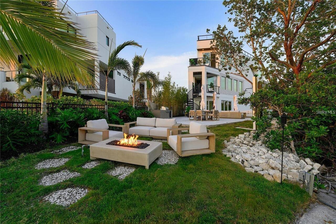
Welcome to 1406 Tangier Way, a breathtaking expression of coastal contemporary luxury in San Remo Estates in Sarasota, where architectural excellence meets waterfront serenity. This 3,294 sq. ft. home is a seamless blend of sophistication, innovation, and artisanal craftsmanship, offering 4 bedrooms, 3 full baths, and unparalleled views of Sarasota Bay. Every detail has been meticulously curated, from the custom Doca cabinetry, hand-crafted and imported from Spain, to the high-grade Portuguese porcelain countertops that extend from the kitchen to the ceiling, creating a striking visual statement. The gourmet kitchen is equipped with state-of-the-art Fulgor Milano appliances, an oversized island, and bespoke finishes, setting the stage for an elevated culinary experience. Walls of strategically placed windows flood the interiors with natural light, enhancing the contemporary loft-inspired aesthetic while showcasing the property's unrivaled water views. The second-floor master suite is a sanctuary of refined elegance, featuring a private office, floor-to-ceiling water views, and a spa-inspired en-suite bath adorned with intricate, high-end tile work, exuding a sense of tranquility and indulgence. Ascend to the rooftop terrace, where artificial turf, a wet bar, and panoramic views create an unforgettable setting for sunset soirees and intimate gatherings under the stars. The outdoor living space is nothing short of an oasis, boasting leather-marble walkways, a champagne spa, a gas fireplace, and a fully equipped outdoor kitchen, designed for seamless alfresco entertaining. An automated mosquito misting system ensures year-round comfort, while Control4 smart home technology integrates lighting, climate, security, and entertainment at the touch of a button, delivering an effortlessly luxurious lifestyle. Boaters will revel in the two newly constructed boat lifts and direct access to Sarasota Bay, making this home an extraordinary retreat for waterfront living at its fine
Property Details
Property Features
Property Sub Type
Single Family Residence
View
Water, Gulf/Ocean - Partial
Frontage
Bay/Harbor
Pool
Heated, Lighting, In Ground, Salt Water
County
Sarasota
Subdivision
SAN REMO ESTATES
Additional Information
Additional Lease Restrictions
See City of Sarasota regulations.
Additional Parcels YN
false
Alternate Key Folio Num
2039130001
Appliances
Built-In Oven, Convection Oven, Dishwasher, Disposal, Dryer, Microwave, Range, Range Hood, Refrigerator, Washer, Water Filtration System, Water Purifier, Water Softener, Wine Refrigerator
Approval Process
See City of Sarasota rental restrictions.
Association YN
false
Attached Garage YN
true
Available For Lease YN
1
Bathrooms Total Integer
3
Building Area Source
Builder
Building Area Total
3574
Building Area Total Srch SqM
332.04
Building Area Units
Square Feet
Calculated List Price By Calculated SqFt
1973.28
Carport YN
false
Construction Materials
Block
Cooling
Central Air
Country
US
Cumulative Days On Market
175
Current Price
6500000.00
Direction Faces
North
Elementary School
Southside Elementary
Exterior Features
Balcony, Lighting, Outdoor Grill, Outdoor Kitchen, Outdoor Shower, Private Mailbox, Rain Gutters, Sprinkler Metered
Fencing
Electric
Fireplace YN
false
Flood Zone Code
AE
Flood Zone Date
2024-03-27
Flood Zone Panel
12115C0141G
Flooring
Hardwood, Tile
Foundation Details
Slab, Stem Wall
Furnished
Unfurnished
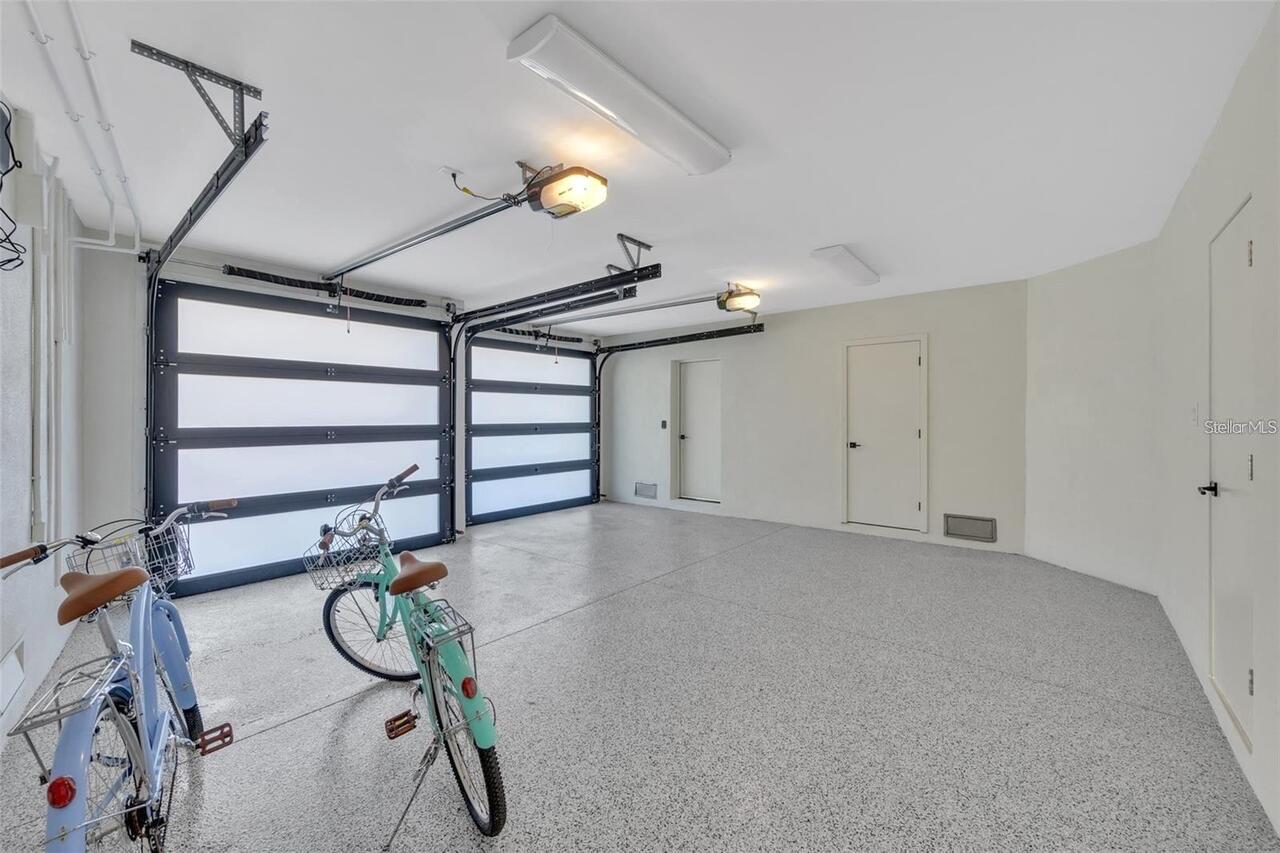
Garage Spaces
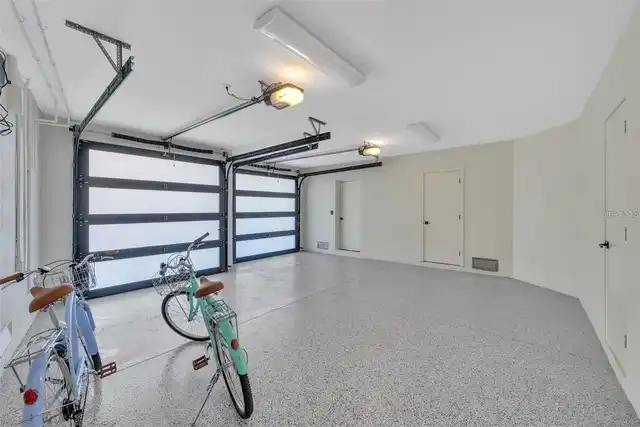
2
Garage YN
true
Heating
Central
High School
Sarasota High
Interior Features
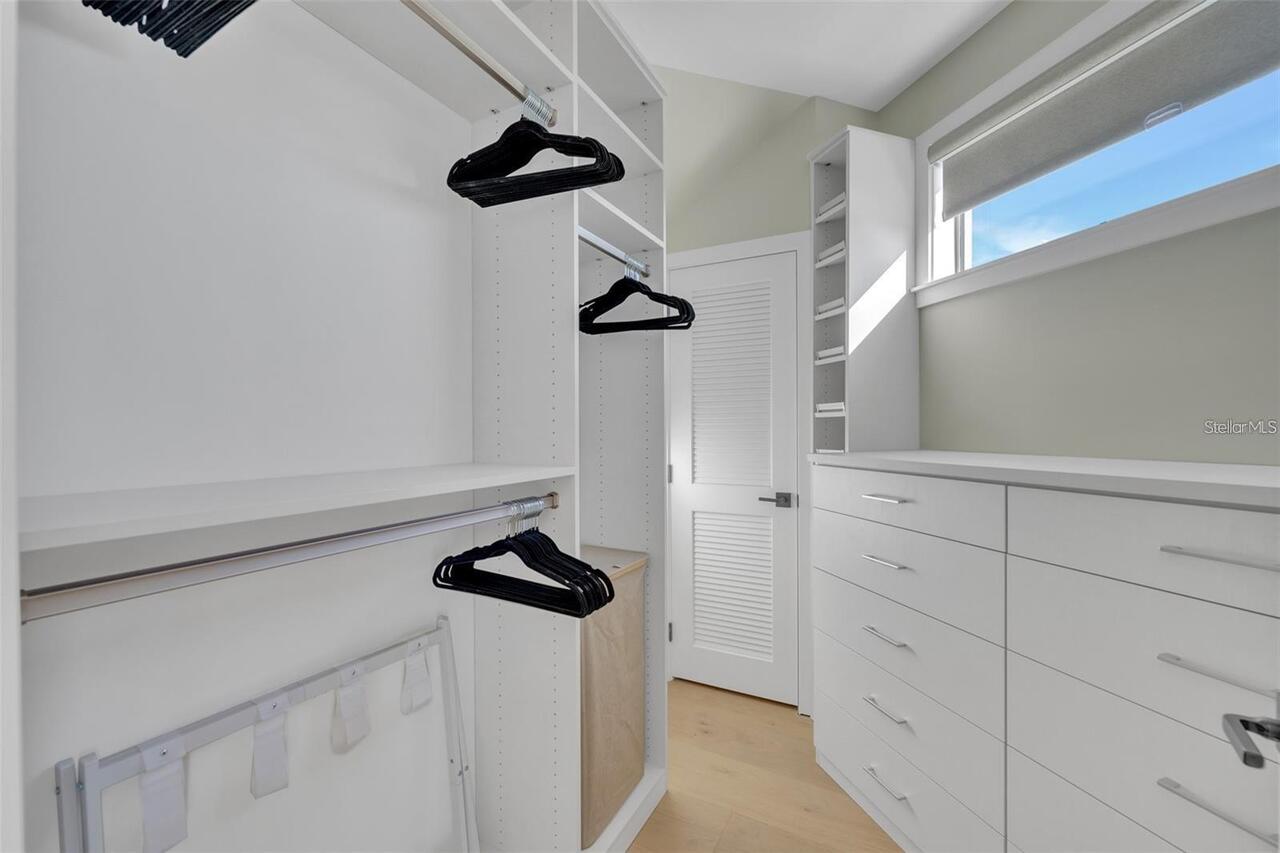
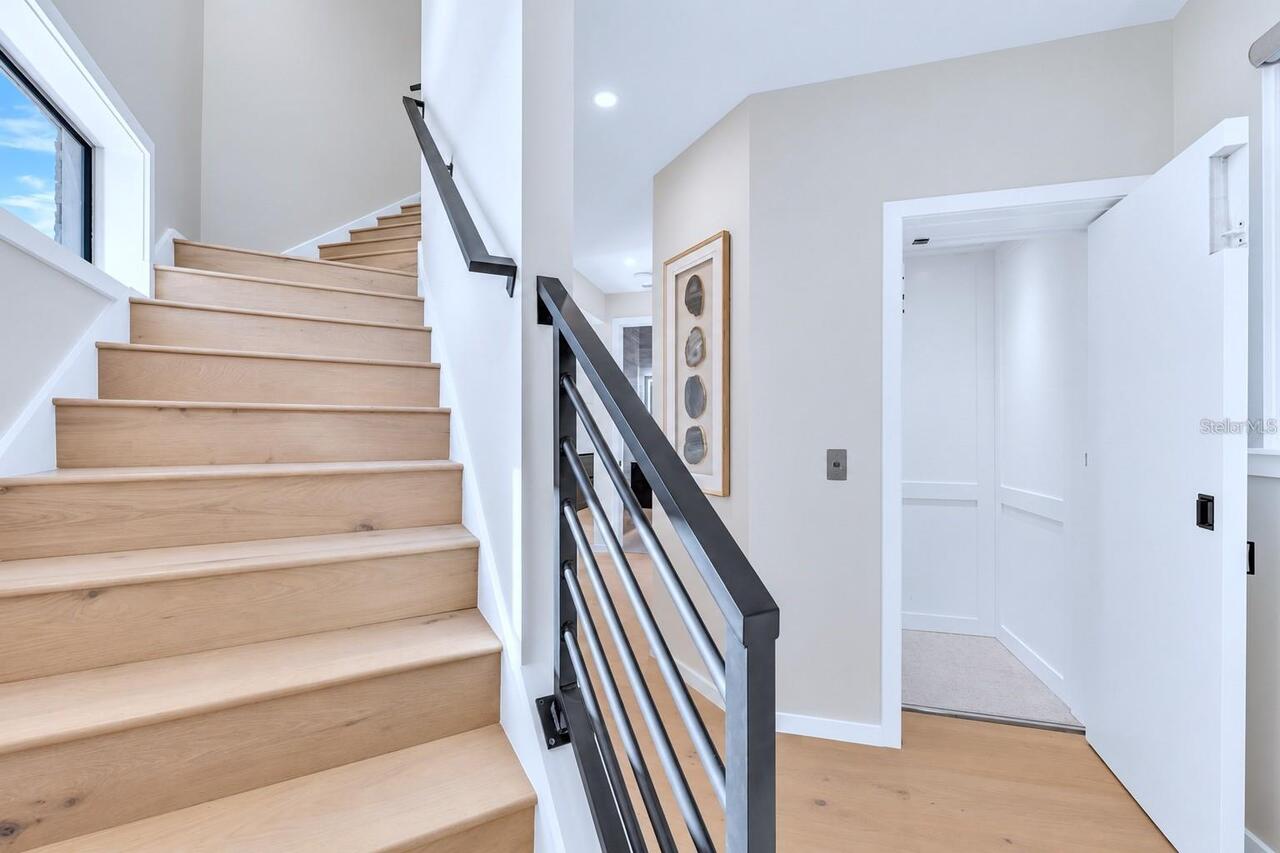
Built-in Features, Ceiling Fans(s), Elevator, Kitchen/Family Room Combo, Smart Home, Solid Surface Counters, Thermostat, Walk-In Closet(s), Window Treatments
Internet Address Display YN
true
Internet Automated Valuation Display YN
true
Internet Consumer Comment YN
true
Internet Entire Listing Display YN
true
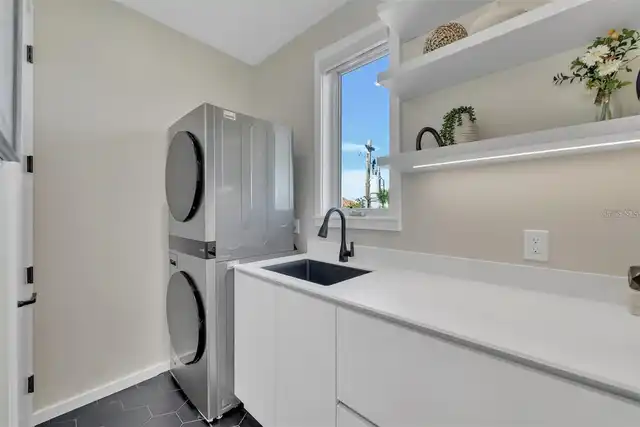
Laundry Features
Laundry Room
Lease Restrictions YN
1
Levels
Two
List AOR
Sarasota - Manatee
Living Area Meters
306.02
Living Area Source
Builder
Living Area Units
Square Feet
Lot Size Acres
0.21
Lot Size Square Feet
9000
Lot Size Square Meters
836
Middle Or Junior School
Brookside Middle
Minimum Lease
1 Week
Modification Timestamp
2026-10-14T19:35:11.392Z
New Construction YN
true
Occupant Type
Vacant
Other Equipment
Irrigation Equipment
Ownership
Fee Simple
Parcel Number
2039130001
Pool Private YN
true
Postal Code Plus 4
5801
Property Condition
Completed
Public Survey Range
18
Public Survey Section
31
RATIO Current Price By Calculated SqFt
1973.28
Road Surface Type
Asphalt
Roof
Membrane
Room Count
3
SW Subdiv Community Name
San Remo Estates
Security Features
Security System
Senior Community YN
false
Sewer
Public Sewer
Showing Requirements
Appointment Only, Call Listing Agent
Spa Features
Heated
Spa YN
true
Status Change Timestamp
2026-09-30T11:47:12.000Z
Tax Annual Amount
42511
Tax Book Number
9-12
Tax Legal Description
LOT A LESS THE FOLLOWING PORTION THEREOF BEG ON SWLY LINE OF TANGIER WAY COM AT NLY COR OF LOT A & LOT 67 SAN REMO ESTATES & RUN SELY ALG SWLY LINE OF TANGIER WAY 39.68 FT TH S 56 DEG 40 MIN 09 SEC
Tax Lot
A
Tax Year
2025
Total Acreage
0 to less than 1/4
Total Annual Fees
0.00
Total Monthly Fees
0.00
Township
36
Universal Property Id
US-12115-N-2039130001-R-N
Unparsed Address
1406 TANGIER WAY
Utilities
BB/HS Internet Available, Cable Connected, Electricity Connected, Natural Gas Connected, Water Connected
Vegetation
Mature Landscaping, Trees/Landscaped
Water Access
Bay/Harbor, Gulf/Ocean to Bay
Water Access YN
1
Water Extras
Bridges - No Fixed Bridges, Fishing Pier, Lift, Sailboat Water, Seawall - Concrete
Water Extras YN
1
Water Frontage Feet Bay Harbor
197
Water Source
Public
Water View
Bay/Harbor - Full, Gulf/Ocean - Partial, Intracoastal Waterway
Water View YN
1
Waterfront Feet Total
197
Waterfront YN
true
Window Features
Storm Window(s), Window Treatments
Zoning
RSF1
Neighborhood Map
Popup

Property Photos
Listing Photo
Listing Photo
Listing Photo
Listing Photo
Listing Photo
Listing Photo
Listing Photo
Listing Photo
Listing Photo
Listing Photo
Listing Photo
Listing Photo
Listing Photo
Listing Photo
Listing Photo
Listing Photo
Listing Photo
Listing Photo
Listing Photo
Listing Photo
Listing Photo
Listing Photo
Listing Photo
Listing Photo
Listing Photo
Listing Photo
Listing Photo
Listing Photo
Listing Photo
Listing Photo
Listing Photo
Listing Photo
Listing Photo
Listing Photo
Listing Photo
Listing Photo
Listing Photo
Listing Photo
Listing Photo
Listing Photo
Listing Photo
Listing Photo
Listing Photo
Listing Photo
Listing Photo
Listing Photo
Listing Photo
Listing Photo
Listing Photo
Listing Photo
Listing Photo
Listing Photo
Listing Photo
Listing Photo
Listing Photo
Listing Photo
Listing Photo
Listing Photo
Listing Photo
Listing Photo
Listing Photo
Listing Photo
Listing Photo
Listing Photo
Listing Photo
Listing Photo
Listing Photo
Listing Photo
Listing Photo
Listing Photo
Listing Photo
Listing Photo
Listing Photo
Listing Photo
Listing Photo
Listing Photo
Listing Photo
Listing Photo
Listing Photo
Listing Photo
Listing Photo
Listing Photo
Listing Photo
Listing Photo
Listing Photo
Listing Photo
Listing Photo
Listing Photo
Listing Photo
Listing Photo
Listing Photo
Listing Photo
Listing Photo
Listing Photo
Listing Photo
Listing Photo
Listing Photo
Listing Photo
Listing Photo
Listing Photo
Listing Photo
Listing Photo
Listing Photo
Listing Photo
Listing Photo
Listing Photo
Listing Photo
Listing Photo
Listing Photo
Listing Photo
Listing Photo
Listing Photo
Listing Photo
Listing Photo
Listing Photo
Listing Photo
Listing Photo
Listing Photo
Listing Photo
Listing Photo
Listing Photo
Listing Photo
Listing Photo
Listing Photo
Listing Photo
Listing Photo
Listing Photo
Listing Photo
Listing Photo
Listing Photo
Listing Photo
Listing Photo
Listing Photo
Listing Photo
Listing Photo
Listing Photo
Listing Photo
Listing Photo
Listing Photo
Listing Photo
Listing Photo
Listing Photo
Listing Photo
Listing Photo
Listing Photo
Listing Photo
Listing Photo
Listing Photo
Listing Photo
Listing Photo
Listing Photo
Listing Photo
Listing Photo
Listing Photo

MLS #MFRA4707354 Listing courtesy of Pham Realty Group Llc provided by Stellar MLS.

Similar Listings

$5,995,000
1330 Main Street
Sarasota
4BR/3BA
| Active
$6,950,000
1504 S Lodge Drive
Sarasota
4BR/3BA
| Contingent


All listing information is deemed reliable but not guaranteed and should be independently verified through personal inspection by appropriate professionals. Listings displayed on this website may be subject to prior sale or removal from sale; availability of any listing should always be independent verified. Listing information is provided for consumer personal, non-commercial use, solely to identify potential properties for potential purchase; all other use is strictly prohibited and may violate relevant federal and state law. The source of the listing data is as follows: Stellar MLS (updated 10/20/26 9:17 PM) |

Listing Search


Translate Tool

Featured Listings
Odessa Real Estate
$875,000
5 BED
2 BATH
Virtually Staged. Residential or Commercial Opportunity on Approximately 2 Acres in Odessa! Looking for a property with ... Read More
Bradenton Real Estate
$1,075,000
4 BED
3 BATH
Under contract-accepting backup offers. Discover the ultimate family retreat near Anna Maria Island in this spacious, be... Read More
New Port Richey Real Estate
$970,000
5 BED
4 BATH
Experience fine luxury in this meticulously crafted 5 bedroom, 4 bath home, nestled in the coveted gated community of Wo... Read More
Kissimmee Real Estate
$829,900
9 BED
5 BATH
“3D Tour is Alive!” Experience the pinnacle of luxury living at Storey Lake Resort! Presenting an almost brand-new, exqu... Read More
Gainesville Real Estate
$920,000
4 BED
3 BATH
MOTIVATED SELLER! Seller offering an interest rate buydown with potential savings of up to $1,000 per month! Located in ... Read More
Tampa Real Estate
$850,000
3 BED
3 BATH
Live where the city is happening. Unit 27 at Canvas GWX, The Panorama, is a 3-bedroom, 3.5-bath city home with a dedicat... Read More
Orlando Real Estate
$1,275,000
5 BED
4 BATH
This Reef model in Laureate Park offers one of the most sought after floor plans in the neighborhood, featuring 4 bedroo... Read More
Tampa Real Estate
$1,450,000
4 BED
3 BATH
Stunning lakefront home in the highly desirable Highland Park community! This beautiful 4-bedroom, 3-full-bath, 2-half-b... Read More
Tampa Real Estate
$1,480,000
5 BED
5 BATH
Under contract-accepting backup offers. COMPLETE AND READY FOR FIRST OWNER! Large backyard! Plenty of room for your new ... Read More
North Port Real Estate
$1,189,000
3 BED
3 BATH
A rare slice of Old Florida awaits. Imagine coming home to 3 private acres, breathtaking lake views, mature trees and yo... Read More
Contact Sandra Pardo

407-990-2746

Wendy Morris LLC

Licensed in the State of Florida
BK 3146762
16797 Broadwater Avenue
Winter Garden, Florida 34787

Your privacy is our utmost concern. We will never sell your personal information. Privacy Policy
©2026 sandrapardohomes.com - all rights reserved. | Site Map