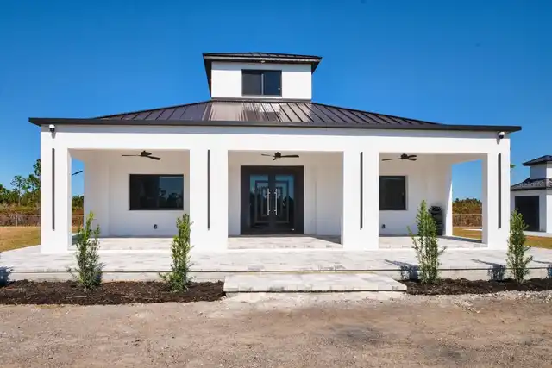
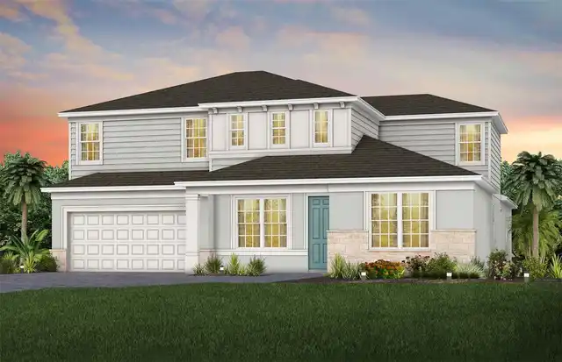
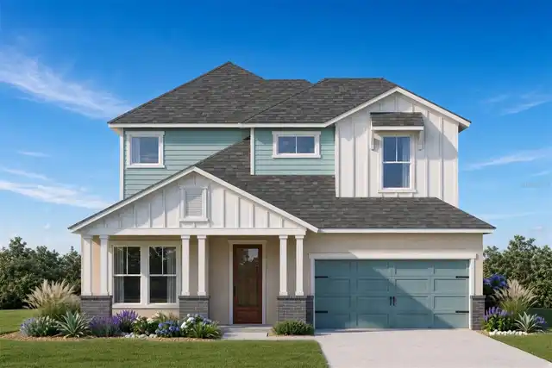
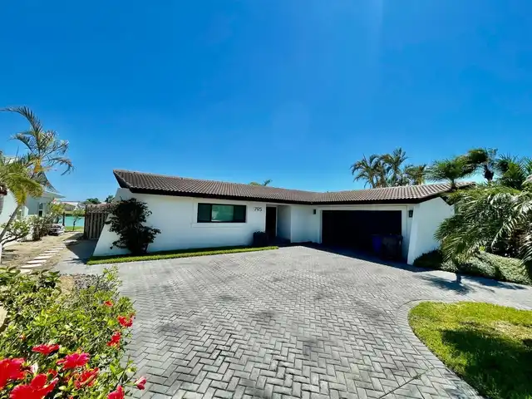
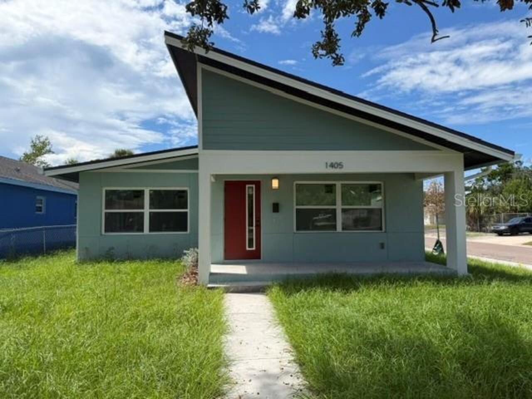
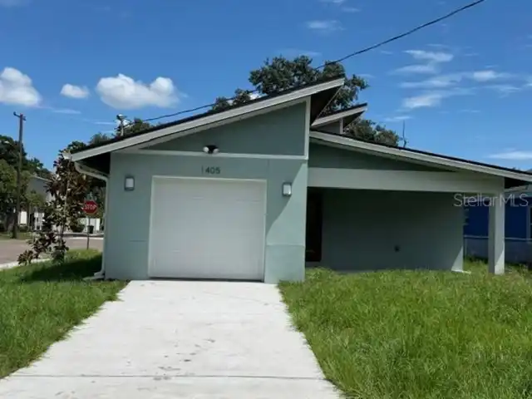
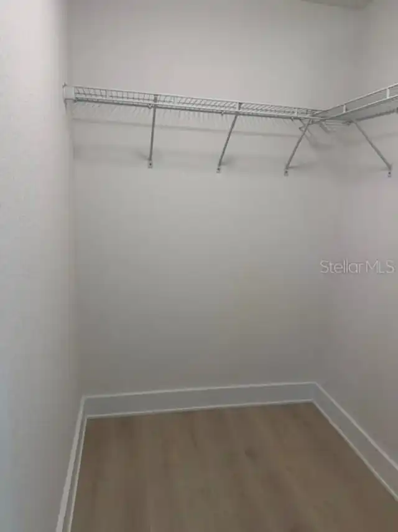
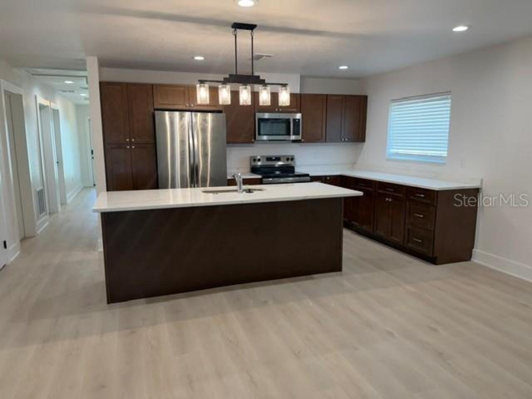
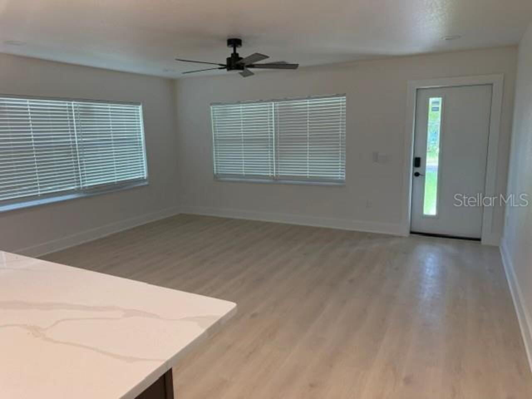
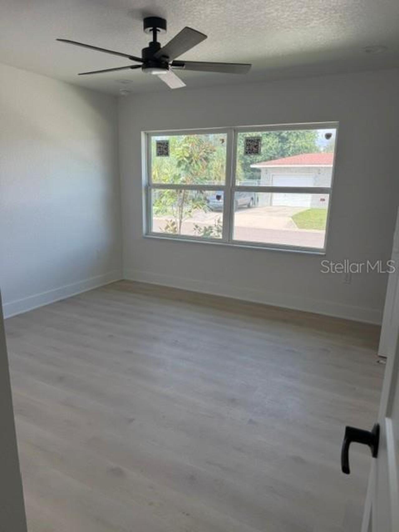
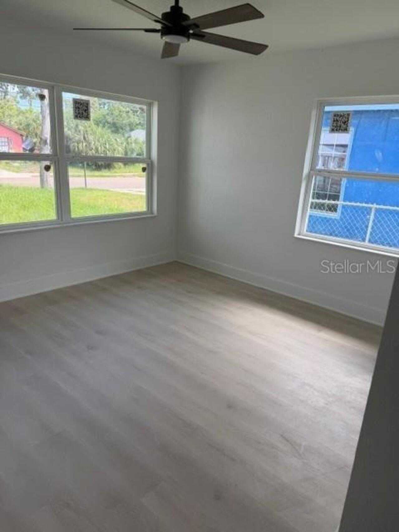
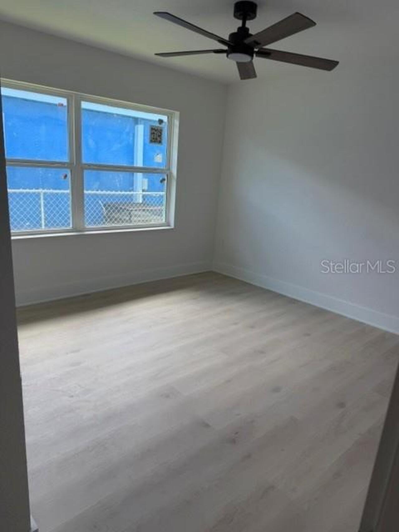
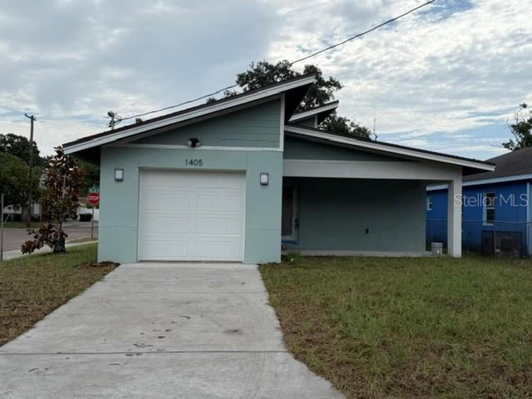
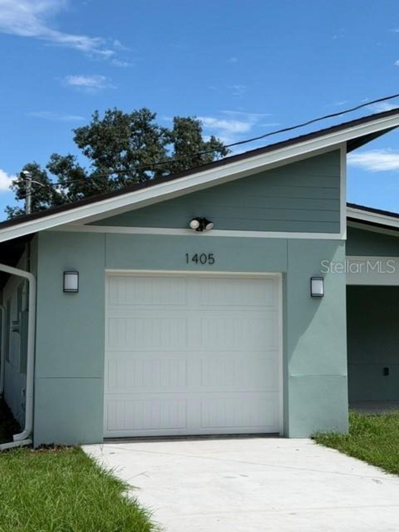
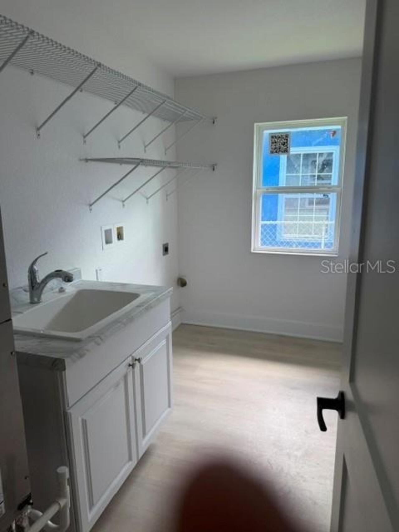
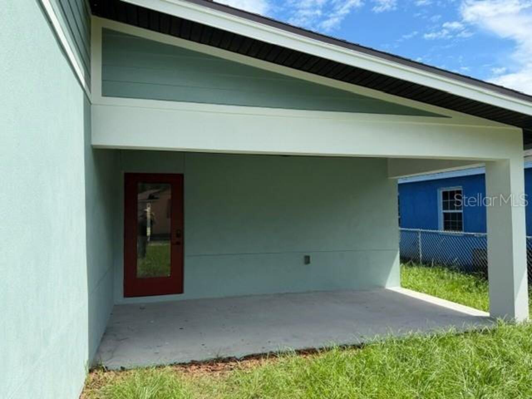
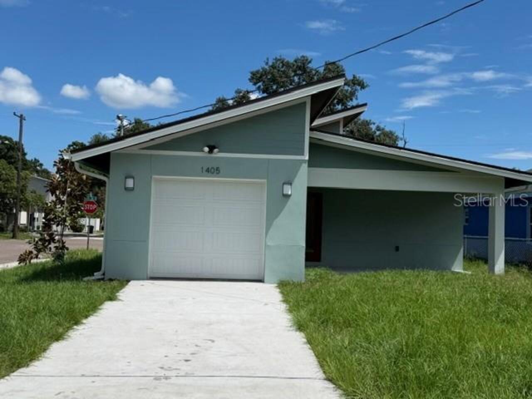
Property Features
Property Sub Type
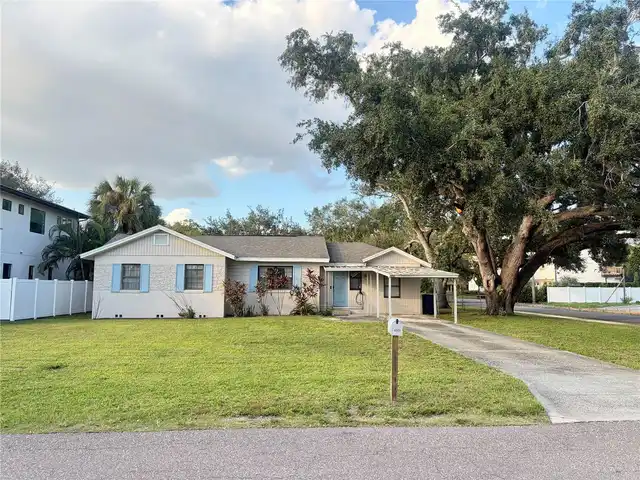
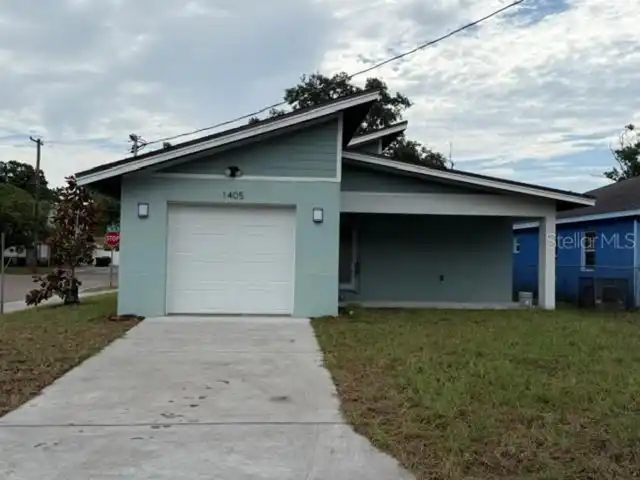
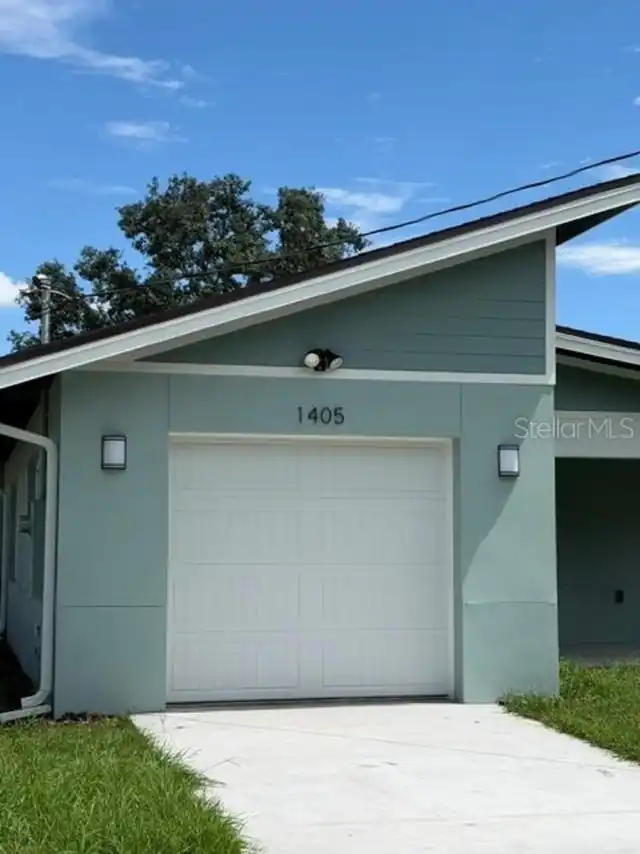
Single Family Residence
Subdivision
CARLTON H C ADD
Additional Information
Additional Parcels YN
false
Alternate Key Folio Num
273116135180000030
Appliances
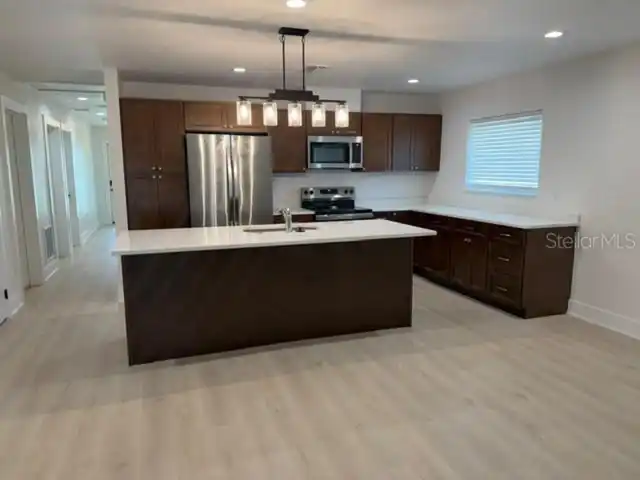
Dishwasher, Disposal, Microwave, Range, Refrigerator
Builder License Number
CBC1265546
Builder Name
Namaste Construction
Building Area Source
Builder
Building Area Total Srch SqM
178.10
Building Area Units
Square Feet
Calculated List Price By Calculated SqFt
310.16
Construction Materials
Block, Stucco
Cumulative Days On Market
83
Flooring
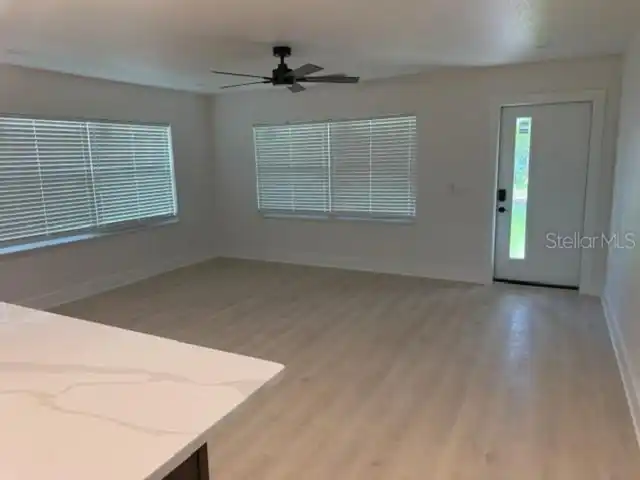
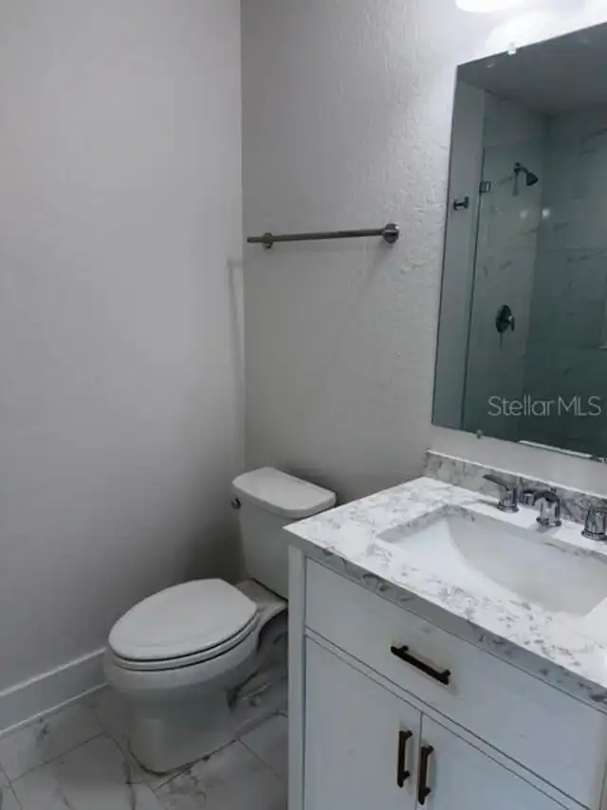
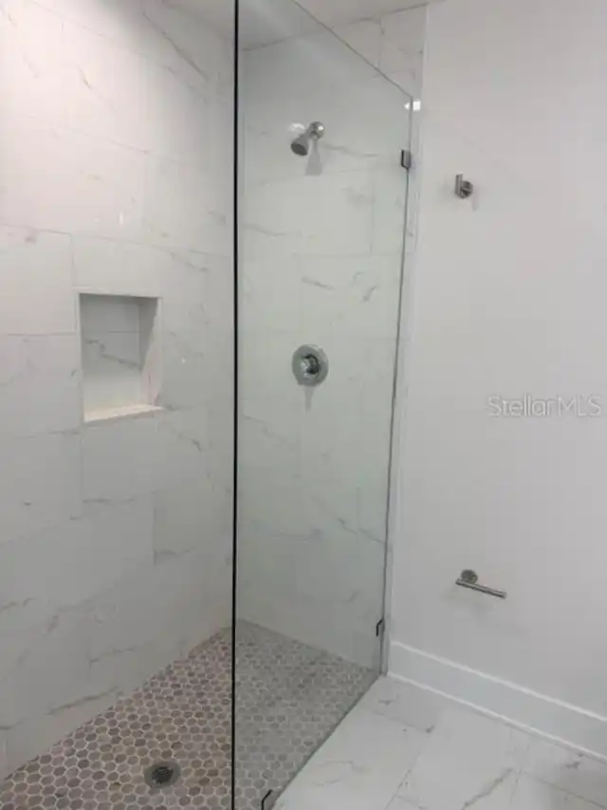
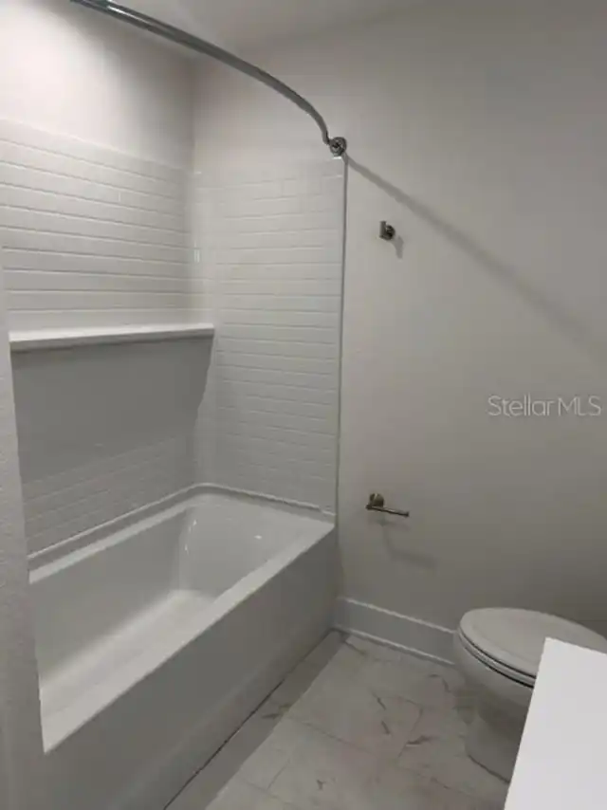
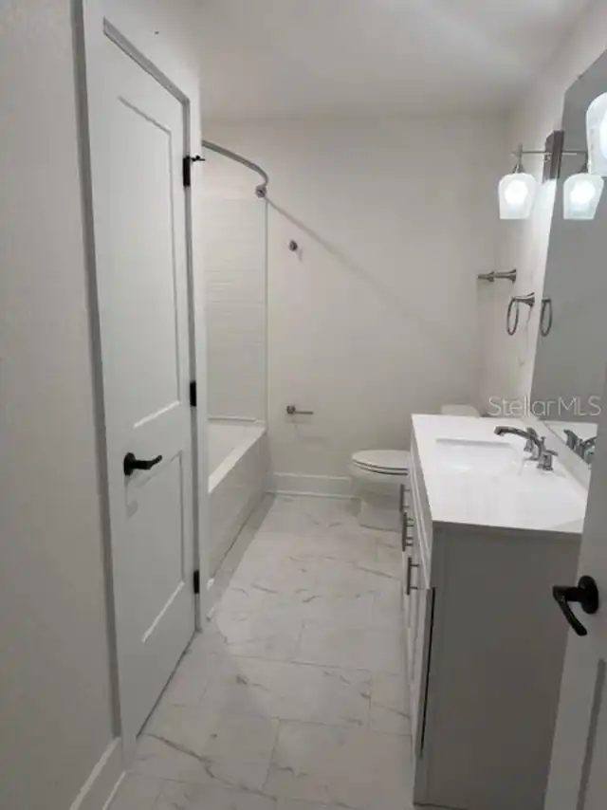
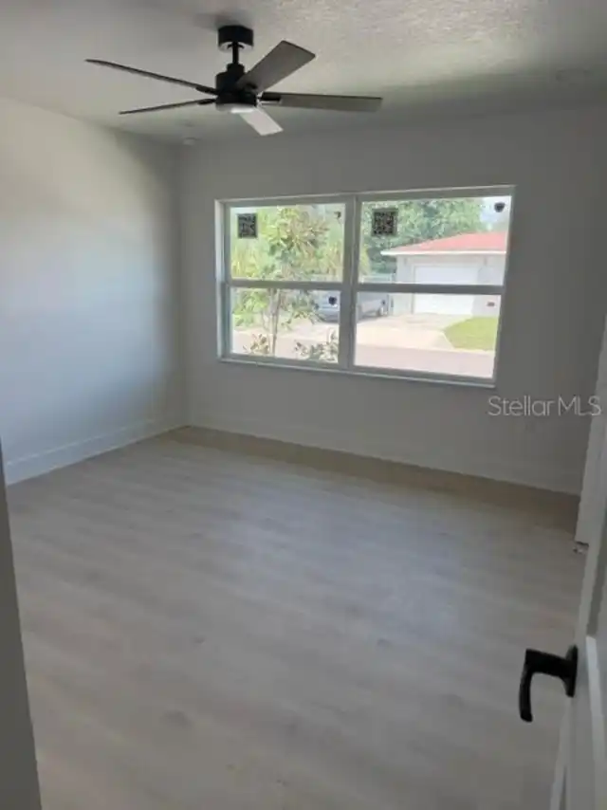
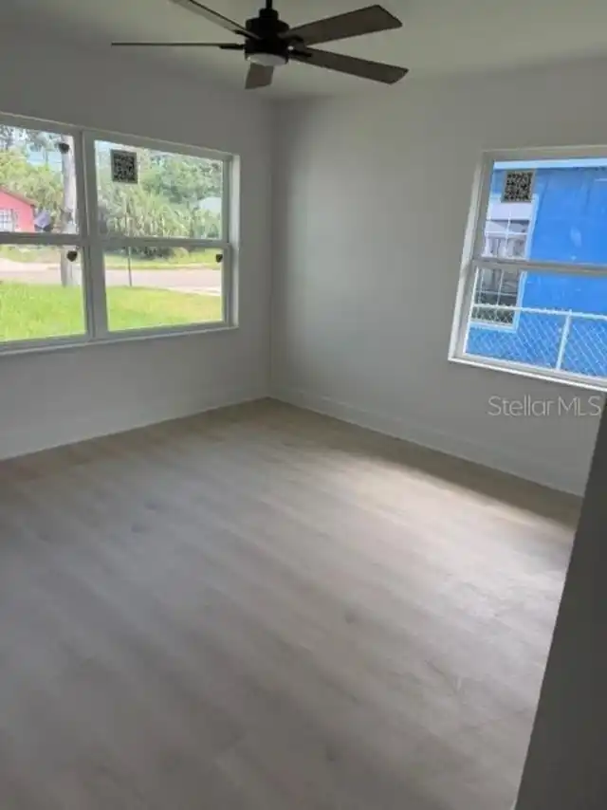
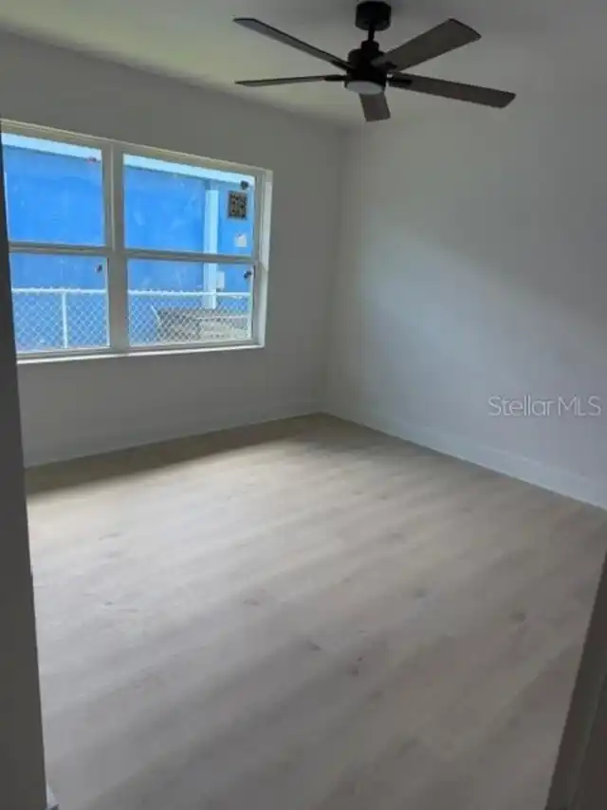
Ceramic Tile, Luxury Vinyl
Foundation Details
Stem Wall
Interior Features
Kitchen/Family Room Combo, Solid Surface Counters
Internet Address Display YN
true
Internet Automated Valuation Display YN
true
Internet Consumer Comment YN
true
Internet Entire Listing Display YN
true
Laundry Features
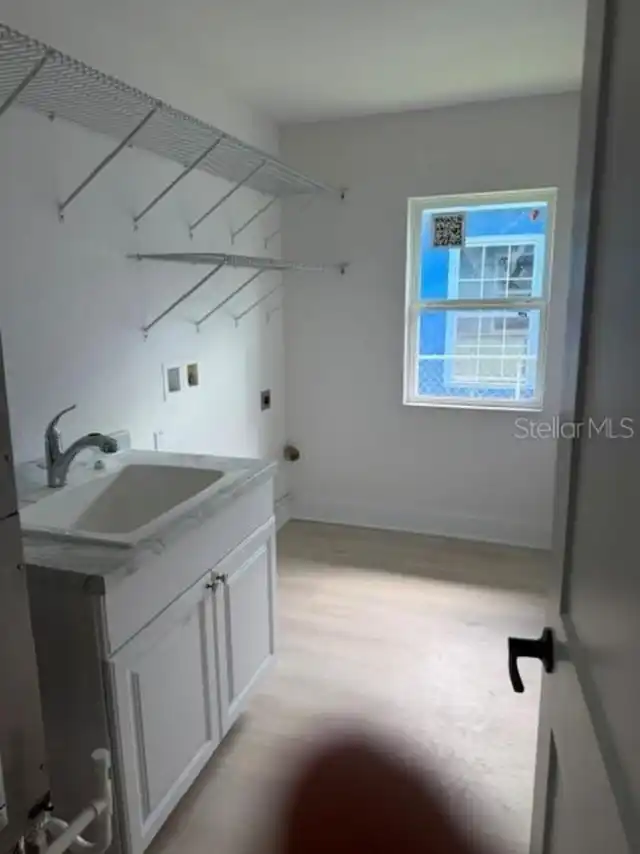
Laundry Room
Living Area Source
Builder
Living Area Units
Square Feet
Lot Size Dimensions
53x119
Lot Size Square Meters
580
Modification Timestamp
2026-09-15T20:47:10.734Z
Parcel Number
27-31-16-13518-000-0030
Patio And Porch Features
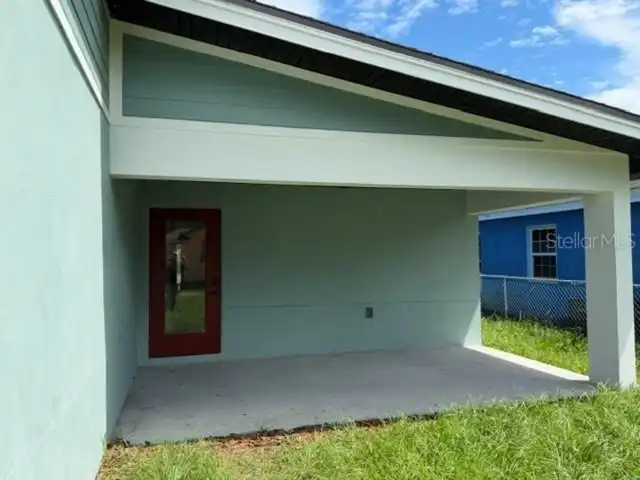
Covered
Previous List Price
425000
Price Change Timestamp
2026-09-15T14:19:14.000Z
Projected Completion Date
2026-08-31T00:00:00.000
Property Condition
Under Construction
Property Description
Corner Unit
RATIO Current Price By Calculated SqFt
310.16
Realtor Info
3rd Party Approval Req
Showing Requirements
ShowingTime
Status Change Timestamp
2026-06-25T02:14:35.000Z
Tax Legal Description
CARLTON, H. C. ADD LOT 3
Total Acreage
0 to less than 1/4
Universal Property Id
US-12103-N-273116135180000030-R-N
Unparsed Address
1405 40TH ST S
Utilities
Electricity Connected, Sewer Connected, Water Connected
Window Features
Double Pane Windows