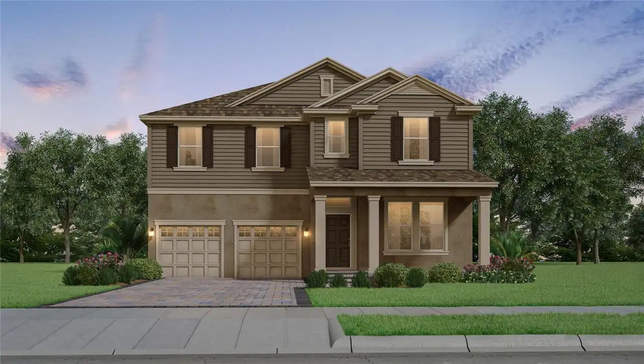
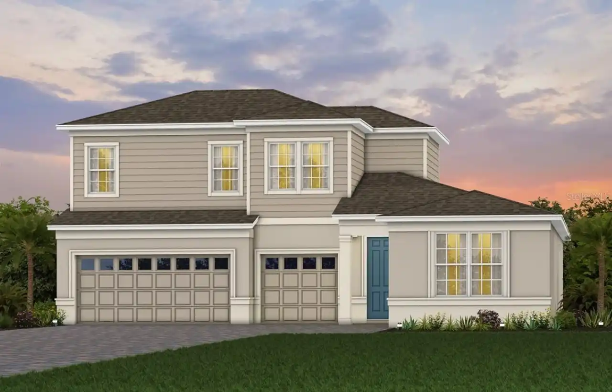
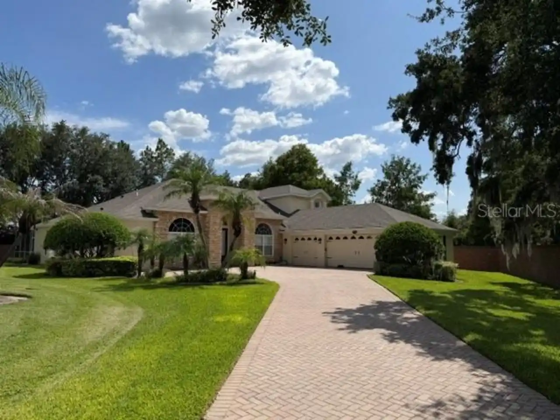
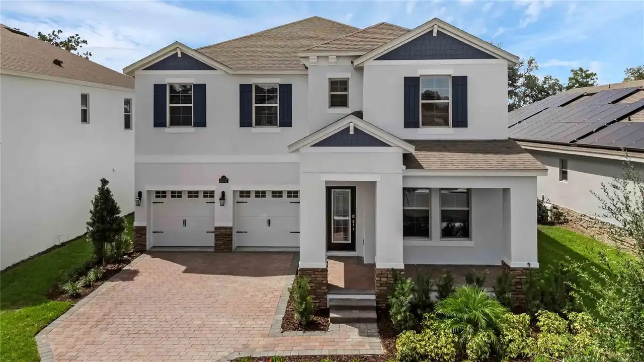
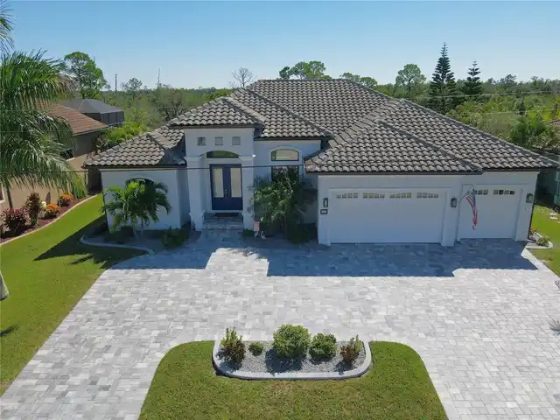
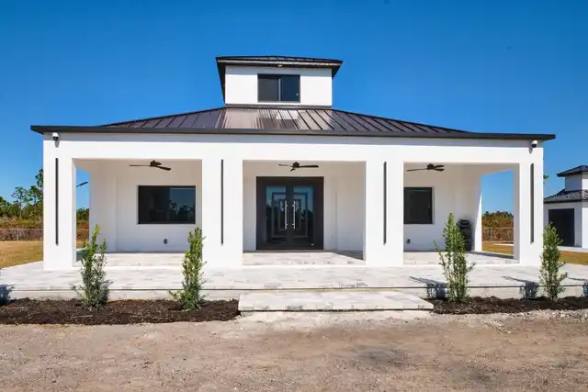
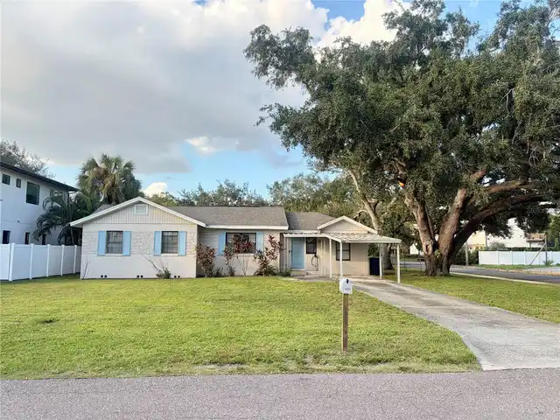
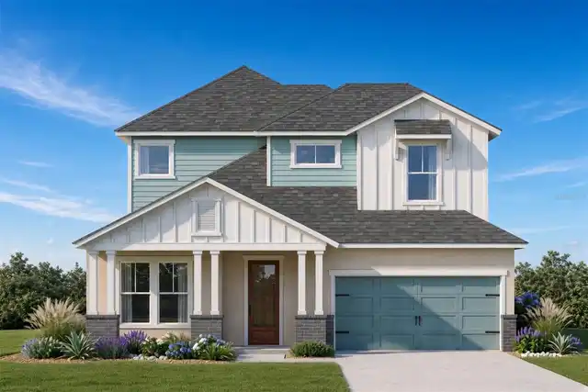
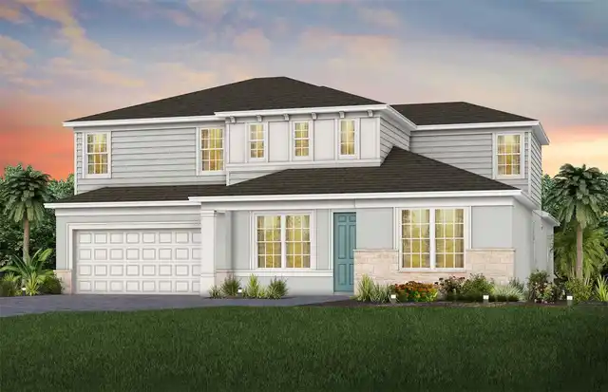
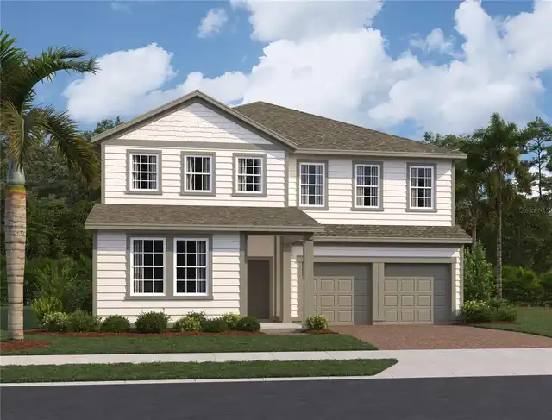
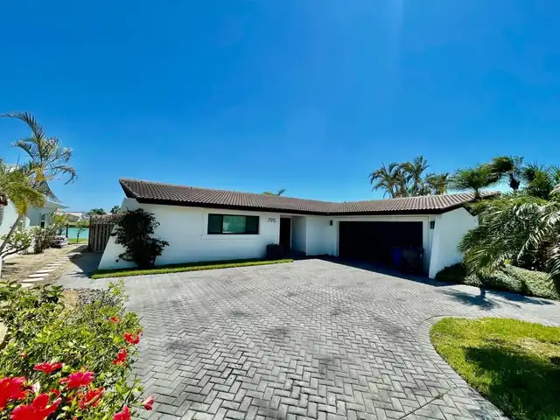
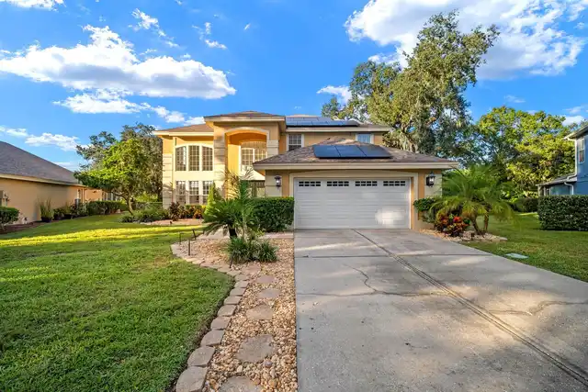
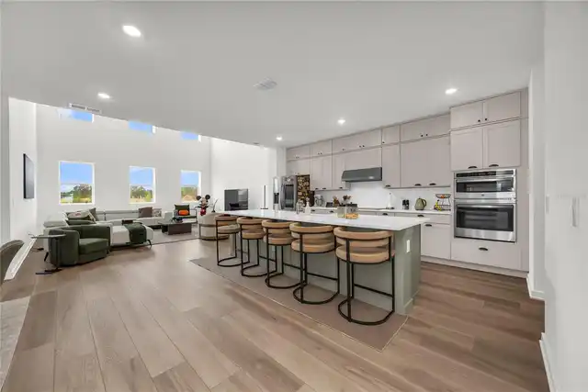
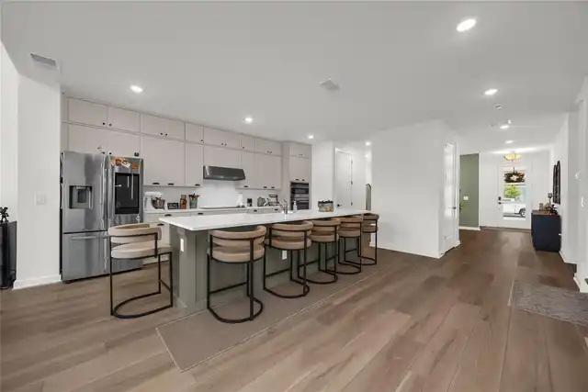
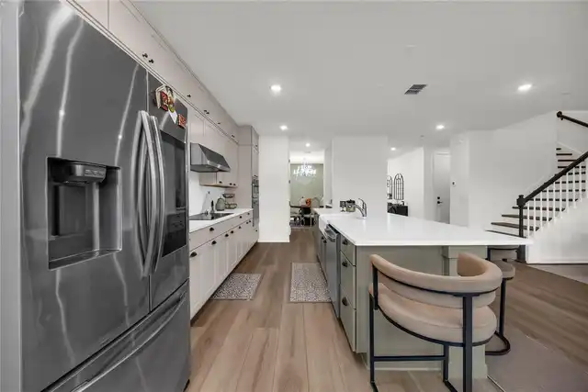
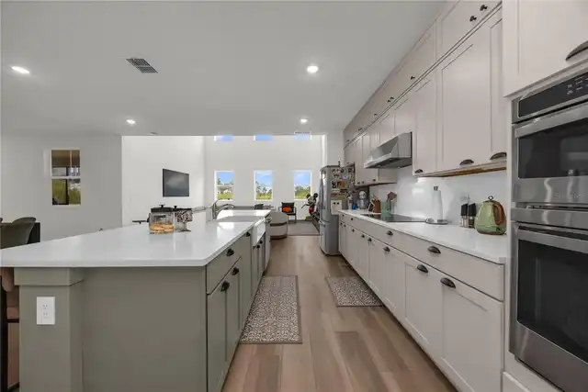
Property Features
Property Sub Type
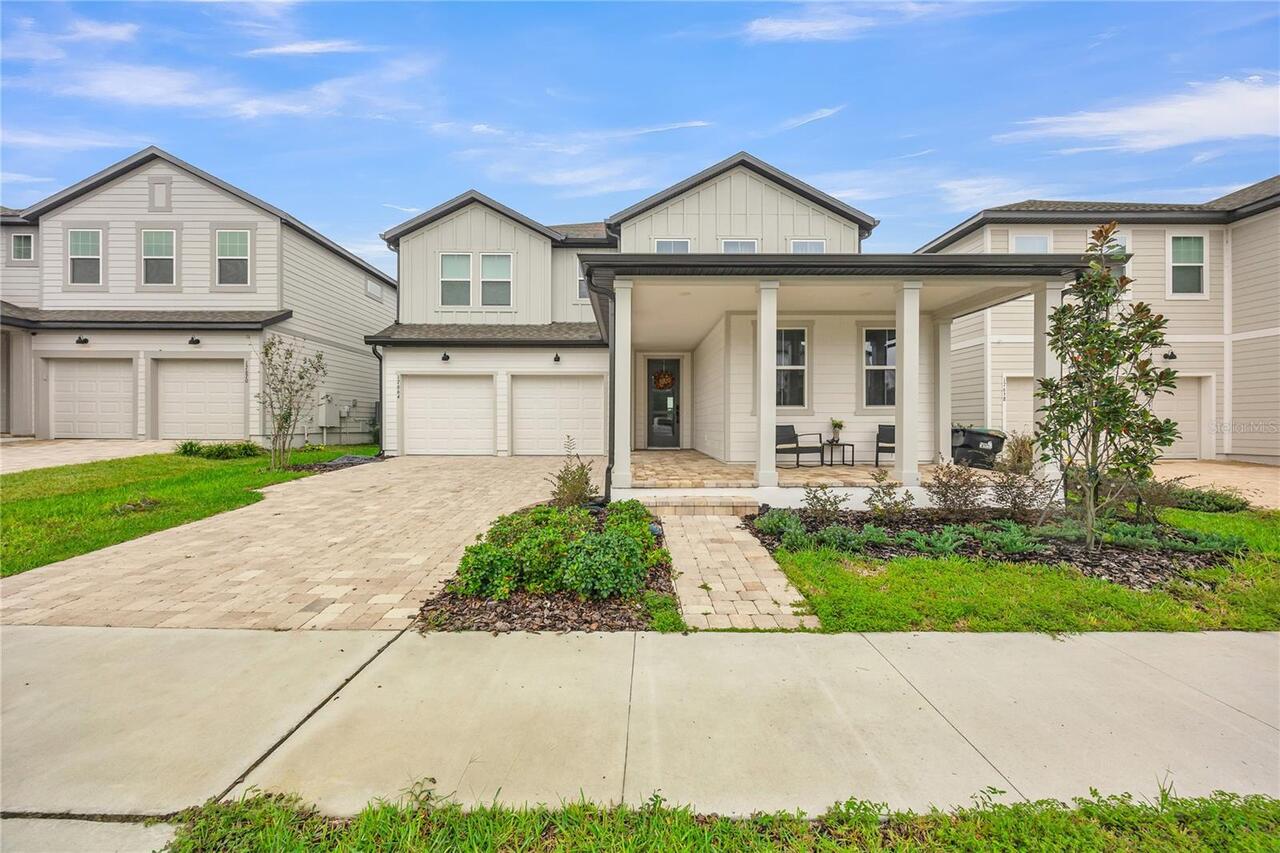
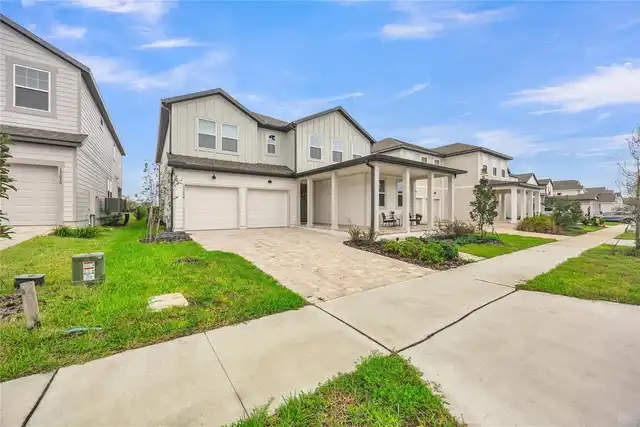
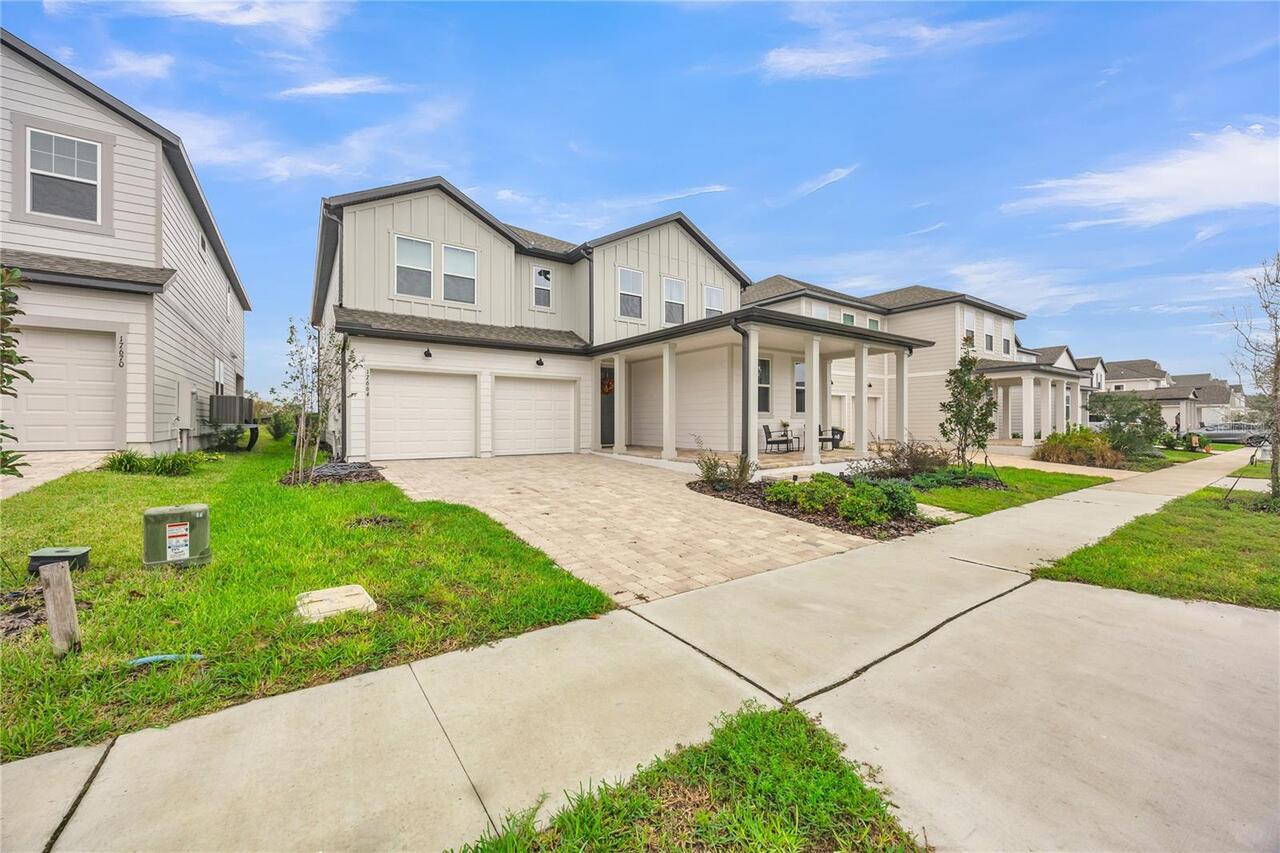
Single Family Residence
Subdivision
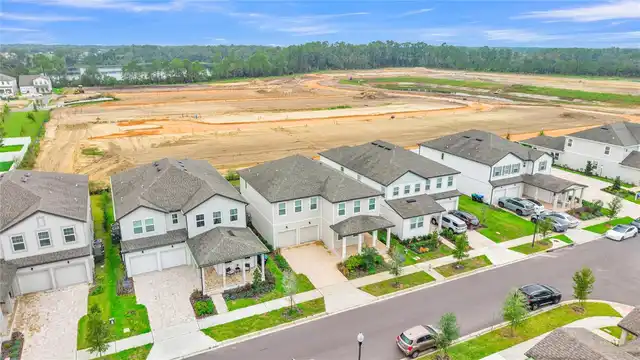
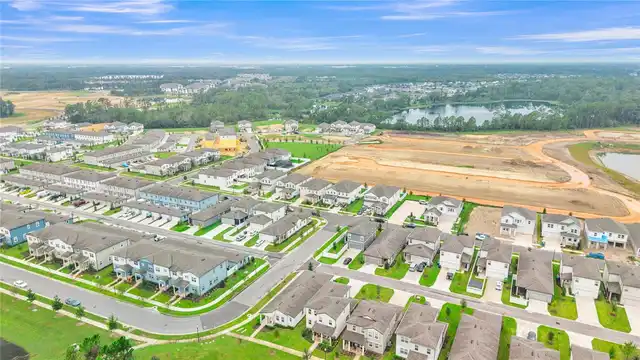
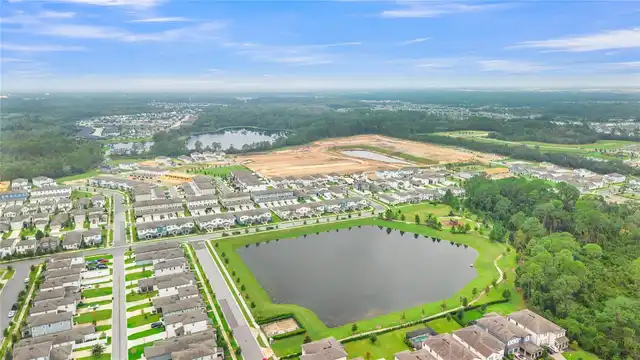
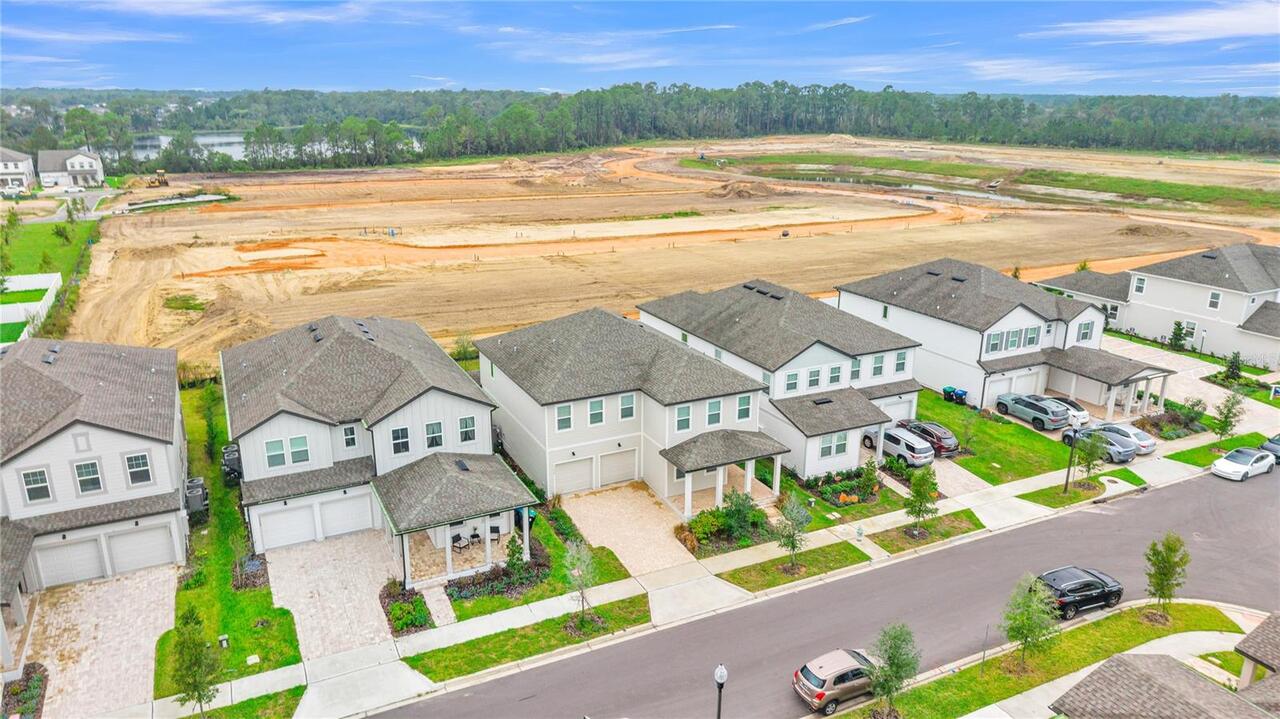
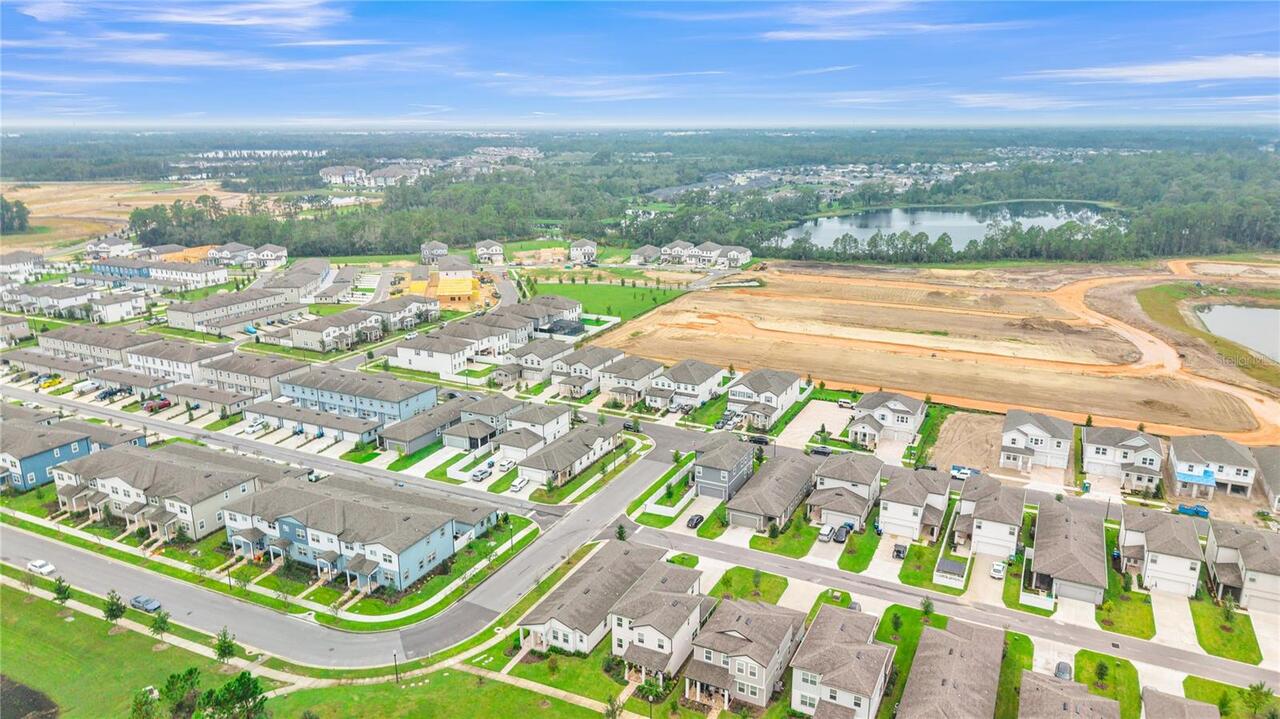
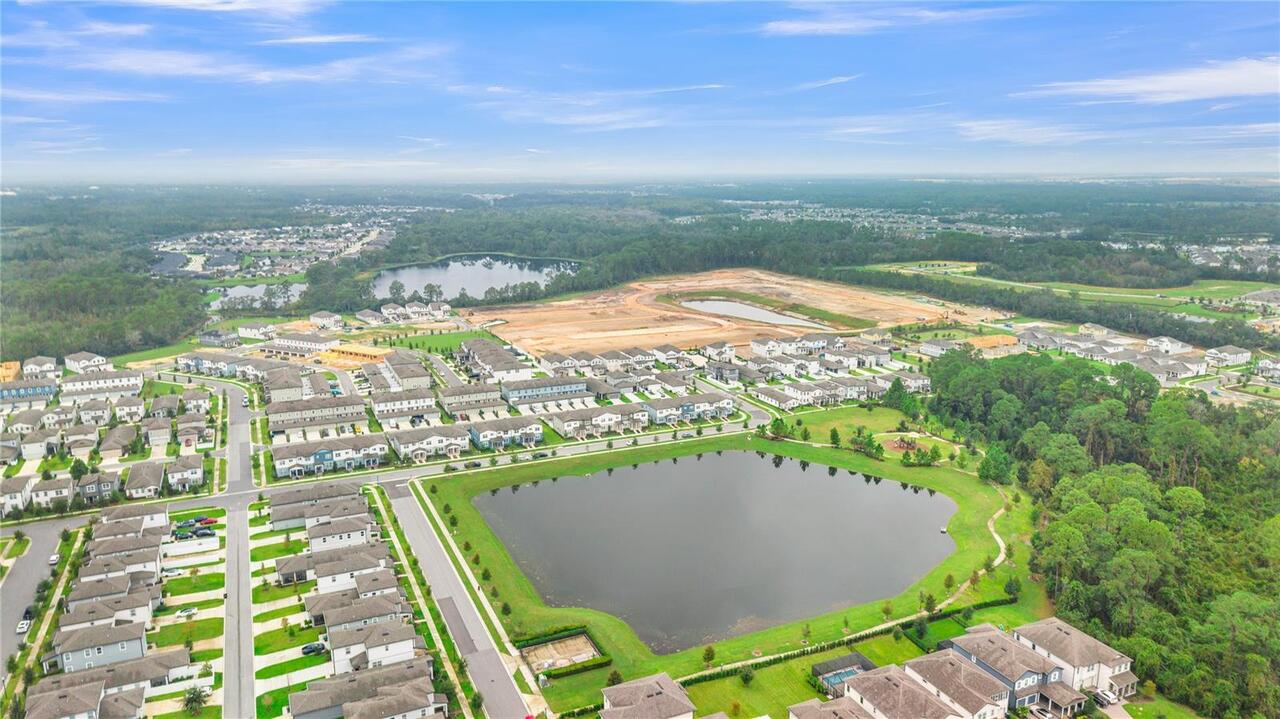
NORTHLAKE AT OVATION PHASE 2 & 3
Additional Information
Additional Parcels YN
false
Additional Rooms
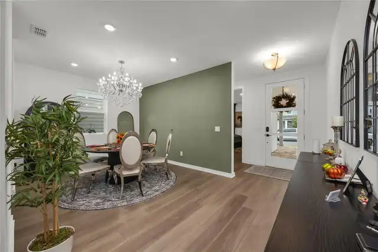
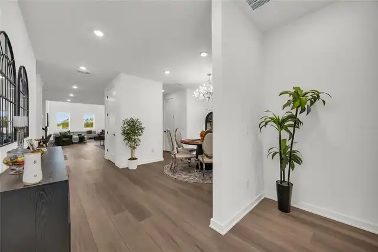
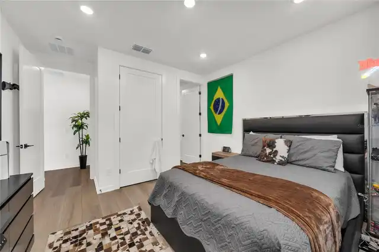
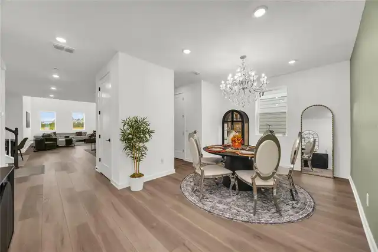
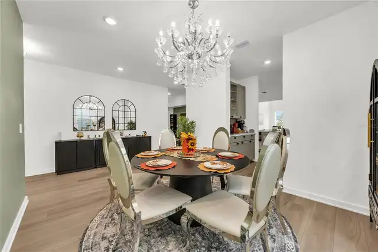
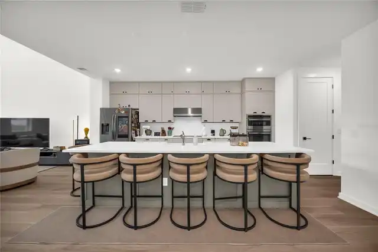
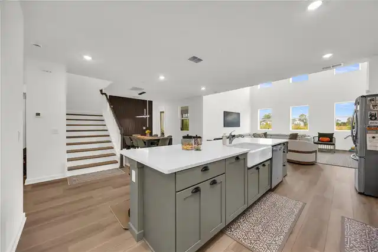
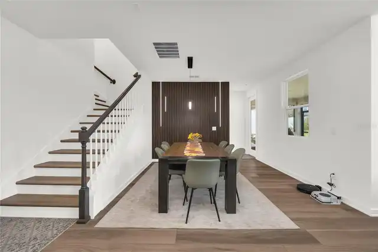
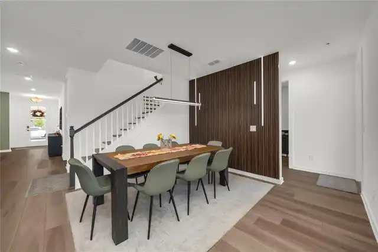
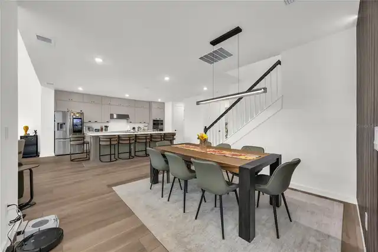
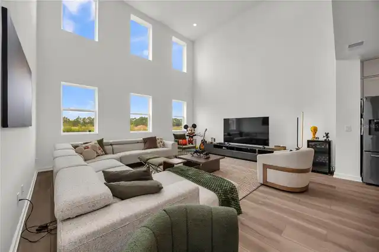
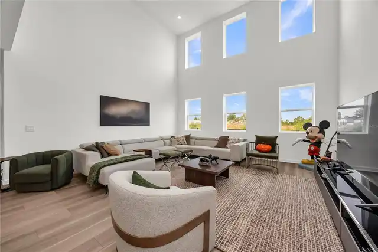
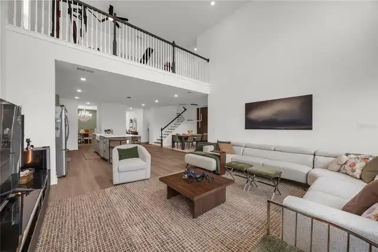
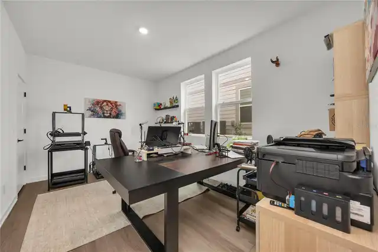
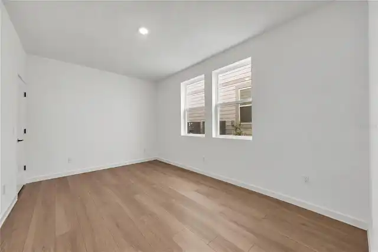
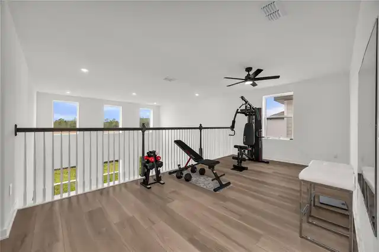
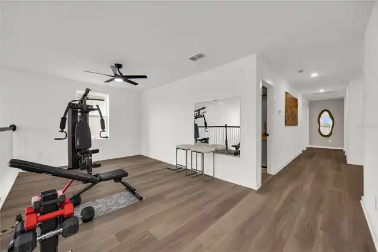
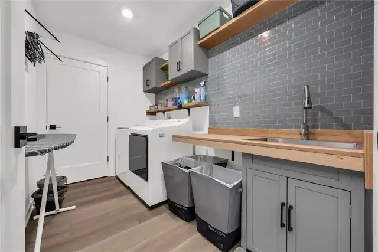
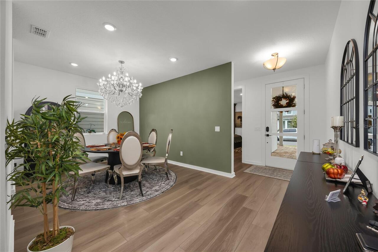
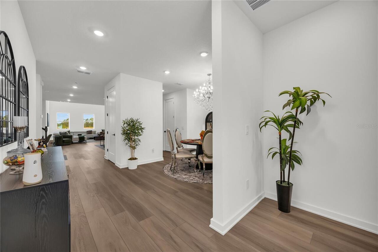
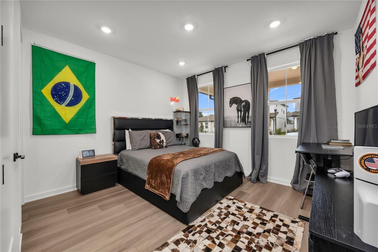
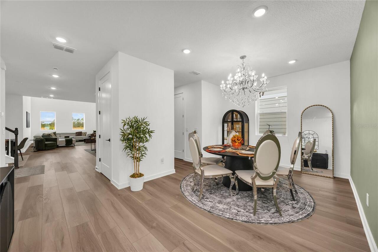
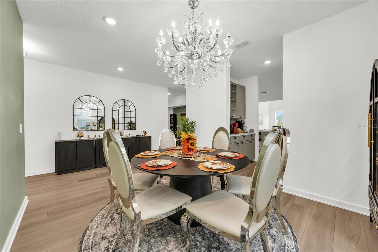
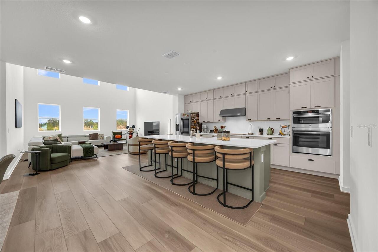
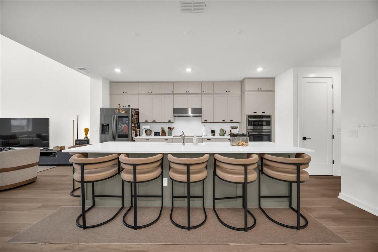
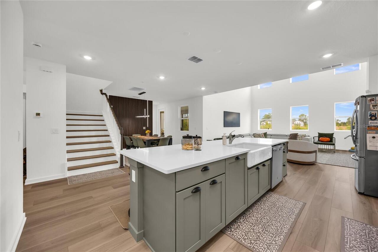
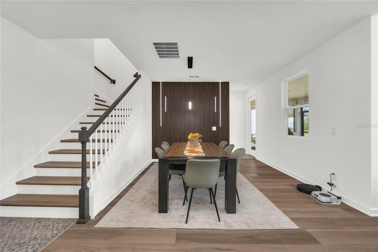
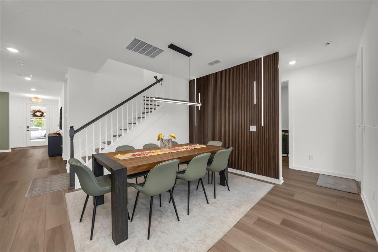
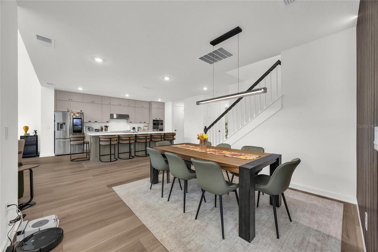
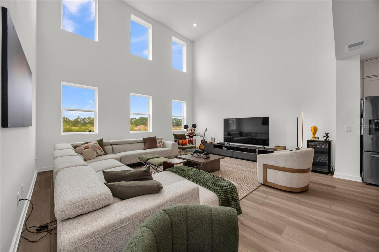
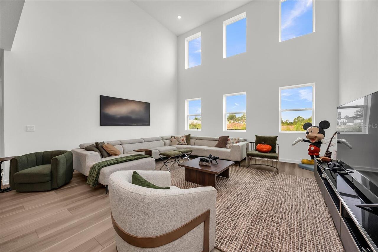
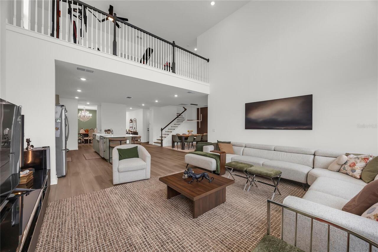
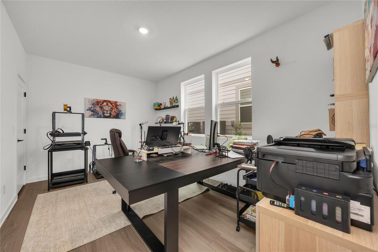
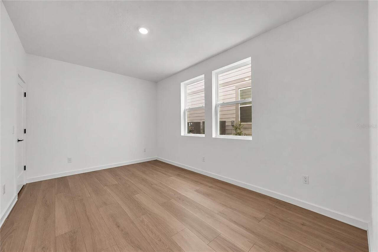
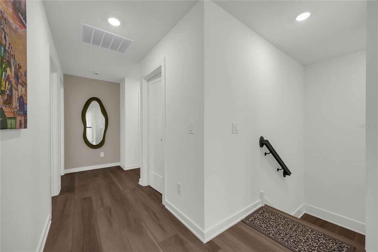
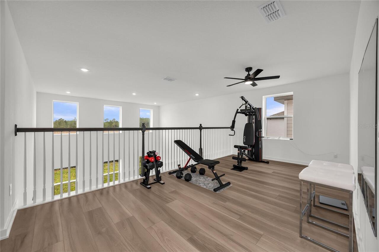
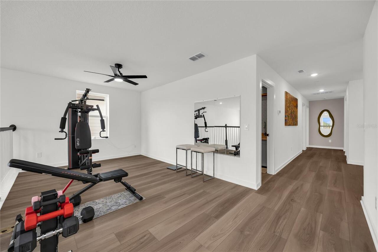
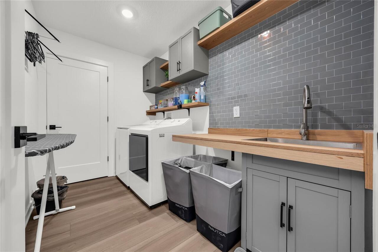
Den/Library/Office, Family Room, Formal Dining Room Separate, Inside Utility, Loft
Appliances
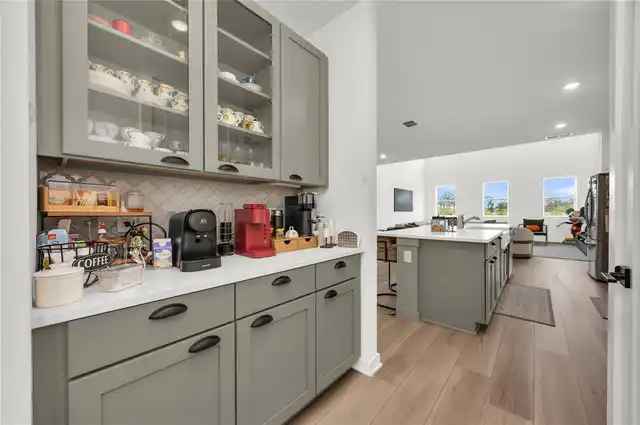
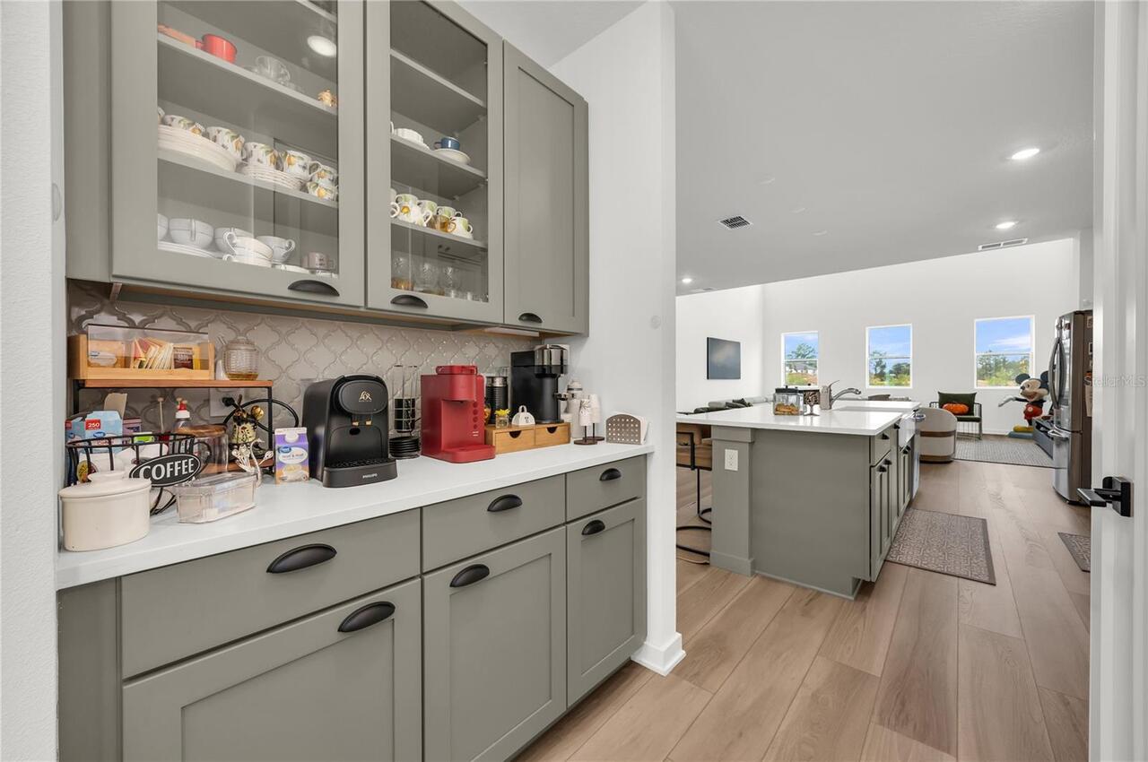
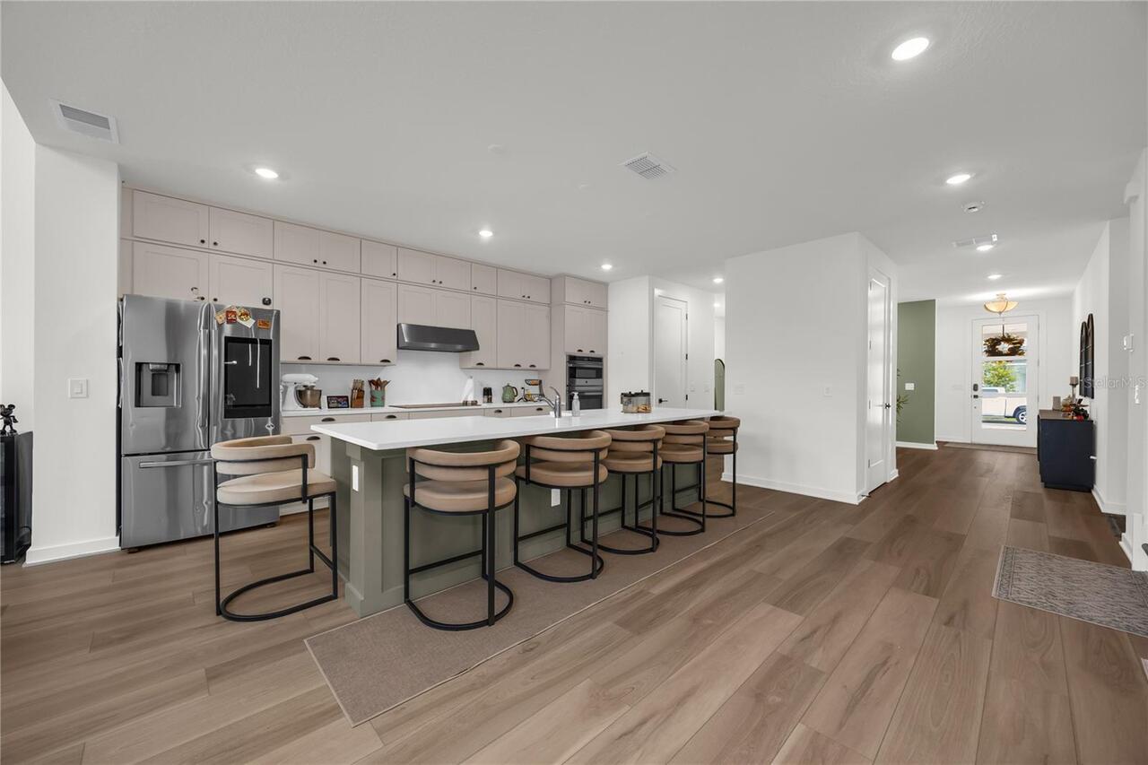
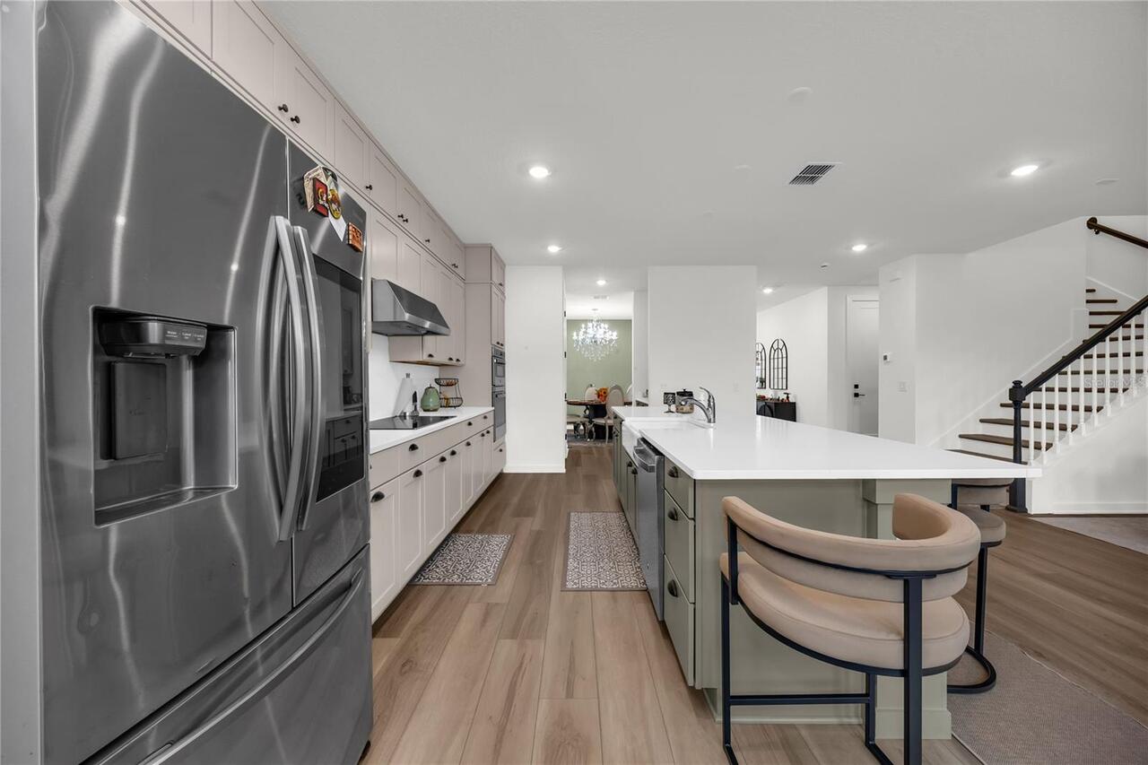
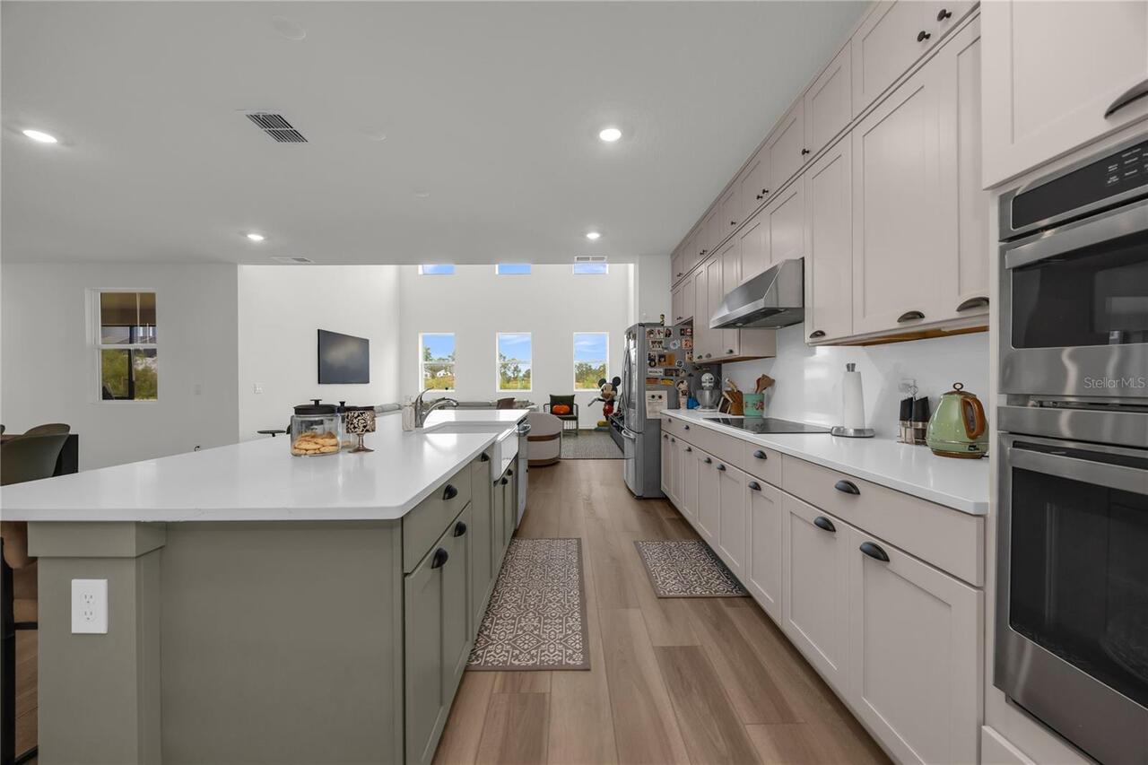
Built-In Oven, Dishwasher, Electric Cooktop, Microwave
Association Email
kassandra.kouvaras@associa.us
Association Fee Frequency
Monthly
Association Fee Requirement
Required
Association URL
associa.us
Building Area Source
Public Records
Building Area Total Srch SqM
427.91
Building Area Units
Square Feet
Calculated List Price By Calculated SqFt
256.62
Complex Community Name NCCB
NORTHLAKE AT OVATION
Construction Materials
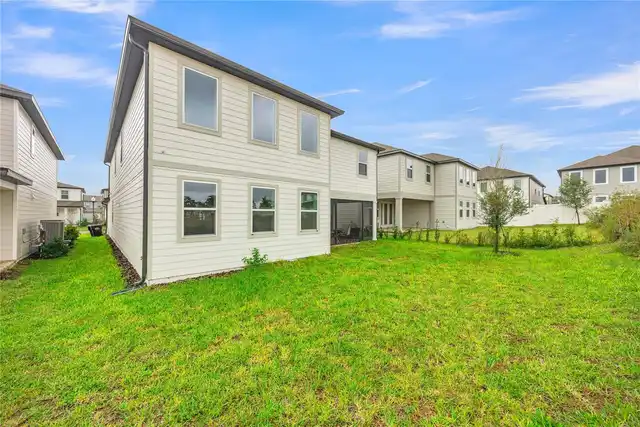
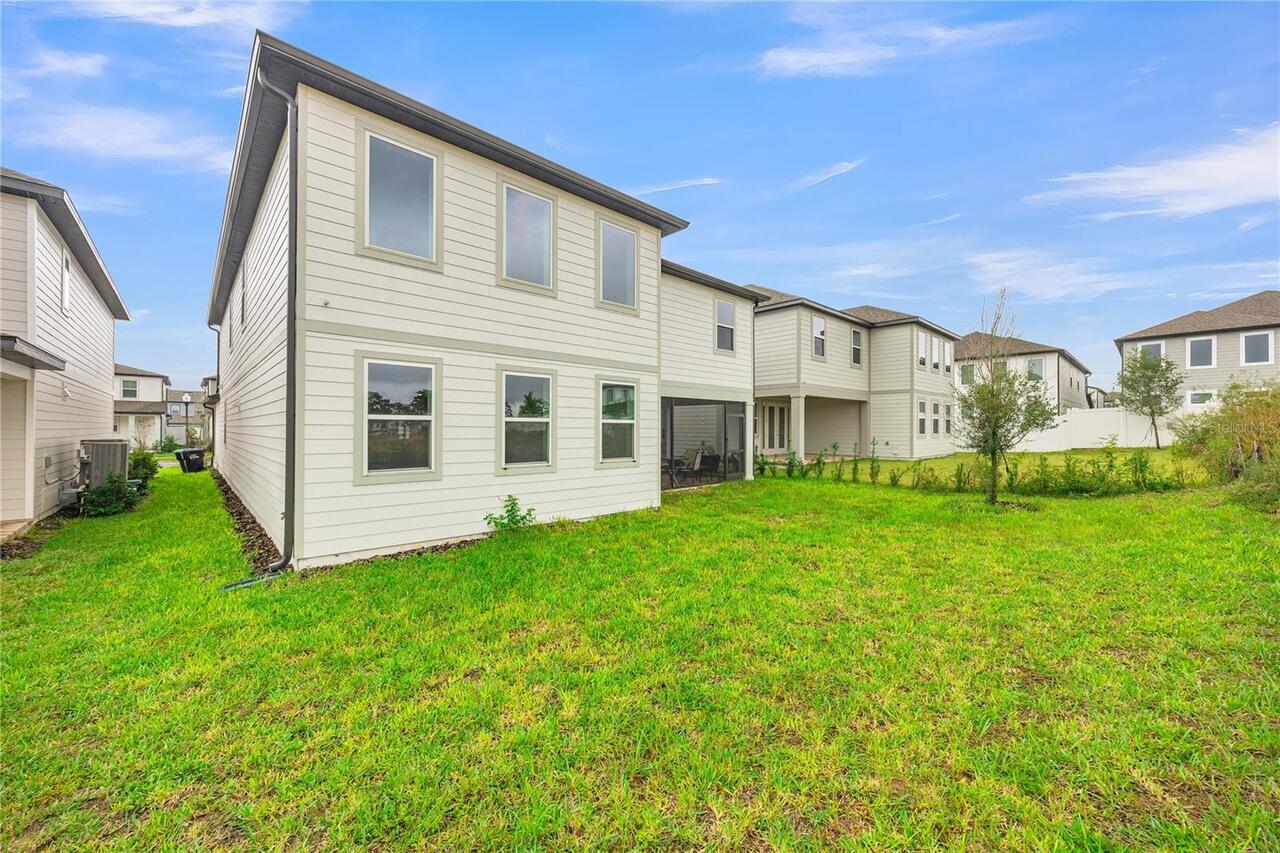
HardiPlank Type
Elementary School
Water Spring Elementary
Exterior Features
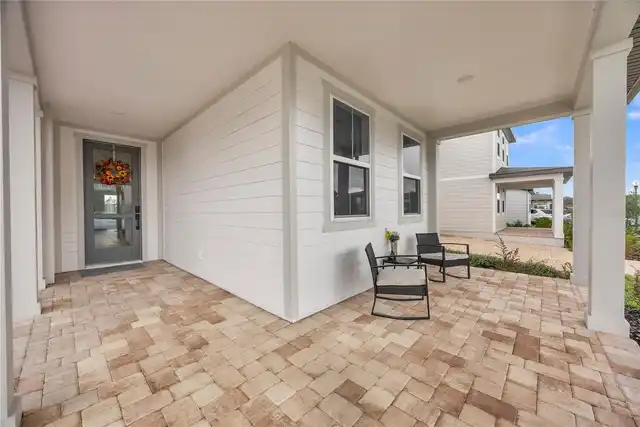
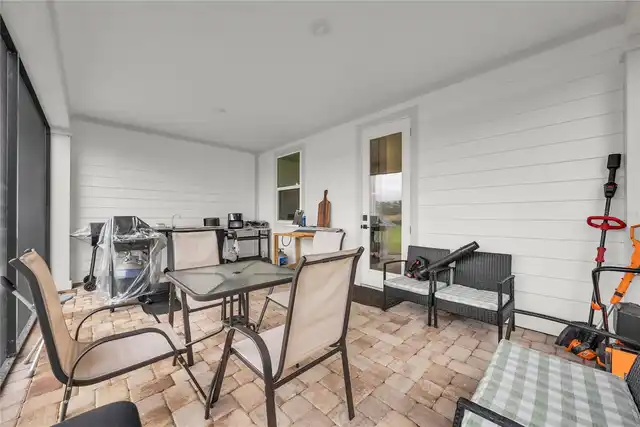
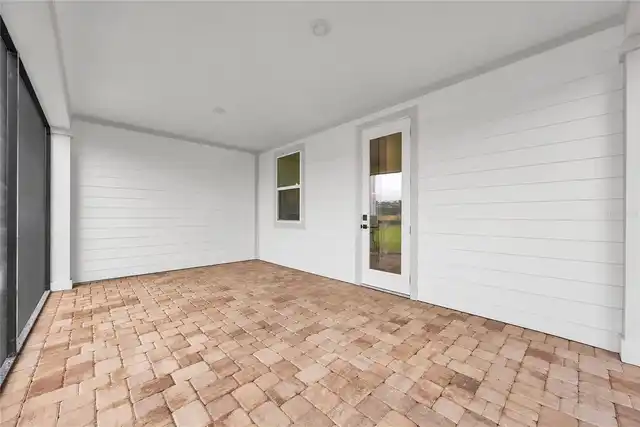
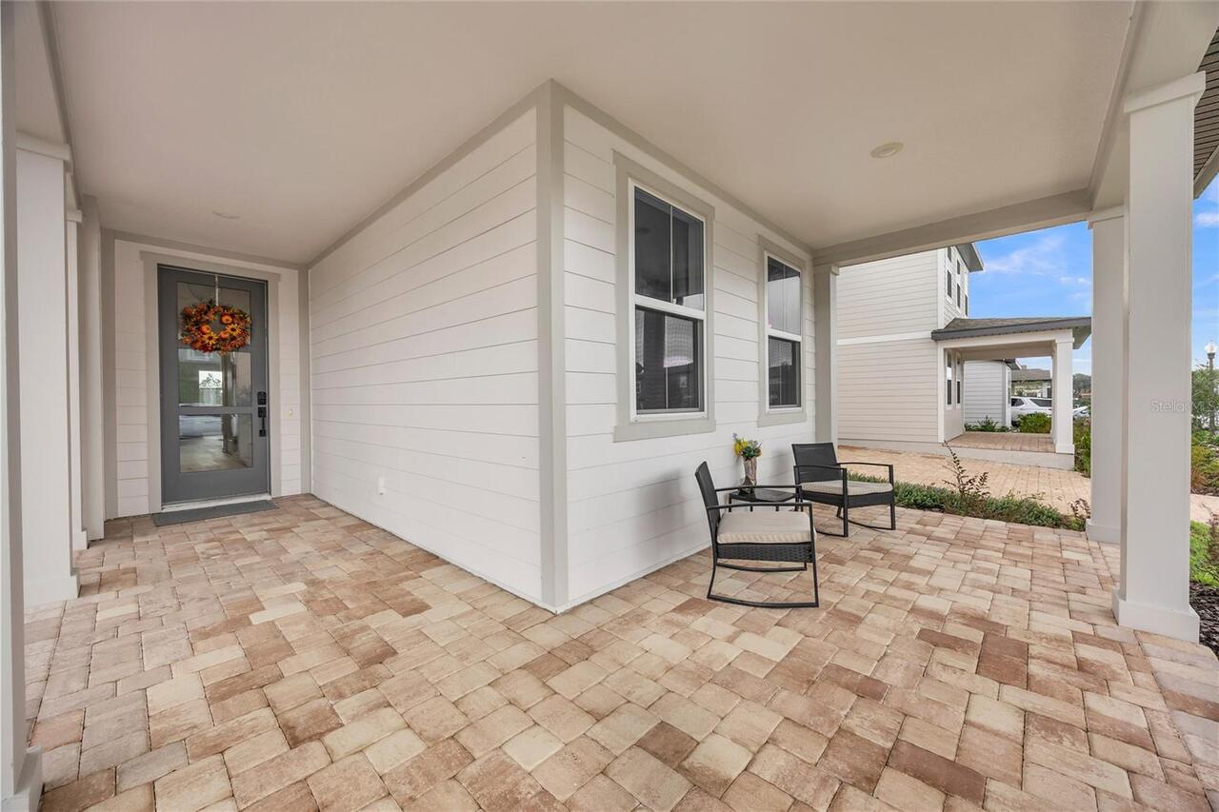
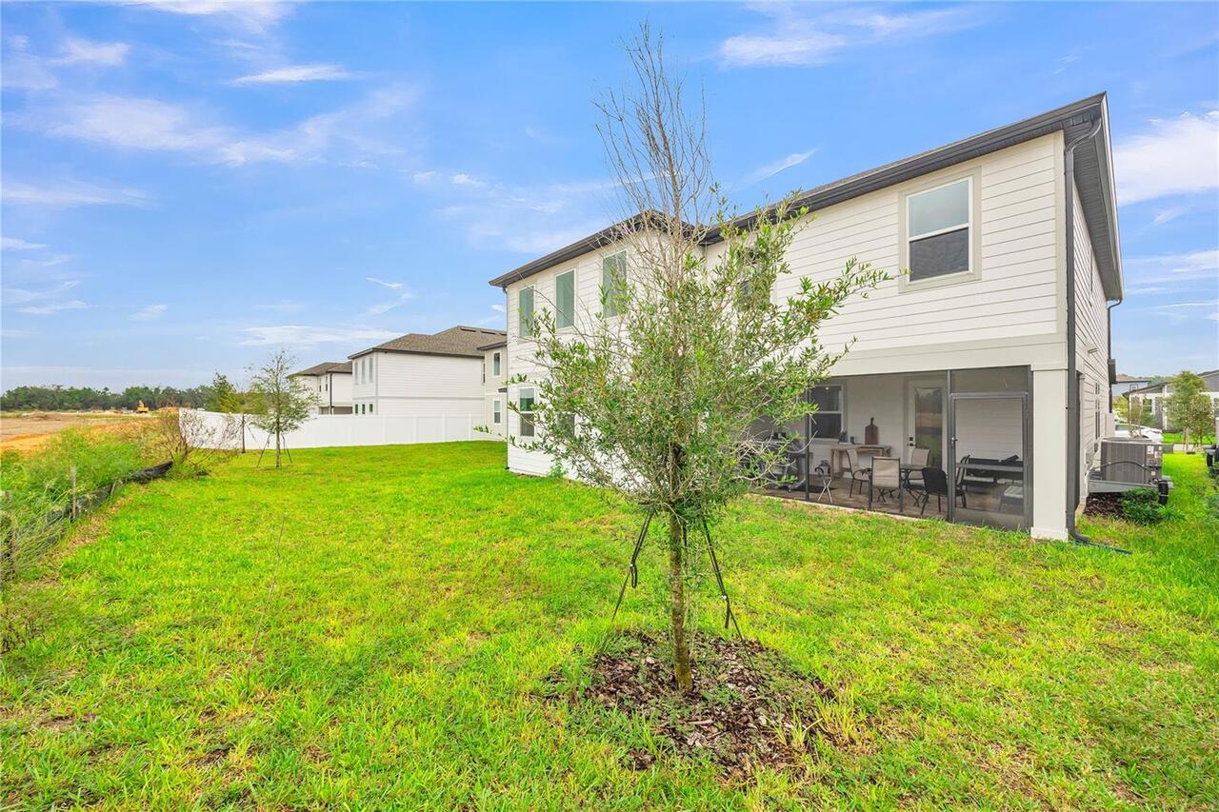
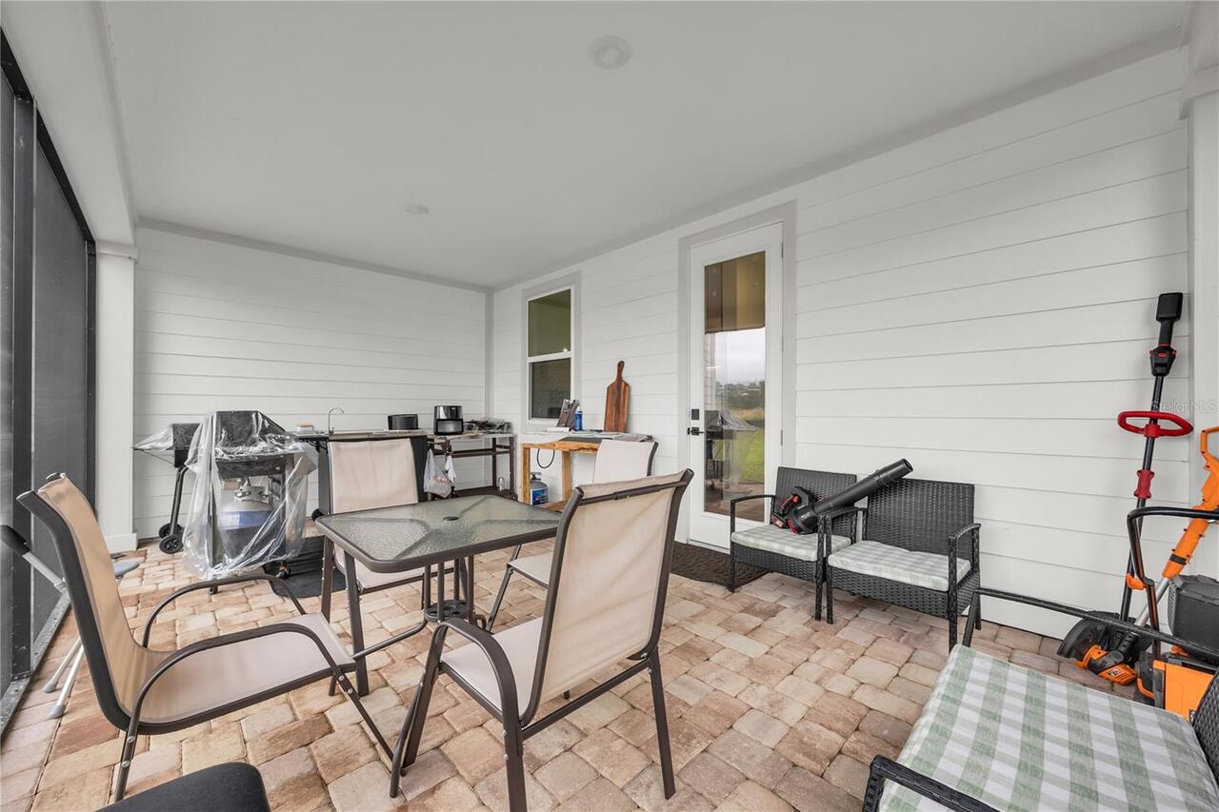
Lighting, Rain Gutters, Sidewalk
High School
Horizon High School
Interior Features
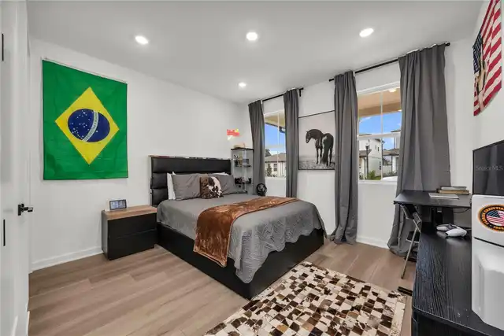
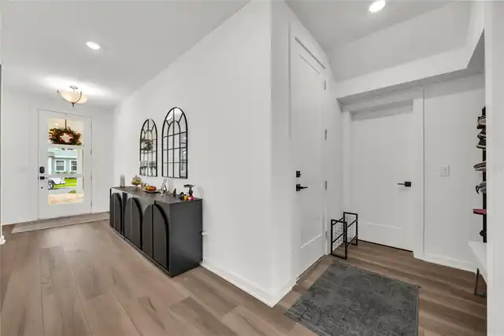
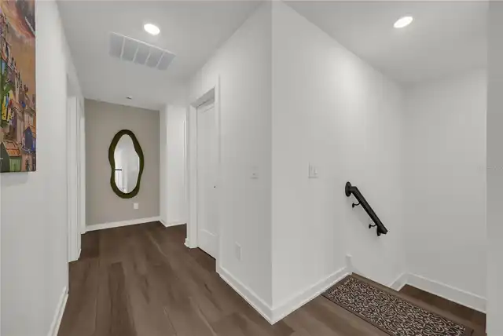
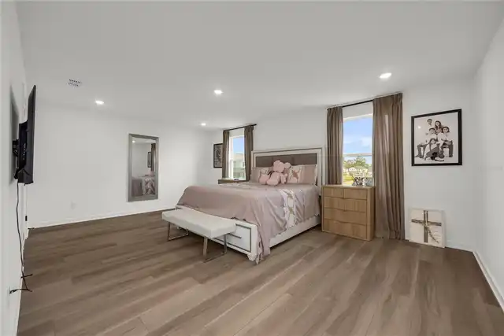
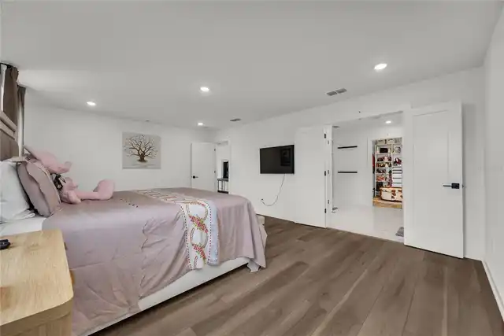
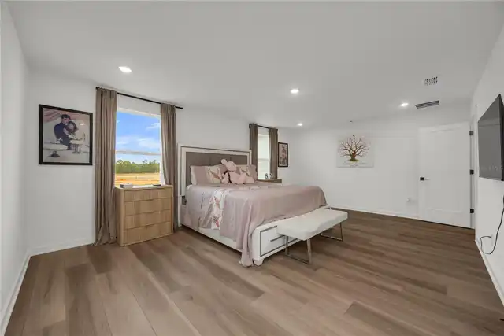
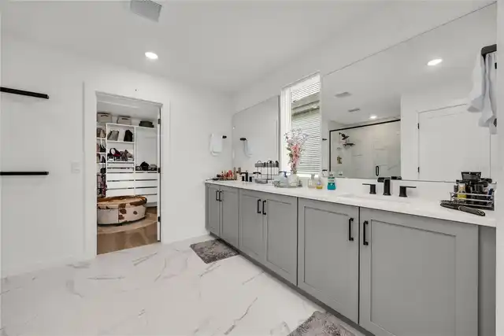
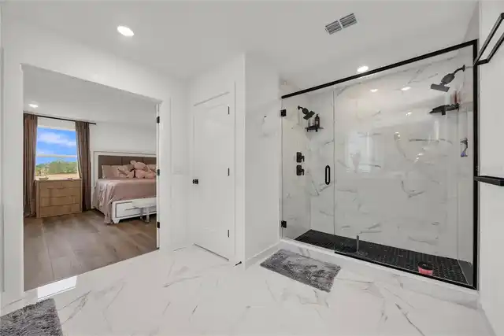
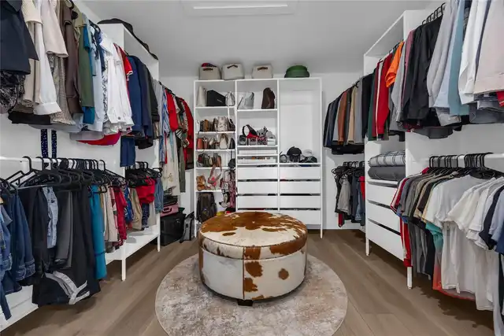
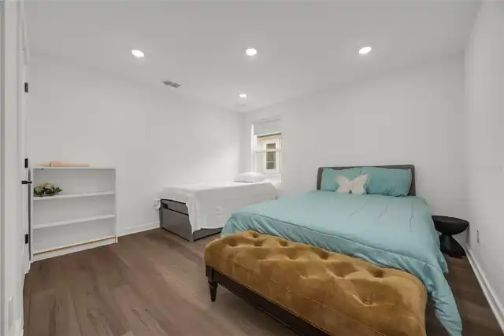
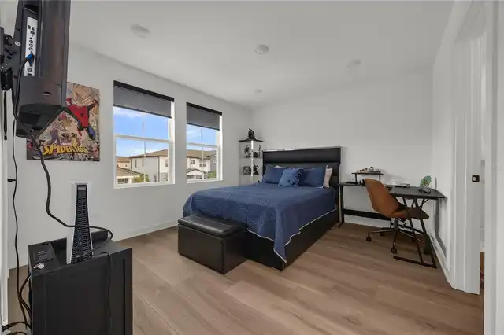
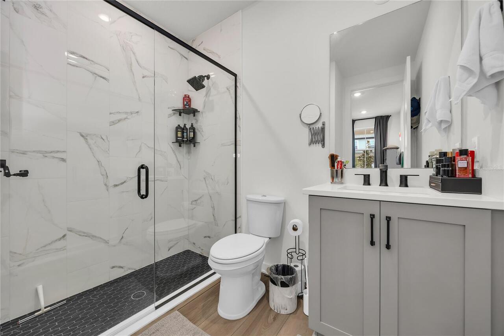
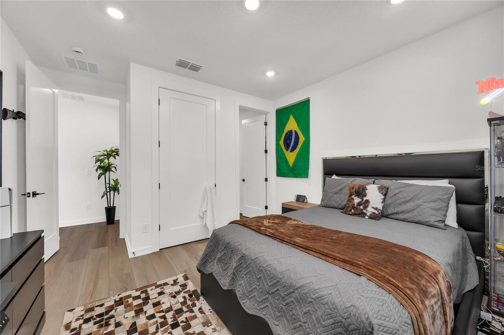
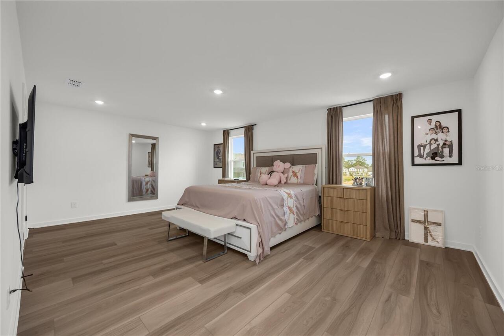
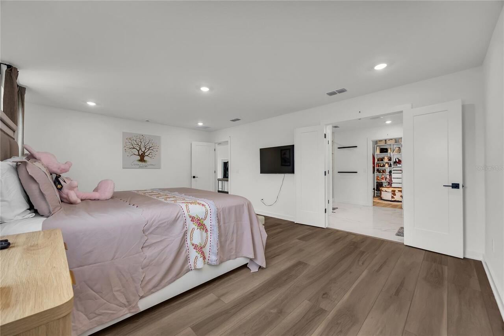
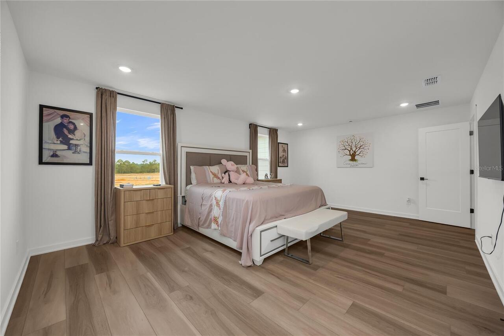
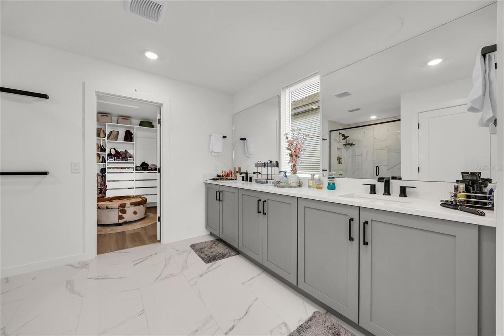
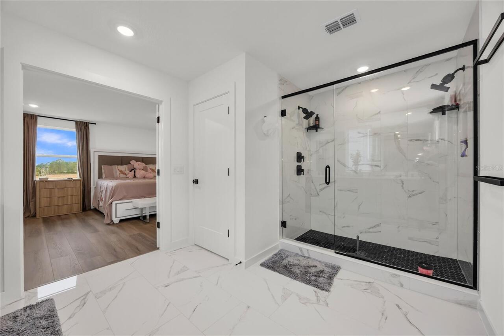
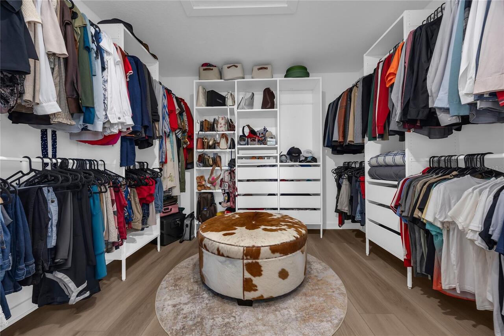
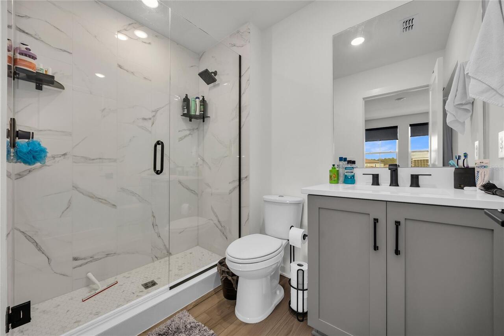
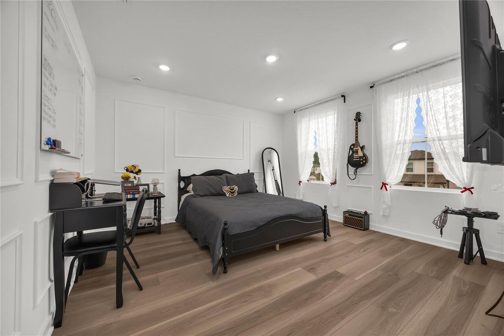
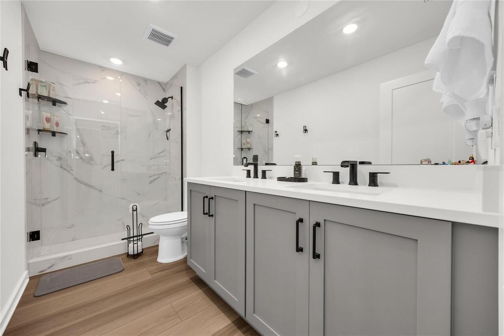
Ceiling Fans(s), Eat-in Kitchen, High Ceilings, Kitchen/Family Room Combo, Open Floorplan, PrimaryBedroom Upstairs, Walk-In Closet(s)
Internet Address Display YN
true
Internet Automated Valuation Display YN
true
Internet Consumer Comment YN
false
Internet Entire Listing Display YN
true
Laundry Features
Inside, Laundry Room, Upper Level
Living Area Source
Public Records
Living Area Units
Square Feet
Lot Size Square Meters
559
Middle Or Junior School
Water Spring Middle
Modification Timestamp
2026-10-23T09:46:10.585Z
Parcel Number
18-24-27-6001-02-260
RATIO Current Price By Calculated SqFt
256.62
Showing Requirements
Appointment Only, Call Listing Agent
Status Change Timestamp
2026-10-23T09:23:44.000Z
Tax Legal Description
NORTHLAKE AT OVATION PHASE 2 & 3 119/60 LOT 226
Total Acreage
0 to less than 1/4
Universal Property Id
US-12095-N-182427600102260-R-N
Unparsed Address
17664 JAPONICA BLOOM DR
Utilities
Cable Available, Sewer Available, Water Available
Window Features
Double Pane Windows, Insulated Windows, Low-Emissivity Windows