407-990-2746
Menu

14041 Bellagio Way Unit: Unit: 315, Osprey, FL

NEXT
PREV
$640,000

($369/sqft)

List Status: Active
14041 Bellagio Way
Osprey, FL 34229


3 beds
2 baths
1736 living sqft
Top Features
  • Frontage: Bay/Harbor, Intracoastal Waterway
  • View: Water
  • Subdivision: Villas At Osprey Harbor Village
  • Built in  2006
  • Condominium
Description
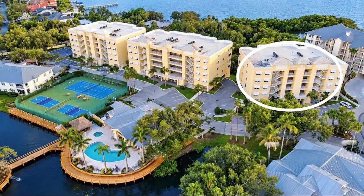
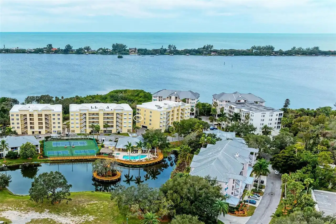
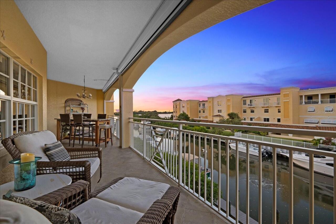
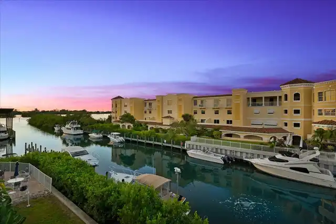
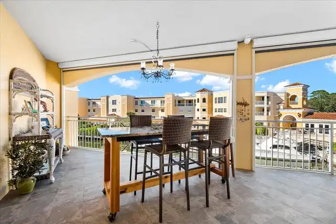
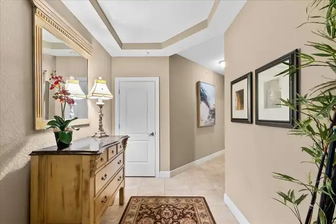
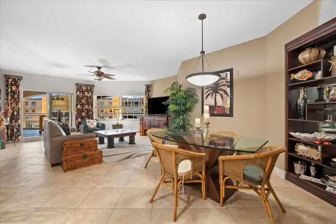
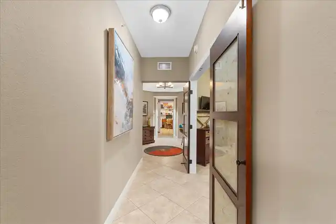
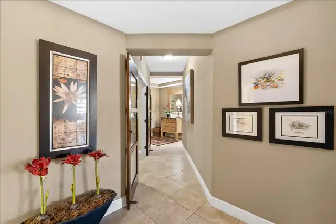
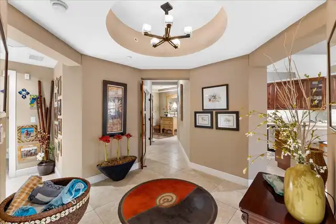
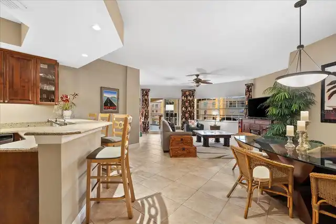
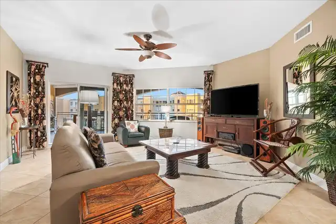
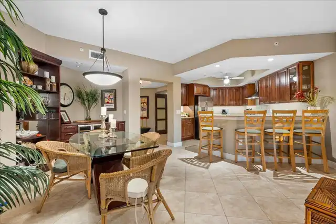
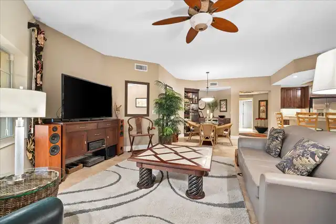
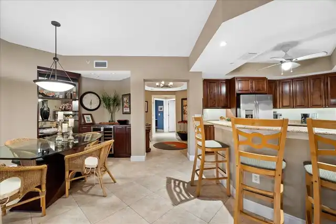
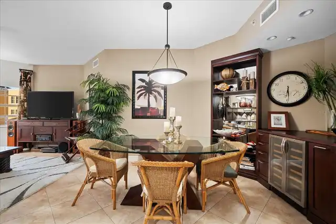
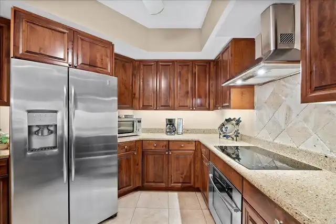
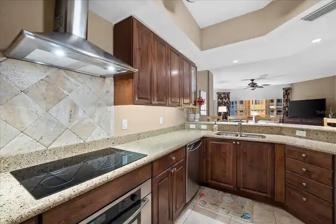
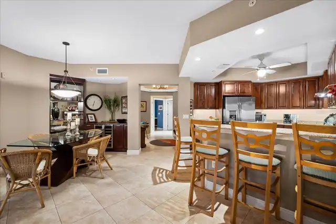
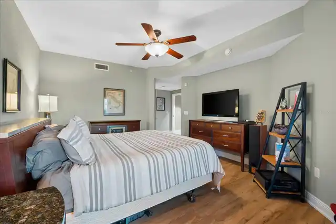
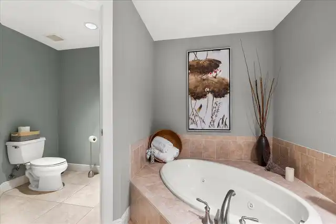
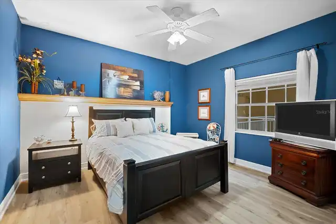
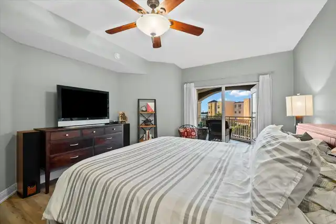
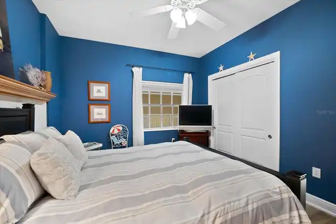
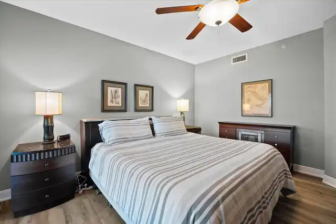
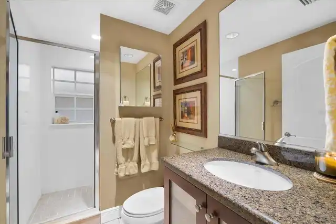
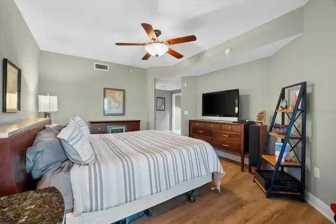
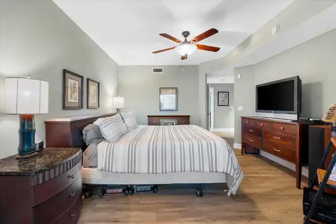
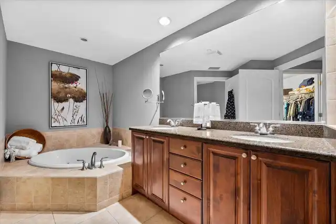
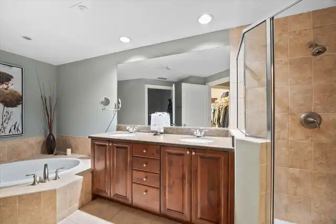
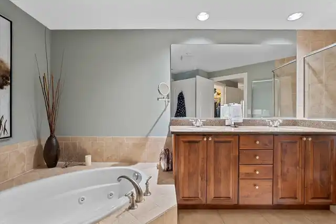
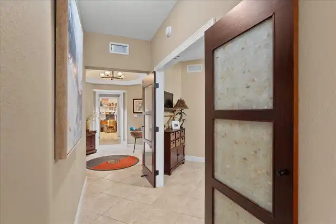
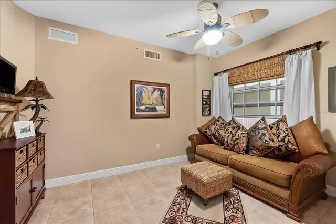
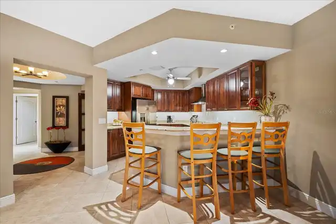
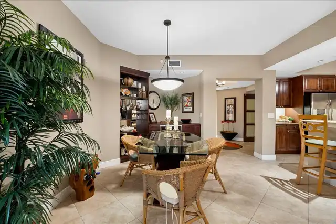
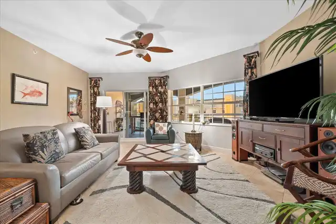
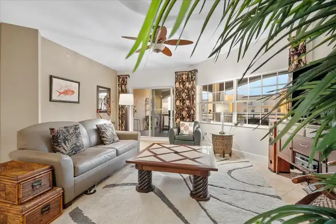
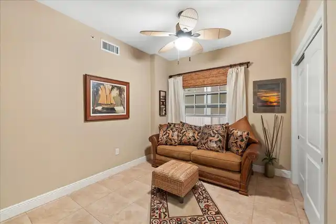
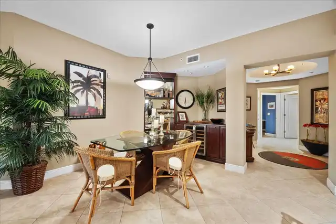
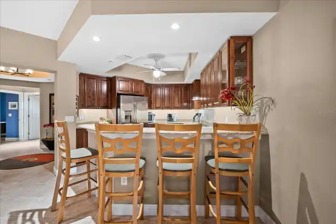
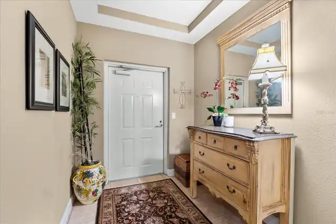
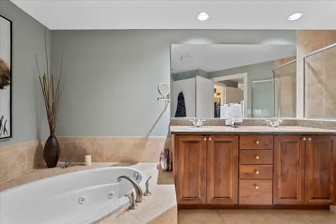
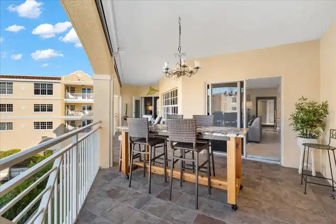
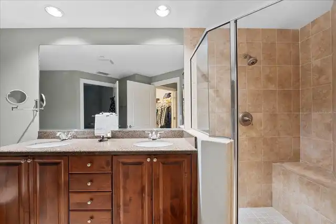
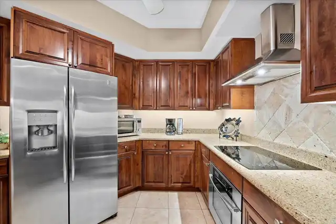
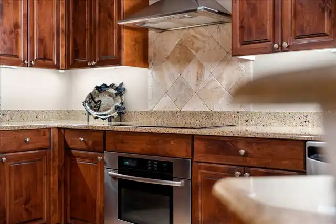
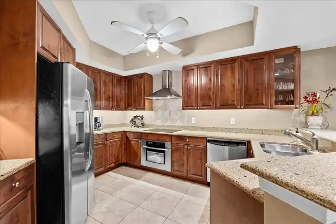
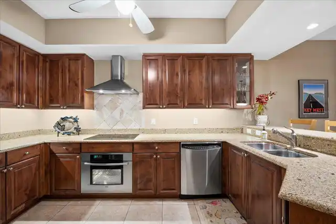
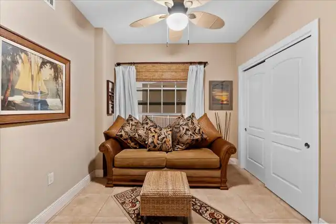
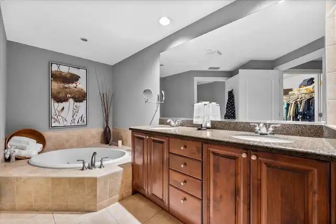
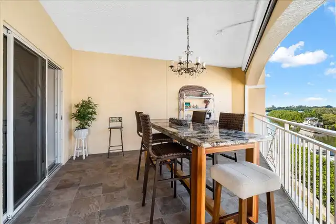
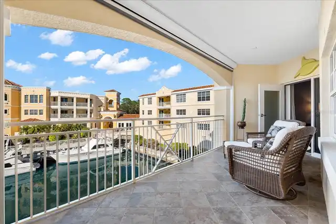
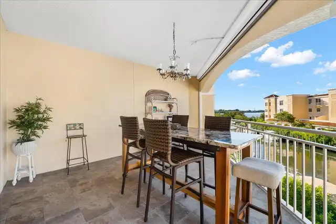
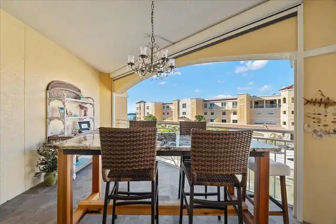
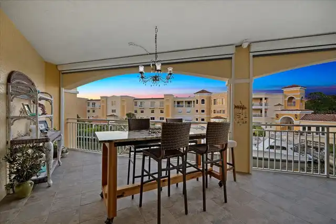
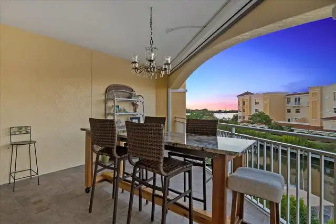
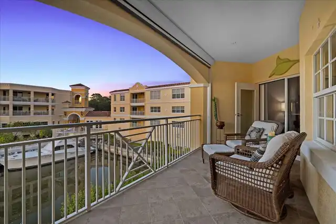
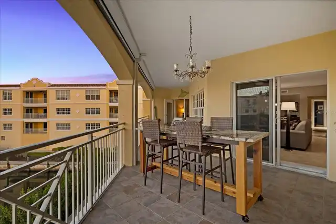
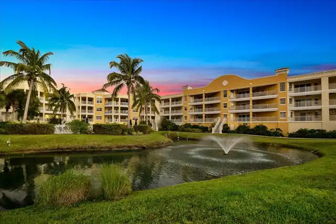
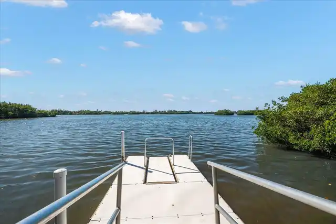
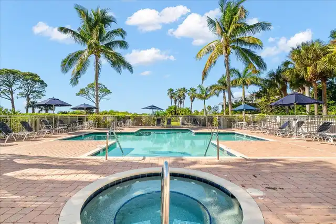
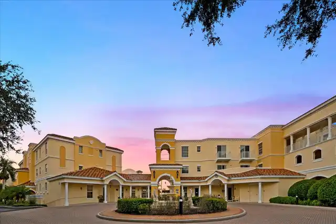
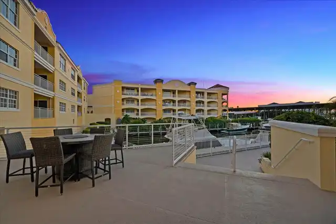
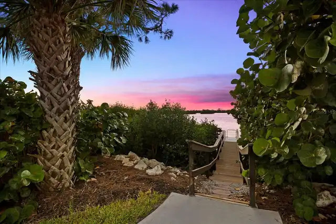
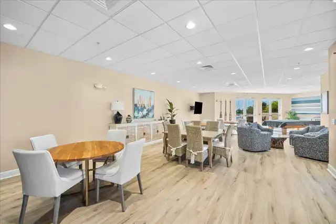
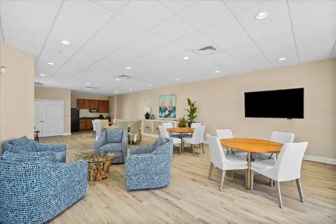
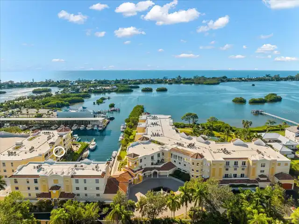
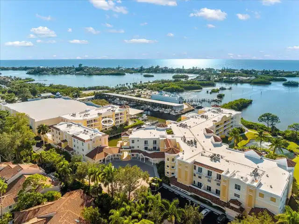
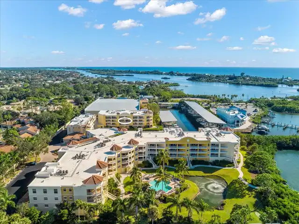
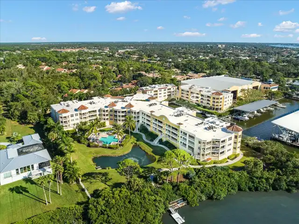
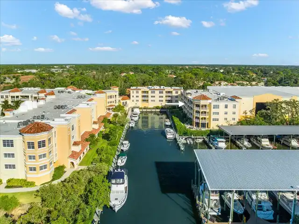
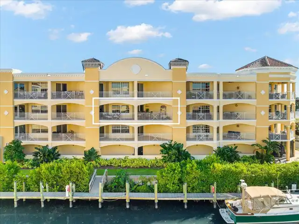
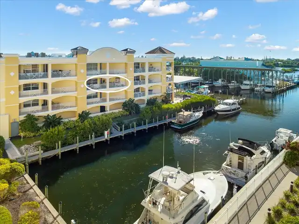
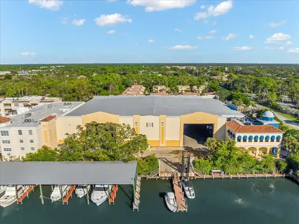
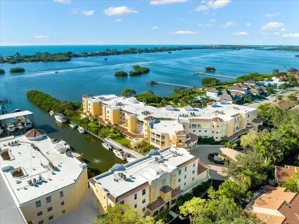
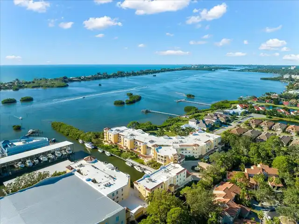
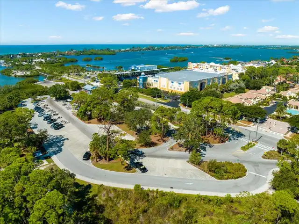
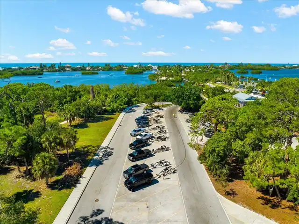
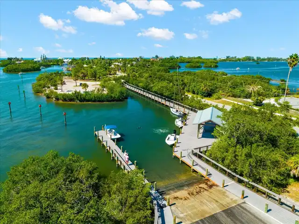
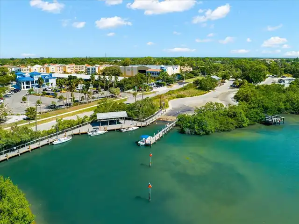
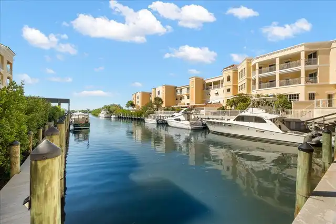
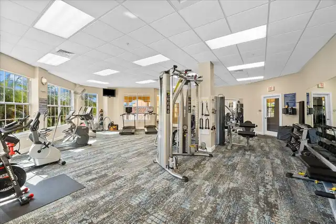
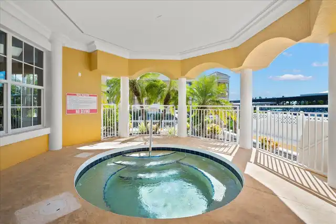
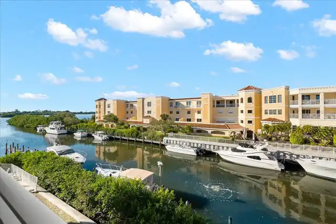
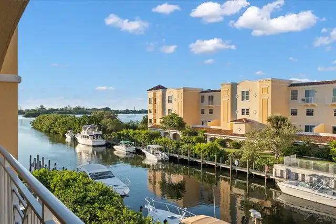
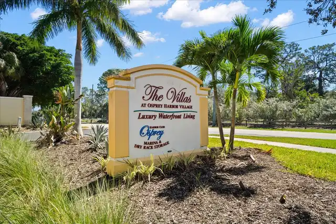
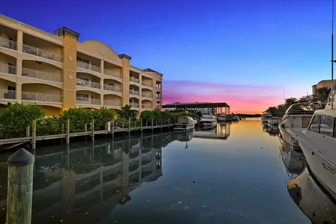
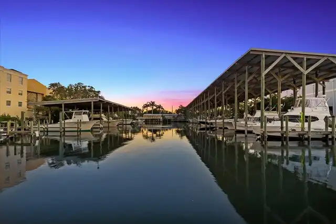
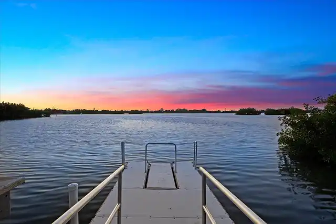
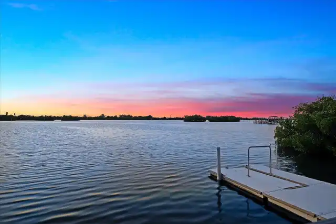
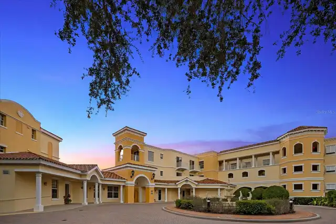
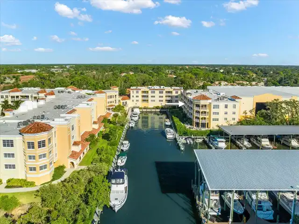
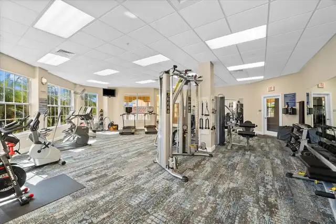
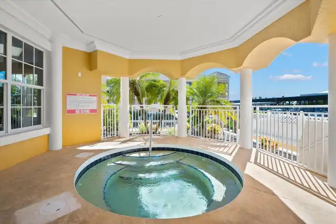
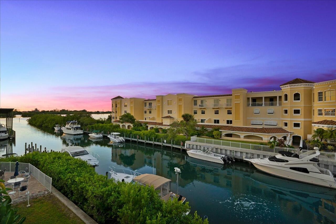
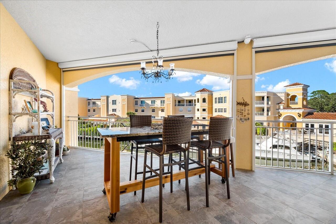
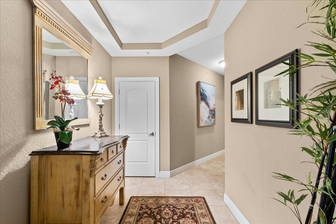
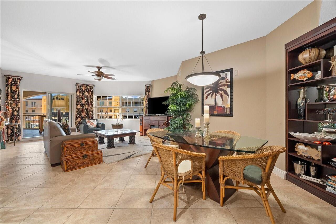
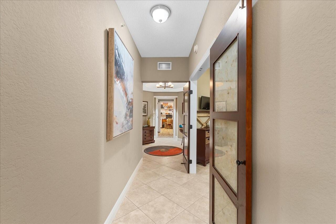
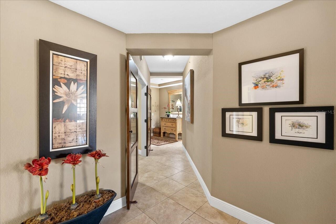
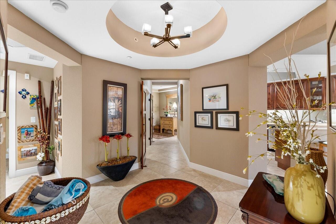
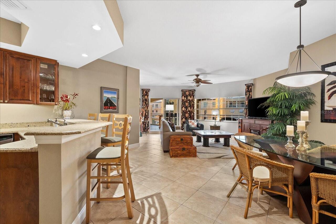
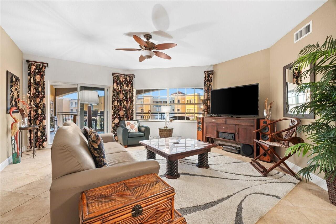
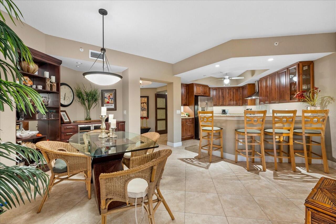
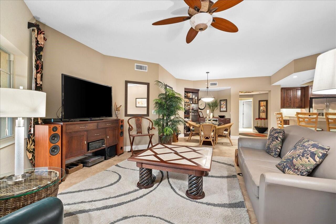
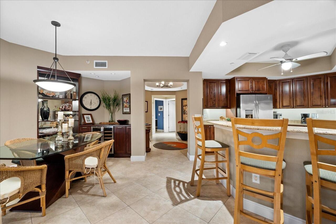
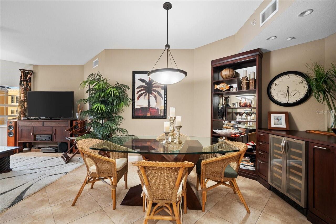
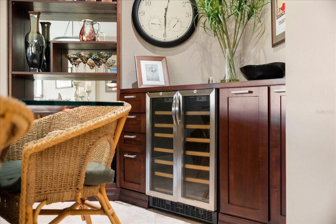
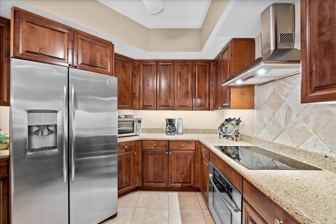
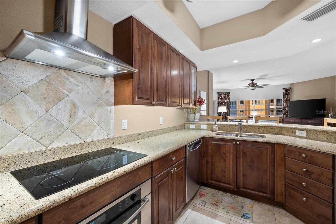
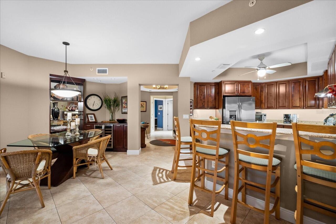
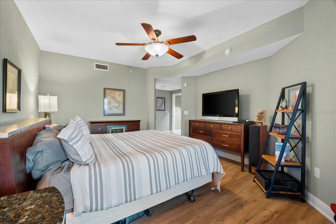
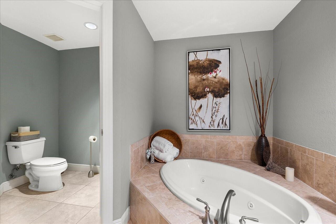
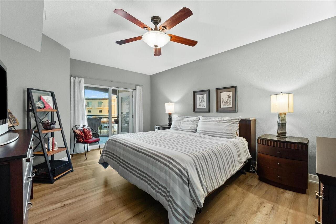
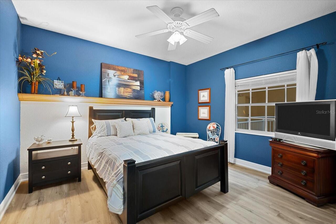
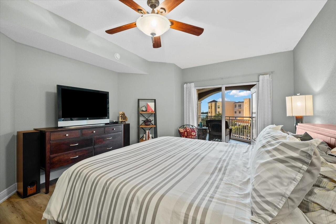
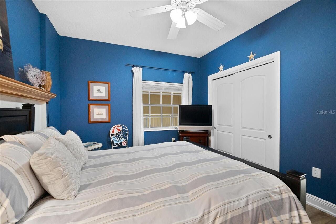
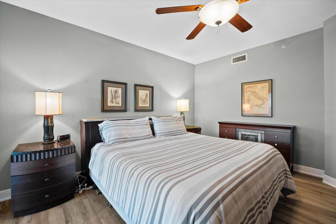
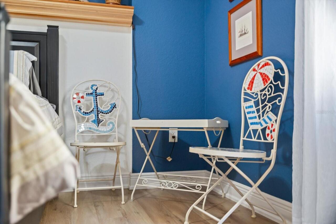
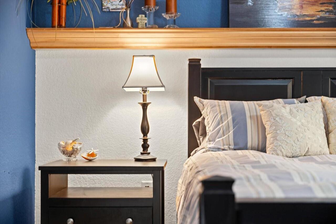
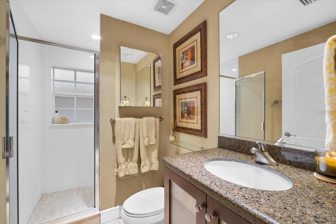
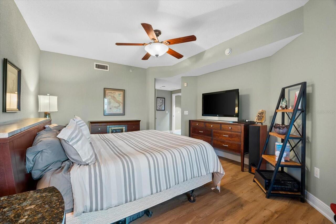
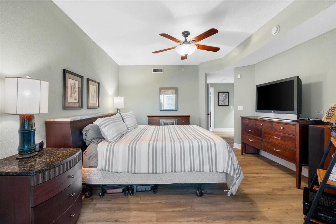
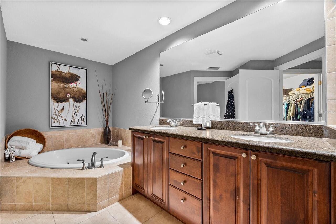
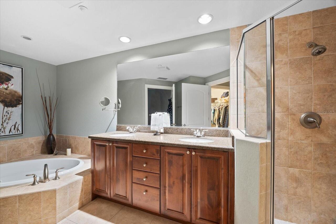
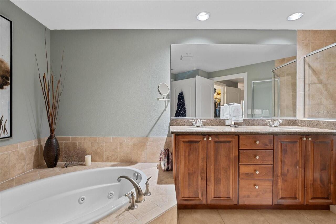
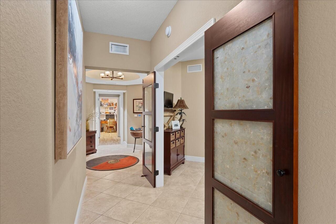
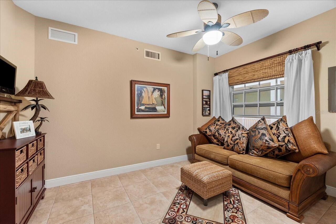
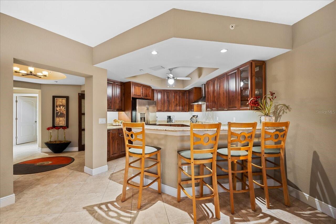
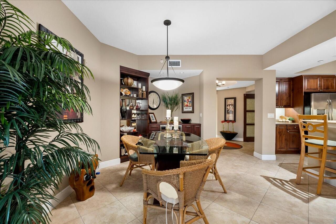
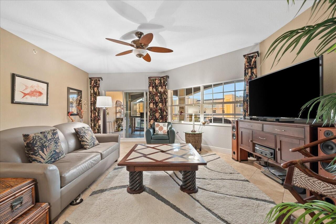
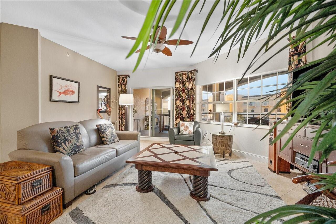
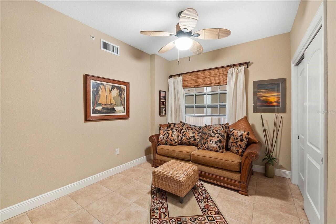
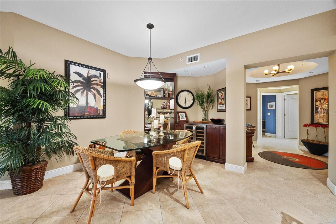
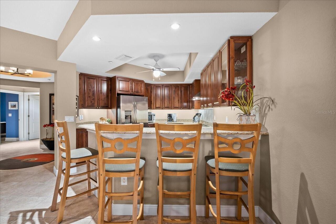
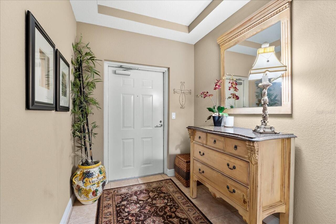
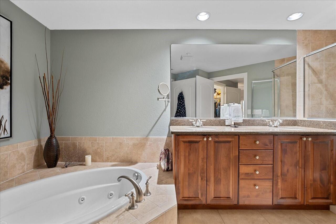
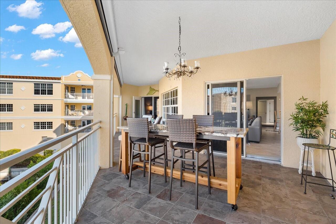
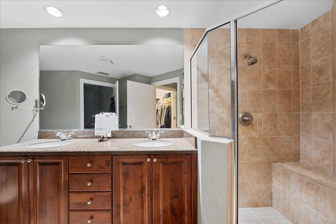
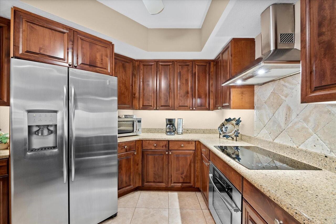
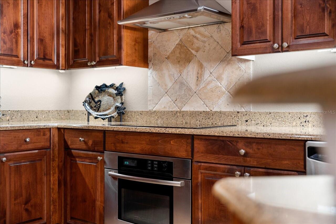
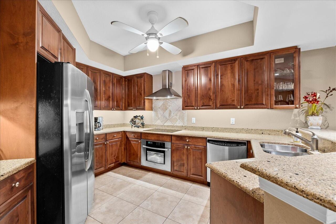
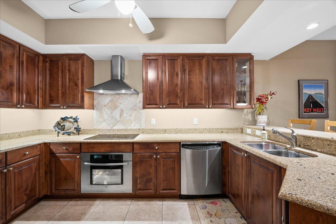
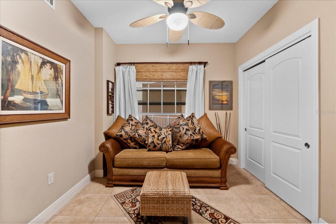
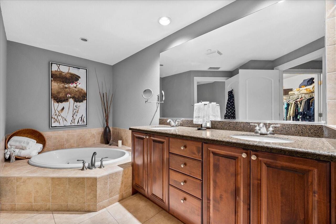
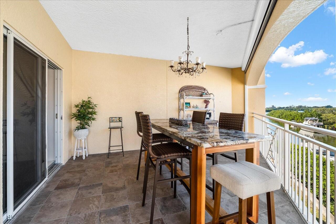
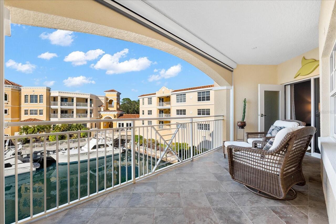
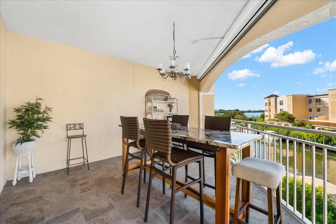
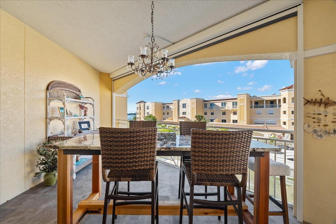
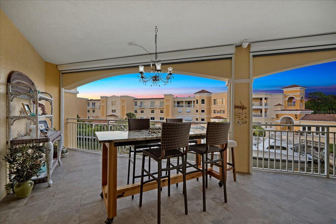
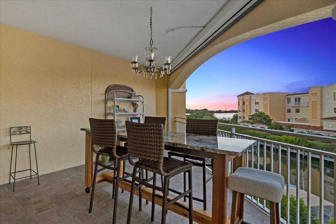
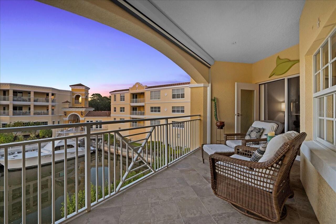
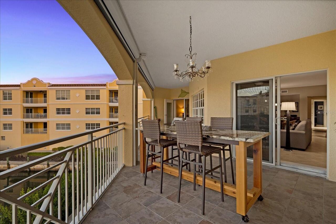
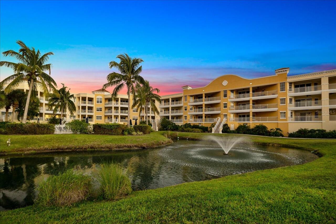
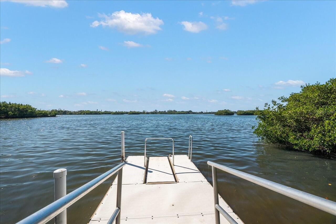
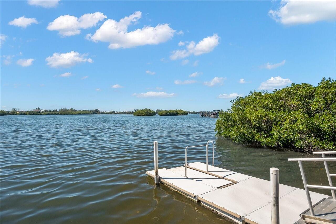
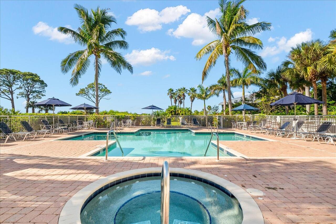
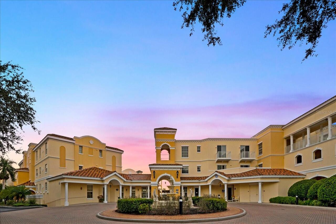
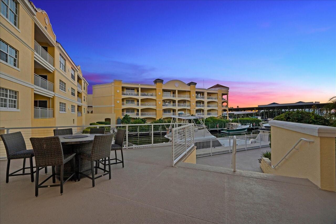
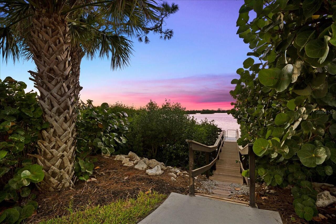
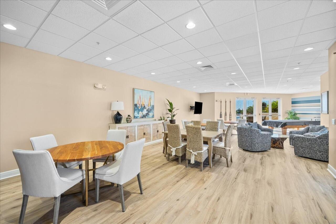
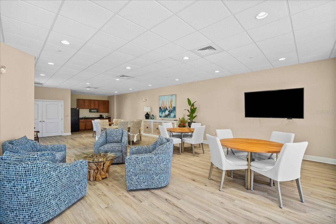
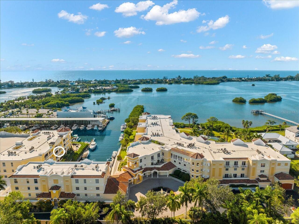
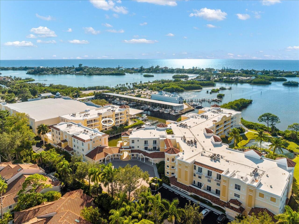
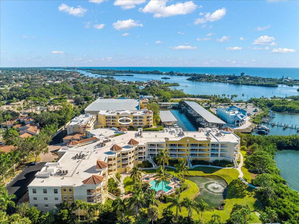
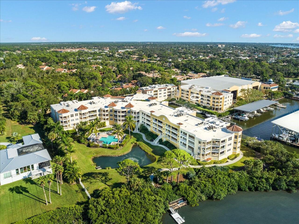
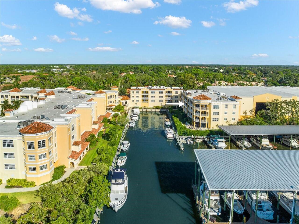
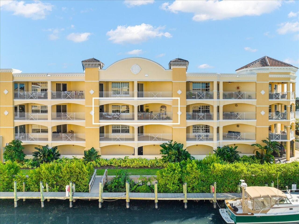
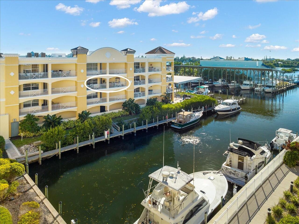
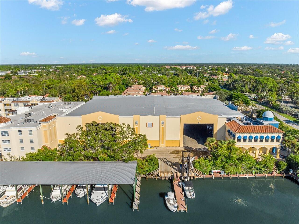
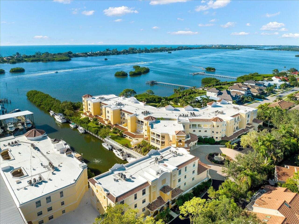
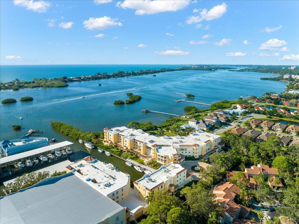
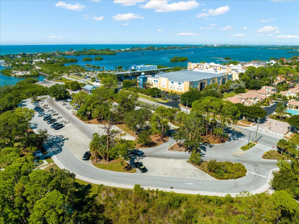
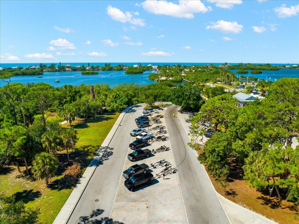
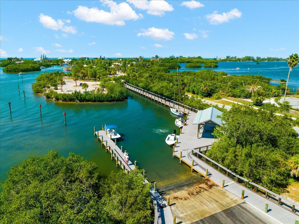
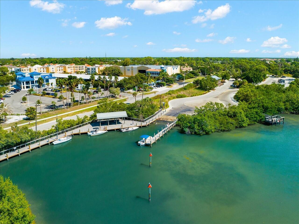
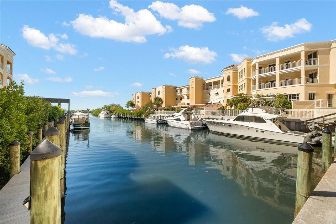
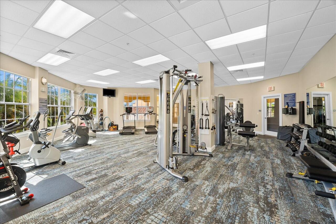
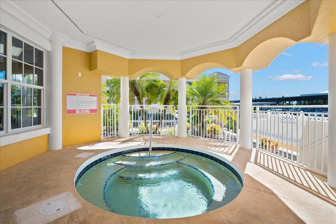
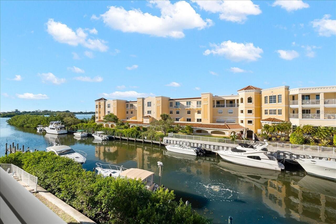
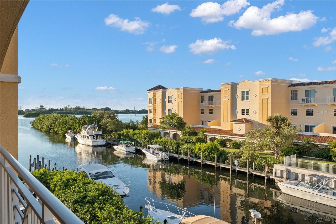
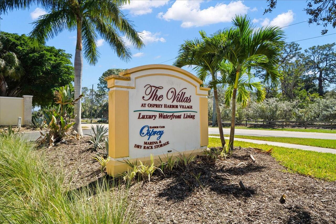
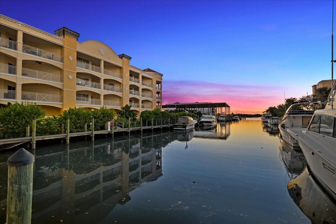
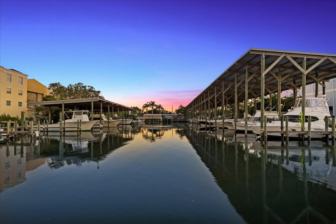
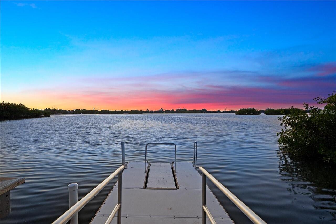
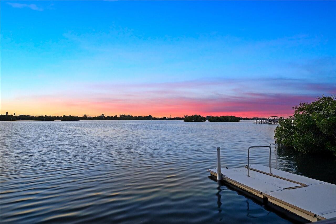
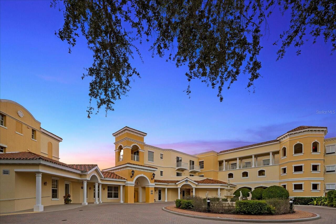
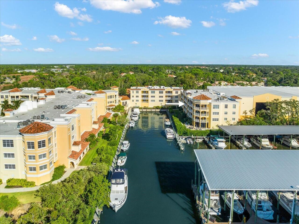
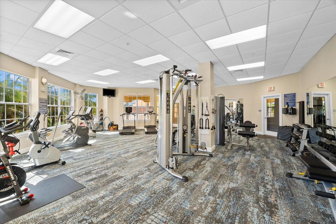
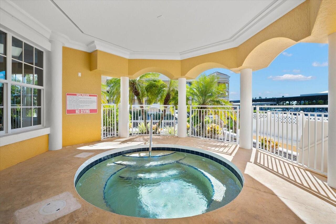
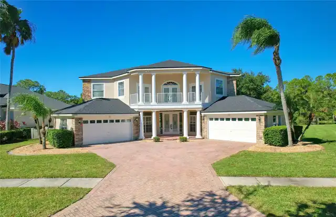
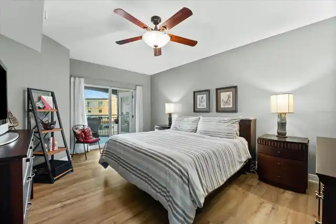
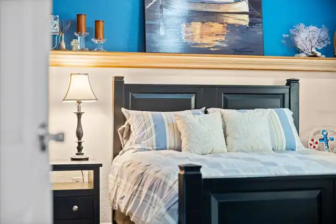
There is something extraordinary about living on the water, where passing sailboats, coastal breezes, and the beauty of the marina become part of everyday life. Welcome to Osprey Harbor Village, an intimate waterfront community perfectly positioned between Sarasota and Venice, where timeless elegance meets the relaxed sophistication of Southwest Florida living. From the moment you enter, the welcoming foyer introduces a thoughtfully designed residence that balances comfort, elegance, and effortless entertaining. The spacious kitchen features rich upgraded wood cabinetry, granite countertops, stainless steel appliances, and a generous breakfast bar where family and friends naturally gather. An inviting dining area transitions into the comfortable living room, with access to the expansive terrace that truly sets this home apart. Whether entertaining guests, enjoying a quiet evening, or simply watching the activity along the waterfront, this outdoor living space is destined to become one of your favorite places. The generously sized primary suite offers a peaceful retreat with a spacious walk-in closet and an ensuite bath featuring dual vanities, a soaking tub, separate shower, and private water closet. Two additional bedrooms provide wonderful flexibility for visiting family and friends, a home office, or whatever suits your lifestyle. Beyond the residence, Osprey Harbor Village offers an exceptional waterfront experience. This boutique community of just 54 condominiums showcases distinctive Italian-inspired architecture and was constructed in 2006 to hurricane building standards. Boating enthusiasts will appreciate the marina setting and approximately 7-foot draft channel, providing access to the beautiful waterways that make Florida's Gulf Coast a boating paradise. Whether you enjoy sailing, cruising, fishing, kayaking, or simply admiring the boats from your terrace, life here revolves around the water. The community amenities create an atmosphere that feels more li
Property Details
Property Features
Property Sub Type
Condominium
View
Water
Frontage
Bay/Harbor, Intracoastal Waterway
Parking
Guest, Underground
County
Sarasota
Subdivision
VILLAS AT OSPREY HARBOR VILLAGE
Building Name
14041
Additional Information
Accessibility Features
Customized Wheelchair Accessible
Additional Lease Restrictions
Association does not permit aggressive breeds.
Additional Parcels YN
false
Additional Water Information
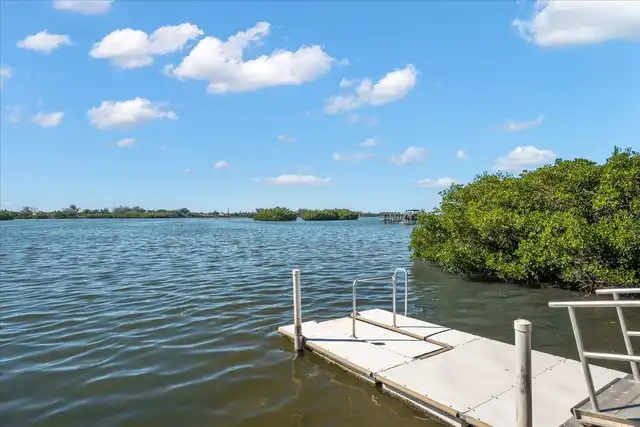
Sailboat Water, Seawall- Concrete, Fishing Dock, Kayak Launch. Boat Slips Available, Marina on site, No fixed bridges.
Amenities Additional Fees
Boat Slips currently available. Confirm at time of purchase. Marina on site.
Appliances
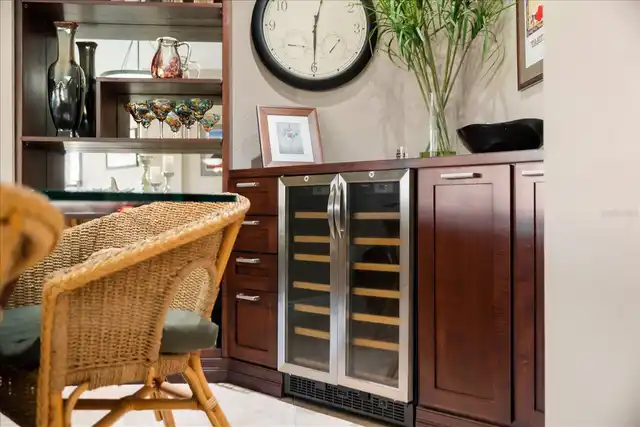
Dishwasher, Disposal, Dryer, Electric Water Heater, Exhaust Fan, Microwave, Range, Refrigerator, Washer, Wine Refrigerator
Approval Process
Association Application attached with listing.
Architectural Style
Coastal, Custom, Elevated, Florida, Mediterranean
Association Amenities
Maintenance, Park, Recreation Facilities, Spa/Hot Tub, Storage
Association Approval Required YN
1
Association Email
carey@mitchellsrq.com
Association Fee Frequency
Monthly
Association Fee Includes
Cable TV, Common Area Taxes, Pool, Escrow Reserves Fund, Fidelity Bond, Maintenance Structure, Maintenance Grounds, Management, Private Road, Recreational Facilities, Trash
Association Fee Requirement
Required
Association YN
true
Attached Garage YN
true
Available For Lease YN
1
Bathrooms Total Integer
2
Building Area Source
Public Records
Building Area Total
2064
Building Area Total Srch SqM
191.75
Building Area Units
Square Feet
Building Elevator YN
1
Calculated List Price By Calculated SqFt
368.66
Carport YN
false
Community Features
Association Recreation - Owned, Buyer Approval Required, Clubhouse, Deed Restrictions, Fitness Center, Gated Community - No Guard, Irrigation-Reclaimed Water, Park, Pool, Wheelchair Access, Street Lights
Construction Materials
Block
Cooling
Central Air
Country
US
Cumulative Days On Market
1
Current Price
640000.00
Direction Faces
Southwest
Elementary School
Laurel Nokomis Elementary
Exterior Features
Balcony, Storage
Fireplace YN
false
Flood Zone Code
X
Flood Zone Date
1984-05-01
Flood Zone Panel
1251440236D
Floor Number
3
Flooring
Tile
Foundation Details
Stilt/On Piling
Furnished
Unfurnished
Garage YN
true
Heating
Central, Electric
High School
Venice Senior High
Home Warranty YN
false
Homestead YN
1
Interior Features
Built-in Features, Ceiling Fans(s), Elevator, Kitchen/Family Room Combo, Living Room/Dining Room Combo, Primary Bedroom Main Floor, Solid Surface Counters, Stone Counters, Tray Ceiling(s), Walk-In Closet(s), Window Treatments
Internet Address Display YN
true
Internet Automated Valuation Display YN
false
Internet Consumer Comment YN
false
Internet Entire Listing Display YN
true
Laundry Features
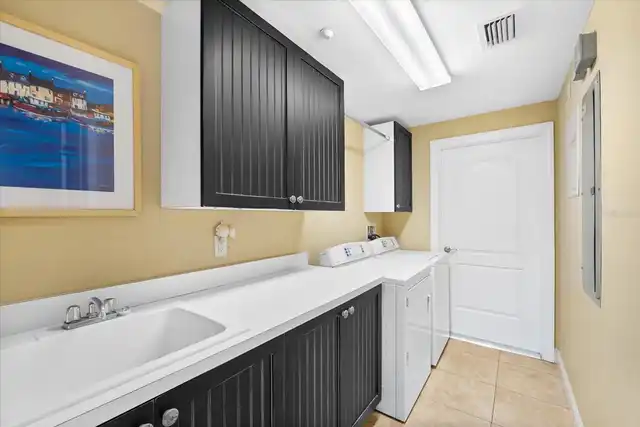
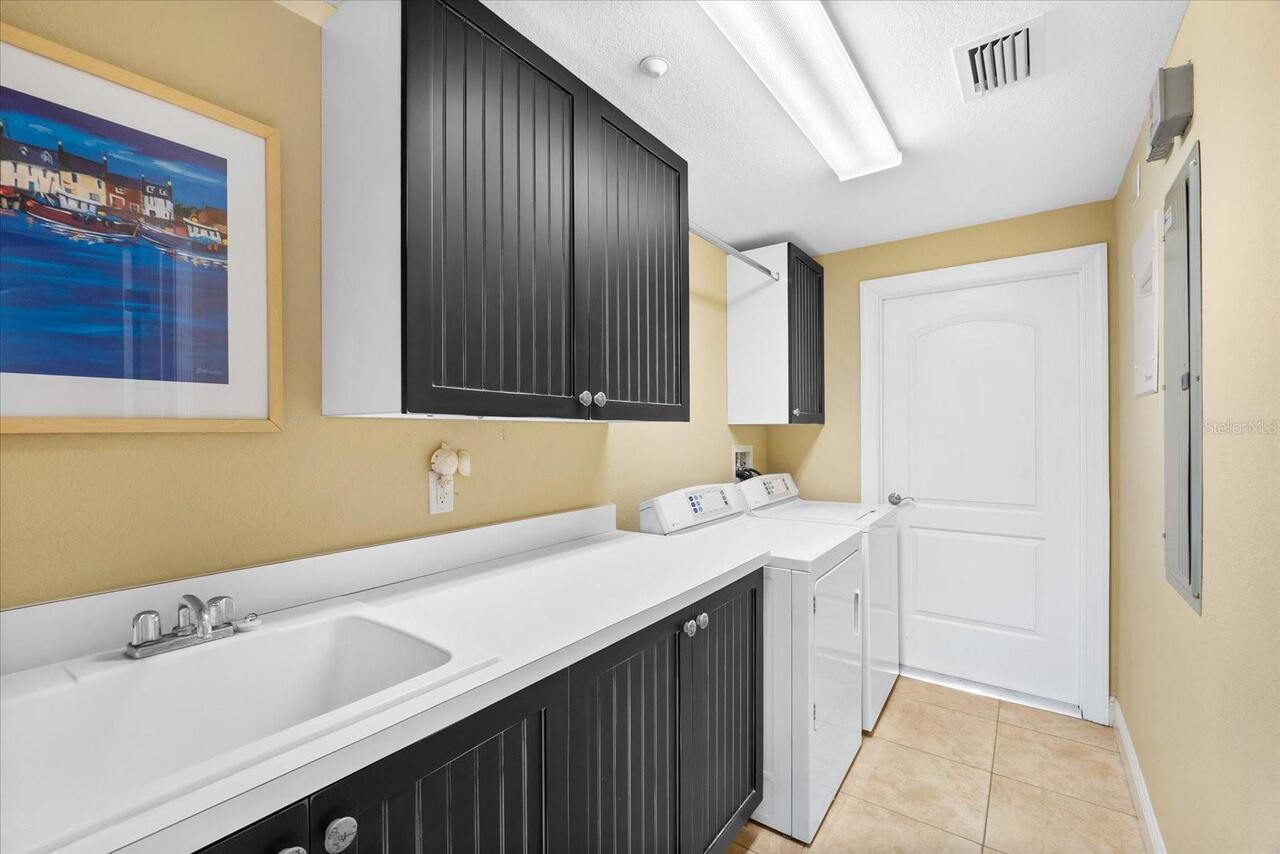
Inside, Laundry Room
Lease Restrictions YN
1
Levels
One
List AOR
Sarasota - Manatee
Living Area Meters
161.28
Living Area Source
Public Records
Living Area Units
Square Feet
Lot Features
In County, Sidewalk, Paved, Private
Middle Or Junior School
Laurel Nokomis Middle
Minimum Lease
1 Month
Modification Timestamp
2026-10-17T10:48:44.219Z
New Construction YN
false
Num Times per Year
12
Number Of Pets
2
Occupant Type
Owner
Other Structures
Storage
Ownership
Fee Simple
Parcel Number
0157033045
Patio And Porch Features
Covered, Patio, Screened
Pet Size
Extra Large (101+ Lbs.)
Pets Allowed
Cats OK, Dogs OK, Yes
Pool Private YN
false
Postal Code Plus 4
2708
Property Condition
Completed
Property Description
Elevated, Mid Rise
Public Survey Range
18
Public Survey Section
15
RATIO Current Price By Calculated SqFt
368.66
Realtor Info
Docs Available, Floor Plan Available, No Sign
Road Responsibility
Private Maintained Road
Road Surface Type
Brick, Paved
Roof
Metal
Room Count
9
SW Subdiv Community Name
The Villas At Bellagio Harbor Village
Security Features
Smoke Detector(s)
Senior Community YN
false
Sewer
Public Sewer
Showing Requirements
ShowingTime
Status Change Timestamp
2026-10-16T18:40:14.000Z
Stories Total
3
Tax Annual Amount
4140.64
Tax Legal Description
UNIT O3, VILLAS AT OSPREY HARBOR VILLAGE THE (315), NOW KNOWN AS VILLAS AT OSPREY HARBOR VILLAGE THE PER ORI 2009059801
Tax Lot
315
Tax Year
2025
Total Annual Fees
0.00
Total Monthly Fees
0.00
Township
38
Universal Property Id
US-12115-N-0157033045-S-315
Unparsed Address
14041 BELLAGIO WAY #315
Utilities
Cable Connected, Electricity Connected, Fiber Optics, Public, Underground Utilities, Water Connected
Vegetation
Mature Landscaping, Trees/Landscaped
Water Access
Bay/Harbor, Intracoastal Waterway, Marina
Water Access YN
1
Water Body Name
INTERCOASTAL WATERWAY
Water Extras
Boathouse, No Wake Zone, Seawall - Other
Water Extras YN
1
Water Frontage Feet Bay Harbor
600
Water Frontage Feet ICW
80
Water Source
Public
Water View
Intracoastal Waterway, Marina
Water View YN
1
Waterfront Feet Total
680
Waterfront YN
true
Window Features
Window Treatments
Zoning
CI
Neighborhood Map
Popup

Property Photos
Listing Photo
Listing Photo
Listing Photo
Listing Photo
Listing Photo
Listing Photo
Listing Photo
Listing Photo
Listing Photo
Listing Photo
Listing Photo
Listing Photo
Listing Photo
Listing Photo
Listing Photo
Listing Photo
Listing Photo
Listing Photo
Listing Photo
Listing Photo
Listing Photo
Listing Photo
Listing Photo
Listing Photo
Listing Photo
Listing Photo
Listing Photo
Listing Photo
Listing Photo
Listing Photo
Listing Photo
Listing Photo
Listing Photo
Listing Photo
Listing Photo
Listing Photo
Listing Photo
Listing Photo
Listing Photo
Listing Photo
Listing Photo
Listing Photo
Listing Photo
Listing Photo
Listing Photo
Listing Photo
Listing Photo
Listing Photo
Listing Photo
Listing Photo
Listing Photo
Listing Photo
Listing Photo
Listing Photo
Listing Photo
Listing Photo
Listing Photo
Listing Photo
Listing Photo
Listing Photo
Listing Photo
Listing Photo
Listing Photo
Listing Photo
Listing Photo
Listing Photo
Listing Photo
Listing Photo
Listing Photo
Listing Photo
Listing Photo
Listing Photo
Listing Photo
Listing Photo
Listing Photo
Listing Photo
Listing Photo
Listing Photo
Listing Photo
Listing Photo
Listing Photo
Listing Photo
Listing Photo
Listing Photo
Listing Photo
Listing Photo
Listing Photo
Listing Photo
Listing Photo
Listing Photo
Listing Photo
Listing Photo
Listing Photo
Listing Photo
Listing Photo
Listing Photo
Listing Photo
Listing Photo
Listing Photo
Listing Photo
Listing Photo
Listing Photo
Listing Photo
Listing Photo
Listing Photo
Listing Photo
Listing Photo
Listing Photo
Listing Photo
Listing Photo
Listing Photo
Listing Photo
Listing Photo
Listing Photo
Listing Photo
Listing Photo
Listing Photo
Listing Photo
Listing Photo
Listing Photo
Listing Photo
Listing Photo
Listing Photo
Listing Photo
Listing Photo
Listing Photo
Listing Photo
Listing Photo
Listing Photo
Listing Photo
Listing Photo
Listing Photo
Listing Photo
Listing Photo
Listing Photo
Listing Photo
Listing Photo
Listing Photo
Listing Photo
Listing Photo
Listing Photo
Listing Photo
Listing Photo
Listing Photo
Listing Photo
Listing Photo
Listing Photo
Listing Photo
Listing Photo
Listing Photo
Listing Photo
Listing Photo
Listing Photo
Listing Photo
Listing Photo
Listing Photo
Listing Photo
Listing Photo
Listing Photo
Listing Photo
Listing Photo
Listing Photo
Listing Photo
Listing Photo
Listing Photo
Listing Photo
Listing Photo
Listing Photo
Listing Photo
Listing Photo
Listing Photo
Listing Photo
Listing Photo
Listing Photo
Listing Photo
Listing Photo
Listing Photo
Listing Photo
Listing Photo
Listing Photo
Listing Photo
Listing Photo
Listing Photo
Listing Photo
Listing Photo
Listing Photo
Listing Photo
Listing Photo
Listing Photo
Listing Photo
Listing Photo
Listing Photo
Listing Photo
Listing Photo
Listing Photo
Listing Photo
Listing Photo
Listing Photo
Listing Photo
Listing Photo

MLS #MFRA4709865 Listing courtesy of William Raveis - Florida Llc provided by Stellar MLS.

Similar Listings

$599,000
110 Pine Avenue
Osprey
3BR/2BA
| Active
$625,000
250 Hidden Bay Drive
Osprey
3BR/2BA
| Pending
$655,000
700 Shadow Bay Way
Osprey
3BR/2BA
| Pending
$695,000
250 Hidden Bay Drive
Osprey
3BR/2BA
| Active


All listing information is deemed reliable but not guaranteed and should be independently verified through personal inspection by appropriate professionals. Listings displayed on this website may be subject to prior sale or removal from sale; availability of any listing should always be independent verified. Listing information is provided for consumer personal, non-commercial use, solely to identify potential properties for potential purchase; all other use is strictly prohibited and may violate relevant federal and state law. The source of the listing data is as follows: Stellar MLS (updated 10/29/26 10:45 AM) |

Listing Search


Translate Tool

Featured Listings
Odessa Real Estate
$1,050,000
6 BED
5 BATH
EXCEPTIONAL FULLY REMODELED CONTEMPORARY LUXURY RESIDENCE IN TURNBERRY AT THE EAGLES! Situated on a quiet side street wi... Read More
Clermont Real Estate
$1,095,000
4 BED
4 BATH
DOCK WITH LIFT on the Clermont chain, screened pool/spa, fresh interior paint, 2020 HVAC, 2024 water heater, 2016 roof p... Read More
St Petersburg Real Estate
$1,349,000
3 BED
2 BATH
CORNER RESIDENCE · 3 BEDROOMS, EACH WITH A WALK IN CLOSET · SUNRISE TO SUNSET LIGHT. Residence 1408 at Reflection is a 1... Read More
Englewood Real Estate
$1,395,000
4 BED
3 BATH
Coastal-inspired architecture, tranquil pond views and conservation-side privacy introduce this extensively customized 2... Read More
Sarasota Real Estate
$950,000
4 BED
3 BATH
Set behind lush, mature landscaping on a premium preserve-view lot, this custom-built pool residence by Coachman Homes o... Read More
St Petersburg Real Estate
$899,000
4 BED
3 BATH
Pre-Construction. To be built. To be built. Receive up to $10,000 towards closing costs with the use of our preferred le... Read More
Odessa Real Estate
$845,000
4 BED
3 BATH
Built in 2023, this David Weekley residence in Odessa’s Copeland Creek community pairs spacious, single-level living wit... Read More
Punta Gorda Real Estate
$879,900
3 BED
2 BATH
LUXURY NEW CONSTRUCTION HOME IN HISTORIC DOWNTOWN PUNTA GORDA! This 3-bedroom, 2.5-bath, 3-story pool home combines mode... Read More
University Park Real Estate
$980,000
3 BED
2 BATH
Discover an extraordinary blend of luxury, privacy, and timeless elegance in the prestigious University Park Country Clu... Read More
Winter Garden Real Estate
$850,000
5 BED
2 BATH
Under Construction. Virtually Staged.***NEW CONSTRUCTION LUXURY HOME*** 5 bedrooms / 2.5 bathrooms ***Two-car garage ***... Read More
Contact Sandra Pardo

407-990-2746

Wendy Morris LLC

Licensed in the State of Florida
BK 3146762
16797 Broadwater Avenue
Winter Garden, Florida 34787

Your privacy is our utmost concern. We will never sell your personal information. Privacy Policy
©2026 sandrapardohomes.com - all rights reserved. | Site Map