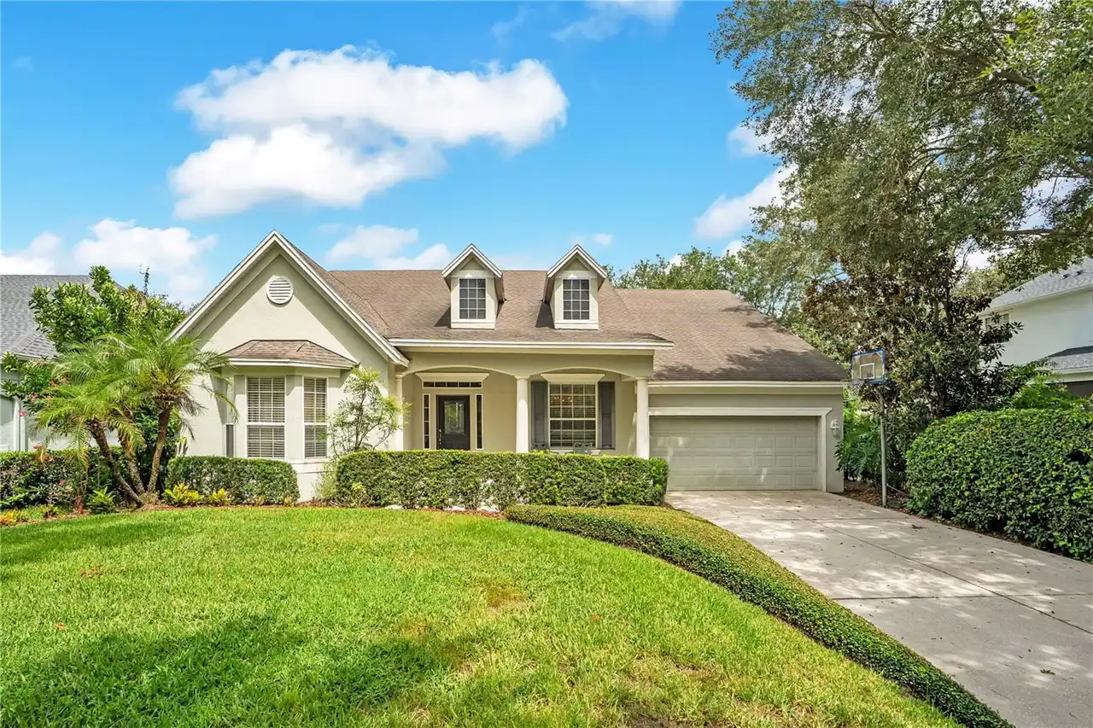
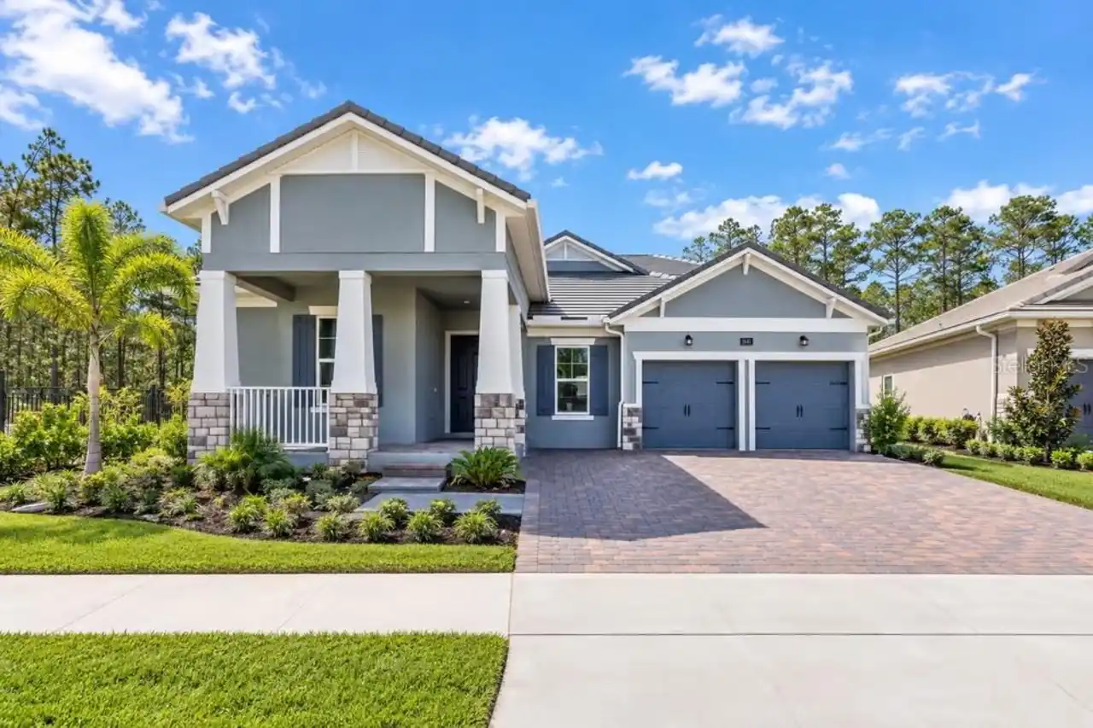
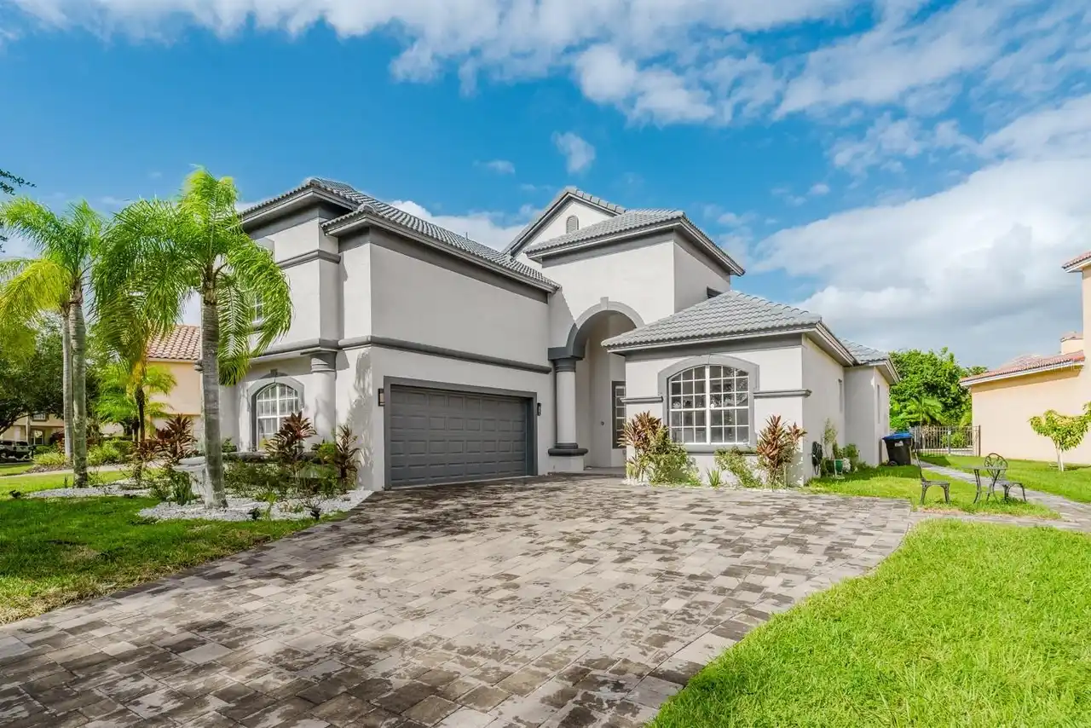
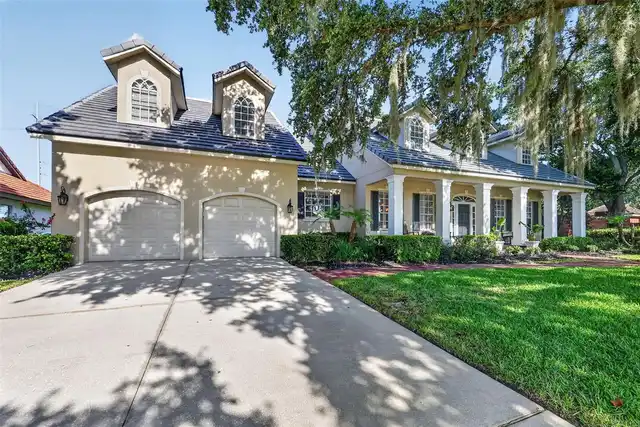
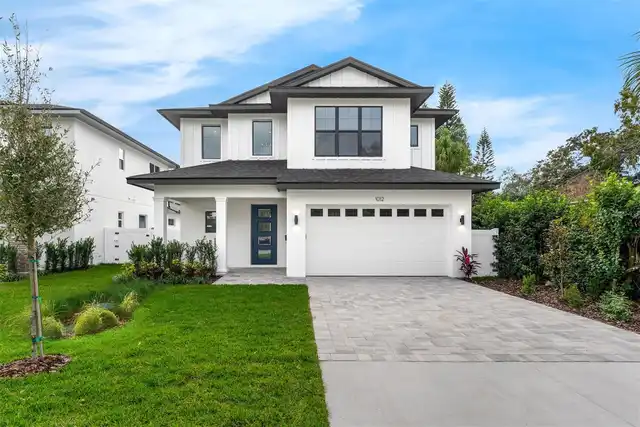
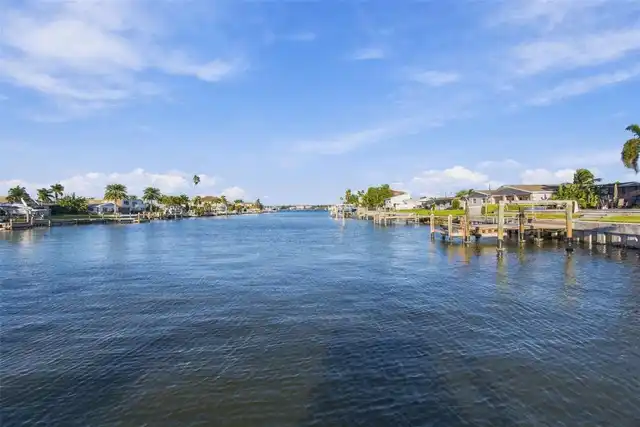
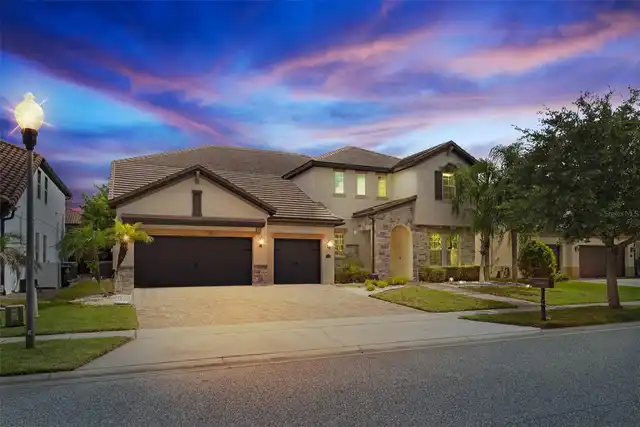
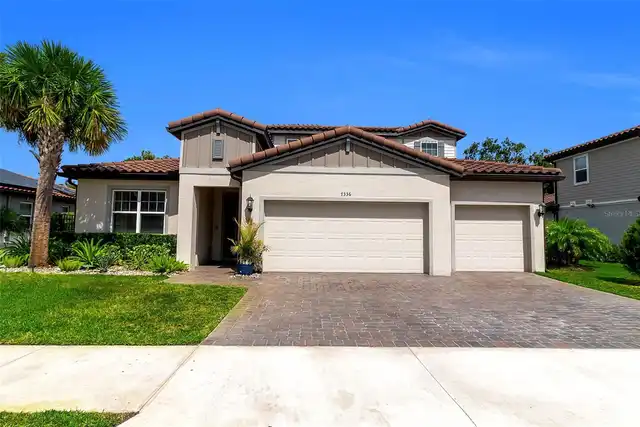
Property Features
Property Sub Type
Single Family Residence
Parking
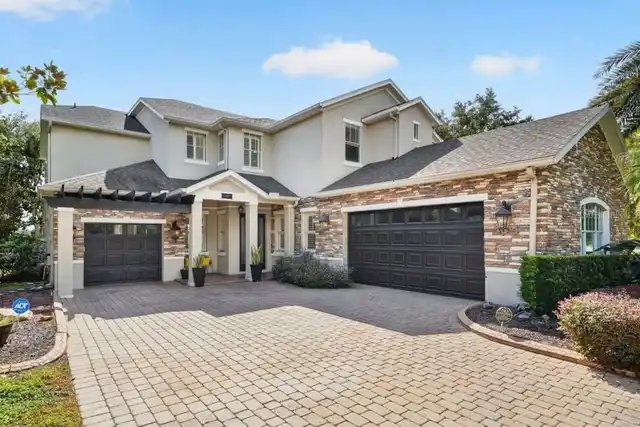
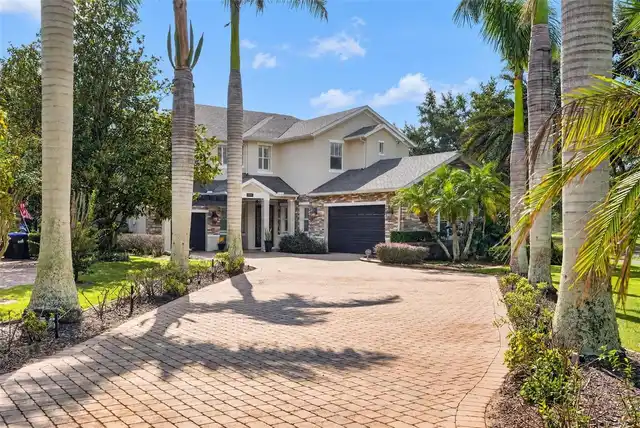
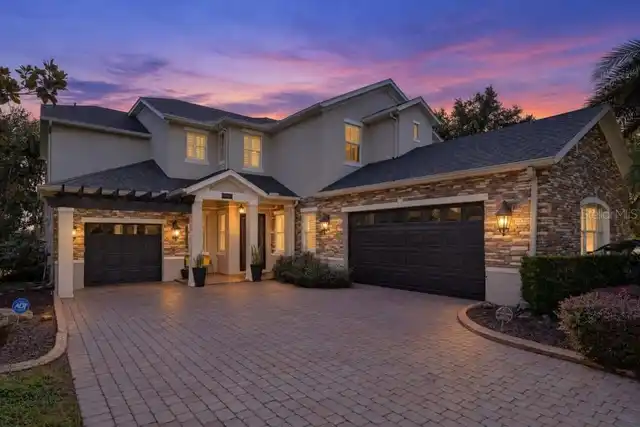
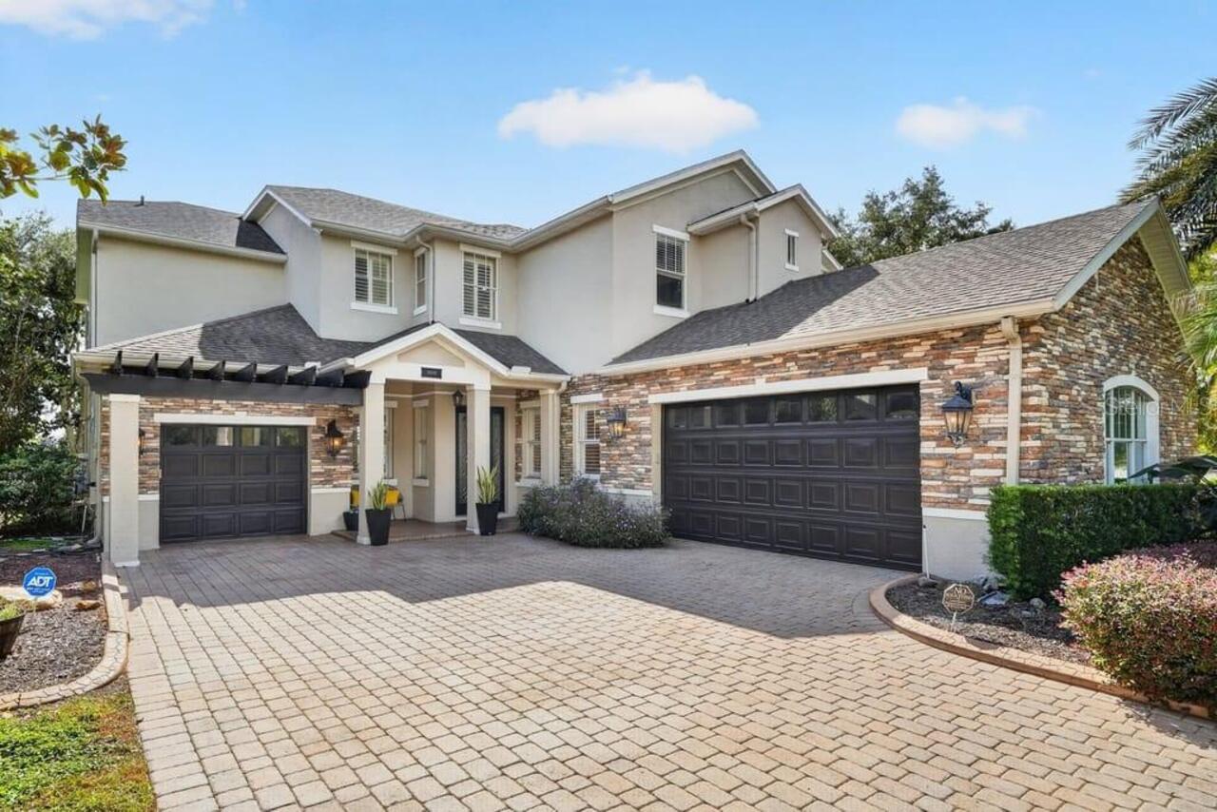
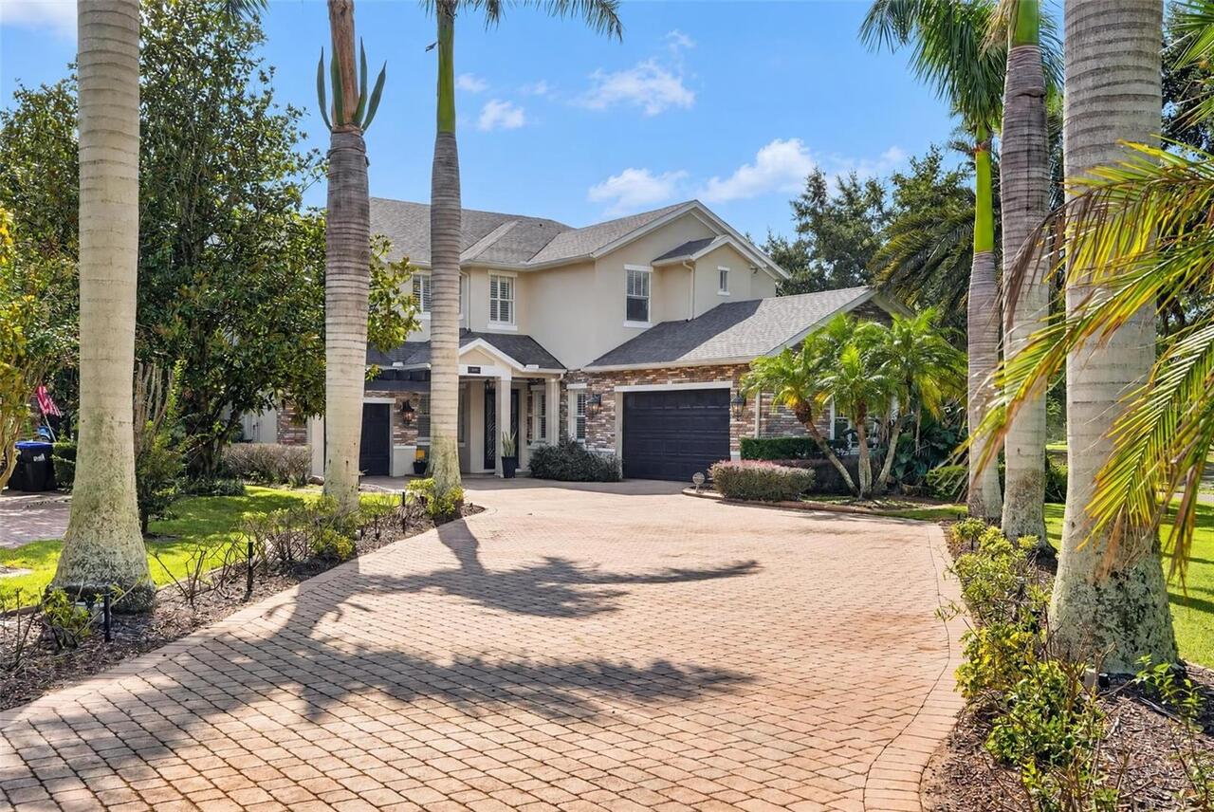
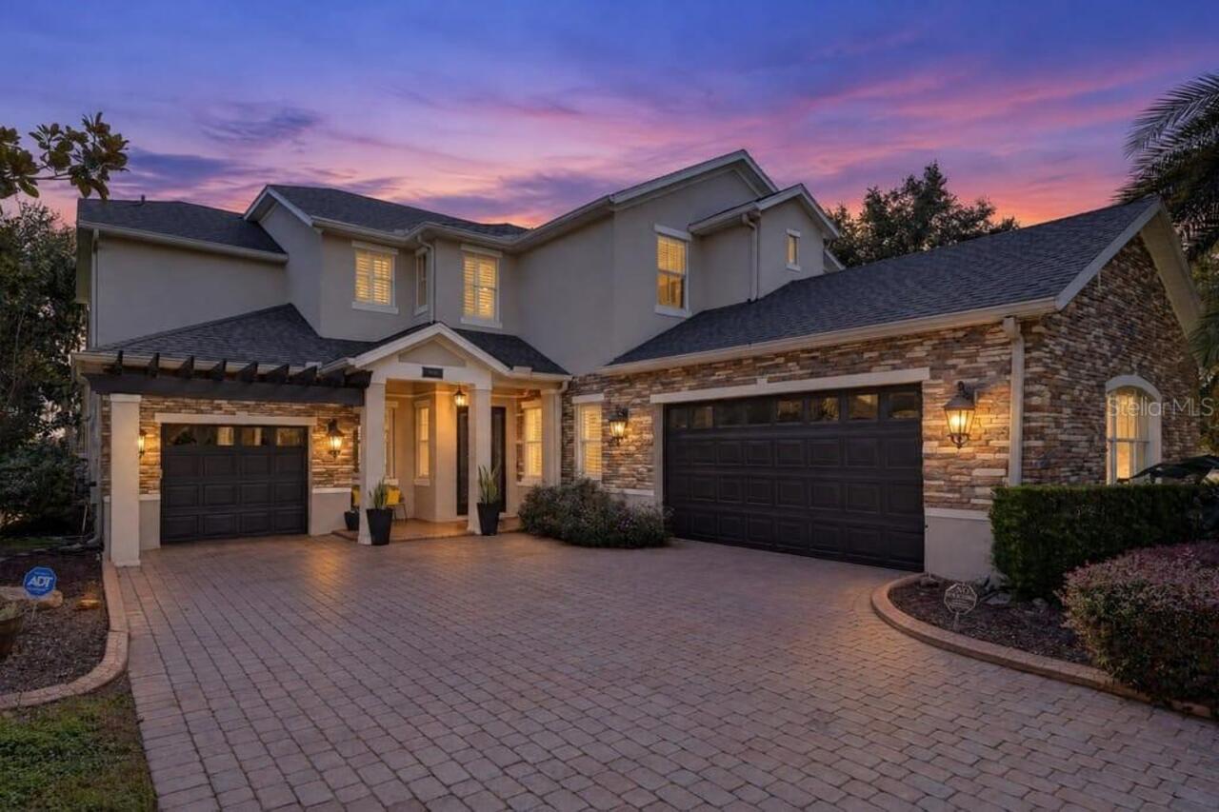
Garage Faces Side, Oversized, Garage, Driveway, Garage Door Opener
Subdivision
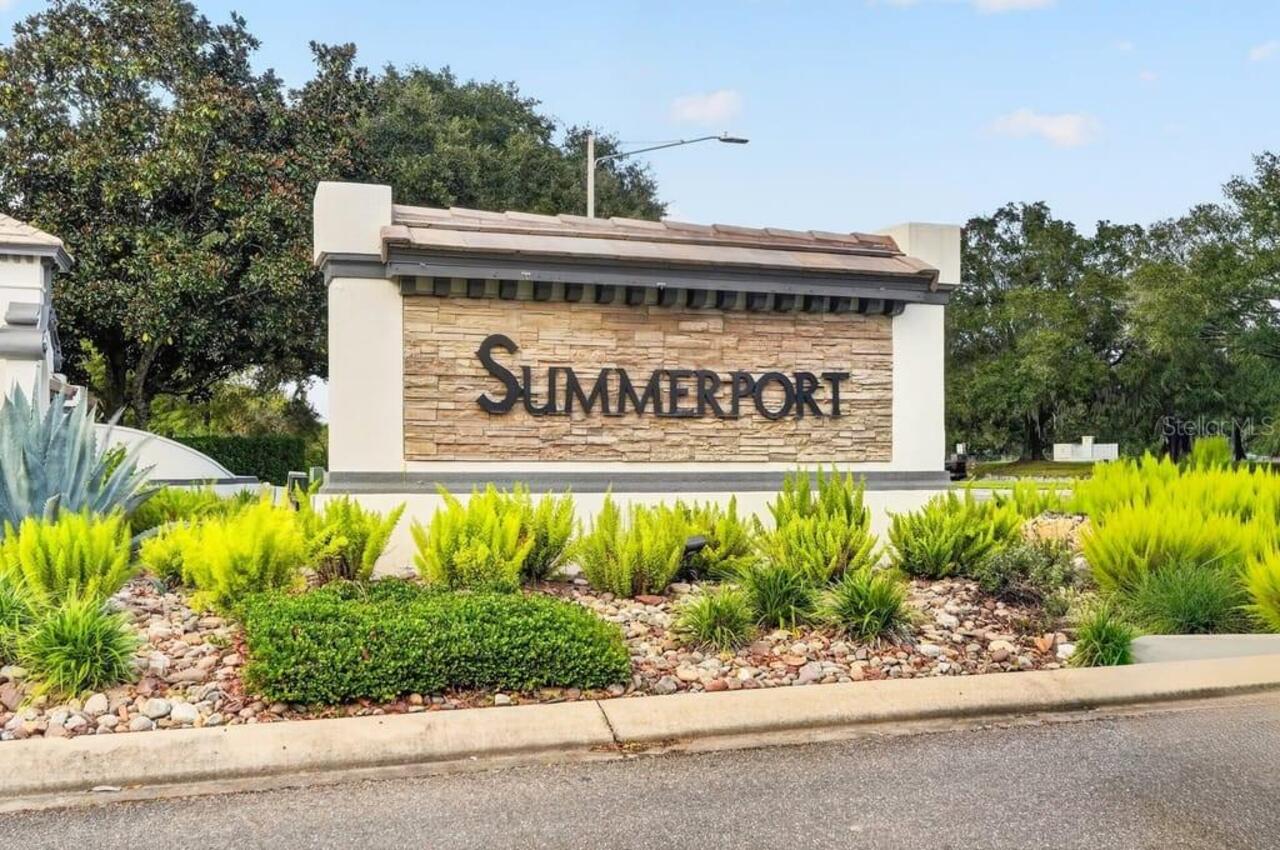
SUMMERPORT PH 02
Interior Features
Additional Information
Additional Lease Restrictions
Short Term Leasing is not permitted. Buyer to confrim any Leasing Restictions with the HOA.
Additional Rooms
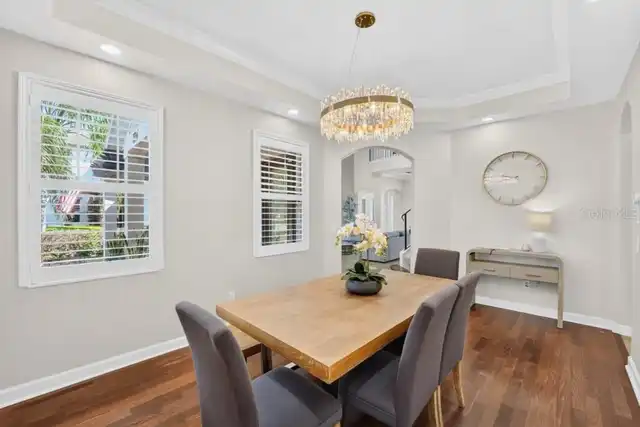
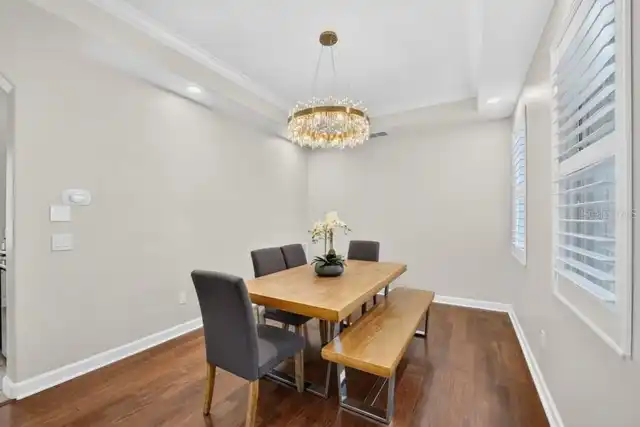
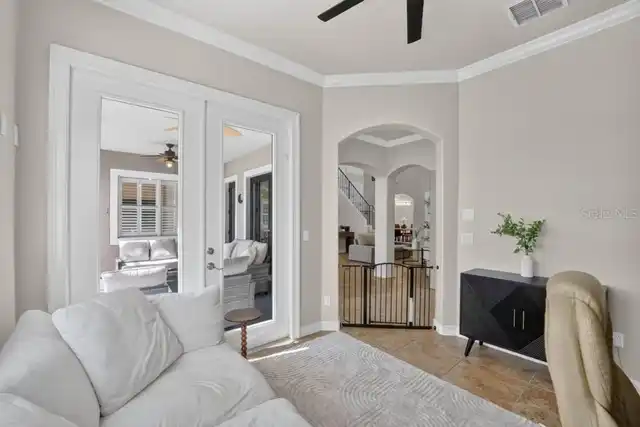
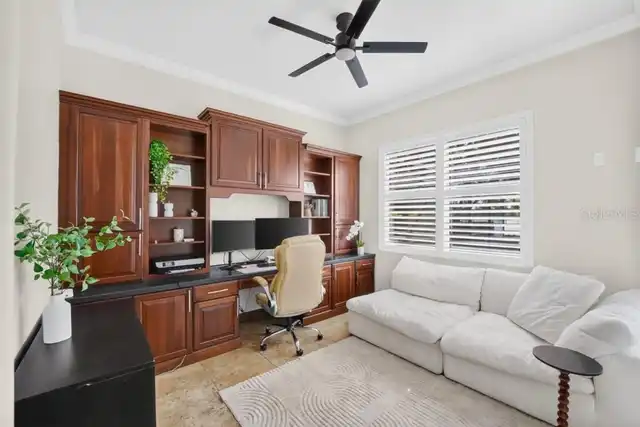
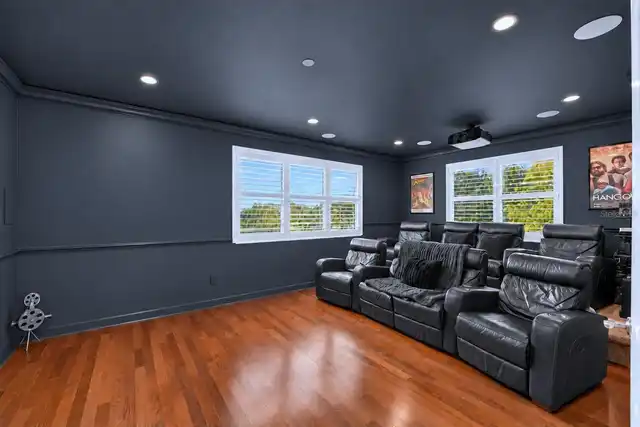
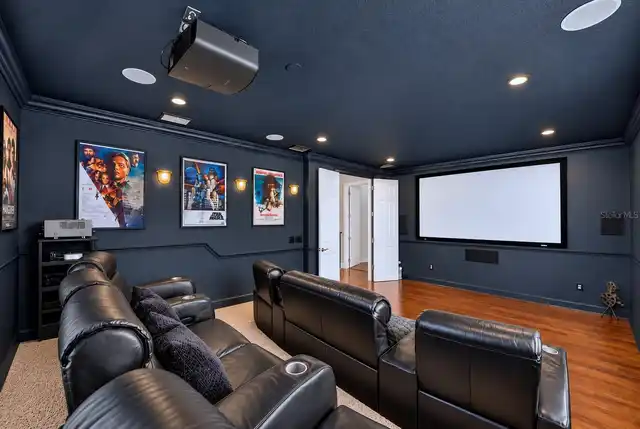
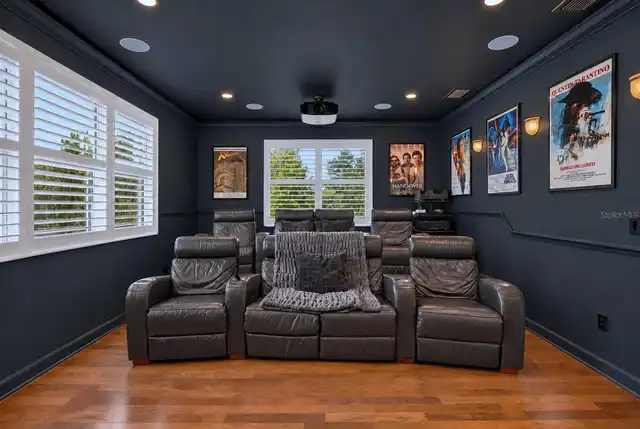
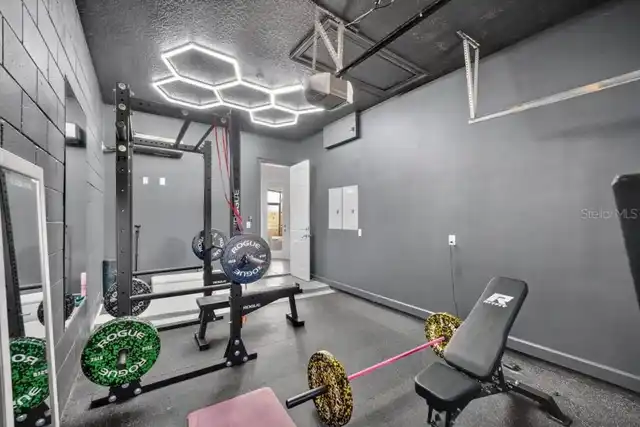
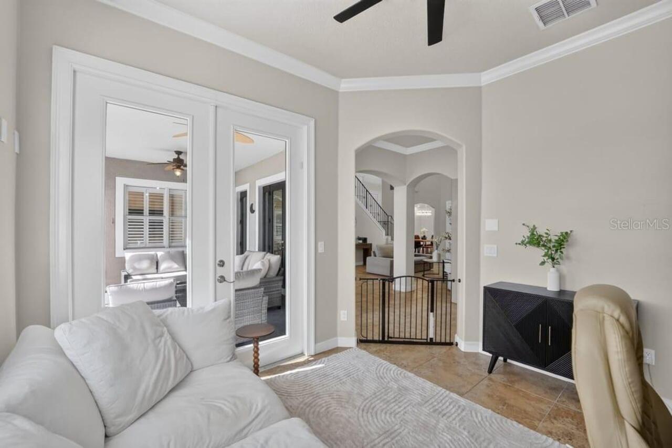
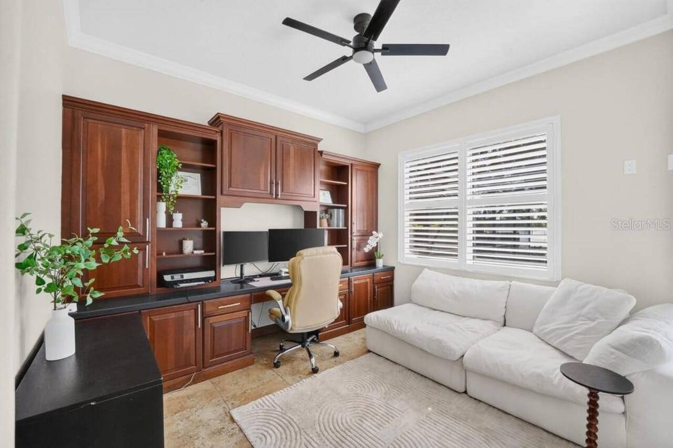
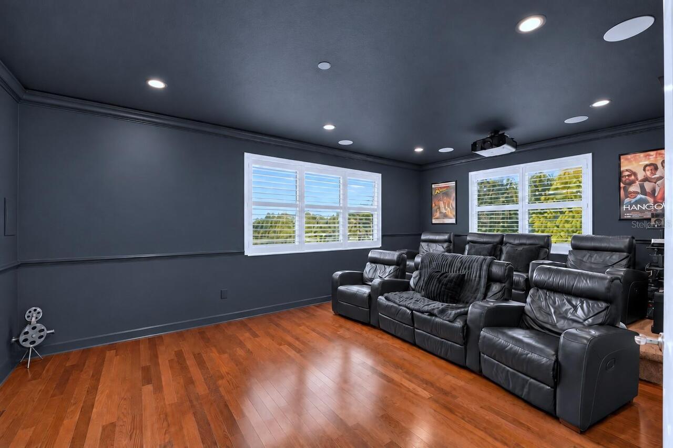
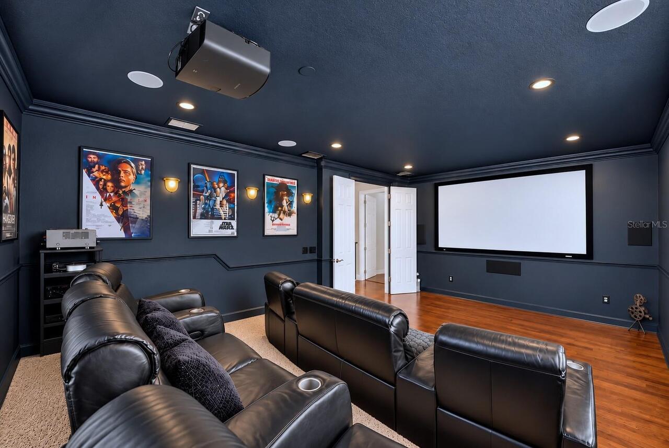
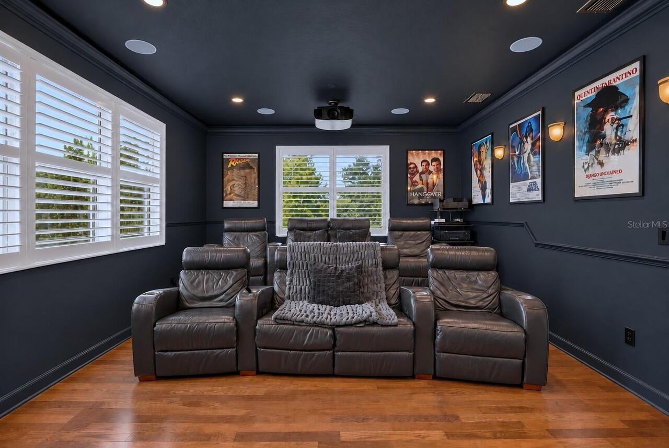
Inside Utility, Den/Library/Office, Family Room, Formal Living Room Separate, Media Room
Alternate Key Folio Num
10-23-27-8390-00-370
Appliances
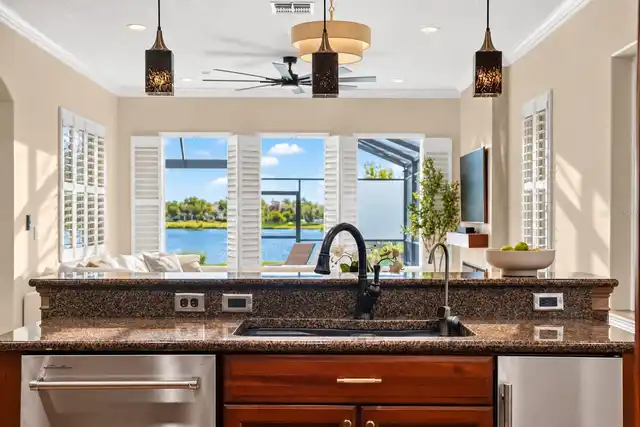
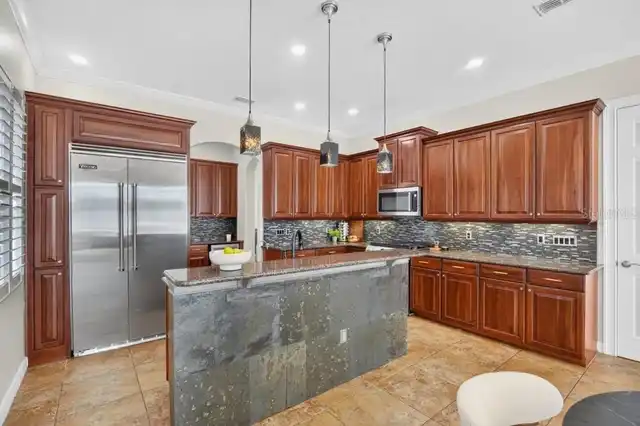
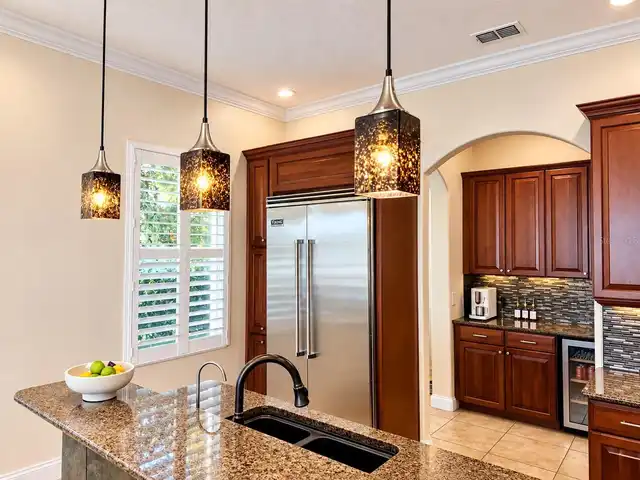
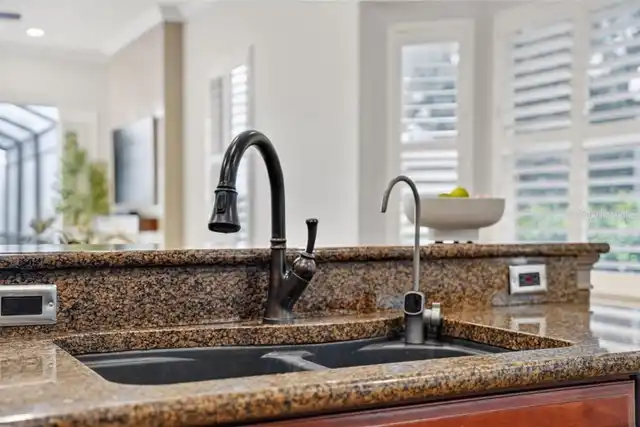
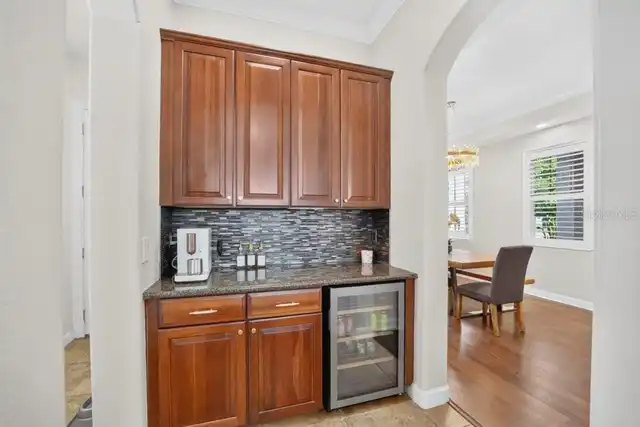
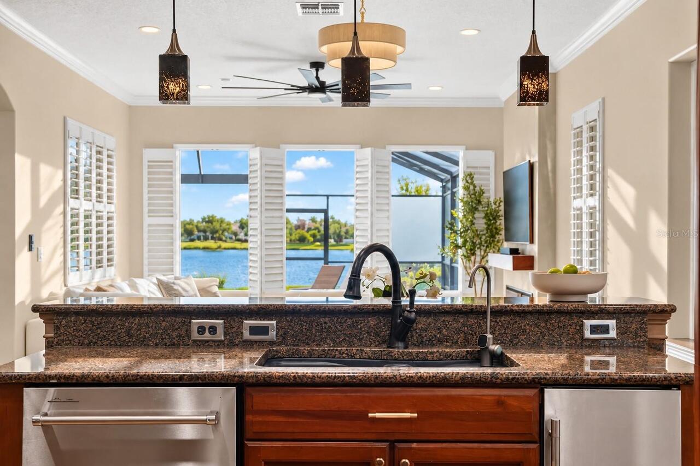
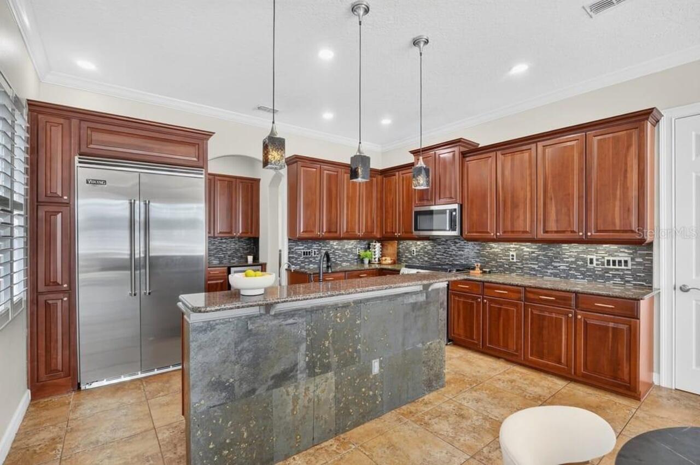
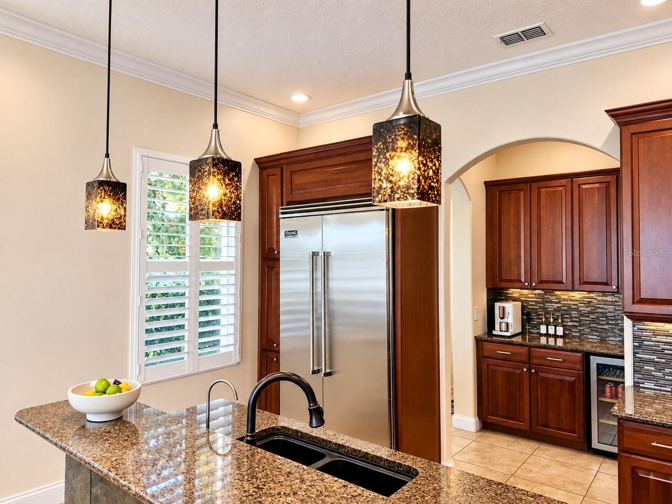
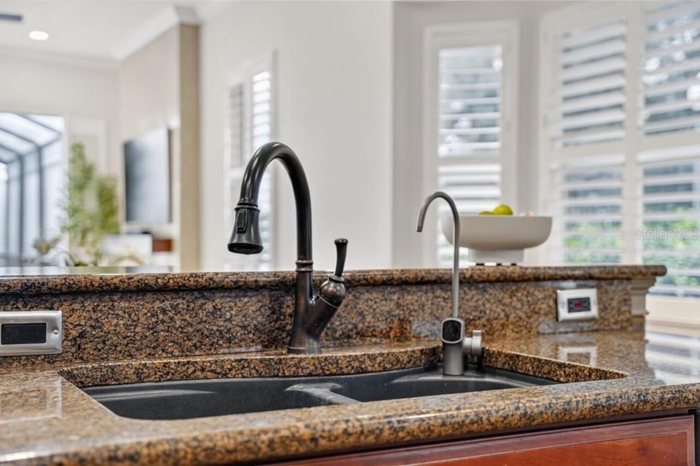
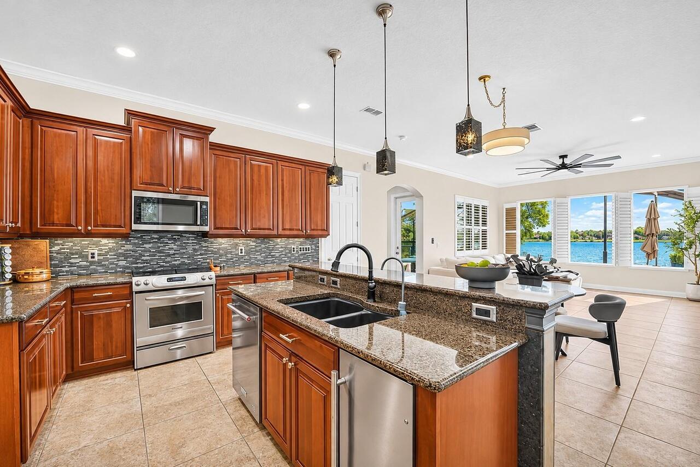
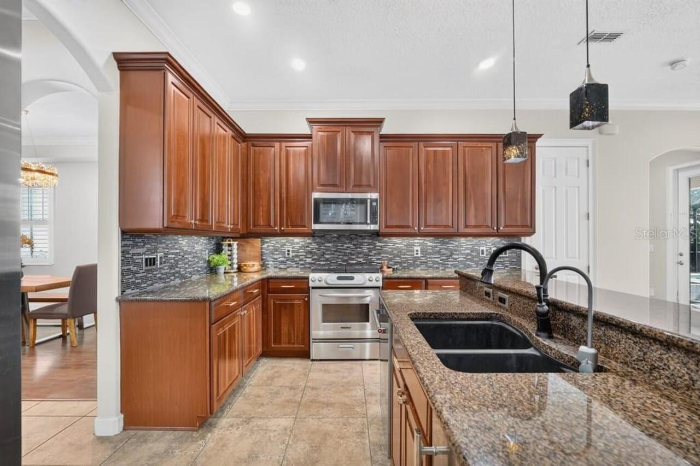
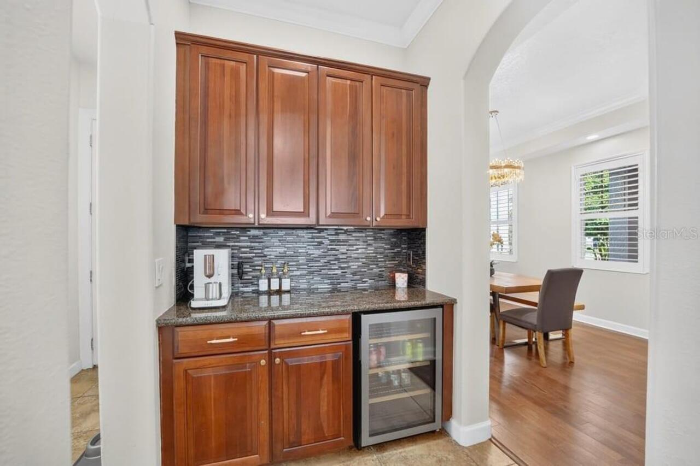
Dishwasher, Bar Fridge, Gas Cooktop, Microwave, Refrigerator, Water Filtration System, Dryer, Ice Maker, Range, Washer
Architectural Style
Traditional
Association Amenities
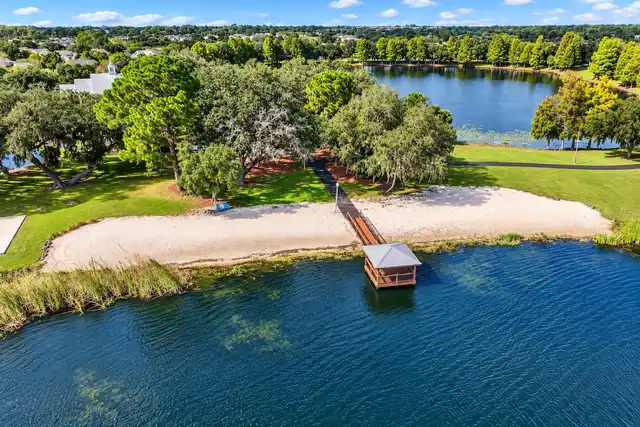
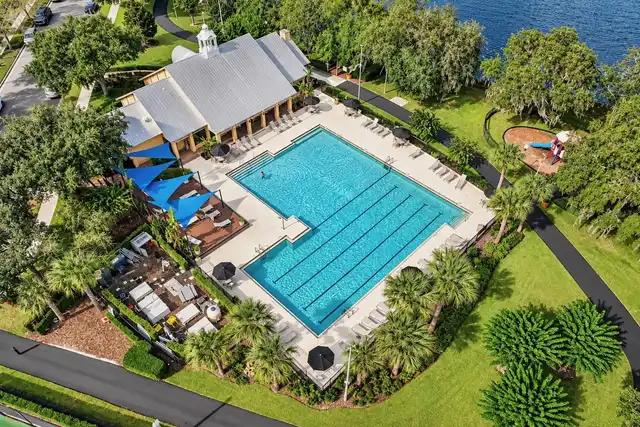
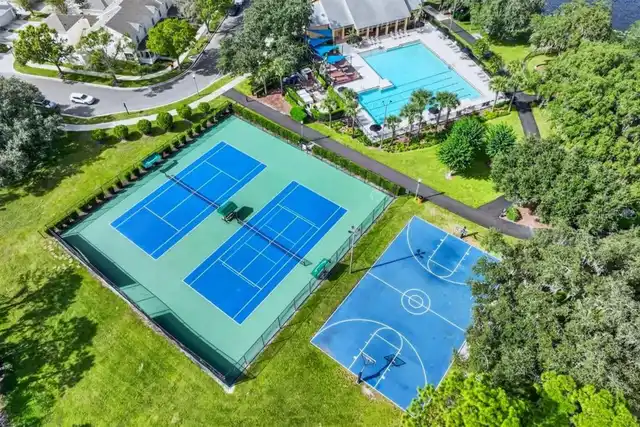
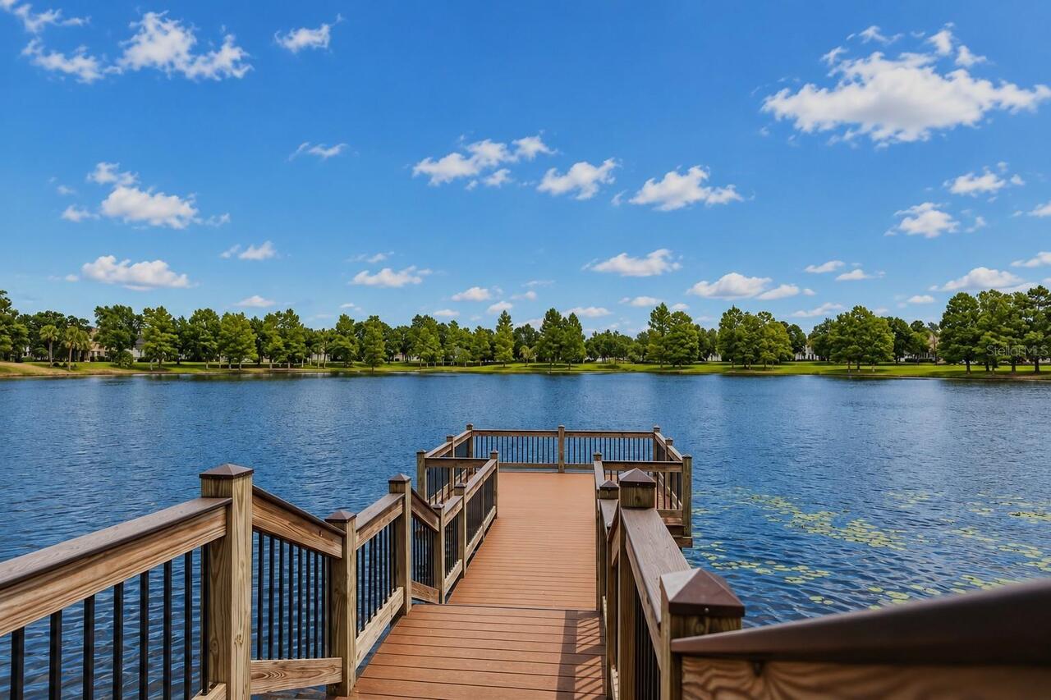
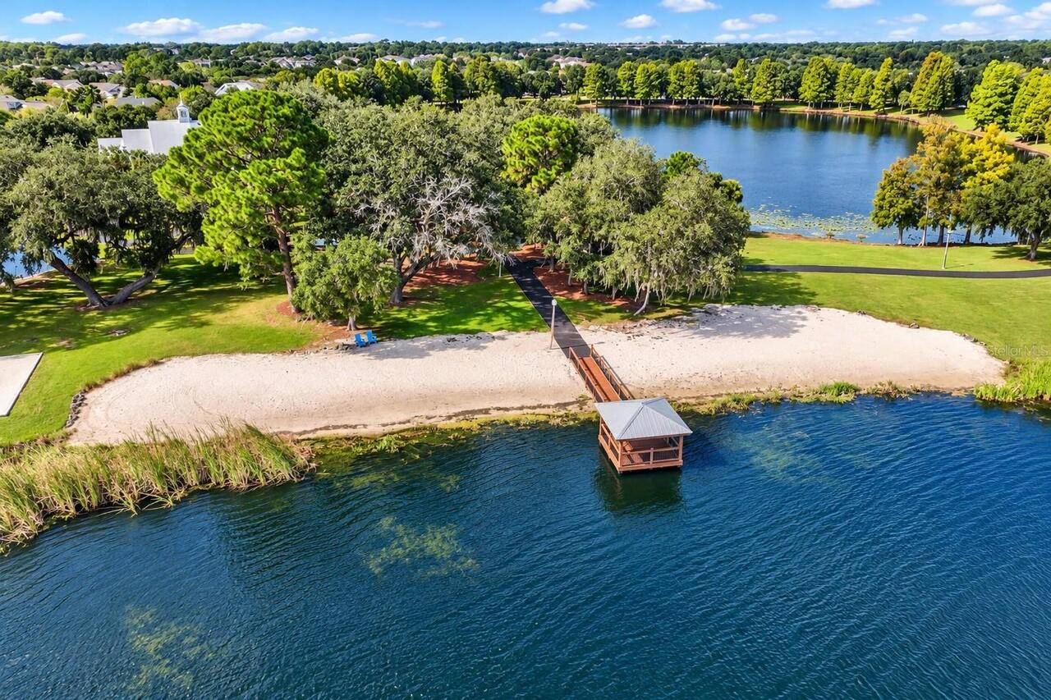
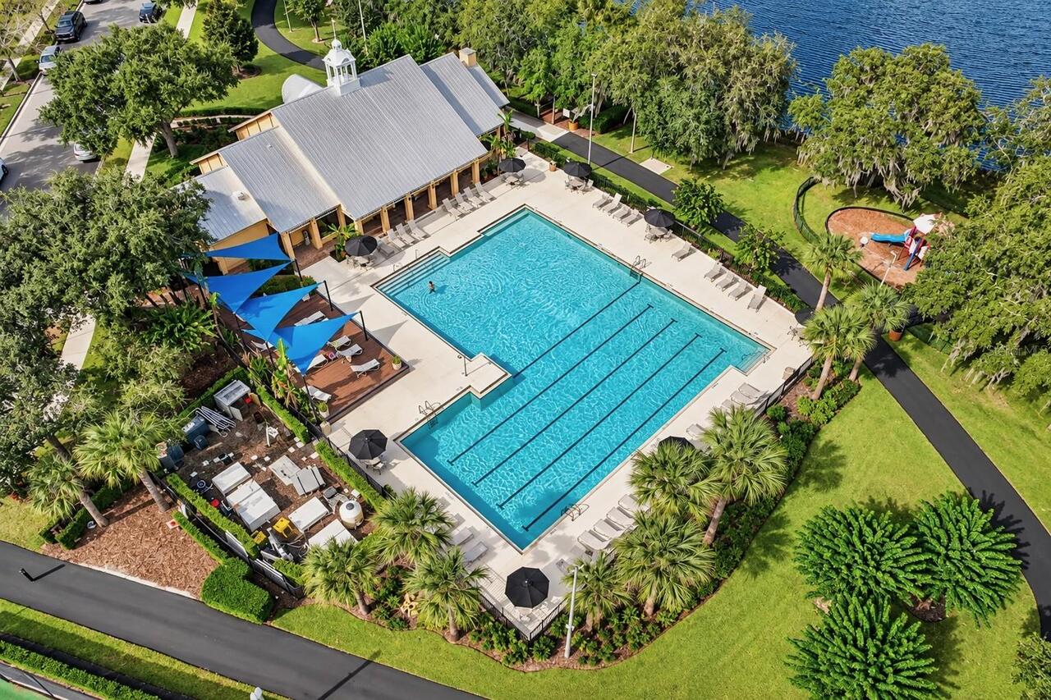
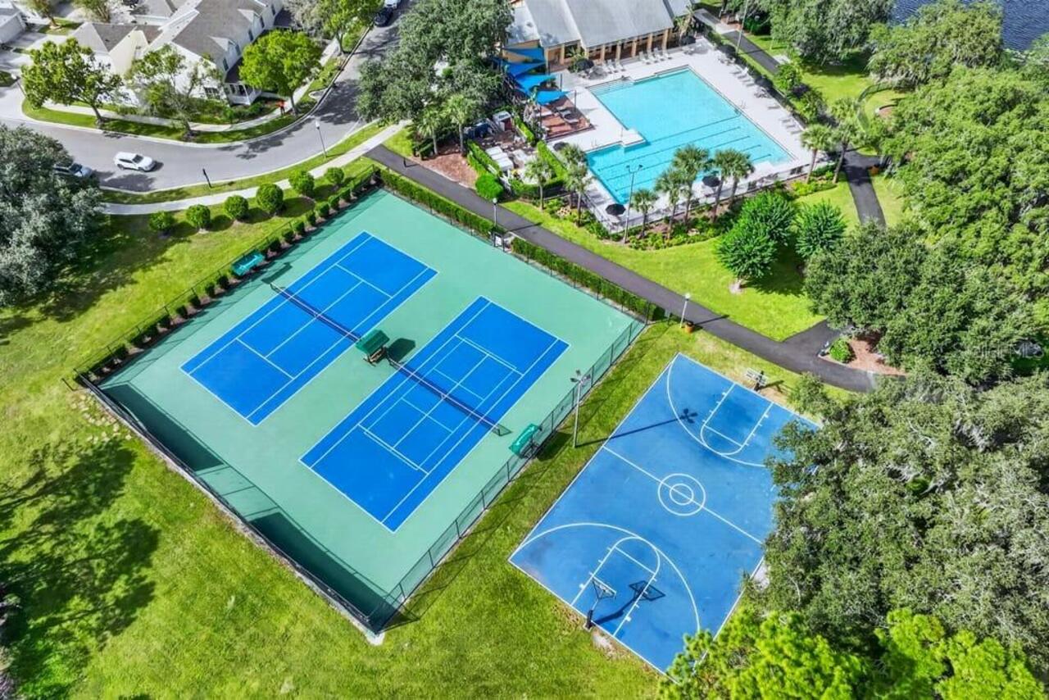
Clubhouse, Tennis Court(s), Fitness Center, Pool, Park, Playground
Association Fee Frequency
Quarterly
Association Fee Requirement
Required
Building Area Source
Public Records
Building Area Total Srch SqM
420.29
Building Area Units
Square Feet
Calculated List Price By Calculated SqFt
328.55
Community Features
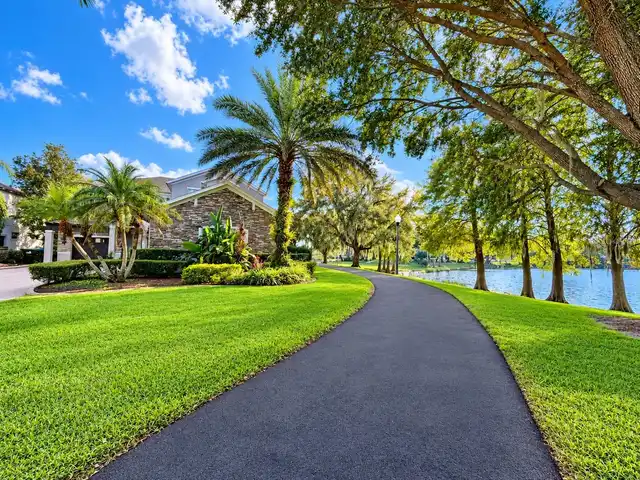
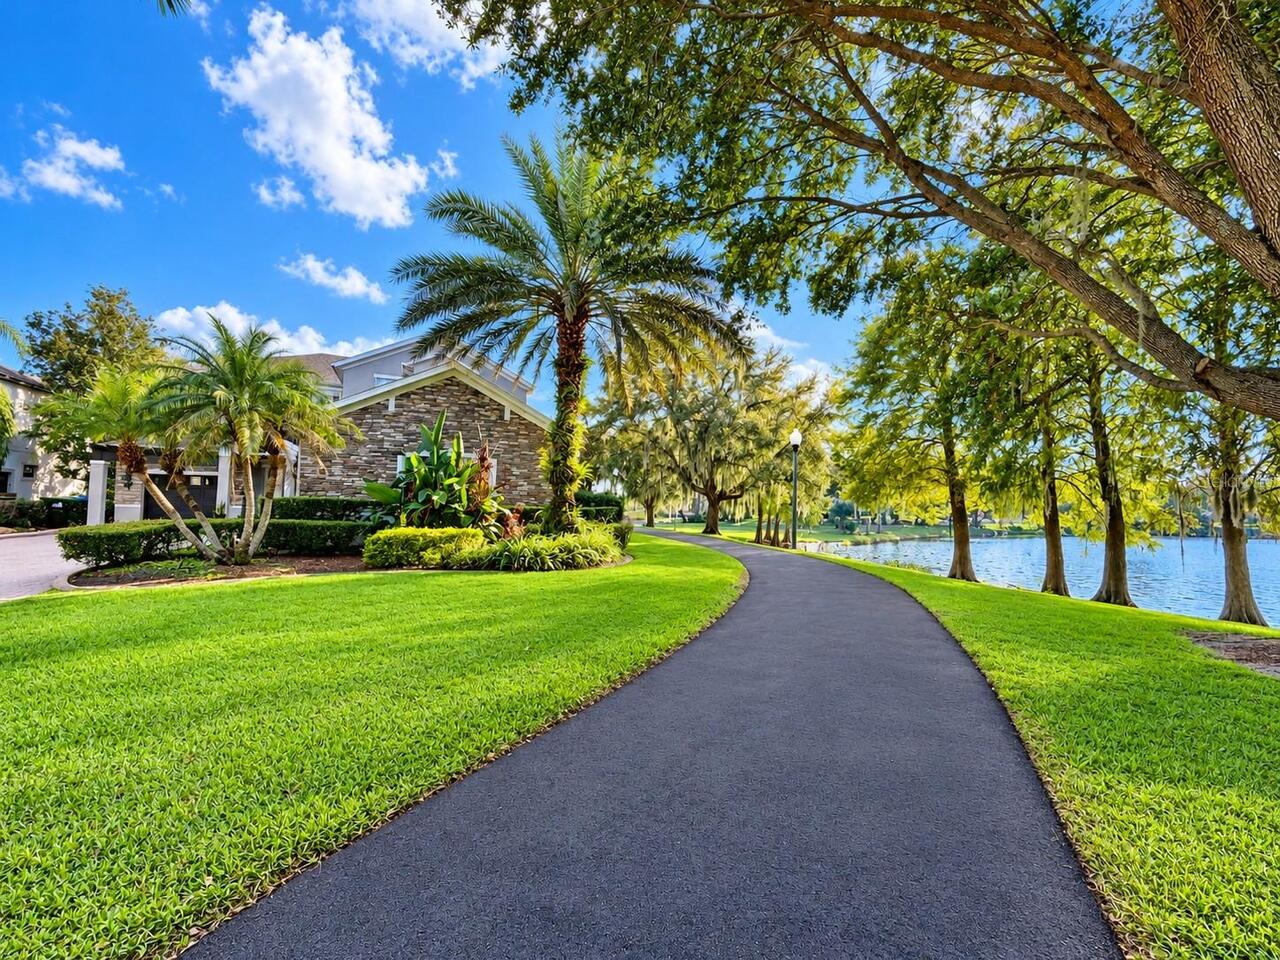
Dog Park, Clubhouse, Tennis Court(s), Fitness Center, Street Lights, Pool, Sidewalks, Deed Restrictions, Park, Playground
Construction Materials
Stucco, Block
Cooling
Humidity Control, Mini-Split Unit(s), Attic Fan, Central Air
Cumulative Days On Market
8
Elementary School
Keene Crossing Elementary
Exterior Features
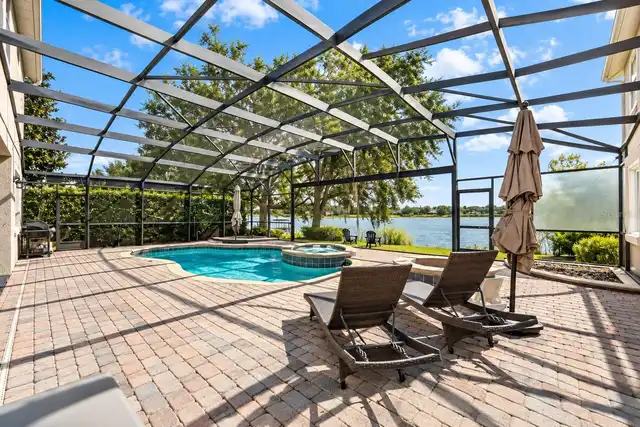
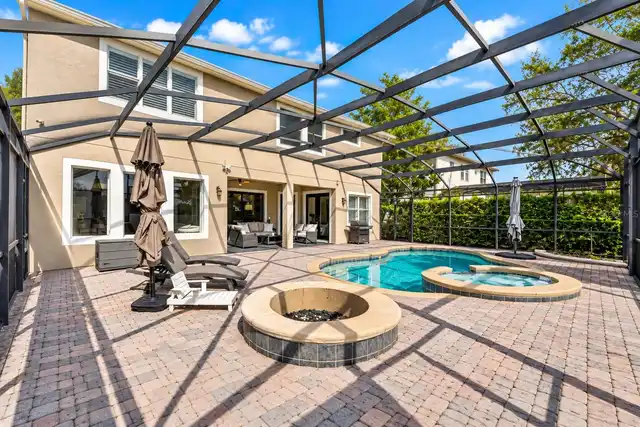
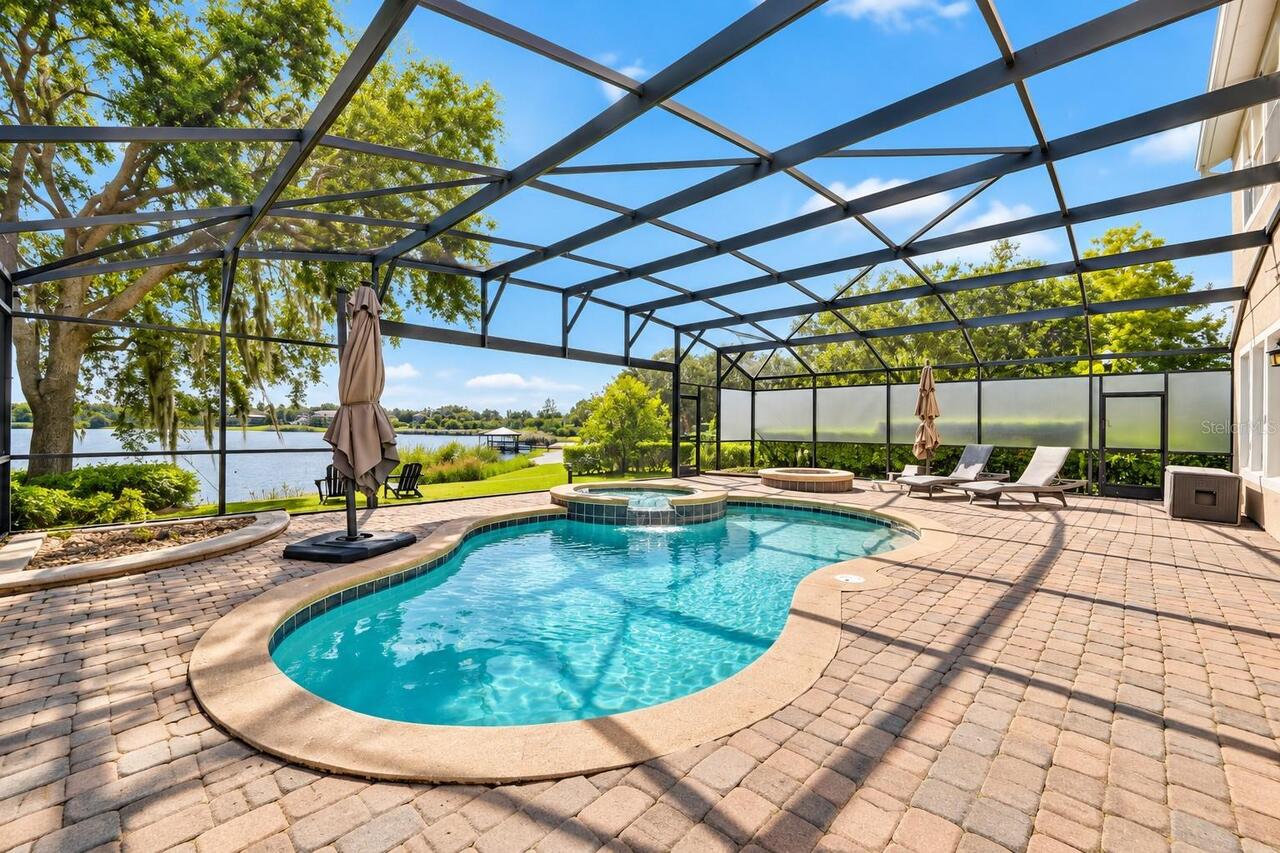
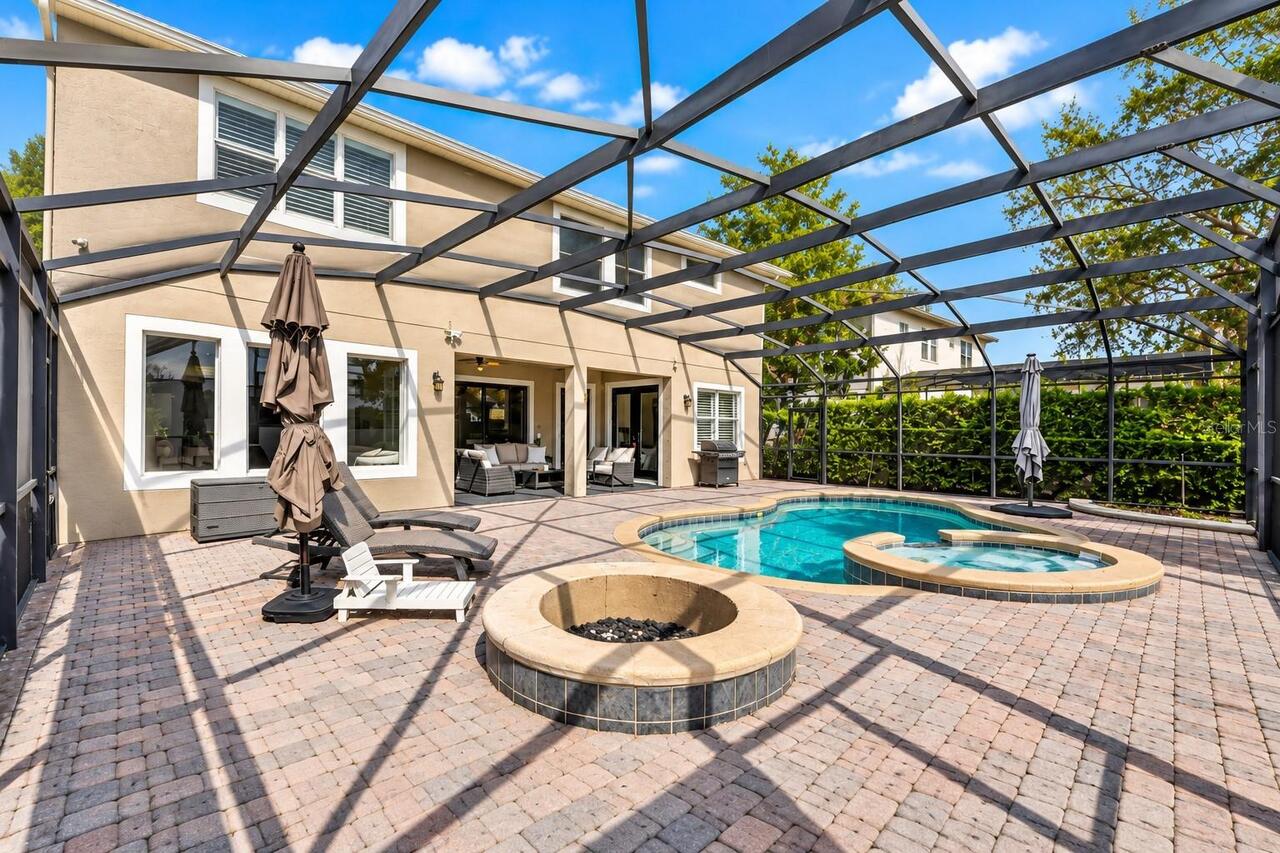
Lighting, Fire Pit, Rain Gutters, Sidewalk, Private Mailbox
Fireplace Features
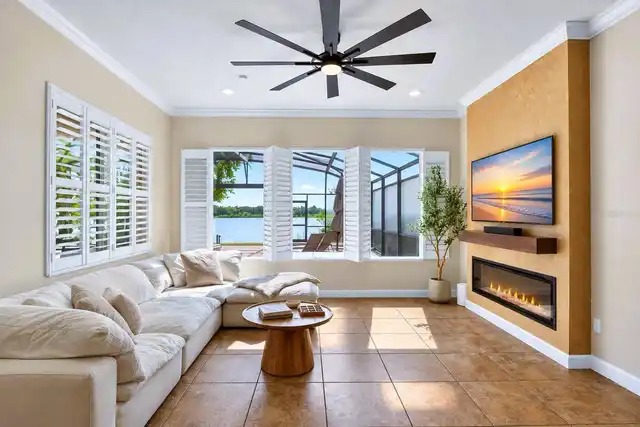
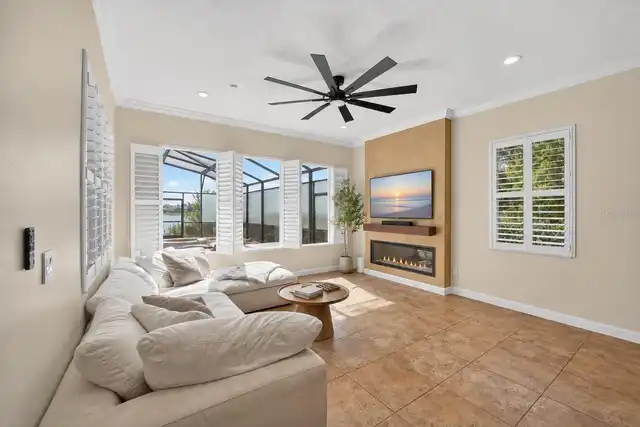
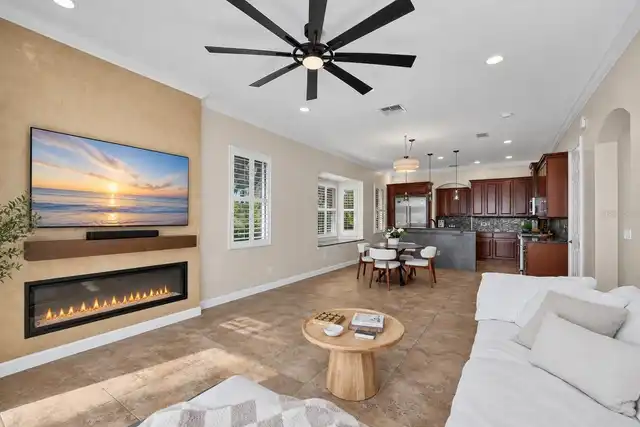
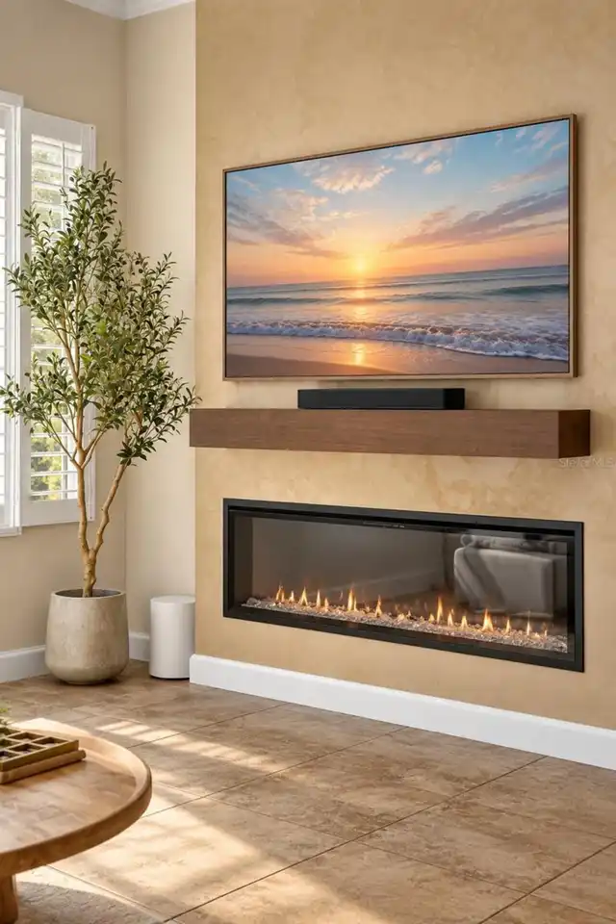
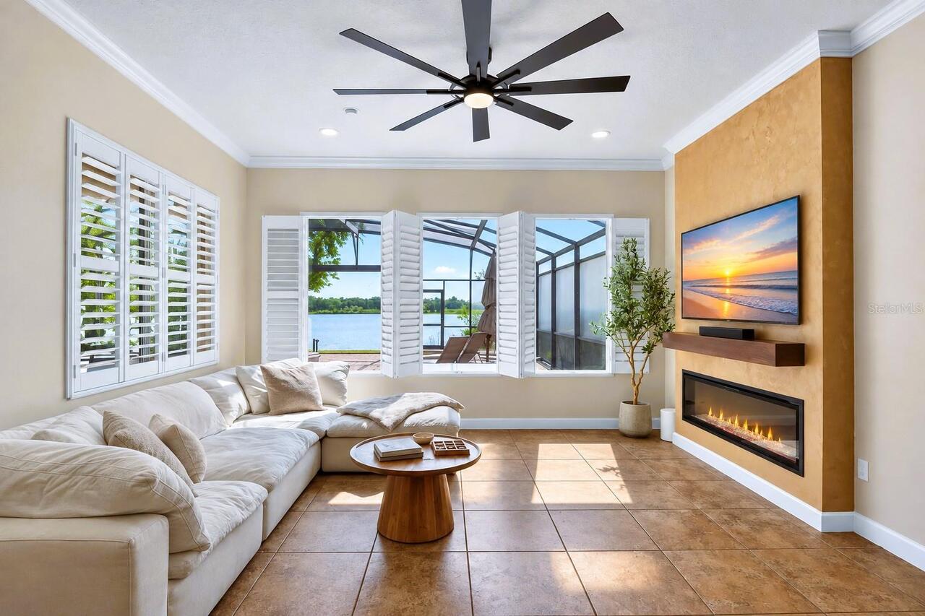
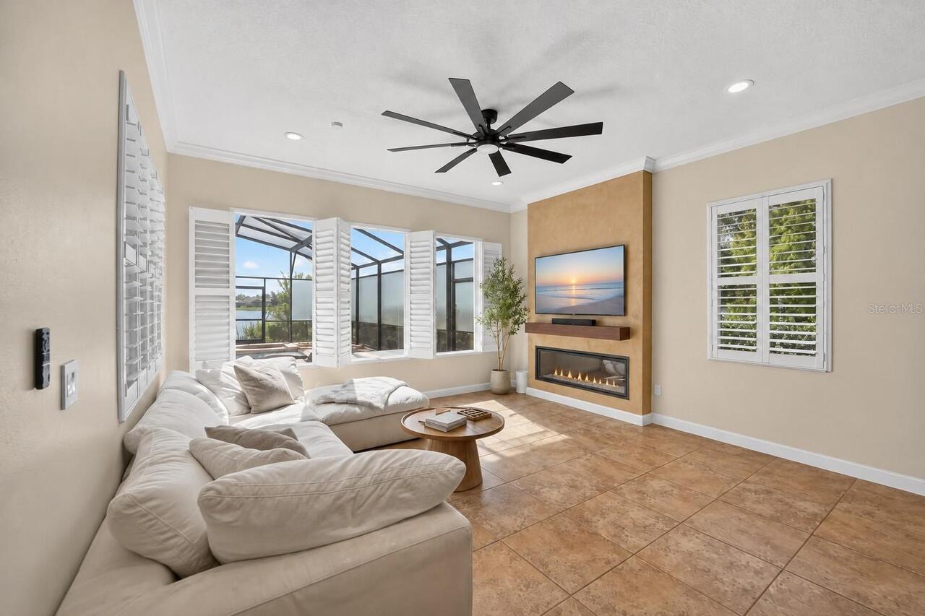
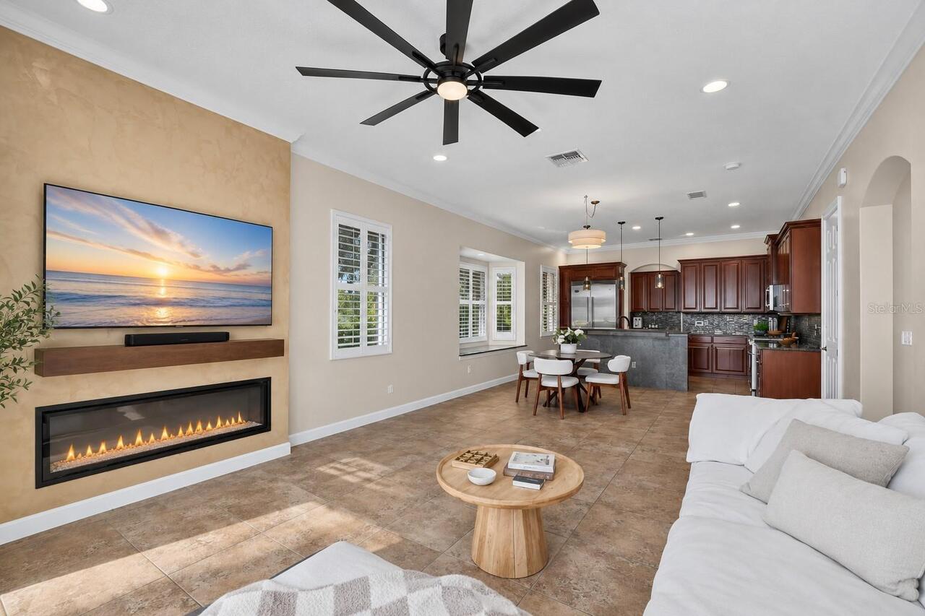
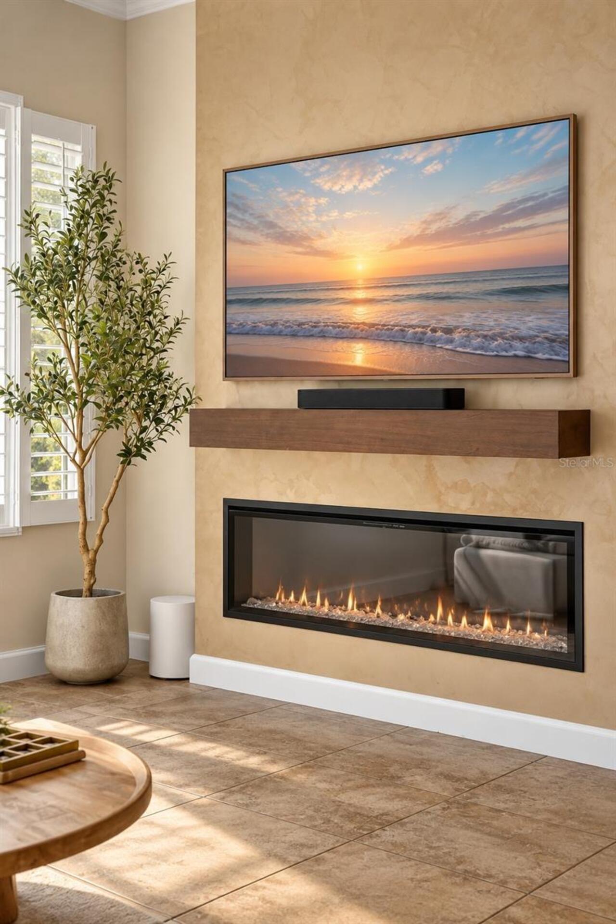
Family Room, Electric
Flood Zone Date
2021-09-24
Flood Zone Panel
12095C0380H
Flooring
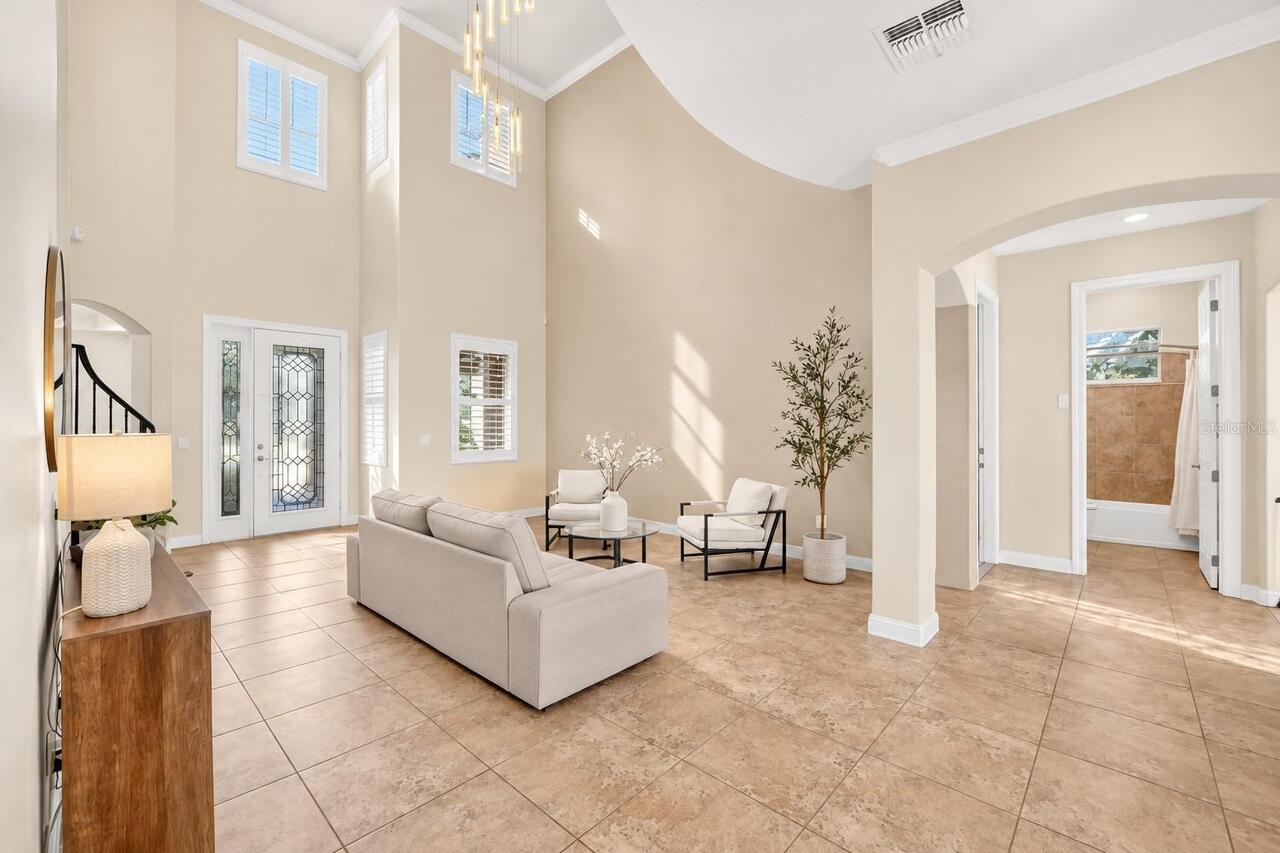
Carpet, Hardwood, Ceramic Tile
High School
Windermere High School
Interior Features
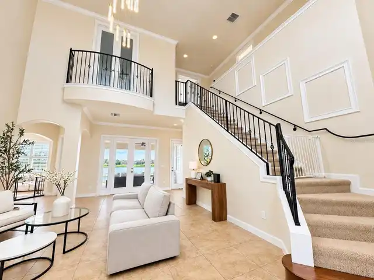
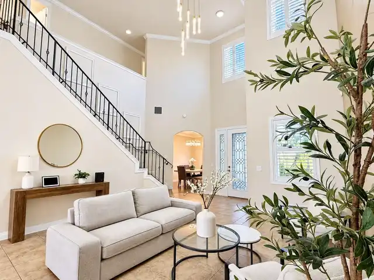
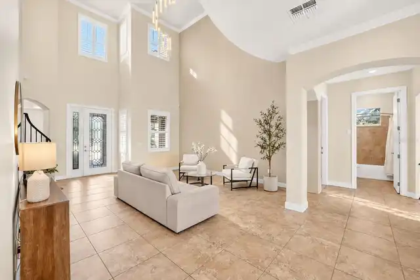
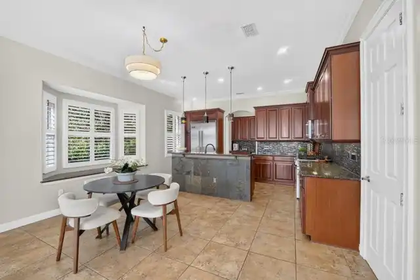
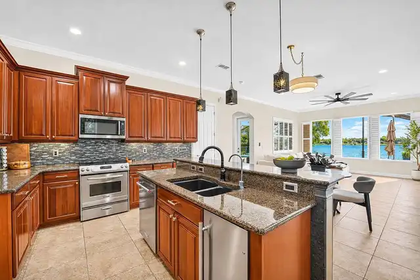
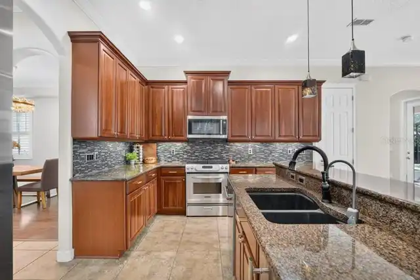
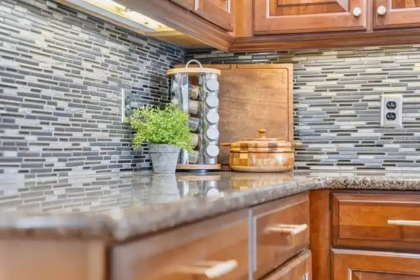
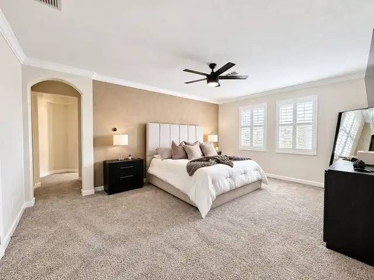
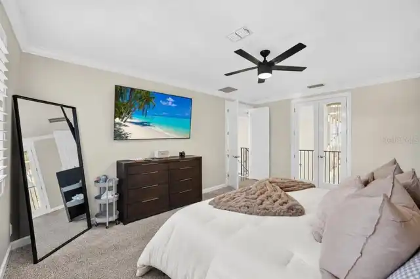
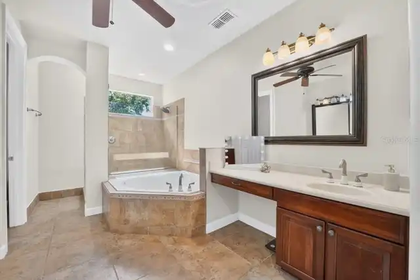
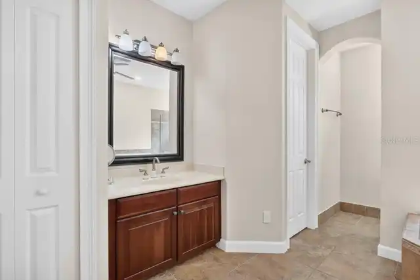
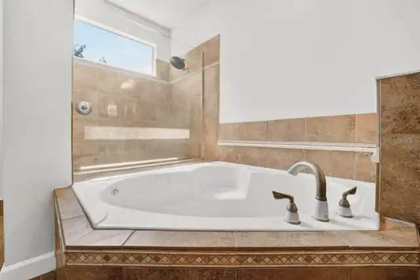
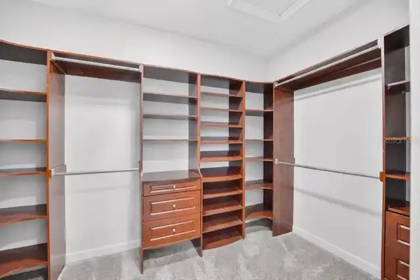
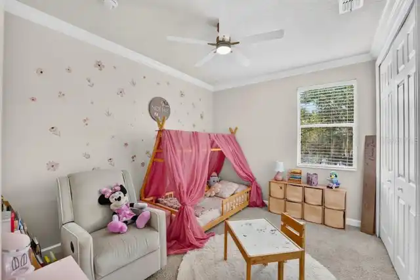
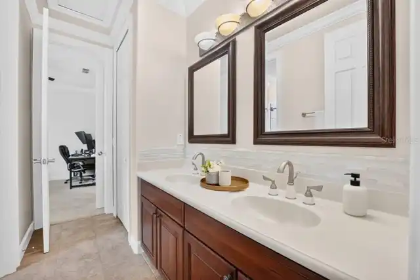
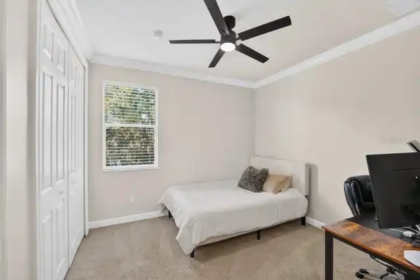
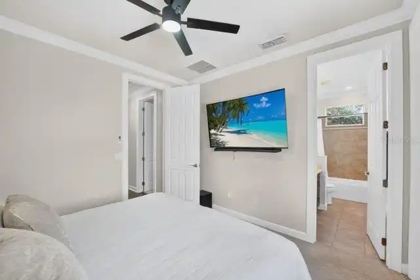
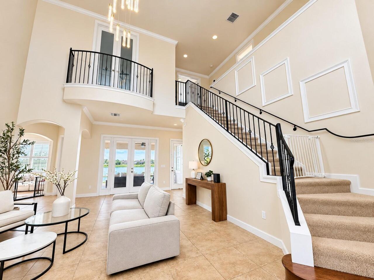
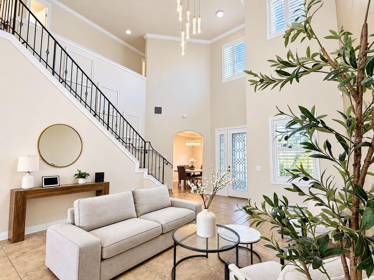
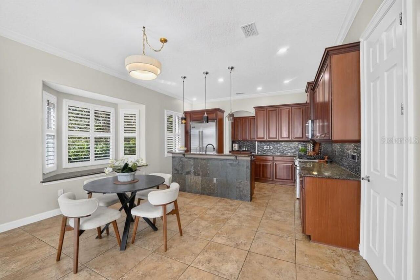
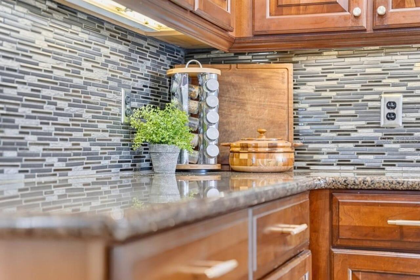
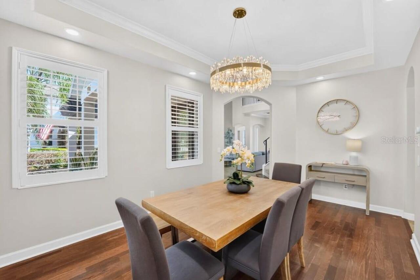
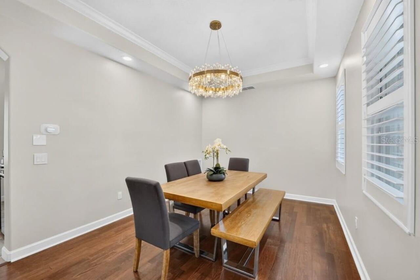
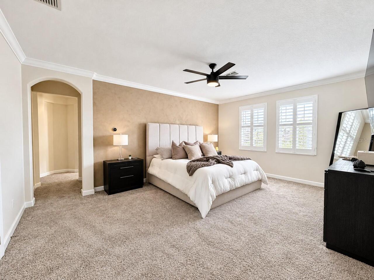
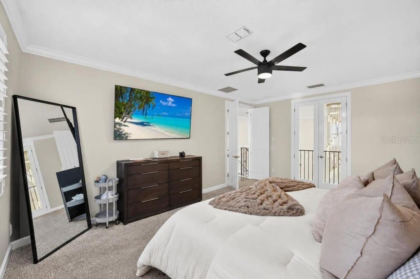
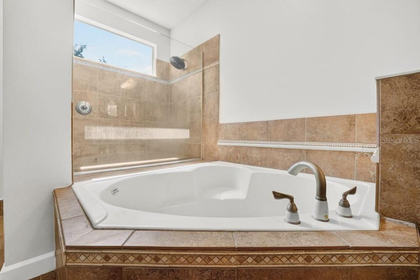
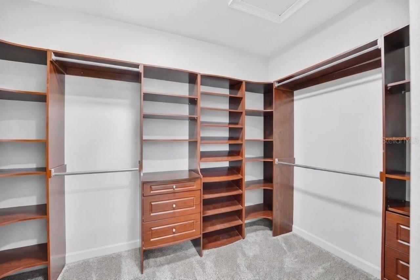
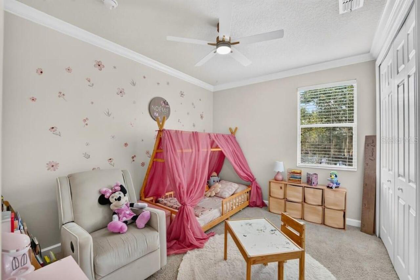
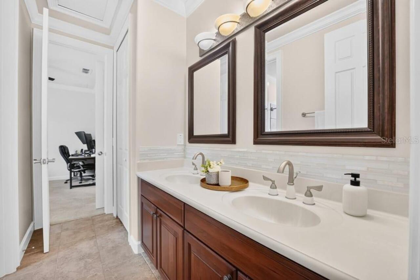
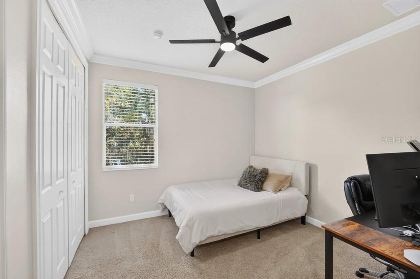
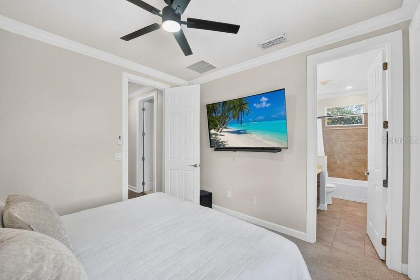
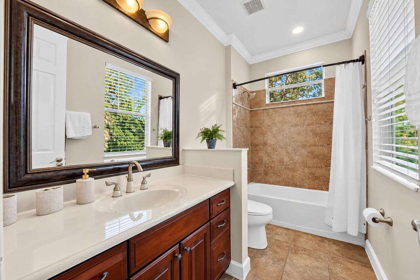
Eat-in Kitchen, PrimaryBedroom Upstairs, Crown Molding, Open Floorplan, Stone Counters, Kitchen/Family Room Combo, Cathedral Ceiling(s), Ceiling Fans(s), Tray Ceiling(s), Walk-In Closet(s)
Laundry Features
Laundry Room, Inside
Living Area Source
Public Records
Living Area Units
Square Feet
Lot Features
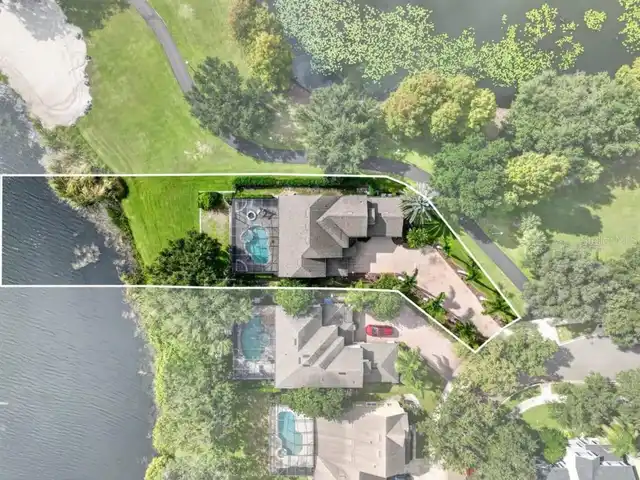
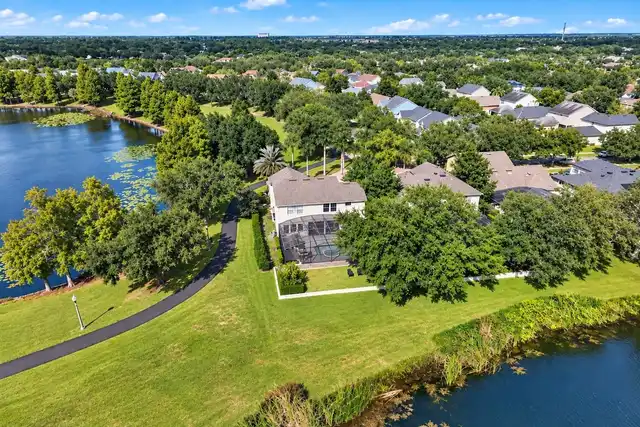
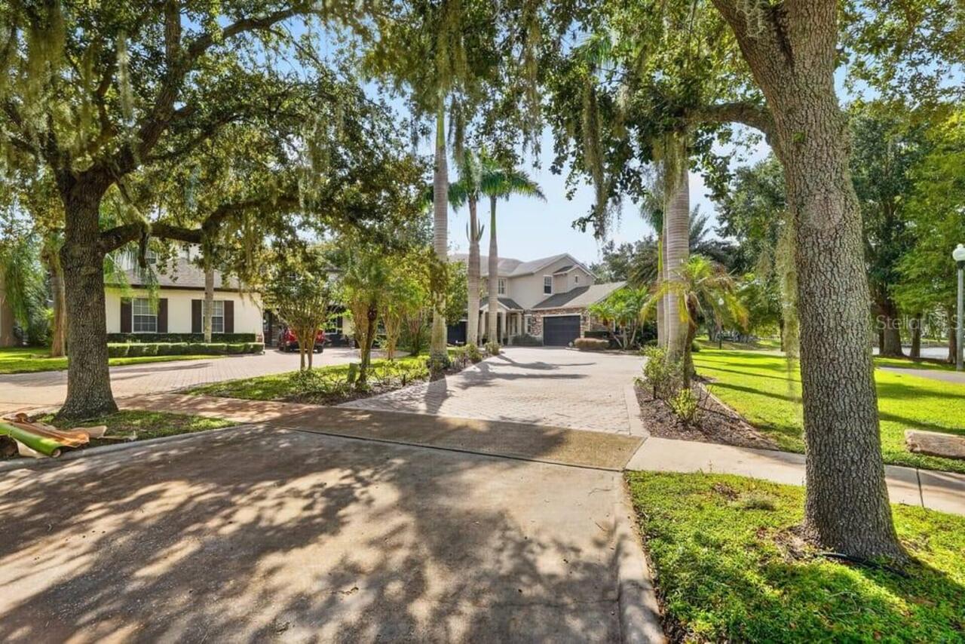
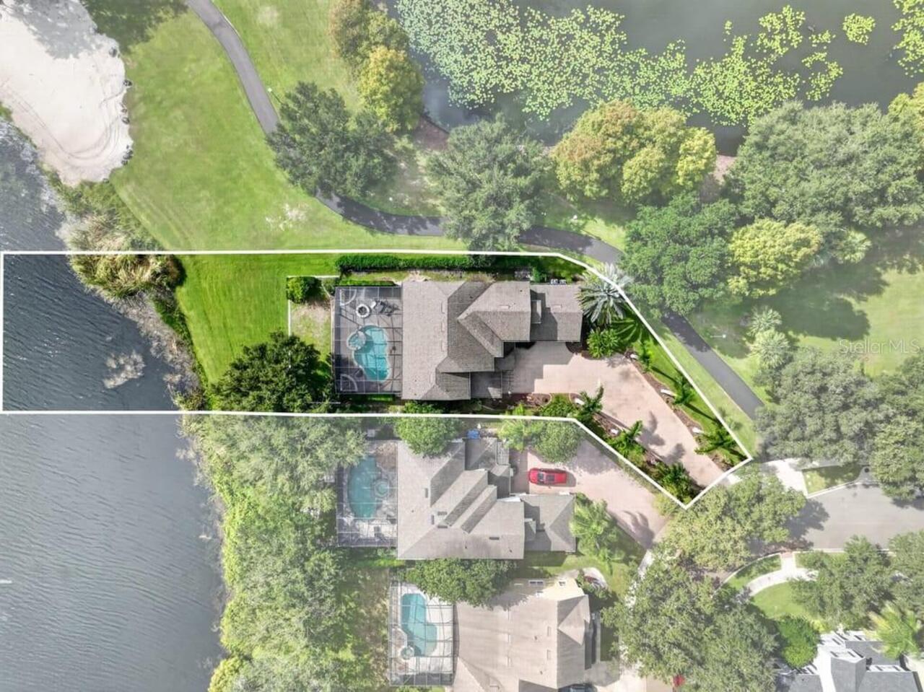
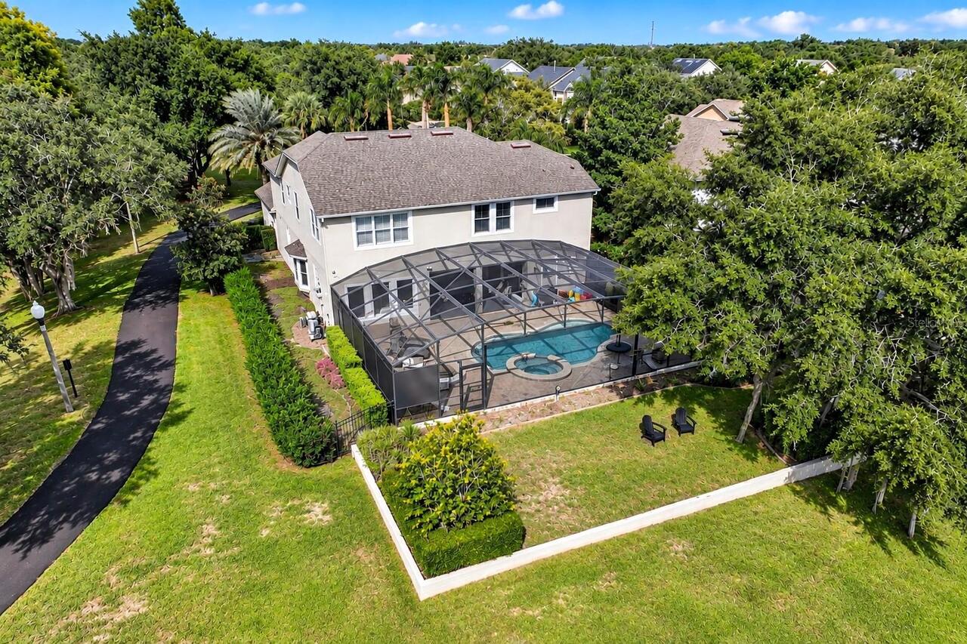
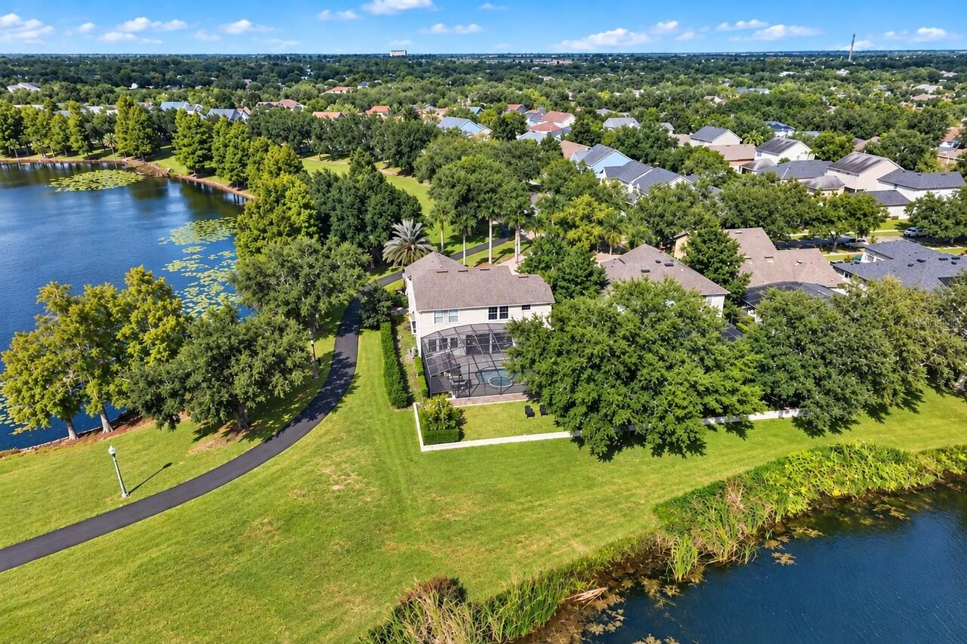
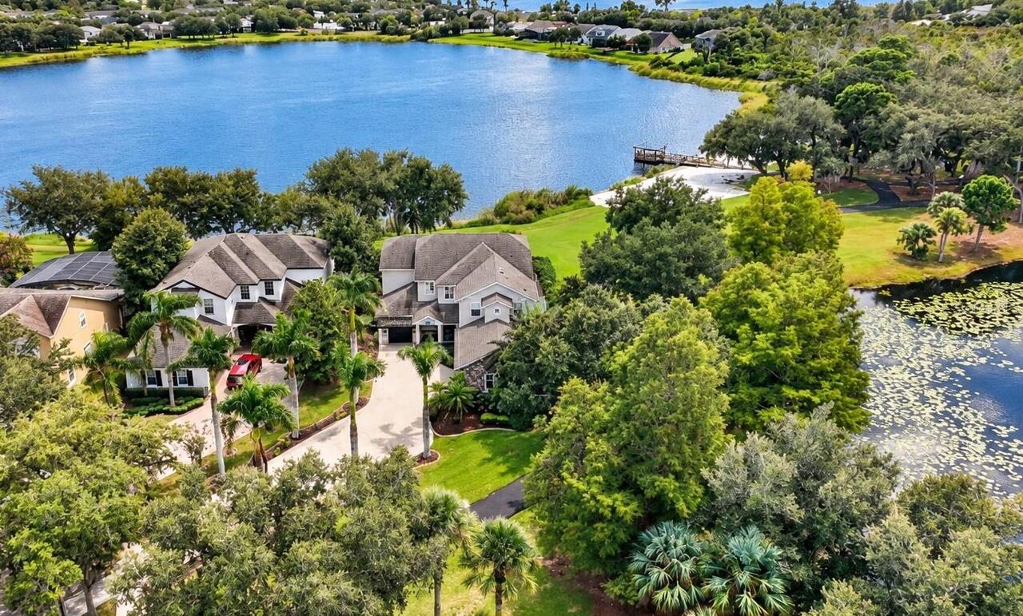
Corner Lot, In County, Paved, Landscaped, Sidewalk
Lot Size Square Feet
47093
Lot Size Square Meters
4375
Middle Or Junior School
Bridgewater Middle
Modification Timestamp
2026-11-09T16:52:13.481Z
Other Equipment
Irrigation Equipment, Fire Pit
Parcel Number
10-23-27-8390-00-370
Patio And Porch Features
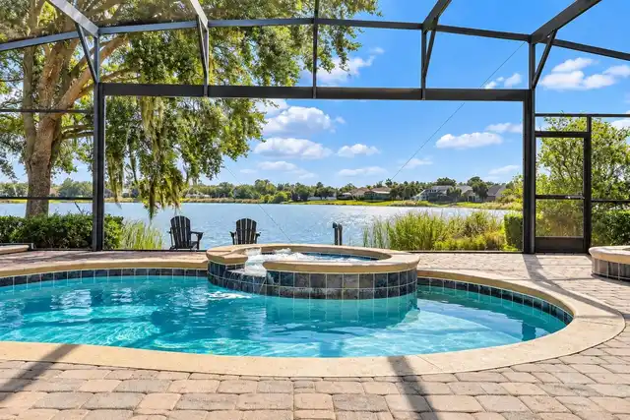
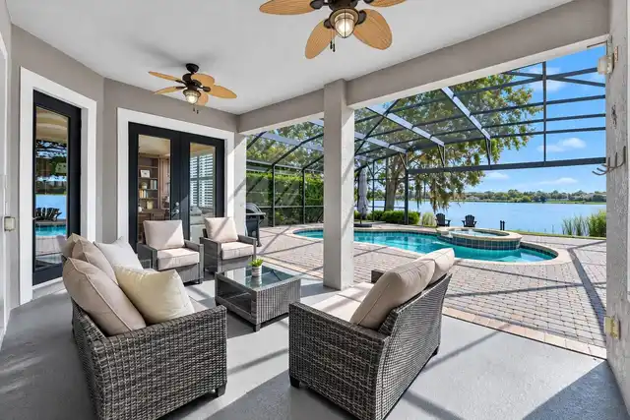
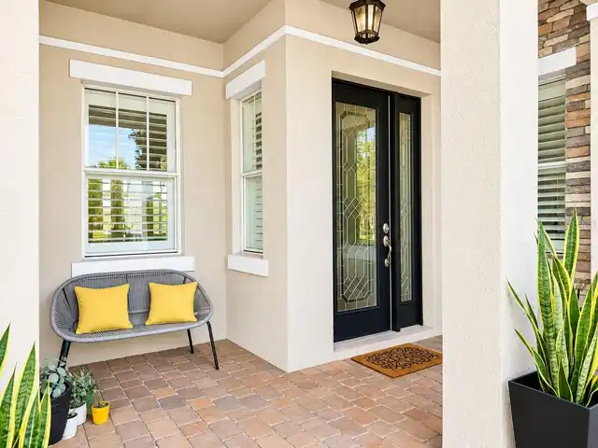
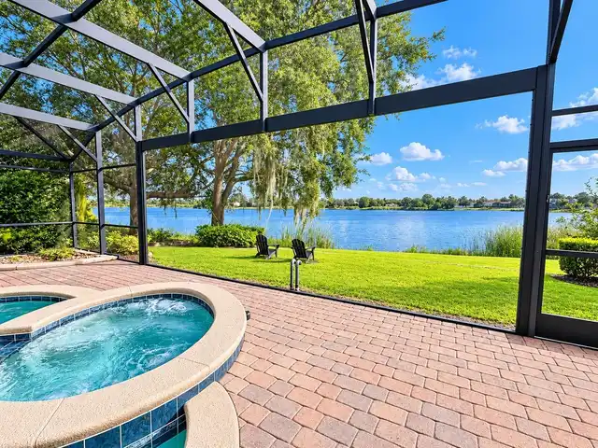
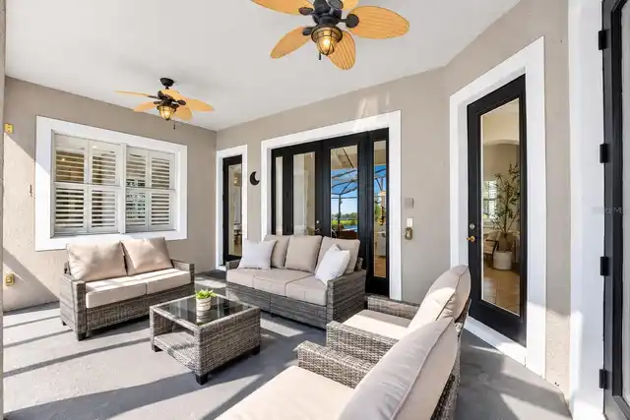
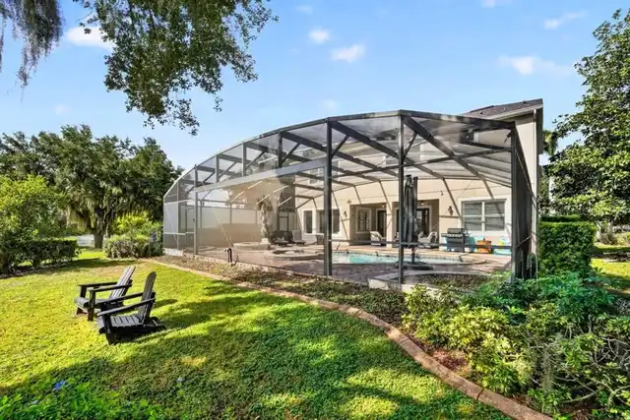
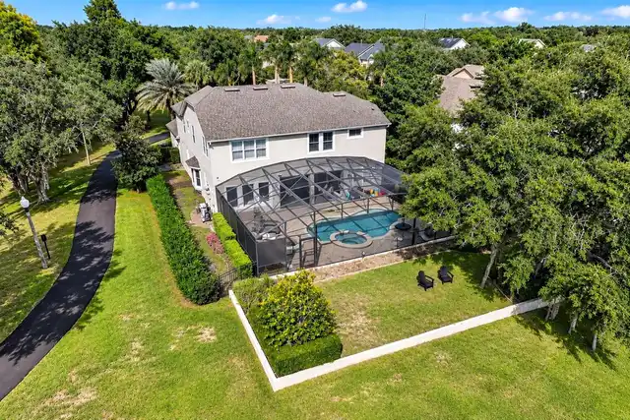
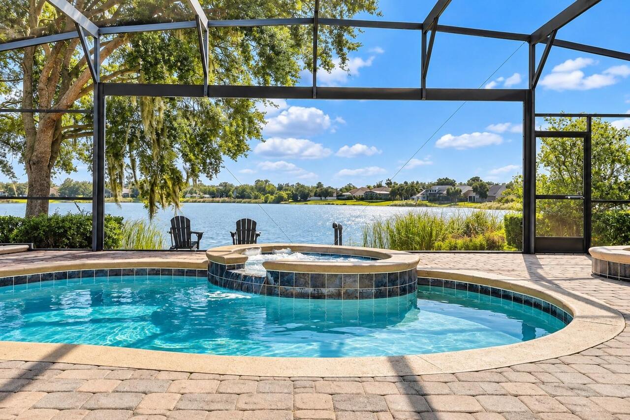
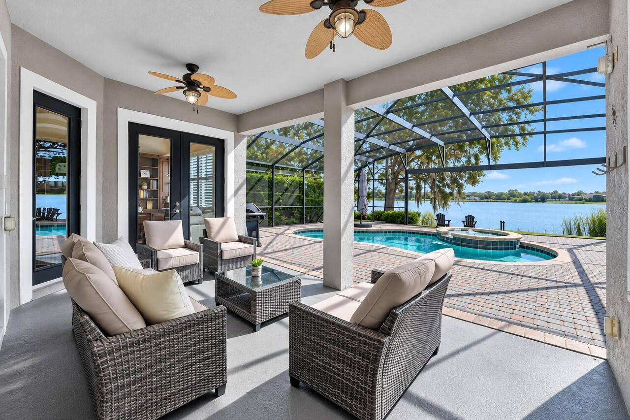
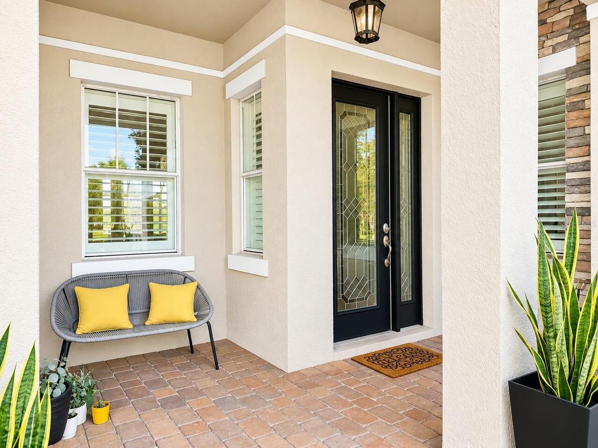
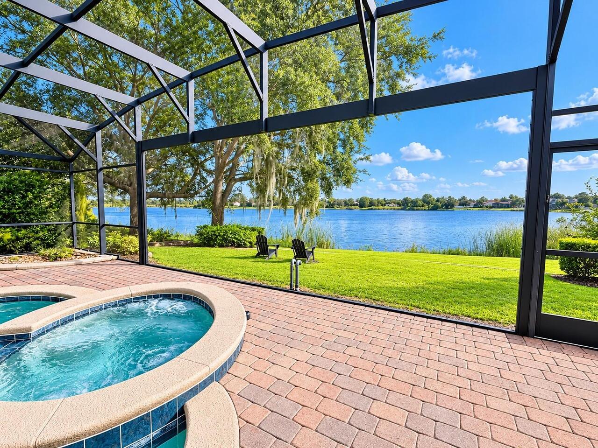
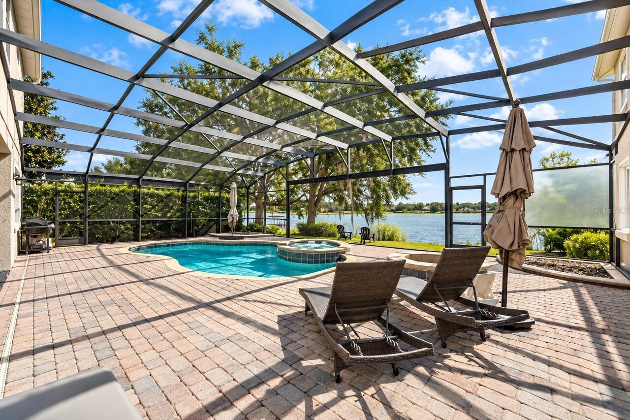
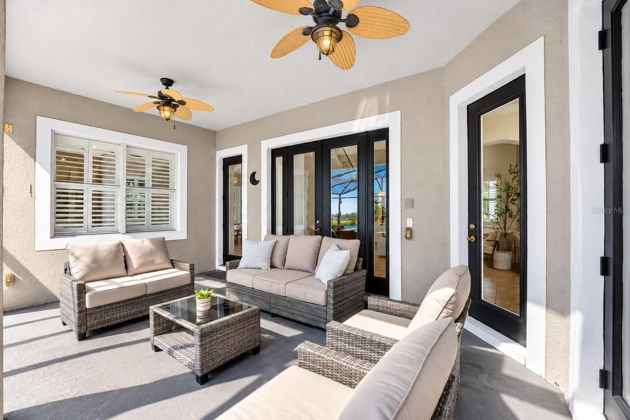
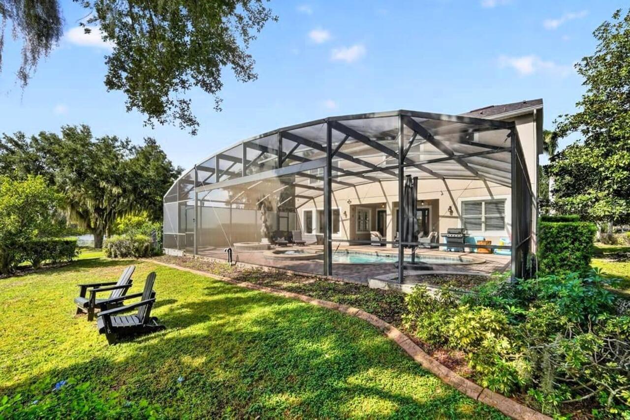
Front Porch, Rear Porch, Screened
Pet Restrictions
Buyer to confrm any pet restrictions with the HOA.
Pets Allowed
Cats OK, Dogs OK
RATIO Current Price By Calculated SqFt
328.55
Road Responsibility
Public Maintained Road
Security Features
Smoke Detector(s)
Total Acreage
1 to less than 2
Universal Property Id
US-12095-N-102327839000370-R-N
Unparsed Address
14038 BLUEBIRD PARK RD
Utilities
BB/HS Internet Available, Water Connected, Natural Gas Connected, Electricity Connected, Cable Available, Public, Natural Gas Available, Sewer Connected
Vegetation
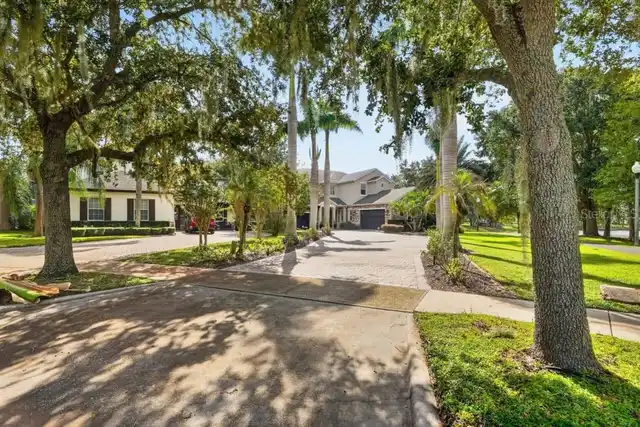
Mature Landscaping, Trees/Landscaped
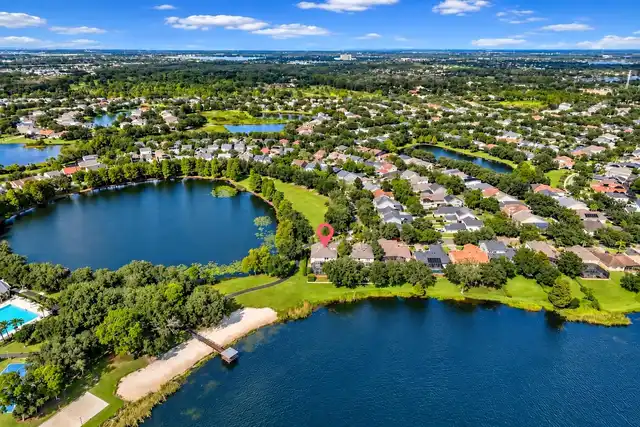
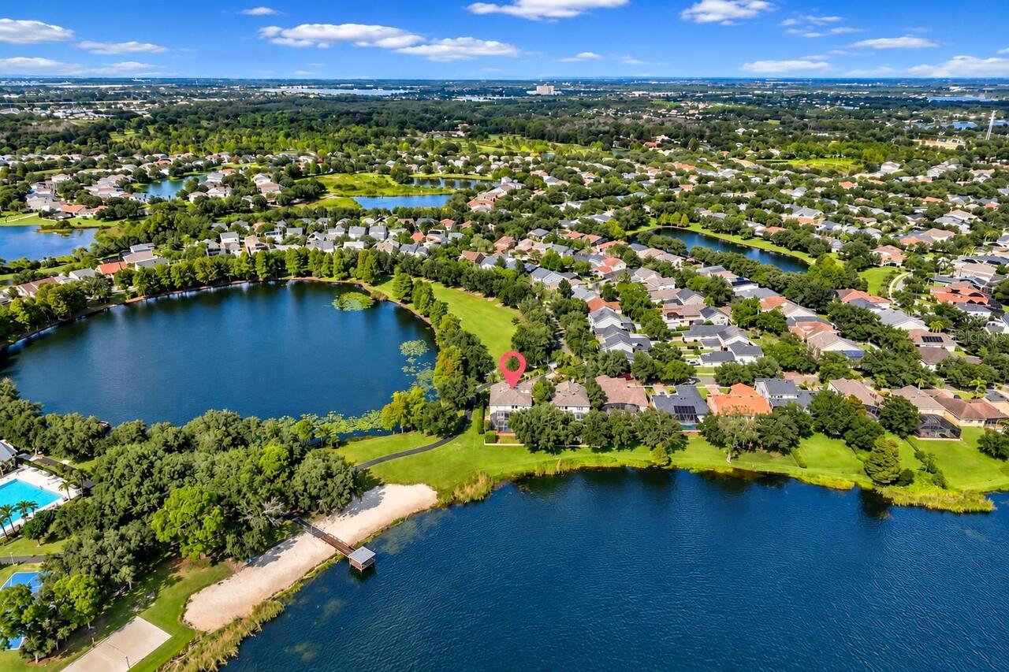
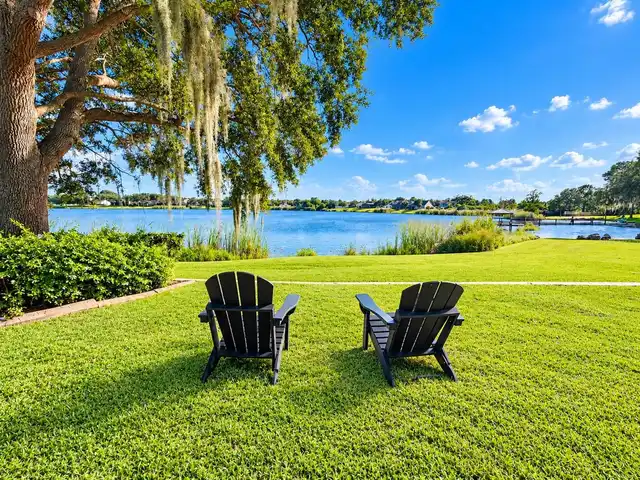
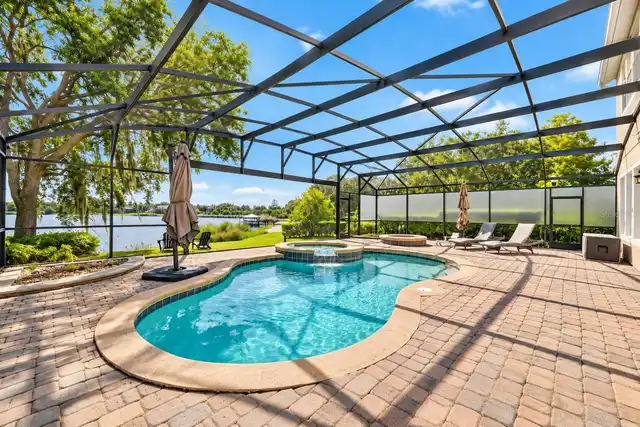
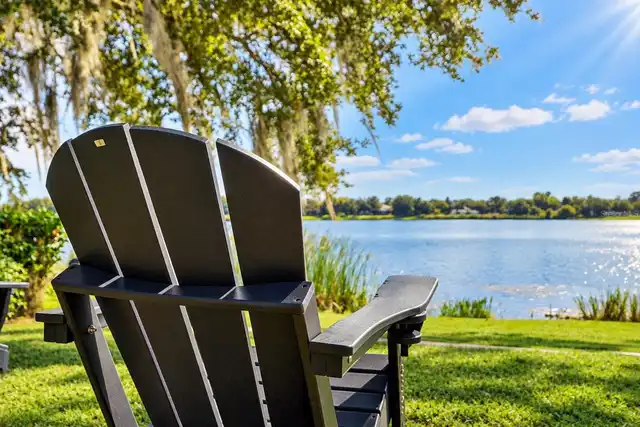
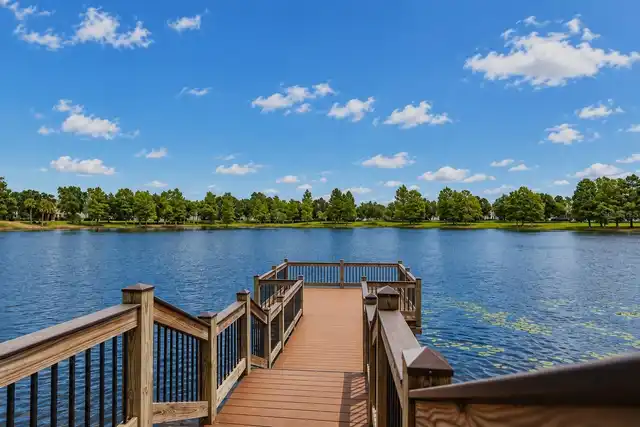
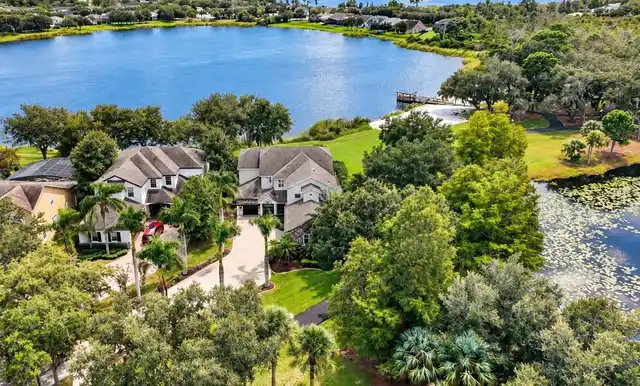
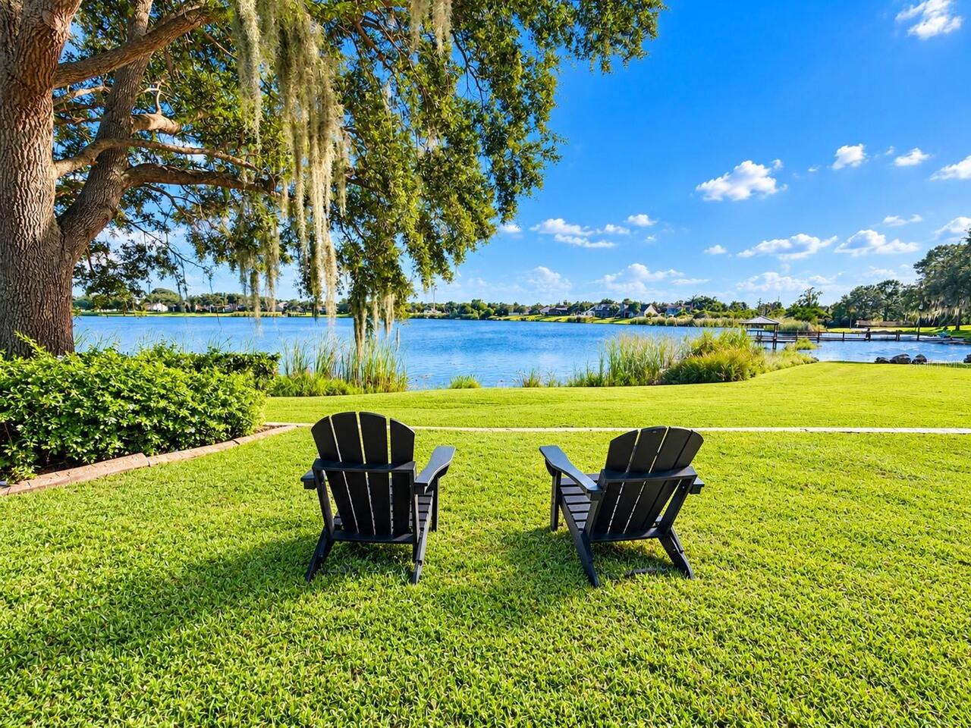
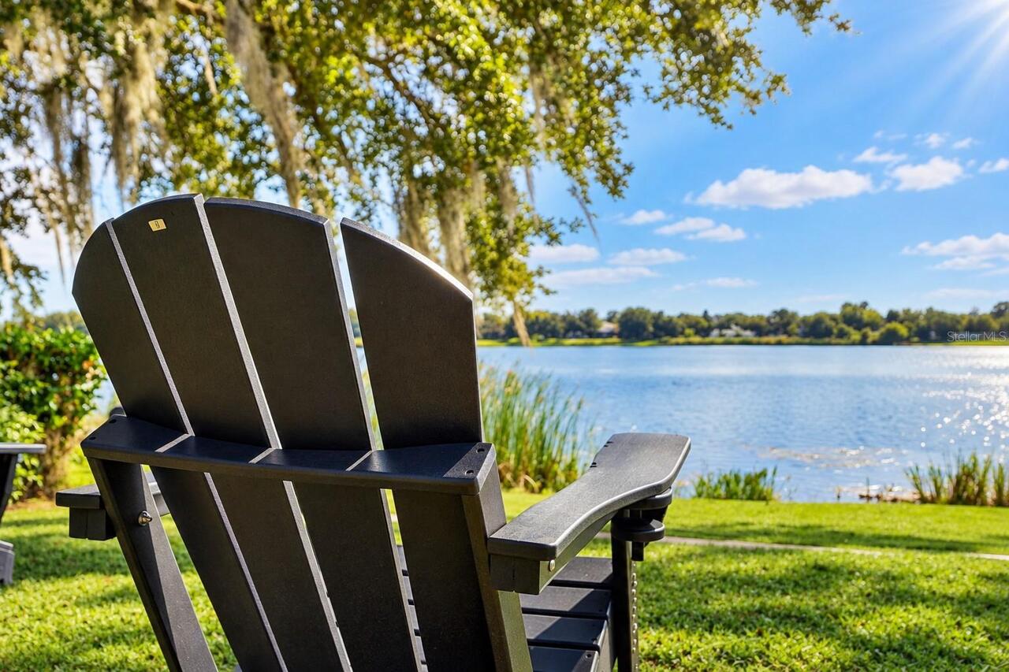
Water Frontage Feet Pond
1000
Waterfront Feet Total
1000
Window Features
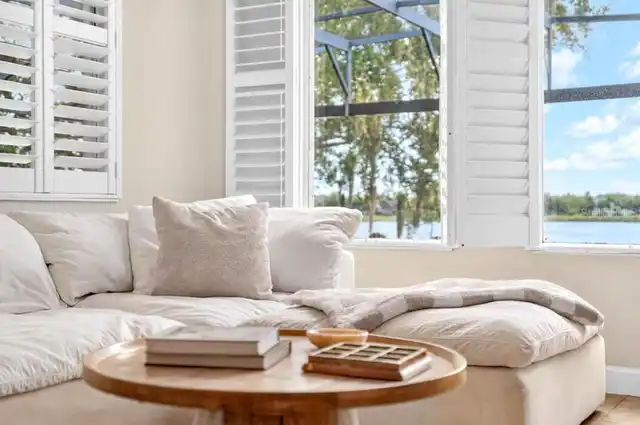
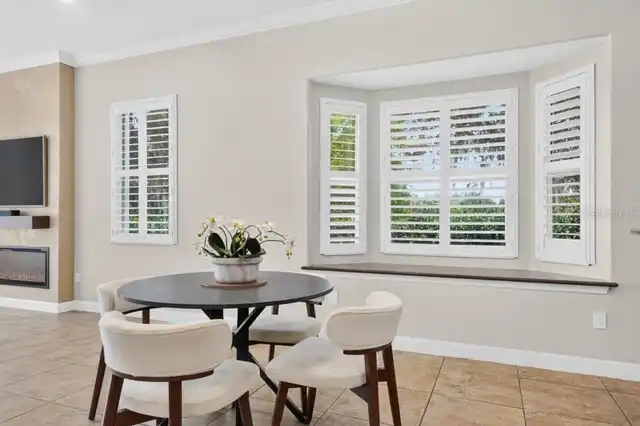
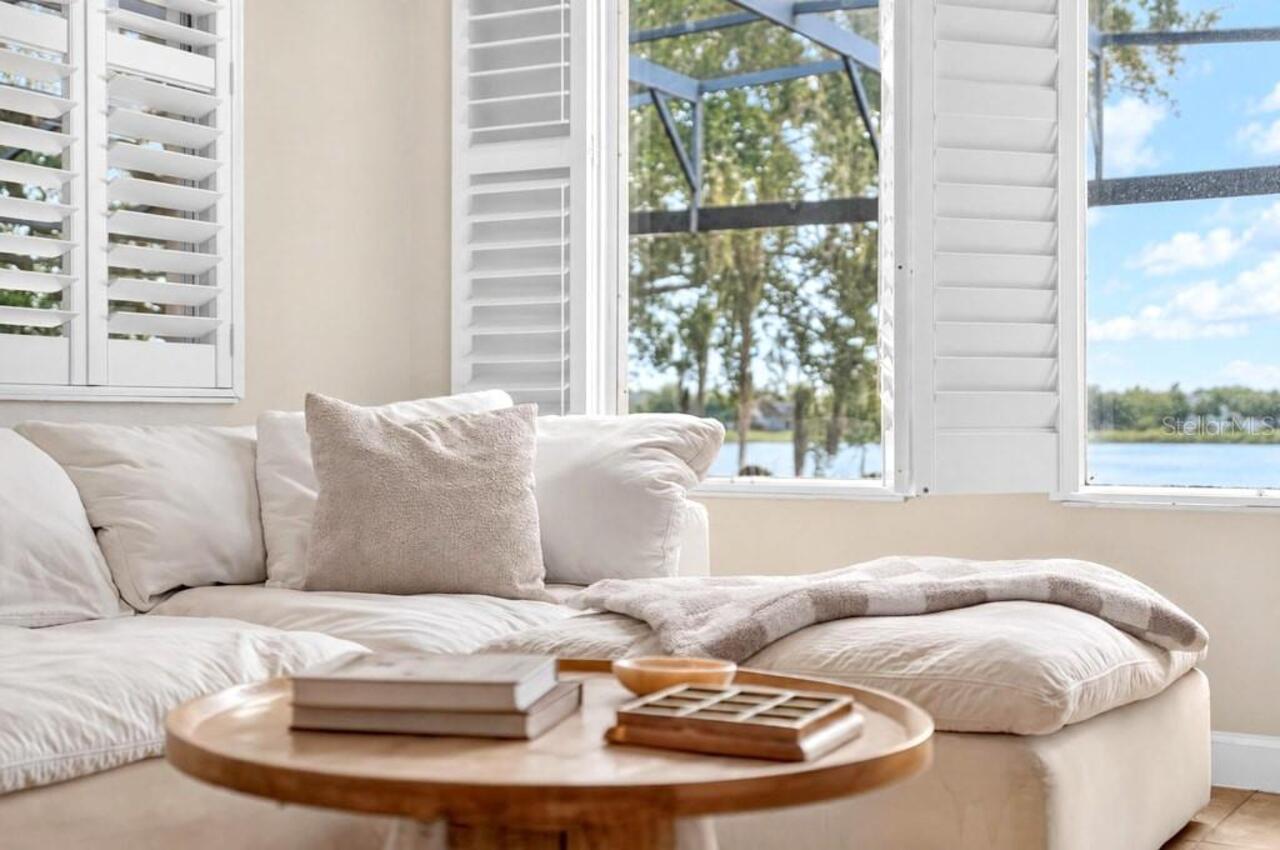
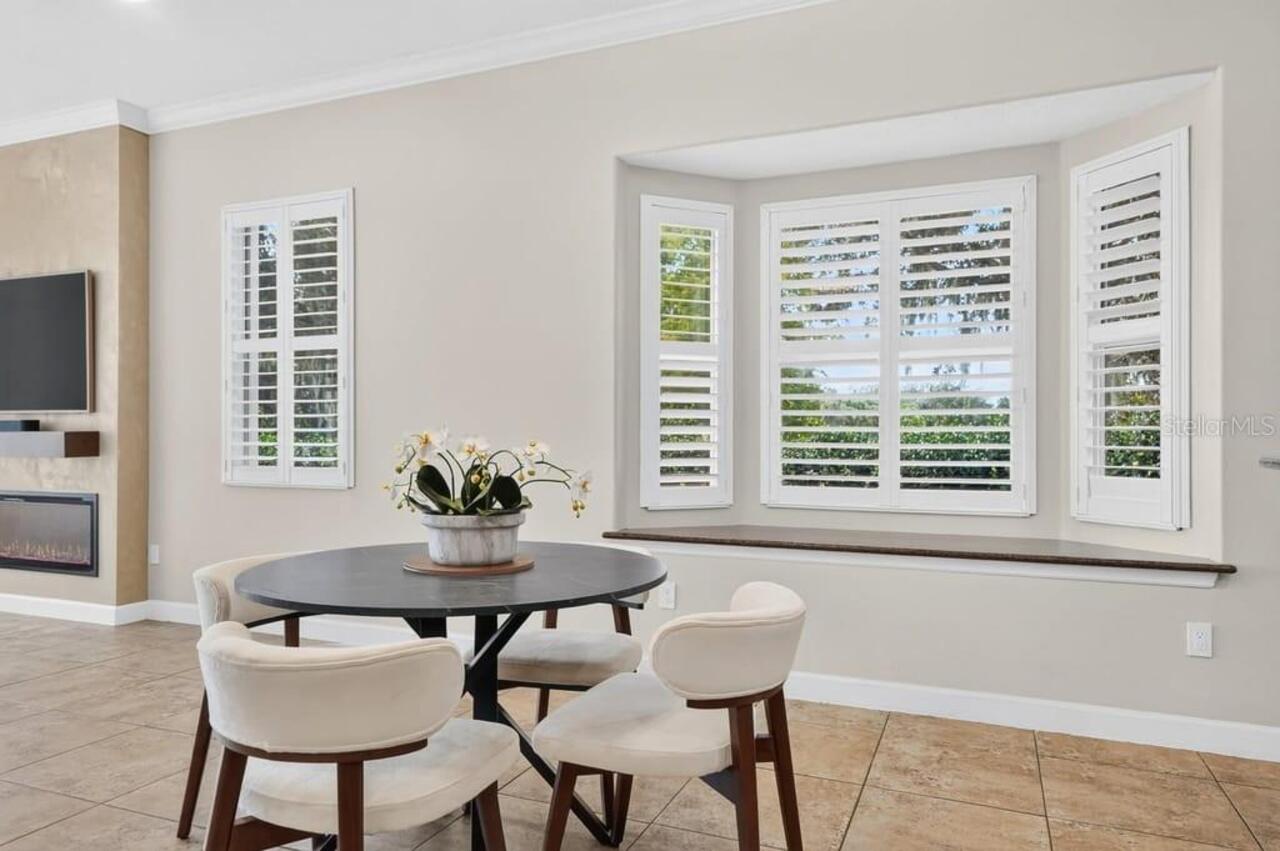
Tinted Windows, Shutters