407-990-2746
Menu

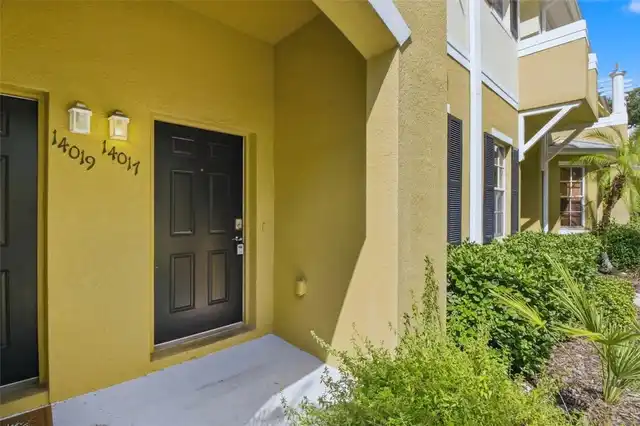
14017 Citrus Crest Circle, Tampa, FL

NEXT
PREV
$279,000

($175/sqft)

List Status: Contingent
14017 Citrus Crest Circle
Tampa, FL 33625


2 beds
2 baths
1598 living sqft
Top Features
  • Subdivision: Gunn Twnhms
  • Built in  2006
  • Townhouse
Description
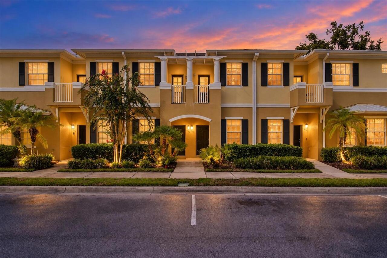
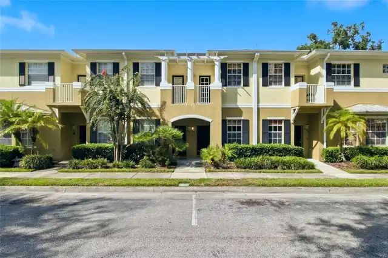
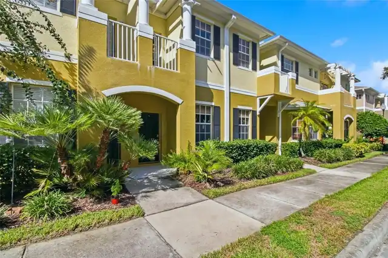
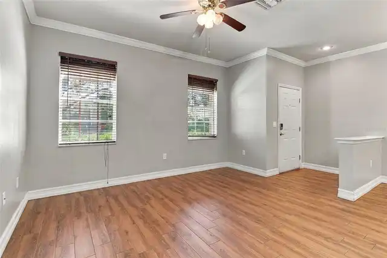
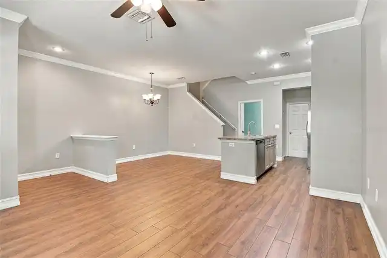
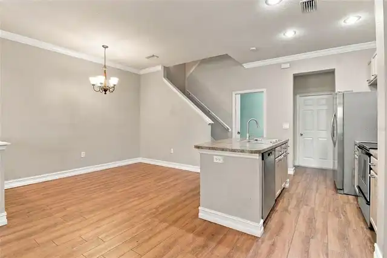
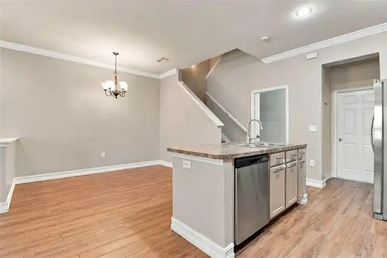
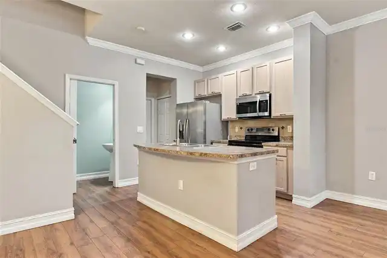
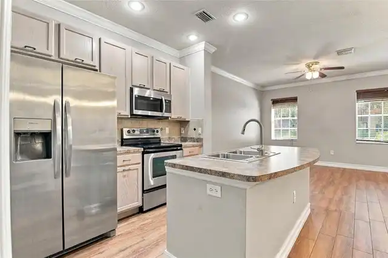
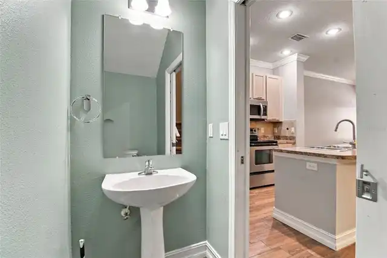
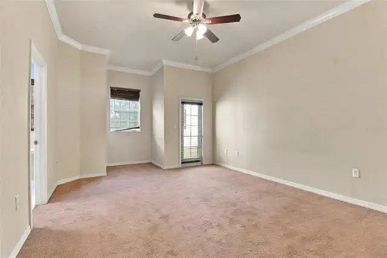
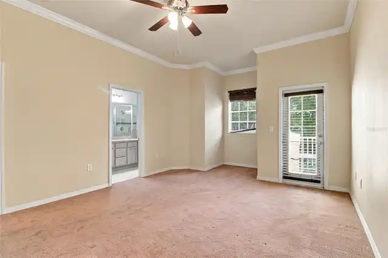
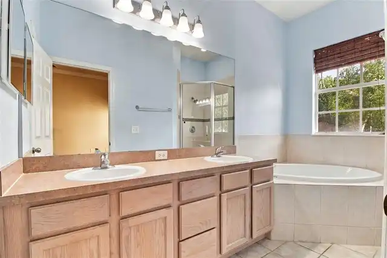
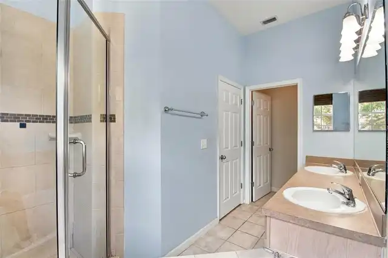
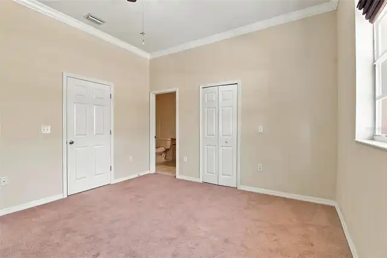
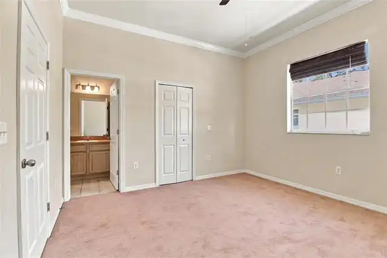
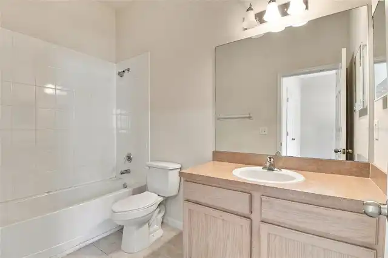
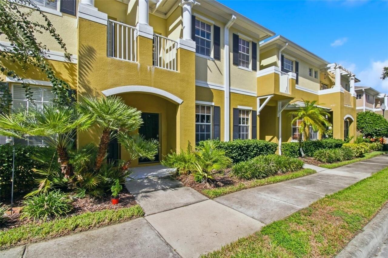
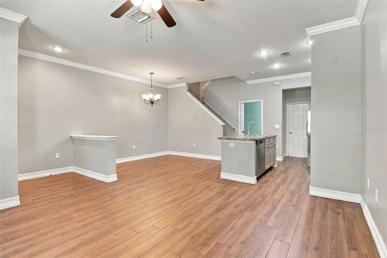
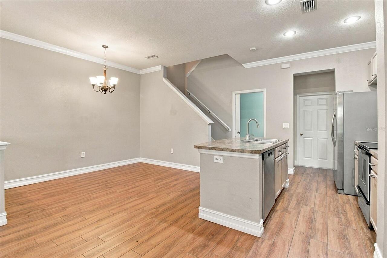
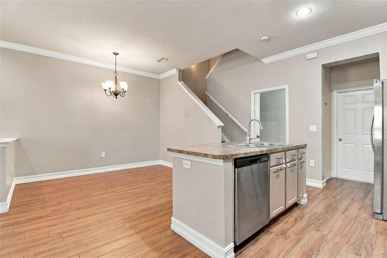
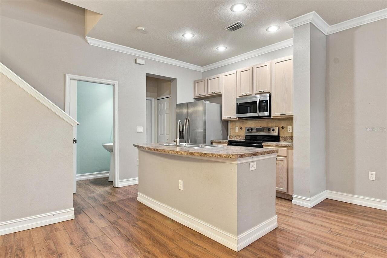
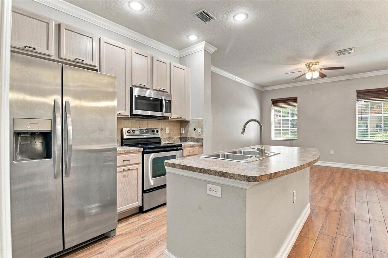
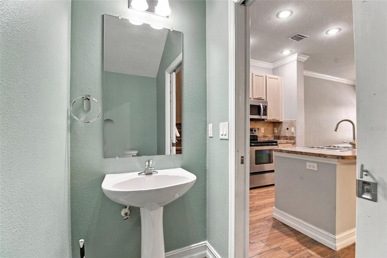
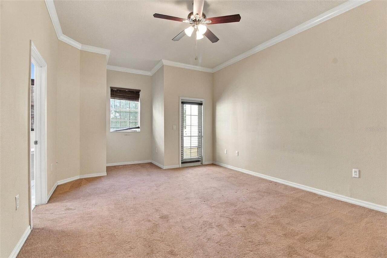
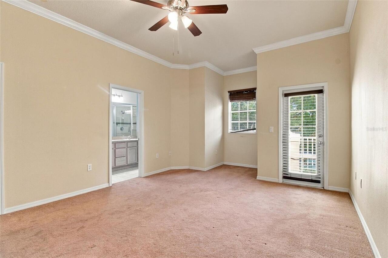
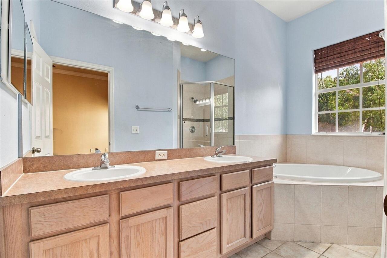
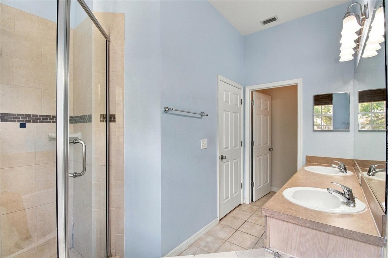
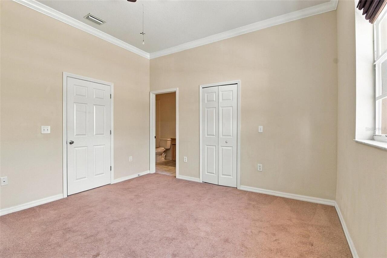
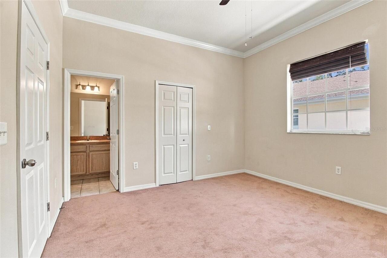
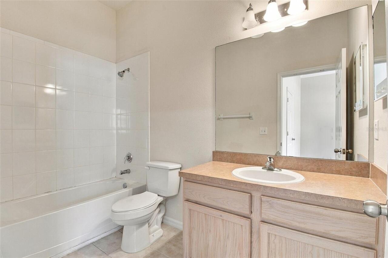
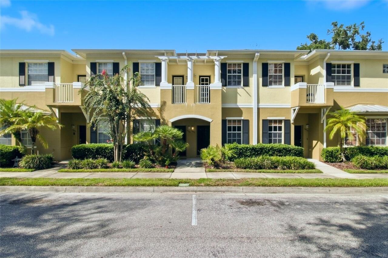
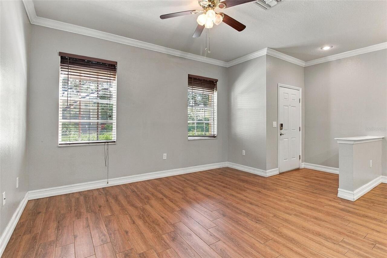
Under contract-accepting backup offers. Located in Village Centre at Citrus Park, this move-in-ready 2-bedroom, 2.5-bath townhome offers an open main level that makes entertaining feel effortless, with stainless steel appliances, generous cabinet space, a pantry, and a kitchen island perfect for gathering. Upstairs, both bedrooms have private en-suite baths and walk-in closets, separated by a flexible loft ideal for a home office or cozy lounge, plus convenient laundry. Start your morning on the primary suite’s private balcony, then unwind in a spacious bathroom with dual vanities, a garden tub, and a separate shower. Updates include the roof and washer/dryer (2023), A/C with a 10-year warranty (2024), refrigerator (2022), and microwave and dishwasher (2025). An attached 2-car garage adds storage and convenience, while nearby Citrus Park Mall, restaurants, Upper Tampa Bay Trail, and Rocky Creek Trails Nature Preserve give you plenty to explore. With quick access to Veterans Expressway, this home puts comfort and convenience within easy reach!
Property Details
Property Features
Property Sub Type
Townhouse
County
Hillsborough
Subdivision
GUNN TWNHMS
Building Name
14017
Additional Information
Additional Lease Restrictions
Buyer(s) and/or Buyer's agent to check and verify Lease Restrictions with HOA.
Additional Parcels YN
false
Alternate Key Folio Num
0031630246
Appliances
Disposal, Dryer, Microwave, Range, Refrigerator, Washer
Approval Process
Buyer(s) and/or Buyer's agent to check and verify Approval Process with HOA.
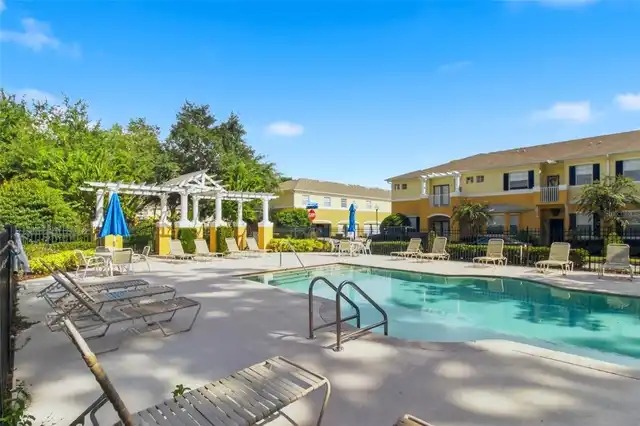
Association Amenities
Maintenance
Association Email
nmartinez@condominiumassociates.com
Association Fee
289
Association Fee Frequency
Monthly
Association Fee Includes
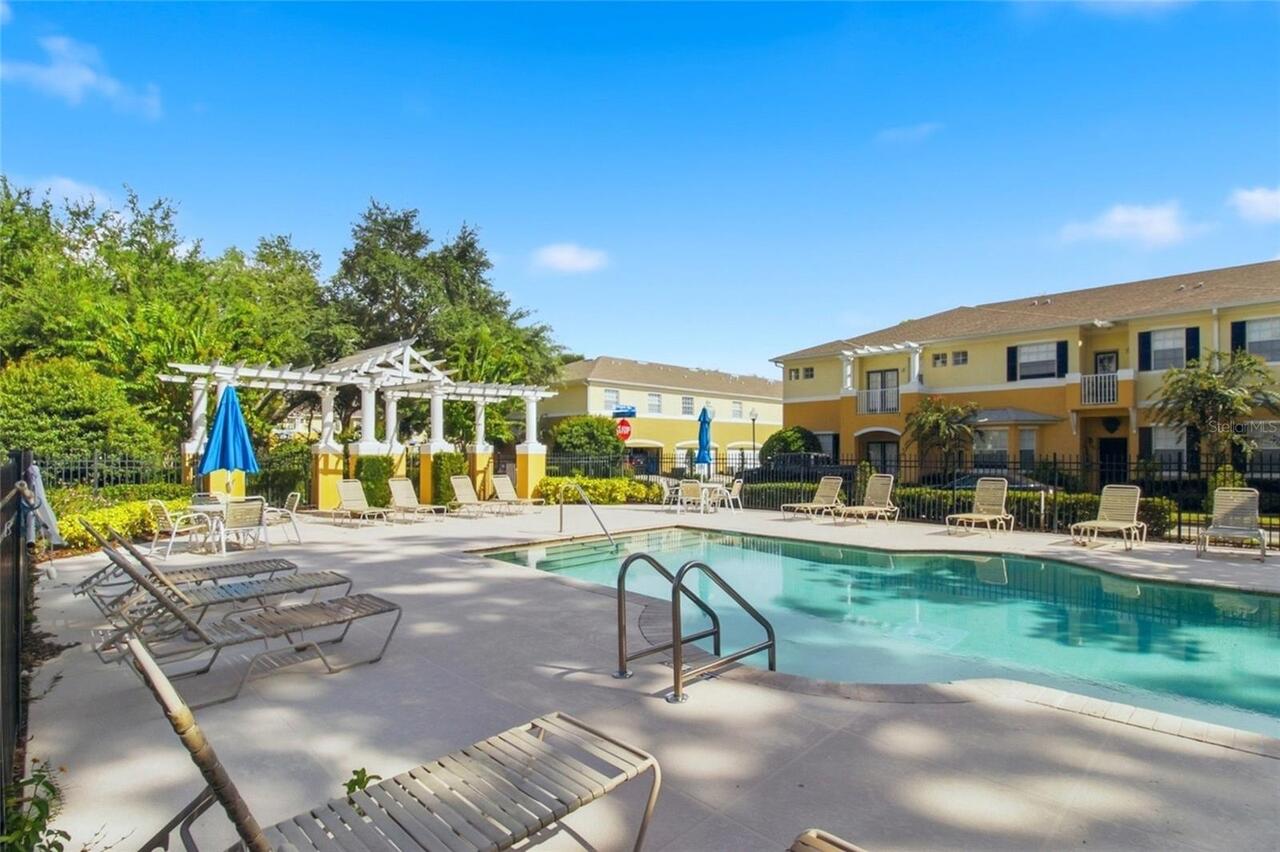
Maintenance Structure, Maintenance Grounds, Pool, Recreational Facilities, Security
Association Fee Requirement
Required
Association YN
true
Attached Garage YN
true
Available For Lease YN
1
Bathrooms Total Integer
3
Building Area Source
Public Records
Building Area Total
2112
Building Area Total Srch SqM
196.21
Building Area Units
Square Feet
Calculated List Price By Calculated SqFt
174.59
Carport YN
false
Community Features
Pool
Construction Materials
Block, Stucco
Cooling
Central Air
Country
US
Cumulative Days On Market
108
Current Price
279000.00
Direction Faces
Southwest
Expected Closing Date
2026-10-26T00:00:00.000
Exterior Features
Balcony
Fireplace YN
false
Flood Zone Code
X
Flood Zone Date
2008-08-28
Flood Zone Panel
12057C0179H
Flooring
Carpet, Ceramic Tile
Foundation Details
Slab
Furnished
Unfurnished
Garage Spaces
2
Garage YN
true
Heating
Central
Interior Features
Crown Molding, High Ceilings, Kitchen/Family Room Combo, Thermostat
Internet Address Display YN
true
Internet Automated Valuation Display YN
true
Internet Consumer Comment YN
false
Internet Entire Listing Display YN
true
Laundry Features
Laundry Closet
Levels
Two
List AOR
Suncoast Tampa
Living Area Meters
148.46
Living Area Source
Public Records
Living Area Units
Square Feet
Lot Size Acres
0.03
Lot Size Square Feet
1420
Lot Size Square Meters
132
Minimum Lease
6 Months
Modification Timestamp
2026-09-29T15:29:09.966Z
Monthly HOA Amount
289.00
New Construction YN
false
Occupant Type
Vacant
Ownership
Fee Simple
Parcel Number
U-02-28-17-856-000003-00003.0
Pet Restrictions
Buyer(s) and/or Buyer's agent to check and verify Pet Restrictions with HOA.
Pets Allowed
Yes
Pool Private YN
false
Postal Code Plus 4
3103
Property Attached YN
true
Property Condition
Completed
Public Survey Range
17
Public Survey Section
02
Purchase Contract Date
2026-09-28
RATIO Current Price By Calculated SqFt
174.59
Realtor Info
As-Is
Road Surface Type
Asphalt
Roof
Shingle
Room Count
3
Senior Community YN
false
Sewer
Public Sewer
Showing Requirements
Appointment Only, ShowingTime
Status Change Timestamp
2026-09-29T15:28:46.000Z
Stories Total
2
Tax Annual Amount
5614.13
Tax Block
3
Tax Book Number
105-138
Tax Legal Description
GUNN TOWNHOMES LOT 3 BLOCK 3
Tax Lot
3
Tax Year
2025
Total Acreage
0 to less than 1/4
Total Annual Fees
3468.00
Total Monthly Fees
289.00
Township
28
Universal Property Id
US-12057-N-022817856000003000030-R-N
Unparsed Address
14017 CITRUS CREST CIR
Utilities
Cable Available, Electricity Available, Sewer Available, Water Available
Water Source
Public
Waterfront YN
false
Zoning
CPV-A-4
Neighborhood Map
Popup

Property Photos
Listing Photo
Listing Photo
Listing Photo
Listing Photo
Listing Photo
Listing Photo
Listing Photo
Listing Photo
Listing Photo
Listing Photo
Listing Photo
Listing Photo
Listing Photo
Listing Photo
Listing Photo
Listing Photo
Listing Photo
Listing Photo
Listing Photo
Listing Photo
Listing Photo
Listing Photo
Listing Photo
Listing Photo
Listing Photo
Listing Photo
Listing Photo
Listing Photo
Listing Photo
Listing Photo
Listing Photo
Listing Photo
Listing Photo
Listing Photo
Listing Photo
Listing Photo
Listing Photo
Listing Photo

MLS #MFRTB8546897 Listing courtesy of Acropolis Realty Group Llc provided by Stellar MLS.

Similar Listings

$254,900
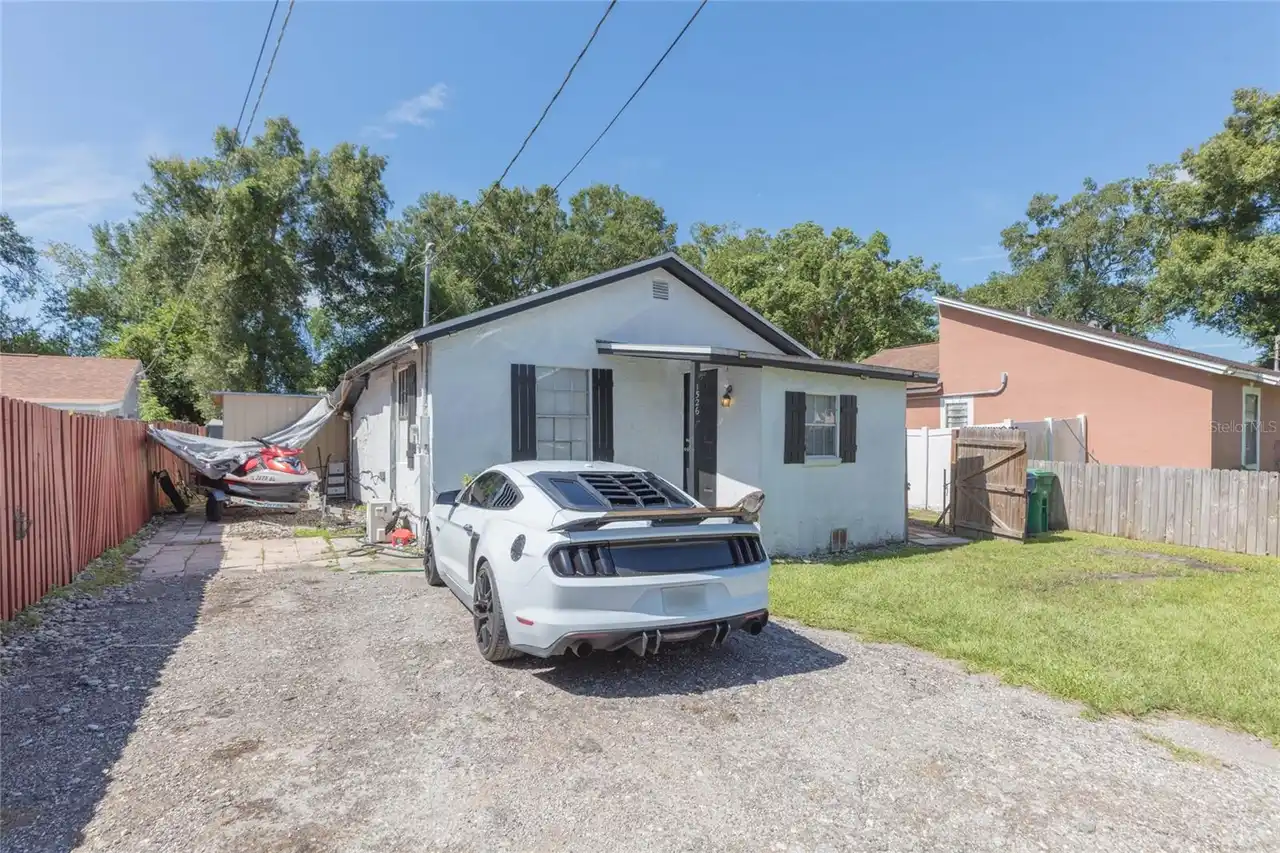
1526 Clinton
Tampa
2BR/2BA
| Active
$254,900
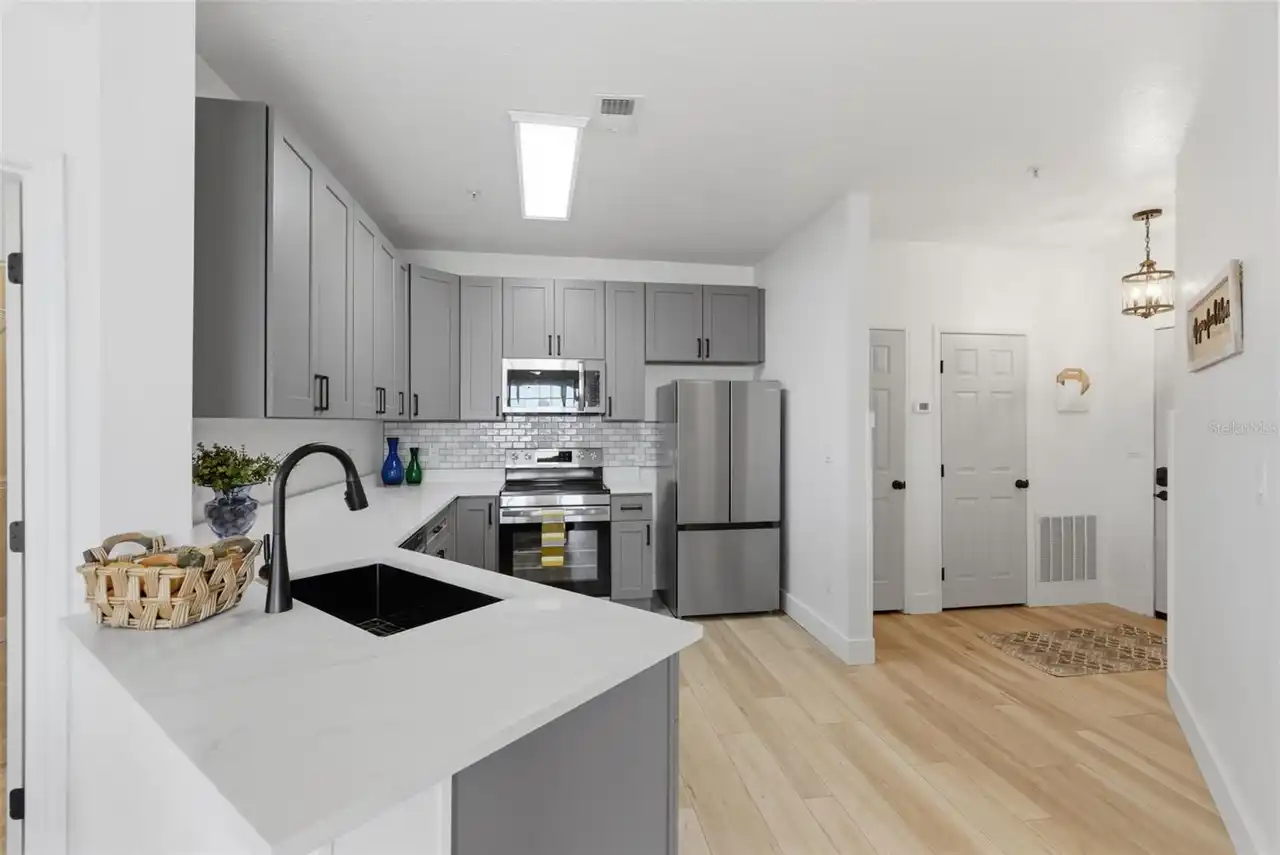
4323 Bayside Village Drive
Tampa
2BR/2BA
| Active
$255,000
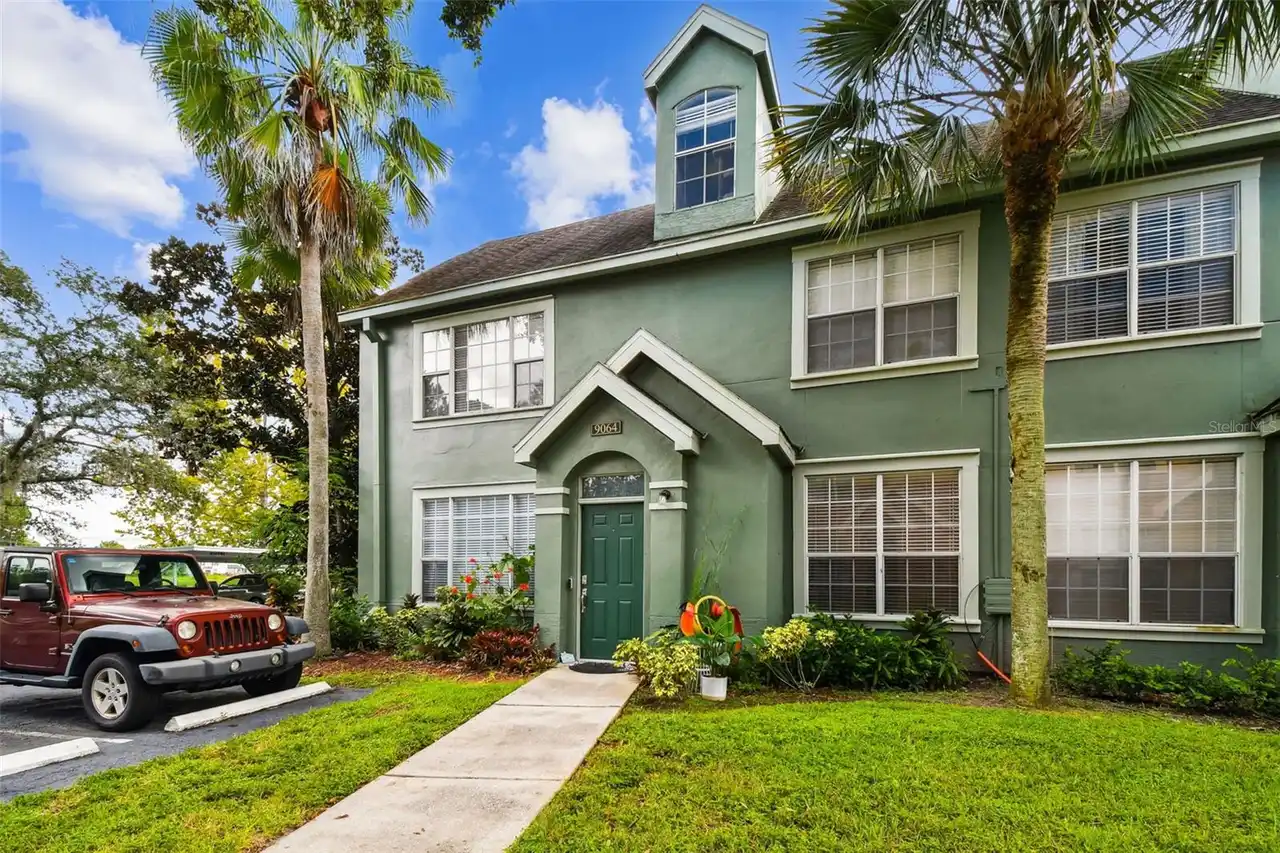
9064 Lake Chase Island Way
Tampa
2BR/2BA
| Active
$255,000
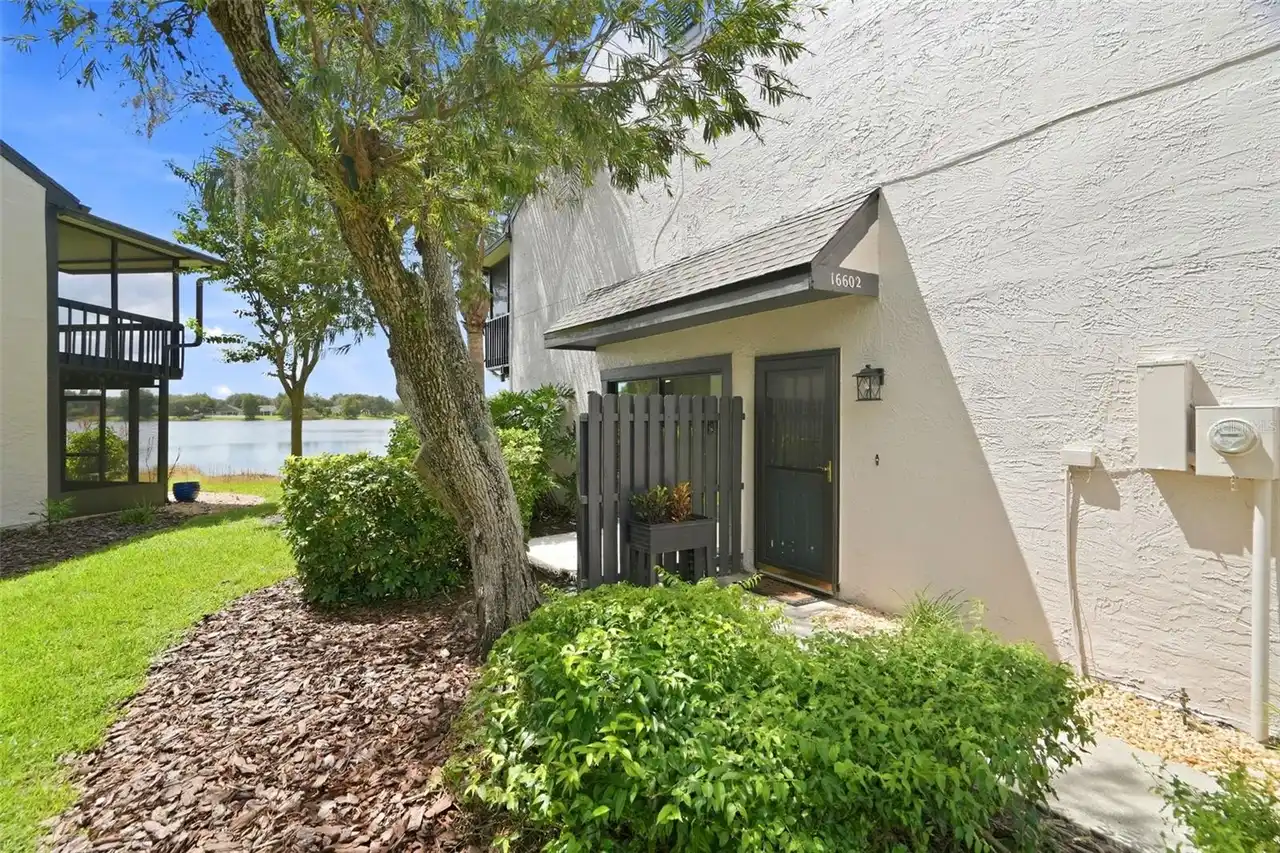
16602 Brigadoon Drive
Tampa
2BR/2BA
| Active


All listing information is deemed reliable but not guaranteed and should be independently verified through personal inspection by appropriate professionals. Listings displayed on this website may be subject to prior sale or removal from sale; availability of any listing should always be independent verified. Listing information is provided for consumer personal, non-commercial use, solely to identify potential properties for potential purchase; all other use is strictly prohibited and may violate relevant federal and state law. The source of the listing data is as follows: Stellar MLS (updated 9/30/26 1:25 PM) |
Listing Search


Translate Tool

Featured Listings
Englewood Real Estate
$899,900
3 BED
2 BATH
WELCOME TO ONE OF THE MOST SPECTACULAR WATER VIEWS IN BEACHWALK! Perfectly positioned on a premium homesite overlooking ... Read More
Flagler Beach Real Estate
$1,174,999
3 BED
2 BATH
Imagine starting each morning with the sound of the waves, enjoying your coffee as the sun rises over the Atlantic from ... Read More
Lake Alfred Real Estate
$1,025,000
5 BED
3 BATH
Located in the gated Water Ridge community, this striking Jasper-built custom home combines impressive architectural det... Read More
Tampa Real Estate
$1,250,000
4 BED
3 BATH
FLEXIBLE $20,000 BUYER INCENTIVE AVAILABLE TOWARD CLOSING COSTS OR INTEREST RATE BUYDOWN! Discover elevated living in th... Read More
Lake Mary Real Estate
$879,000
4 BED
3 BATH
Dreams Do Come True! Live Where Luxury Meets Nature — Guard-Gated Magnolia Plantation, Lake Mary Welcome to your private... Read More
Orlando Real Estate
$845,000
5 BED
3 BATH
JUST REDUCED! This UNIQUE CUSTOM BUILT LAKEFRONT HOME IS LOCATED JUST OFF MAITLAND BLVD AND ON LAKE BOSSE, ON A BEAUTIFU... Read More
University Park Real Estate
$988,888
3 BED
3 BATH
BEAUTIFUL HOME IN UNIVERSITY PARK COUNTRY CLUB'S RICHMOND PARK- Welcome to this well-maintained and thoughtfully upgrade... Read More
Bradenton Real Estate
$919,900
3 BED
2 BATH
Don't miss the opportunity to own a Golf Deeded Arezzo model with a pool! Includes full golf membership. Some rooms have... Read More
Lakewood Ranch Real Estate
$1,399,000
5 BED
5 BATH
SELLER IS OFFERING UP TO $50,000 TOWARD BUYER’S ALLOWABLE CLOSING COSTS! Lakefront living, a private saltwater pool and ... Read More
Davenport Real Estate
$825,000
8 BED
6 BATH
Escape to luxury in this immaculate Windsor Island Resort home in Davenport, Florida. This 8-bedroom, 6-bathroom residen... Read More
Contact Sandra Pardo

407-990-2746

Wendy Morris LLC

Licensed in the State of Florida
BK 3146762
16797 Broadwater Avenue
Winter Garden, Florida 34787

Your privacy is our utmost concern. We will never sell your personal information. Privacy Policy
©2026 sandrapardohomes.com - all rights reserved. | Site Map