407-990-2746
Menu

13941 Clubhouse Drive Unit: Unit: 102, Tampa, FL

NEXT
PREV
$289,000

($247/sqft)

List Status: Pending
13941 Clubhouse Drive
Tampa, FL 33618


2 beds
2 baths
1172 living sqft
Top Features
  • View: Trees/Woods
  • Subdivision: Emerald Green Villas A Condo
  • Built in  2008
  • Condominium
Description
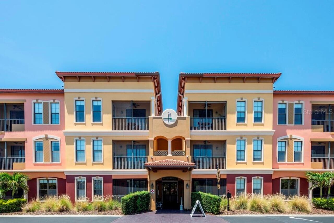
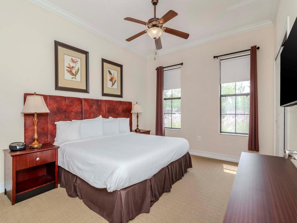
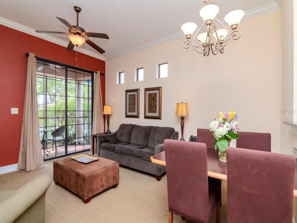
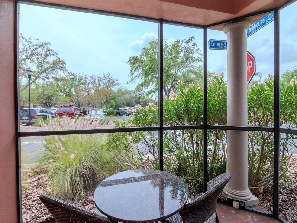
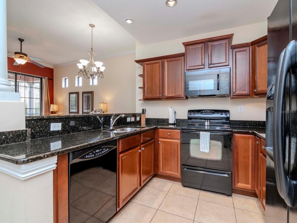
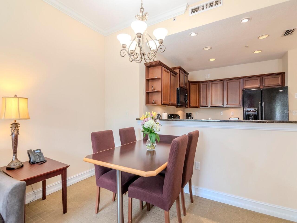
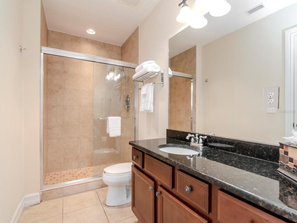
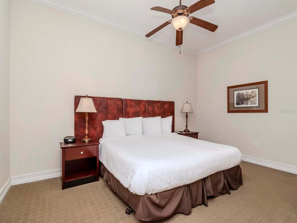
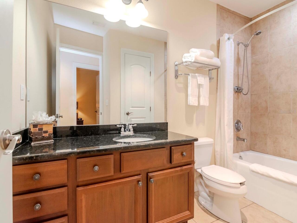
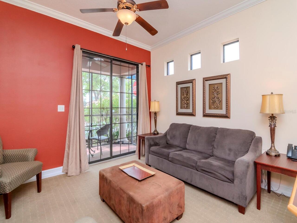
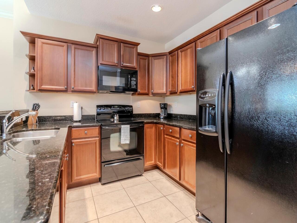
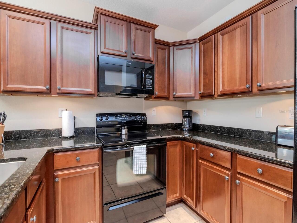
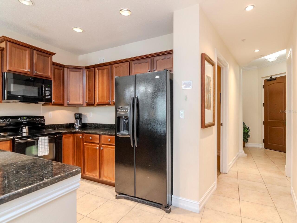
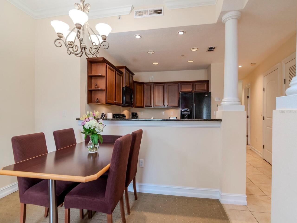
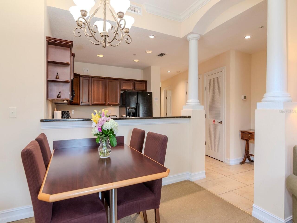
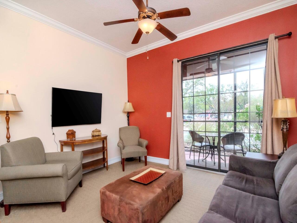
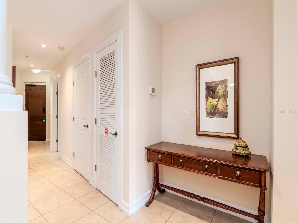
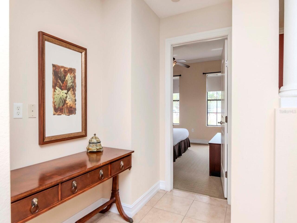
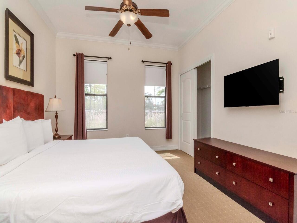
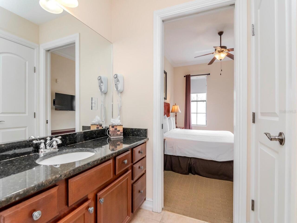
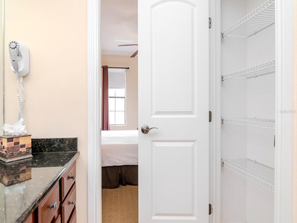
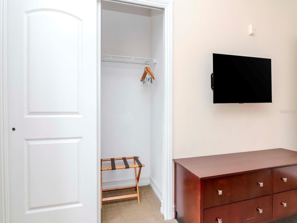
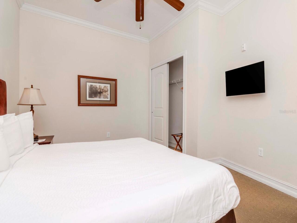
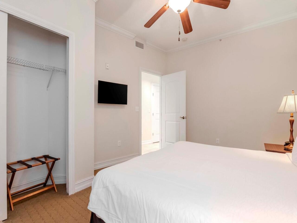
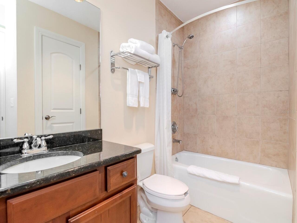
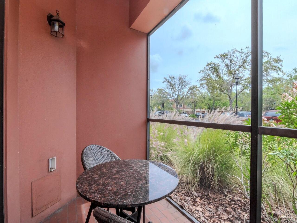
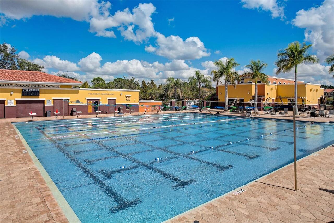
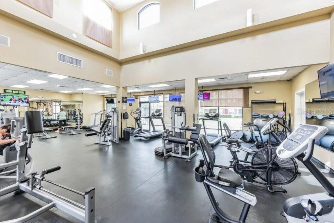
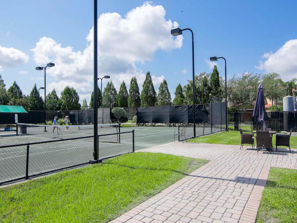
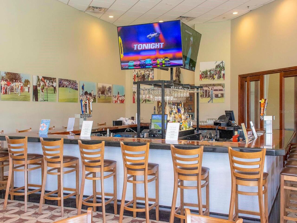
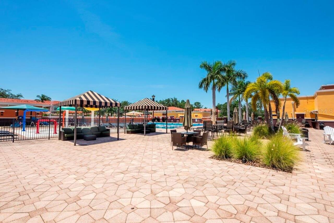
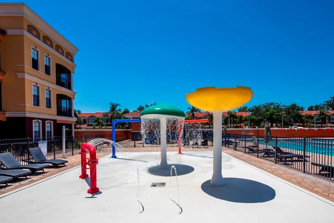
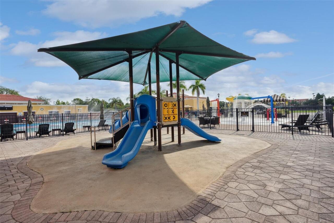
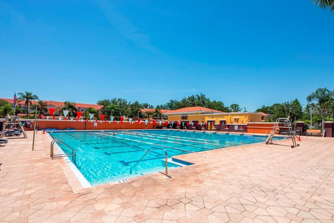
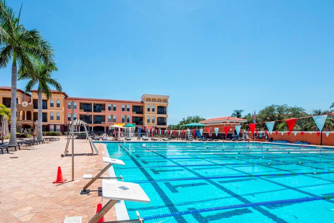
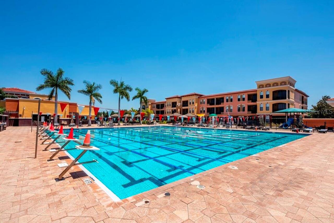
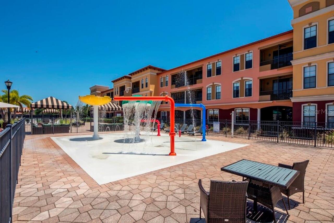
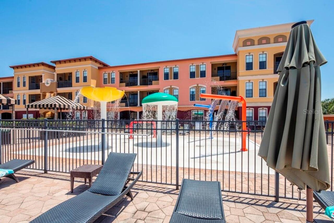
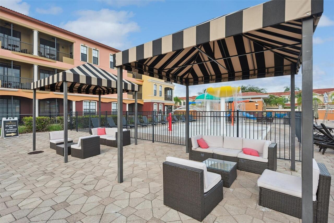
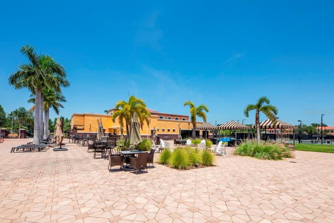
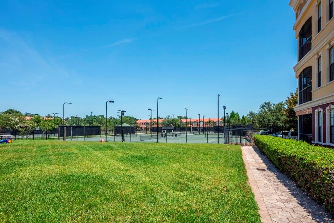
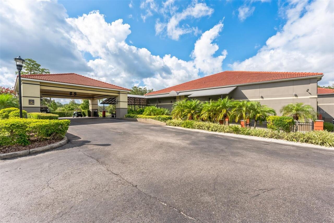
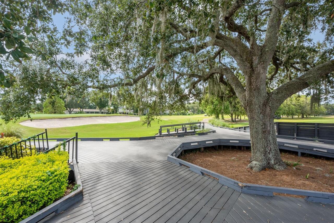
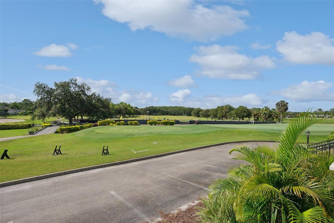
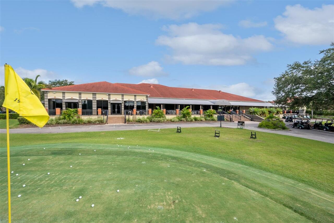
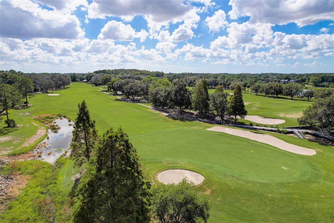
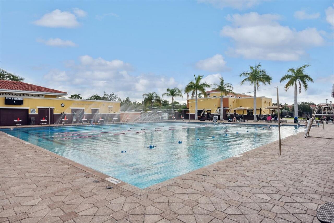
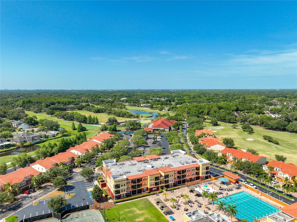
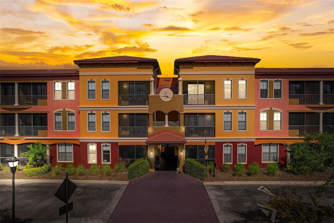
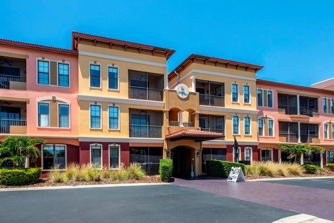
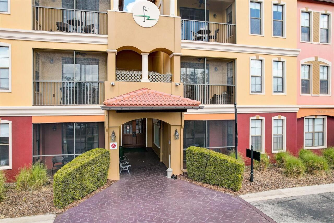
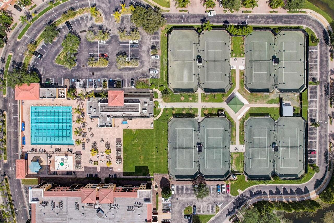
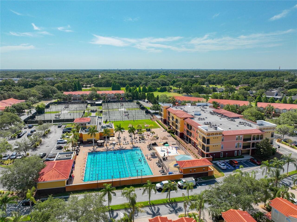
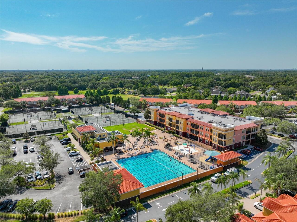
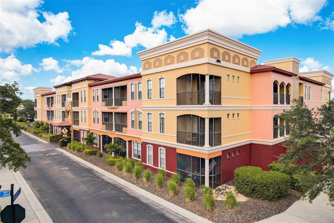
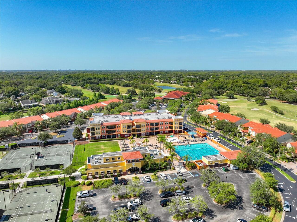
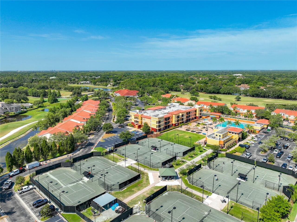
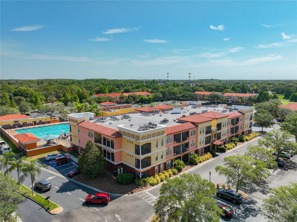
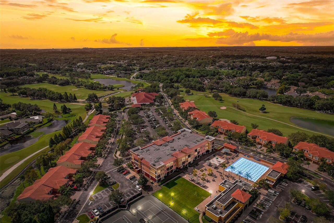
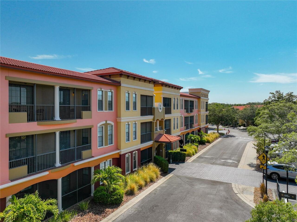
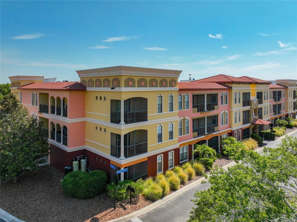
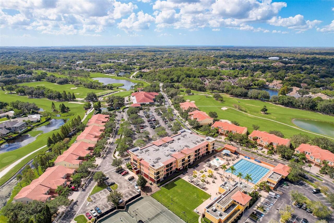
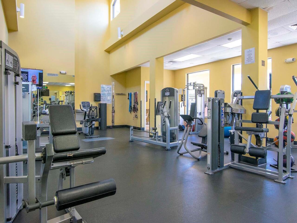
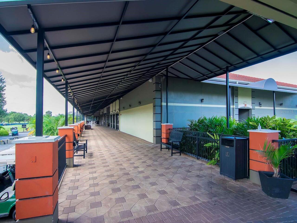
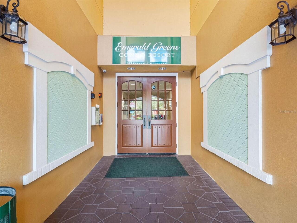
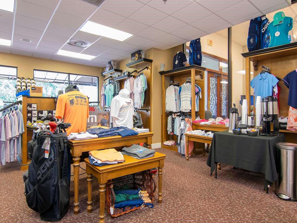
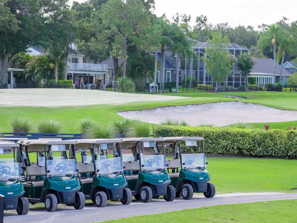
This condo is exactly what you need to simplify life! With 2 bedrooms and 2 bathrooms and an End Unit, there is plenty of room to be comfortable and feel like you are on vacation all the time! Surrounded by the private Carrollwood Country Club amenities you will become a social member and enjoy the pool, gym, clubhouse, social events and more! This condo was built in 2008 so it is much newer than anything else in Carrollwood, yet you still get the location that can't be beat! Washer Dryer is included in purchase. It comes fully furnished and appointed so all you need to bring are your clothes and groceries! Kitchen and bathrooms have granite countertops with undermount sinks. Luxurious memory foam mattresses are set up as King in master and a King in Guest bedroom. This floorplan has more storage closets than the others and is the largest floorplan in the building! Large pantry closet and Linen closets in both bathrooms, plus a closet in the guest bedroom. Building has video call system and keyless entry from all doors. Drink your morning coffee on your screened balcony with a view of the Clubhouse and grounds! Ready to socialize? Visit the Clubhouse that's steps away from your condo for drinks on the terrace or dinner in the dining room. Upgrade your membership to include tennis or golf and make the most of your leisure time without even getting in the car! Take advantage of the on-site gym or group exercise classes. Indulge in the dinner specials and holiday events with your extended family at your private Country Club. Relax, unwind and enjoy living at its finest at this condo community in the middle of the popular and established Carrollwood Village neighborhood. Come check out your new home today! Building is constructed of concrete and is CAT3 hurricane built. No flood zone and no evacuation zone. Super quiet from condo to condo! Agent is related to owner.
Property Details
Property Features
Property Sub Type
Condominium
View
Trees/Woods
Parking
Open
Pool
Heated, Gunite, In Ground
County
Hillsborough
Subdivision
EMERALD GREEN VILLAS A CONDO
Building Name
EMERALD GREENS CONDO
Additional Information
Additional Lease Restrictions
Each Tenant must join Carrollwood Country Club and pay an initiation fee $1, 075 + dues $221/mo in addition to owners membership. Exception to this if you hire Emerald Green Villas Mgmt. Co Inc. to lease your condo. rental@stayandplaytampa.com
Additional Parcels YN
false
Additional Rooms
Family Room, Inside Utility
Alternate Key Folio Num
018955-0602
Amenities Additional Fees
Whole building water softener included in Dues. Social Membership to Carrollwood Country Club monthly dues/fees $221 (listed as other fees $221 above). Initiation fee due at Closing $1, 075 due to Carrollwood Country club (one-time fee per ownership).
Appliances
Cooktop, Dishwasher, Disposal, Dryer, Electric Water Heater, Microwave, Range, Refrigerator, Tankless Water Heater, Washer
Approval Process
Applicant to pay $55 and enter info for background and credit check
Architectural Style
Mediterranean
Association Amenities
Basketball Court, Clubhouse, Elevators, Fitness Center, Golf Course, Lobby Key Required, Optional Additional Fees, Park, Pickleball Court(s), Playground, Pool, Racquetball, Sauna, Tennis Court(s)
Association Approval Required YN
1
Association Fee Frequency
Annually
Association Fee Includes
Common Area Taxes, Escrow Reserves Fund, Maintenance Structure, Maintenance Grounds, Pest Control, Private Road, Sewer, Trash, Water
Association Fee Requirement
Required
Association URL
Homewisedocs.com
Association YN
true
Attached Garage YN
false
Available For Lease YN
1
Bathrooms Total Integer
2
Building Area Source
Public Records
Building Area Total
1222
Building Area Total Srch SqM
113.53
Building Area Units
Square Feet
Building Elevator YN
1
Calculated List Price By Calculated SqFt
246.59
Carport YN
false
Community Features
Buyer Approval Required, Clubhouse, Deed Restrictions, Fitness Center, Golf Carts OK, Golf, Irrigation-Reclaimed Water, No Truck/RV/Motorcycle Parking, Park, Playground, Pool, Racquetball, Restaurant, Sidewalks, Tennis Court(s), Street Lights
Complex Community Name NCCB
CARROLLWOOD VILLAGE
Condo Fees
693
Condo Fees Term
Monthly
Construction Materials
Block, Stucco
Contract Status
Inspections
Cooling
Central Air
Country
US
Cumulative Days On Market
18
Current Price
289000.00
Direction Faces
North
Elementary School
Carrollwood K-8 School
Expected Closing Date
2026-07-30T00:00:00.000
Exterior Features
Balcony, Lighting, Rain Gutters, Sidewalk, Sliding Doors, Sprinkler Metered
Fireplace YN
false
Flood Zone Code
x
Floor Number
1
Flooring
Carpet, Ceramic Tile
Foundation Details
Slab
Furnished
Furnished
Garage YN
false
Heating
Central, Electric
High School
Chamberlain-HB
Home Warranty YN
true
Interior Features
Ceiling Fans(s), Crown Molding, High Ceilings, Living Room/Dining Room Combo, Primary Bedroom Main Floor, Solid Surface Counters, Split Bedroom, Thermostat, Window Treatments
Internet Address Display YN
true
Internet Automated Valuation Display YN
true
Internet Consumer Comment YN
true
Internet Entire Listing Display YN
true
Laundry Features
Inside, Laundry Closet
Lease Restrictions YN
1
Levels
One
List AOR
Suncoast Tampa
Living Area Meters
108.88
Living Area Source
Public Records
Living Area Units
Square Feet
Lot Features
Near Golf Course, Private, Sidewalk, Paved
Max Pet Weight
25
Middle Or Junior School
Carrollwood K-8 School
Minimum Lease
1 Week
Modification Timestamp
2026-06-22T14:02:10.345Z
Monthly Condo Fee Amount
693
New Construction YN
false
Number Of Pets
2
Occupant Type
Vacant
Other Equipment
Irrigation Equipment
Other Fees Amount
221
Other Fees Term
Monthly
Ownership
Condominium
Parcel Number
U-04-28-18-9D6-000000-00102.0
Patio And Porch Features
Covered, Porch, Screened
Pet Restrictions
Max number 2 per condo - max weight 25 lbs, pets must be held when in elevator
Pet Size
Small (16-35 Lbs.)
Pets Allowed
Number Limit, Size Limit, Yes
Pool Dimensions
25m x 25y
Pool Private YN
false
Postal Code Plus 4
2706
Property Condition
Completed
Property Description
Corner Unit, End Unit
Public Survey Range
18
Public Survey Section
04
Purchase Contract Date
2026-06-21
RATIO Current Price By Calculated SqFt
246.59
Realtor Info
Assoc approval required, List Agent is Related to Owner, No Sign, See Attachments
Road Responsibility
Private Maintained Road
Road Surface Type
Asphalt, Paved
Roof
Built-Up
Room Count
3
Security Features
Closed Circuit Camera(s), Fire Alarm, Fire Sprinkler System, Key Card Entry, Smoke Detector(s)
Senior Community YN
false
Sewer
Public Sewer
Showing Requirements
Appointment Only, Call Listing Agent
Status Change Timestamp
2026-06-22T14:01:07.000Z
Stories Total
1
Tax Annual Amount
3703
Tax Block
0/0
Tax Book Number
4-4
Tax Legal Description
EMERALD GREEN VILLAS A CONDOMINIUM UNIT 102 AND AN UNDIV INT IN COMMON ELEMENTS
Tax Lot
102
Tax Year
2025
Total Acreage
Non-Applicable
Total Annual Fees
10968.00
Total Monthly Fees
914.00
Township
28
Universal Property Id
US-12057-N-04281896000000001020-S-102
Unparsed Address
13941 CLUBHOUSE DR #102
Utilities
BB/HS Internet Available, Cable Connected, Electricity Connected, Fiber Optics, Fire Hydrant, Phone Available, Sewer Connected, Sprinkler Meter, Sprinkler Recycled, Underground Utilities, Water Connected
Vegetation
Mature Landscaping, Trees/Landscaped
Waterfront YN
false
Window Features
Blinds, Drapes, Window Treatments
Zoning
PD
Neighborhood Map
Popup

Property Photos
Listing Photo
Listing Photo
Listing Photo
Listing Photo
Listing Photo
Listing Photo
Listing Photo
Listing Photo
Listing Photo
Listing Photo
Listing Photo
Listing Photo
Listing Photo
Listing Photo
Listing Photo
Listing Photo
Listing Photo
Listing Photo
Listing Photo
Listing Photo
Listing Photo
Listing Photo
Listing Photo
Listing Photo
Listing Photo
Listing Photo
Listing Photo
Listing Photo
Listing Photo
Listing Photo
Listing Photo
Listing Photo
Listing Photo
Listing Photo
Listing Photo
Listing Photo
Listing Photo
Listing Photo
Listing Photo
Listing Photo
Listing Photo
Listing Photo
Listing Photo
Listing Photo
Listing Photo
Listing Photo
Listing Photo
Listing Photo
Listing Photo
Listing Photo
Listing Photo
Listing Photo
Listing Photo
Listing Photo
Listing Photo
Listing Photo
Listing Photo
Listing Photo
Listing Photo
Listing Photo
Listing Photo
Listing Photo
Listing Photo
Listing Photo
Listing Photo
Listing Photo
Listing Photo
Listing Photo
Listing Photo
Listing Photo
Listing Photo
Listing Photo
Listing Photo
Listing Photo
Listing Photo
Listing Photo
Listing Photo
Listing Photo
Listing Photo
Listing Photo
Listing Photo
Listing Photo
Listing Photo
Listing Photo
Listing Photo
Listing Photo
Listing Photo
Listing Photo
Listing Photo
Listing Photo
Listing Photo
Listing Photo
Listing Photo
Listing Photo
Listing Photo
Listing Photo
Listing Photo
Listing Photo
Listing Photo
Listing Photo
Listing Photo
Listing Photo
Listing Photo
Listing Photo
Listing Photo
Listing Photo
Listing Photo
Listing Photo
Listing Photo
Listing Photo
Listing Photo
Listing Photo
Listing Photo
Listing Photo
Listing Photo
Listing Photo
Listing Photo
Listing Photo
Listing Photo
Listing Photo
Listing Photo
Listing Photo
Listing Photo
Listing Photo
Listing Photo
Listing Photo
Listing Photo
Listing Photo
Listing Photo
Listing Photo
Listing Photo
Listing Photo
Listing Photo
Listing Photo

MLS #MFRTB8515512 Listing courtesy of Emerald Green Villas Mgmt provided by Stellar MLS.

Similar Listings

$262,000
18214 Paradise Point Drive
Tampa
2BR/2BA
| Active
$265,000
Tampa
2BR/2BA
| Active
$265,000
4221 W Spruce Street
Tampa
2BR/2BA
| Contingent
$265,000
3402 Latania Drive
Tampa
2BR/2BA
| Active


All listing information is deemed reliable but not guaranteed and should be independently verified through personal inspection by appropriate professionals. Listings displayed on this website may be subject to prior sale or removal from sale; availability of any listing should always be independent verified. Listing information is provided for consumer personal, non-commercial use, solely to identify potential properties for potential purchase; all other use is strictly prohibited and may violate relevant federal and state law. The source of the listing data is as follows: Stellar MLS (updated 7/9/26 9:24 AM) |

Listing Search


Translate Tool

Featured Listings
Tarpon Springs Real Estate
$1,068,000
4 BED
3 BATH
Wow and Welcome to your Luxury Dream Home! A rare, private half-acre, Multi-Generational Family Home, where you can gard... Read More
Hernando Beach Real Estate
$1,360,000
5 BED
3 BATH
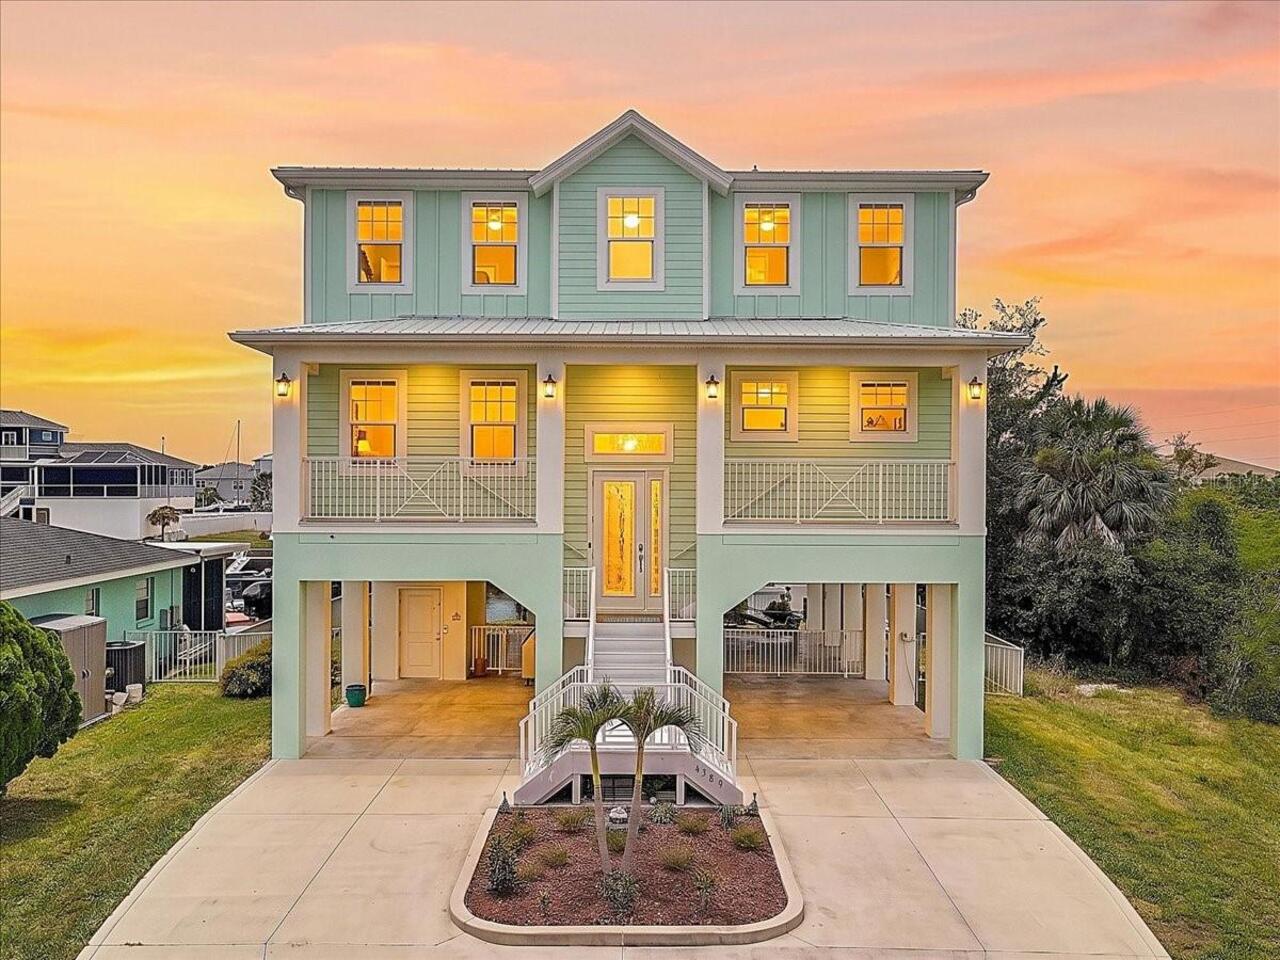
Welcome to 4389 5th Isle Dr, where every day feels like a waterfront vacation. Built in 2022, this exceptional coastal r... Read More
Lakewood Ranch Real Estate
$865,000
4 BED
3 BATH
Virtually Staged. Experience exceptional Florida luxury in this stunning former Lee Wetherington model home, offering ov... Read More
Orlando Real Estate
$1,045,000
5 BED
4 BATH
Experience modern elegance and unmatched flexibility in the heart of Laureate Park, Lake Nona. This standout property in... Read More
Sarasota Real Estate
$874,900
3 BED
3 BATH
Welcome to your dream home in the highly desirable Sunrise Preserve at Palmer Ranch. This beautifully maintained, newer ... Read More
Palm Coast Real Estate
$869,900
4 BED
2 BATH
One or more photo(s) has been virtually staged. Saltwater Sailboat Country unicorn! This rare concrete block 4 bedroom, ... Read More
Sarasota Real Estate
$1,375,000
2 BED
2 BATH
Incredible Gulf-front first-floor residence (10’ elevation) within the amenity-rich 32-acre campus of the Gulf & Bay com... Read More
St Petersburg Real Estate
$835,000
3 BED
3 BATH
Welcome to effortless downtown living in the heart of St. Petersburg. This newly constructed five-floor boutique style c... Read More
Winter Garden Real Estate
$1,199,000
4 BED
4 BATH
Welcome to this beautifully appointed residence in Estates at Lakeview Preserve. Situated on an oversized homesite withi... Read More
Middleton Real Estate
$850,000
4 BED
3 BATH
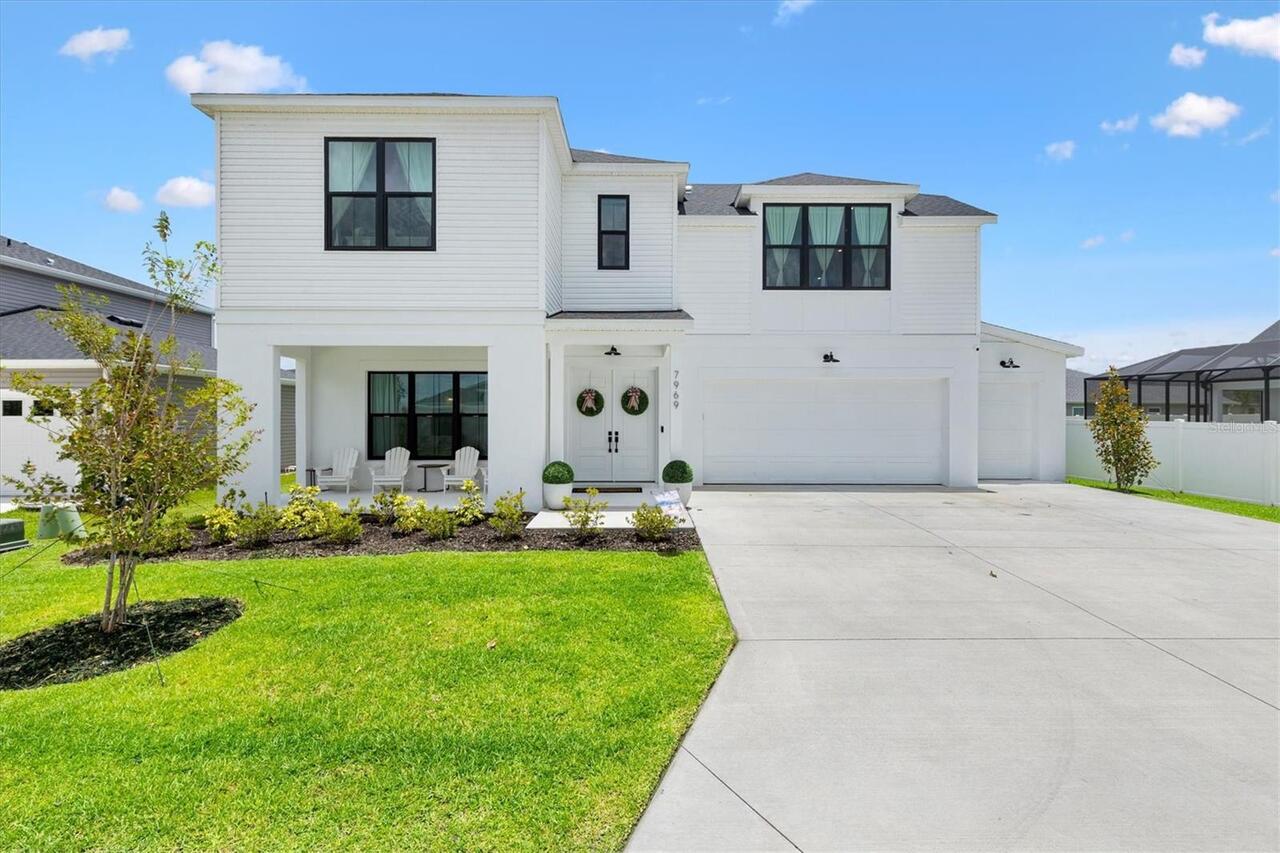
Welcome to 7969 Byers Street, an exceptional waterfront residence in Middleton offering over 3,300 square feet of though... Read More
Contact Sandra Pardo

407-990-2746

Wendy Morris LLC

Licensed in the State of Florida
BK 3146762
16797 Broadwater Avenue
Winter Garden, Florida 34787

Your privacy is our utmost concern. We will never sell your personal information. Privacy Policy
©2026 sandrapardohomes.com - all rights reserved. | Site Map