407-990-2746
Menu

1375 Sw 90th Street, Gainesville, FL

NEXT
PREV
$769,000

($223/sqft)

List Status: Pending
1375 Sw 90th Street
Gainesville, FL 32607


4 beds
3 baths
3450 living sqft
Top Features
  • View: Pool
  • Subdivision: Cobblefield/arundel
  • Built in  2004
  • Single Family Residence
Description
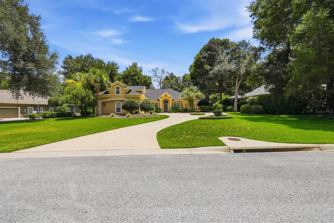
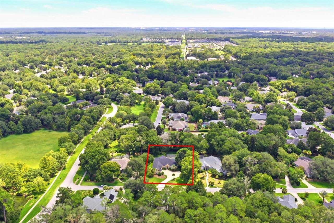
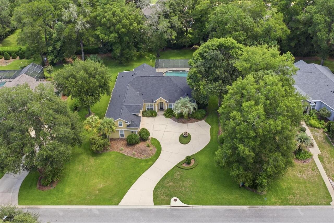
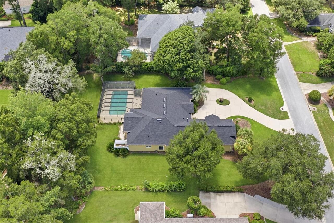
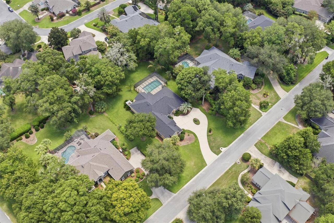
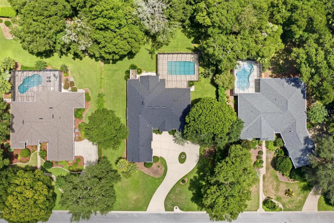
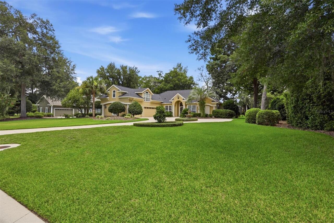
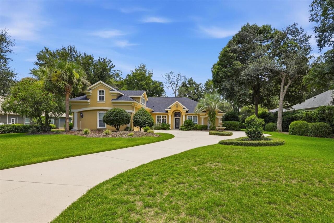
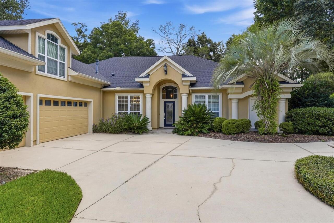
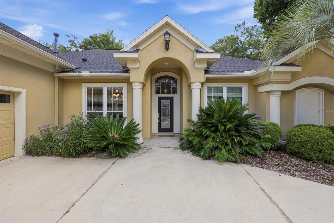
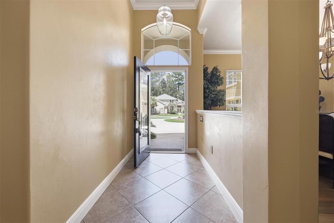
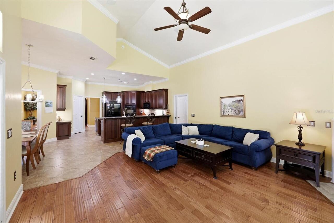
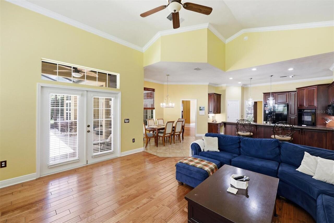
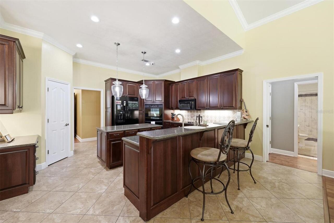
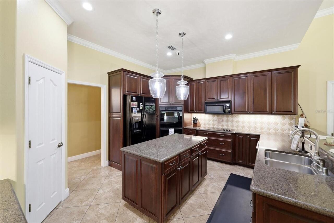
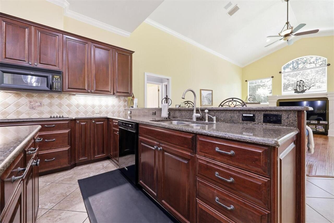
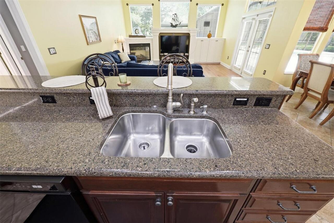
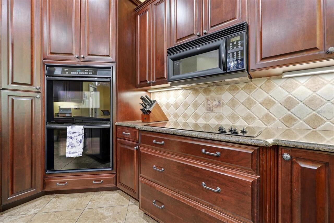
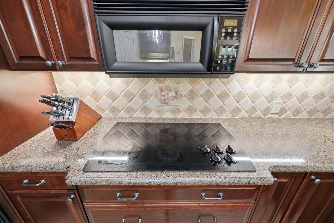
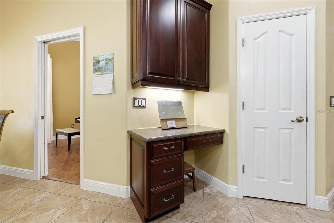
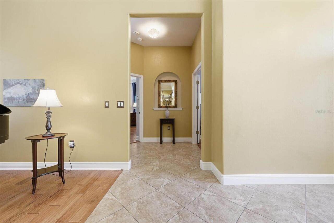
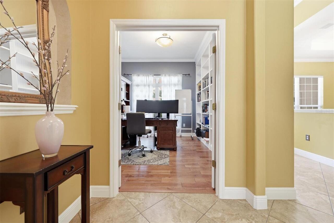
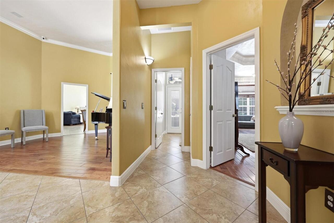
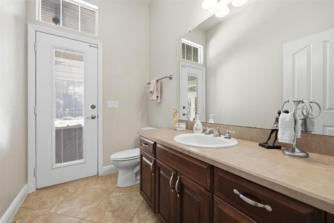
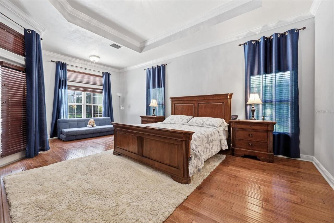
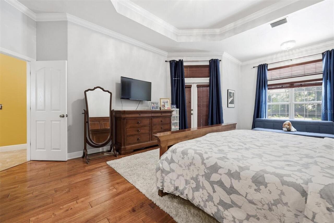
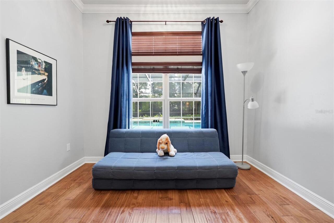
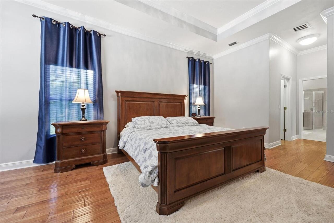
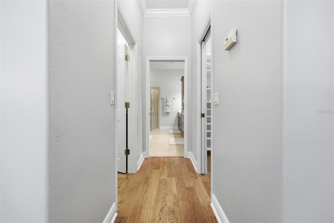
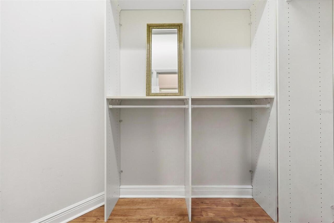
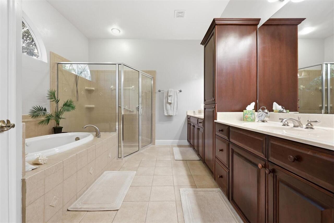
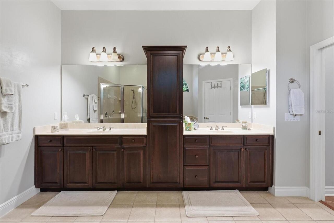
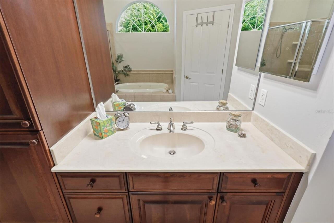
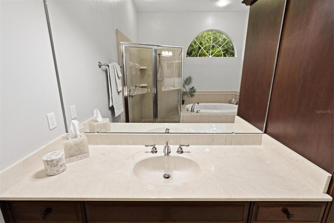
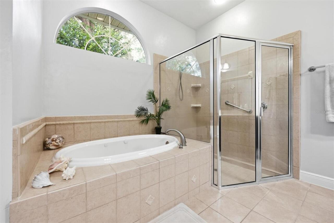
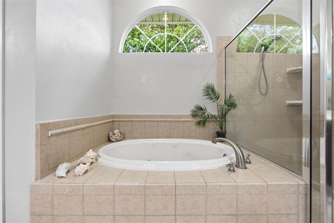
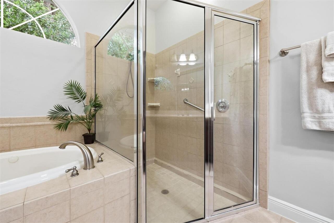
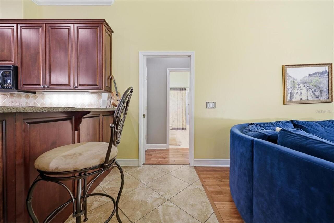
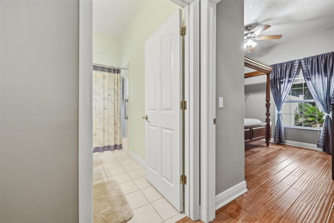
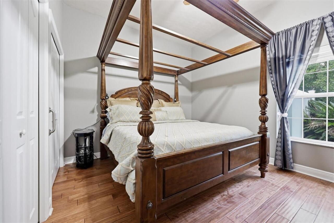
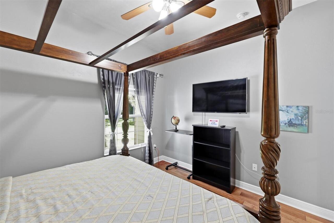
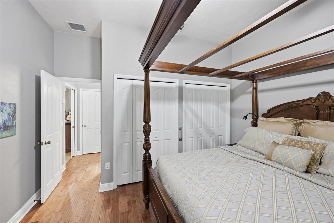
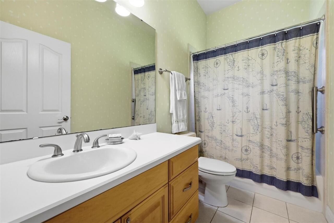
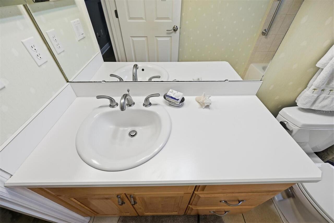
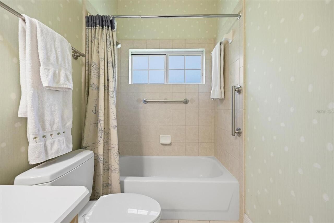
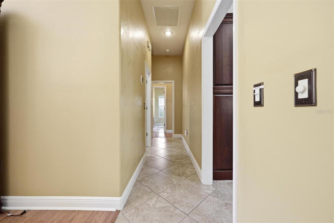
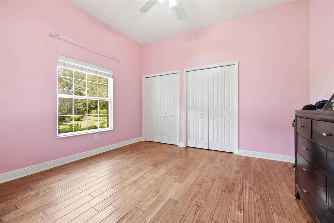
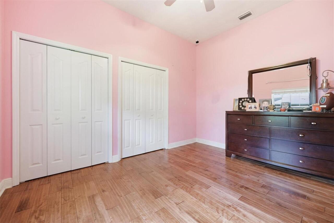
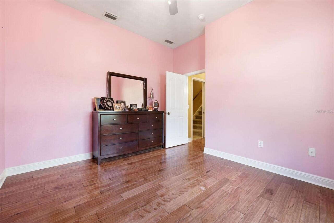
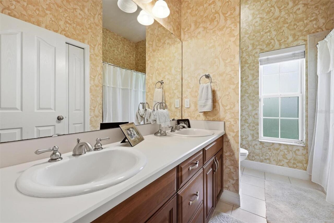
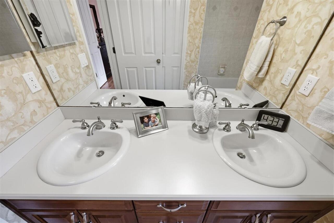
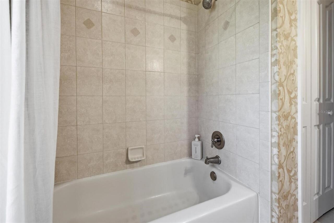
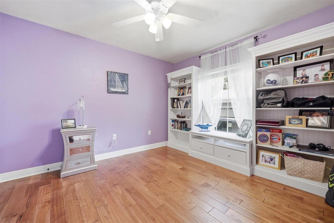
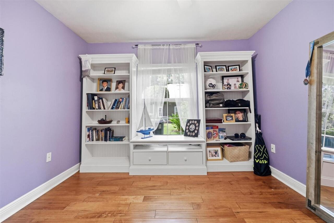
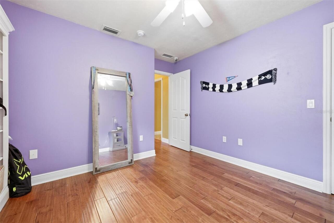
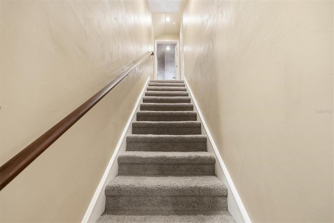
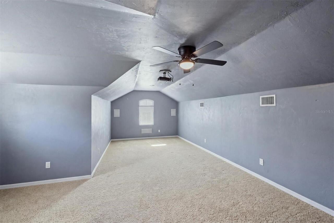
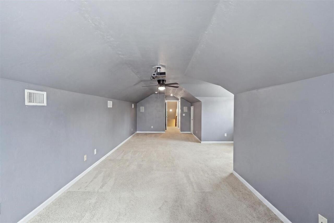
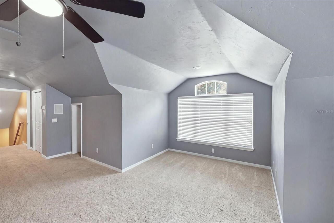
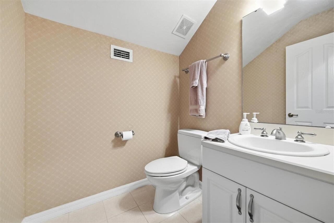
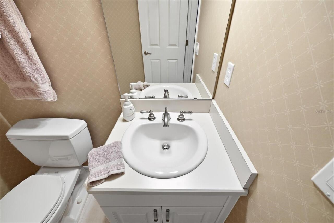
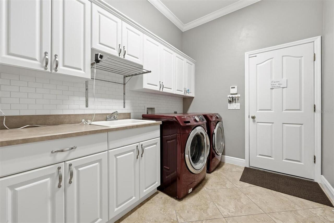
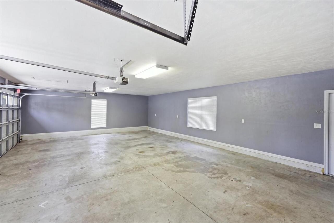
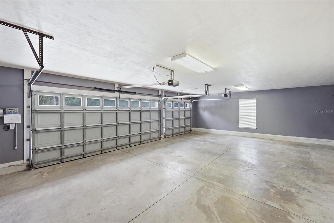
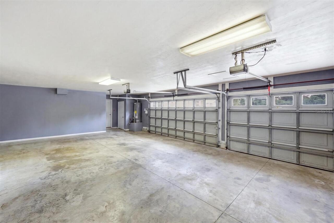
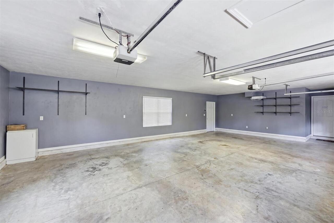
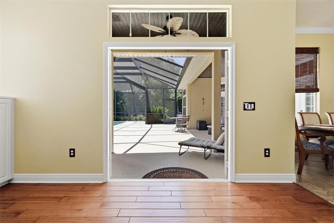
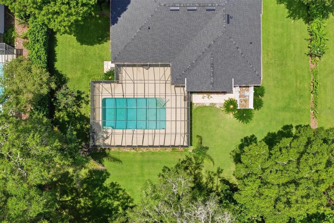
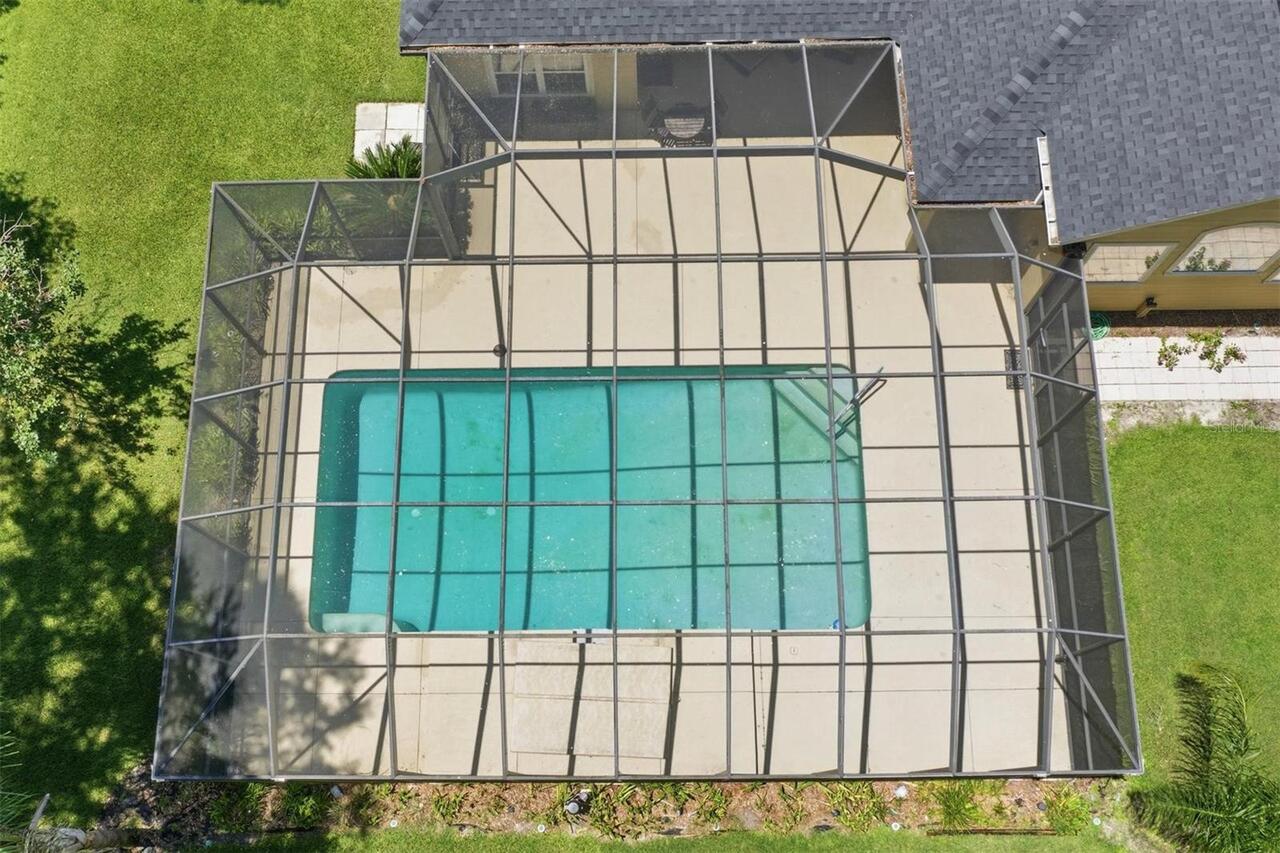
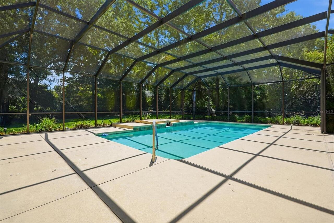
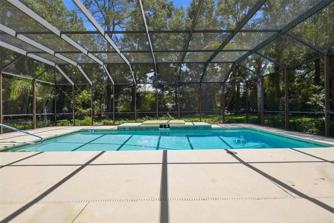
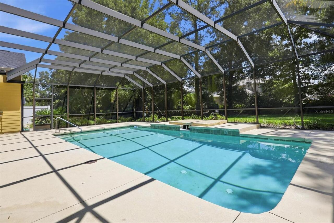
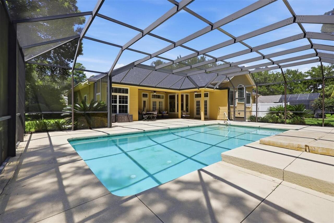
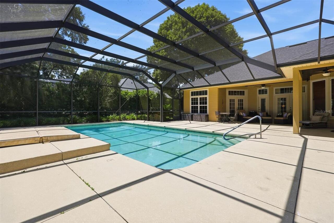
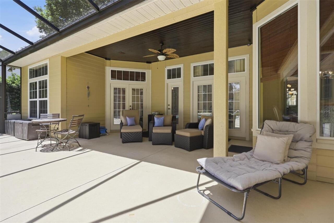
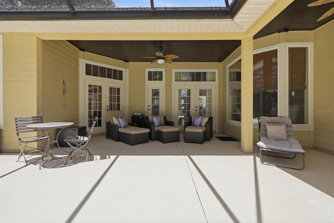
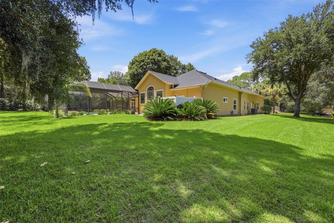
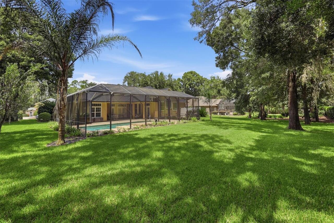
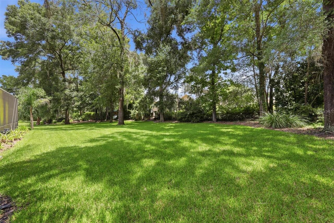
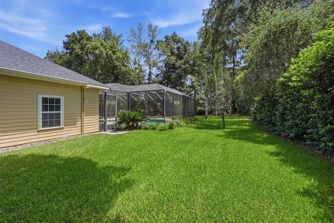
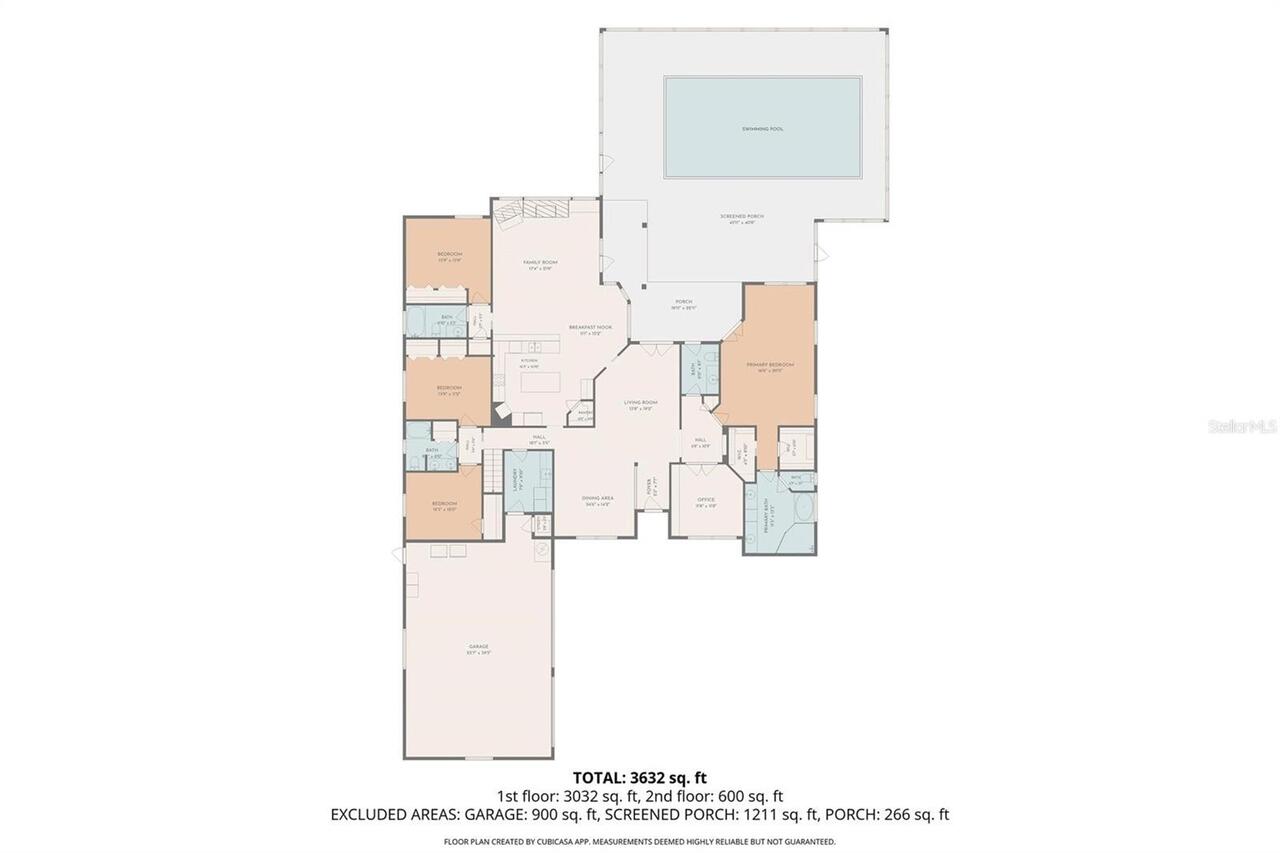
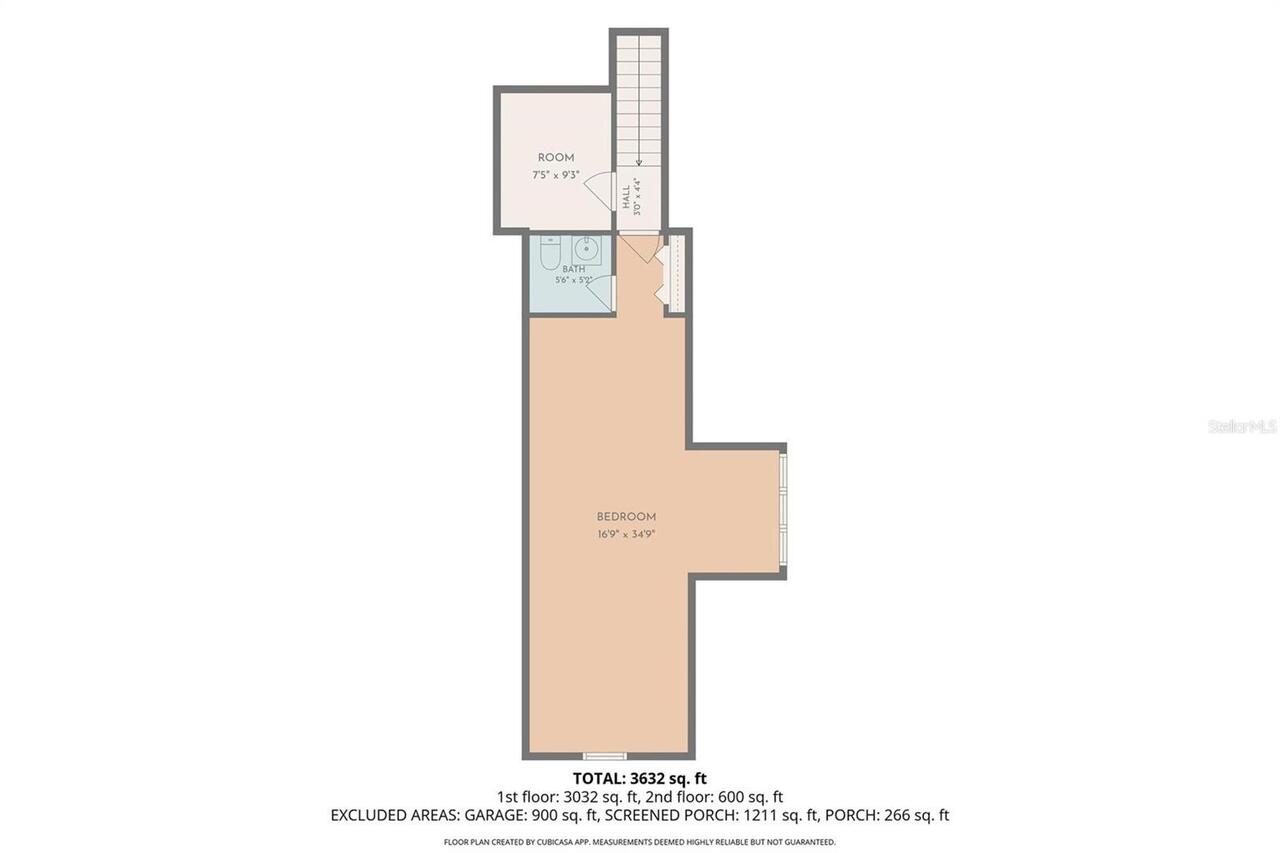
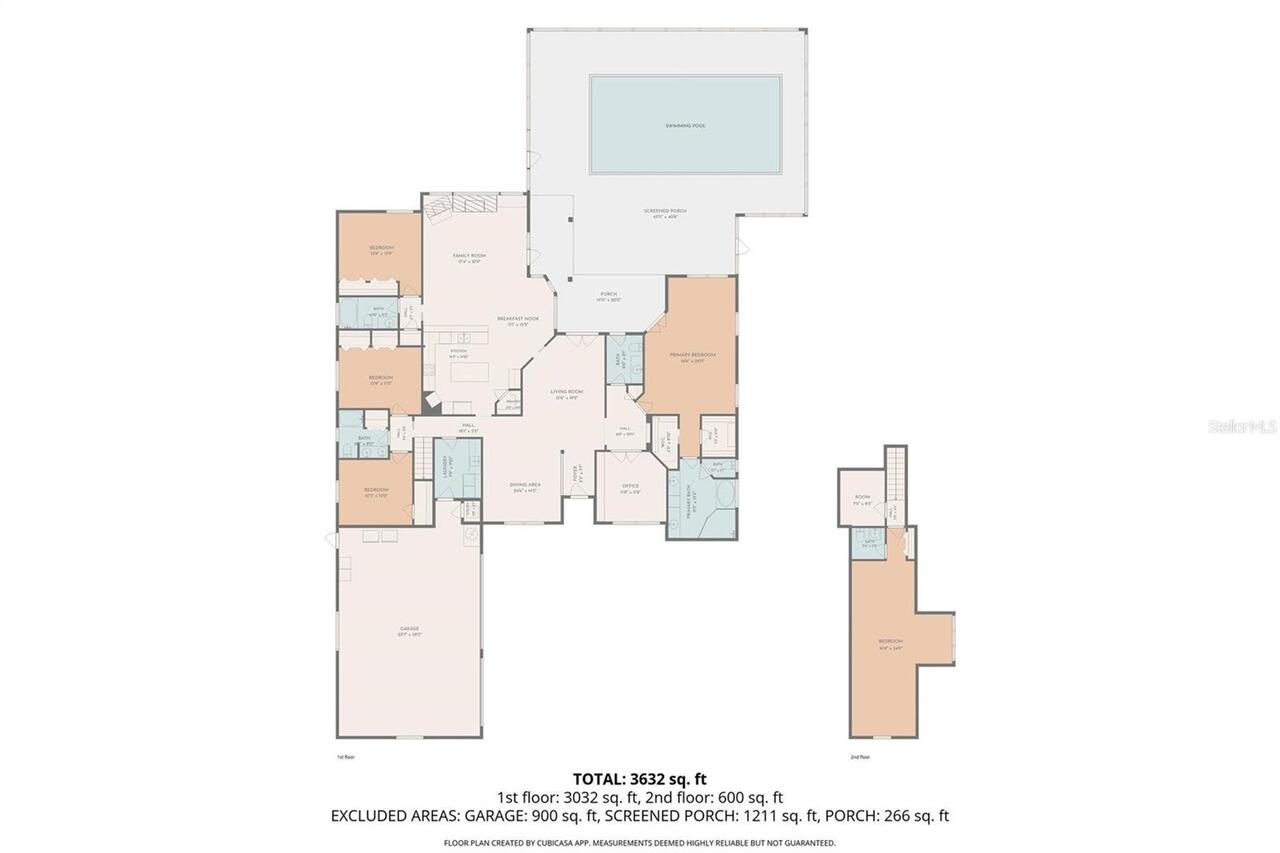
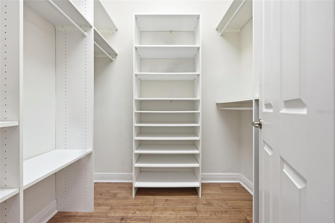
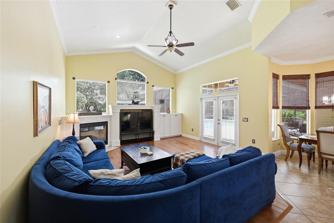
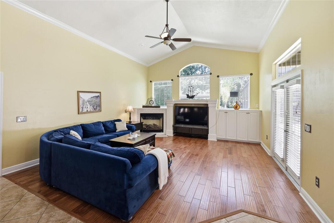
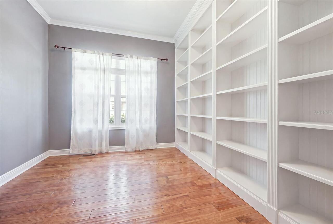
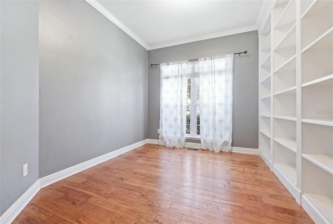
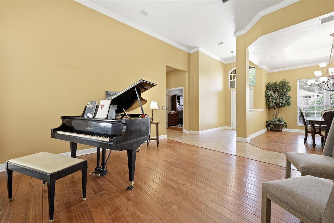
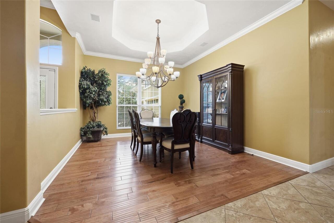
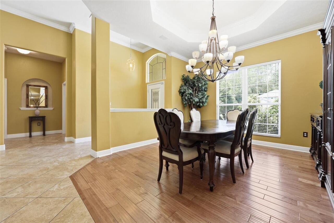
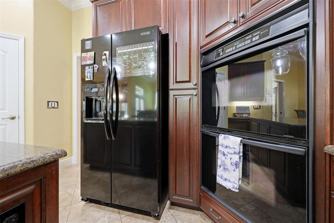
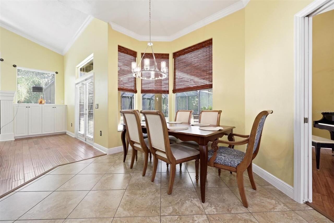
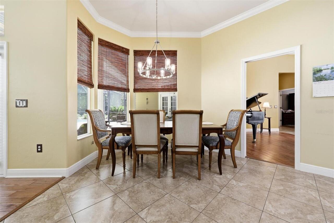
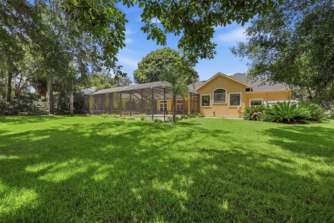
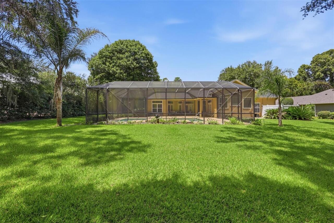
Virtually Staged. 4 BR | 3 Full + 2 Half BA | 3,450 SF Heated/Cooled | 4,609 SF Total | 0.67 Acres One of Cobblefield’s largest homesites - nearly 2/3 of an acre - with a pool, spa, and true 3-way split floor plan. A circular drive and 3-car garage set the tone before you reach the glass front door. Inside, the formal living and dining rooms flow under crown molding to French doors overlooking the screened lanai - the first sign that this home was designed to open outward. The kitchen anchors the main living space: dark wood cabinetry, granite counters, double ovens, an electric cooktop, and a walk-in pantry, all open to a breakfast bar, eating nook, and family room with a gas fireplace and built-in cabinetry. French doors here lead straight to the pool - this is where the house lives day to day. The floor plan earns its “3-way split” description: a private guest bedroom and full bath sit off the family room; a staircase leads to a bonus room and half bath, and there are two additional bedrooms past the staircase that share a full bath with double sinks. The primary suite occupies its own wing, past a pool bath and a private office with built-in shelving. The primary itself includes a sitting area, trey ceilings, dual walk-in closets, and an en-suite with double sinks, a private water closet, jetted tub, and walk-in shower and also has a set of french doors leading out to the lanai with large windows overlooking the back yard. Tile and wood flooring run throughout, with carpet limited to the stairs and bonus room. New roof in Dec 2024, new A/C May 2021. Community amenities include a pool, playground, and clubhouse - all within a short distance of Haile Village, top-rated schools, Publix and everyday shopping.
Property Details
Property Features
Property Sub Type
Single Family Residence
View
Pool
Parking
Driveway, Garage Door Opener
Pool
In Ground, Other
County
Alachua
Subdivision
COBBLEFIELD/ARUNDEL
Additional Information
Accessibility Features
Accessible Bedroom, Accessible Entrance, Accessible Full Bath, Accessible Central Living Area, Accessible Washer/Dryer
Additional Parcels YN
false
Additional Rooms
Bonus Room, Den/Library/Office, Family Room, Media Room, Storage Rooms
Appliances
Cooktop, Dishwasher, Disposal, Gas Water Heater, Microwave, Refrigerator
Architectural Style
Contemporary, Mediterranean
Association Amenities
Clubhouse, Playground
Association Email
pmarietta@lelandmanagement.com
Association Fee
88
Association Fee Frequency
Monthly
Association Fee Includes
Other
Association Fee Requirement
Required
Association URL
mycobblefield.com
Association YN
true
Attached Garage YN
true
Available For Lease YN
1
Bathrooms Total Integer
5
Building Area Source
Public Records
Building Area Total
4609
Building Area Total Srch SqM
428.19
Building Area Units
Square Feet
Calculated List Price By Calculated SqFt
222.90
Carport YN
false
Community Features
Deed Restrictions, Playground, Sidewalks, Street Lights
Construction Materials
Cement Siding, Concrete, Stucco
Cooling
Central Air
Country
US
Cumulative Days On Market
3
Current Price
769000.00
Direction Faces
West
Elementary School
Lawton M. Chiles Elementary School-AL
Expected Closing Date
2026-10-14T00:00:00.000
Exterior Features
French Doors, Lighting, Other, Rain Gutters
Fencing
Wood
Fireplace Features
Gas
Fireplace YN
true
Flood Zone Code
X
Flooring
Carpet, Tile, Wood
Foundation Details
Slab
Furnished
Negotiable
Garage Spaces
3
Garage YN
true
Green Energy Efficient
Thermostat
Green Water Conservation
Irrigation-Reclaimed Water
Heating
Central, Electric
High School
F. W. Buchholz High School-AL
Home Warranty YN
false
Homestead YN
1
Interior Features
Ceiling Fans(s), Crown Molding, High Ceilings, Other, Primary Bedroom Main Floor, Split Bedroom, Vaulted Ceiling(s)
Internet Address Display YN
true
Internet Automated Valuation Display YN
true
Internet Consumer Comment YN
false
Internet Entire Listing Display YN
true
Laundry Features
Laundry Room, Other
Levels
Two
List AOR
Gainesville-Alachua
Living Area Meters
320.52
Living Area Source
Public Records
Living Area Units
Square Feet
Lot Features
Landscaped, Sidewalk
Lot Size Acres
0.67
Lot Size Square Feet
29185
Lot Size Square Meters
2711
Middle Or Junior School
Kanapaha Middle School-AL
Minimum Lease
No Minimum
Modification Timestamp
2026-08-24T13:16:10.241Z
Monthly HOA Amount
88.00
New Construction YN
false
Occupant Type
Owner
Other Equipment
Irrigation Equipment
Other Exemptions YN
1
Ownership
Fee Simple
Parcel Number
06672-600-154
Patio And Porch Features
Covered, Screened
Pets Allowed
Cats OK, Dogs OK
Pool Private YN
true
Property Attached YN
true
Property Condition
Completed
Public Survey Range
19
Public Survey Section
8
Purchase Contract Date
2026-08-22
RATIO Current Price By Calculated SqFt
222.90
Road Responsibility
Public Maintained Road
Road Surface Type
Paved
Roof
Shingle
Room Count
3
Security Features
Security System
Senior Community YN
false
Sewer
Public Sewer
Showing Requirements
Supra Lock Box
Spa Features
In Ground
Status Change Timestamp
2026-08-24T13:15:58.000Z
Tax Annual Amount
13311
Tax Legal Description
COBBLEFIELD UNIT 6 PB 25 PG 2 LOT 154 OR 4208/0696
Tax Lot
154
Tax Year
2025
Total Acreage
1/2 to less than 1
Total Annual Fees
1056.00
Total Monthly Fees
88.00
Township
10
Universal Property Id
US-12001-N-06672600154-R-N
Unparsed Address
1375 SW 90TH ST
Utilities
BB/HS Internet Available, Cable Available, Natural Gas Available, Underground Utilities
Water Source
Public
Waterfront YN
false
Window Features
Blinds
Zoning
RES
Zoning Compatible YN
1
Neighborhood Map
Popup

Property Photos
Listing Photo
Listing Photo
Listing Photo
Listing Photo
Listing Photo
Listing Photo
Listing Photo
Listing Photo
Listing Photo
Listing Photo
Listing Photo
Listing Photo
Listing Photo
Listing Photo
Listing Photo
Listing Photo
Listing Photo
Listing Photo
Listing Photo
Listing Photo
Listing Photo
Listing Photo
Listing Photo
Listing Photo
Listing Photo
Listing Photo
Listing Photo
Listing Photo
Listing Photo
Listing Photo
Listing Photo
Listing Photo
Listing Photo
Listing Photo
Listing Photo
Listing Photo
Listing Photo
Listing Photo
Listing Photo
Listing Photo
Listing Photo
Listing Photo
Listing Photo
Listing Photo
Listing Photo
Listing Photo
Listing Photo
Listing Photo
Listing Photo
Listing Photo
Listing Photo
Listing Photo
Listing Photo
Listing Photo
Listing Photo
Listing Photo
Listing Photo
Listing Photo
Listing Photo
Listing Photo
Listing Photo
Listing Photo
Listing Photo
Listing Photo
Listing Photo
Listing Photo
Listing Photo
Listing Photo
Listing Photo
Listing Photo
Listing Photo
Listing Photo
Listing Photo
Listing Photo
Listing Photo
Listing Photo
Listing Photo
Listing Photo
Listing Photo
Listing Photo
Listing Photo
Listing Photo
Listing Photo
Listing Photo
Listing Photo
Listing Photo
Listing Photo
Listing Photo
Listing Photo
Listing Photo
Listing Photo
Listing Photo
Listing Photo
Listing Photo
Listing Photo
Listing Photo
Listing Photo
Listing Photo
Listing Photo
Listing Photo
Listing Photo
Listing Photo
Listing Photo
Listing Photo
Listing Photo
Listing Photo
Listing Photo
Listing Photo
Listing Photo
Listing Photo
Listing Photo
Listing Photo
Listing Photo
Listing Photo
Listing Photo
Listing Photo
Listing Photo
Listing Photo
Listing Photo
Listing Photo
Listing Photo
Listing Photo
Listing Photo
Listing Photo
Listing Photo
Listing Photo
Listing Photo
Listing Photo
Listing Photo
Listing Photo
Listing Photo
Listing Photo
Listing Photo
Listing Photo
Listing Photo
Listing Photo
Listing Photo
Listing Photo
Listing Photo
Listing Photo
Listing Photo
Listing Photo
Listing Photo
Listing Photo
Listing Photo
Listing Photo
Listing Photo
Listing Photo
Listing Photo
Listing Photo
Listing Photo
Listing Photo
Listing Photo
Listing Photo
Listing Photo
Listing Photo
Listing Photo
Listing Photo
Listing Photo
Listing Photo
Listing Photo
Listing Photo
Listing Photo
Listing Photo
Listing Photo
Listing Photo
Listing Photo
Listing Photo
Listing Photo
Listing Photo
Listing Photo
Listing Photo
Listing Photo
Listing Photo
Listing Photo
Listing Photo
Listing Photo
Listing Photo
Listing Photo
Listing Photo
Listing Photo
Listing Photo
Listing Photo
Listing Photo
Listing Photo
Listing Photo
Listing Photo
Listing Photo
Listing Photo
Listing Photo
Listing Photo
Listing Photo
Listing Photo
Listing Photo

MLS #MFRGC542712 Listing courtesy of Bosshardt Realty Services Llc provided by Stellar MLS.

Similar Listings

$698,000
1027 Nw 11th Avenue
Gainesville
4BR/3BA
| Active
$699,000
2345 Nw 14th Place
Gainesville
4BR/3BA
| Active
$700,000
720 Ne Boulevard
Gainesville
4BR/3BA
| Active
$723,559
11921 Sw 36th Place
Gainesville
4BR/3BA
| Pending


All listing information is deemed reliable but not guaranteed and should be independently verified through personal inspection by appropriate professionals. Listings displayed on this website may be subject to prior sale or removal from sale; availability of any listing should always be independent verified. Listing information is provided for consumer personal, non-commercial use, solely to identify potential properties for potential purchase; all other use is strictly prohibited and may violate relevant federal and state law. The source of the listing data is as follows: Stellar MLS (updated 8/24/26 10:37 PM) |
Listing Search


Translate Tool

Featured Listings
Tampa Real Estate
$975,000
3 BED
2 BATH
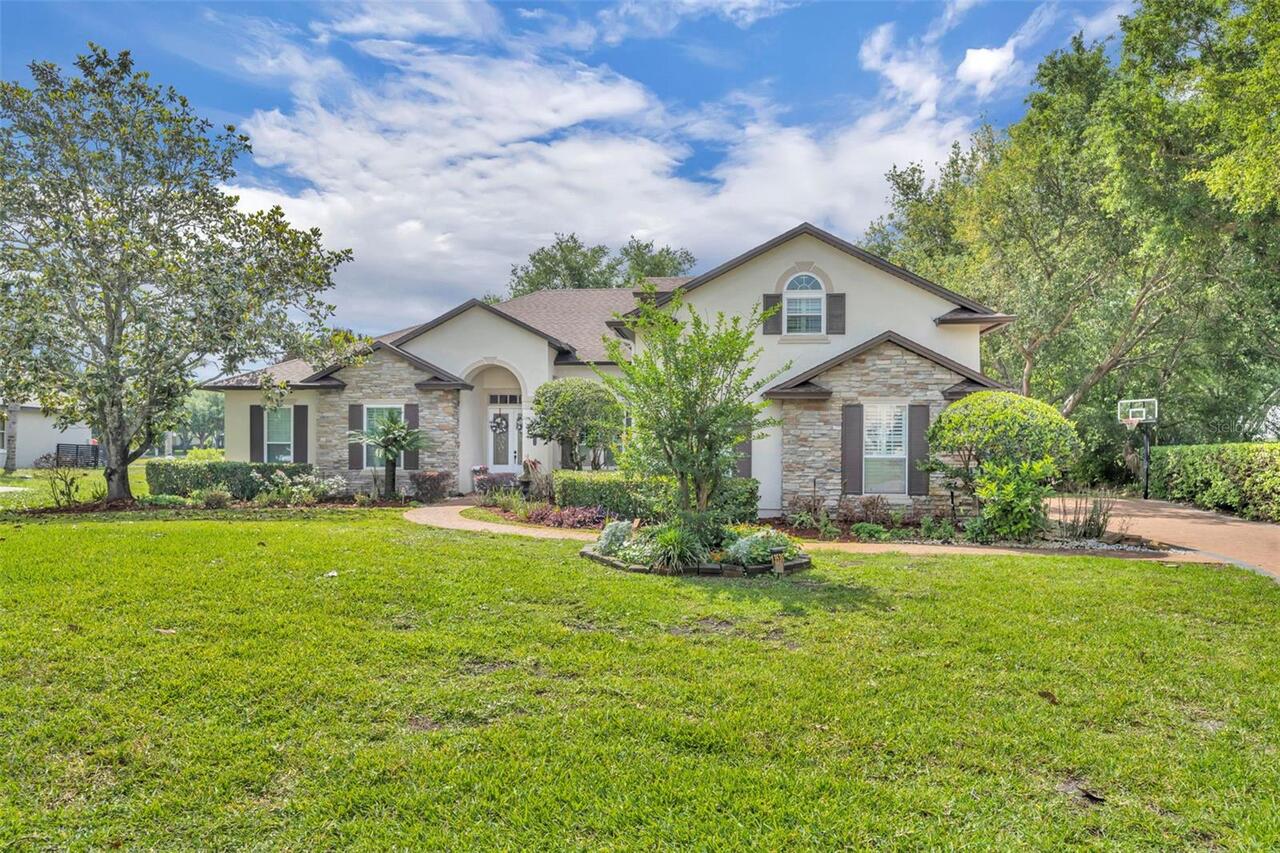
One or more photo(s) has been virtually staged. Picture-perfect South Tampa Craftsman with the lot size everyone is look... Read More
Bradenton Real Estate
$914,900
5 BED
3 BATH
Want to walk to the high school through the community’s private pedestrian gate!? This community has that! Set on a quie... Read More
Bradenton Real Estate
$975,000
3 BED
2 BATH
Virtually Staged. BRING YOUR BOAT, HARBOUR WALK WATERFRONT LIVING! PRIVATE DOCK, POOL, NEW ROOF, OFFICE/DEN, GATED COMMU... Read More
Haines City Real Estate
$949,900
3 BED
2 BATH
Stunning Custom Home with Resort-Style Outdoor Living, Pool, Workshop & RV Parking! Welcome to this beautifully designed... Read More
Winter Garden Real Estate
$999,900
5 BED
4 BATH
Experience luxury living in this gorgeous home in the highly sought after Sunset Lakes community in Winter Garden. This ... Read More
Clearwater Real Estate
$998,000
2 BED
2 BATH
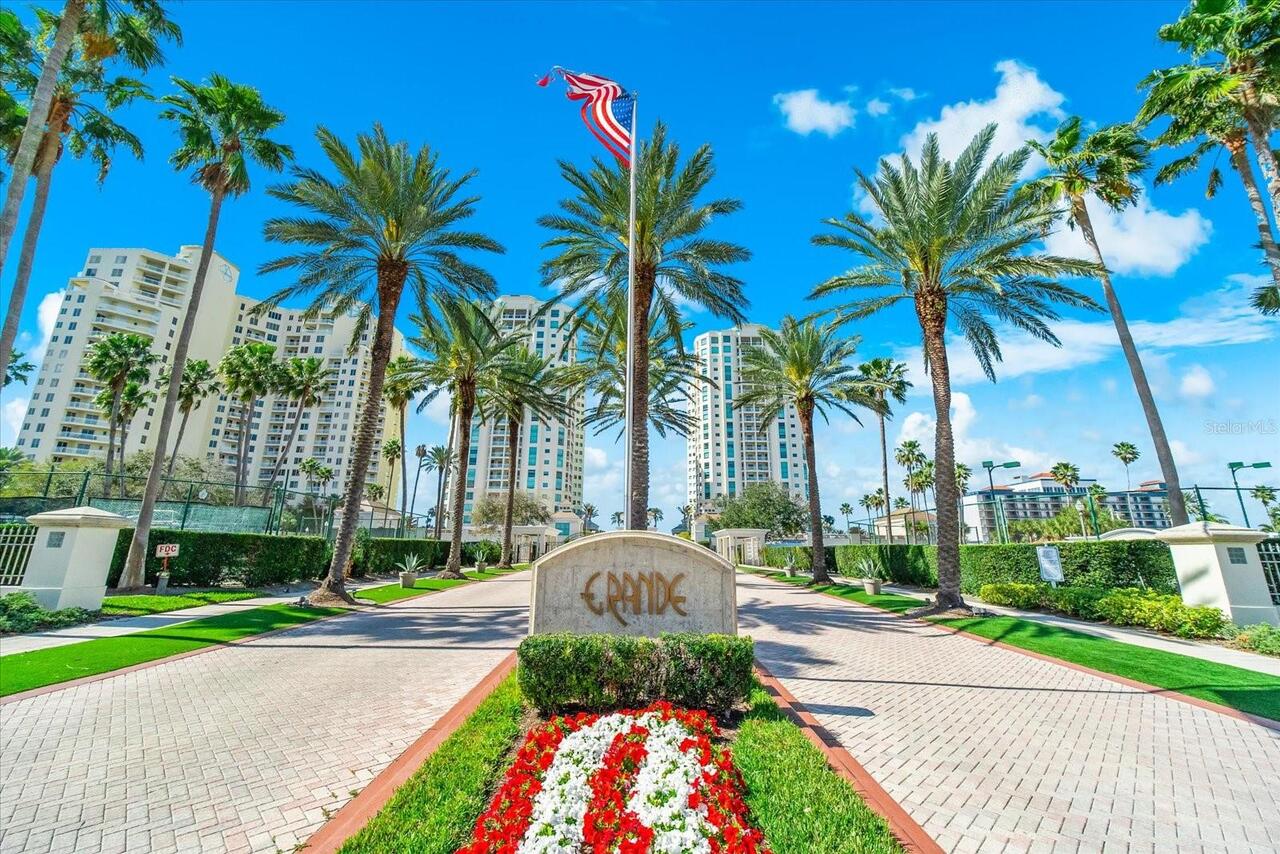
Experience elevated coastal living from the 15th floor at The Grande on Sand Key. This beautifully maintained 2 bedroom,... Read More
New Port Richey Real Estate
$1,400,000
4 BED
3 BATH
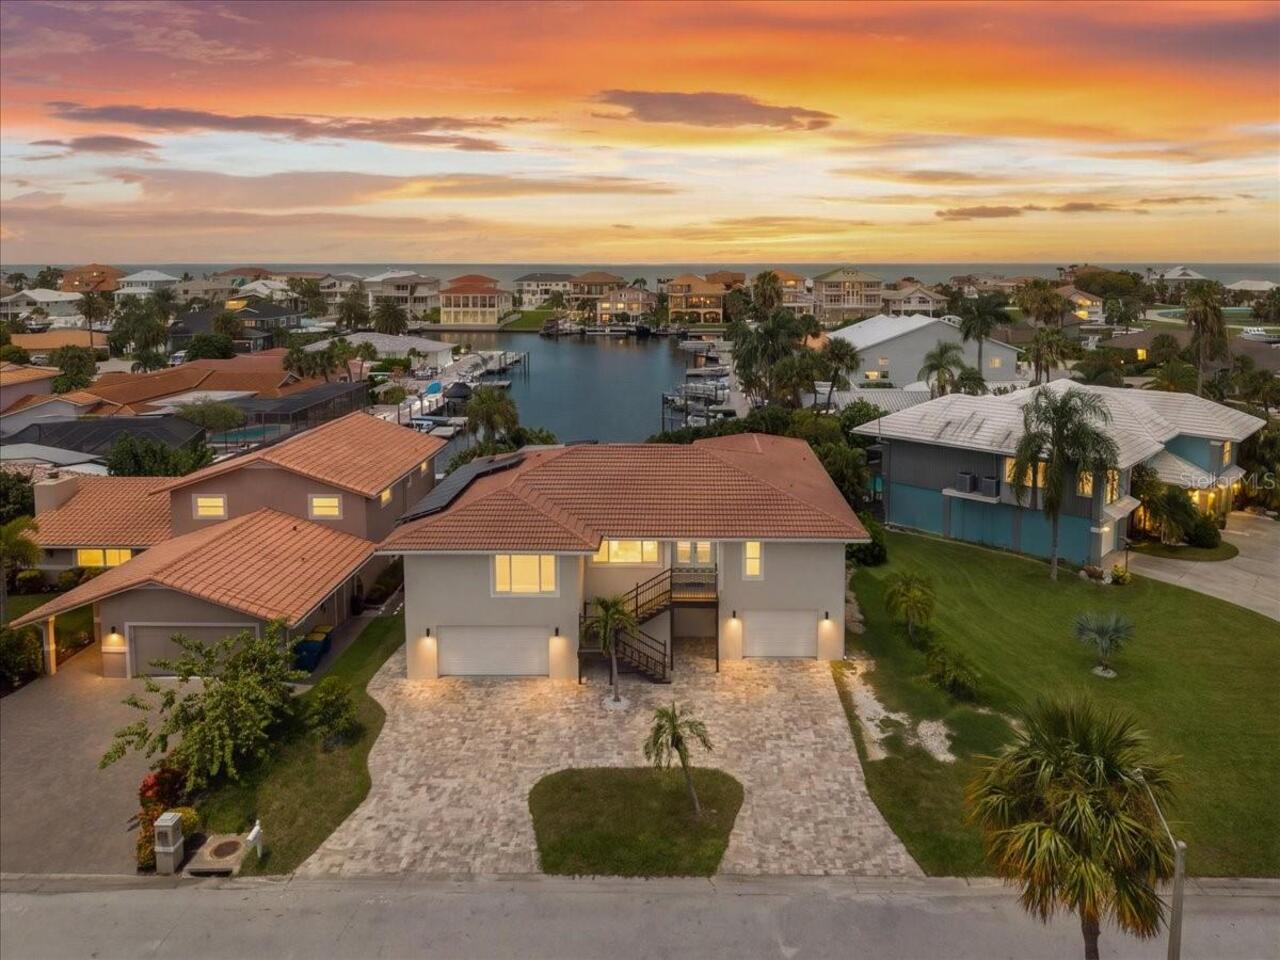
Virtually Staged. WELCOME TO A NEW ERA OF WATERFRONT LIVING IN GULF HARBORS—where thoughtful resilience meets modern coa... Read More
Port Charlotte Real Estate
$875,000
4 BED
2 BATH
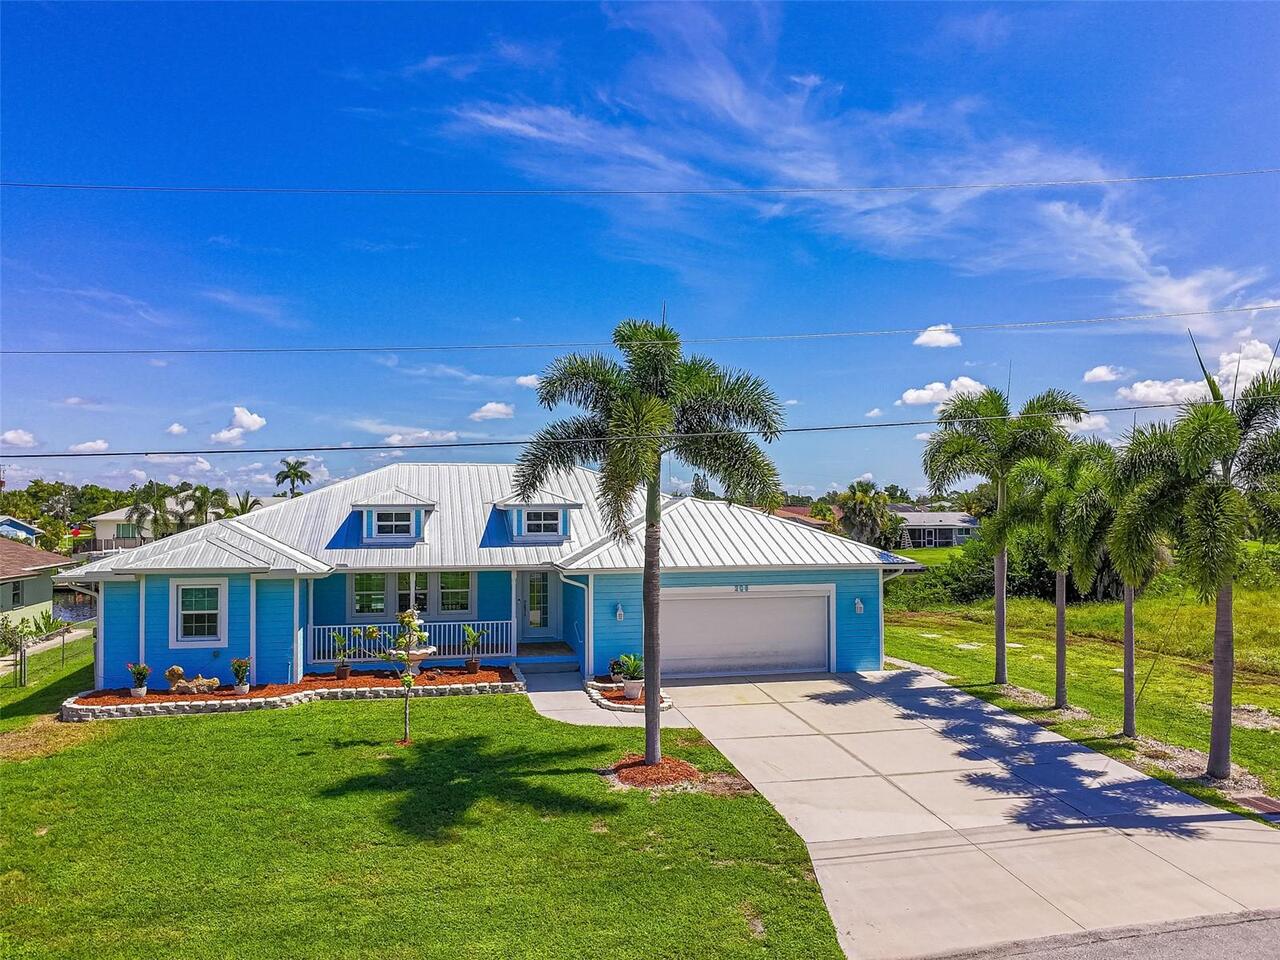
Virtually Staged. UPDATED MARKET PRICE....WATERFRONT 4-BEDROOM, 2-BATH POOL HOME WITH GULF ACCESS, BOAT LIFT, HEATED SAL... Read More
Sarasota Real Estate
$1,247,000
4 BED
4 BATH
One or more photo(s) has been virtually staged. Located on a quiet cul-de-sac behind the gates of Misty Creek, this beau... Read More
Port Charlotte Real Estate
$1,250,000
4 BED
3 BATH
Exceptional waterfront opportunity on Charlotte Harbor! This extensively remodeled, fully furnished, turnkey residence i... Read More
Contact Sandra Pardo

407-990-2746

Wendy Morris LLC

Licensed in the State of Florida
BK 3146762
16797 Broadwater Avenue
Winter Garden, Florida 34787

Your privacy is our utmost concern. We will never sell your personal information. Privacy Policy
©2026 sandrapardohomes.com - all rights reserved. | Site Map