407-990-2746
Menu

13551 Carnoustie Circle, Dade City, FL

NEXT
PREV
$849,900

($253/sqft)

List Status: Contingent
13551 Carnoustie Circle
Dade City, FL 33525


3 beds
3 baths
3365 living sqft
Top Features
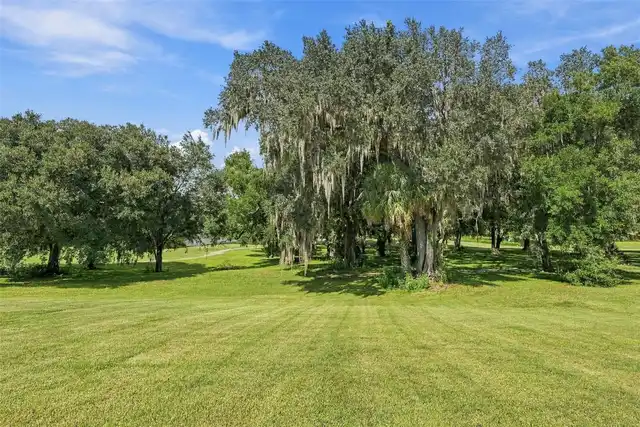
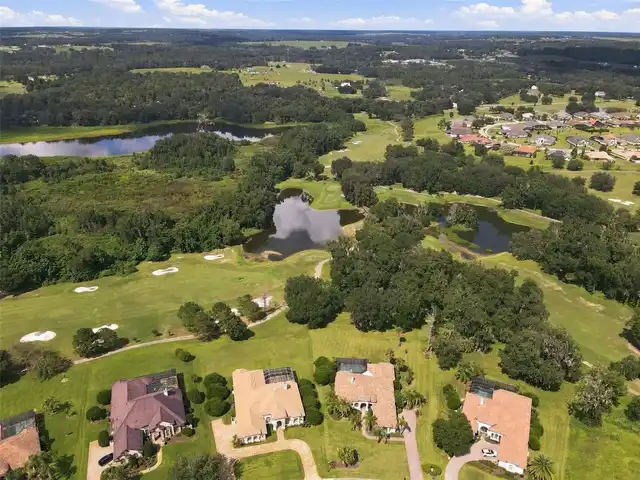
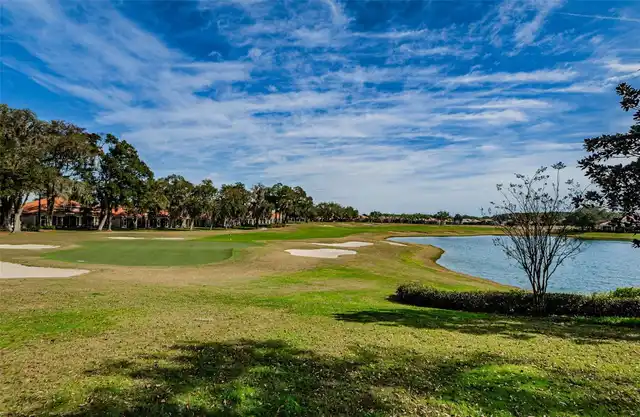
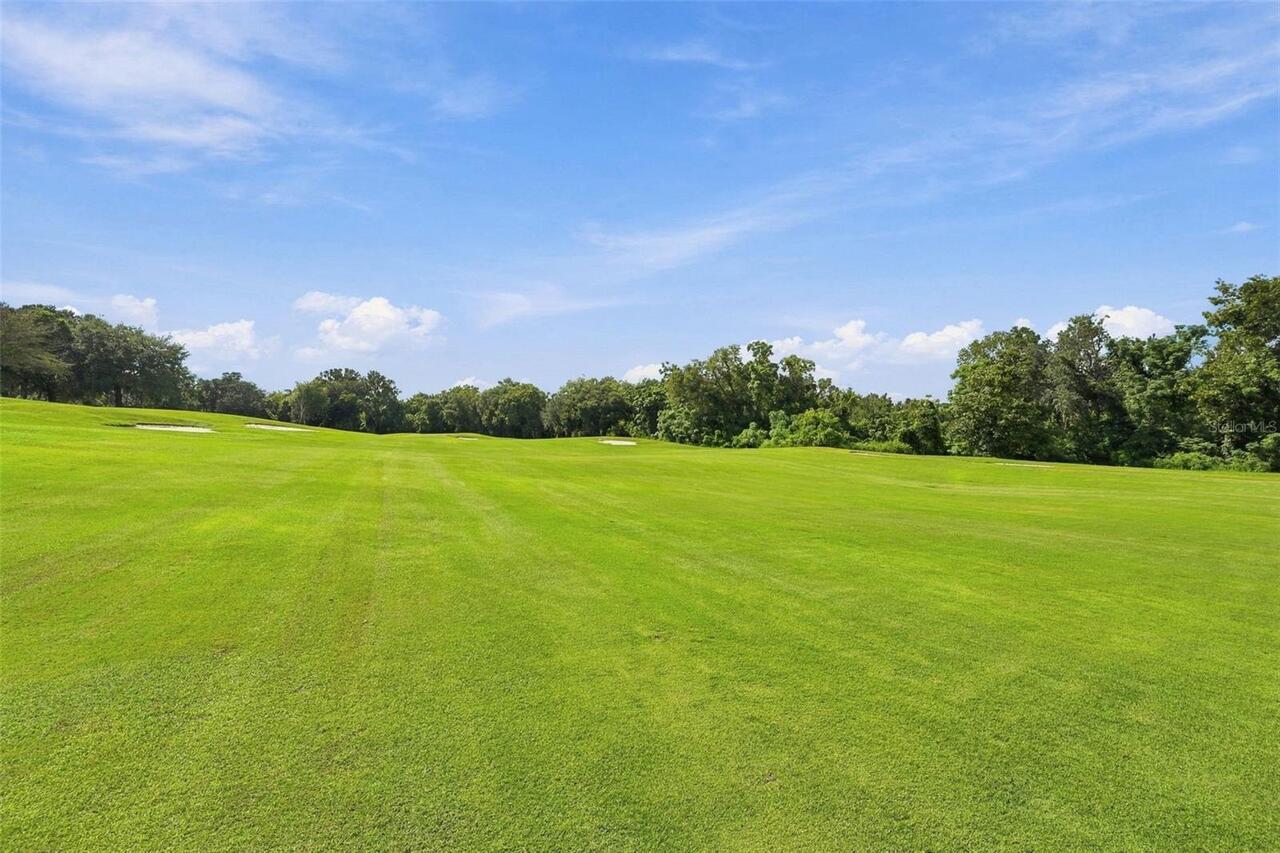
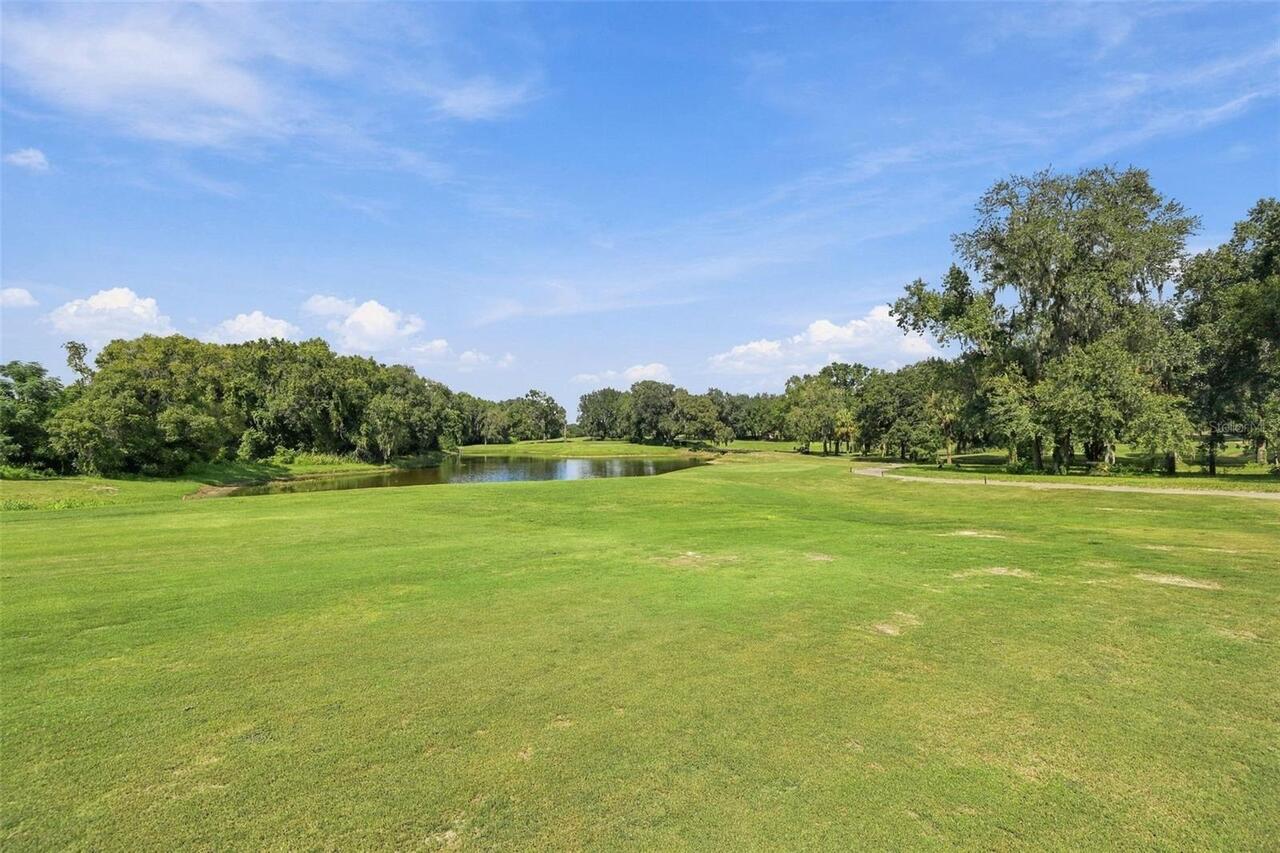
  • View: Golf Course, Trees/Woods
  • Subdivision: Lake Jovita Golf & Country Club Ph 03b
  • Built in  2007
  • Single Family Residence
Description
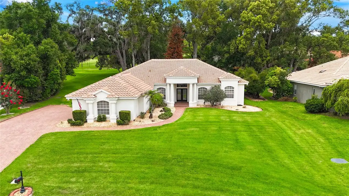
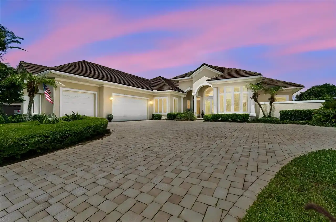
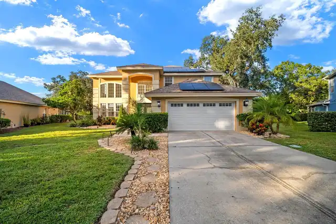
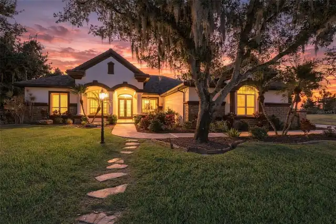
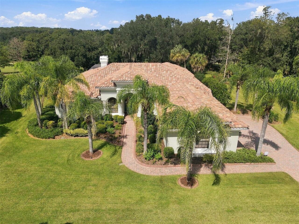
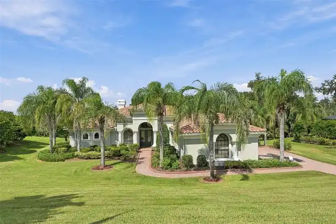
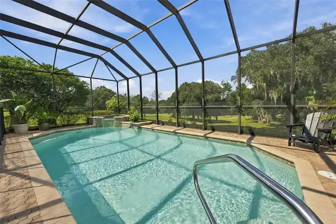
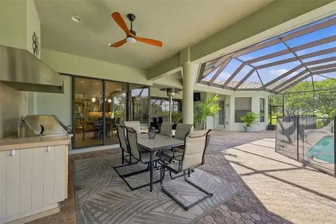
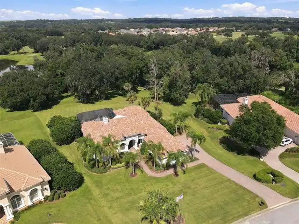
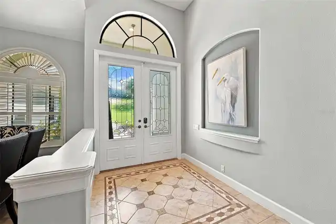
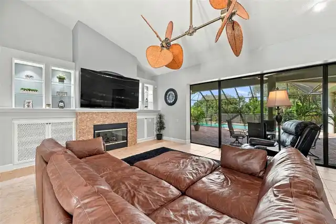
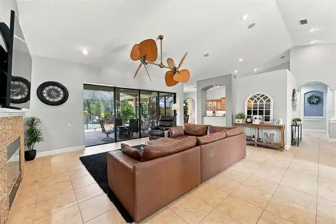
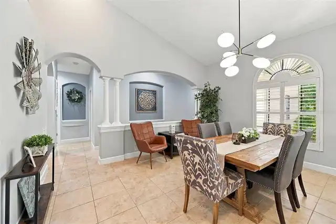
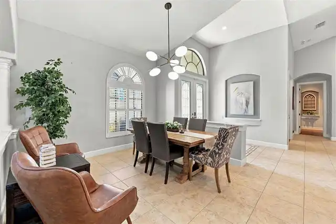
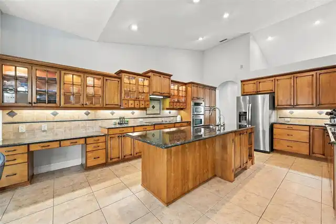
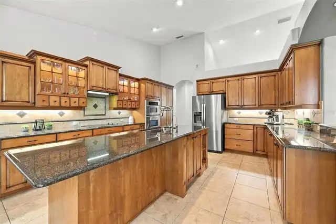
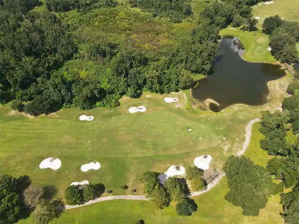
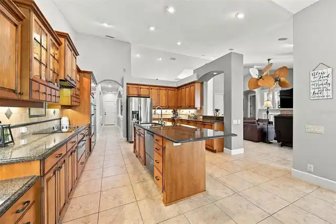
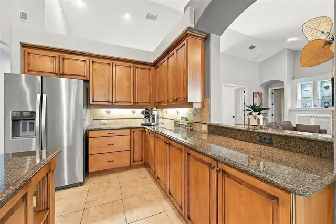
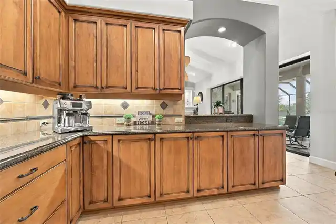
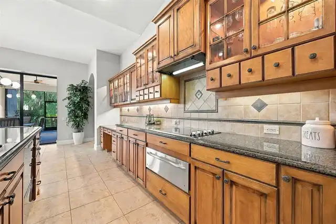
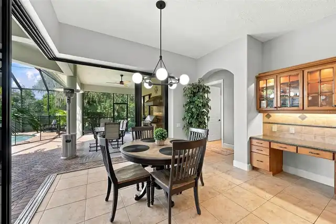
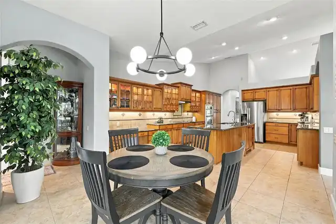
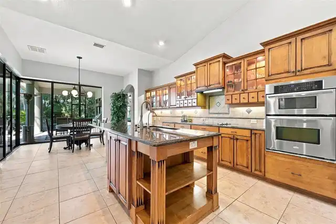
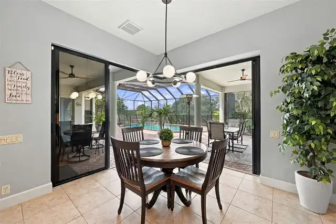
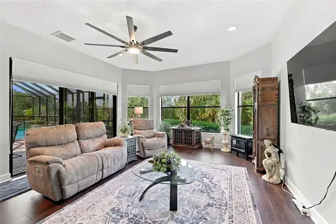
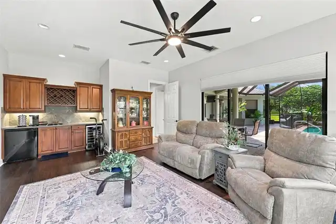
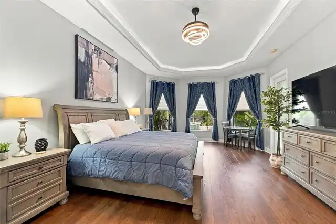
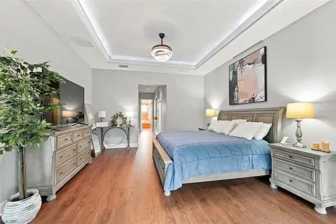
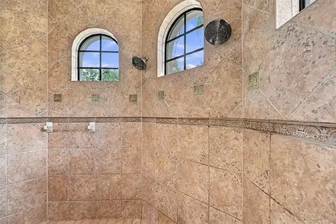
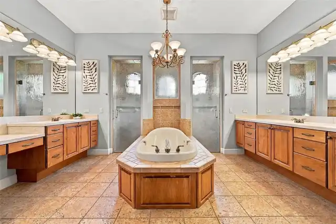
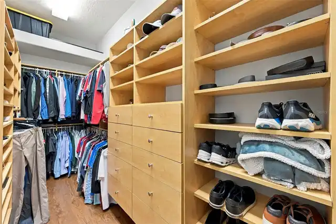
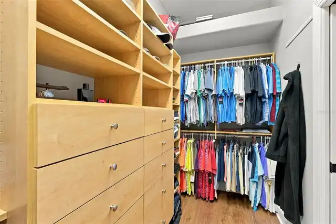
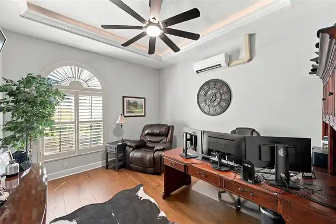
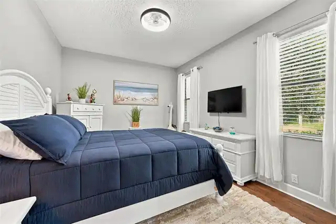
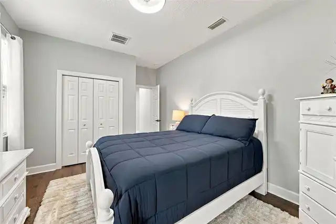
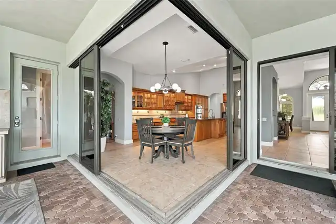
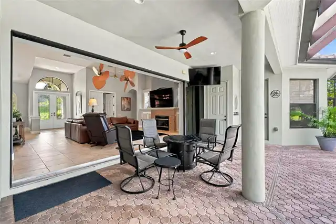
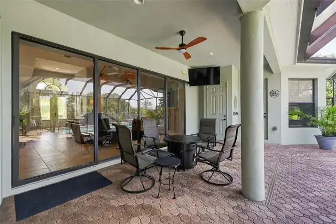
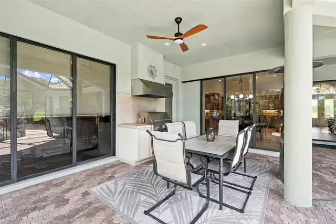
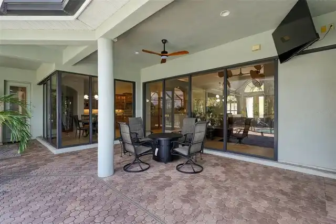
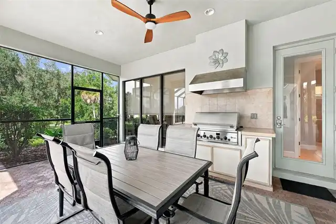
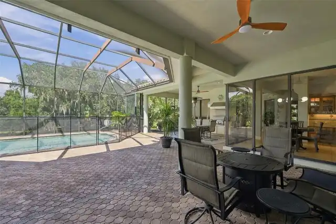
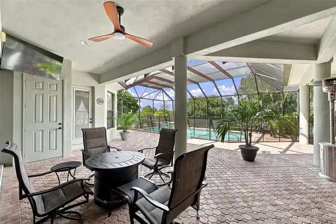
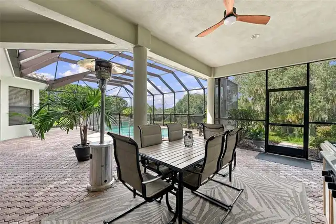
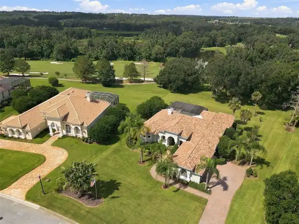
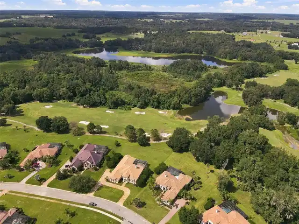
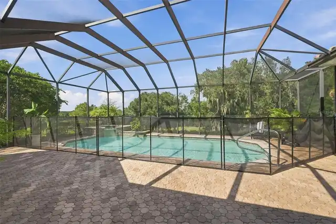
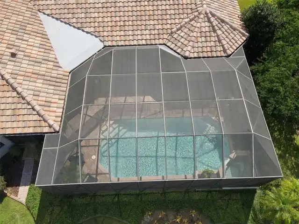
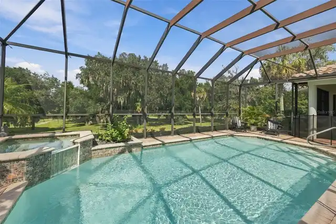
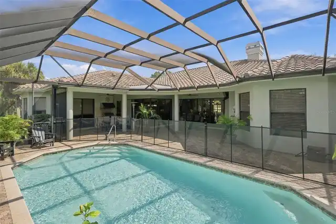
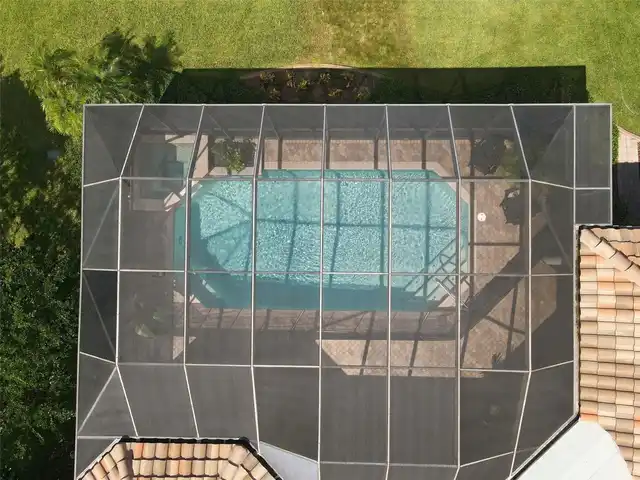
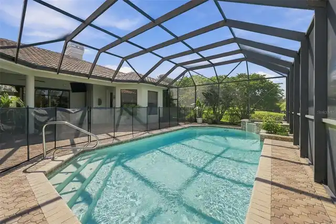
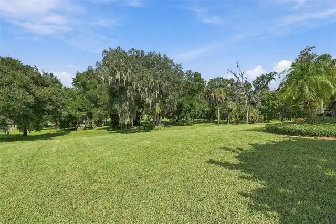
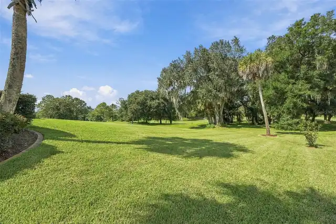
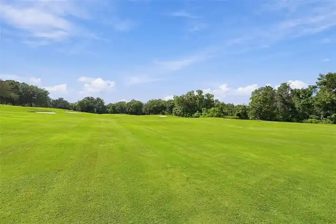
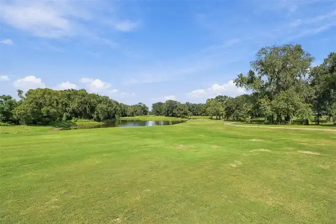
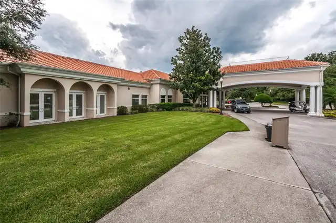
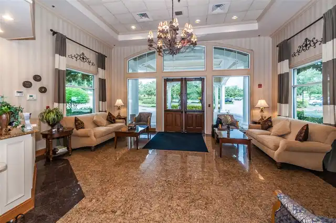
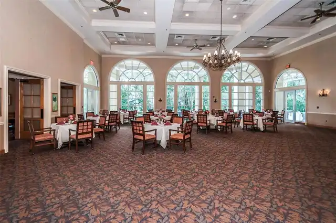
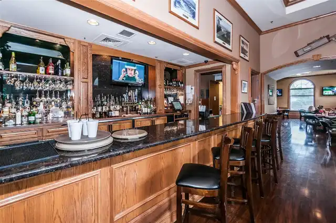
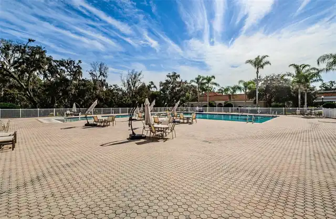
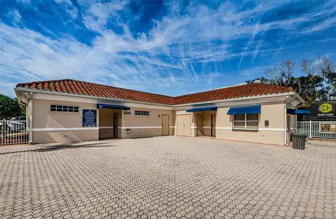
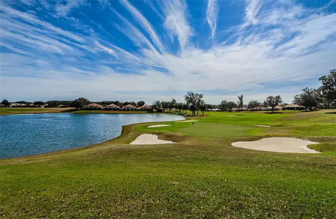
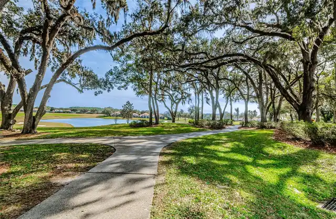
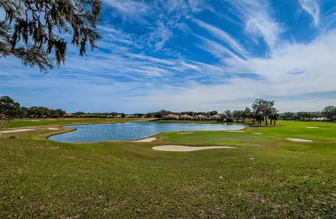
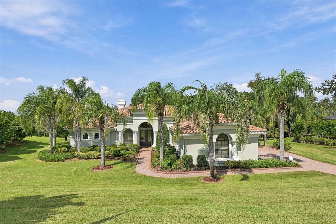
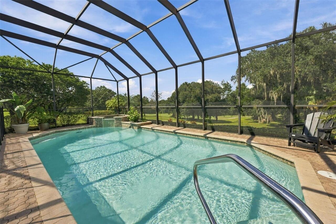
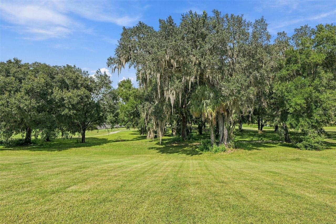
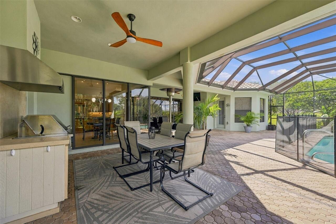
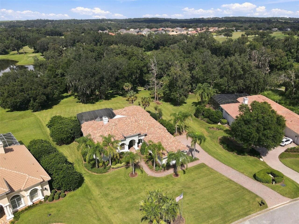
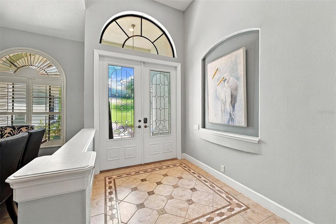
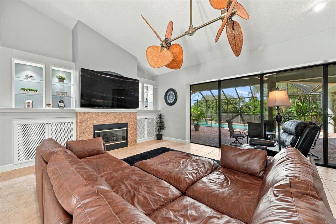
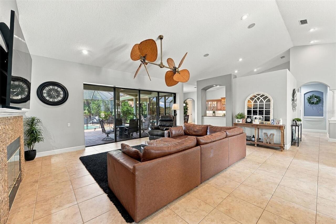
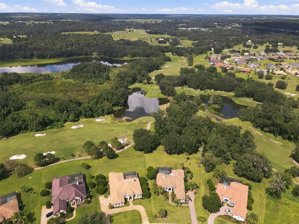
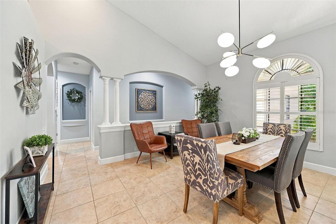
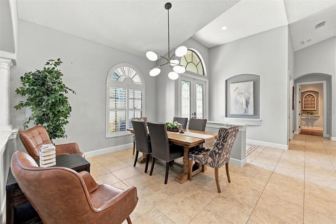
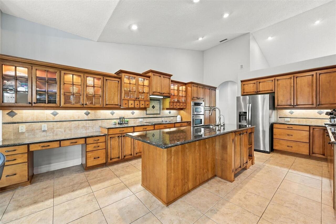
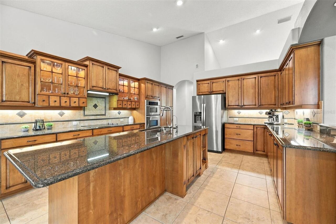
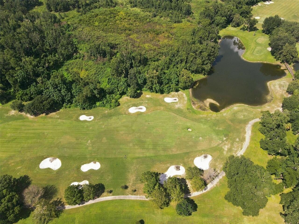
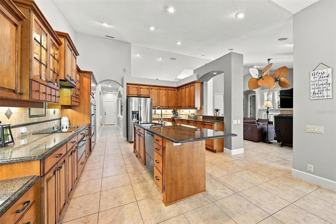
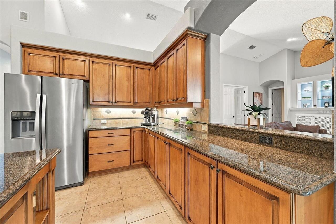
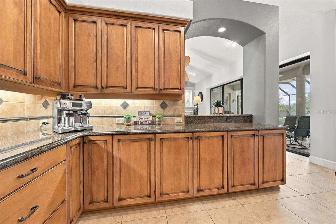
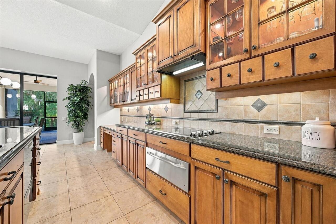
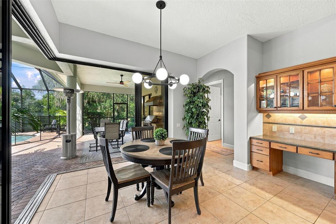
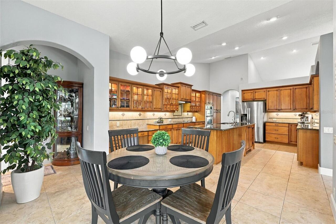
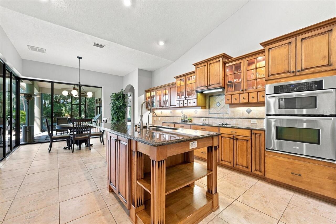
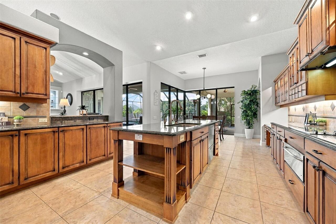
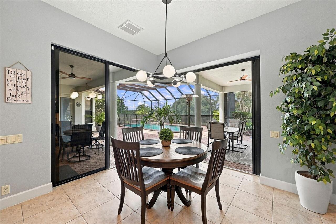
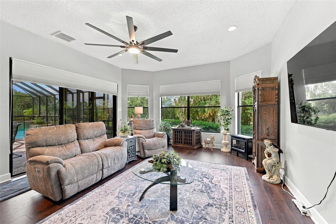
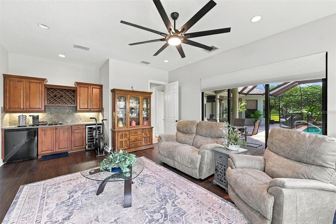
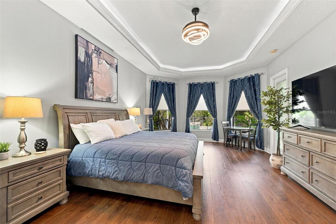
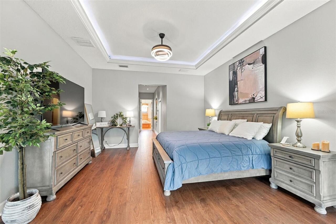
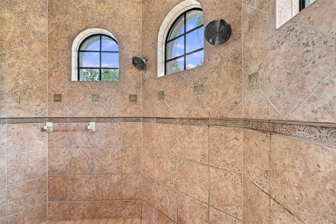
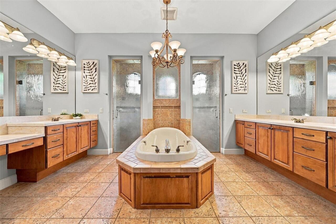
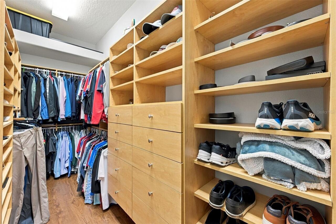
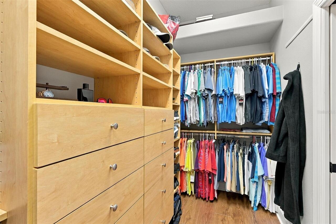
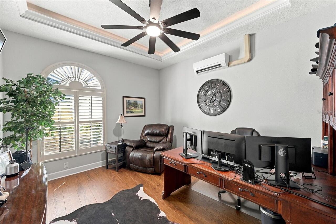
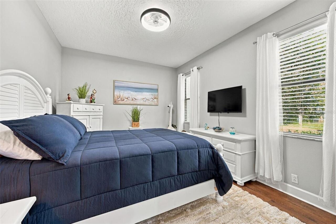
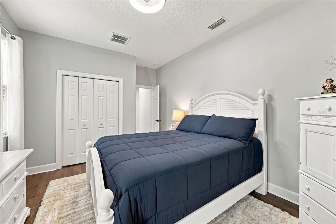
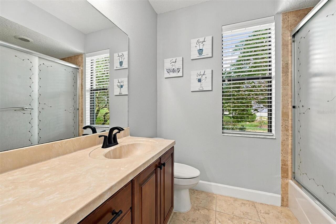
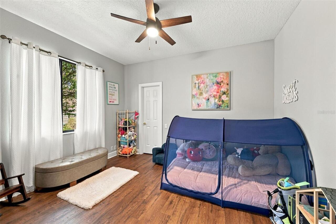
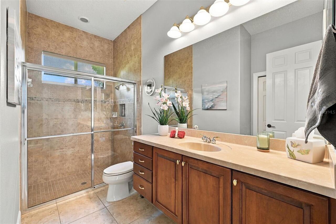
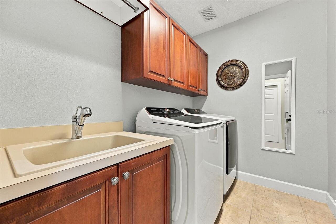
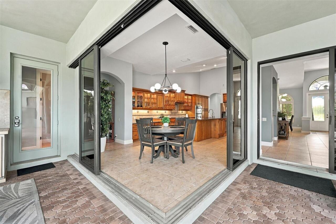
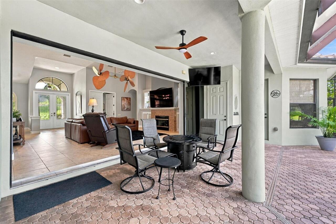
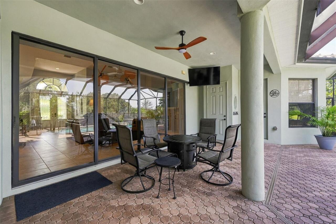
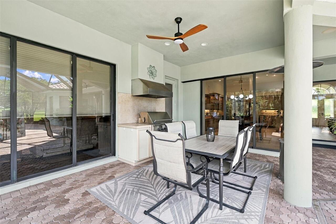
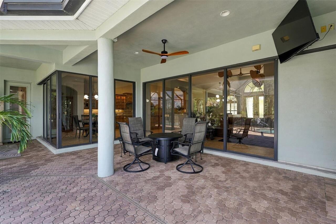
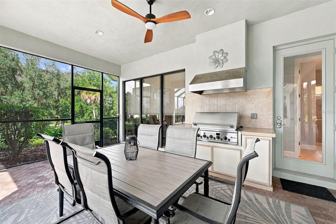
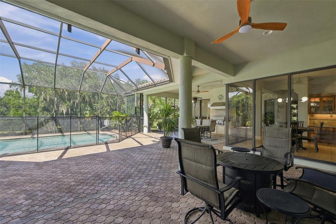
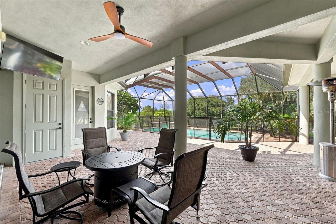
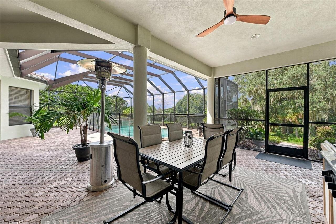
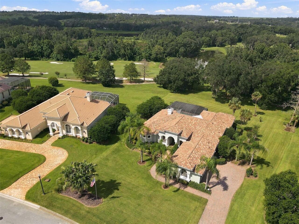
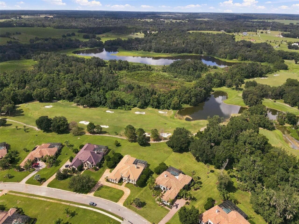
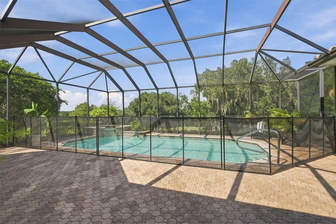
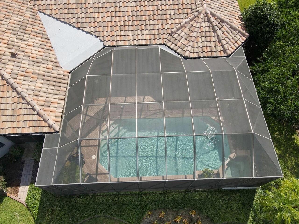
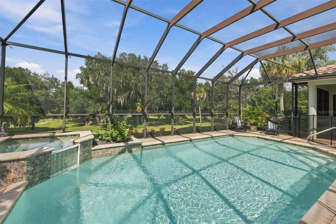
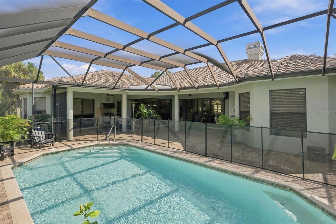
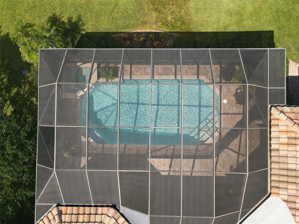
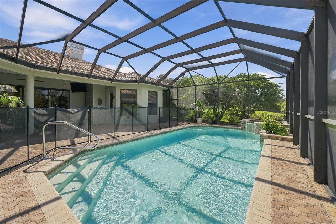
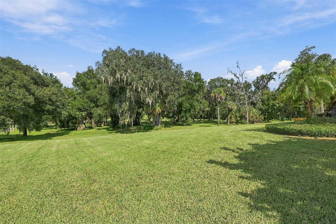
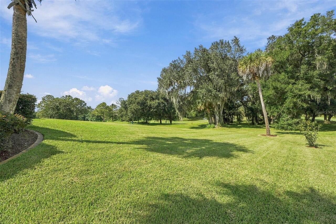
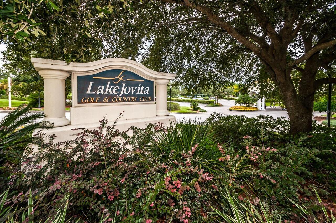
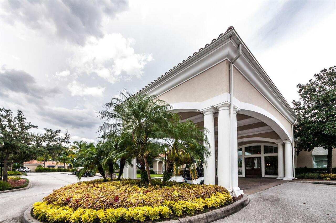
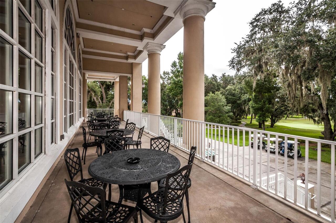
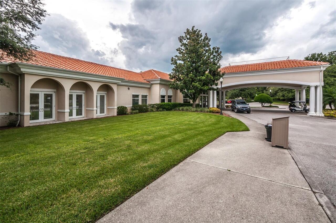
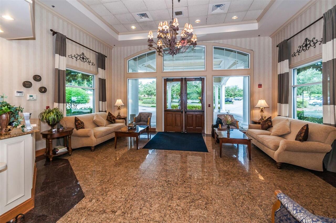
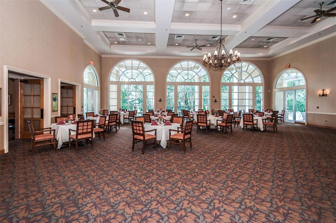
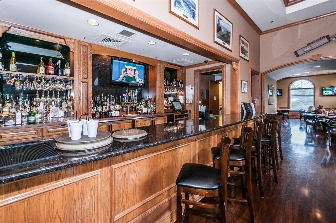
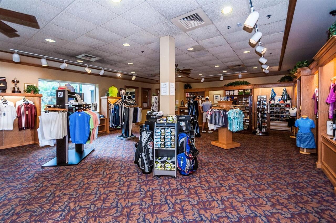
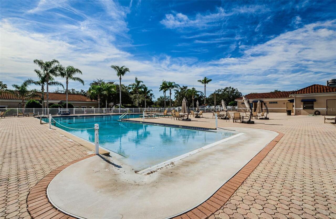
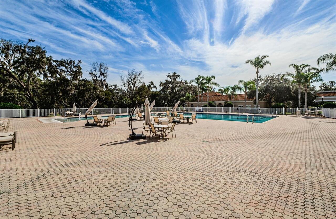
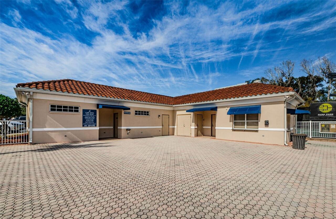
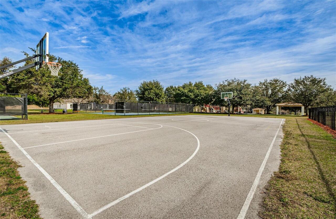
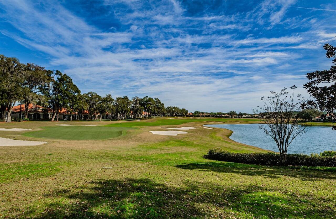
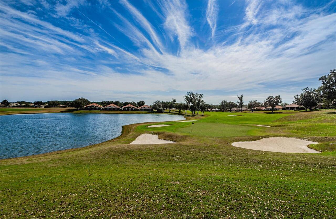
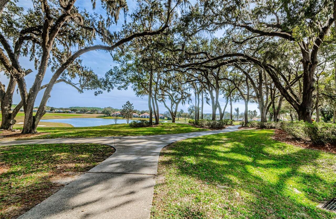
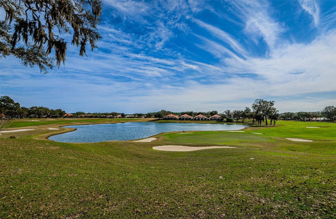
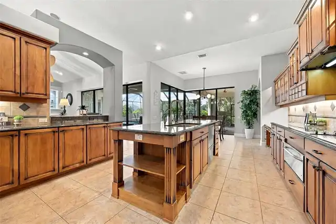
Under contract-accepting backup offers. Welcome to luxury living in the prestigious, guard-gated Lake Jovita Golf & Country Club! Set on an expansive .78-acre golf course lot with no rear neighbors, this exceptional 3-bedroom, 3-bath home offers approximately 3,365 square feet of living space, incredible curb appeal, and a private pool. The thoughtfully designed floor plan includes a separate dining room, dedicated office, and a spacious flex/bonus room that could be used as a fourth bedroom, providing flexibility for a variety of lifestyles. Enter through elegant double doors and immediately take in the stunning outdoor setting through expansive glass. The open-concept living room features soaring vaulted ceilings, abundant natural light, and sliding doors leading directly to the screened lanai and pool. The massive kitchen is designed to impress with a large center island, granite countertops, beautiful wood cabinetry, select glass-front doors, and stainless steel appliances. The spacious eat-in kitchen area features corner disappearing sliding doors that open the space completely to the screened lanai, creating an exceptional indoor-outdoor setting for casual dining and entertaining. The family room offers a built-in wet bar complete with wine refrigerator, making entertaining effortless. The spacious primary suite provides a private retreat with an ensuite bath featuring a walk-through shower, soaking tub, dual vanities, and a custom walk-in closet with built-ins. The dedicated office provides an ideal space for working from home, while generously sized guest bedrooms offer comfort and privacy for family and guests. Tile and wood flooring flow throughout the home with no carpet. Outside, the screened and pavered lanai creates an exceptional private oasis with an outdoor kitchen, sparkling pool, and plenty of room to relax while enjoying the golf course setting. Lake Jovita Golf & Country Club offers a sought-after lifestyle with gated access and guard security,
Property Details
Property Features
Property Sub Type
Single Family Residence
View
Golf Course, Trees/Woods
Parking
Garage Faces Side, Driveway, Garage Door Opener, Golf Cart Parking
Pool
Heated, Gunite, In Ground, Salt Water
County
Pasco
Subdivision
LAKE JOVITA GOLF & COUNTRY CLUB PH 03B
Additional Information
Additional Lease Restrictions
Buyer & agent to verify.
Additional Parcels YN
false
Additional Rooms
Bonus Room, Den/Library/Office, Family Room, Formal Dining Room Separate, Inside Utility
Alternate Key Folio Num
2024360020000005170
Amenities Additional Fees
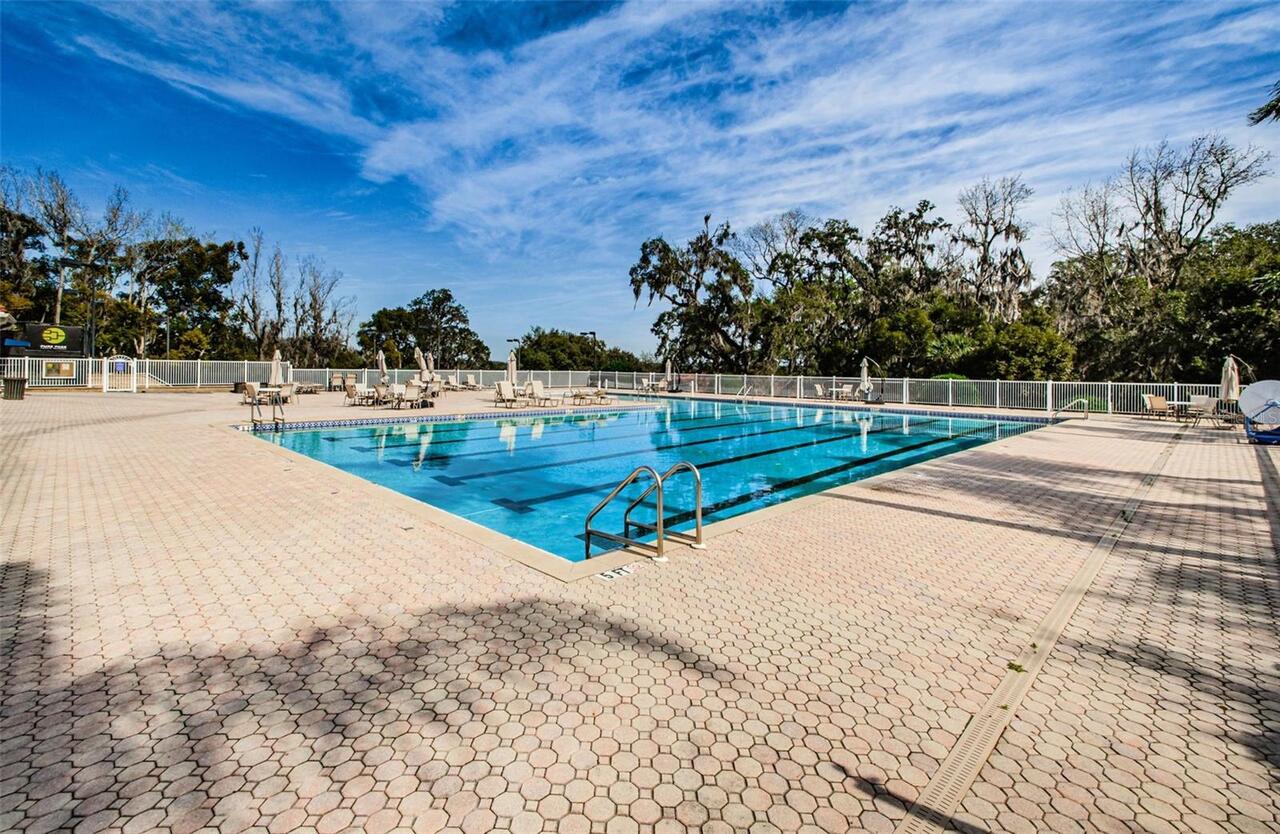
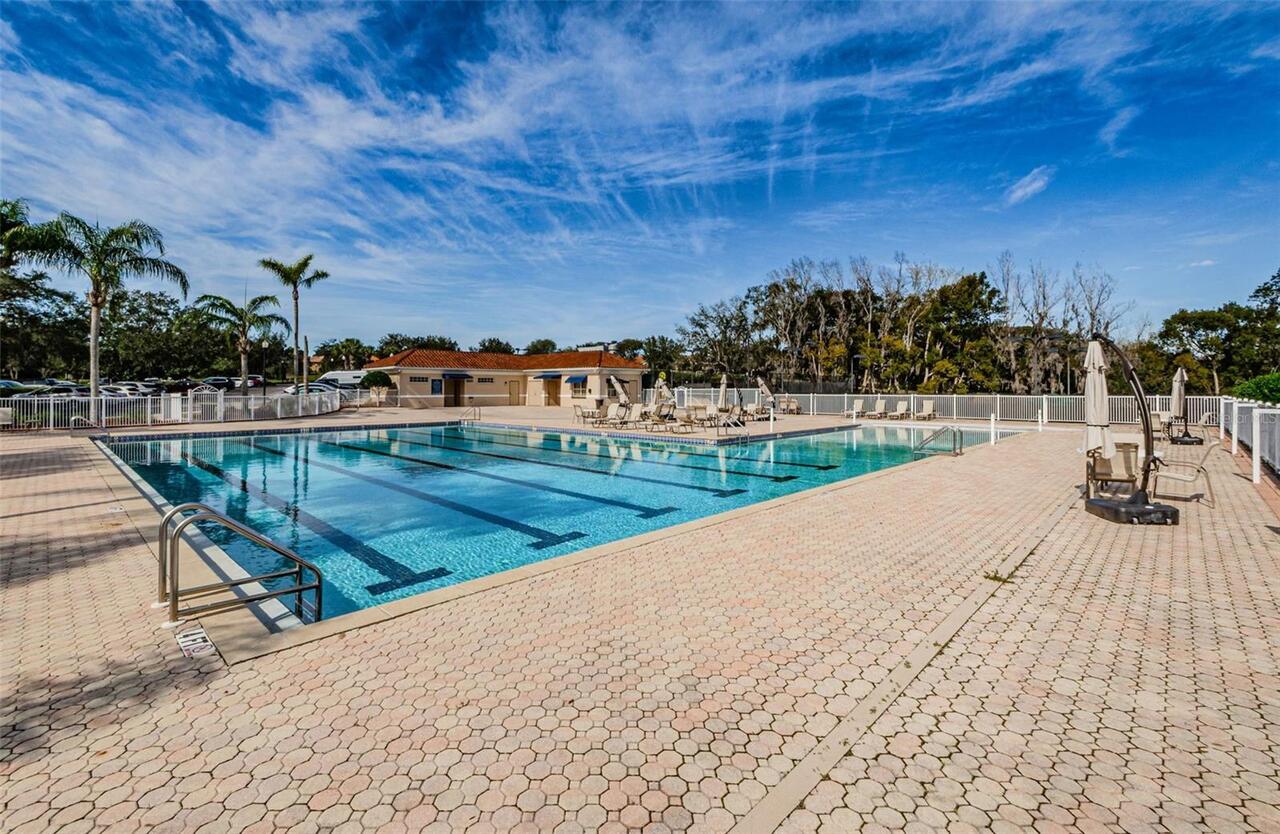
Optional memberships for golf, clubhouse, community pool, tennis and fitness center. 2025 membership options attached.
Appliances
Built-In Oven, Cooktop, Dishwasher, Range Hood, Refrigerator
Approval Process
Buyer & agent to verify.
Association Amenities
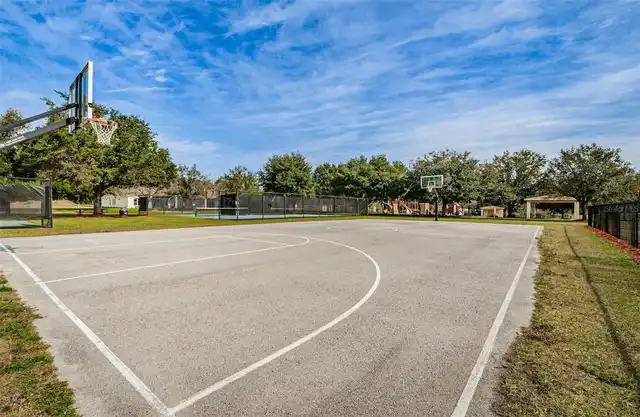
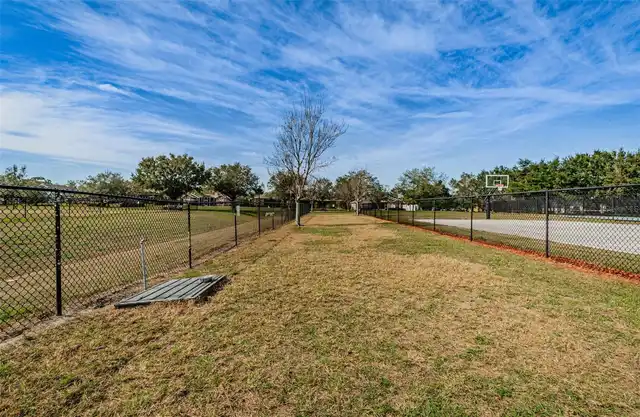
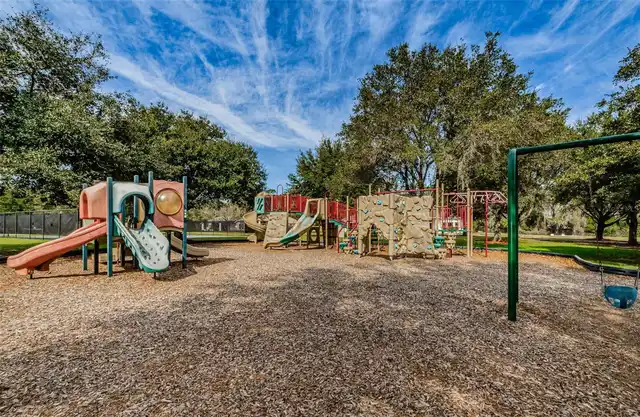
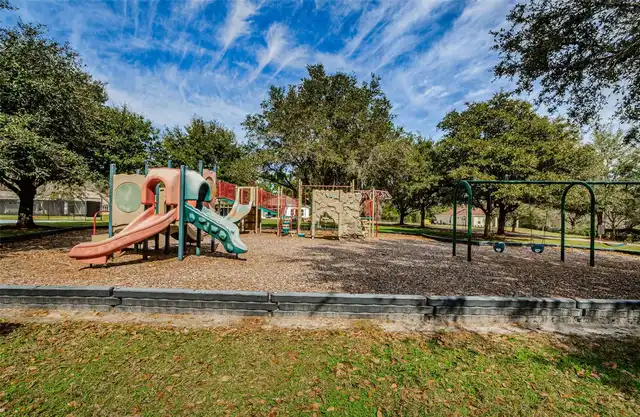
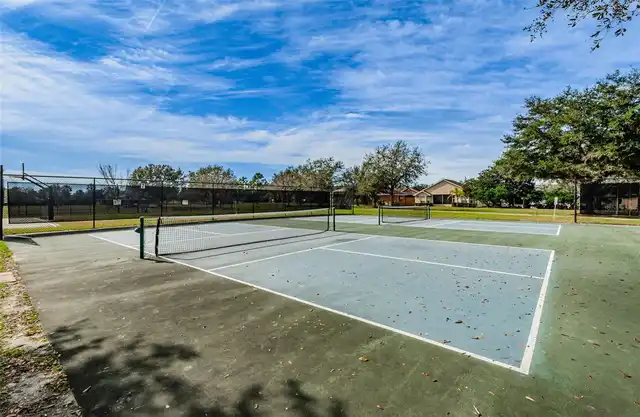
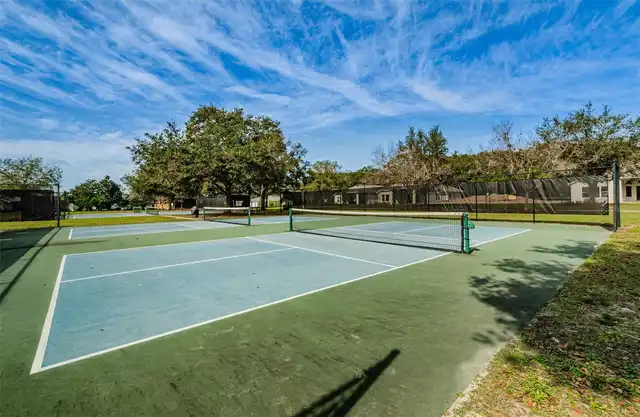
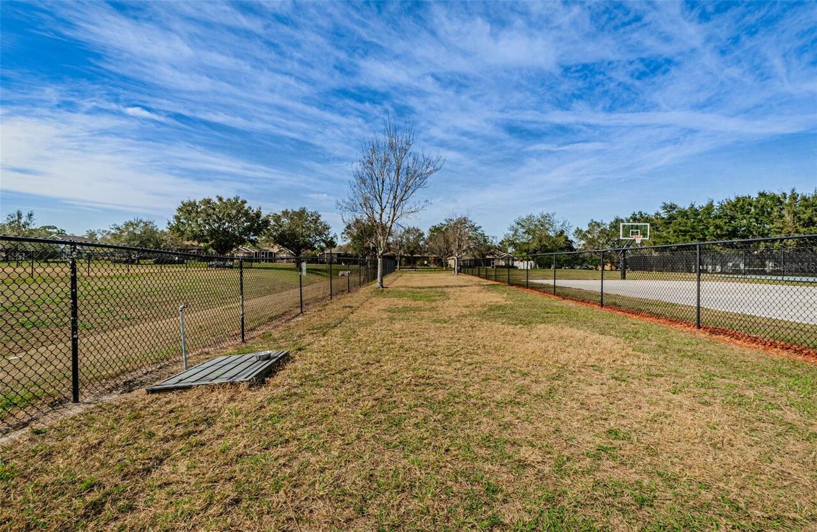
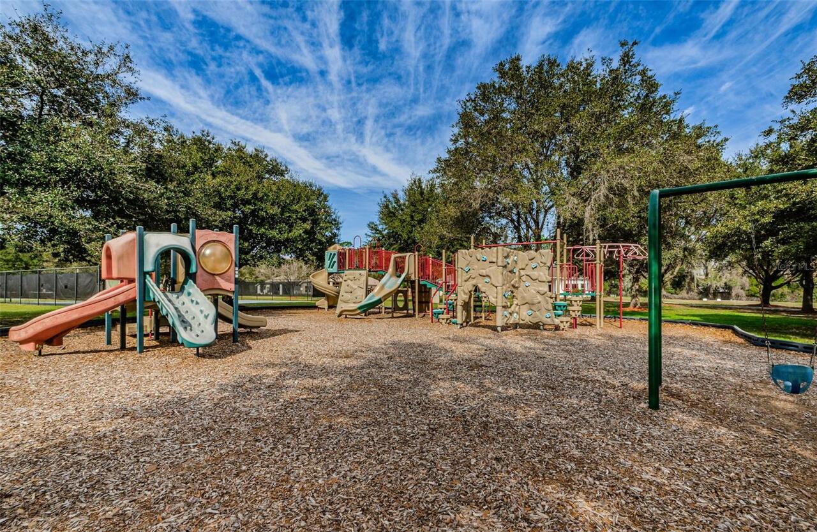
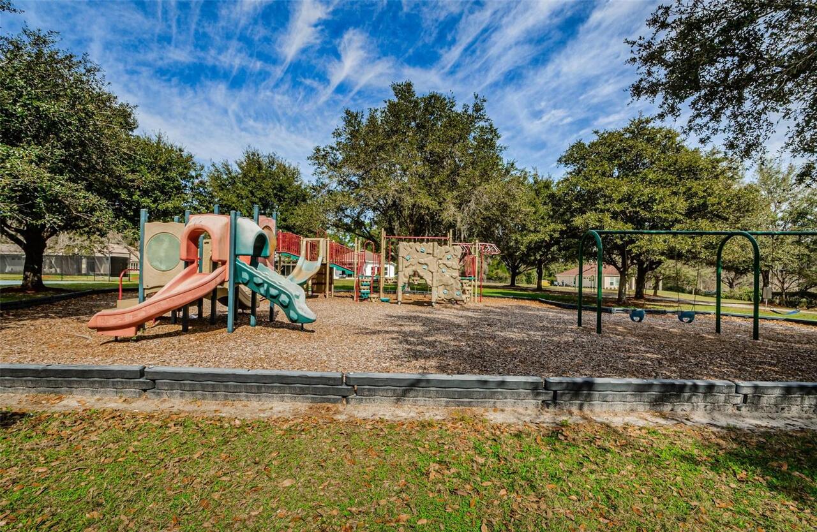
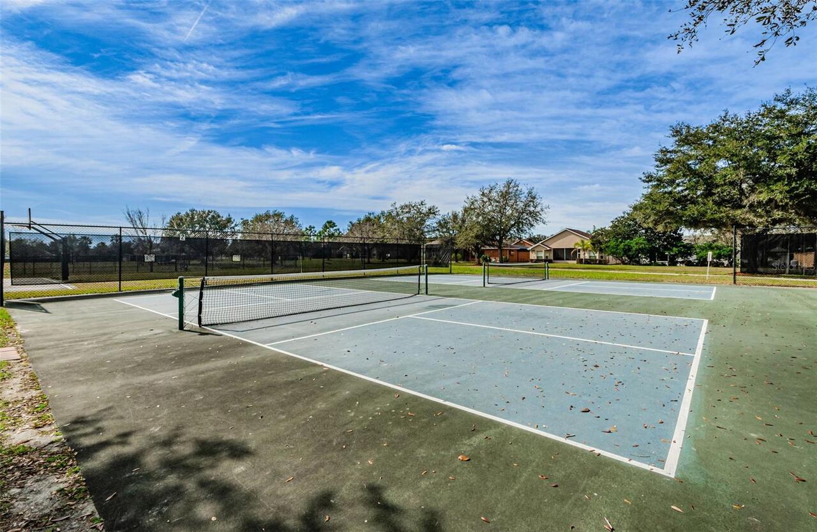
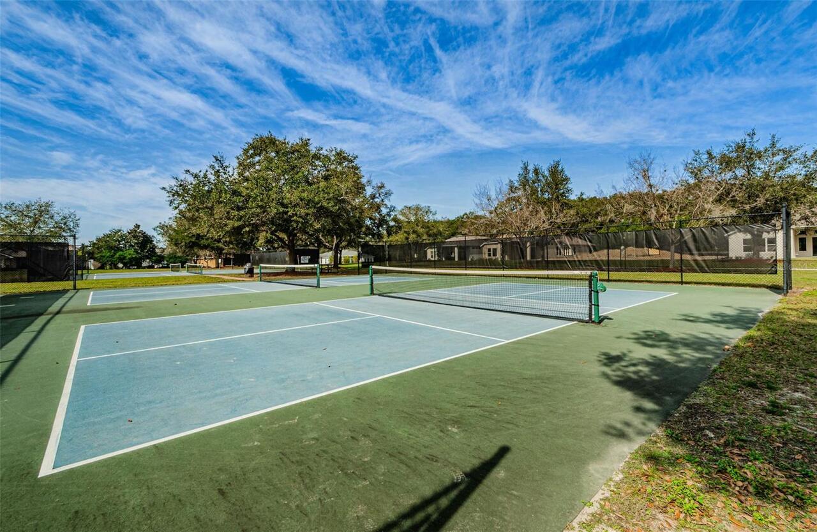
Basketball Court, Fence Restrictions, Gated, Park, Pickleball Court(s), Playground
Association Approval Required YN
1
Association Email
email@lakejovitahoa.net
Association Fee
297.5
Association Fee Frequency
Quarterly
Association Fee Includes
Guard - 24 Hour, Common Area Taxes, Management, Private Road
Association Fee Requirement
Required
Association URL
www.lakejovitahoa.net
Association YN
true
Attached Garage YN
true
Available For Lease YN
1
Bathrooms Total Integer
3
Building Area Source
Public Records
Building Area Total
4613
Building Area Total Srch SqM
428.56
Building Area Units
Square Feet
Calculated List Price By Calculated SqFt
252.57
Carport YN
false
Community Features
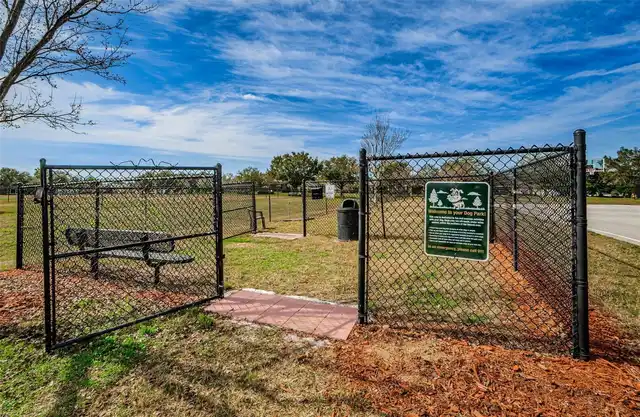
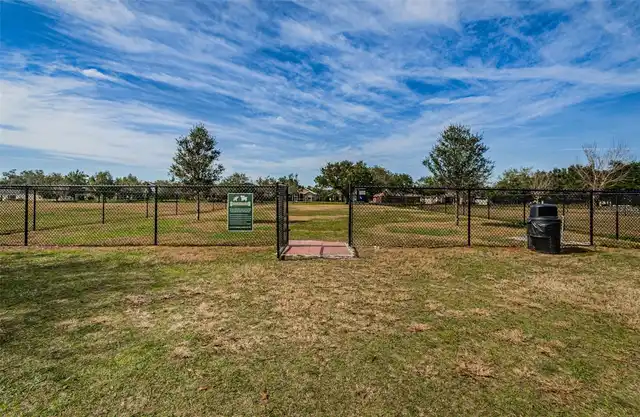
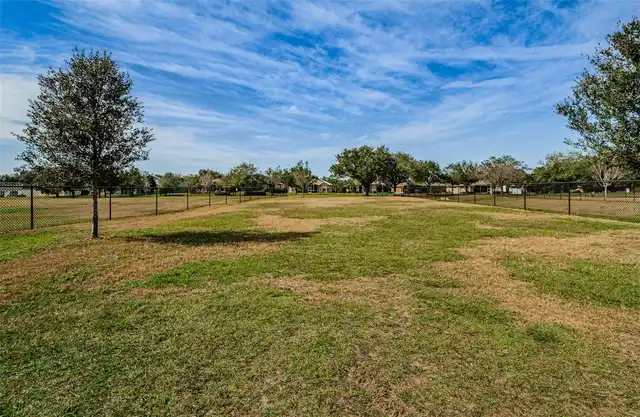
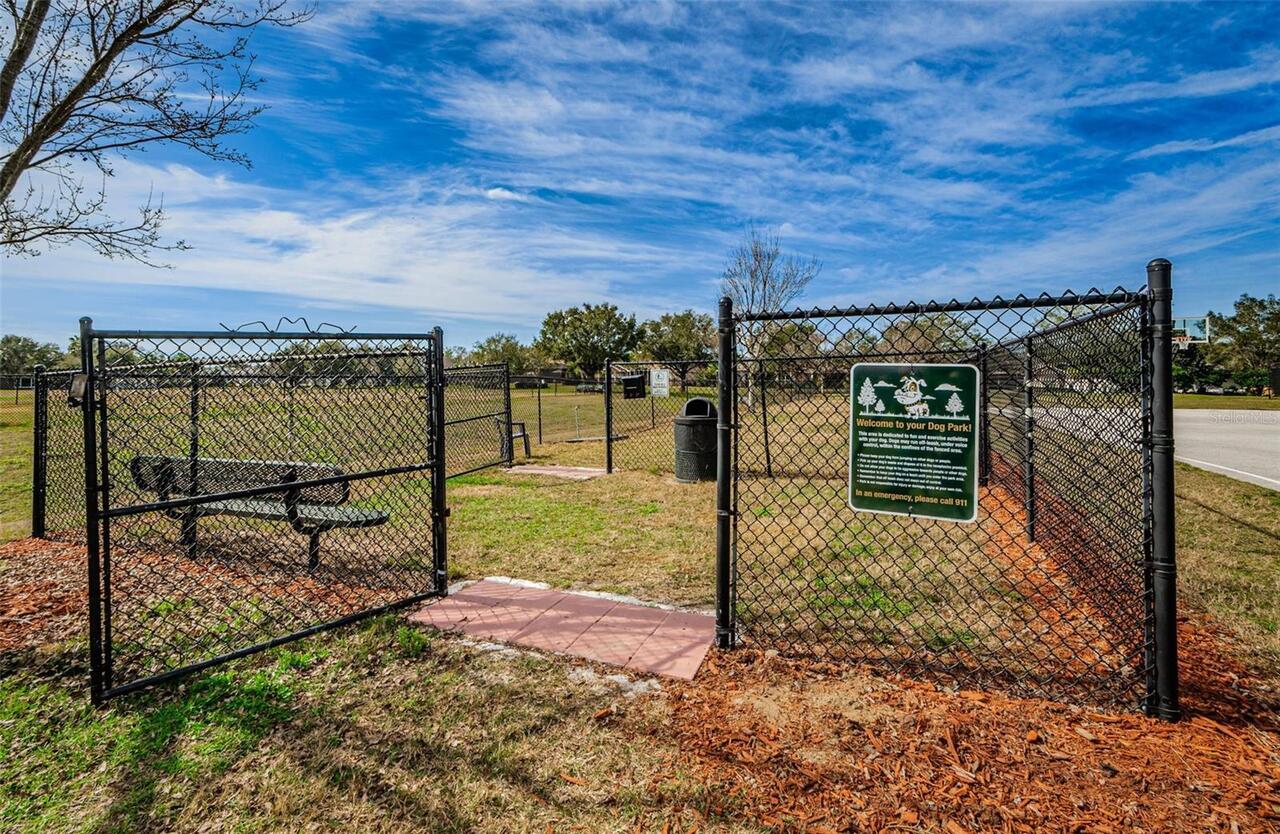
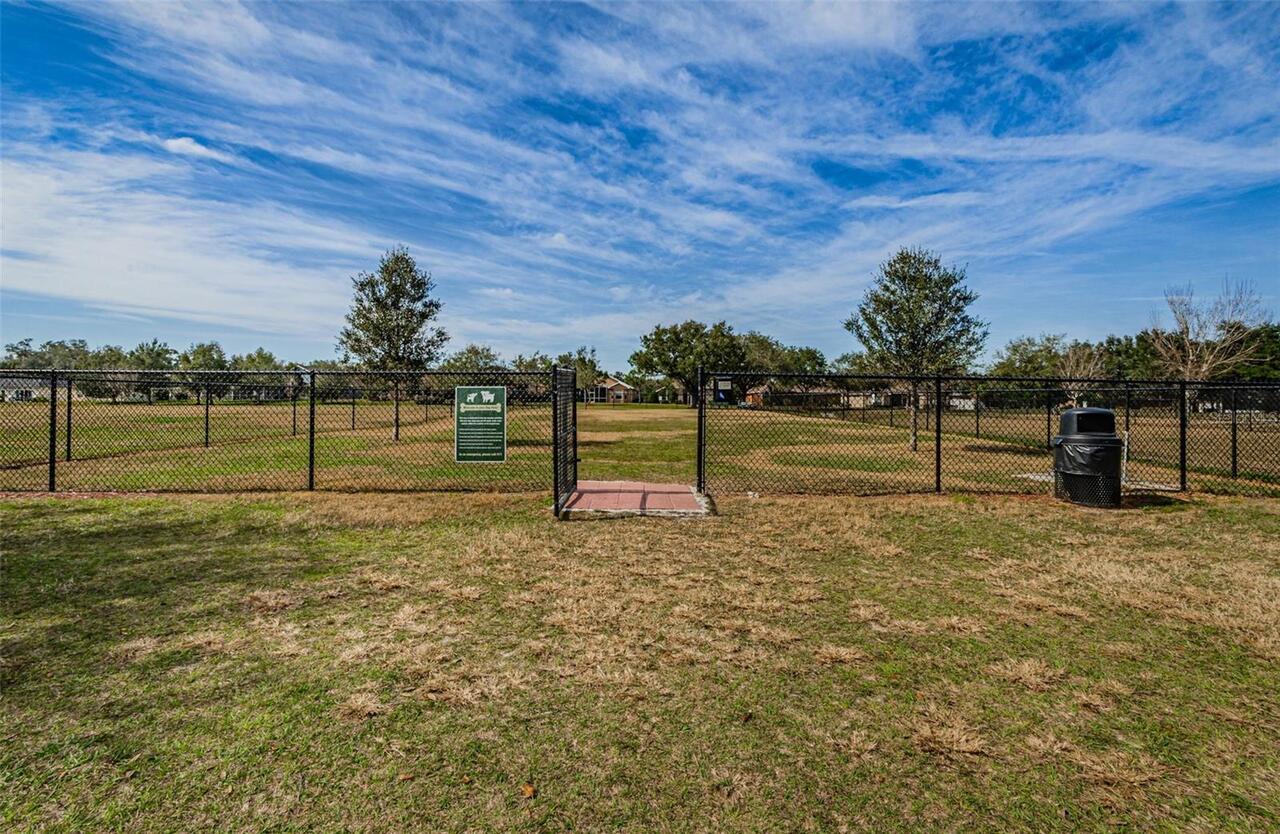
Clubhouse, Deed Restrictions, Dog Park, Fitness Center, Gated Community - Guard, Golf Carts OK, Golf, Park, Playground, Pool, Sidewalks, Tennis Court(s)
Construction Materials
Block
Cooling
Central Air
Country
US
Cumulative Days On Market
25
Current Price
849900.00
Direction Faces
Southwest
Elementary School
San Antonio-PO
Expected Closing Date
2026-11-16T00:00:00.000
Exterior Features
Outdoor Grill, Private Mailbox, Rain Gutters
Fireplace Features
Gas, Living Room
Fireplace YN
true
Flood Zone Code
X
Flooring
Luxury Vinyl, Tile
Foundation Details
Slab
Furnished
Unfurnished
Garage Spaces
3
Garage YN
true
Heating
Central
High School
Pasco High-PO
Homestead YN
1
Interior Features
Built-in Features, Ceiling Fans(s), Eat-in Kitchen, High Ceilings, Kitchen/Family Room Combo, Primary Bedroom Main Floor, Solid Surface Counters, Split Bedroom, Stone Counters, Thermostat, Tray Ceiling(s), Vaulted Ceiling(s), Walk-In Closet(s)
Internet Address Display YN
true
Internet Automated Valuation Display YN
false
Internet Consumer Comment YN
false
Internet Entire Listing Display YN
true
Laundry Features
Inside, Laundry Room
Lease Restrictions YN
1
Levels
One
List AOR
West Pasco
Living Area Meters
312.62
Living Area Source
Public Records
Living Area Units
Square Feet
Lot Features
Landscaped, On Golf Course, Private, Sidewalk, Paved
Lot Size Acres
0.78
Lot Size Square Feet
33902
Lot Size Square Meters
3150
Middle Or Junior School
Pasco Middle-PO
Minimum Lease
6 Months
Modification Timestamp
2026-10-20T12:31:11.423Z
Monthly HOA Amount
99.17
New Construction YN
false
Num Of Own Years Prior To Lease
2
Num Times per Year
2
Number Of Wells
1
Occupant Type
Owner
Other Equipment
Irrigation Equipment
Ownership
Fee Simple
Parcel Number
20-24-36-0000-00000-5170
Patio And Porch Features
Covered, Patio, Screened
Pet Restrictions
Buyer & agent to verify.
Pets Allowed
Yes
Pool Private YN
true
Postal Code Plus 4
2708
Property Attached YN
false
Property Condition
Completed
Public Survey Range
20E
Public Survey Section
36
Purchase Contract Date
2026-10-19
RATIO Current Price By Calculated SqFt
252.57
Road Responsibility
Private Maintained Road
Road Surface Type
Asphalt
Roof
Tile
Room Count
7
Senior Community YN
false
Sewer
Public Sewer
Showing Requirements
Coming Soon - Allowing Showings, ShowingTime
Spa Features
In Ground
Spa YN
true
Status Change Timestamp
2026-10-20T12:30:09.000Z
Stories Total
1
Tax Annual Amount
14443.31
Tax Book Number
42-129
Tax Legal Description
LAKE JOVITA GOLF AND COUNTRY CLUB PHASE THREE-B PB 42 PG 129 LOT 517
Tax Lot
517
Tax Year
2025
Total Acreage
1/2 to less than 1
Total Annual Fees
1190.00
Total Monthly Fees
99.17
Township
24S
Universal Property Id
US-12101-N-2024360000000005170-R-N
Unparsed Address
13551 CARNOUSTIE CIR
Utilities
Cable Connected, Electricity Connected, Propane, Public, Sewer Connected, Sprinkler Well, Water Connected
Vegetation
Mature Landscaping, Trees/Landscaped
Water Source
Public, Well
Waterfront YN
false
Years Of Owner Prior To Leasing Req YN
1
Zoning
MPUD
Neighborhood Map
Popup

Property Photos
Listing Photo
Listing Photo
Listing Photo
Listing Photo
Listing Photo
Listing Photo
Listing Photo
Listing Photo
Listing Photo
Listing Photo
Listing Photo
Listing Photo
Listing Photo
Listing Photo
Listing Photo
Listing Photo
Listing Photo
Listing Photo
Listing Photo
Listing Photo
Listing Photo
Listing Photo
Listing Photo
Listing Photo
Listing Photo
Listing Photo
Listing Photo
Listing Photo
Listing Photo
Listing Photo
Listing Photo
Listing Photo
Listing Photo
Listing Photo
Listing Photo
Listing Photo
Listing Photo
Listing Photo
Listing Photo
Listing Photo
Listing Photo
Listing Photo
Listing Photo
Listing Photo
Listing Photo
Listing Photo
Listing Photo
Listing Photo
Listing Photo
Listing Photo
Listing Photo
Listing Photo
Listing Photo
Listing Photo
Listing Photo
Listing Photo
Listing Photo
Listing Photo
Listing Photo
Listing Photo
Listing Photo
Listing Photo
Listing Photo
Listing Photo
Listing Photo
Listing Photo
Listing Photo
Listing Photo
Listing Photo
Listing Photo
Listing Photo
Listing Photo
Listing Photo
Listing Photo
Listing Photo
Listing Photo
Listing Photo
Listing Photo
Listing Photo
Listing Photo
Listing Photo
Listing Photo
Listing Photo
Listing Photo
Listing Photo
Listing Photo
Listing Photo
Listing Photo
Listing Photo
Listing Photo
Listing Photo
Listing Photo
Listing Photo
Listing Photo
Listing Photo
Listing Photo
Listing Photo
Listing Photo
Listing Photo
Listing Photo
Listing Photo
Listing Photo
Listing Photo
Listing Photo
Listing Photo
Listing Photo
Listing Photo
Listing Photo
Listing Photo
Listing Photo
Listing Photo
Listing Photo
Listing Photo
Listing Photo
Listing Photo
Listing Photo
Listing Photo
Listing Photo
Listing Photo
Listing Photo
Listing Photo
Listing Photo
Listing Photo
Listing Photo
Listing Photo
Listing Photo
Listing Photo
Listing Photo
Listing Photo
Listing Photo
Listing Photo
Listing Photo
Listing Photo
Listing Photo
Listing Photo
Listing Photo
Listing Photo
Listing Photo
Listing Photo
Listing Photo
Listing Photo
Listing Photo
Listing Photo
Listing Photo
Listing Photo
Listing Photo
Listing Photo
Listing Photo
Listing Photo
Listing Photo
Listing Photo
Listing Photo
Listing Photo
Listing Photo
Listing Photo
Listing Photo
Listing Photo
Listing Photo
Listing Photo
Listing Photo
Listing Photo
Listing Photo
Listing Photo
Listing Photo
Listing Photo
Listing Photo
Listing Photo
Listing Photo
Listing Photo
Listing Photo
Listing Photo
Listing Photo

MLS #MFRW7889715 Listing courtesy of Re/max Champions provided by Stellar MLS.

Similar Listings

$799,900
12649 Oak Hollow Court
Dade City
3BR/3BA
| Active
$799,900
34530 Heavenly Lane
Dade City
3BR/3BA
| Active
$835,000
15300 Lake Iola Road
Dade City
3BR/3BA
| Active
$924,000
12749 Grand Traverse Drive
Dade City
3BR/3BA
| Active


All listing information is deemed reliable but not guaranteed and should be independently verified through personal inspection by appropriate professionals. Listings displayed on this website may be subject to prior sale or removal from sale; availability of any listing should always be independent verified. Listing information is provided for consumer personal, non-commercial use, solely to identify potential properties for potential purchase; all other use is strictly prohibited and may violate relevant federal and state law. The source of the listing data is as follows: Stellar MLS (updated 10/22/26 8:53 PM) |

Listing Search


Translate Tool

Featured Listings
Valrico Real Estate
$849,900
5 BED
4 BATH
Fully renovated and loaded with upgrades, this 5-bedroom, 4-bath pool home is move-in ready with the big-ticket items al... Read More
Winter Garden Real Estate
$980,095
5 BED
4 BATH
Under Construction. Discover elevated living in this thoughtfully designed home at Northlake at Ovation, offering flexib... Read More
Port Charlotte Real Estate
$874,900
4 BED
3 BATH
SHORT TERM INVESTMENT PROPERTY or fully furnished turn-key with all the space you have been looking for. Huge 4 bedroom ... Read More
Sarasota Real Estate
$1,399,000
5 BED
4 BATH
A Tuscan-Inspired Lakefront Estate on Over Half an Acre. Behind the gates of Serenoa Lakes, at the end of a private cul-... Read More
Seminole Real Estate
$985,000
4 BED
3 BATH
**NEW CONSTRUCTION. NO HOA. NO CDD. NO FLOOD ZONE.** Enjoy the peace of mind, convenience, and low-maintenance lifestyle... Read More
Clermont Real Estate
$863,000
3 BED
2 BATH
Discover this modern farmhouse with exceptional space, thoughtful craftsmanship, and charm in Greengrove Estates, a gate... Read More
The Villages Real Estate
$1,250,000
3 BED
2 BATH
EXCEPTIONAL WATER-VIEW LIVING IN THE VILLAGES! Discover this stunning extended Aspen 8, built in 2021 in the Village of ... Read More
Longwood Real Estate
$810,000
4 BED
2 BATH
Welcome to 3719 Trails End, where modern luxury meets privacy and space in beautiful Longwood! Situated on nearly ONE AC... Read More
Sarasota Real Estate
$975,000
3 BED
2 BATH
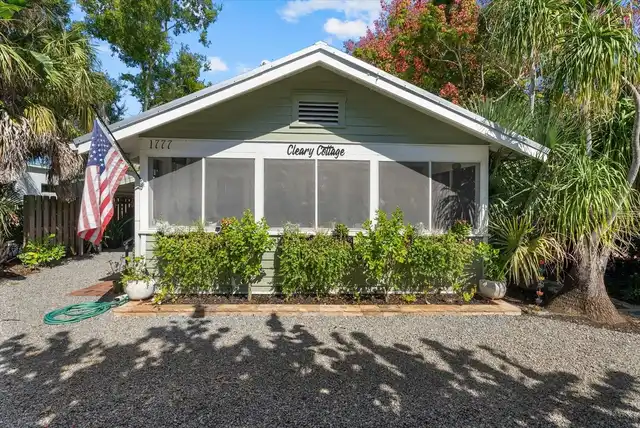
Virtually Staged. Welcome to Cleary Cottage, a charming 1935 bungalow nestled in the highly sought-after Hudson Bayou ne... Read More
Orlando Real Estate
$1,395,000
3 BED
3 BATH
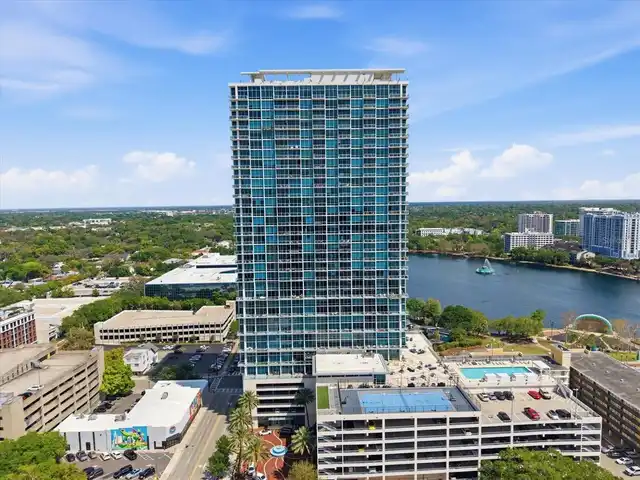
Thirty floors above downtown Orlando, this corner residence pairs a fully rebuilt kitchen with a Wolf and Sub-Zero appli... Read More
Contact Sandra Pardo

407-990-2746

Wendy Morris LLC

Licensed in the State of Florida
BK 3146762
16797 Broadwater Avenue
Winter Garden, Florida 34787

Your privacy is our utmost concern. We will never sell your personal information. Privacy Policy
©2026 sandrapardohomes.com - all rights reserved. | Site Map