407-990-2746
Menu

13541 Parkfield Way, Winter Garden, FL

NEXT
PREV
$1,049,000

($284/sqft)

List Status: Coming Soon
13541 Parkfield Way
Winter Garden, FL 34787


5 beds
4 baths
3688 living sqft
Top Features
  • View: Water
  • Subdivision: Encore/ovation Ph 2
  • Built in  2021
  • Single Family Residence
Description
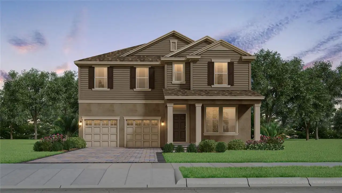
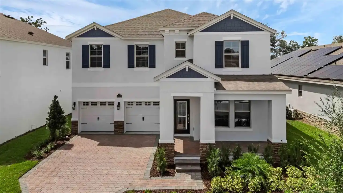
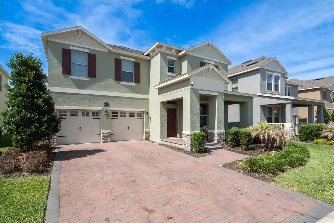
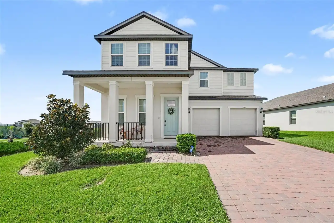
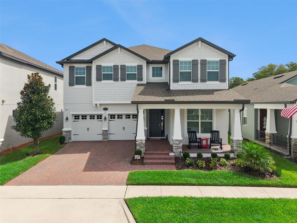
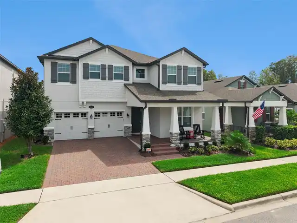
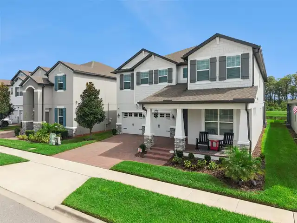
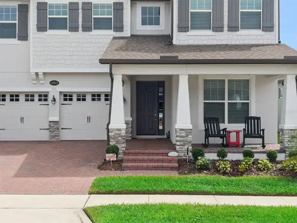
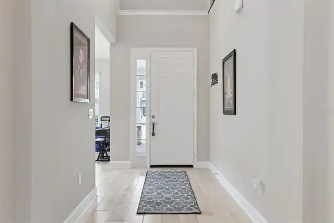
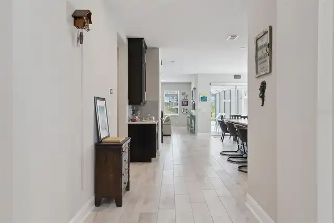
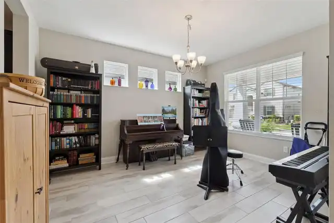
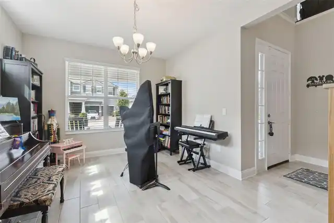
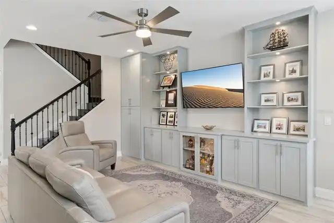
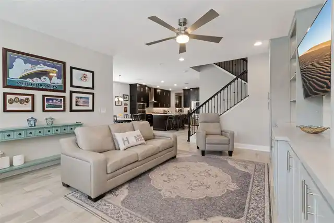
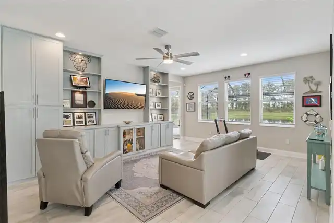
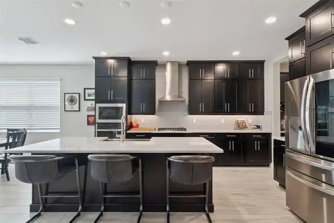
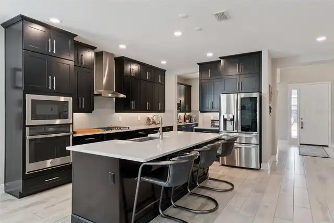
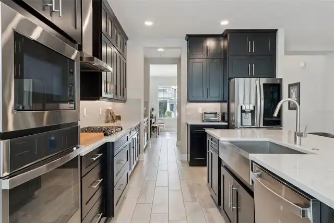
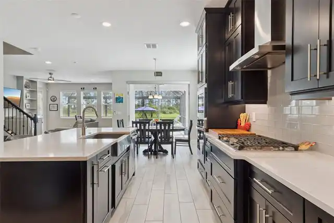
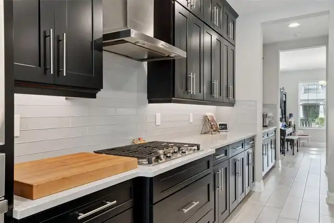
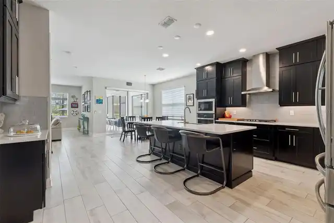
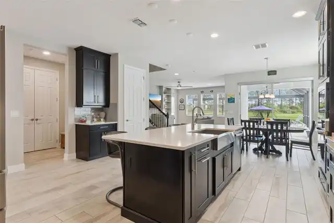
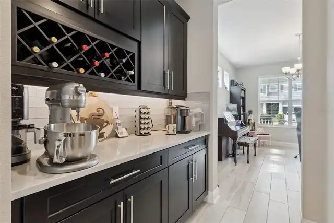
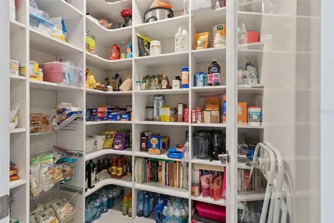
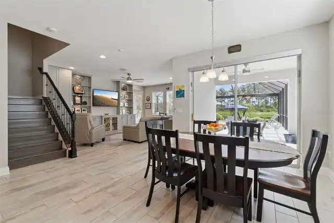
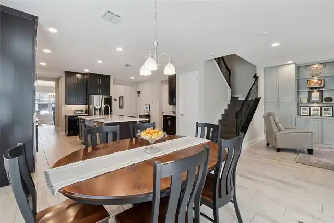
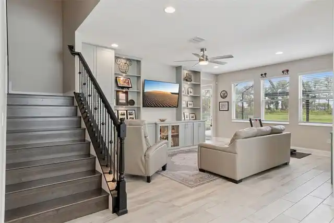
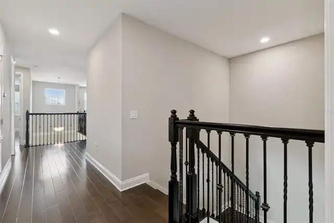
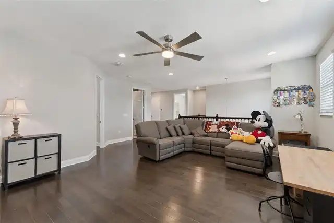
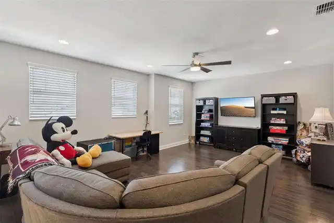
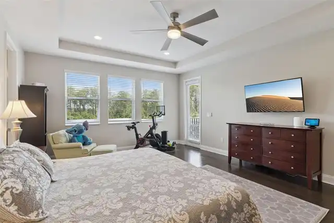
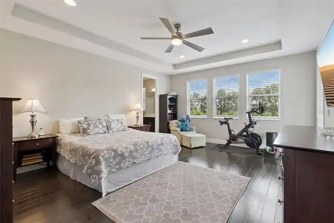
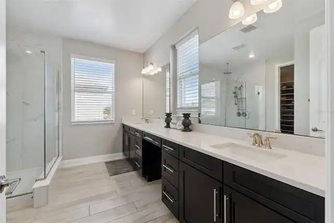
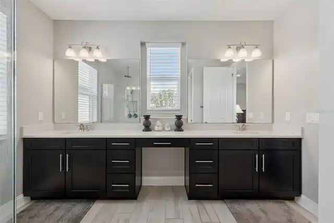
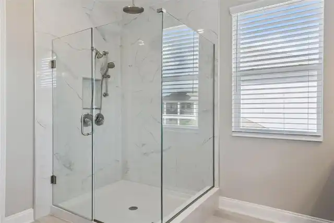
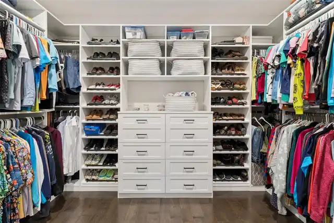
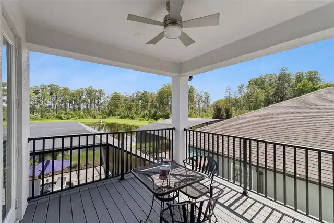
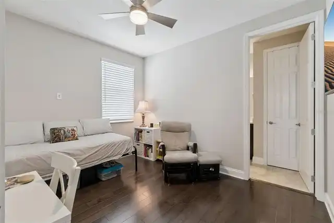
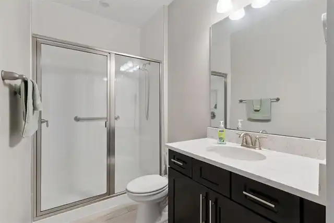
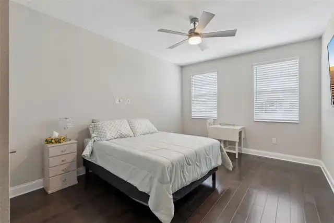
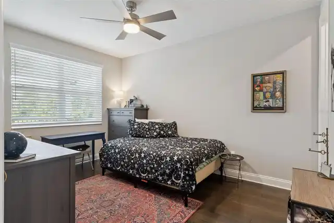
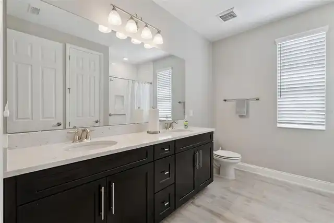
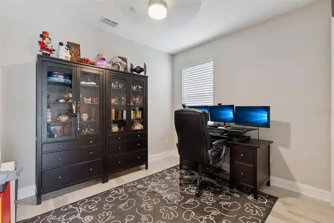
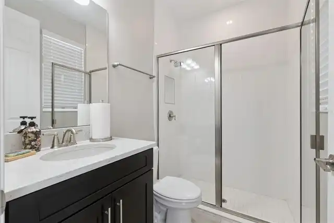
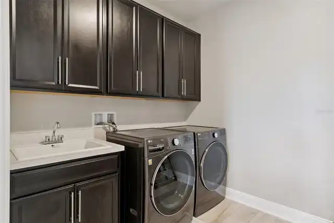
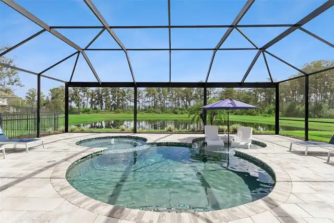
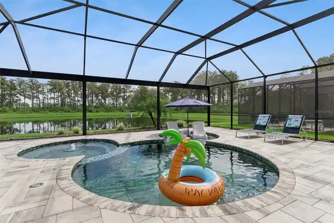
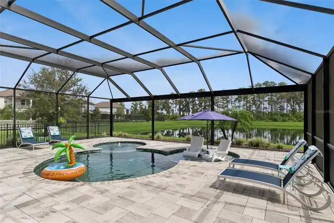
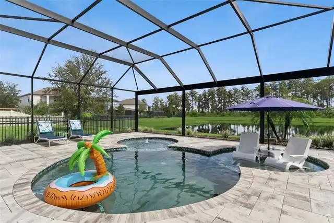
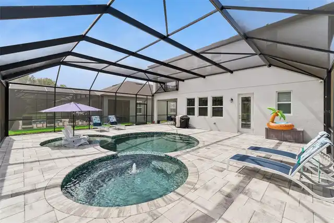
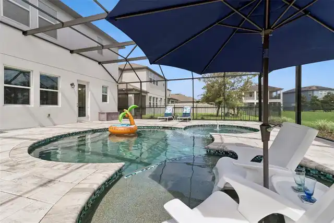
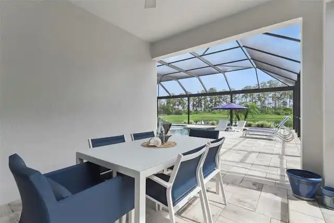
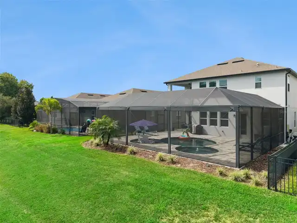
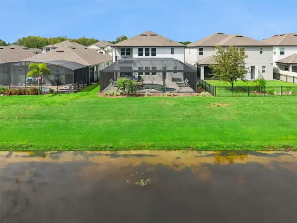
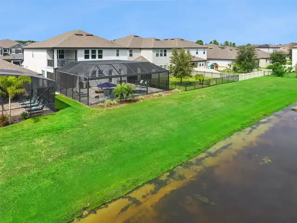
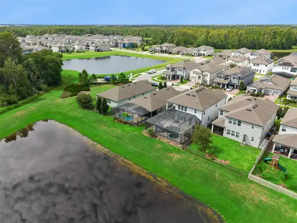
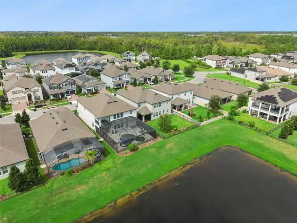
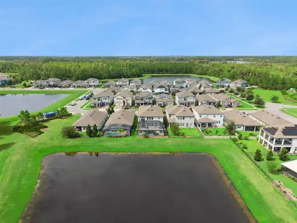
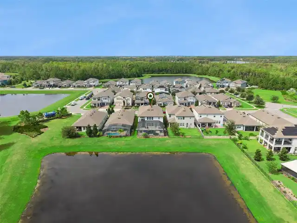
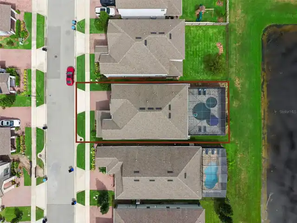
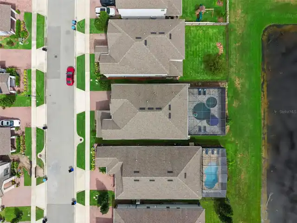
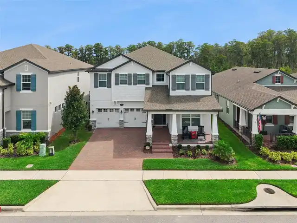
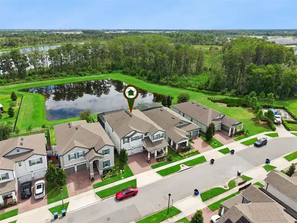
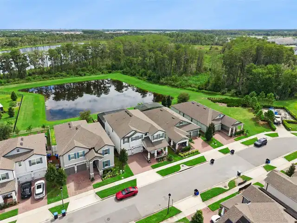
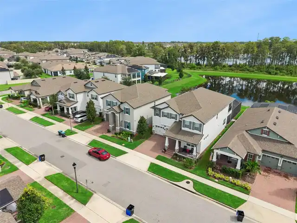
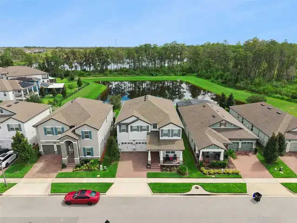
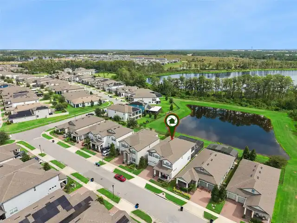
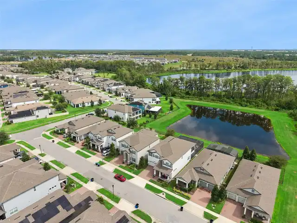
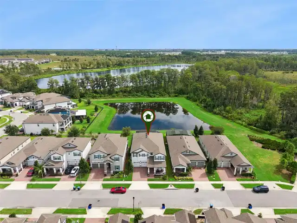
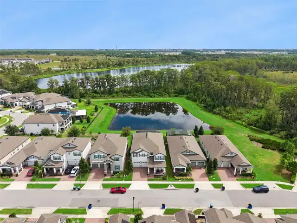
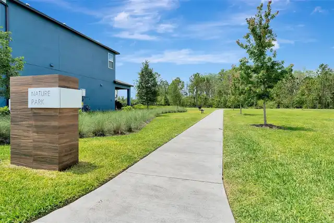
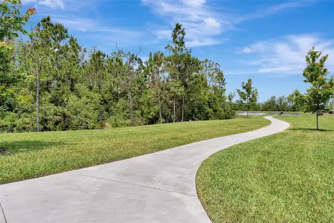
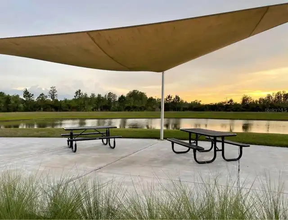
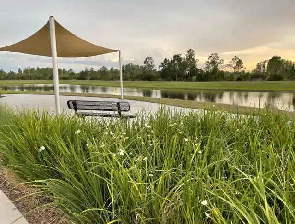
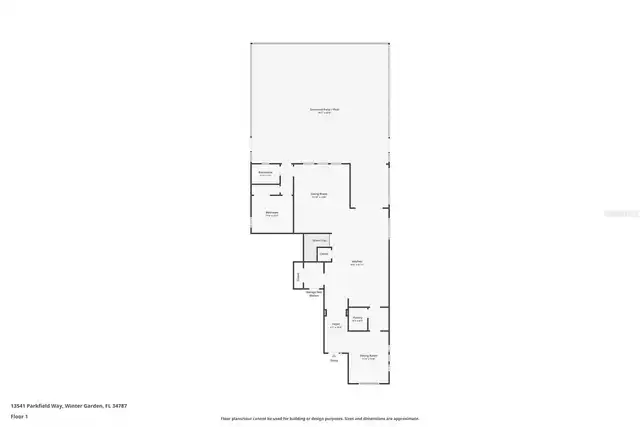
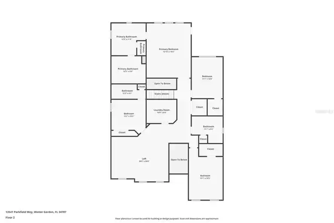
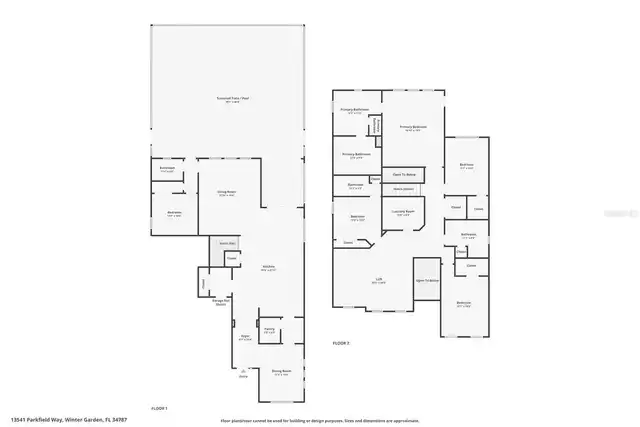
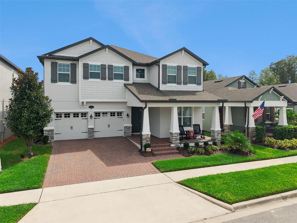
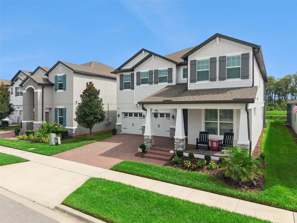
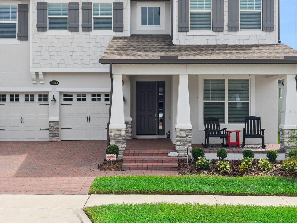
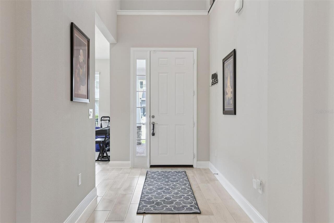
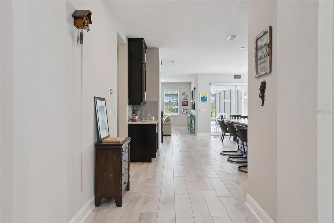
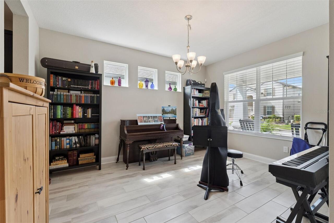
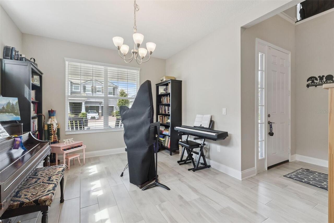
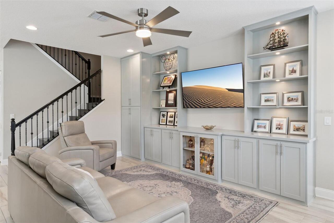
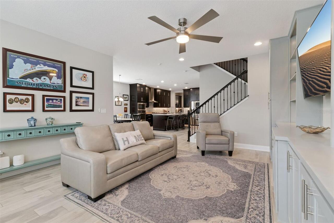
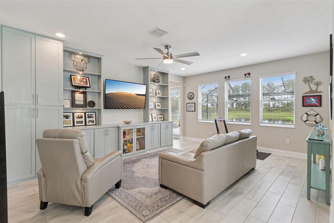
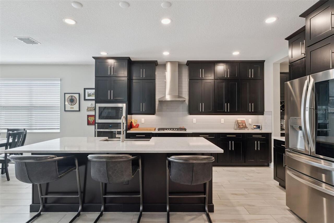
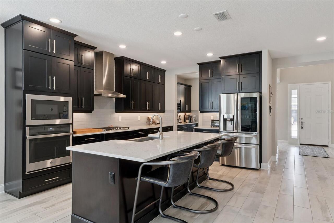
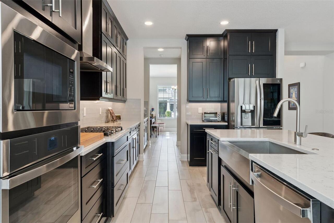
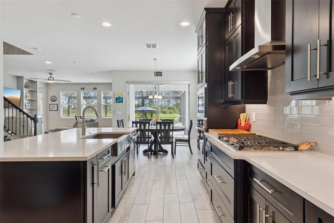
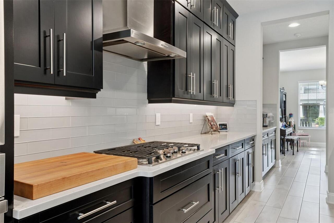
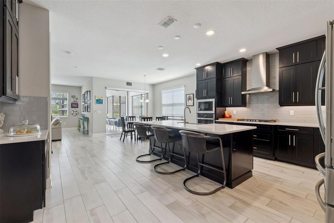
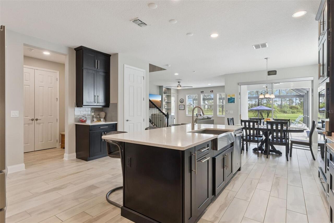
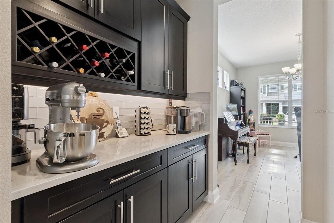
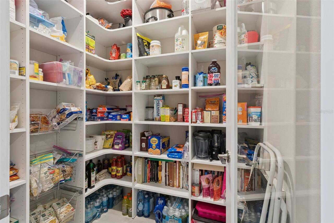
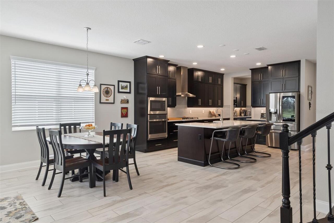
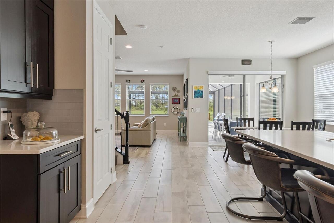
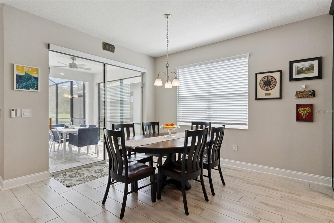
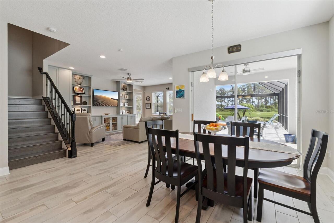
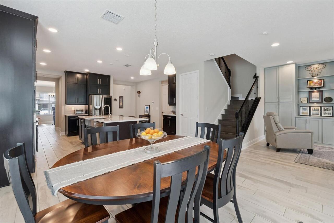
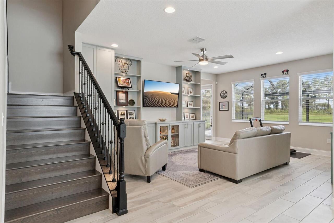
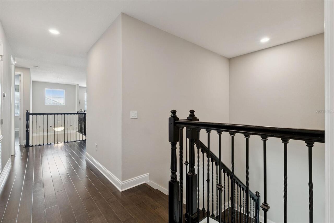
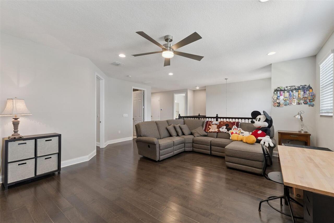
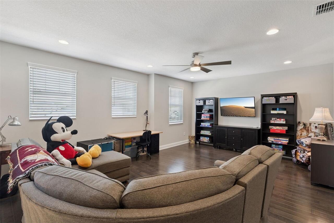
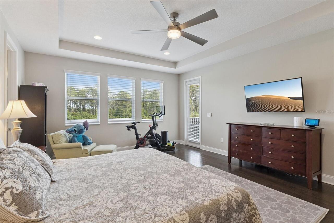
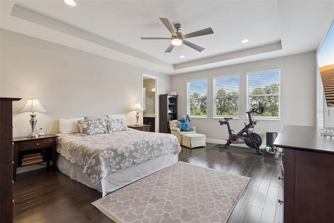
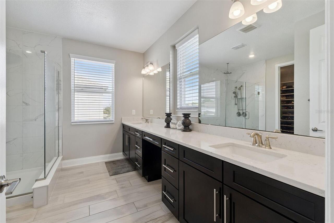
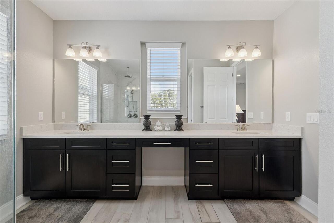
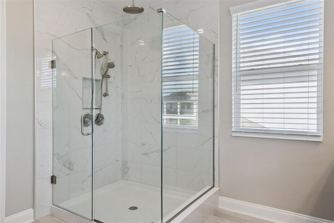
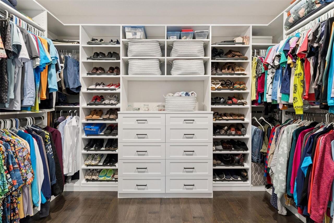
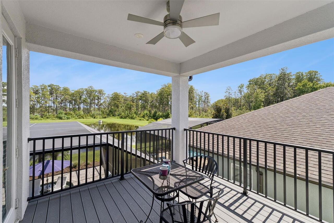
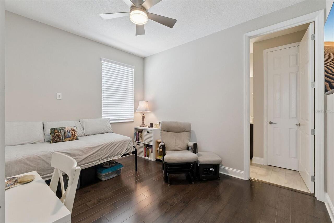
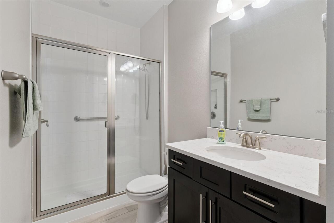
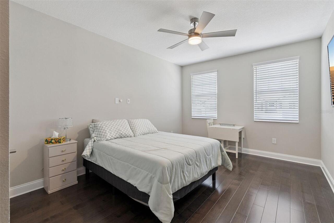
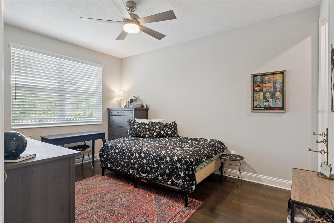
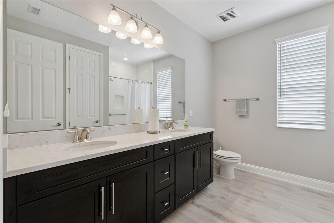
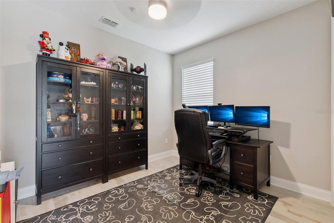
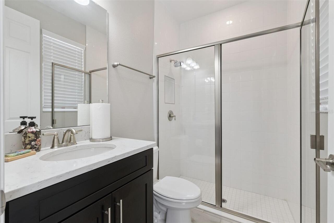
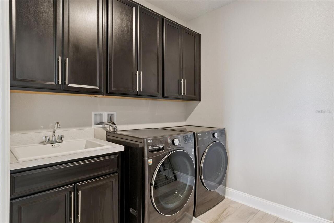
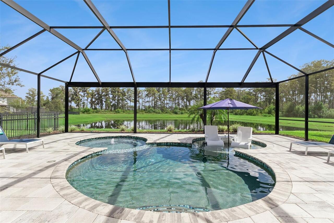
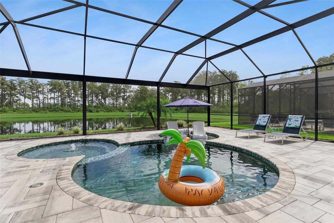
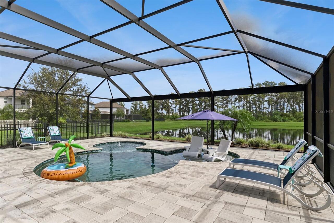
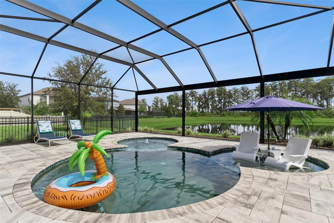
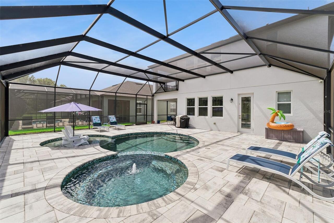
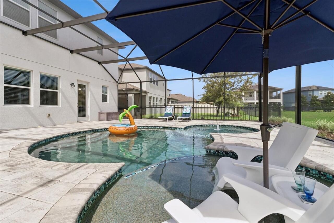
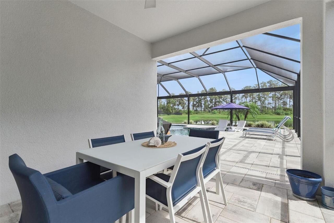
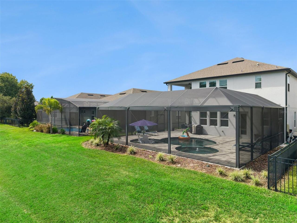
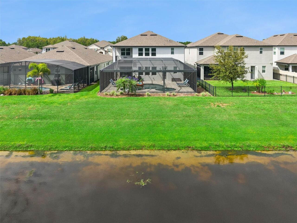
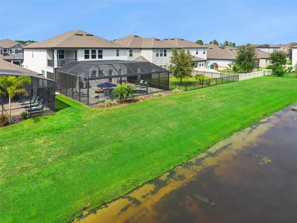
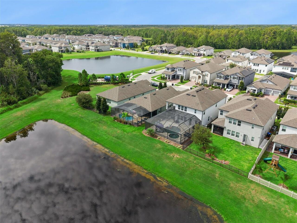
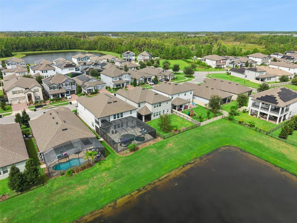
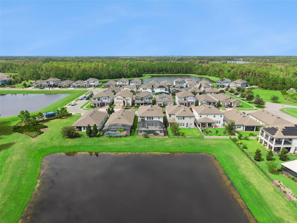
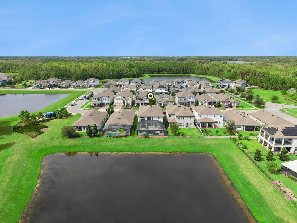
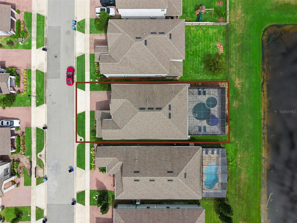
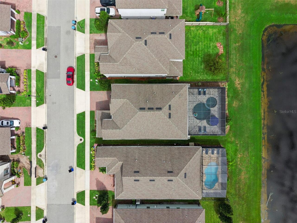
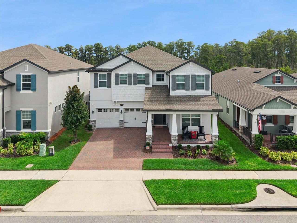
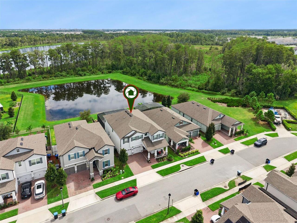
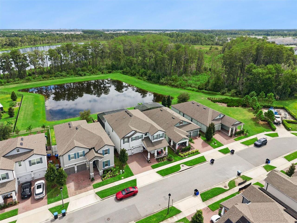
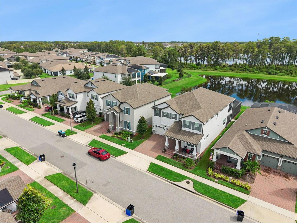
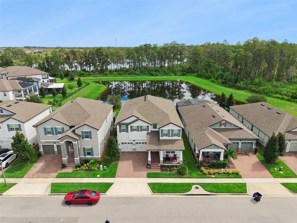
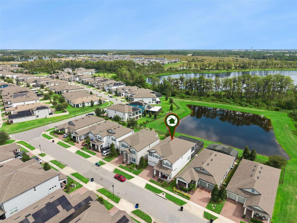
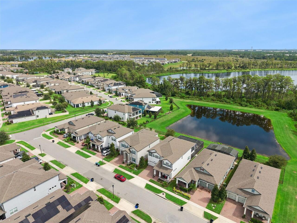
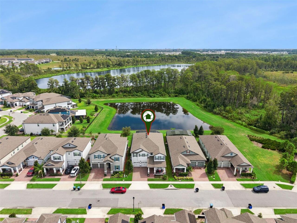
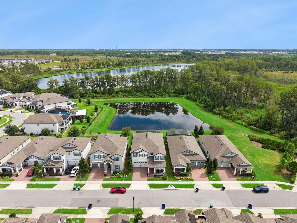
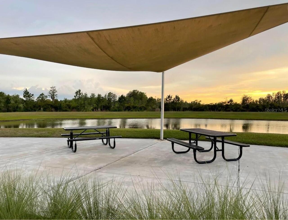
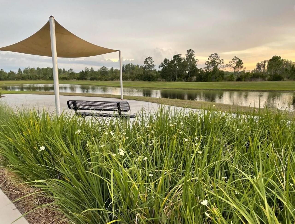
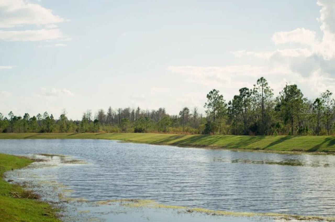
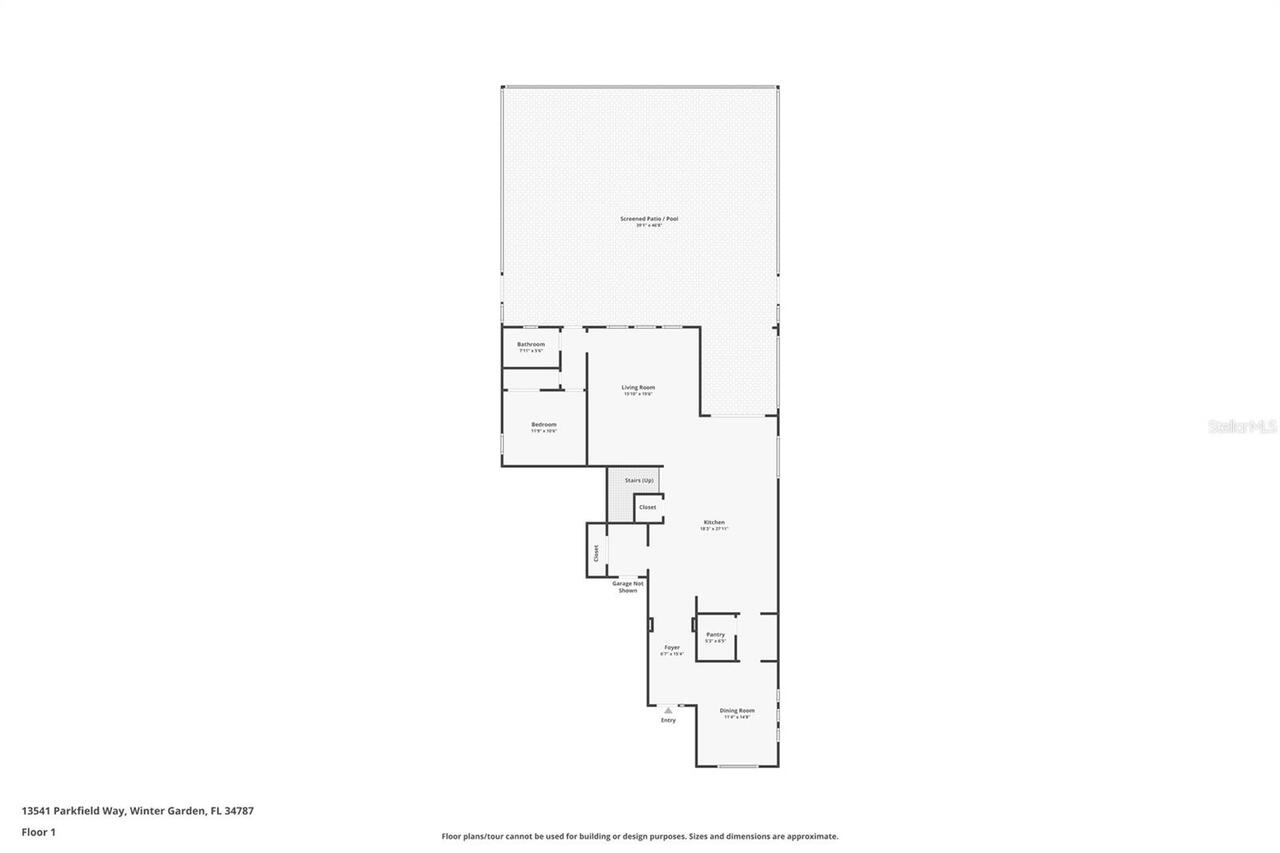
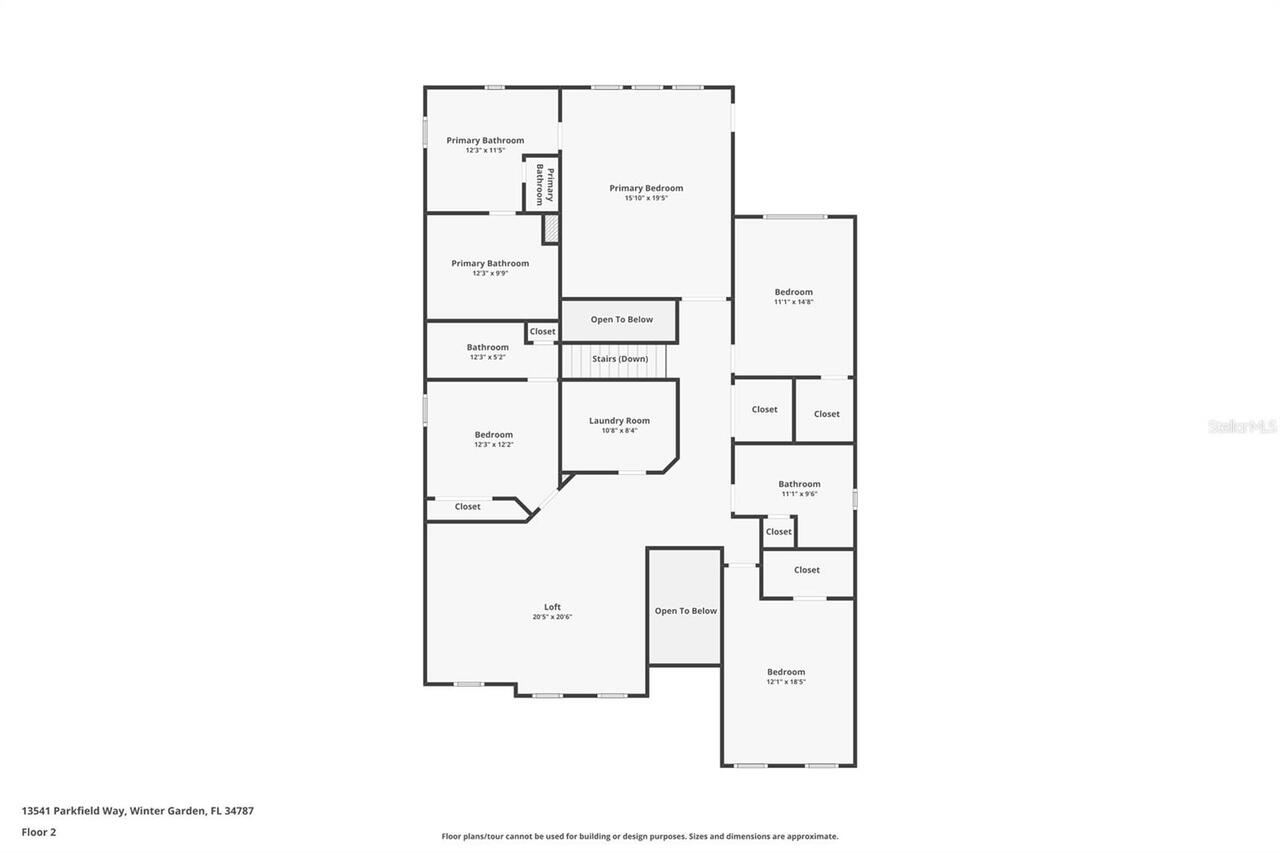
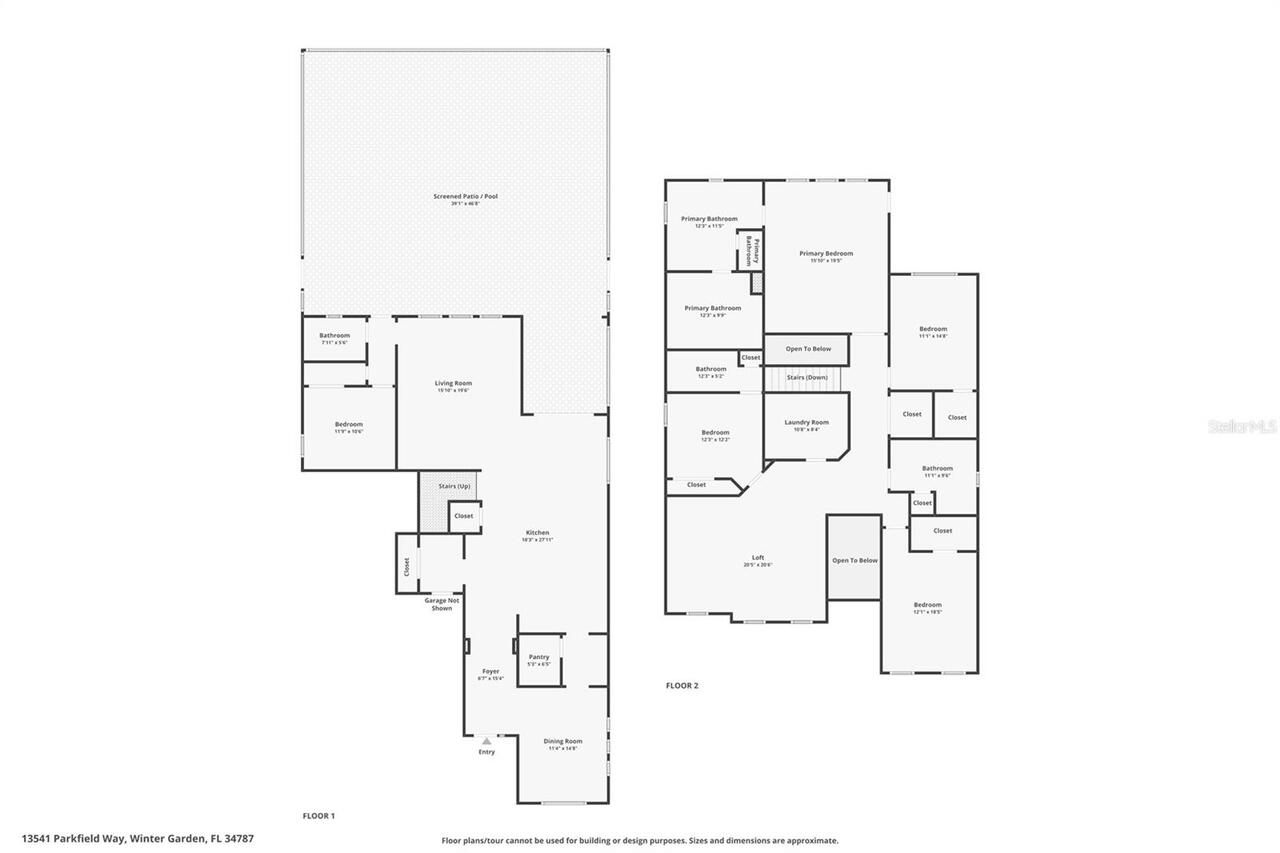
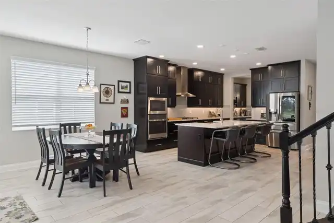
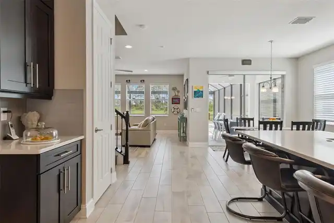
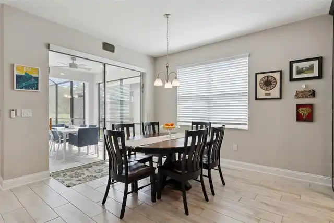
Extensive custom upgrades, thoughtfully designed living spaces, and panoramic conservation views distinguish this 5-bedroom, 4-bath home in Encore at Ovation. Built by M/I Homes, this ENERGY STAR Certified, 3,688-square-foot home combines open gathering spaces, a flexible first-floor bedroom, customized storage, and outdoor living with a heated pool and spa. The east-facing backyard offers beautiful sunrise views across the pond and conservation landscape. The main level features high ceilings and wood-look ceramic tile flooring. Open to the living room, the kitchen features quartz countertops, solid wood cabinetry, GE Profile and LG stainless steel appliances, under-cabinet lighting, and a stainless steel farmhouse sink. A breakfast nook offers casual dining, while the separate formal dining room connects to the kitchen through a butler's pantry with built-in wine rack. The spacious walk-in pantry has a glass door and custom shelving. Custom built-in cabinetry and shelving with integrated lighting highlight the living room. A first-floor bedroom offers flexibility as a guest room or office, with an adjacent full pool bath providing direct access to the lanai and pool. Upstairs, maple hardwood flooring extends across the second floor and staircase, complemented by metal spindle railings. Double doors open to the primary suite, featuring a tray ceiling with recessed lighting and a private balcony overlooking the pond and conservation views. The ensuite bath offers dual sinks, a dedicated vanity area, glass-enclosed rainfall shower, and separate water closet. The custom walk-in closet includes drawers, shelving, shoe storage, and linen storage. Another bedroom features a private ensuite bathroom and custom closet, making it an ideal option for guests or a potential in-law suite. Two additional bedrooms offer walk-in closets, with a fourth full bathroom accessible from the hallway. The upstairs laundry room includes a sink, cabinetry, and attic access. Outside, the cus
Property Details
Property Features
Property Sub Type
Single Family Residence
View
Water
Parking
Garage Door Opener
Pool
Screen Enclosure, Heated, Lighting, In Ground
County
Orange
Subdivision
ENCORE/OVATION PH 2
Additional Information
Additional Lease Restrictions
It is buyer's responsibility to verify leasing restrictions with the HOA.
Additional Parcels YN
false
Additional Rooms
Breakfast Room Separate, Formal Dining Room Separate
Alternate Key Folio Num
19-24-27-2351-01-020
Appliances
Built-In Oven, Dishwasher, Disposal, Dryer, Gas Cooktop, Microwave, Refrigerator, Tankless Water Heater, Washer, Water Purifier, Water Softener
Architectural Style
Contemporary
Association Email
kandrews@rizzetta.com
Association Fee
225
Association Fee Frequency
Monthly
Association Fee Requirement
Required
Association URL
www.rizzetta.com
Association YN
true
Attached Garage YN
true
Available For Lease YN
1
Bathrooms Total Integer
4
Building Area Source
Public Records
Building Area Total
4941
Building Area Total Srch SqM
459.03
Building Area Units
Square Feet
Calculated List Price By Calculated SqFt
284.44
Carport YN
false
Community Features
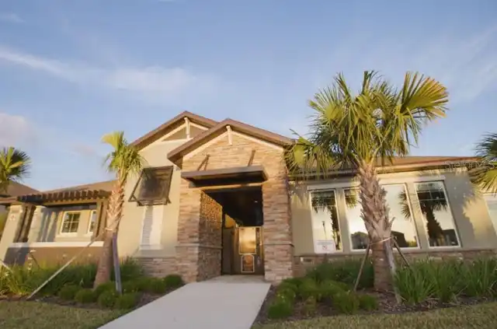
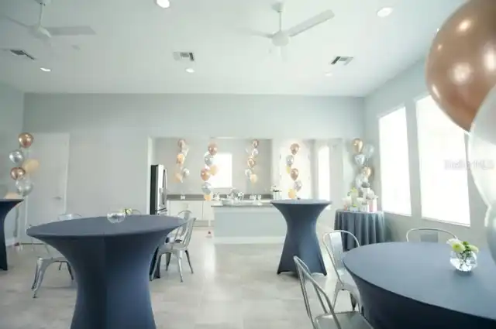
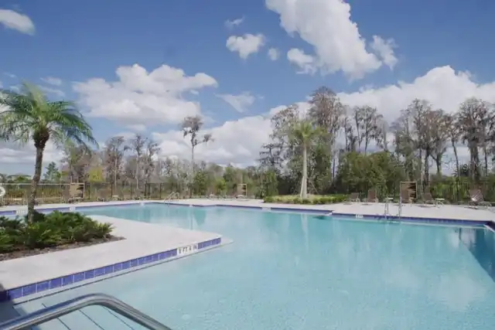
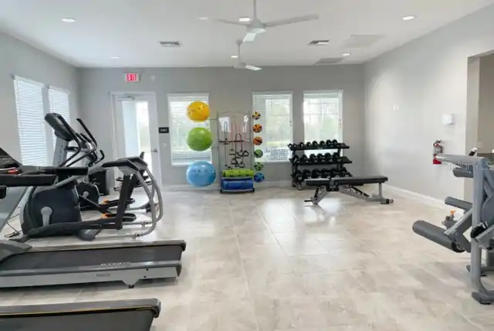
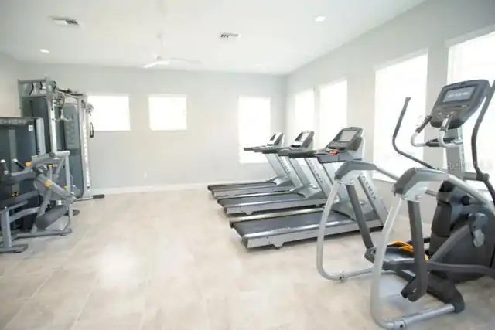
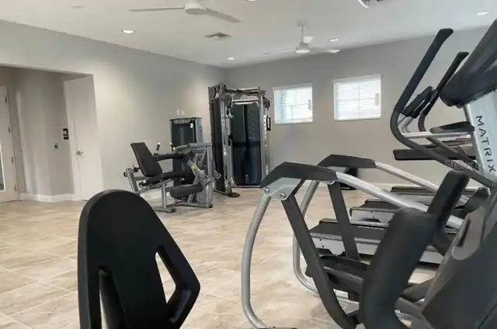
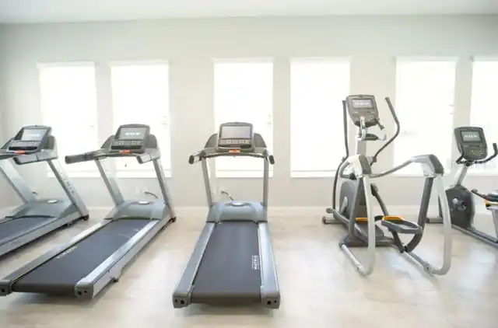
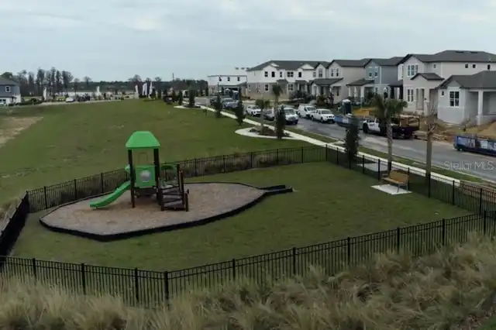
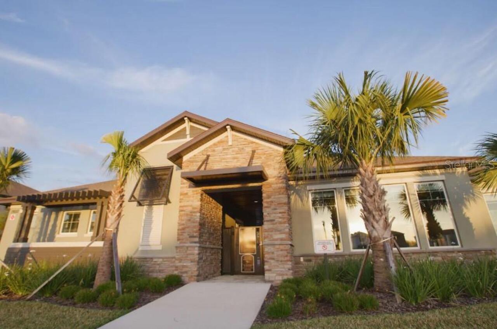
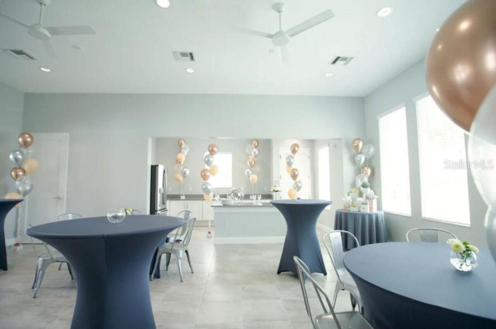
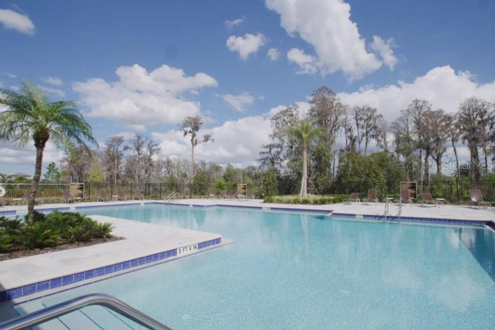
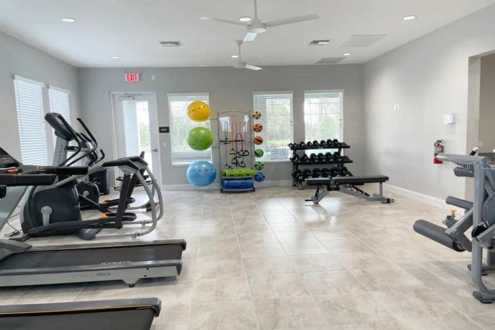
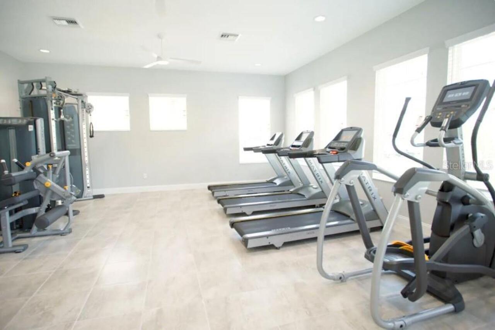
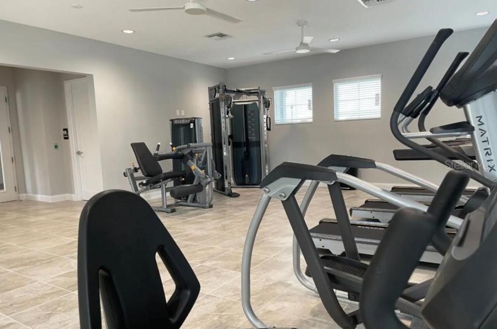
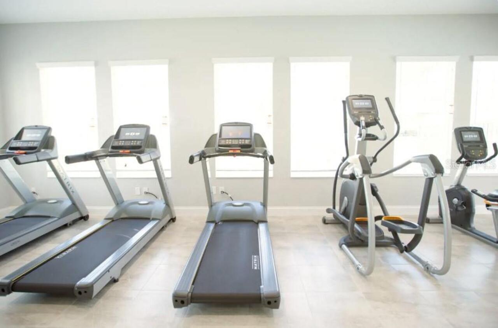
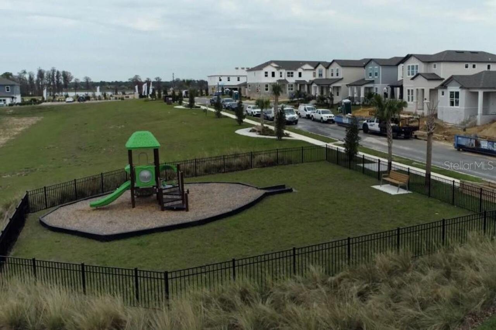
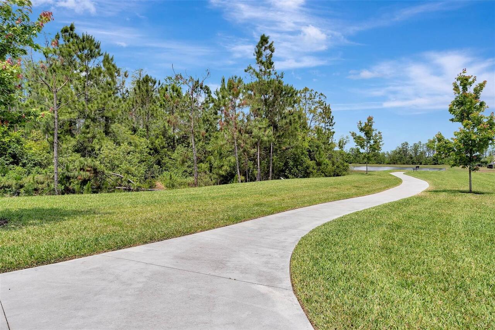
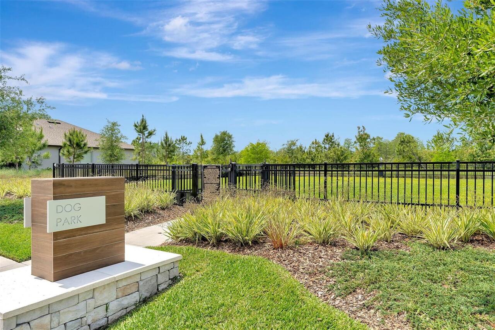
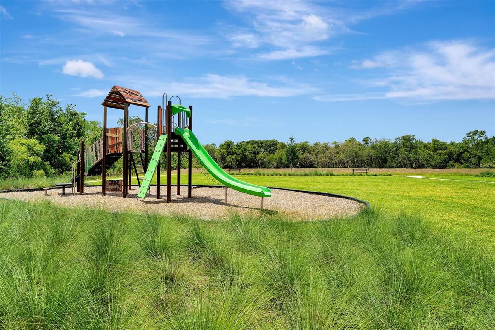
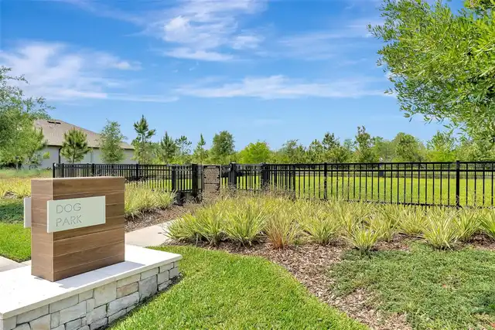
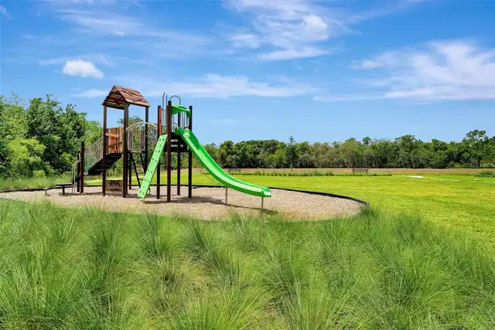
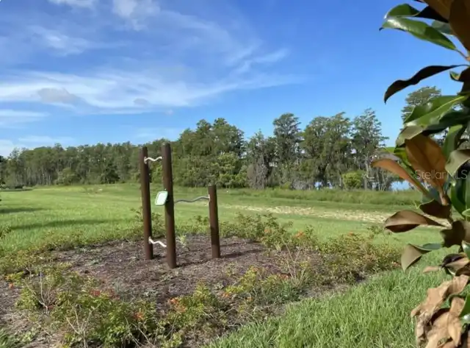
Clubhouse, Dog Park, Fitness Center, Playground, Pool, Sidewalks
Construction Materials
Block, Stucco
Cooling
Central Air
Country
US
Current Price
1049000.00
Direction Faces
West
Exterior Features
Balcony, Lighting, Sidewalk
Fireplace YN
false
Flood Zone Code
X
Flood Zone Date
2009-09-25
Flood Zone Panel
12095C0560F
Flooring
Ceramic Tile, Wood
Foundation Details
Slab
Furnished
Unfurnished
Garage Spaces
3
Garage YN
true
Green Verification Count
1
Heating
Central
Homestead YN
1
Interior Features
Built-in Features, Ceiling Fans(s), High Ceilings, PrimaryBedroom Upstairs, Solid Wood Cabinets, Stone Counters, Thermostat, Tray Ceiling(s), Walk-In Closet(s)
Internet Address Display YN
true
Internet Automated Valuation Display YN
true
Internet Consumer Comment YN
true
Internet Entire Listing Display YN
true
Laundry Features
Laundry Room
Lease Restrictions YN
1
Levels
Two
List AOR
Orlando Regional
Living Area Meters
342.63
Living Area Source
Public Records
Living Area Units
Square Feet
Lot Features
Sidewalk, Paved
Lot Size Acres
0.14
Lot Size Square Feet
6012
Lot Size Square Meters
559
Minimum Lease
1-2 Years
Modification Timestamp
2026-10-09T10:51:45.694Z
Monthly HOA Amount
225.00
New Construction YN
false
Num Times per Year
2
Occupant Type
Owner
Ownership
Fee Simple
Parcel Number
19-24-27-2351-01-020
Patio And Porch Features
Covered, Patio, Screened
Pet Restrictions
It is buyer's responsibility to verify pet restrictions with the HOA.
Pets Allowed
Yes
Pool Private YN
true
Postal Code Plus 4
8621
Public Survey Range
27
Public Survey Section
19
RATIO Current Price By Calculated SqFt
284.44
Road Surface Type
Asphalt
Roof
Shingle
Room Count
10
Security Features
Security System
Senior Community YN
false
Sewer
Public Sewer
Showing Requirements
Coming Soon - Allowing Showings, Appointment Only, Listing Agent Must Accompany, ShowingTime
Spa Features
In Ground
Spa YN
true
Status Change Timestamp
2026-10-09T00:39:46.000Z
Tax Annual Amount
11729
Tax Block
00
Tax Book Number
103/118
Tax Legal Description
ENCORE AT OVATION - PHASE 2 103/118 LOT102
Tax Lot
102
Tax Year
2025
Total Acreage
0 to less than 1/4
Total Annual Fees
2700.00
Total Monthly Fees
225.00
Township
24
Universal Property Id
US-12095-N-192427235101020-R-N
Unparsed Address
13541 PARKFIELD WAY
Utilities
BB/HS Internet Available, Cable Available, Electricity Connected, Natural Gas Connected, Sewer Connected, Water Connected
Water Source
Public
Water View
Pond
Water View YN
1
Waterfront YN
false
Window Features
Blinds
Zoning
P-D
Neighborhood Map
Popup

Property Photos
Listing Photo
Listing Photo
Listing Photo
Listing Photo
Listing Photo
Listing Photo
Listing Photo
Listing Photo
Listing Photo
Listing Photo
Listing Photo
Listing Photo
Listing Photo
Listing Photo
Listing Photo
Listing Photo
Listing Photo
Listing Photo
Listing Photo
Listing Photo
Listing Photo
Listing Photo
Listing Photo
Listing Photo
Listing Photo
Listing Photo
Listing Photo
Listing Photo
Listing Photo
Listing Photo
Listing Photo
Listing Photo
Listing Photo
Listing Photo
Listing Photo
Listing Photo
Listing Photo
Listing Photo
Listing Photo
Listing Photo
Listing Photo
Listing Photo
Listing Photo
Listing Photo
Listing Photo
Listing Photo
Listing Photo
Listing Photo
Listing Photo
Listing Photo
Listing Photo
Listing Photo
Listing Photo
Listing Photo
Listing Photo
Listing Photo
Listing Photo
Listing Photo
Listing Photo
Listing Photo
Listing Photo
Listing Photo
Listing Photo
Listing Photo
Listing Photo
Listing Photo
Listing Photo
Listing Photo
Listing Photo
Listing Photo
Listing Photo
Listing Photo
Listing Photo
Listing Photo
Listing Photo
Listing Photo
Listing Photo
Listing Photo
Listing Photo
Listing Photo
Listing Photo
Listing Photo
Listing Photo
Listing Photo
Listing Photo
Listing Photo
Listing Photo
Listing Photo
Listing Photo
Listing Photo
Listing Photo
Listing Photo
Listing Photo
Listing Photo
Listing Photo
Listing Photo
Listing Photo
Listing Photo
Listing Photo
Listing Photo
Listing Photo
Listing Photo
Listing Photo
Listing Photo
Listing Photo
Listing Photo
Listing Photo
Listing Photo
Listing Photo
Listing Photo
Listing Photo
Listing Photo
Listing Photo
Listing Photo
Listing Photo
Listing Photo
Listing Photo
Listing Photo
Listing Photo
Listing Photo
Listing Photo
Listing Photo
Listing Photo
Listing Photo
Listing Photo
Listing Photo
Listing Photo
Listing Photo
Listing Photo
Listing Photo
Listing Photo
Listing Photo
Listing Photo
Listing Photo
Listing Photo
Listing Photo
Listing Photo
Listing Photo
Listing Photo
Listing Photo
Listing Photo
Listing Photo
Listing Photo
Listing Photo
Listing Photo
Listing Photo
Listing Photo
Listing Photo
Listing Photo
Listing Photo
Listing Photo
Listing Photo
Listing Photo
Listing Photo
Listing Photo
Listing Photo
Listing Photo
Listing Photo
Listing Photo
Listing Photo
Listing Photo
Listing Photo
Listing Photo
Listing Photo
Listing Photo
Listing Photo
Listing Photo
Listing Photo
Listing Photo
Listing Photo
Listing Photo
Listing Photo
Listing Photo
Listing Photo
Listing Photo
Listing Photo
Listing Photo
Listing Photo
Listing Photo
Listing Photo

MLS #MFRO6447940 Listing courtesy of Palm Circle Realty provided by Stellar MLS.

Similar Listings

$946,826
11839 Shine View Lane
Winter Garden
5BR/4BA
| Active
$947,591
11935 Shine View Lane
Winter Garden
5BR/4BA
| Active
$949,000
17828 Adrifit
Winter Garden
5BR/4BA
| Active
$950,000
16260 Silver Grove Blvd
Winter Garden
5BR/4BA
| Active


All listing information is deemed reliable but not guaranteed and should be independently verified through personal inspection by appropriate professionals. Listings displayed on this website may be subject to prior sale or removal from sale; availability of any listing should always be independent verified. Listing information is provided for consumer personal, non-commercial use, solely to identify potential properties for potential purchase; all other use is strictly prohibited and may violate relevant federal and state law. The source of the listing data is as follows: Stellar MLS (updated 10/10/26 12:07 AM) |
Listing Search


Translate Tool

Featured Listings
Spring Hill Real Estate
$1,500,000
4 BED
3 BATH
Virtually Staged. One or more photo(s) was virtually staged. Extremely rare opportunity to own a property with room for ... Read More
San Antonio Real Estate
$899,999
4 BED
3 BATH
MOVE-IN READY EAGLES COVE LIVING — COMPLETE, UPGRADED & OFFERED AT $899,999. Why wait to build and then spend months add... Read More
Parrish Real Estate
$995,000
3 BED
2 BATH
5.11 ACRES, PRIVATE POND, WALKING TRAILS, OVERSIZED 3-CAR GARAGE, EXTENSIVE UPDATES! Discover the appeal of acreage livi... Read More
Winter Garden Real Estate
$1,200,000
5 BED
4 BATH
Welcome to 14807 Winter Stay Drive, a beautifully upgraded luxury residence located in the heart of Horizon West in Wint... Read More
Orlando Real Estate
$819,990
3 BED
2 BATH
Virtually Staged. Welcome to this beautifully designed BELLWOOD 3 bedroom, 2 bath , office on a single-family home in th... Read More
Orlando Real Estate
$814,990
4 BED
3 BATH
Virtually Staged. Welcome to this beautifully designed Tanner 4 bedroom, 3-bath, single-family home in the heart of Laur... Read More
Tampa Real Estate
$825,000
4 BED
3 BATH
South Tampa Buyers- This home deserves your attention! 4br/3bath home in Plant High District with large backyard only $8... Read More
Palm Harbor Real Estate
$849,000
2 BED
2 BATH
Under Construction. CORNER TOWNHOME WITH WATER VIEWS! Welcome to Montrose at Innisbrook. This is Toll Brothers newest co... Read More
Seminole Real Estate
$875,000
5 BED
3 BATH
Welcome to this amazing 5-bedroom, 3-bathroom pool home in a rare gated community in Seminole! This newer built 220It fe... Read More
Orlando Real Estate
$860,990
4 BED
3 BATH
Virtually Staged. Welcome to this beautifully designed JOINER 4-bedroom, 3.5-bath single-family home in the heart of Lau... Read More
Contact Sandra Pardo

407-990-2746

Wendy Morris LLC

Licensed in the State of Florida
BK 3146762
16797 Broadwater Avenue
Winter Garden, Florida 34787

Your privacy is our utmost concern. We will never sell your personal information. Privacy Policy
©2026 sandrapardohomes.com - all rights reserved. | Site Map