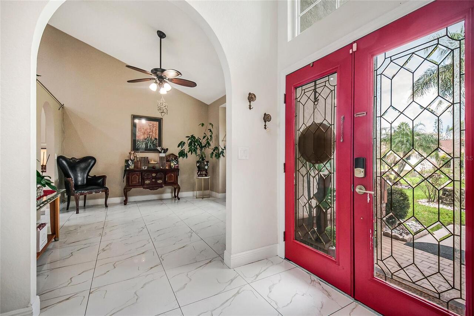
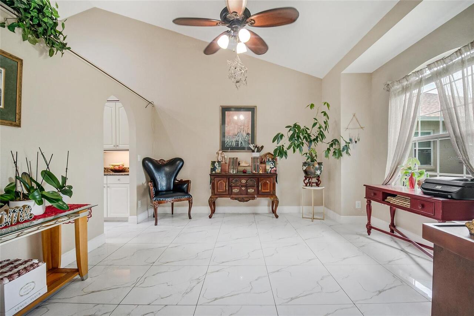
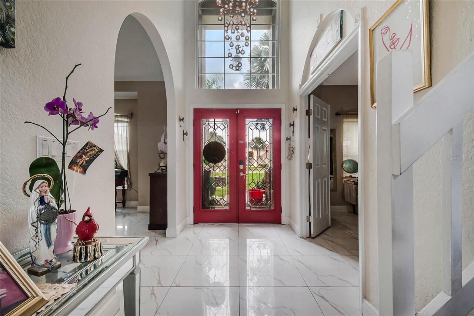
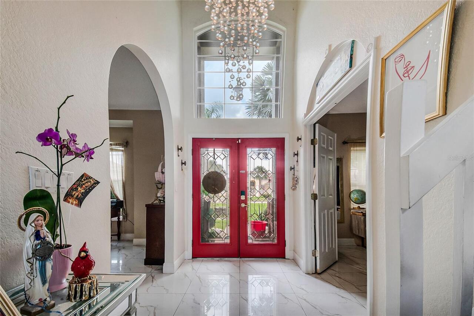
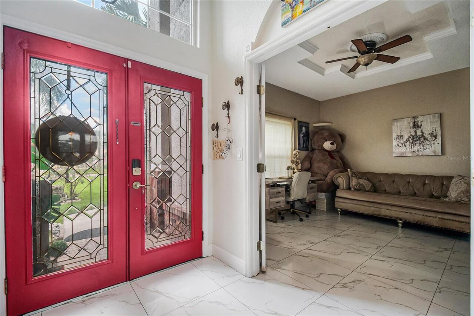
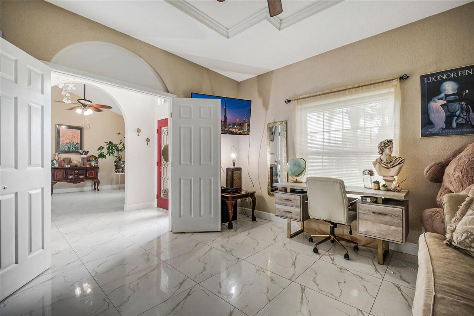
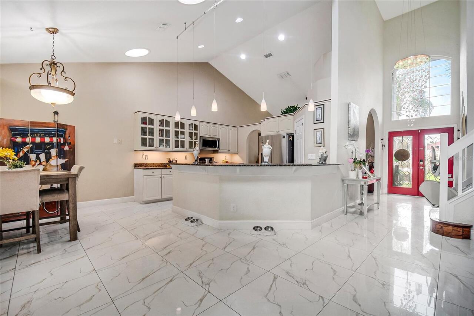
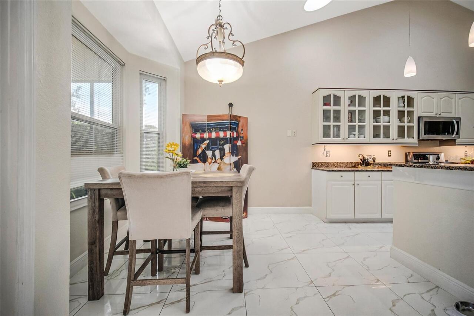
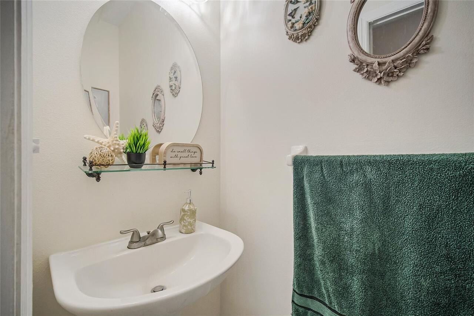
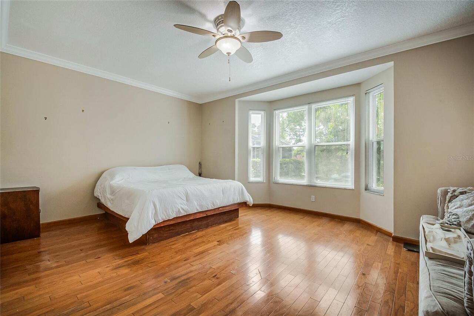
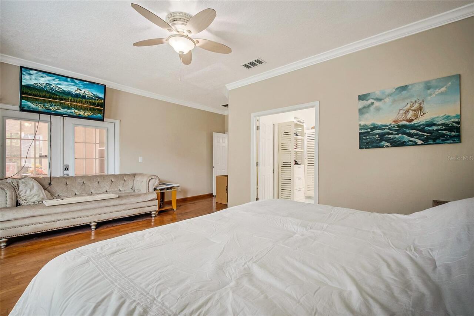
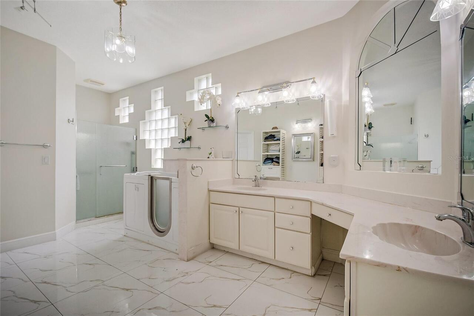
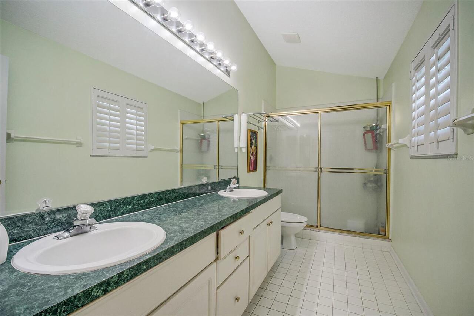
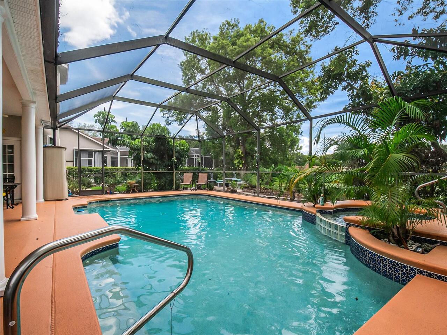
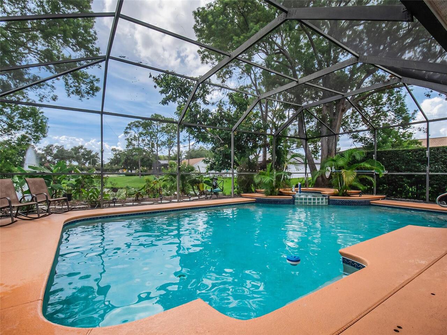
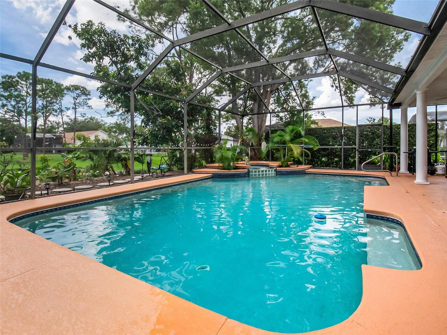
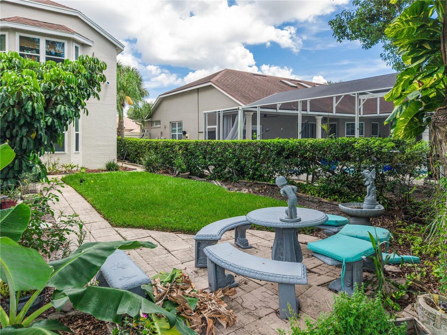
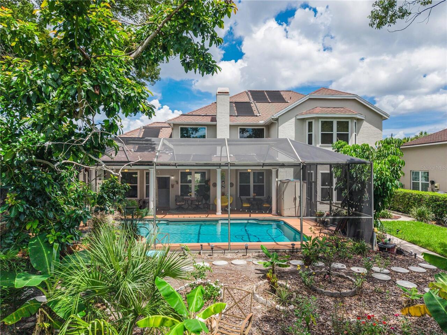
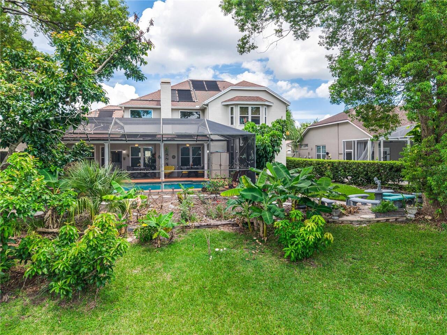
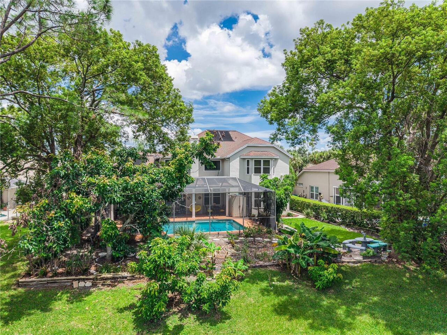
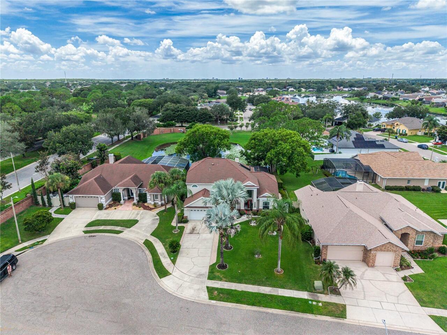
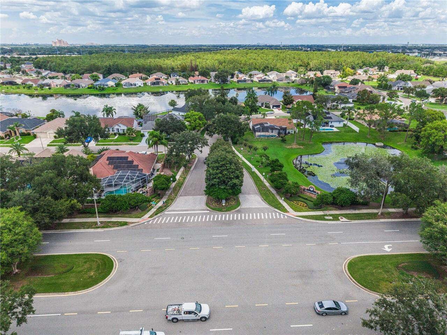
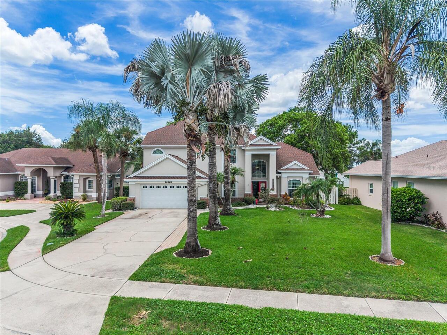
Property Features
Property Sub Type
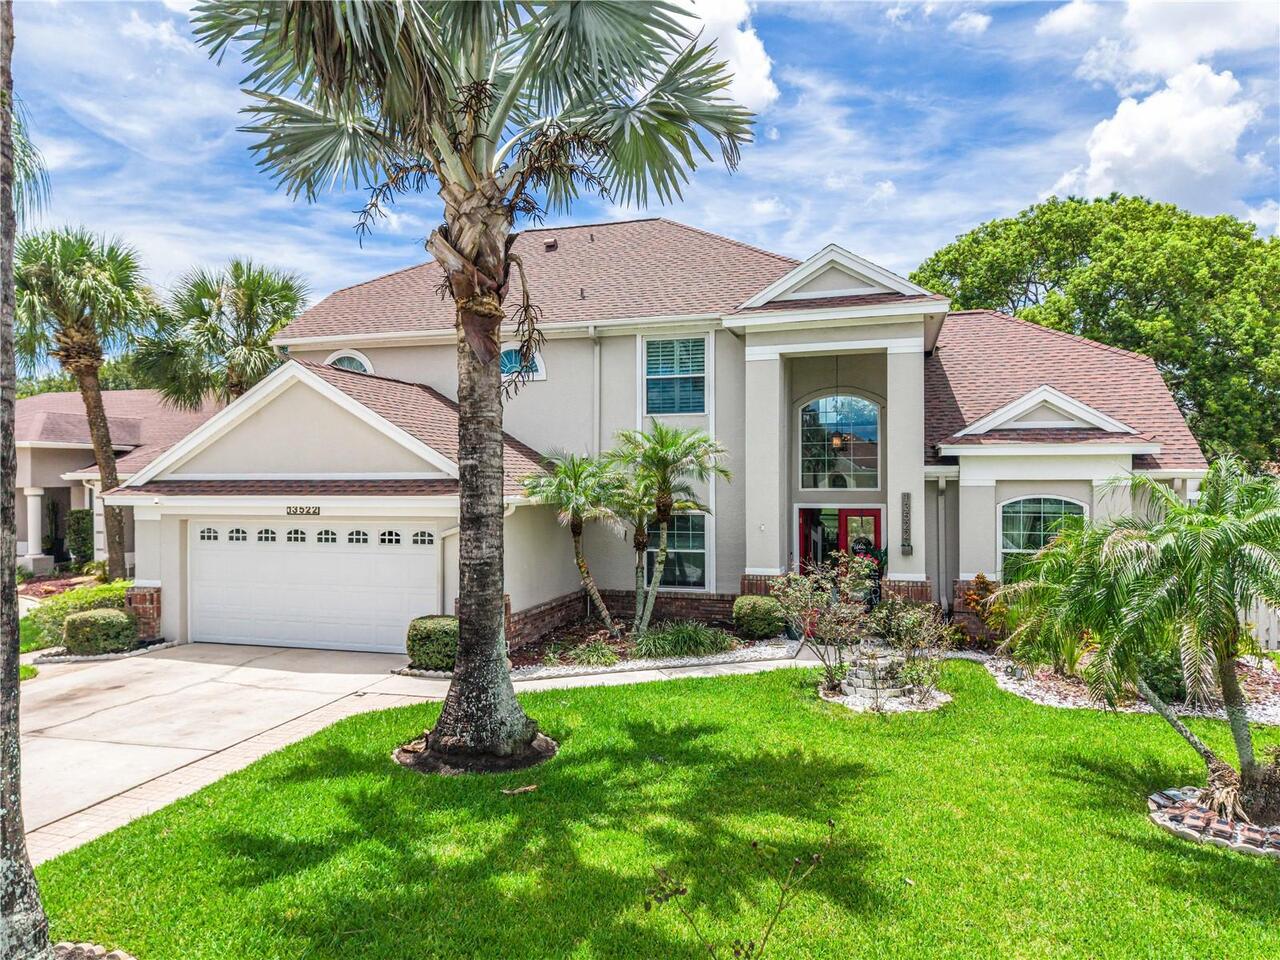
Single Family Residence
Subdivision
HUNTERS CREEK TR 430B PH 01
Additional Information
Additional Lease Restrictions
Please confirm with association
Additional Parcels YN
false
Additional Rooms
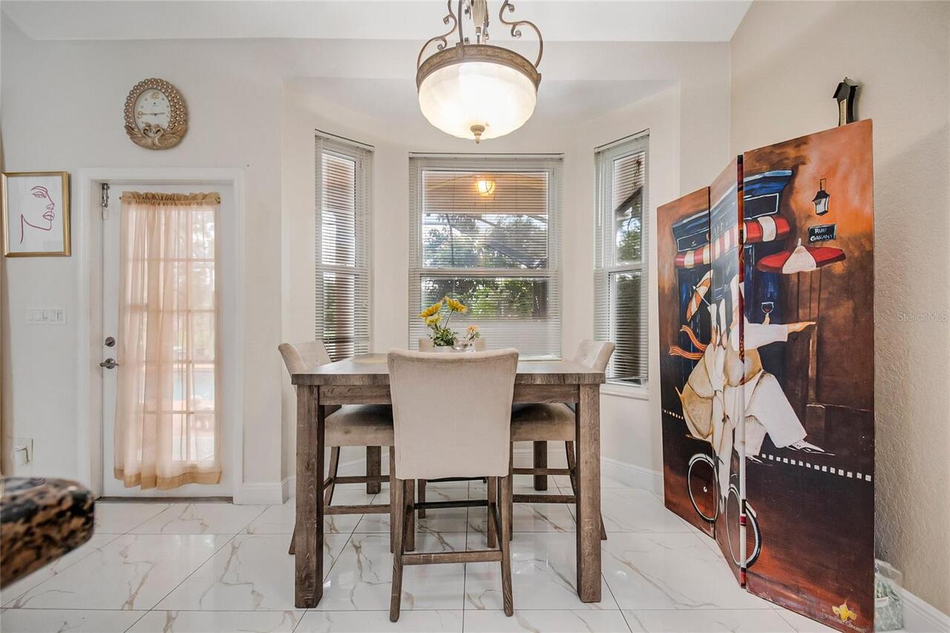
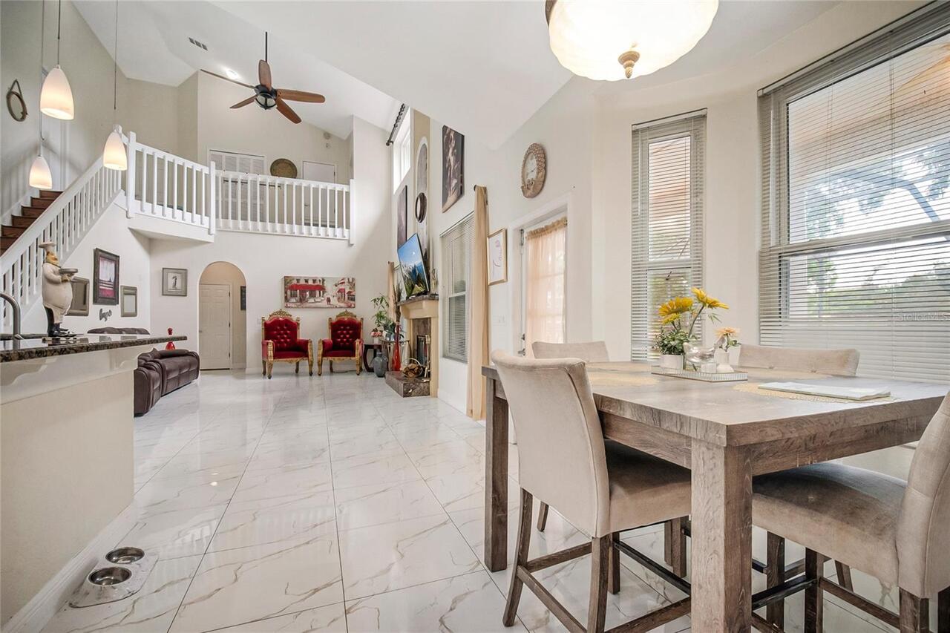
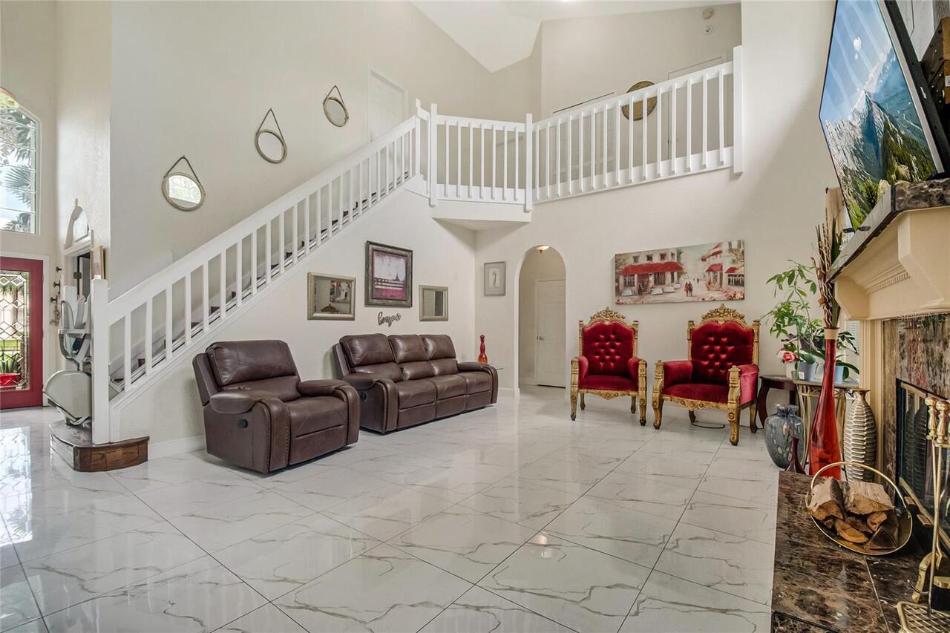
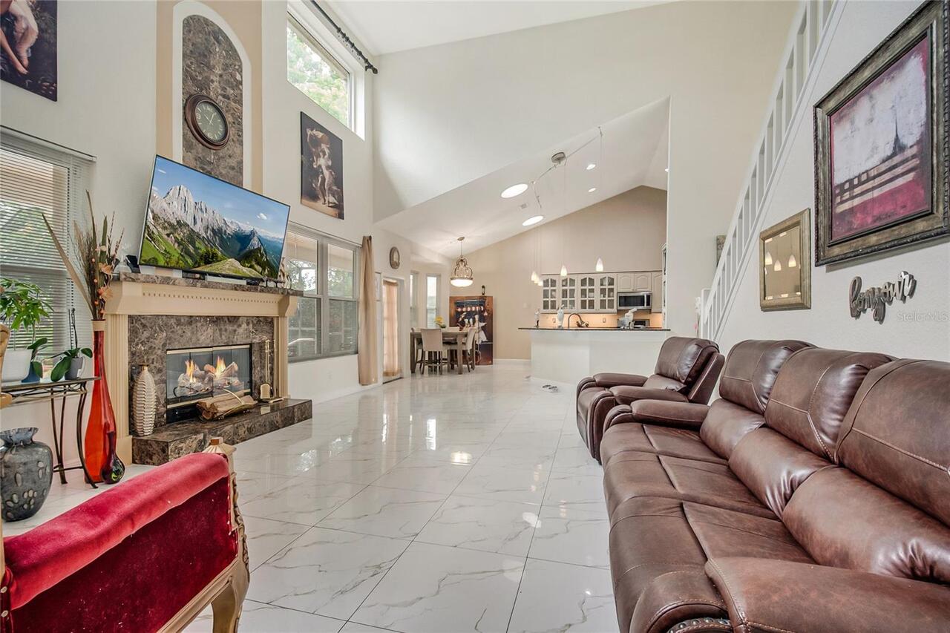
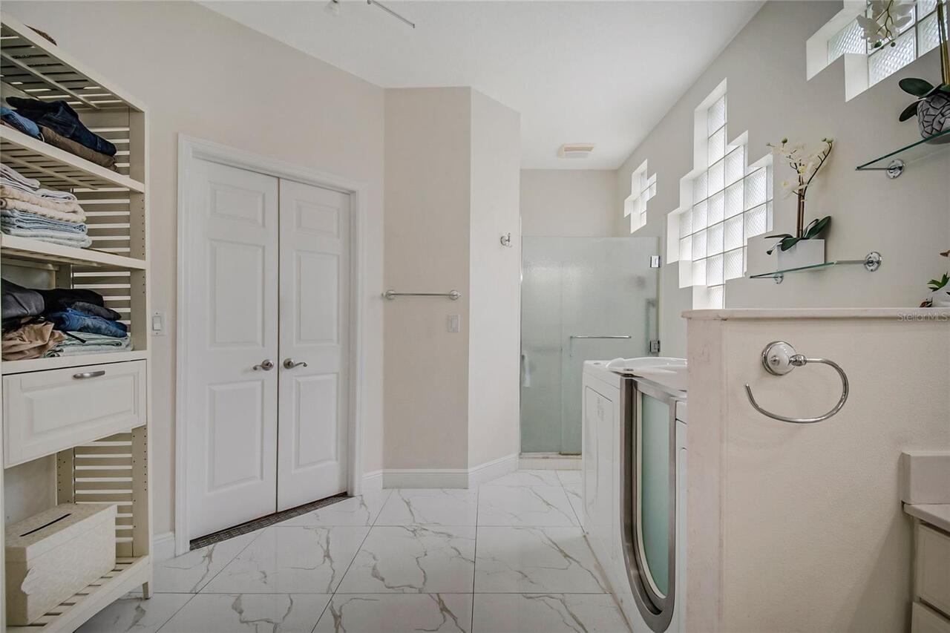
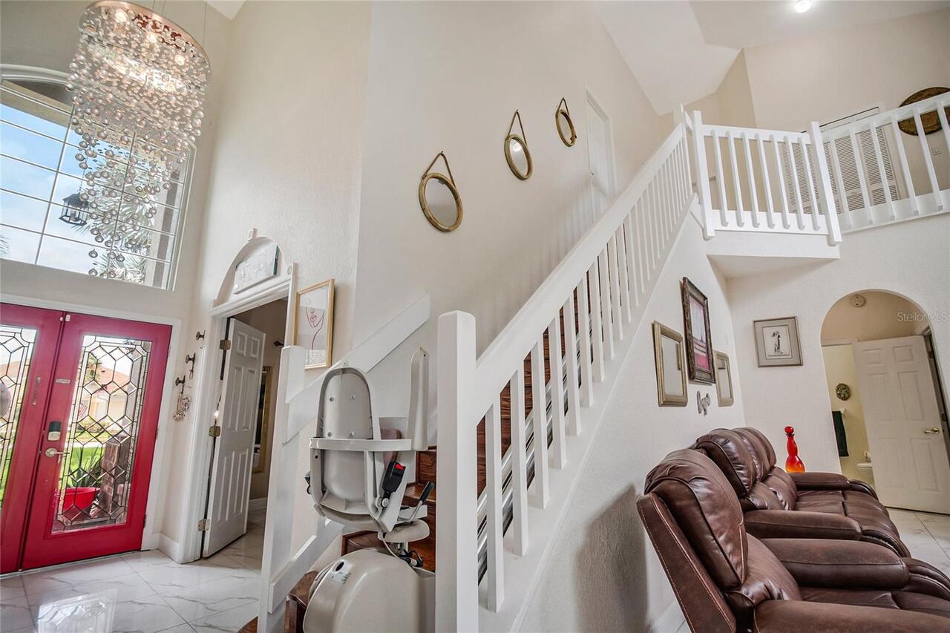
Den/Library/Office, Family Room, Formal Dining Room Separate
Alternate Key Folio Num
292428380300500
Approval Process
Please confirm with association
Association Fee Frequency
Quarterly
Association Fee Requirement
Required
Building Area Source
Public Records
Building Area Total Srch SqM
349.04
Building Area Units
Square Feet
Calculated List Price By Calculated SqFt
244.35
Construction Materials
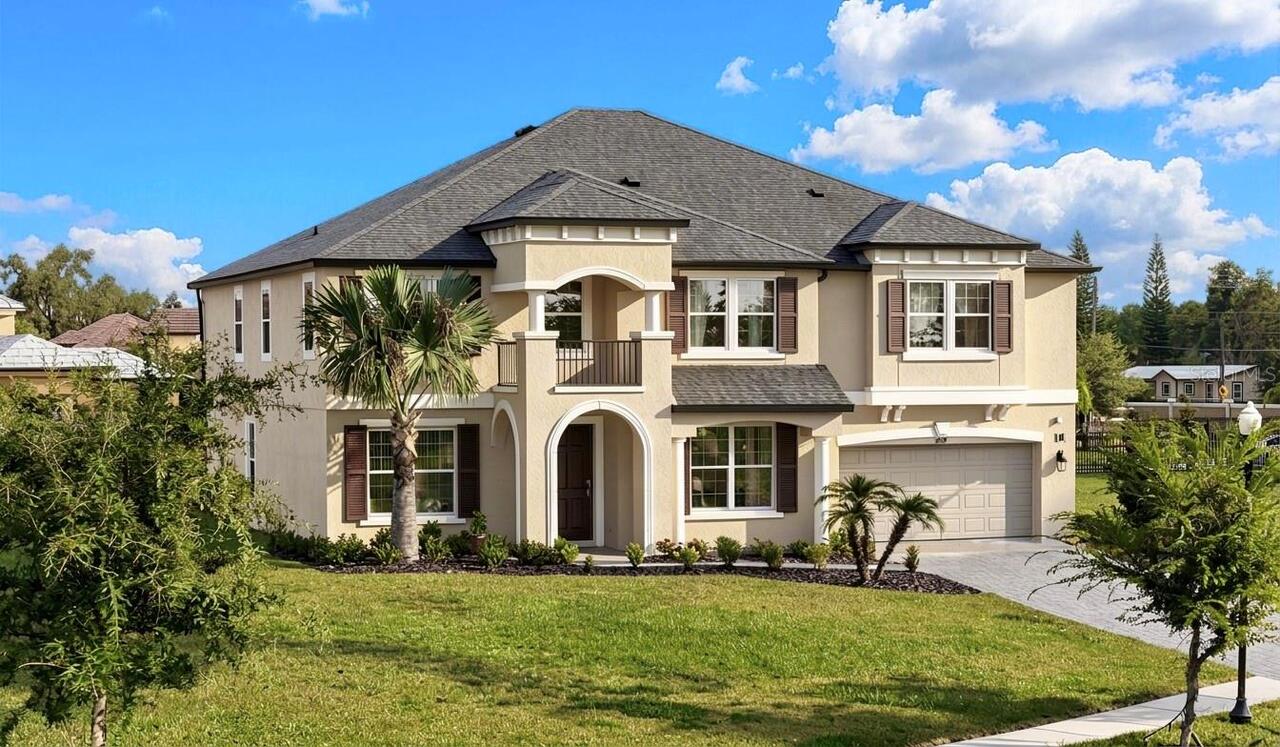
Block, Stucco
Cumulative Days On Market
1
Exterior Features
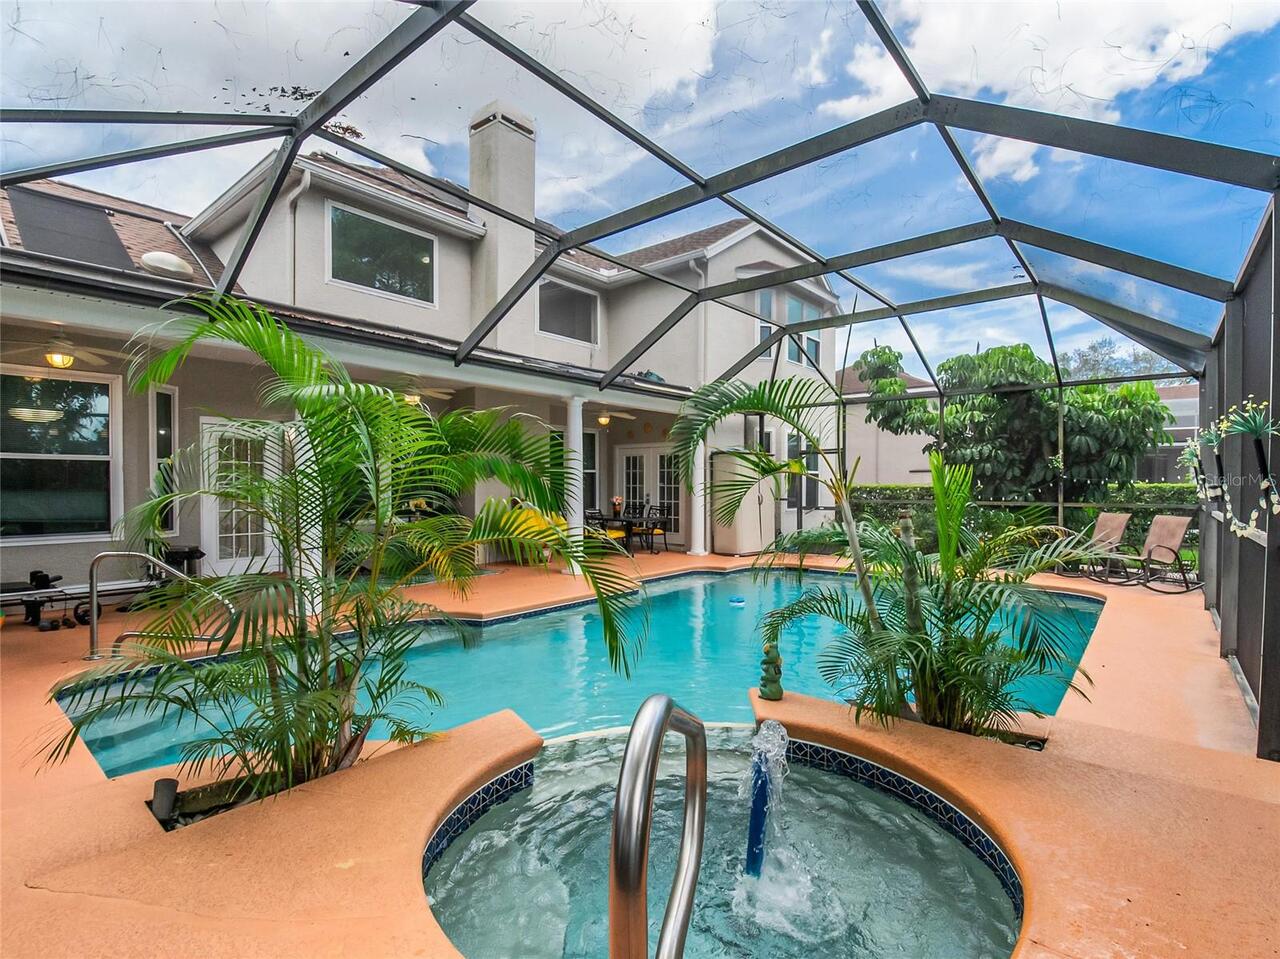
Basketball Court, French Doors, Rain Gutters
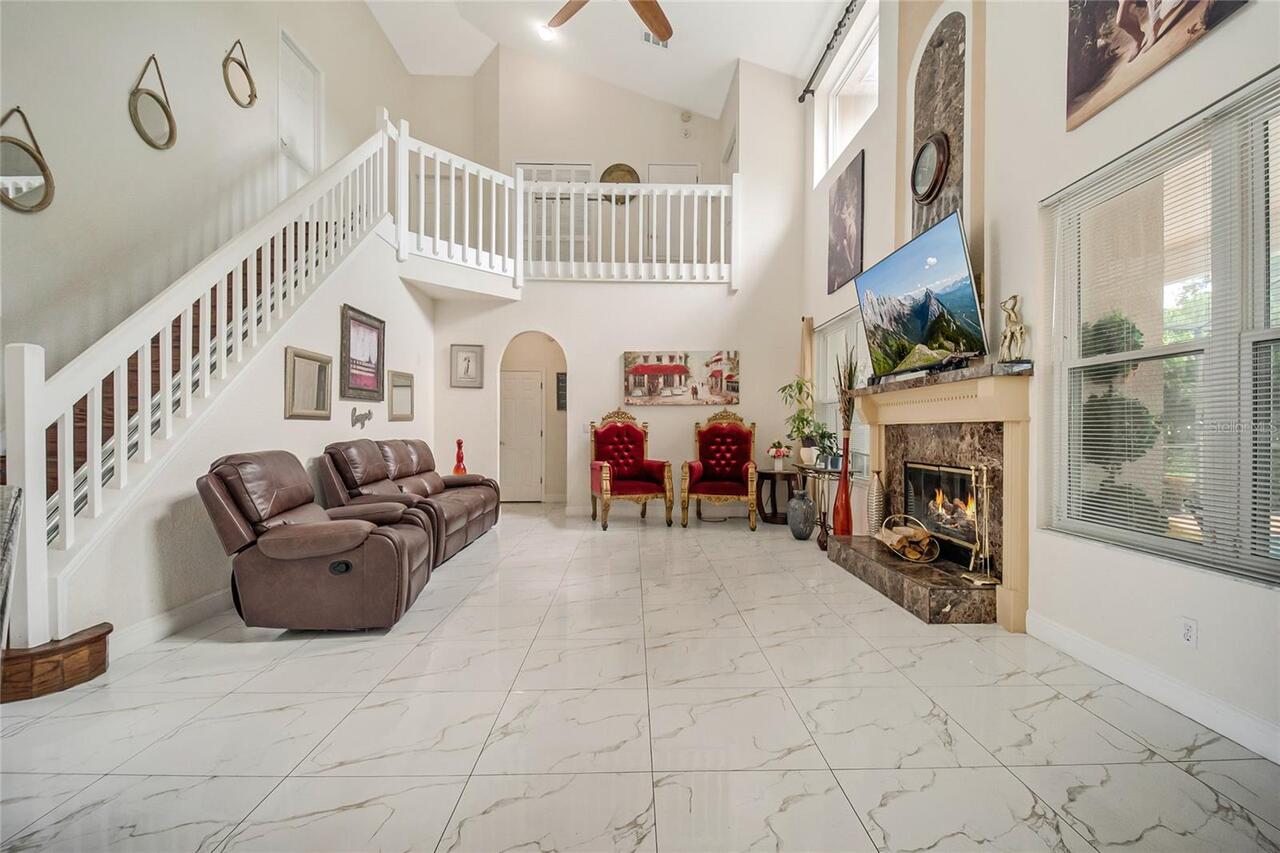
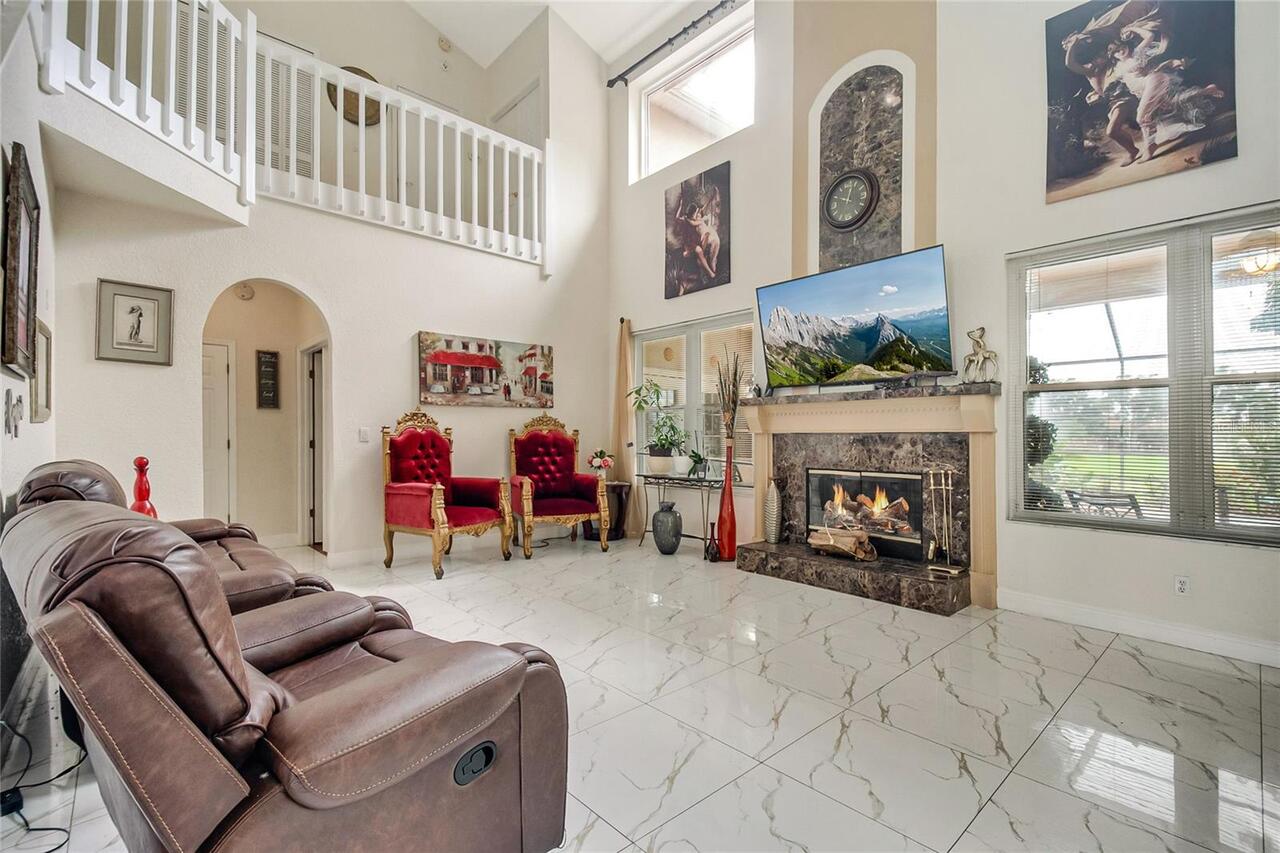
Fireplace Features
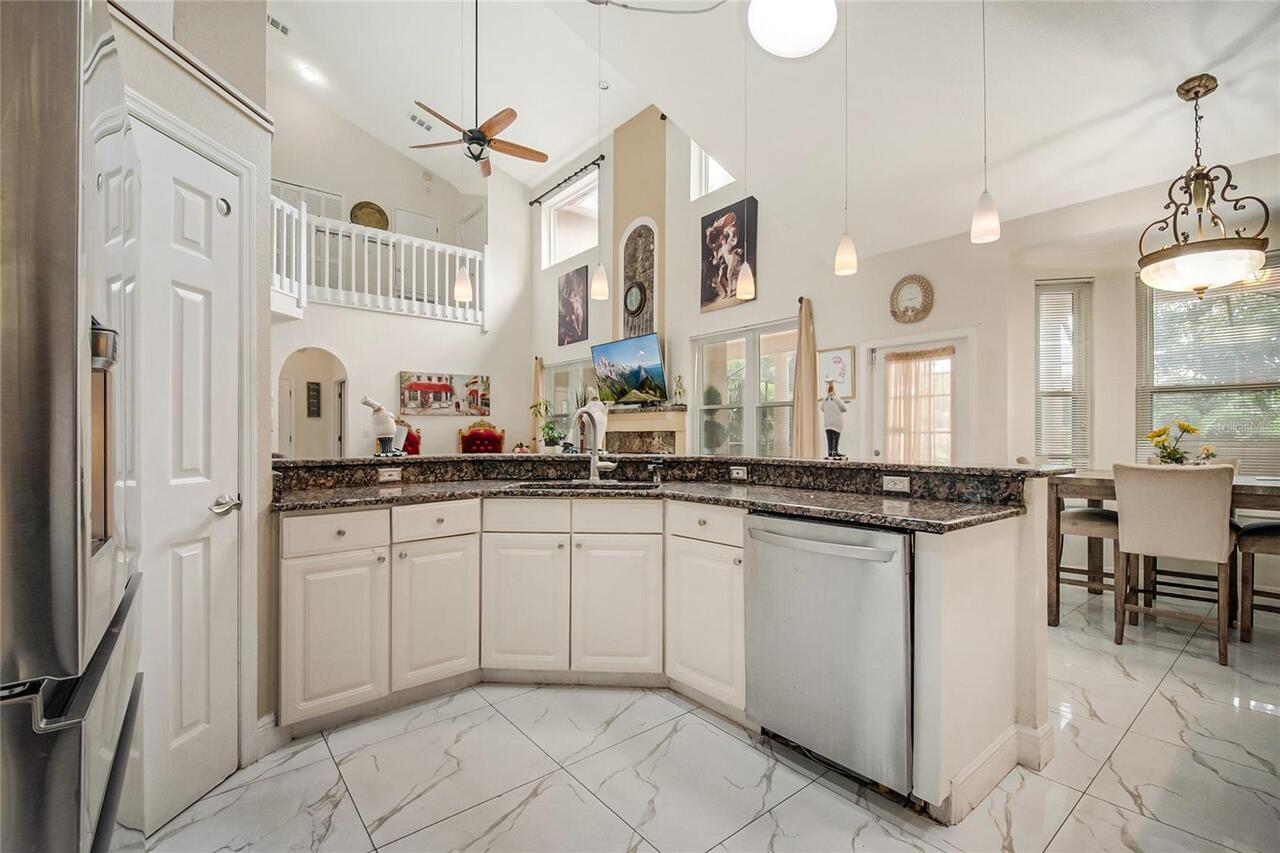
Gas, Living Room
Flood Zone Date
2009-09-25
Flood Zone Panel
12095C0610F
Flooring
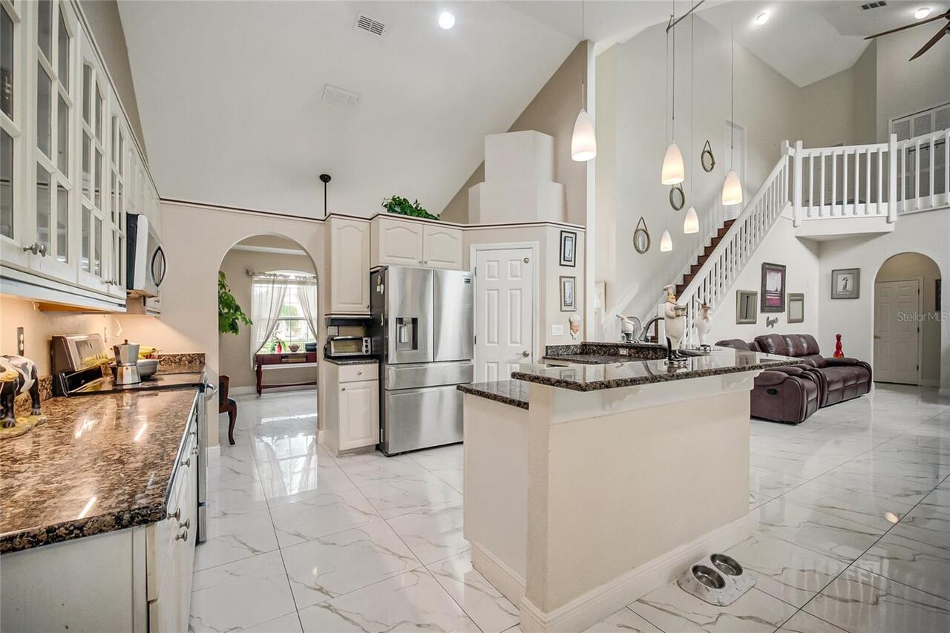
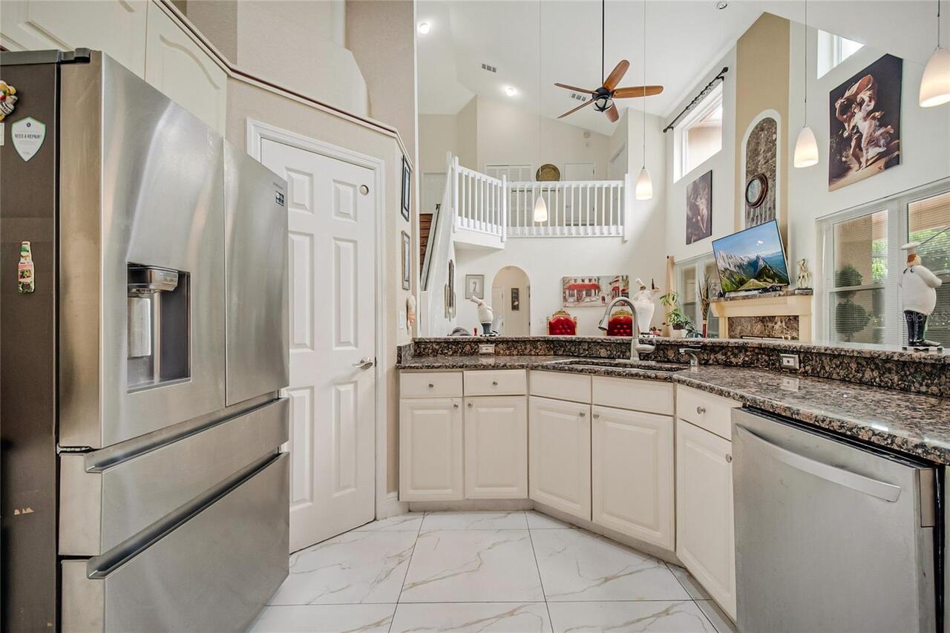
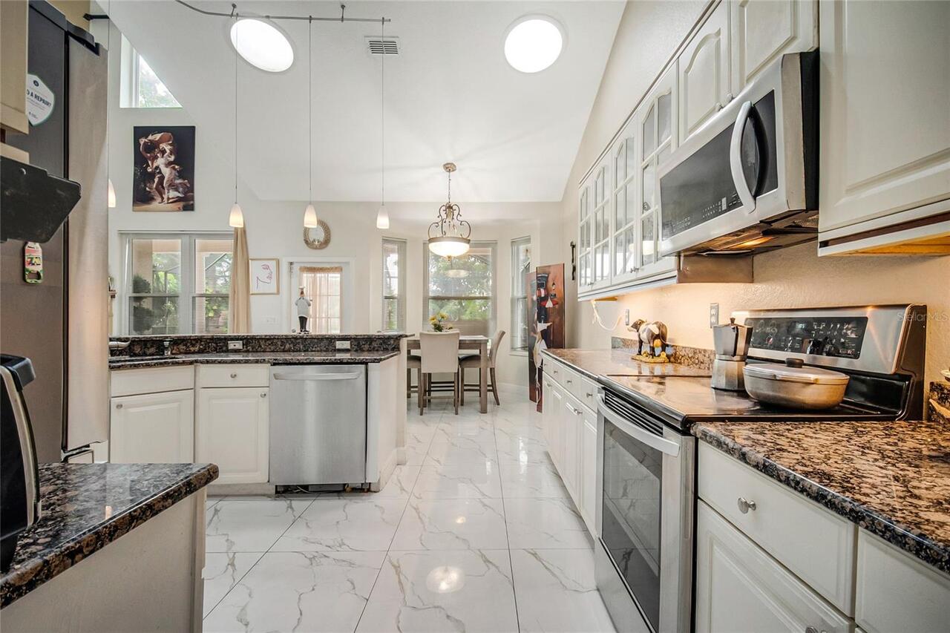
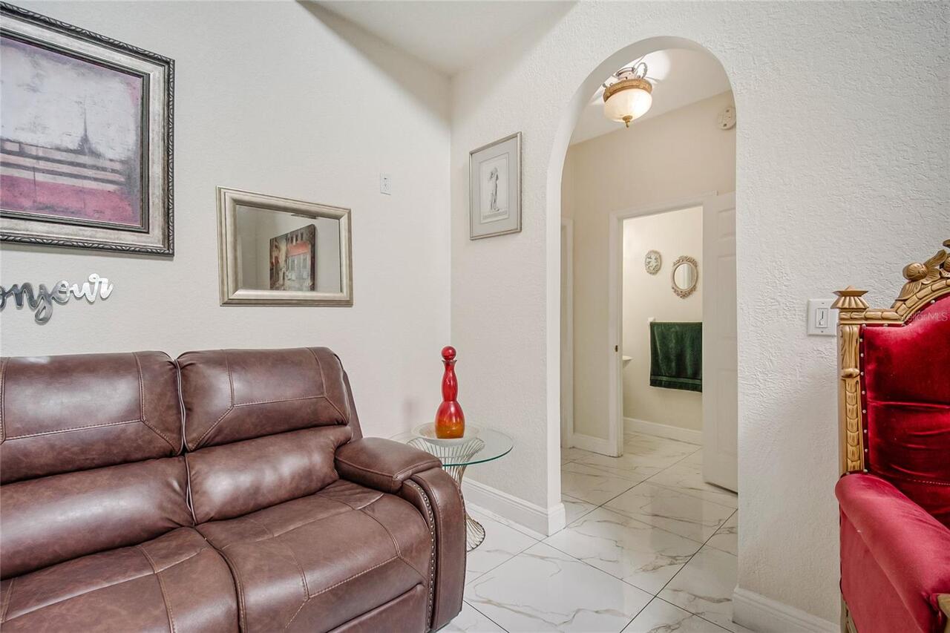
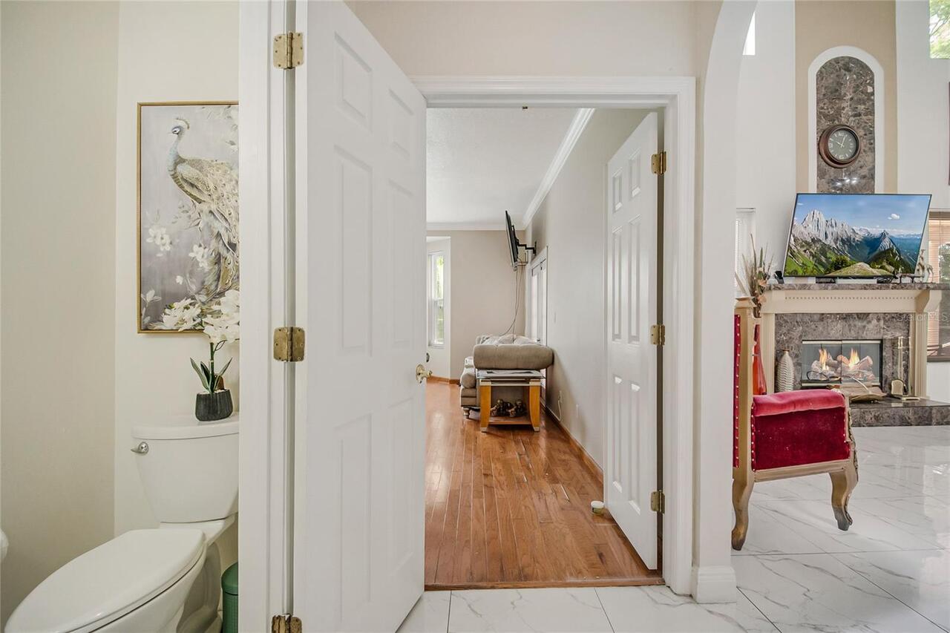
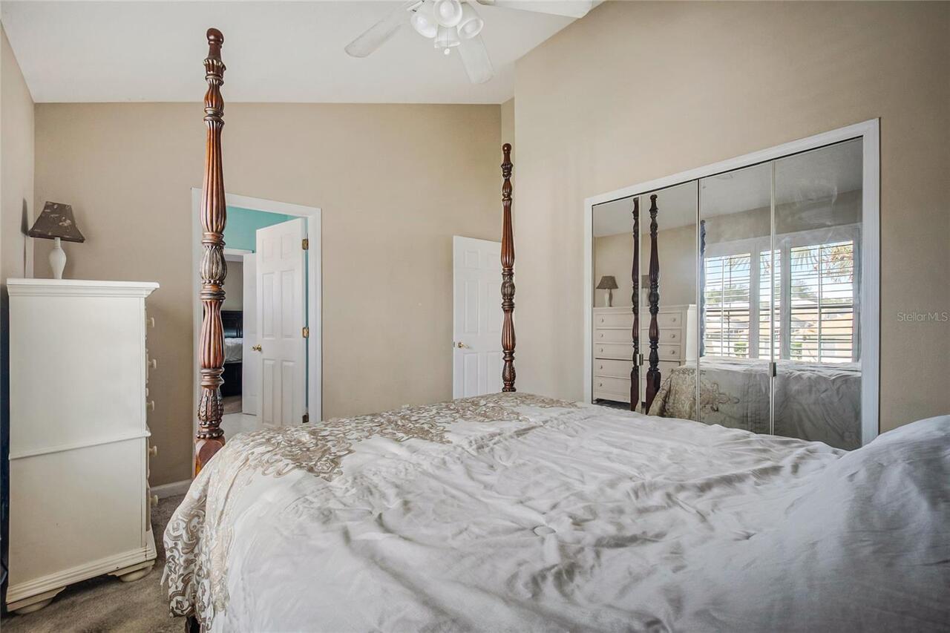
Carpet, Ceramic Tile, Tile, Wood
Interior Features
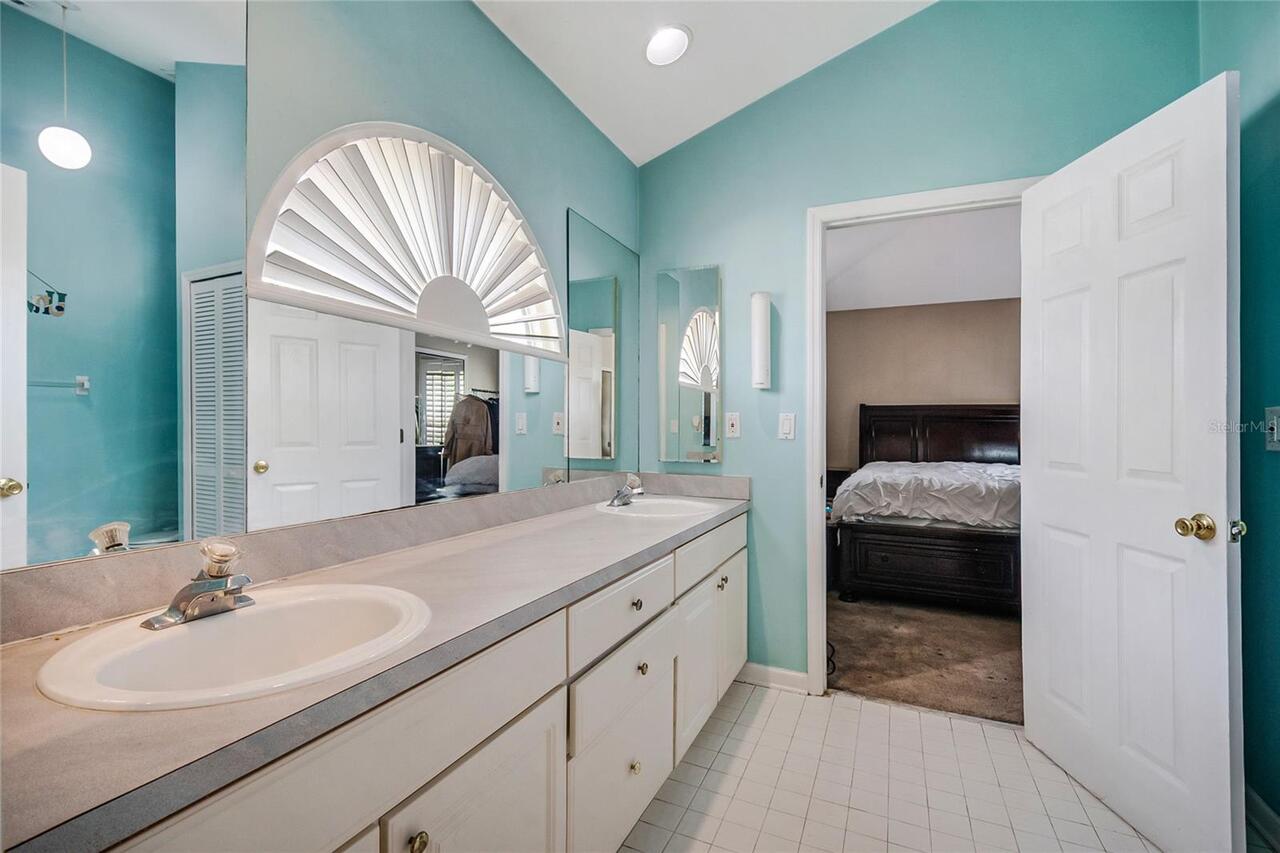
Ceiling Fans(s), Other, Split Bedroom, Thermostat, Walk-In Closet(s)
Internet Address Display YN
true
Internet Automated Valuation Display YN
true
Internet Consumer Comment YN
true
Internet Entire Listing Display YN
true
Laundry Features
Laundry Room
Living Area Source
Public Records
Living Area Units
Square Feet
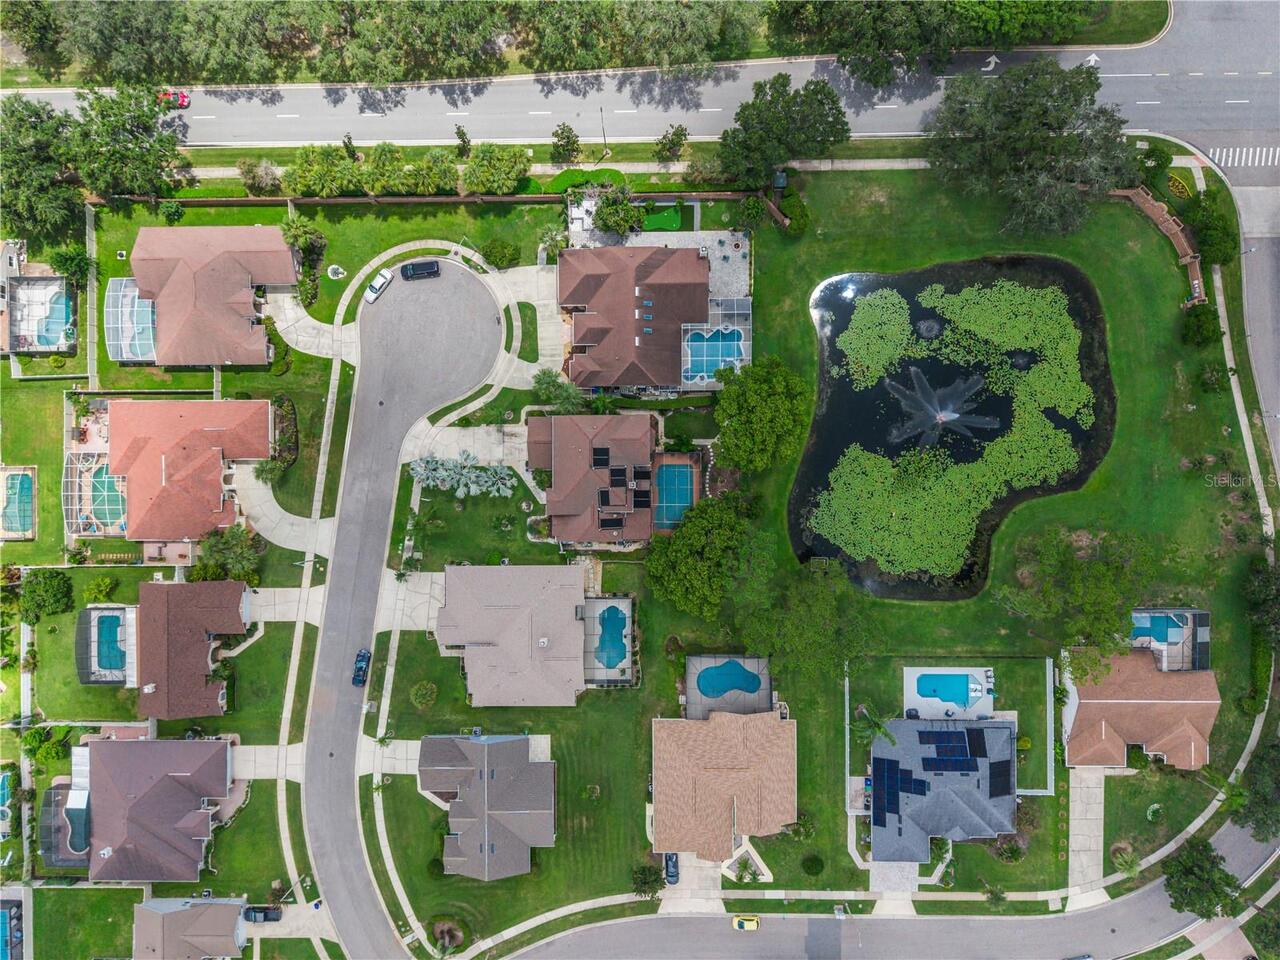
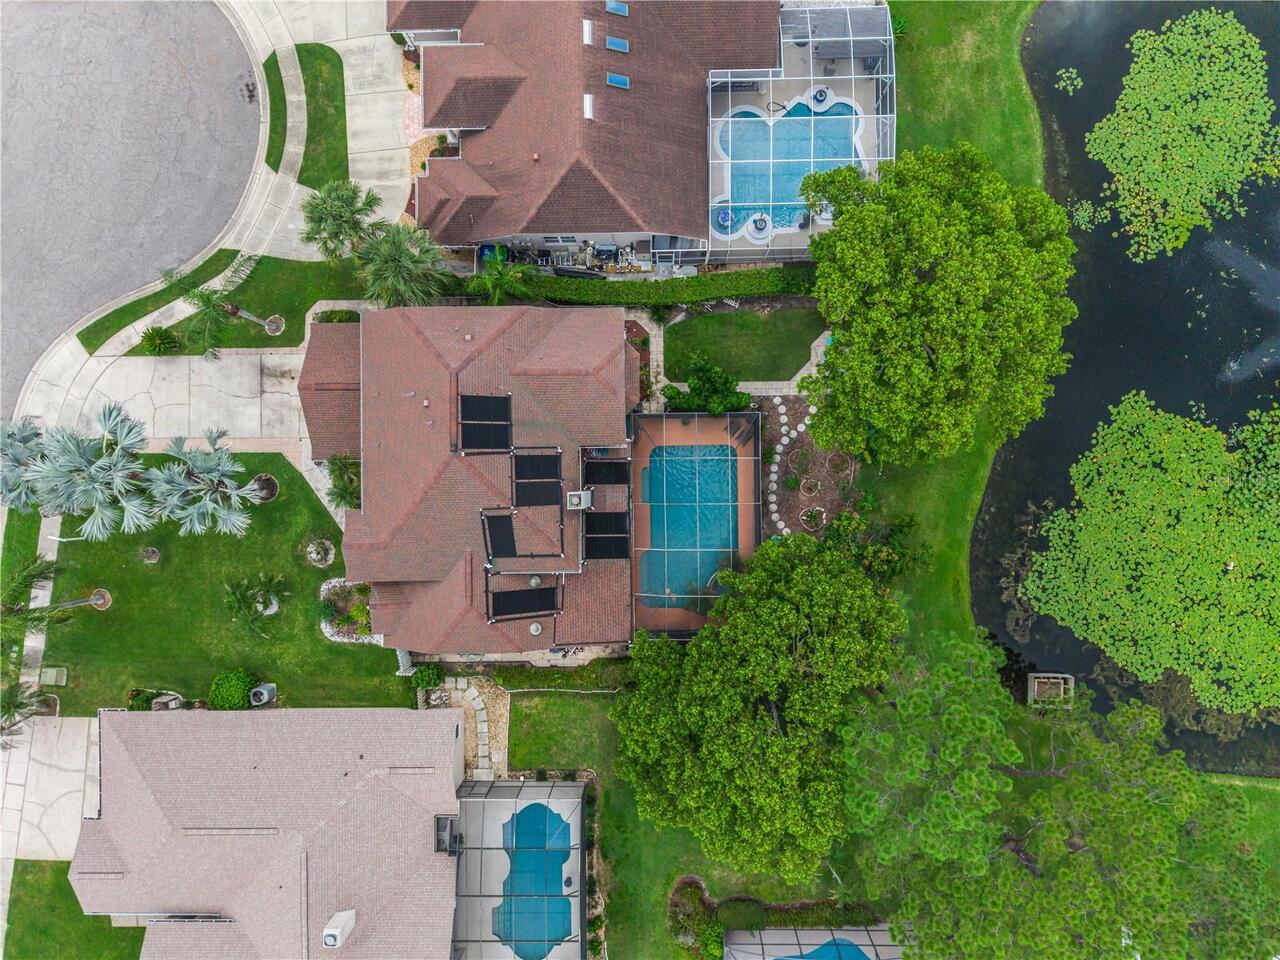
Lot Size Square Feet
10268
Lot Size Square Meters
954
Modification Timestamp
2026-08-20T10:48:26.360Z
Other Equipment
Basketball Court, Irrigation Equipment
Parcel Number
28-24-29-3803-00-500
Patio And Porch Features
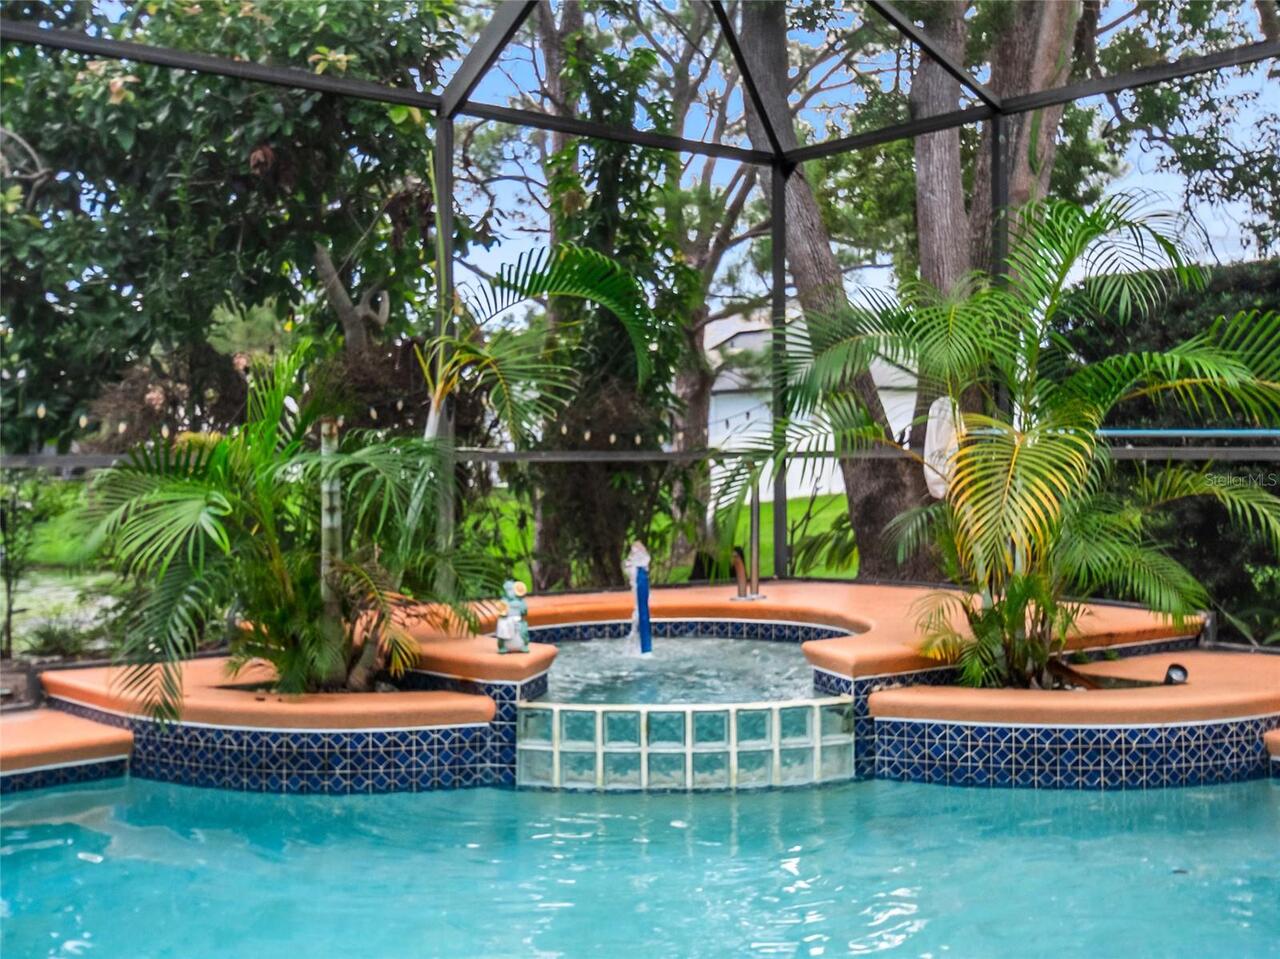
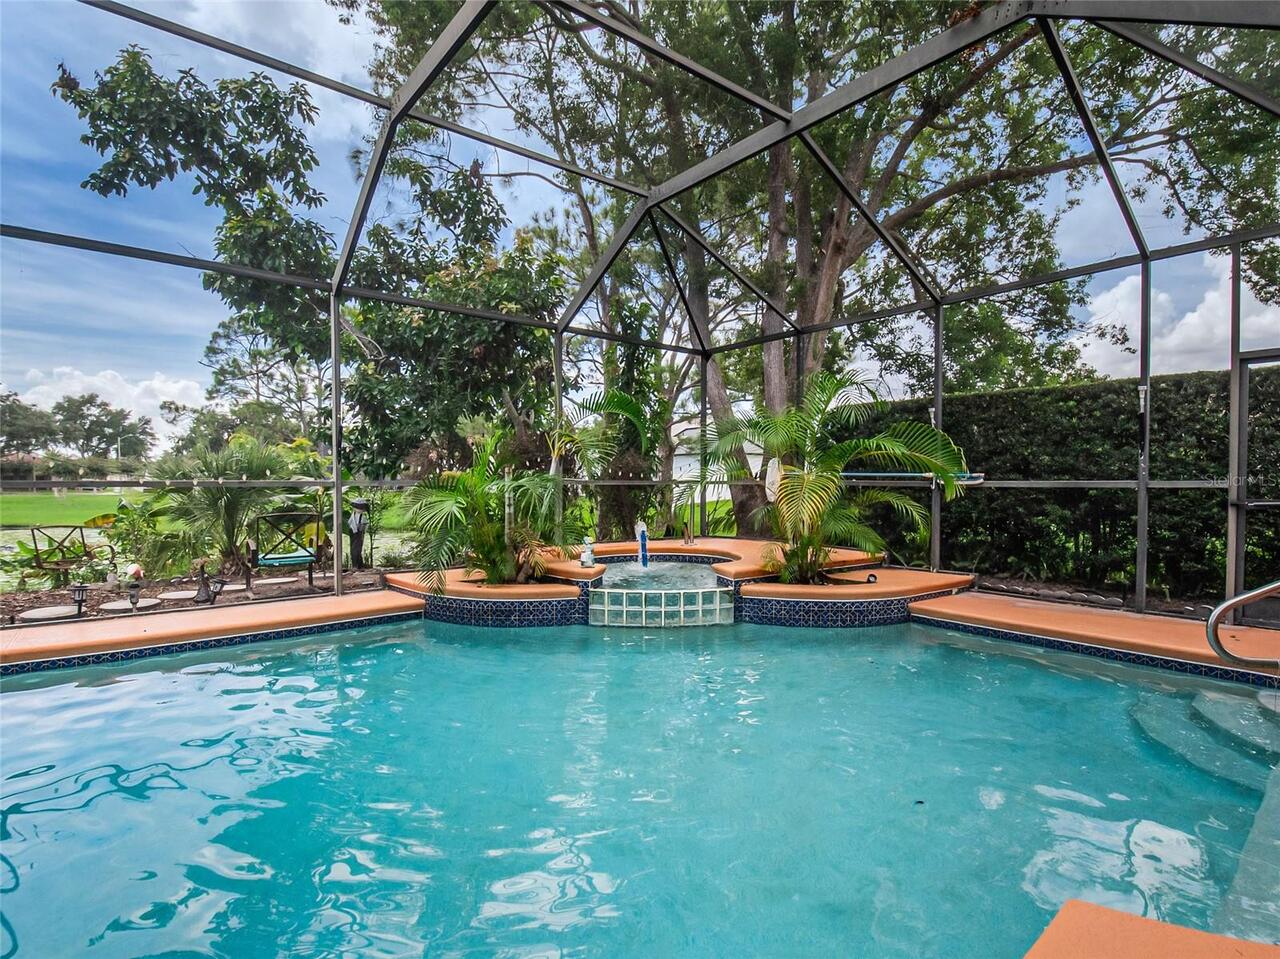
Covered, Enclosed, Screened
RATIO Current Price By Calculated SqFt
244.35
Road Surface Type
Concrete, Gravel
Showing Requirements
Coming Soon - Allowing Showings, 24 Hour Notice
Status Change Timestamp
2026-08-19T22:54:27.000Z
Tax Legal Description
HUNTERS CREEK TRACT 430-B PH 1 27/10 LOT50
Total Acreage
0 to less than 1/4
Universal Property Id
US-12095-N-282429380300500-R-N
Unparsed Address
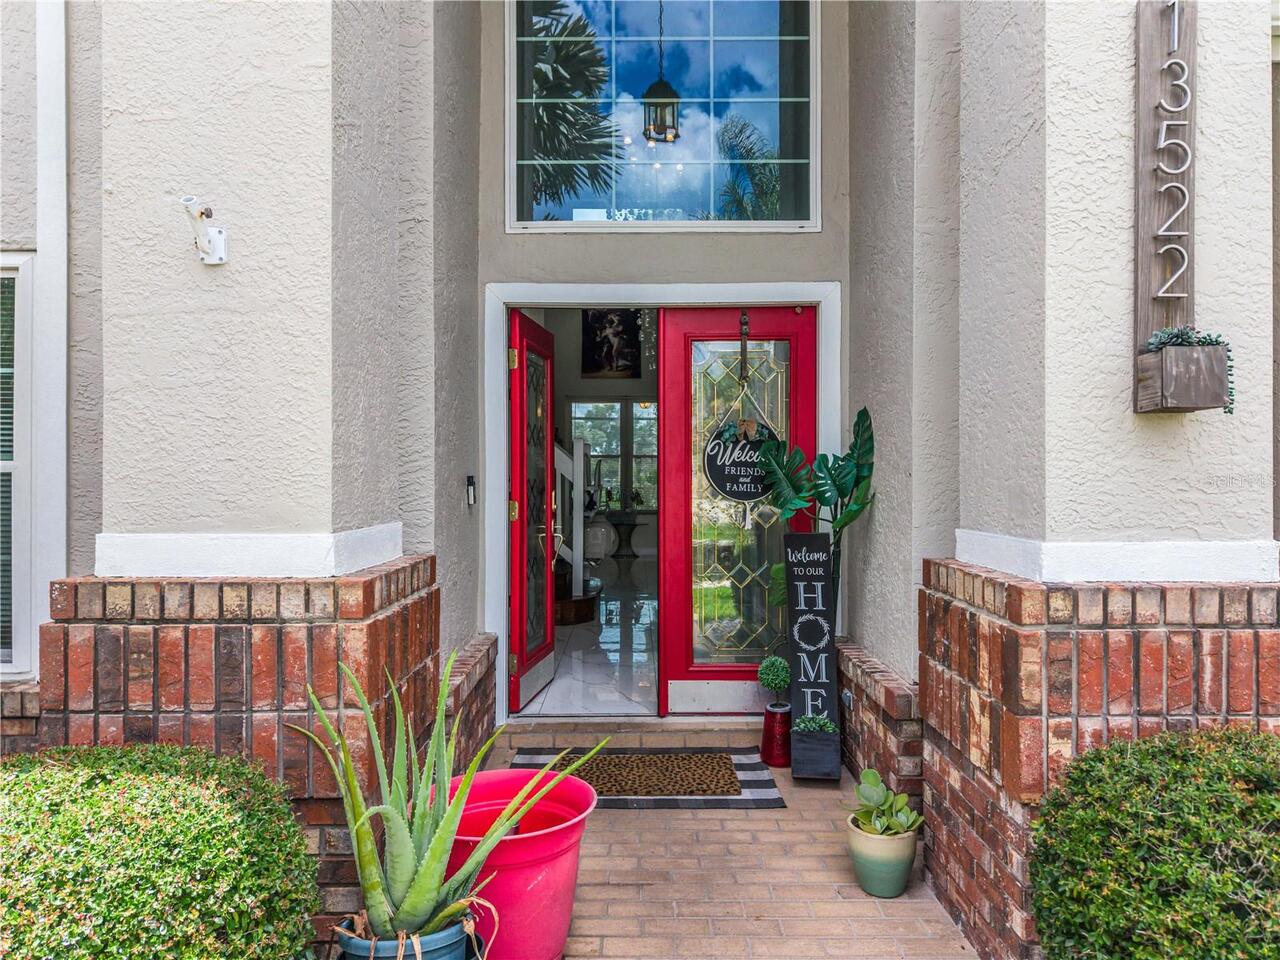
13522 HERON CAY CT
Utilities
Cable Available, Other
Vegetation
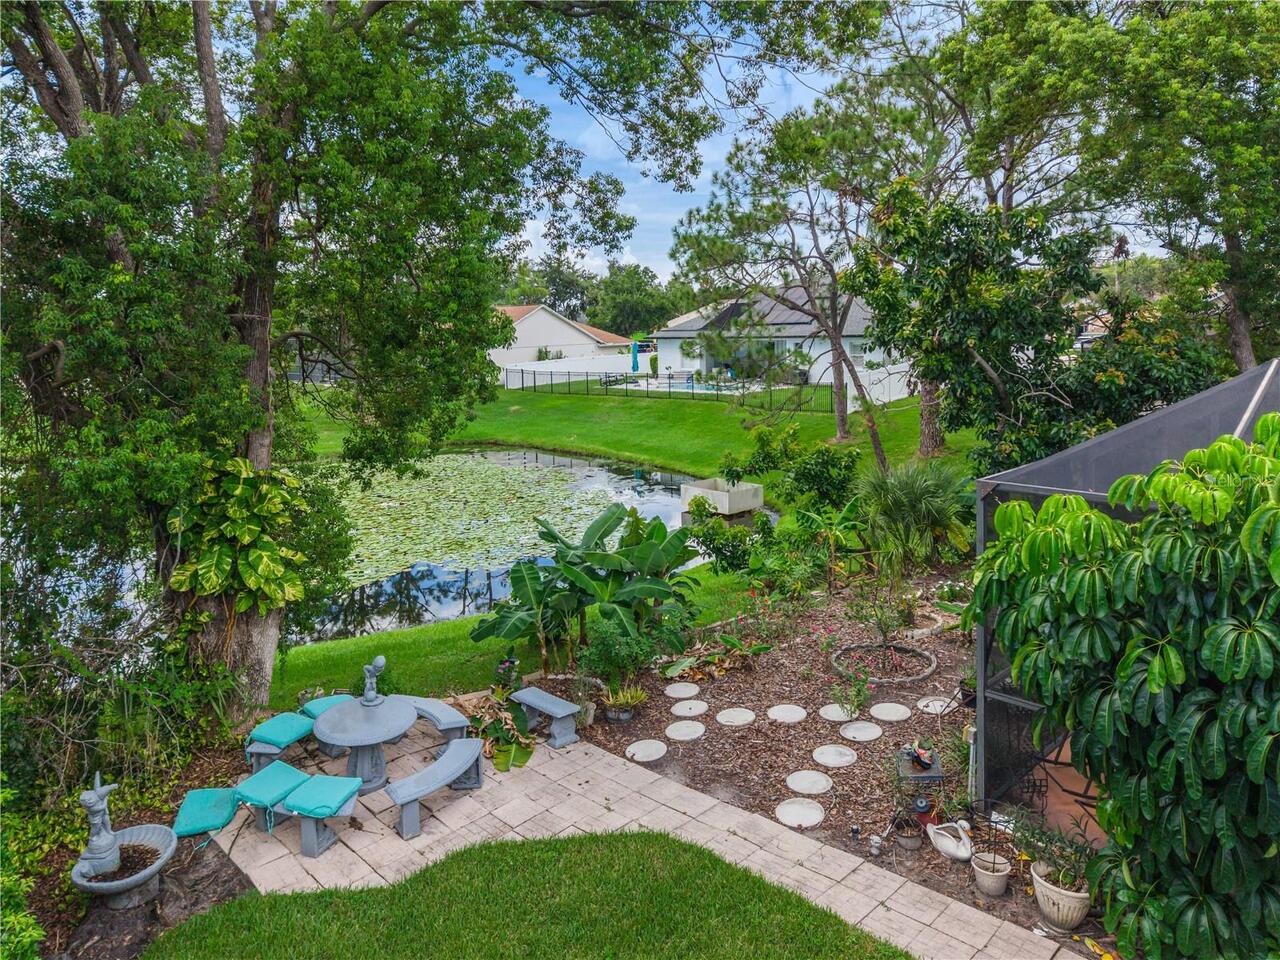
Fruit Trees, Mature Landscaping, Trees/Landscaped
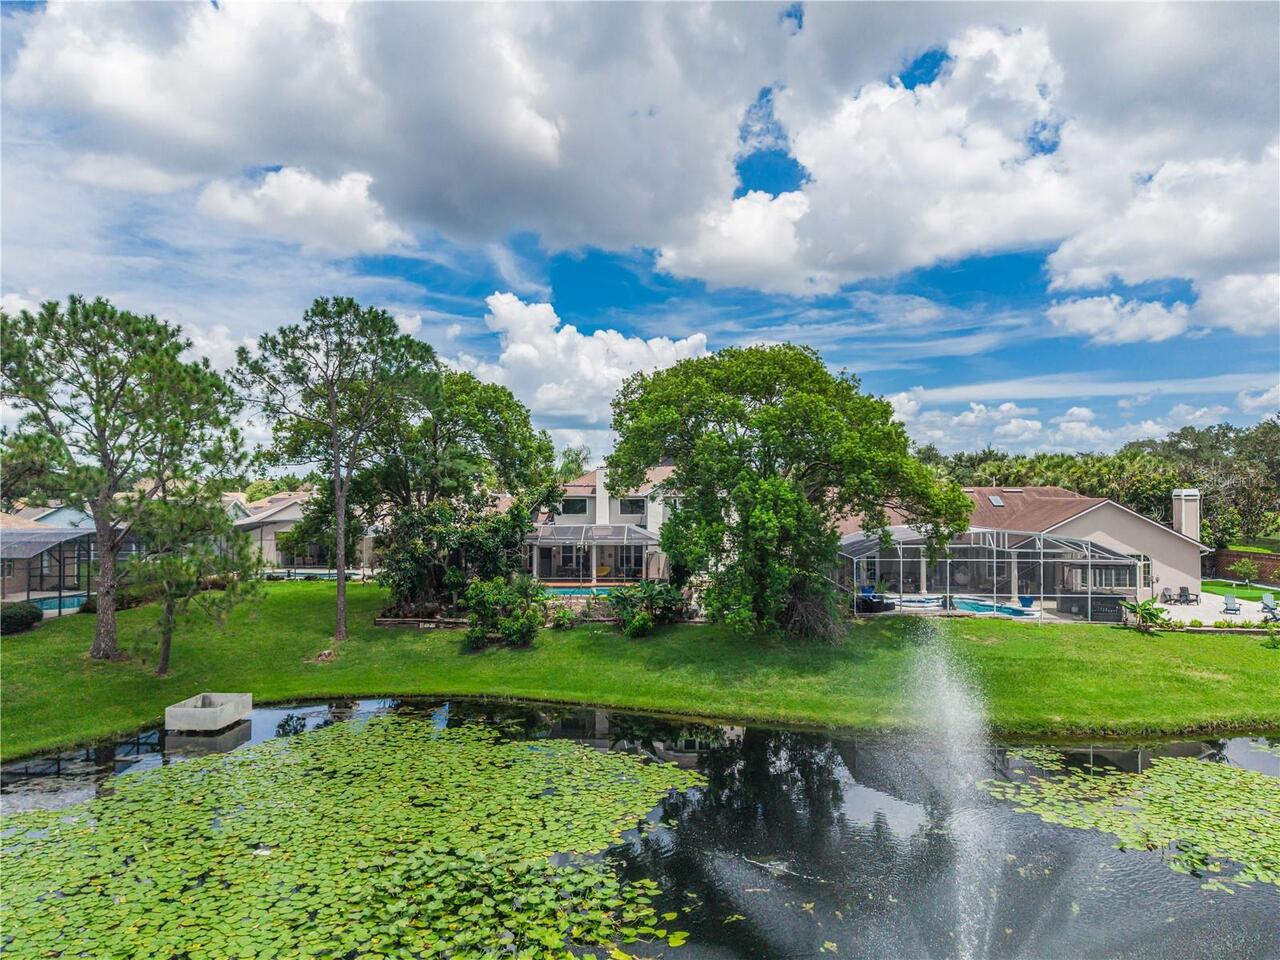
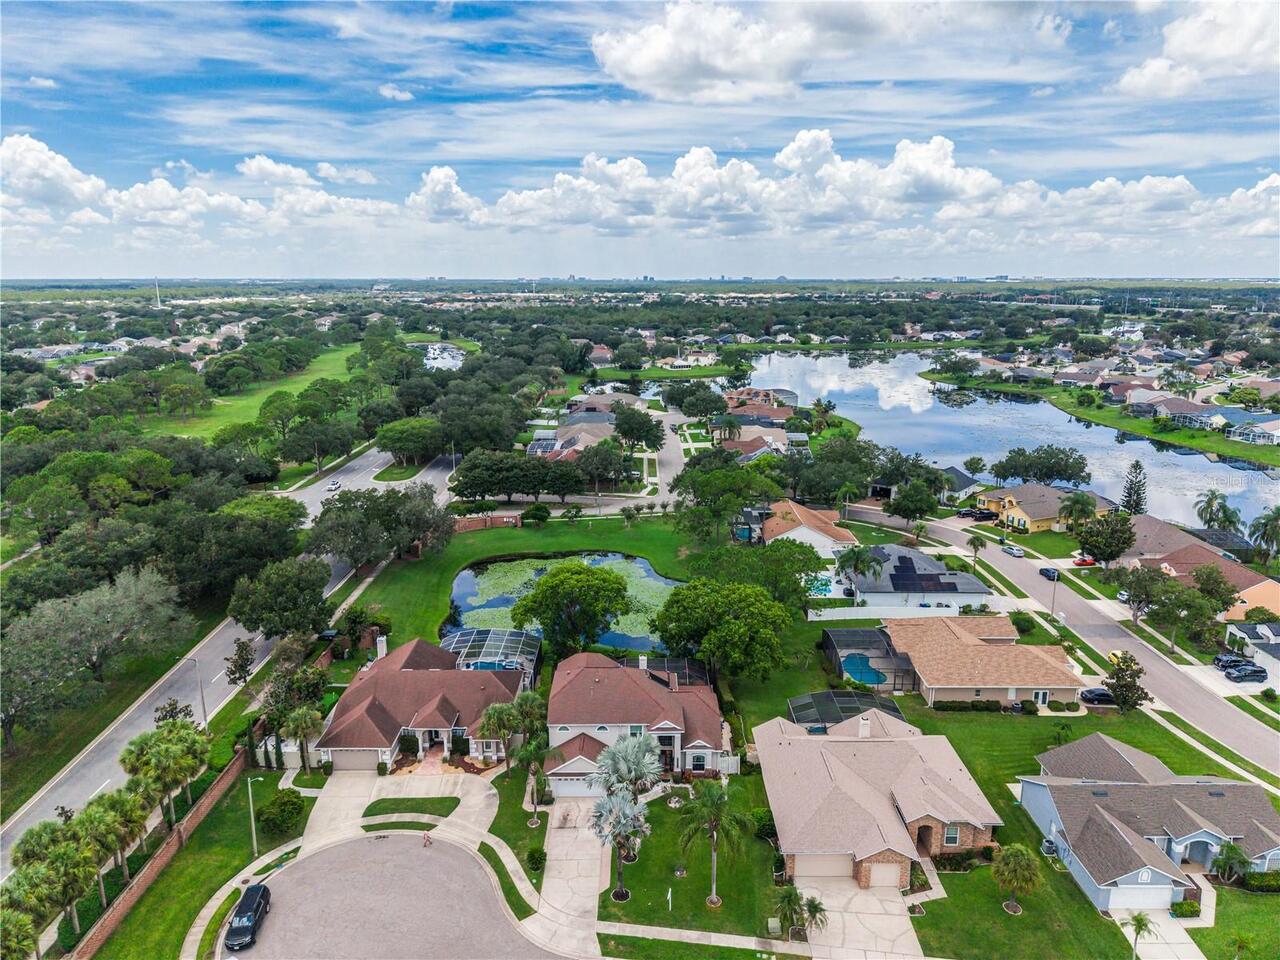
Water Frontage Feet Pond
120
Window Features
Skylight(s)