407-990-2746
Menu

13519 Palmera Vista Drive, Riverview, FL

NEXT
PREV
$450,000

($152/sqft)

List Status: Active
13519 Palmera Vista Drive
Riverview, FL 33579


5 beds
3 baths
2968 living sqft
Top Features
  • View: Water
  • Subdivision: Reserve/pradera-ph 4
  • Built in  2022
  • Single Family Residence
Description
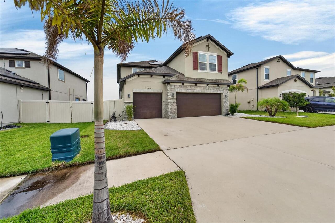
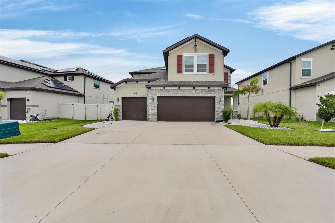
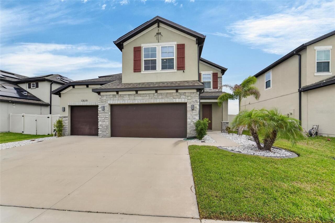
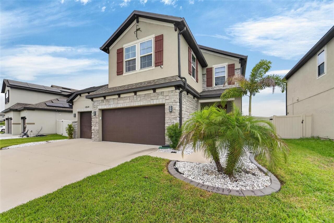
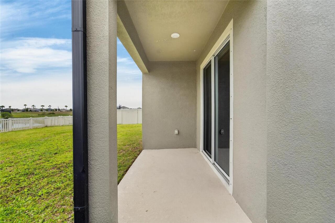
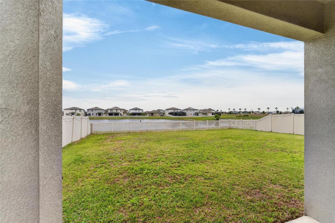
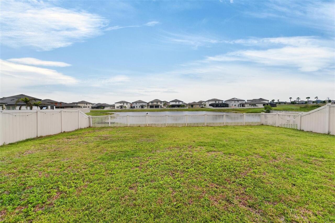
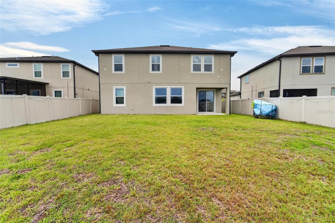
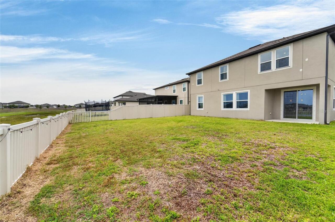
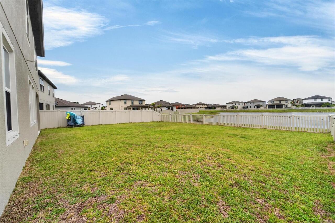
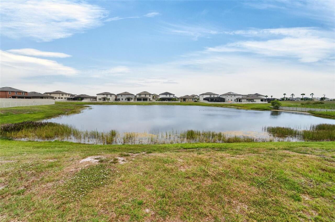
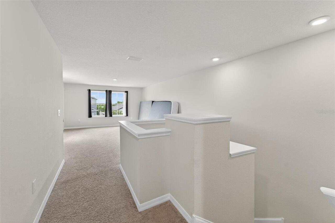
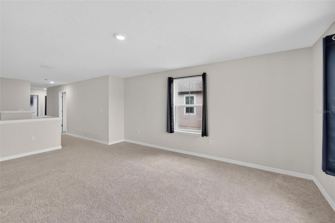
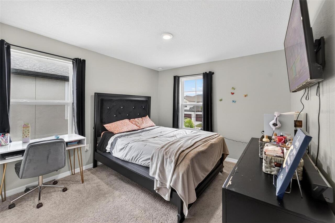
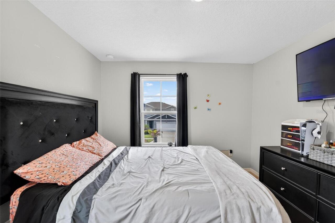
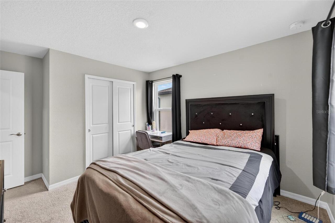
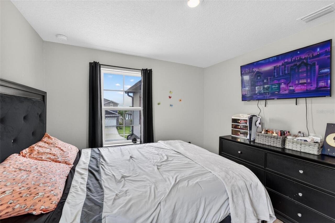
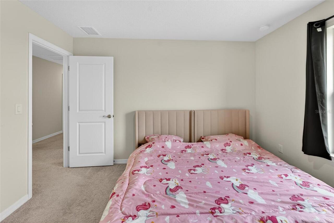
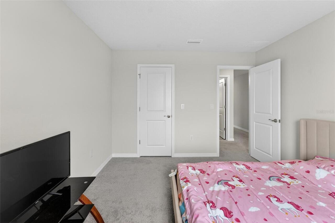
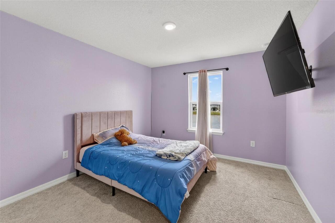
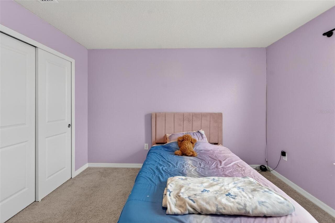
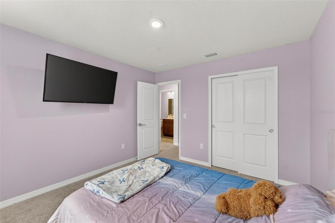
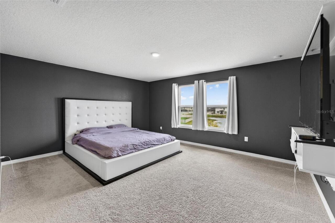
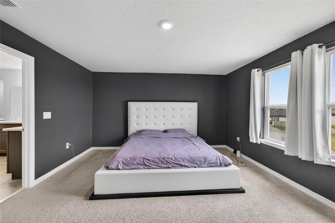
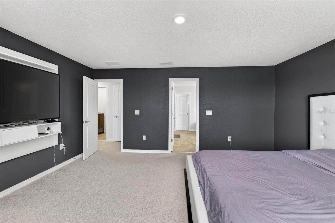
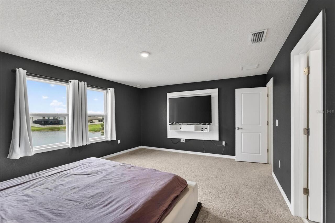
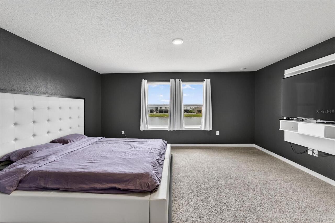
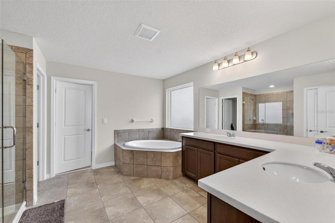
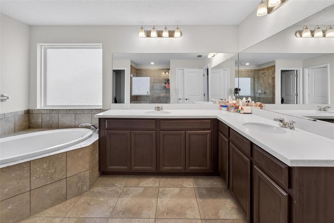
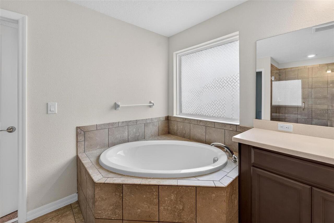
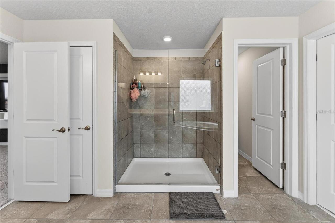
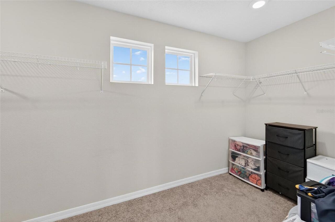
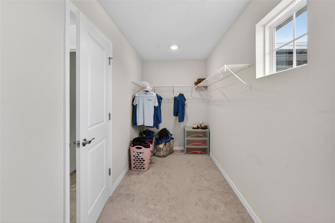
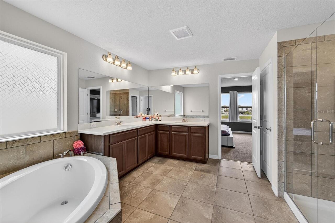
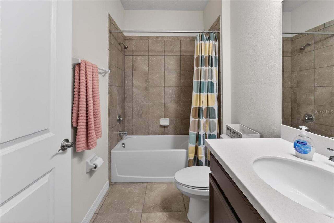
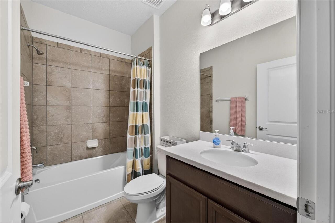
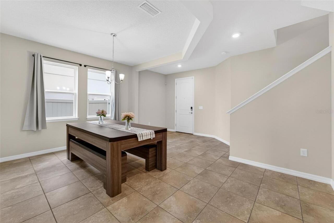
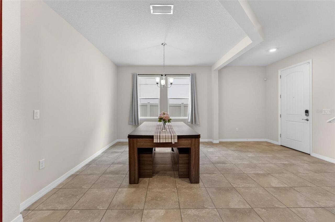
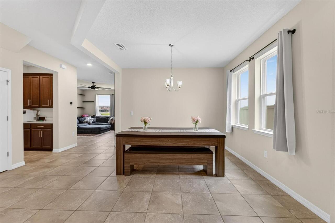
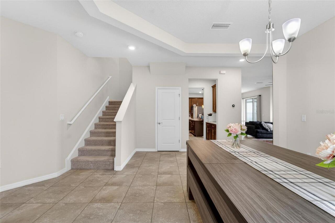
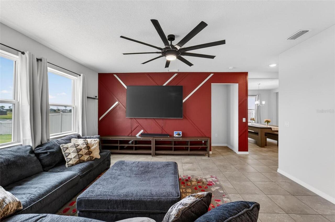
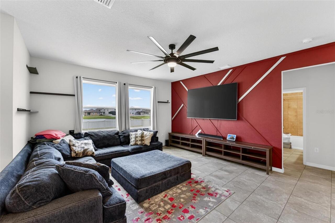
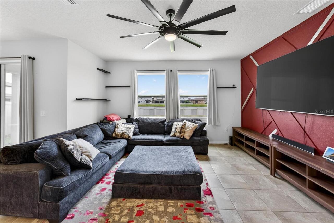
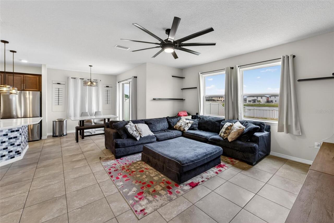
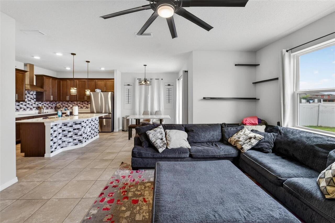
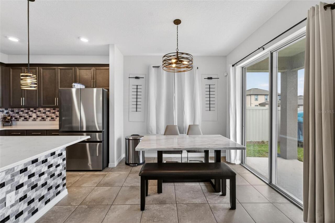
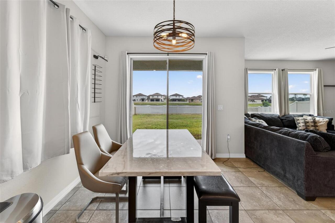
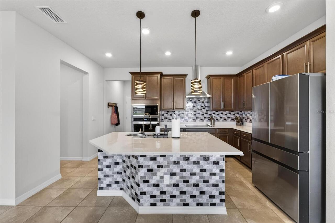
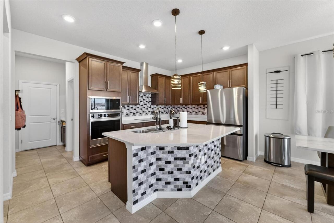
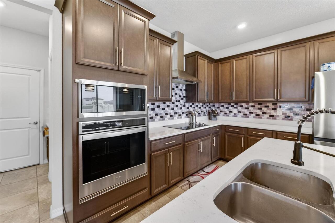
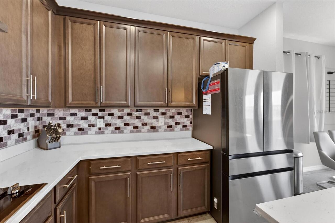
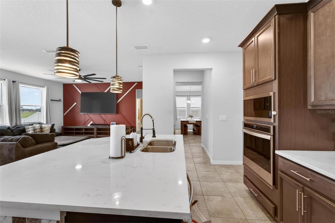
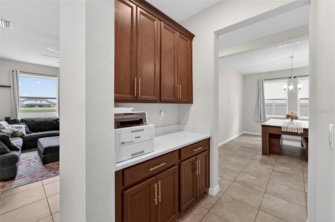
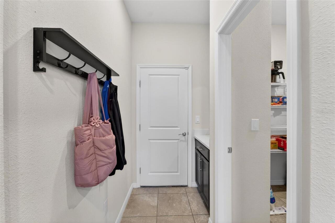
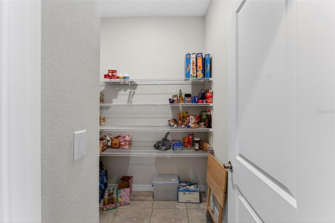
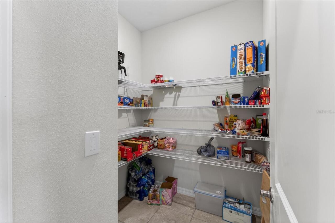
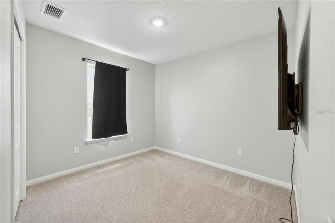
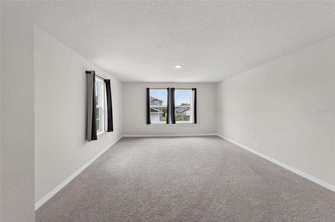
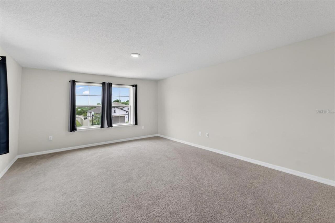
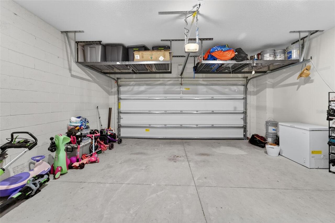
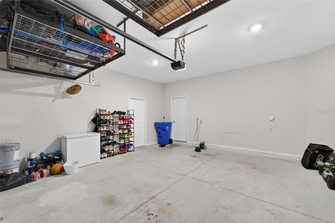
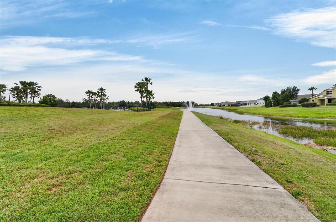
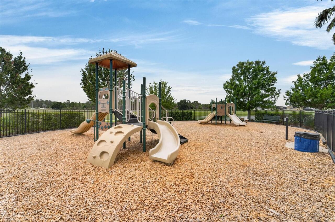
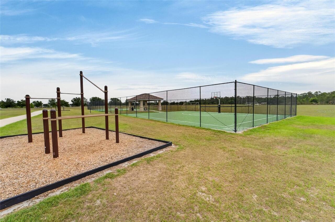
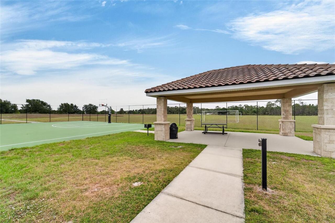
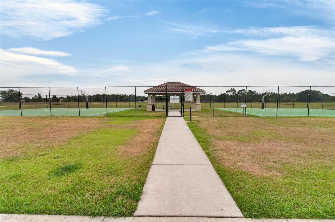
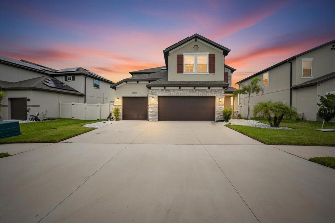
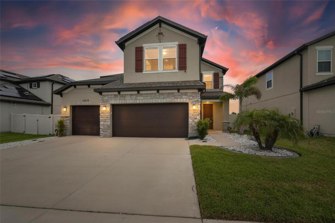
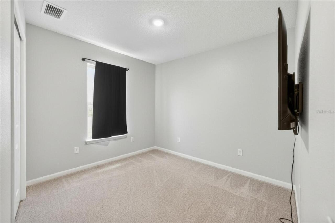
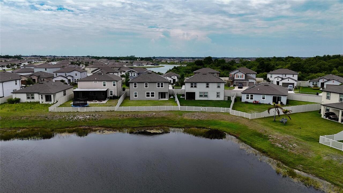
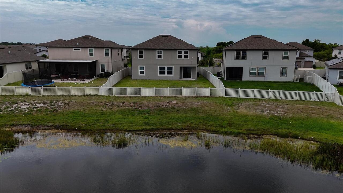
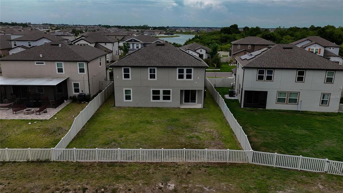
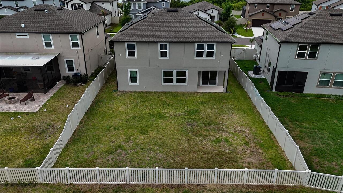
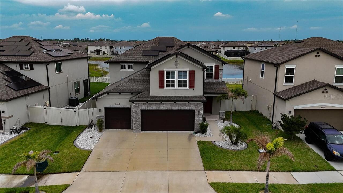
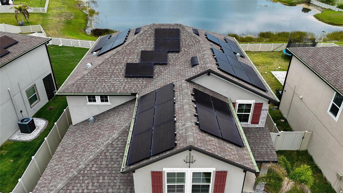
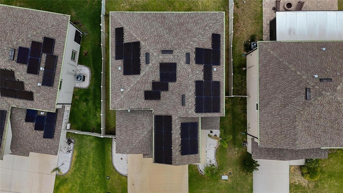
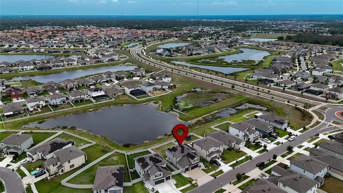
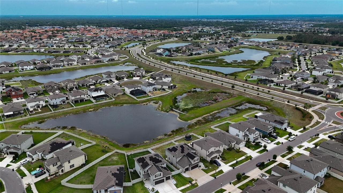
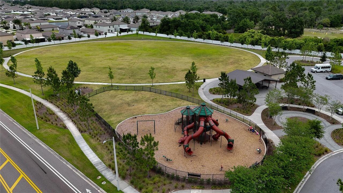
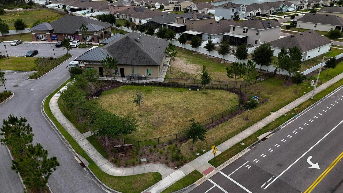
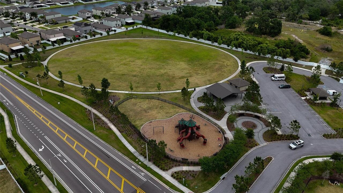
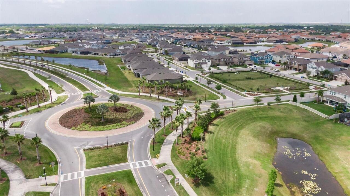
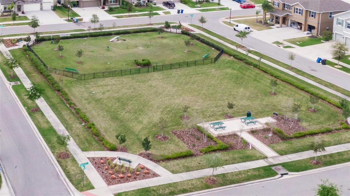
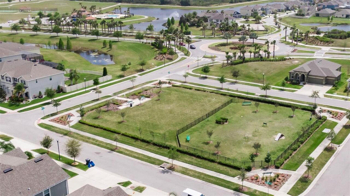
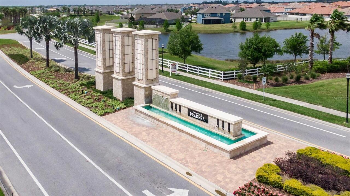
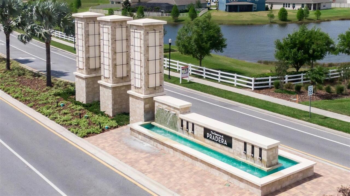
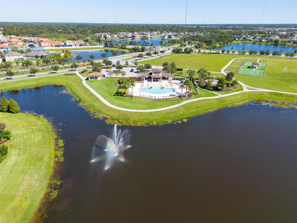
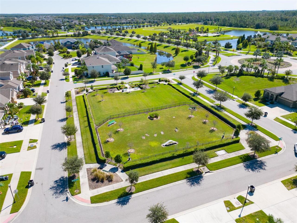
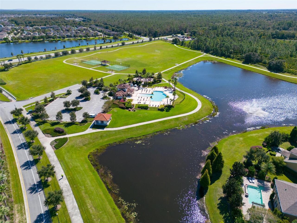
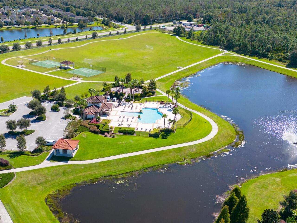
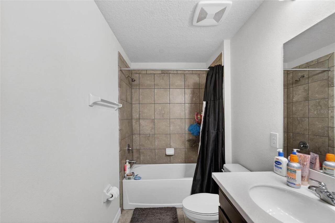
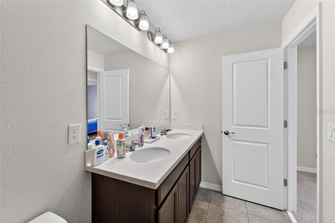
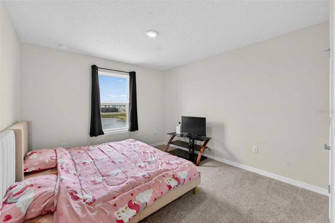
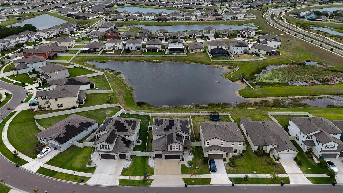
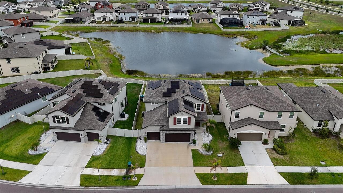
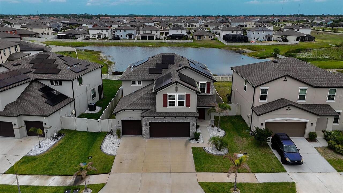
Welcome to 13519 Palmera Vista Dr, a like-new 2022 build in The Reserve at Pradera! This spacious 5-bed, 3-bath home blends luxury, flexibility, and stunning pond views. A 3-car garage includes one bay enclosed as a versatile studio/podcast room/man cave/she shed—use as a creative space, storage, or parking. The gourmet kitchen impresses with a vented range hood and cooktop, wall oven/microwave, double sink, and a large island, opening to the dinette and family room. Enjoy a panoramic view of the flat backyard and pond—perfect for watching visiting waterfowl—plus a large ceiling fan for comfort. Main level features a convenient bedroom and full bath, plus a butler’s pantry and walk-in food pantry. Upstairs offers four additional bedrooms, two full baths, and a flexible loft. The primary suite is a true retreat with a frameless glass shower, soaking tub, and a large walk-in closet. Community amenities include miles of sidewalks and trails, a pool house, playground, dog park, basketball courts, and expansive fields. Solar panels help reduce electric costs. Turnkey, modern, and move-in ready—don’t miss it!
Property Details
Property Features
Property Sub Type
Single Family Residence
View
Water
County
Hillsborough
Subdivision
RESERVE/PRADERA-PH 4
Additional Information
Additional Lease Restrictions
Confirm with HOA
Additional Parcels YN
false
Alternate Key Folio Num
0777142982
Appliances
Dishwasher, Disposal, Dryer, Electric Water Heater, Microwave, Range Hood, Refrigerator, Washer
Architectural Style
Colonial
Association Amenities
Basketball Court, Maintenance, Trail(s)
Association Email
rwelborn@rizetta.com
Association Fee
193
Association Fee Frequency
Annually
Association Fee Includes
Pool, Insurance, Maintenance Grounds, Management
Association Fee Requirement
Required
Association URL
https://www.rizzetta.com
Association YN
true
Attached Garage YN
true
Available For Lease YN
1
Bathrooms Total Integer
3
Building Area Source
Public Records
Building Area Total
3726
Building Area Total Srch SqM
346.16
Building Area Units
Square Feet
CDDYN
1
Calculated List Price By Calculated SqFt
151.62
Carport YN
false
Community Features
Community Mailbox, Dog Park, Irrigation-Reclaimed Water, Park, Playground, Pool, Sidewalks, Street Lights
Construction Materials
Block, Stucco
Cooling
Central Air
Country
US
Cumulative Days On Market
28
Current Price
450000.00
Direction Faces
South
Elementary School
Summerfield-HB
Exterior Features
Lighting, Private Yard, Sliding Doors
Fencing
Fenced
Fireplace YN
false
Flood Zone Code
X
Flood Zone Date
2008-08-28
Flood Zone Panel
12057C0520H
Flooring
Carpet, Ceramic Tile
Foundation Details
Slab
Furnished
Unfurnished
Garage Spaces
3
Garage YN
true
Heating
Central
High School
Sumner High School
Homestead YN
1
Interior Features
Ceiling Fans(s), Open Floorplan, Stone Counters, Thermostat, Walk-In Closet(s)
Internet Address Display YN
true
Internet Automated Valuation Display YN
true
Internet Consumer Comment YN
true
Internet Entire Listing Display YN
true
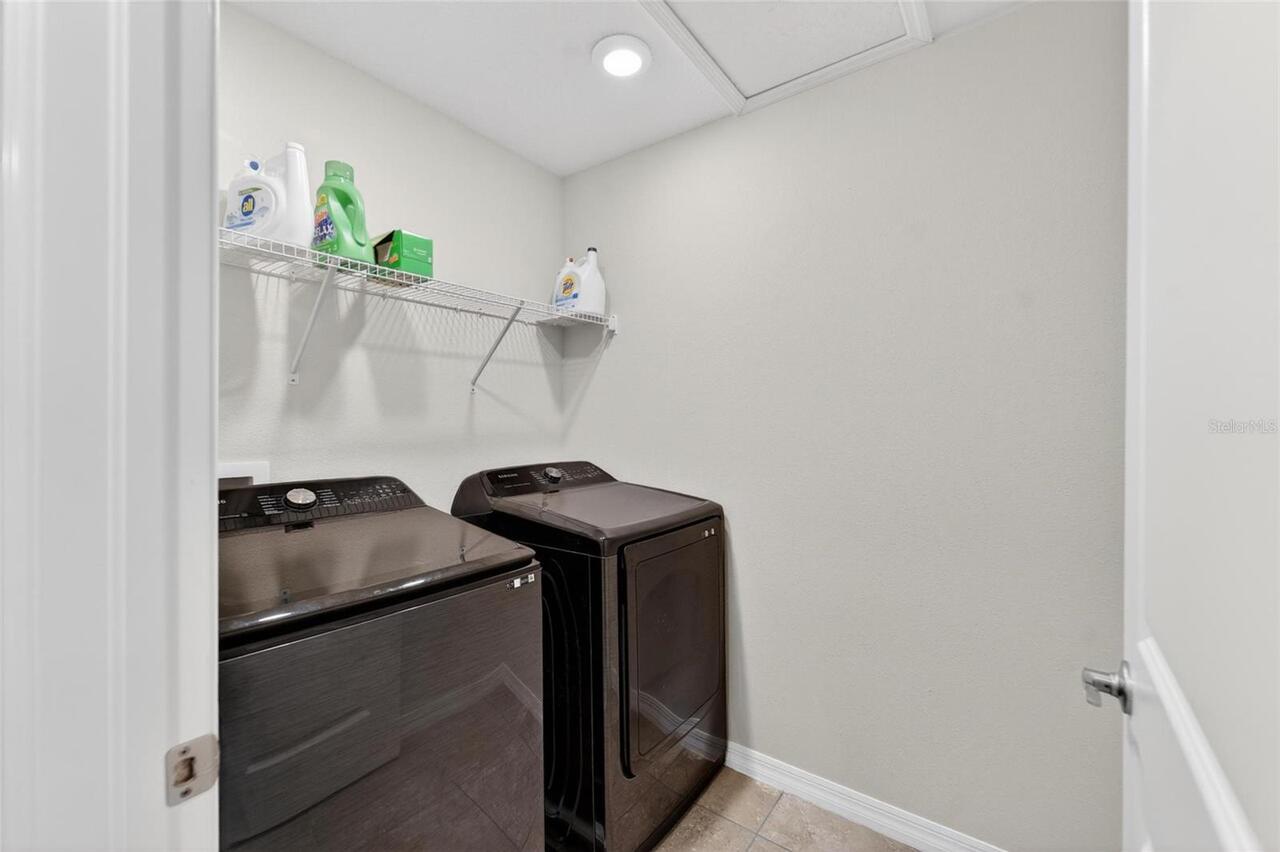
Laundry Features
Laundry Room
Lease Restrictions YN
1
Levels
One
List AOR
Suncoast Tampa
Living Area Meters
275.74
Living Area Source
Public Records
Living Area Units
Square Feet
Lot Features
Level, Sidewalk, Paved
Lot Size Acres
0.15
Lot Size Dimensions
55x120
Lot Size Square Feet
6600
Lot Size Square Meters
613
Middle Or Junior School
Eisenhower-HB
Minimum Lease
6 Months
Modification Timestamp
2026-06-16T16:16:11.446Z
Monthly HOA Amount
16.08
New Construction YN
false
Number Of Pets
2
Occupant Type
Owner
Other Equipment
Irrigation Equipment, Private Yard
Ownership
Fee Simple
Parcel Number
U-15-31-20-C2D-000005-00006.0
Patio And Porch Features
Covered, Patio
Pet Restrictions
2 of each type of pet; confirm w/ HOA
Pets Allowed
Number Limit
Pool Private YN
false
Postal Code Plus 4
3526
Previous List Price
500000
Price Change Timestamp
2026-06-16T16:15:52.000Z
Property Attached YN
false
Property Condition
Completed
Public Survey Range
20
Public Survey Section
15
RATIO Current Price By Calculated SqFt
151.62
Realtor Info
CDD Addendum required
Road Surface Type
Asphalt, Paved
Roof
Shingle
Room Count
10
Security Features
Security System Owned, Smoke Detector(s)
Senior Community YN
false
Sewer
Public Sewer
Showing Requirements
Appointment Only, See Remarks, ShowingTime
Status Change Timestamp
2026-05-19T16:44:36.000Z
Stories Total
2
Tax Annual Amount
11624.61
Tax Block
5
Tax Book Number
138-232
Tax Legal Description
RESERVE AT PRADERA PHASE 4 A PARTIAL REPLAT LOT 6 BLOCK 5
Tax Lot
6
Tax Other Annual Assessment Amount
3200
Tax Year
2025
Total Acreage
0 to less than 1/4
Total Annual Fees
193.00
Total Monthly Fees
16.08
Township
31
Universal Property Id
US-12057-N-1531202000005000060-R-N
Unparsed Address
13519 PALMERA VISTA DR
Utilities
Cable Connected, Electricity Connected, Public, Sewer Connected, Water Connected
Vegetation
Mature Landscaping
Water Source
Public
Water View
Pond
Water View YN
1
Waterfront YN
false
Zoning
PD
Neighborhood Map
Popup

Property Photos
Listing Photo
Listing Photo
Listing Photo
Listing Photo
Listing Photo
Listing Photo
Listing Photo
Listing Photo
Listing Photo
Listing Photo
Listing Photo
Listing Photo
Listing Photo
Listing Photo
Listing Photo
Listing Photo
Listing Photo
Listing Photo
Listing Photo
Listing Photo
Listing Photo
Listing Photo
Listing Photo
Listing Photo
Listing Photo
Listing Photo
Listing Photo
Listing Photo
Listing Photo
Listing Photo
Listing Photo
Listing Photo
Listing Photo
Listing Photo
Listing Photo
Listing Photo
Listing Photo
Listing Photo
Listing Photo
Listing Photo
Listing Photo
Listing Photo
Listing Photo
Listing Photo
Listing Photo
Listing Photo
Listing Photo
Listing Photo
Listing Photo
Listing Photo
Listing Photo
Listing Photo
Listing Photo
Listing Photo
Listing Photo
Listing Photo
Listing Photo
Listing Photo
Listing Photo
Listing Photo
Listing Photo
Listing Photo
Listing Photo
Listing Photo
Listing Photo
Listing Photo
Listing Photo
Listing Photo
Listing Photo
Listing Photo
Listing Photo
Listing Photo
Listing Photo
Listing Photo
Listing Photo
Listing Photo
Listing Photo
Listing Photo
Listing Photo
Listing Photo
Listing Photo
Listing Photo
Listing Photo
Listing Photo
Listing Photo
Listing Photo
Listing Photo
Listing Photo
Listing Photo
Listing Photo
Listing Photo
Listing Photo
Listing Photo
Listing Photo
Listing Photo
Listing Photo
Listing Photo
Listing Photo
Listing Photo
Listing Photo
Listing Photo
Listing Photo
Listing Photo
Listing Photo
Listing Photo
Listing Photo
Listing Photo
Listing Photo
Listing Photo
Listing Photo
Listing Photo
Listing Photo
Listing Photo
Listing Photo
Listing Photo
Listing Photo
Listing Photo
Listing Photo
Listing Photo
Listing Photo
Listing Photo
Listing Photo
Listing Photo
Listing Photo
Listing Photo
Listing Photo
Listing Photo
Listing Photo
Listing Photo
Listing Photo
Listing Photo
Listing Photo
Listing Photo
Listing Photo
Listing Photo
Listing Photo
Listing Photo
Listing Photo
Listing Photo
Listing Photo
Listing Photo
Listing Photo
Listing Photo
Listing Photo
Listing Photo
Listing Photo
Listing Photo
Listing Photo
Listing Photo
Listing Photo
Listing Photo
Listing Photo
Listing Photo
Listing Photo
Listing Photo
Listing Photo
Listing Photo
Listing Photo
Listing Photo
Listing Photo
Listing Photo
Listing Photo
Listing Photo
Listing Photo
Listing Photo
Listing Photo
Listing Photo
Listing Photo
Listing Photo
Listing Photo
Listing Photo
Listing Photo
Listing Photo
Listing Photo
Listing Photo
Listing Photo
Listing Photo
Listing Photo
Listing Photo
Listing Photo
Listing Photo
Listing Photo
Listing Photo
Listing Photo
Listing Photo
Listing Photo
Listing Photo
Listing Photo
Listing Photo
Listing Photo
Listing Photo
Listing Photo
Listing Photo
Listing Photo
Listing Photo
Listing Photo
Listing Photo
Listing Photo
Listing Photo
Listing Photo

MLS #MFRTB8510164 Listing courtesy of Fidicity Realty Inc provided by Stellar MLS.

Similar Listings

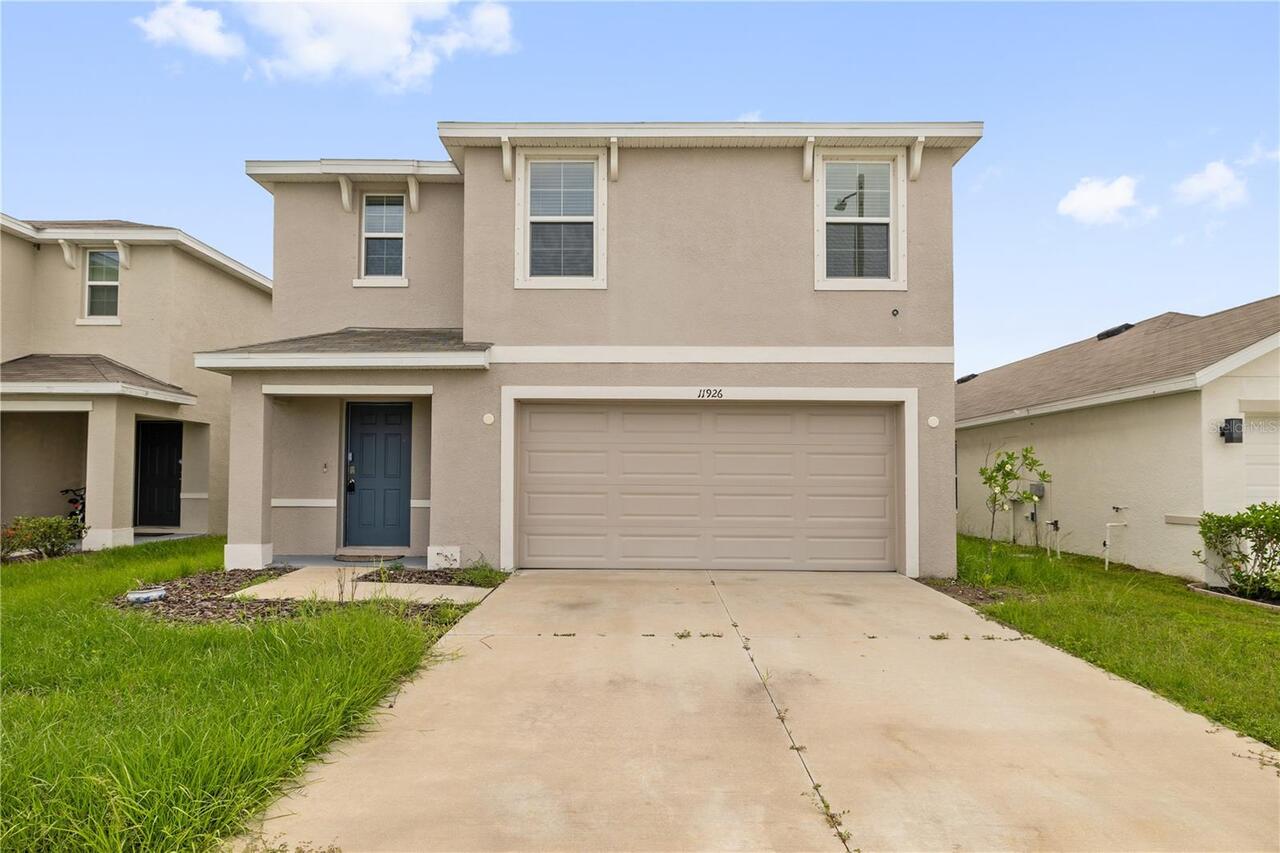
$405,555
11926 Downy Birch Drive
Riverview
5BR/3BA
| Active
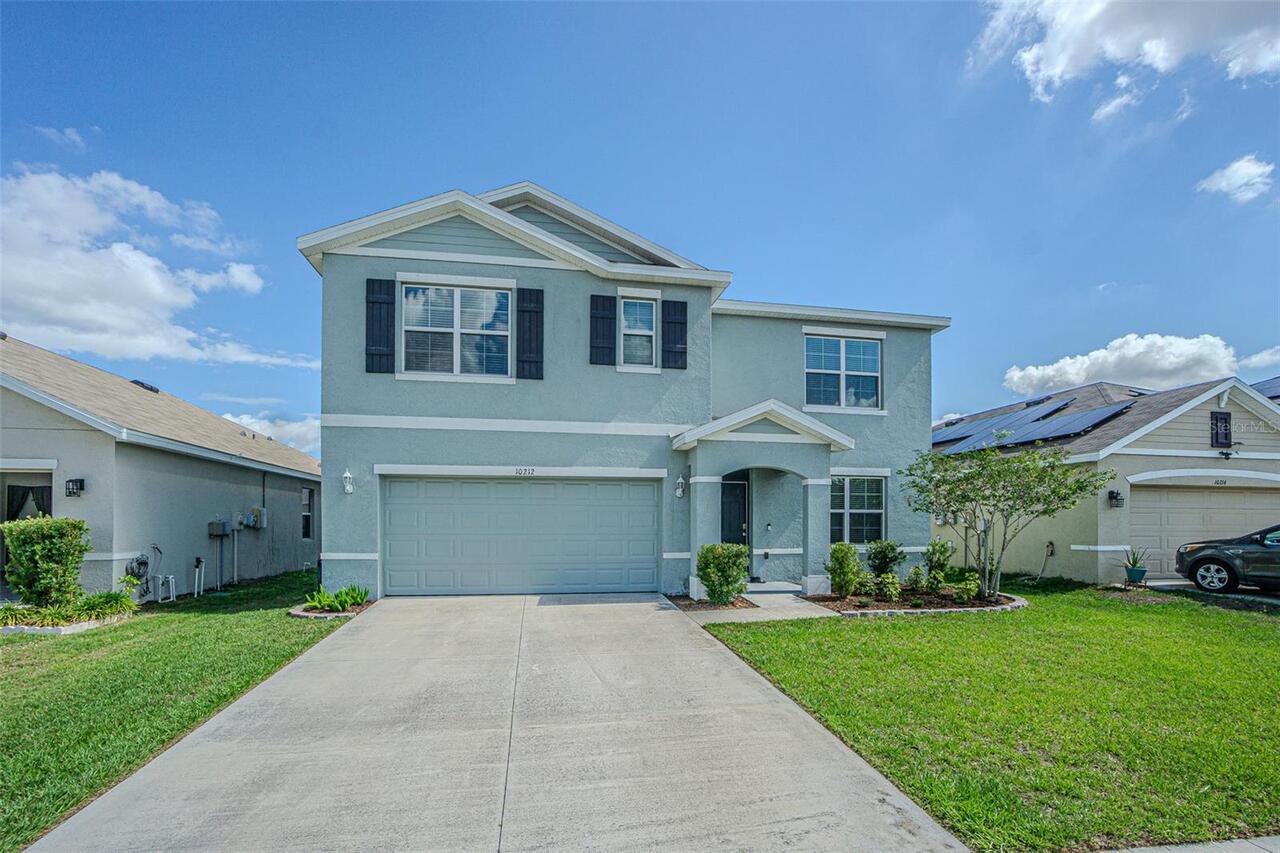
$415,000
10212 Golden Light Court
Riverview
5BR/3BA
| Active
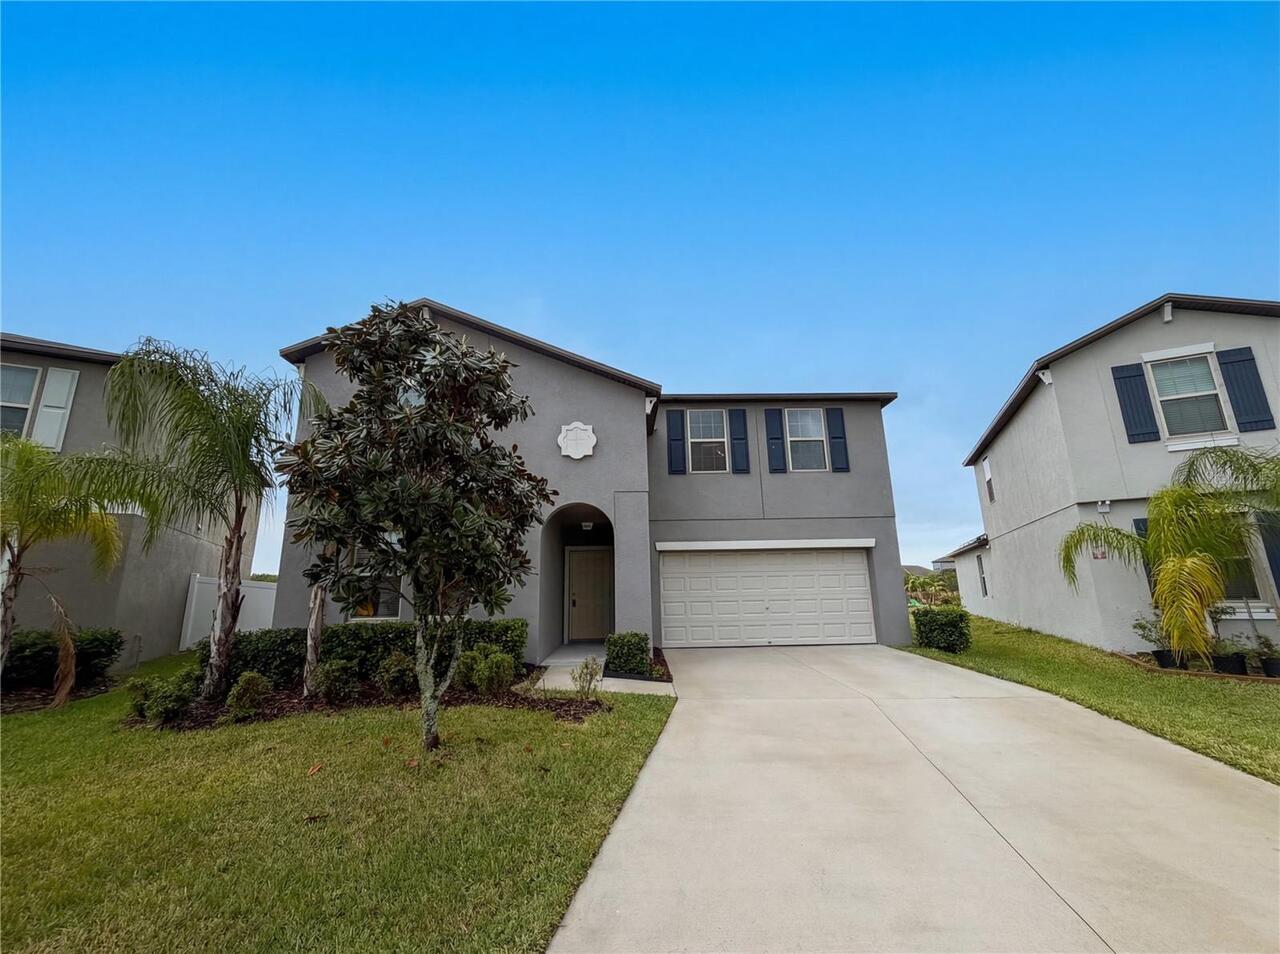
$415,000
11849 Blackeyed Susan Drive
Riverview
5BR/3BA
| Pending
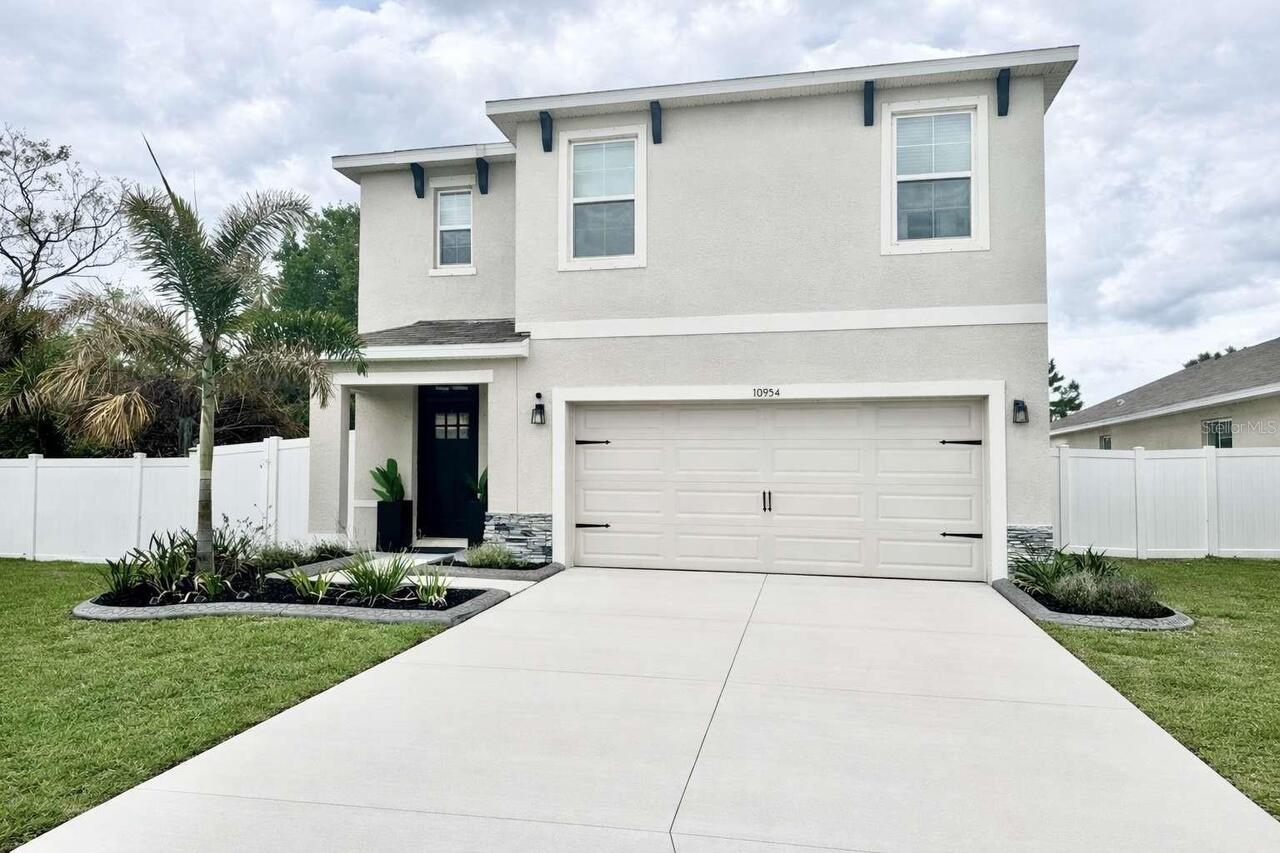
$424,000
10954 Carlton Fields Drive
Riverview
5BR/3BA
| Active


All listing information is deemed reliable but not guaranteed and should be independently verified through personal inspection by appropriate professionals. Listings displayed on this website may be subject to prior sale or removal from sale; availability of any listing should always be independent verified. Listing information is provided for consumer personal, non-commercial use, solely to identify potential properties for potential purchase; all other use is strictly prohibited and may violate relevant federal and state law. The source of the listing data is as follows: Stellar MLS (updated 7/13/26 6:19 AM) |

Listing Search


Translate Tool

Featured Listings
Treasure Island Real Estate
$924,000
2 BED
2 BATH
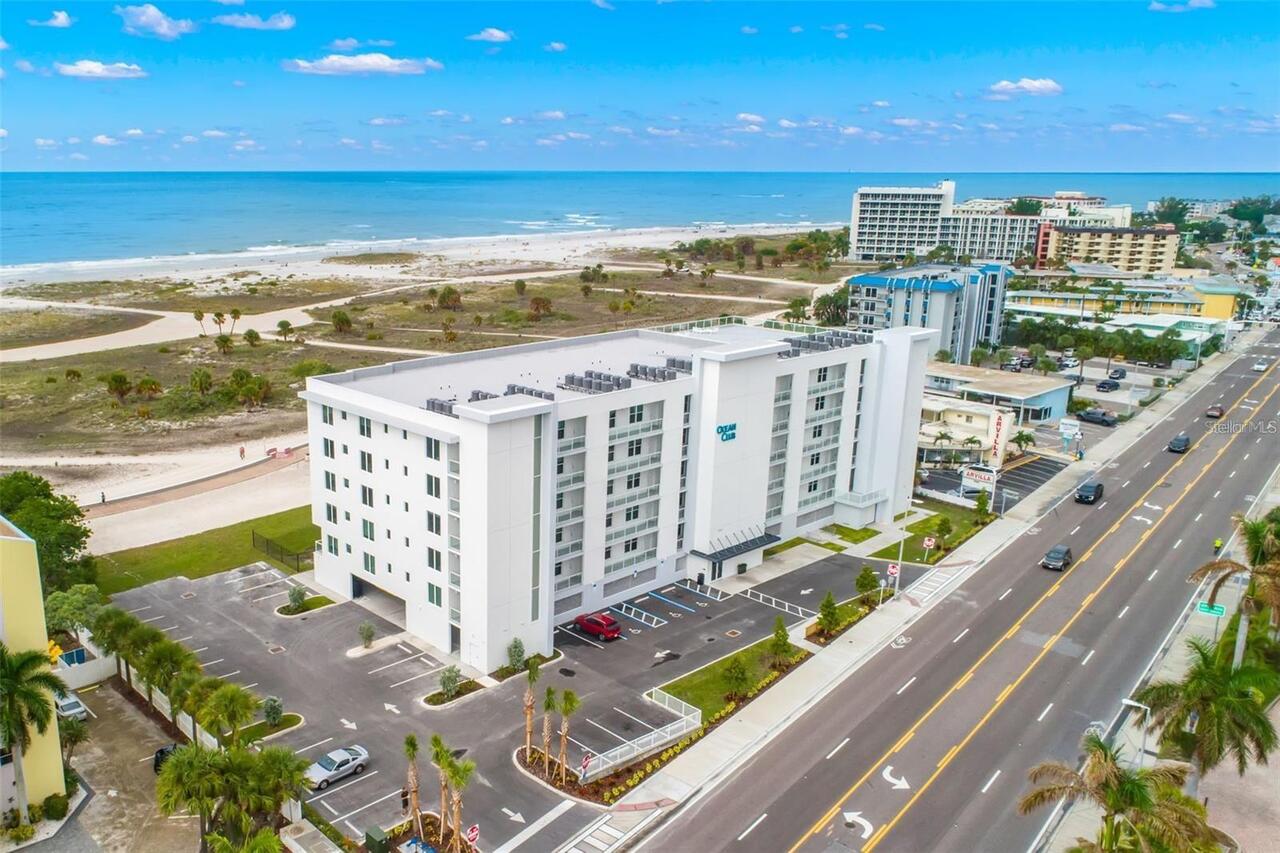
Ocean Club – Unit 304 | Prime Direct Gulf Front Luxury Unit 304 at the Ocean Club delivers true direct Gulf front atmosp... Read More
New Smyrna Beach Real Estate
$875,000
4 BED
2 BATH
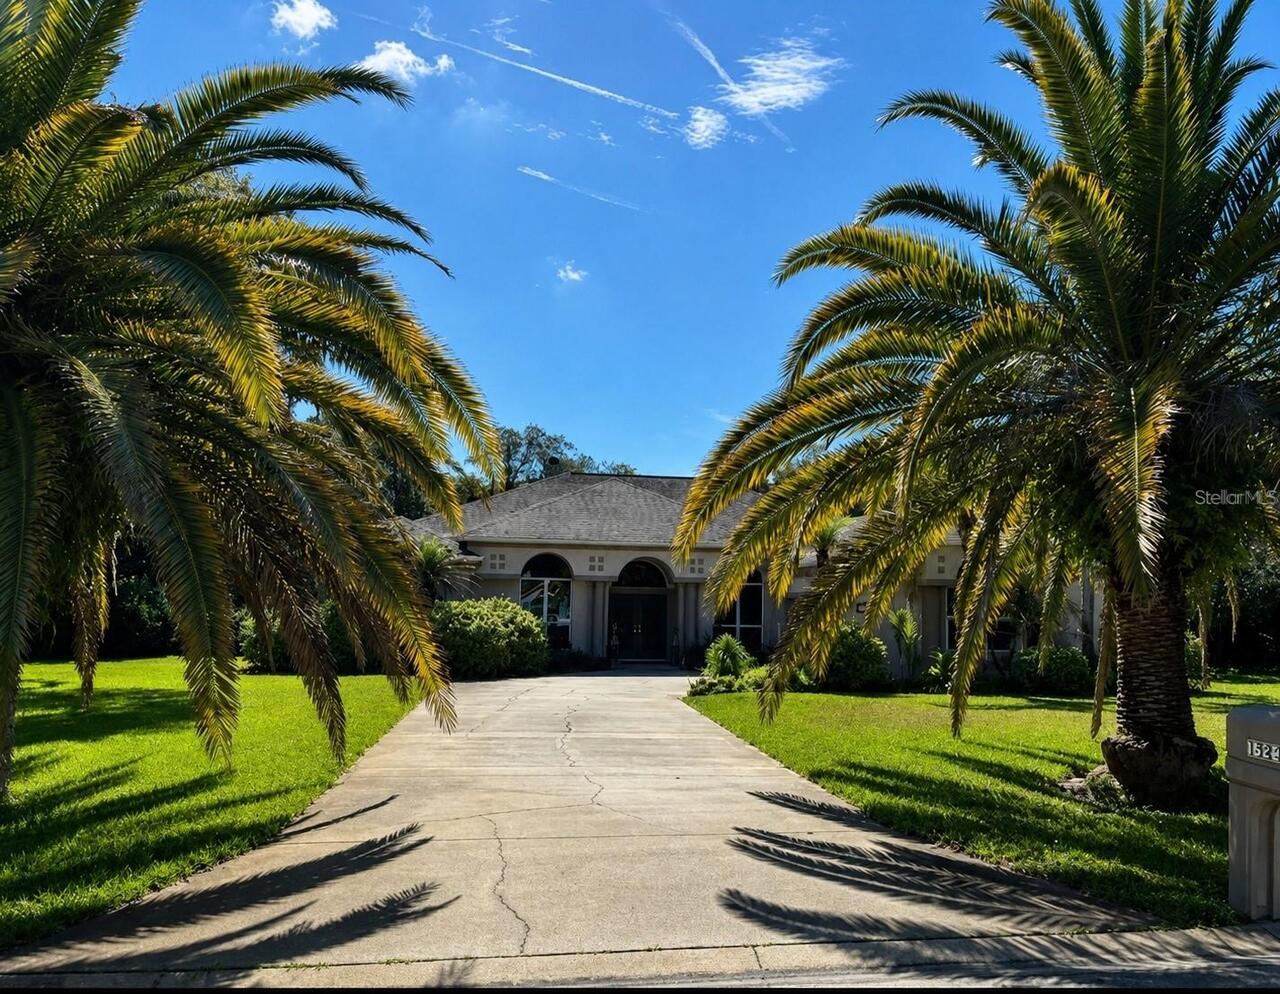
Welcome to 1521 Shadow Pines Drive in beautiful New Smyrna Beach, Florida. Nestled on a private one-acre lot in the high... Read More
Treasure Island Real Estate
$999,800
3 BED
2 BATH
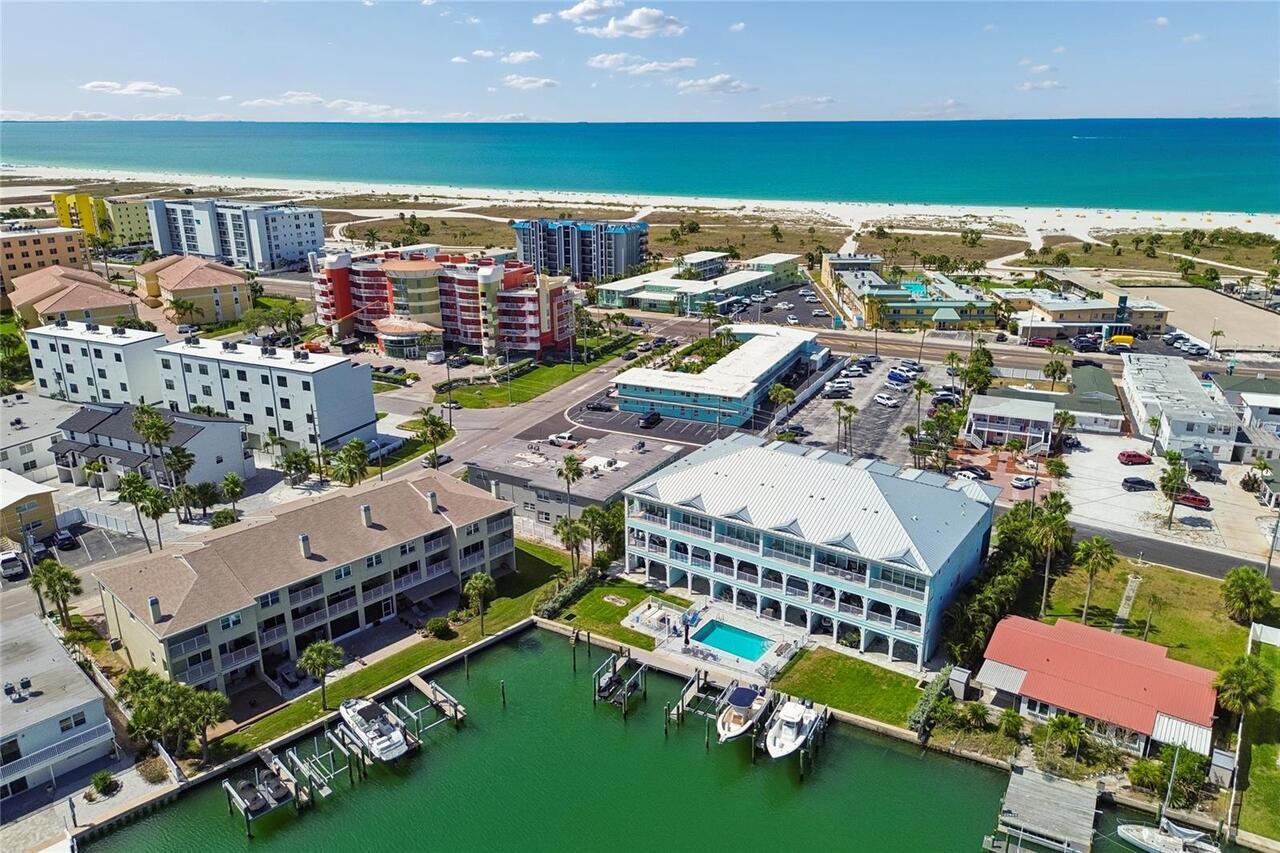
Large townhome with private boat slip with direct Gulf access in Treasure Island. Make daily beach sunsets part of your ... Read More
Apollo Beach Real Estate
$1,495,000
4 BED
4 BATH
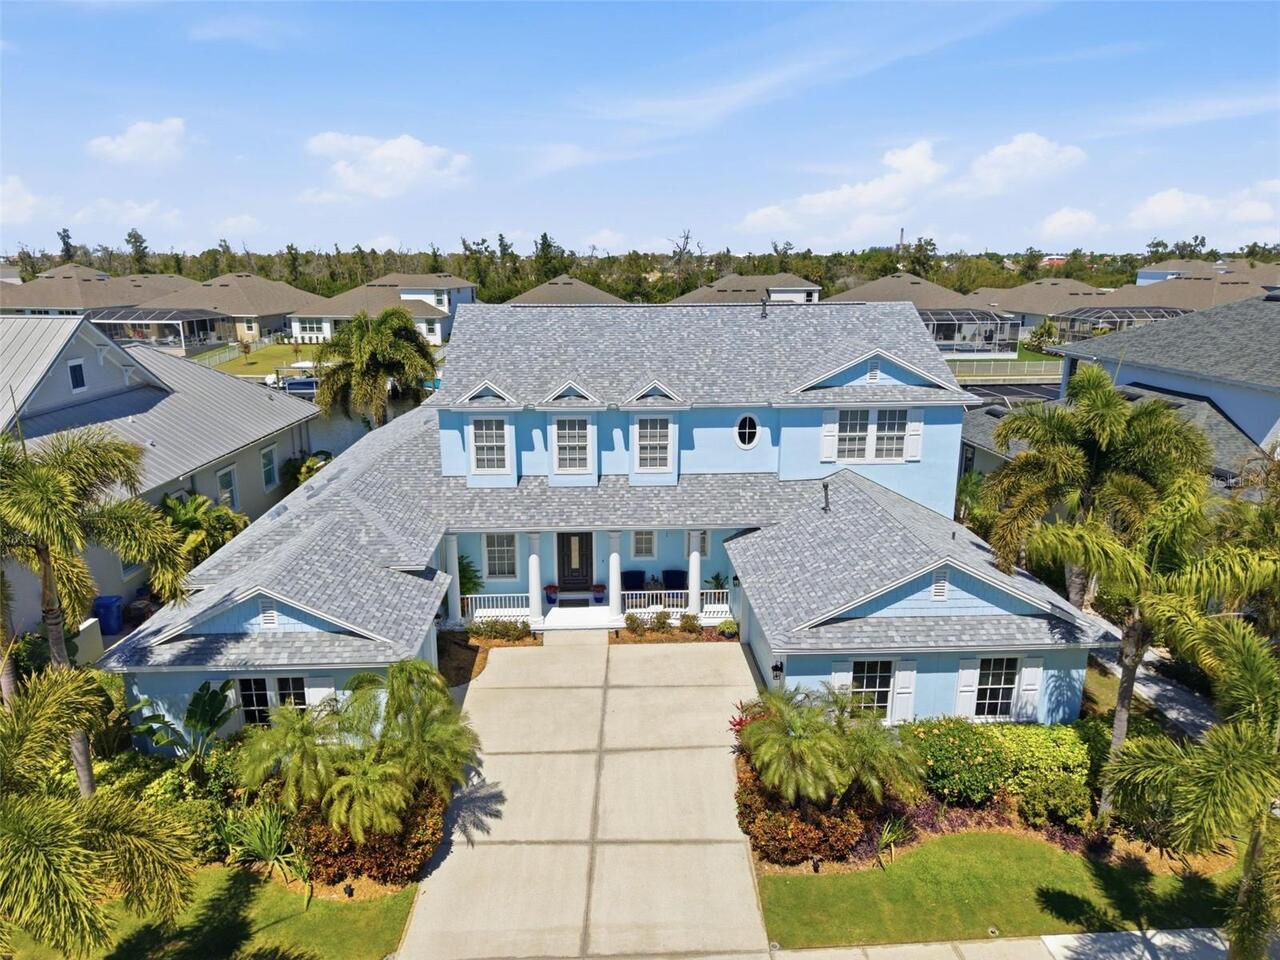
Experience elevated waterfront living in the heart of MiraBay. This beautifully maintained 4-bedroom, 4-bathroom pool ho... Read More
Plant City Real Estate
$1,000,000
4 BED
3 BATH
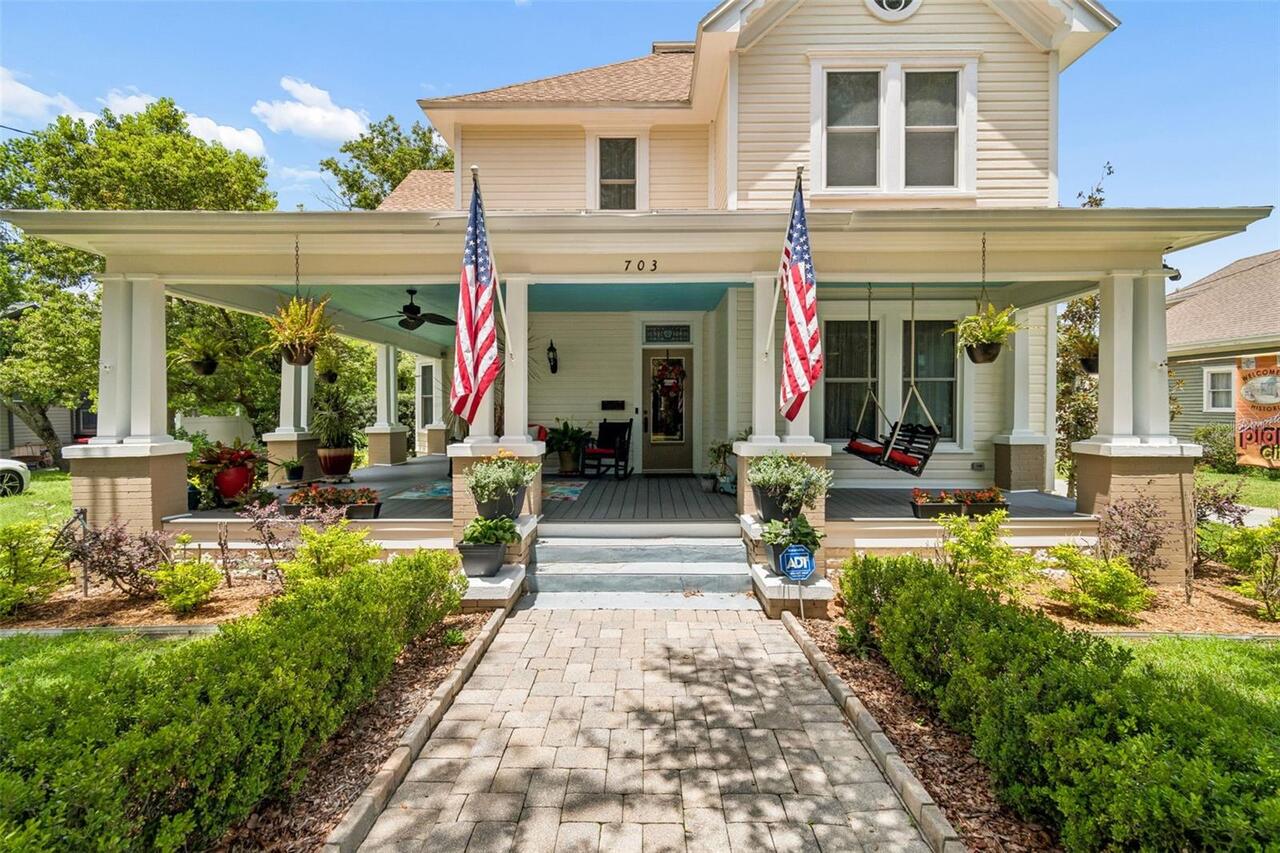
This meticulously maintained 1912 estate in the Historic District has been under the loving care of the same family sinc... Read More
Orlando Real Estate
$997,000
4 BED
2 BATH
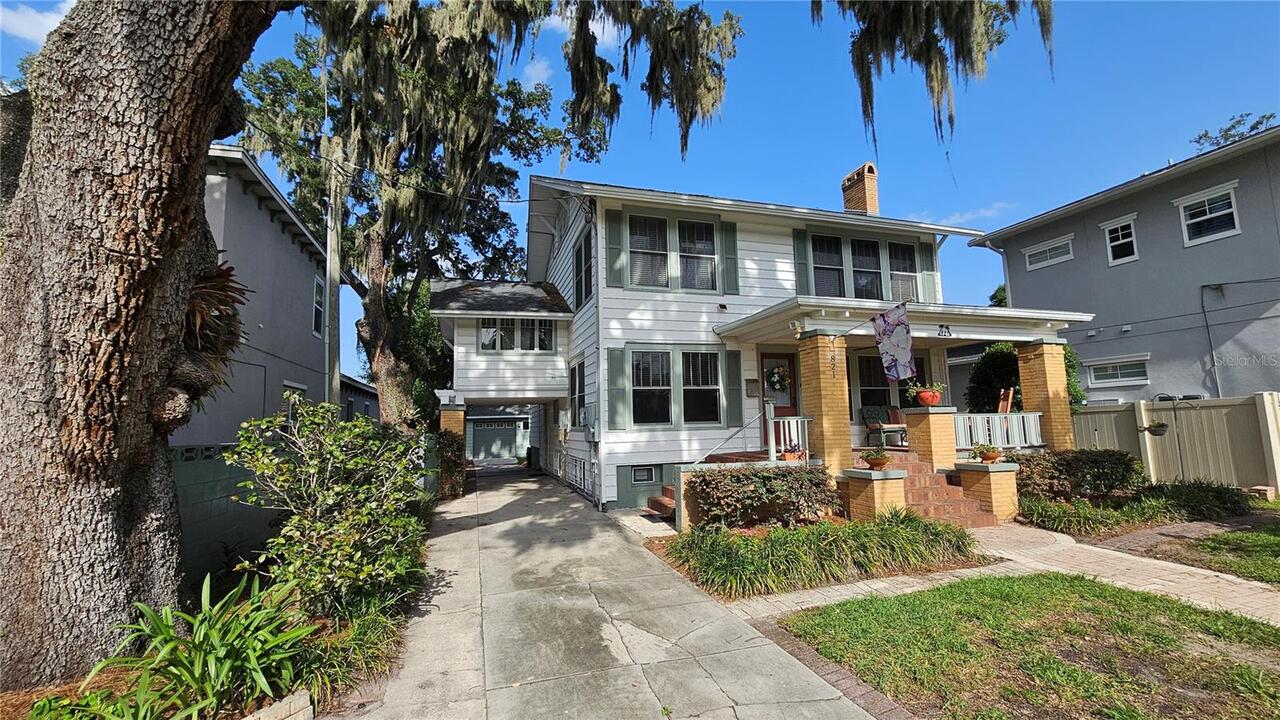
Historic charm, rare extra space, and an exceptional Park Lake Highland location come together at 821 N Eola Drive. Buil... Read More
Odessa Real Estate
$1,100,000
5 BED
3 BATH
This beautifully updated 5-bedroom, 3.5-bathroom Van Dyke Farms pool home with a 3-car garage offers luxury, privacy, an... Read More
Riverview Real Estate
$849,900
5 BED
3 BATH
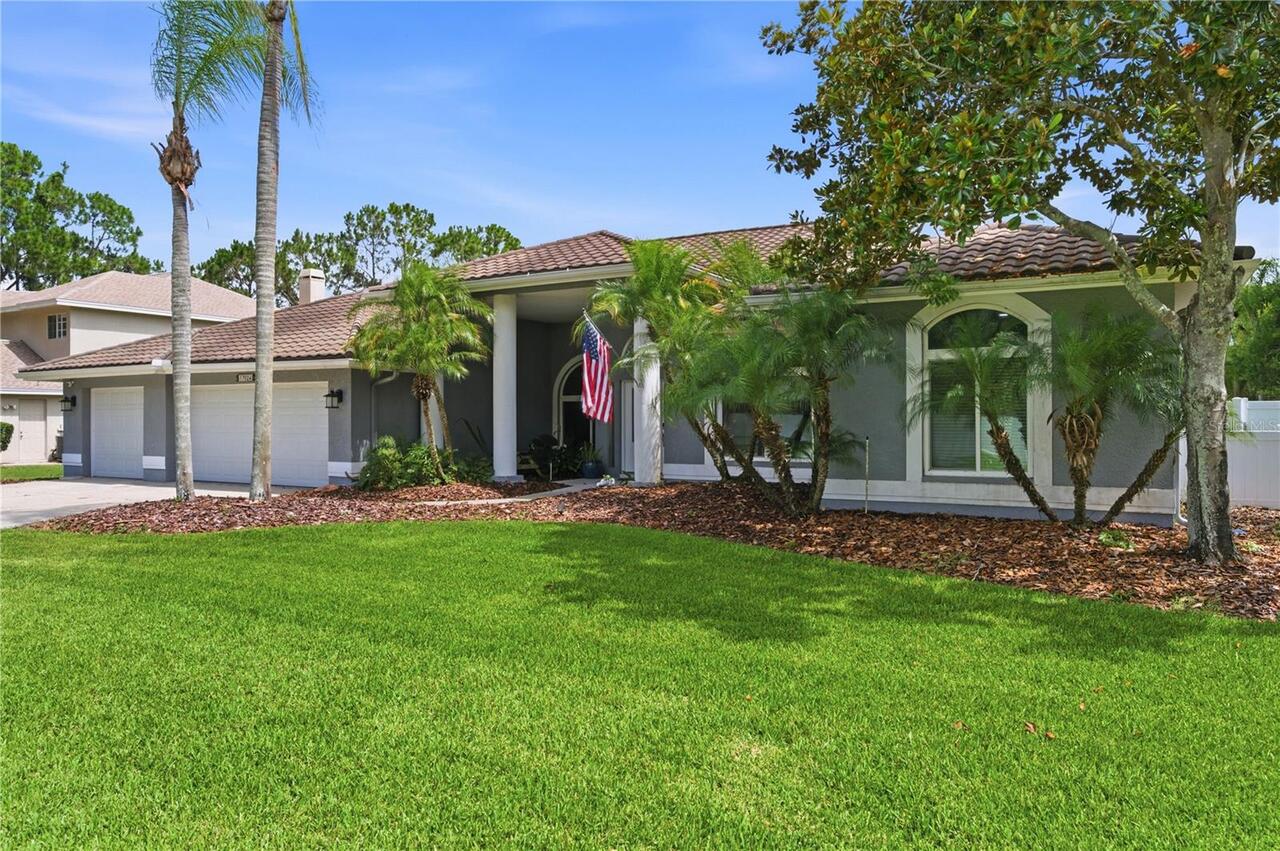
Virtually Staged. Tucked away in one of Riverview's most sought after gated communities, this exceptional estate offers ... Read More
Orlando Real Estate
$888,000
4 BED
3 BATH
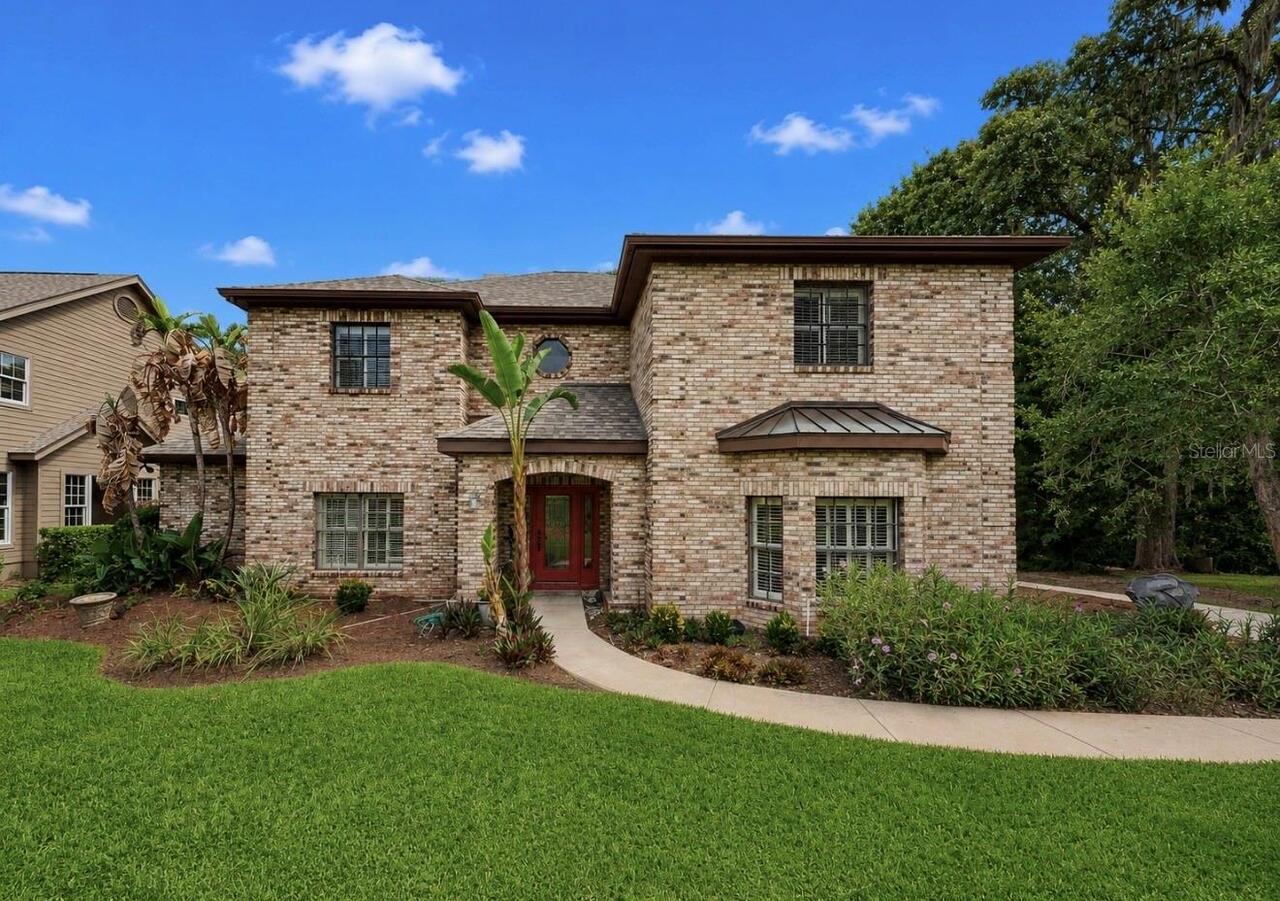
Have you always wanted a charming house with a white picket fence accompanied by beautiful landscaping? Welcome to this ... Read More
Flagler Beach Real Estate
$1,150,000
3 BED
2 BATH
Move-in ready and never lived in, this brand-new waterfront residence offers the rare opportunity to enjoy luxury coasta... Read More
Contact Sandra Pardo

407-990-2746

Wendy Morris LLC

Licensed in the State of Florida
BK 3146762
16797 Broadwater Avenue
Winter Garden, Florida 34787

Your privacy is our utmost concern. We will never sell your personal information. Privacy Policy
©2026 sandrapardohomes.com - all rights reserved. | Site Map