407-990-2746
Menu

13444 Trailing Moss Drive, Dade City, FL

NEXT
PREV
$721,000

($269/sqft)

List Status: Contingent
13444 Trailing Moss Drive
Dade City, FL 33525


4 beds
3 baths
2685 living sqft
Top Features
  • Subdivision: Lake Jovita Golf & Country Club Ph 04 C
  • Built in  2022
  • Single Family Residence
Description
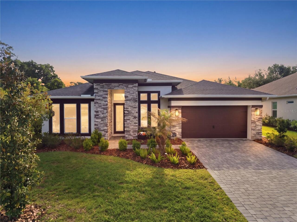
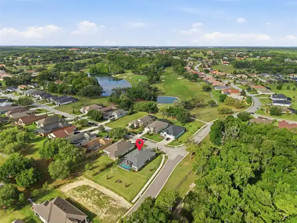
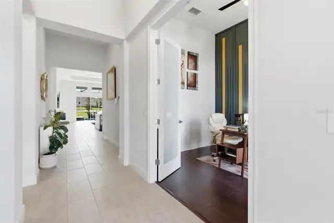
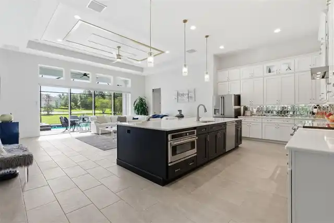
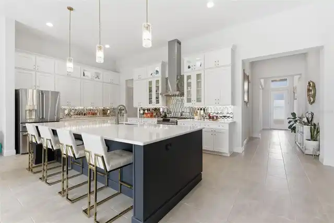
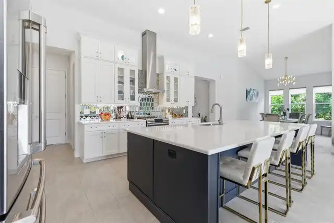
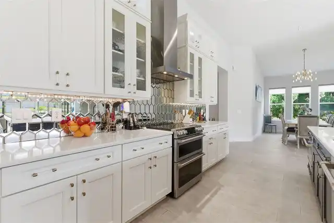
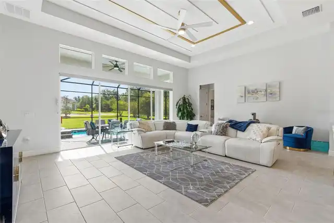
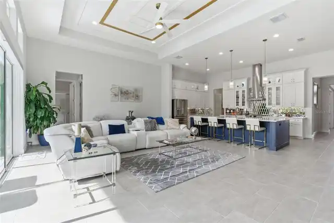
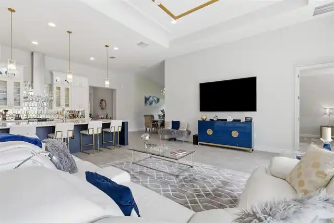
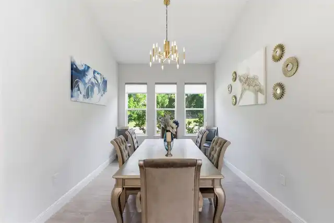
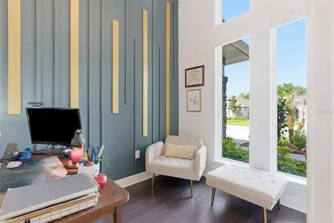
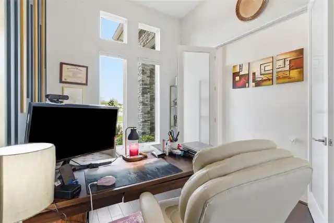
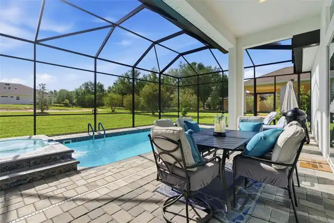
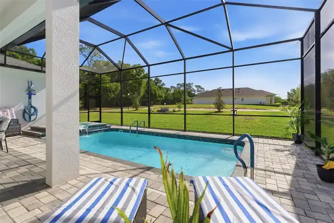
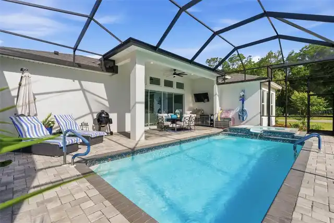
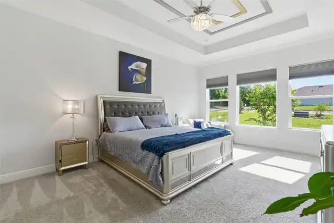
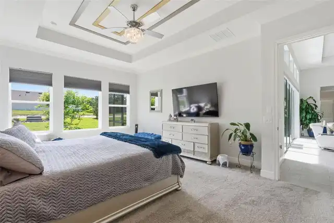
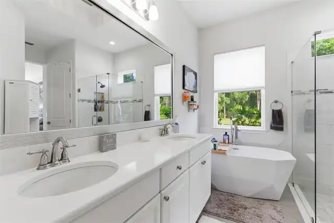
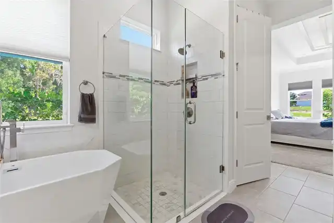
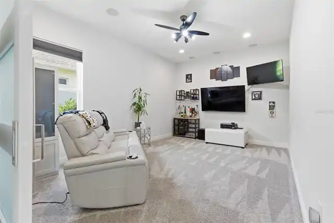
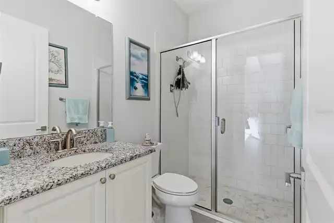
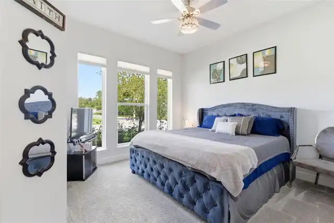
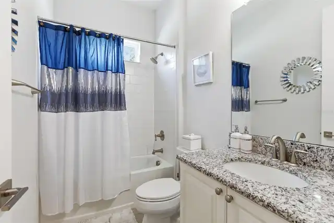
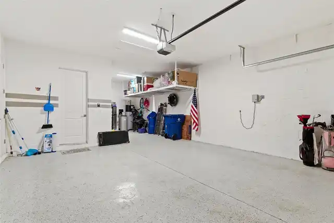
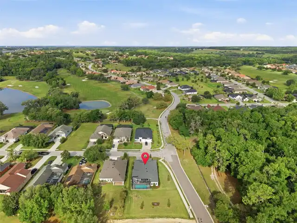
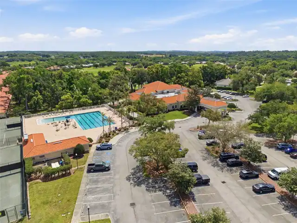
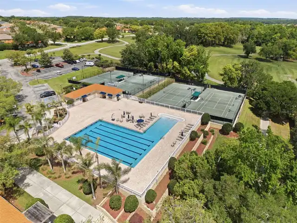
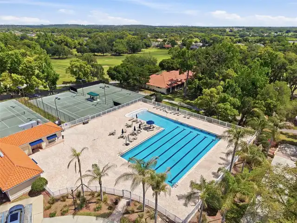
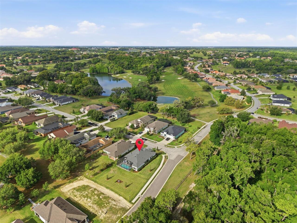
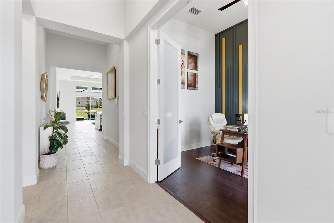
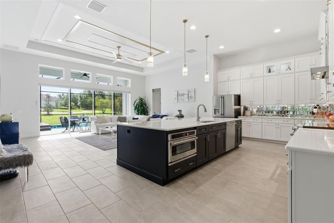
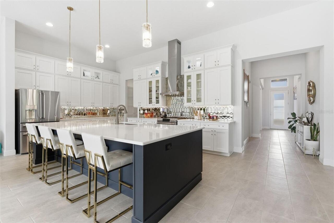
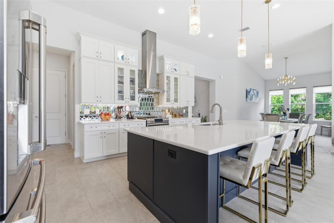
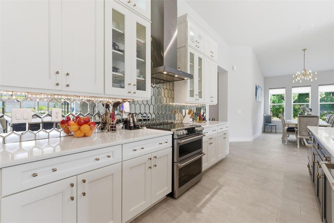
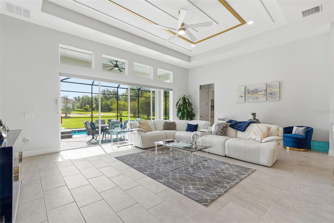
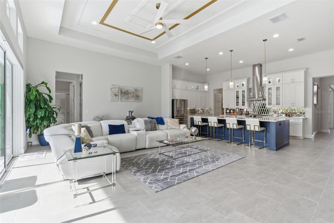
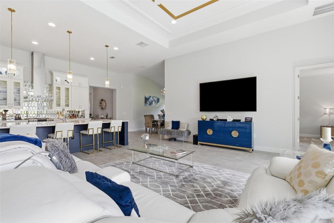
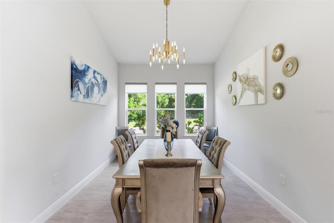
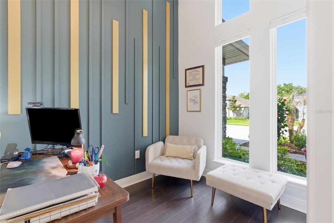
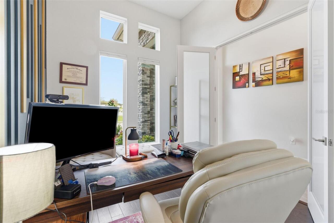
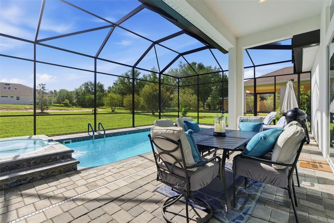
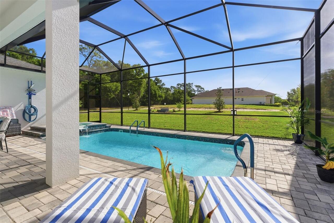
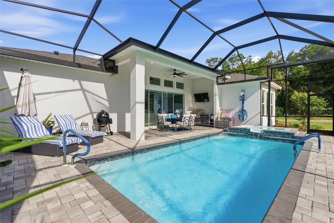
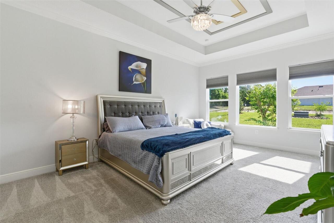
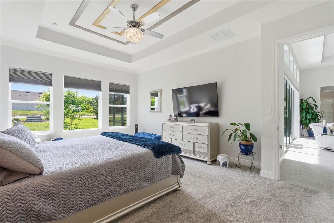
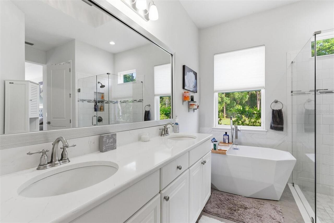
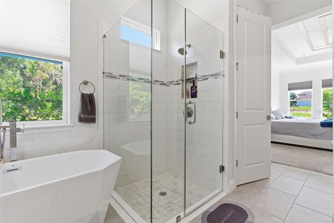
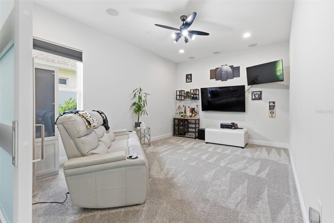
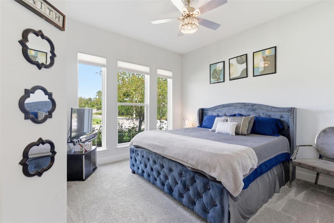
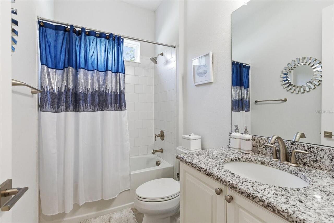
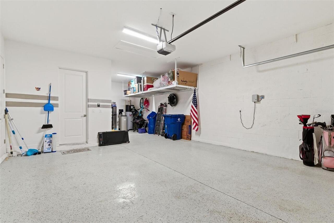
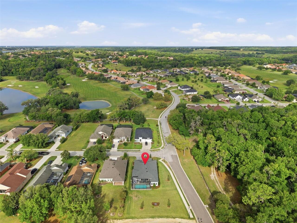
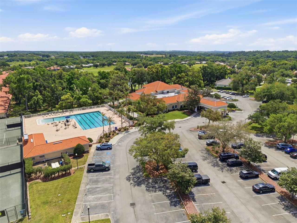
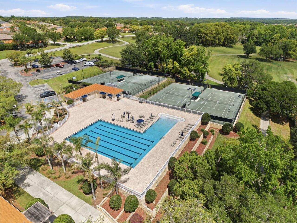
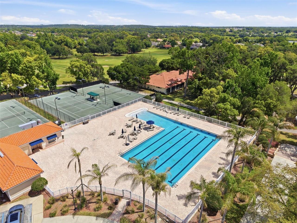
Under contract-accepting backup offers. Welcome to one of the most upgraded pool homes currently available in the guard-gated community of Lake Jovita. This 4-bedroom, 3-bathroom home with 2,685 square feet delivers the perfect combination of luxury, functionality, and resort-style outdoor living. From the moment you walk in, you’ll notice the attention to detail with decorative molding, a custom office accent wall, and ceiling fans throughout. The kitchen is a true standout, featuring GE Café smart appliances including a double oven and built-in convection oven with air fryer, upgraded upper cabinets with glass doors, and stylish pendant lighting, all opening seamlessly to the main living space. The primary suite offers a high-end feel with a custom closet system and a spa-inspired bathroom highlighted by a freestanding soaking tub. The versatile fourth bedroom includes barn doors and built-in surround sound, ideal for a media room, office, or guest suite. The outdoor space is where this home separates itself from the rest. Enjoy a heated private saltwater pool and hot tub, an extended lanai, and a fully screened panoramic enclosure designed for year-round enjoyment. Major functional upgrades including a French drain system and pool overflow system provide added value and peace of mind. Additional features include a hardwired alarm system, pre-wiring for security cameras, a whole-home water treatment system, and overhead garage storage. Located in Lake Jovita, residents enjoy access to two 18-hole championship golf courses and multiple optional membership tiers, offering a true country club lifestyle without sacrificing privacy. Homes with this level of upgrades, outdoor living, and location do not come available often. Schedule your private showing today.
Property Details
Property Features
Property Sub Type
Single Family Residence
Pool
Screen Enclosure, Fiberglass, Heated, Lighting, Pool Alarm, In Ground, Salt Water
County
Pasco
Subdivision
LAKE JOVITA GOLF & COUNTRY CLUB PH 04 C
Additional Information
Additional Lease Restrictions
Must own the property for 2 years prior to leasing. Buyer must verify all restrictions directly with the HOA.
Additional Parcels YN
false
Alternate Key Folio Num
2124310060000006850
Appliances
Convection Oven, Dishwasher, Microwave, Range, Range Hood, Refrigerator
Approval Process
Buyer must do their due diligence and verify approval process directly with the HOA.
Association Amenities
Basketball Court, Clubhouse, Fitness Center, Gated, Park, Playground, Pool, Tennis Court(s)
Association Approval Required YN
1
Association Email
email@lakejovitahoa.net
Association Fee
297.5
Association Fee Frequency
Quarterly
Association Fee Includes
Common Area Taxes, Pool
Association Fee Requirement
Required
Association YN
true
Attached Garage YN
true
Available For Lease YN
1
Bathrooms Total Integer
3
Building Area Source
Public Records
Building Area Total
3506
Building Area Total Srch SqM
325.72
Building Area Units
Square Feet
Calculated List Price By Calculated SqFt
268.53
Carport YN
false
Community Features
Clubhouse, Deed Restrictions, Fitness Center, Gated Community - Guard, Golf Carts OK, Golf, Park, Playground, Pool, Restaurant, Sidewalks, Tennis Court(s)
Construction Materials
Block, Concrete, Stucco, Frame
Cooling
Central Air
Country
US
Cumulative Days On Market
166
Current Price
721000.00
Direction Faces
West
Elementary School
San Antonio-PO
Expected Closing Date
2026-12-01T00:00:00.000
Exterior Features
Lighting, Private Mailbox, Sidewalk
Fireplace YN
false
Flood Zone Code
X
Flood Zone Date
2014-09-26
Flood Zone Panel
12101C0280F
Flooring
Carpet, Ceramic Tile
Foundation Details
Slab
Furnished
Unfurnished
Garage Spaces
3
Garage YN
true
Heating
Central
High School
Pasco High-PO
Homestead YN
1
Interior Features
Ceiling Fans(s), Coffered Ceiling(s), Crown Molding, Eat-in Kitchen, High Ceilings, Kitchen/Family Room Combo, Living Room/Dining Room Combo, Open Floorplan, Primary Bedroom Main Floor, Solid Surface Counters, Thermostat, Tray Ceiling(s), Walk-In Closet(s), Window Treatments
Internet Address Display YN
true
Internet Automated Valuation Display YN
false
Internet Consumer Comment YN
true
Internet Entire Listing Display YN
true
Laundry Features
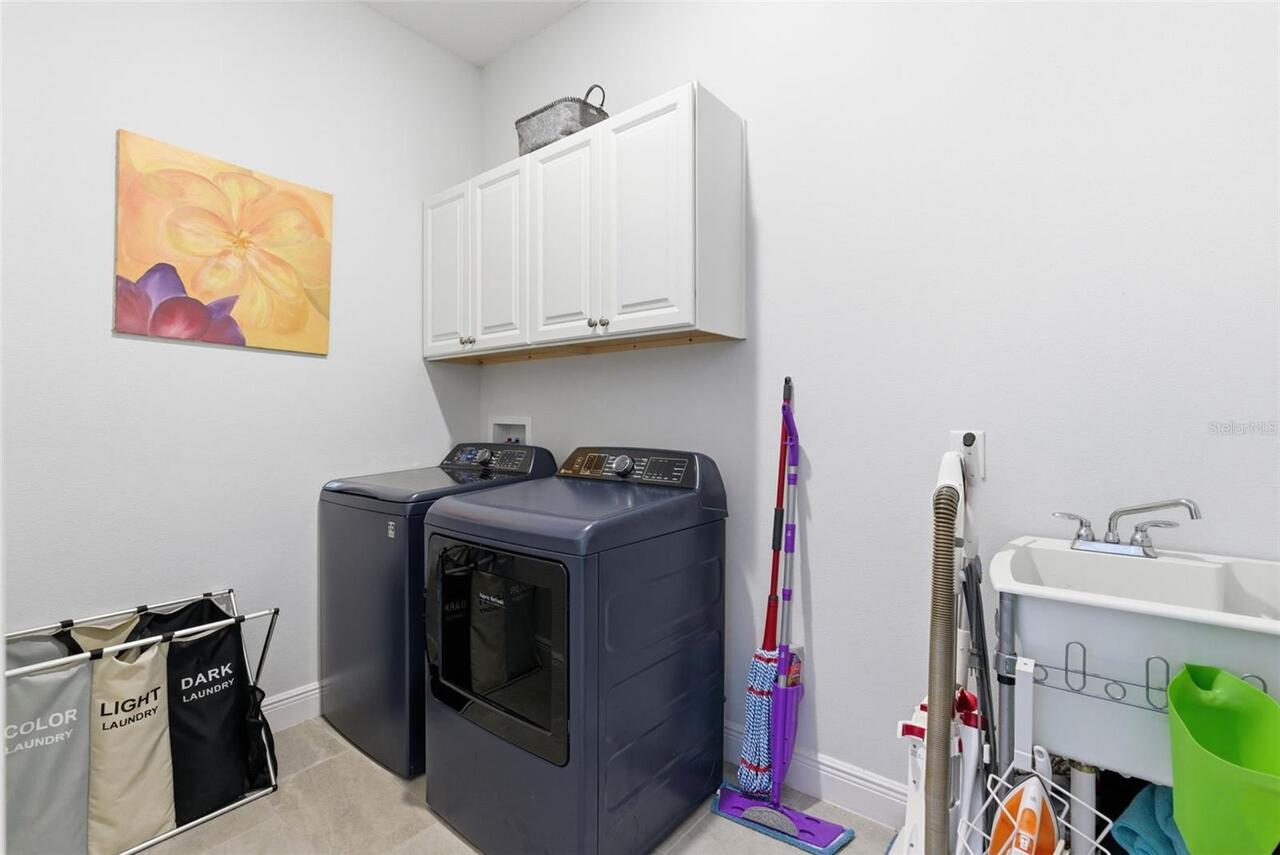
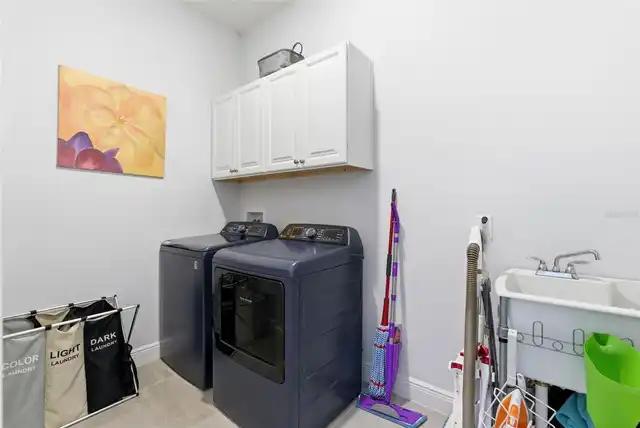
Laundry Room
Lease Restrictions YN
1
Levels
One
List AOR
Suncoast Tampa
Living Area Meters
249.44
Living Area Source
Public Records
Living Area Units
Square Feet
Lot Size Acres
0.34
Lot Size Square Feet
14906
Lot Size Square Meters
1385
Middle Or Junior School
Pasco Middle-PO
Minimum Lease
1-2 Years
Modification Timestamp
2026-09-30T21:17:09.463Z
Monthly HOA Amount
99.17
New Construction YN
false
Num Of Own Years Prior To Lease
2
Number Of Pets
3
Occupant Type
Owner
Ownership
Fee Simple
Parcel Number
21-24-31-006.0-000.00-685.0
Pets Allowed
Cats OK, Dogs OK, Number Limit, Yes
Pool Private YN
true
Postal Code Plus 4
6271
Previous List Price
739900
Price Change Timestamp
2026-08-27T00:50:42.000Z
Public Survey Range
21E
Public Survey Section
31
Purchase Contract Date
2026-09-30
RATIO Current Price By Calculated SqFt
268.53
Road Surface Type
Asphalt
Roof
Shingle
Room Count
13
Senior Community YN
false
Sewer
Public Sewer
Showing Requirements
Supra Lock Box, Appointment Only, ShowingTime
Spa Features
Heated, In Ground
Spa YN
true
Status Change Timestamp
2026-09-30T21:16:18.000Z
Stories Total
1
Tax Annual Amount
202
Tax Book Number
53-060
Tax Legal Description
LAKE JOVITA GOLF AND COUNTRY CLUB PHASE FOUR - C PB 53 PG 060 LOT 685
Tax Lot
685
Tax Year
2024
Total Acreage
1/4 to less than 1/2
Total Annual Fees
1190.00
Total Monthly Fees
99.17
Township
24S
Universal Property Id
US-12101-N-2124310060000006850-R-N
Unparsed Address
13444 TRAILING MOSS DR
Utilities
BB/HS Internet Available, Cable Available, Electricity Connected, Sewer Connected, Water Connected
Water Source
Public
Waterfront YN
false
Years Of Owner Prior To Leasing Req YN
1
Zoning
MPUD
Neighborhood Map
Popup

Property Photos
Listing Photo
Listing Photo
Listing Photo
Listing Photo
Listing Photo
Listing Photo
Listing Photo
Listing Photo
Listing Photo
Listing Photo
Listing Photo
Listing Photo
Listing Photo
Listing Photo
Listing Photo
Listing Photo
Listing Photo
Listing Photo
Listing Photo
Listing Photo
Listing Photo
Listing Photo
Listing Photo
Listing Photo
Listing Photo
Listing Photo
Listing Photo
Listing Photo
Listing Photo
Listing Photo
Listing Photo
Listing Photo
Listing Photo
Listing Photo
Listing Photo
Listing Photo
Listing Photo
Listing Photo
Listing Photo
Listing Photo
Listing Photo
Listing Photo
Listing Photo
Listing Photo
Listing Photo
Listing Photo
Listing Photo
Listing Photo
Listing Photo
Listing Photo
Listing Photo
Listing Photo
Listing Photo
Listing Photo
Listing Photo
Listing Photo
Listing Photo
Listing Photo
Listing Photo
Listing Photo

MLS #MFRTB8499043 Listing courtesy of Re/max Alliance Group provided by Stellar MLS.

Similar Listings

$649,990
9655 Natural Oaks Point
Dade City
4BR/3BA
| Active
$659,702
9545 Natural Oak Point
Dade City
4BR/3BA
| Active
$675,000
36811 Summers Ridge Drive
Dade City
4BR/3BA
| Active
$675,000
14311 Hill Country Lane
Dade City
4BR/3BA
| Active


All listing information is deemed reliable but not guaranteed and should be independently verified through personal inspection by appropriate professionals. Listings displayed on this website may be subject to prior sale or removal from sale; availability of any listing should always be independent verified. Listing information is provided for consumer personal, non-commercial use, solely to identify potential properties for potential purchase; all other use is strictly prohibited and may violate relevant federal and state law. The source of the listing data is as follows: Stellar MLS (updated 10/4/26 10:22 AM) |

Listing Search


Translate Tool

Featured Listings
St Petersburg Real Estate
$1,490,000
3 BED
2 BATH
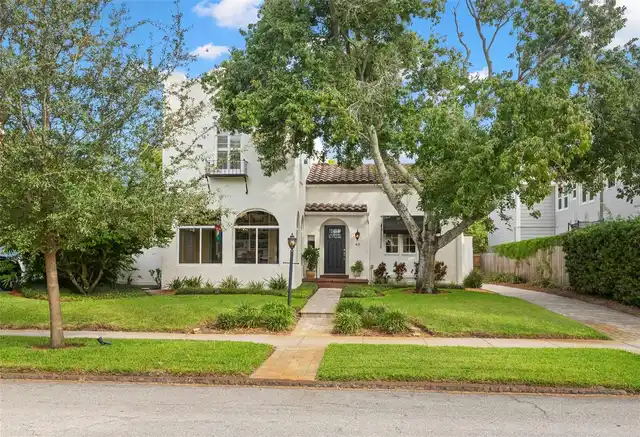
This 1920s Mediterranean home is ideally situated on a charming paved street just two blocks from the waterfront. An inv... Read More
Longboat Key Real Estate
$1,150,000
2 BED
2 BATH
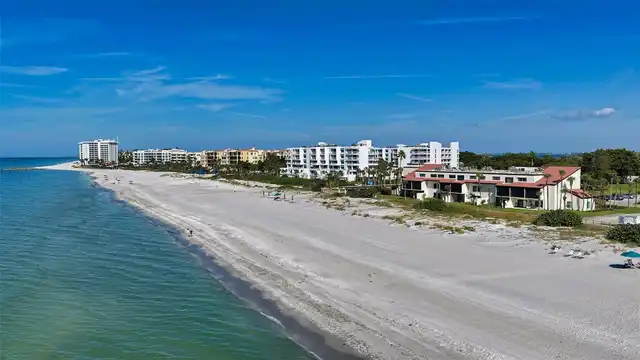
Under contract-accepting backup offers. Virtually Staged. Experience Gulf-front living at its absolute finest in this ex... Read More
Longboat Key Real Estate
$849,000
2 BED
2 BATH
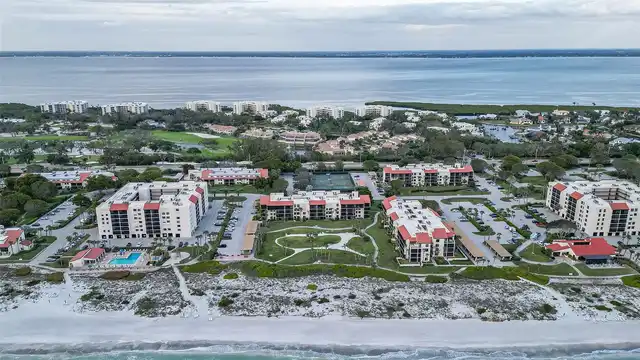
Under contract-accepting backup offers. Direct Gulf views take center stage at Seaplace G4-307. This spacious 2-bedroom,... Read More
Bradenton Real Estate
$1,189,000
4 BED
3 BATH
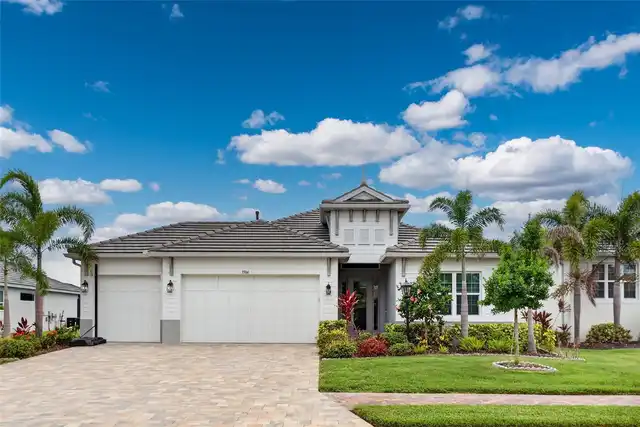
Virtually Staged. RARE NEWER POOL HOME IN A GATED COASTAL COMMUNITY JUST MINUTES FROM IMG ACADEMY. Welcome to 5504 Title... Read More
University Park Real Estate
$1,199,000
3 BED
3 BATH
Welcome to University Park Country Club, where timeless elegance meets exceptional craftsmanship. Built by the renowned ... Read More
Kissimmee Real Estate
$1,420,000
5 BED
5 BATH
Luxury, Legacy and Lifestyle are on display at one of Reunion’s most unique floorplans and it’s yours to enjoy at 7491 G... Read More
Tampa Real Estate
$824,900
3 BED
2 BATH
Virtually Staged. Beautifully Renovated Home located just south of Beach Park area ... wonderful A-Rated Schools! Seller... Read More
Kissimmee Real Estate
$950,000
5 BED
4 BATH
Luxury, Legacy and Lifestyle! Where are you having thanksgiving this year? OVER 3300 square feet with pristine GOLF COUR... Read More
Bradenton Real Estate
$1,397,000
4 BED
4 BATH
Under contract-accepting backup offers. Don't judge this home by price alone, judge it by what it delivers. Tour every c... Read More
Tampa Real Estate
$910,000
3 BED
3 BATH
Under contract-accepting backup offers. Westshore Yacht Club three story end unit townhouse tastefully updated by the cu... Read More
Contact Sandra Pardo

407-990-2746

Wendy Morris LLC

Licensed in the State of Florida
BK 3146762
16797 Broadwater Avenue
Winter Garden, Florida 34787

Your privacy is our utmost concern. We will never sell your personal information. Privacy Policy
©2026 sandrapardohomes.com - all rights reserved. | Site Map