407-990-2746
Menu

1097 Castle Pines Court, Kissimmee, FL

NEXT
PREV
$950,000

($290/sqft)

List Status: Active
1097 Castle Pines Court
Kissimmee, FL 34747


5 beds
4 baths
3273 living sqft
Top Features
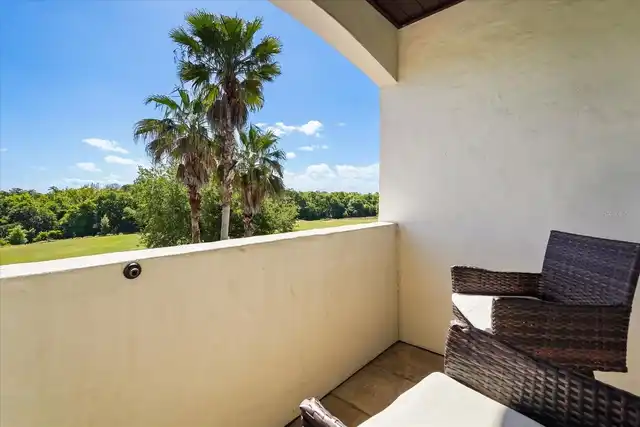
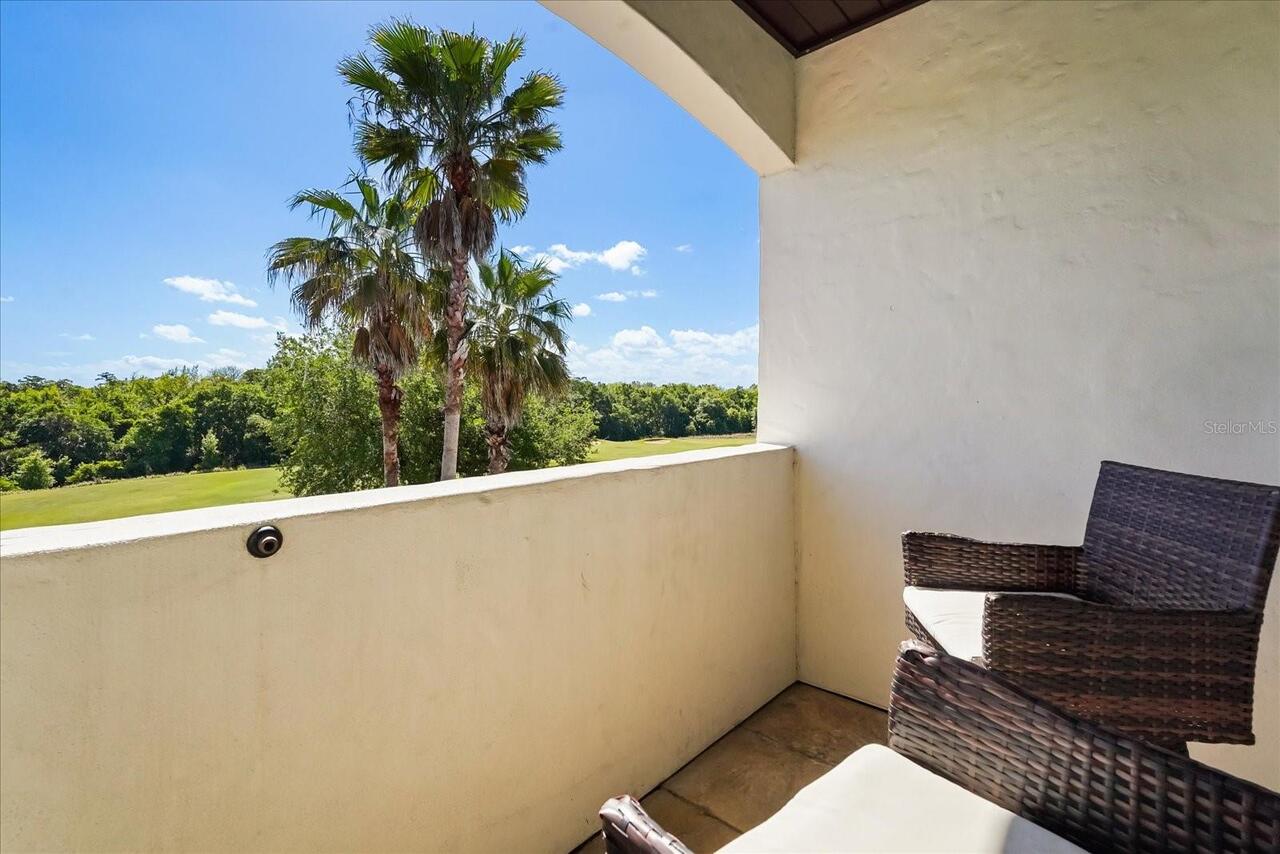
  • View: Golf Course
  • Subdivision: Reunion West Village 3a
  • Built in  2015
  • Single Family Residence
Description
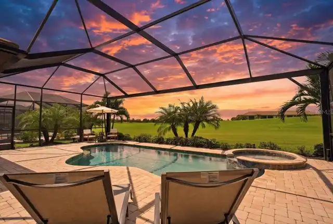
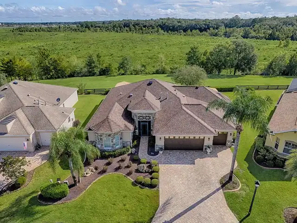
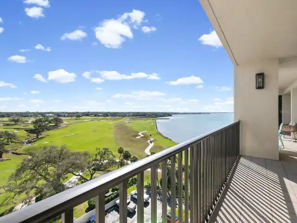
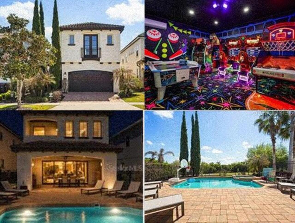
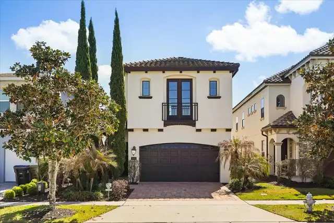
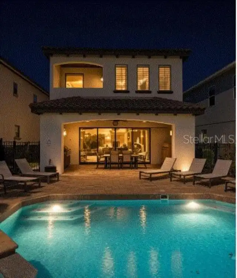
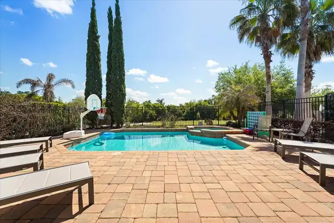
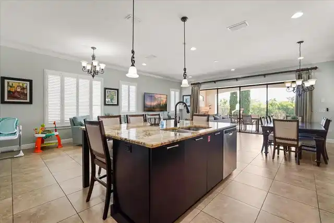
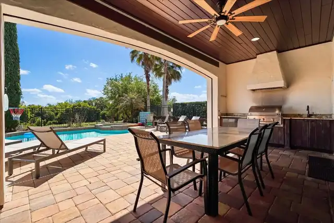
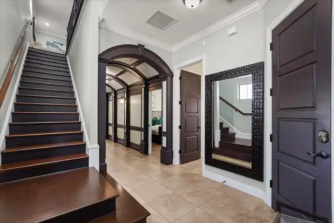
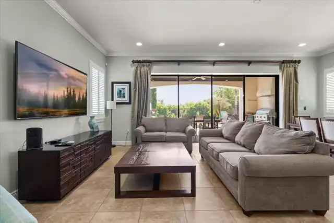
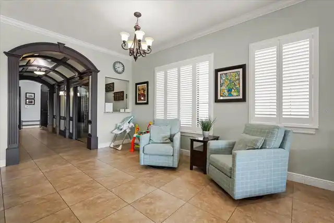
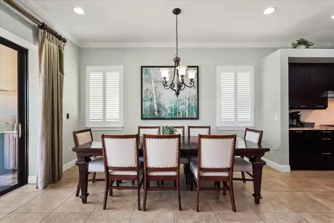
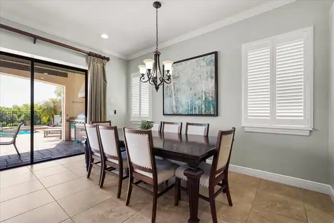
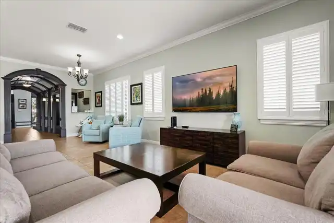
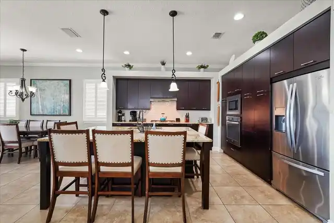
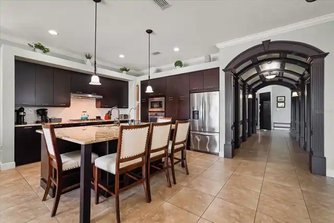
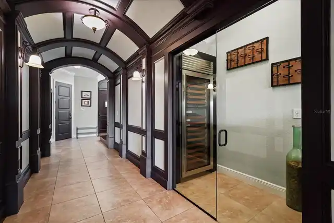
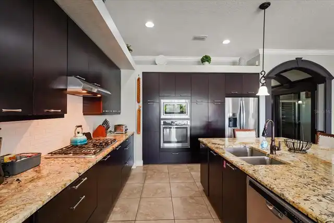
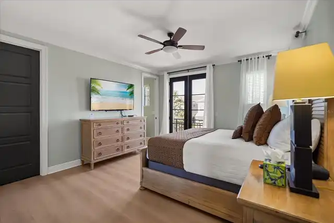
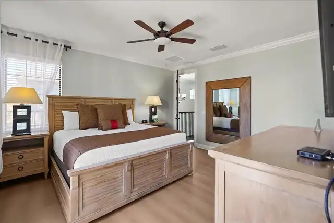
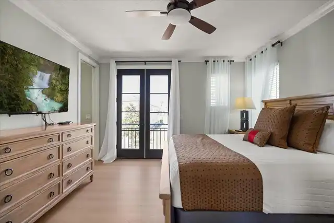
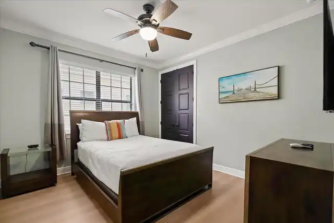
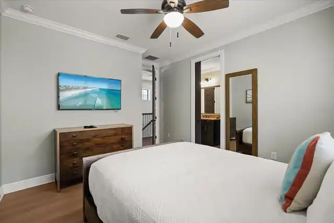
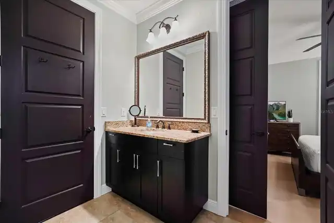
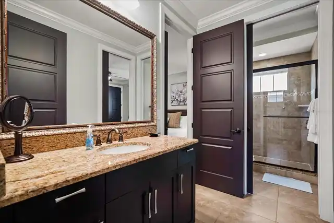
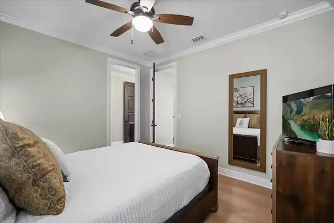
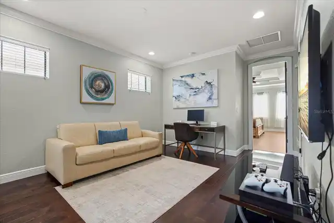
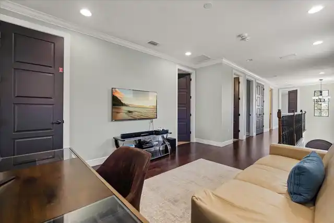
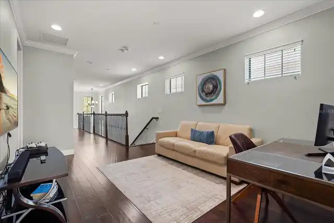
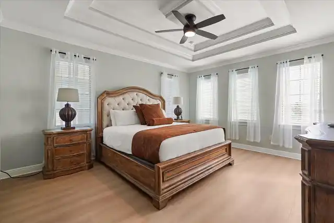
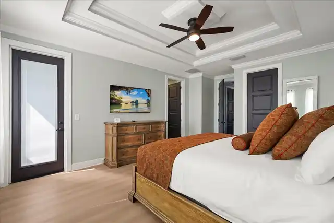
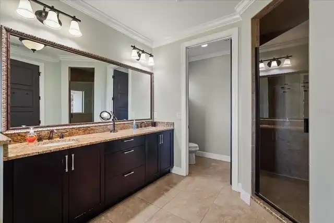
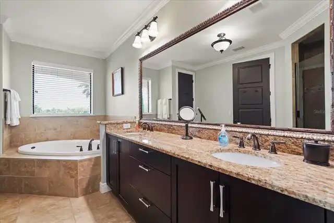
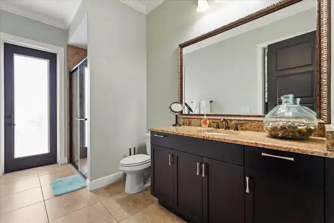
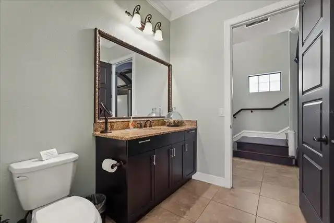
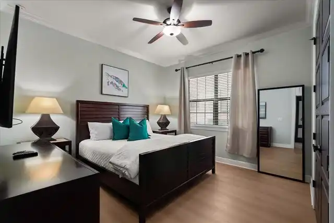
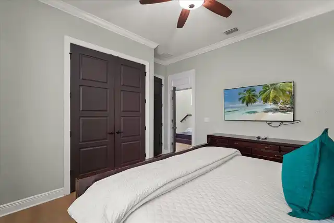
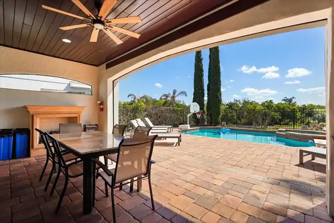
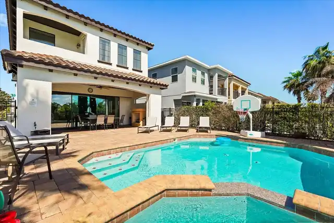
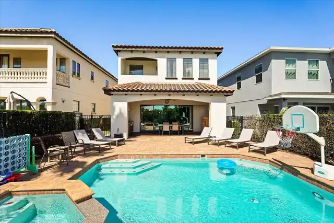
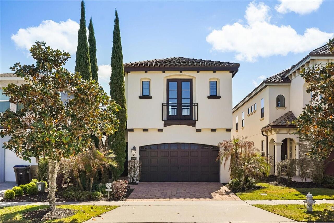
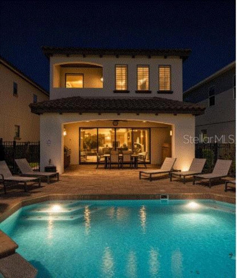
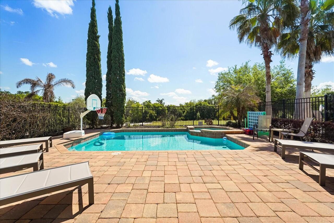
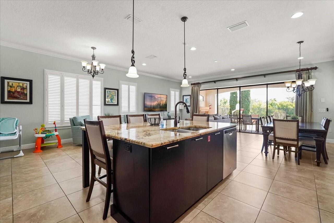
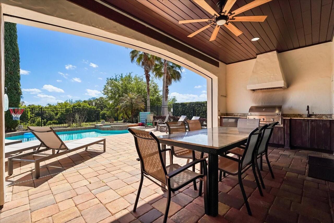
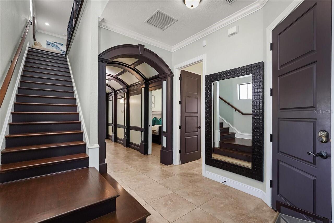
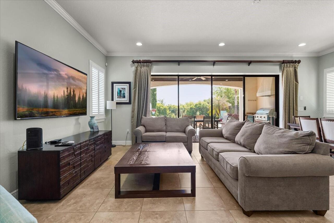
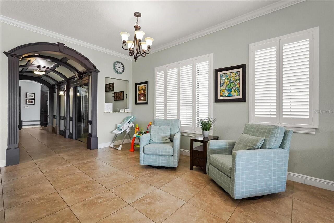
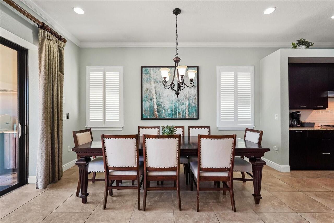
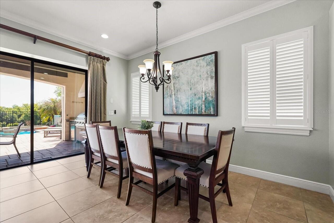
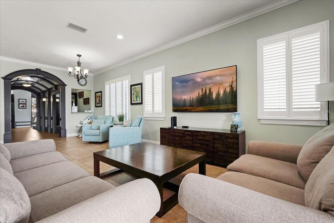
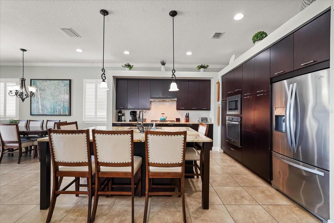
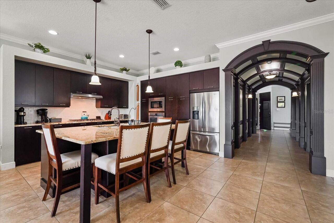
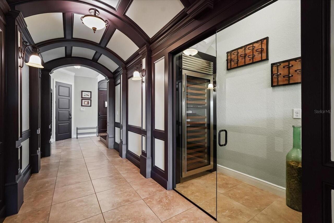
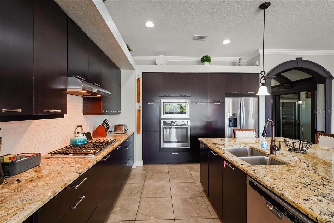
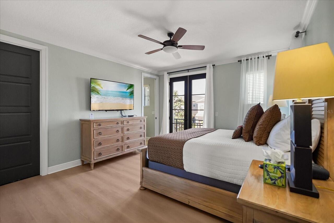
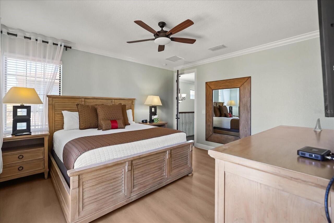
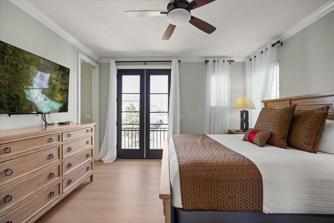
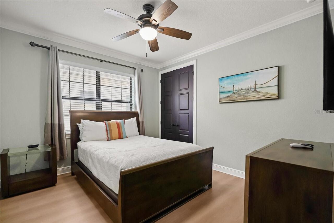
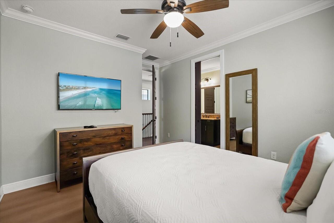
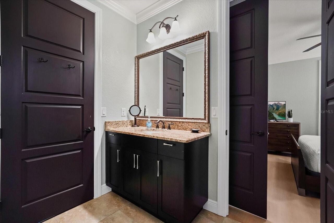
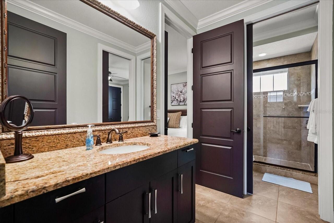
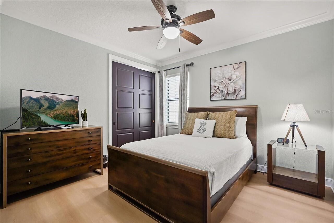
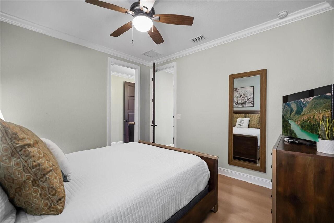
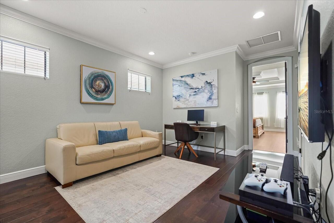
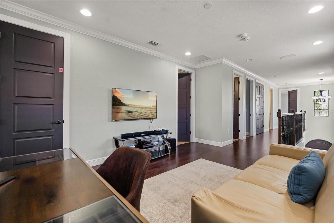
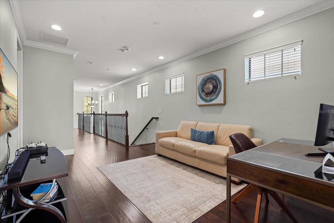
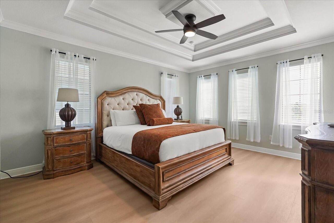
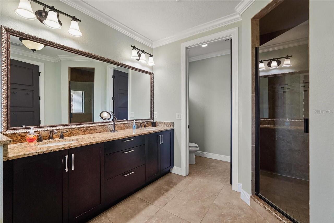
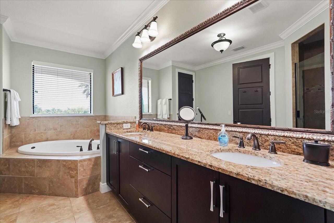
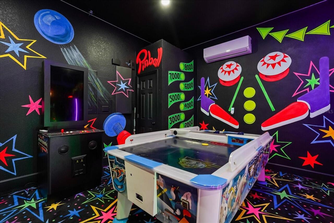
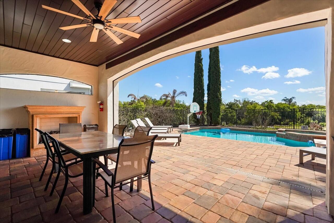
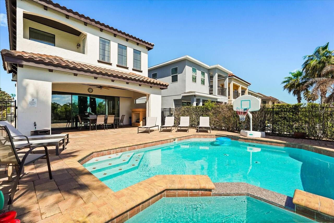
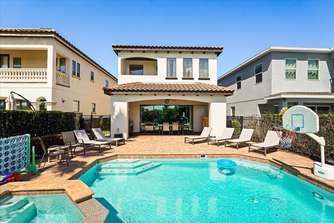
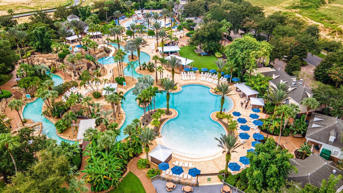
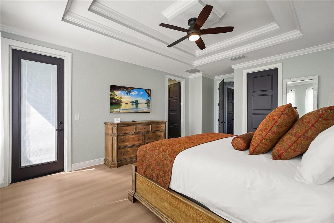
Luxury, Legacy and Lifestyle! Where are you having thanksgiving this year? OVER 3300 square feet with pristine GOLF COURSE views and nestled in the Highly Desirable Fairway Ridge Portion of Reunion Resort. Don’t settle for anything less than this spectacular custom-built home. You will not find this level of attention to detail and charm in any home of this size. EXTREMLY WELL MAINTAINED WITH NEW THEMED GARAGE MAKE OVER! The pool and outdoor space really stands out for style and size. Respectfully, the pictures do not tell the real story. The home has been energized with brand new paint inside and out. The Zen feeling in the home promotes a truly calm and tranquil feeling. When walking into the home your eyes are instantly drawn down the custom hallway into the large gathering space. The calm color palette is inviting and makes you start realizing there is something different about this home. The first-floor bedroom and that is hidden behind a secret hidden doorway. Once you discover the bedroom, you will want to see more of the home. The custom wood archway flows into a large open floor plan. Custom kitchen wood cabinetry, stainless steel appliances, granite countertops, and an island that should have its own zip code. Tons of seating for a quick bite or enjoying a glass of wine while a private chef entertains. Across from the kitchen behind a glass door there is a separate custom wine closet and storage area outfitted with a custom wine fridge. The living room is arranged with form and function in mind. A large comfortable sitting area with perfectly picked out furniture lets you know that not a detail was missed. The first-floor windows are also nicely accented with plantation shutters. After the inside of the property captures you, make your way outside through the oversized sliding glass door to the pool area. A covered lanai that is the width of the home shades you from the Florida rays. The pool and hot tub overlook the Nicklaus golf course and is the perfect
Property Details
Property Features
Property Sub Type
Single Family Residence
View
Golf Course
Pool
Lighting, Outside Bath Access, Pool Alarm, In Ground
County
Osceola
Subdivision
REUNION WEST VILLAGE 3A
Additional Information
Additional Lease Restrictions
Home can be used for Full Time, Part Time or Short-Term Investment Property.
Additional Parcels YN
false
Alternate Key Folio Num
352527489200010910
Appliances
Built-In Oven, Dishwasher, Ice Maker, Microwave, Range Hood, Washer
Association Email
www.artemislifestyles.com
Association Fee
571
Association Fee Frequency
Monthly
Association Fee Requirement
Required
Association YN
true
Attached Garage YN
true
Available For Lease YN
1
Bathrooms Total Integer
4
Building Area Source
Public Records
Building Area Total
3273
Building Area Total Srch SqM
304.07
Building Area Units
Square Feet
CDDYN
1
Calculated List Price By Calculated SqFt
290.25
Carport YN
false
Construction Materials
Stucco
Cooling
Central Air
Country
US
Current Price
950000.00
Direction Faces
West
Exterior Features
Balcony, Outdoor Grill, Outdoor Kitchen, Private Yard
Fireplace YN
false
Flood Zone Code
X
Flood Zone Date
2013-06-18
Flood Zone Panel
12097C0040G
Flooring
Tile
Foundation Details
Slab
Furnished
Furnished
Garage Spaces
2
Garage YN
true
Heating
Central
Homestead YN
1
Interior Features
Built-in Features, Ceiling Fans(s), Chair Rail, Crown Molding, Eat-in Kitchen, Open Floorplan
Internet Address Display YN
true
Internet Automated Valuation Display YN
true
Internet Consumer Comment YN
true
Internet Entire Listing Display YN
true
Laundry Features
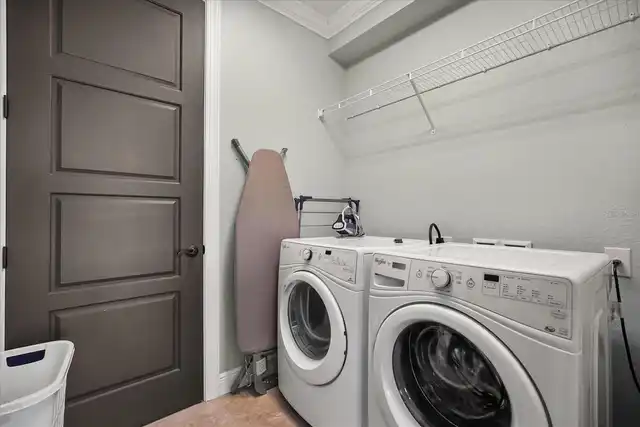
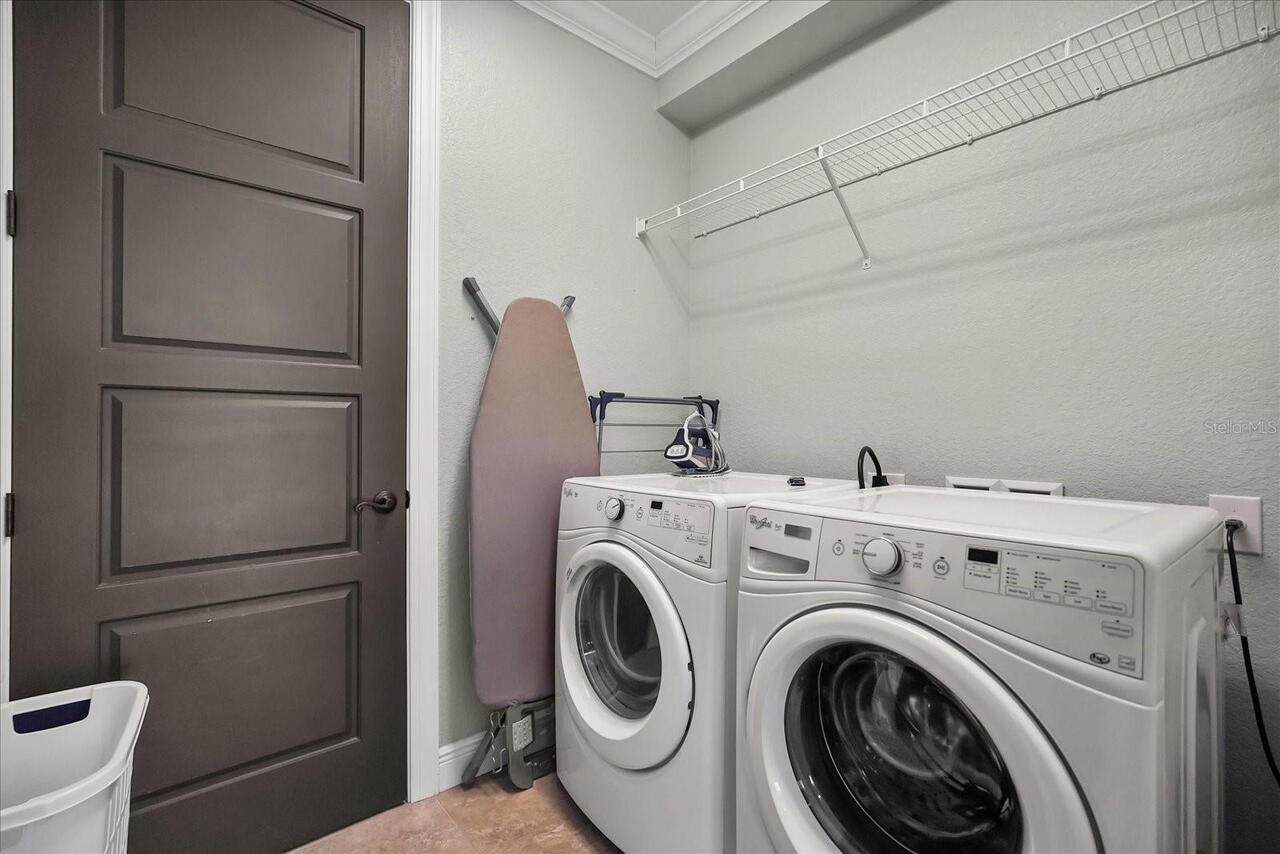
Upper Level
Levels
Two
List AOR
Orlando Regional
Living Area Meters
304.07
Living Area Source
Public Records
Living Area Units
Square Feet
Lot Features
On Golf Course
Lot Size Acres
0.12
Lot Size Square Feet
5184
Lot Size Square Meters
482
Minimum Lease
1-7 Days
Modification Timestamp
2026-10-04T14:02:11.799Z
Monthly HOA Amount
571.00
New Construction YN
false
Occupant Type
Vacant
Other Equipment
Private Yard
Ownership
Fee Simple
Parcel Number
35-25-27-4892-0001-0910
Pets Allowed
Yes
Pool Private YN
true
Postal Code Plus 4
6421
Public Survey Range
27E
Public Survey Section
35
RATIO Current Price By Calculated SqFt
290.25
Road Surface Type
Asphalt
Roof
Tile
Room Count
12
Senior Community YN
false
Sewer
Public Sewer
Showing Requirements
Call Listing Agent 2
Spa Features
Heated, In Ground
Spa YN
true
Status Change Timestamp
2026-10-04T13:32:59.000Z
Stories Total
2
Tax Annual Amount
14792.08
Tax Block
1
Tax Book Number
16-136-141
Tax Legal Description
REUNION WEST VILLAGE 3A PB 16 PGS 136-141 LOT 91
Tax Lot
91
Tax Other Annual Assessment Amount
2680
Tax Year
2025
Total Acreage
0 to less than 1/4
Total Annual Fees
6852.00
Total Monthly Fees
571.00
Township
25S
Universal Property Id
US-12097-N-352527489200010910-R-N
Unparsed Address
1097 CASTLE PINES CT
Utilities
Cable Available
Water Source
Public
Waterfront YN
false
Zoning
OPUD
Neighborhood Map
Popup

Property Photos
Listing Photo
Listing Photo
Listing Photo
Listing Photo
Listing Photo
Listing Photo
Listing Photo
Listing Photo
Listing Photo
Listing Photo
Listing Photo
Listing Photo
Listing Photo
Listing Photo
Listing Photo
Listing Photo
Listing Photo
Listing Photo
Listing Photo
Listing Photo
Listing Photo
Listing Photo
Listing Photo
Listing Photo
Listing Photo
Listing Photo
Listing Photo
Listing Photo
Listing Photo
Listing Photo
Listing Photo
Listing Photo
Listing Photo
Listing Photo
Listing Photo
Listing Photo
Listing Photo
Listing Photo
Listing Photo
Listing Photo
Listing Photo
Listing Photo
Listing Photo
Listing Photo
Listing Photo
Listing Photo
Listing Photo
Listing Photo
Listing Photo
Listing Photo
Listing Photo
Listing Photo
Listing Photo
Listing Photo
Listing Photo
Listing Photo
Listing Photo
Listing Photo
Listing Photo
Listing Photo
Listing Photo
Listing Photo
Listing Photo
Listing Photo
Listing Photo
Listing Photo
Listing Photo
Listing Photo
Listing Photo
Listing Photo
Listing Photo
Listing Photo
Listing Photo
Listing Photo
Listing Photo
Listing Photo
Listing Photo
Listing Photo
Listing Photo
Listing Photo
Listing Photo
Listing Photo
Listing Photo
Listing Photo
Listing Photo
Listing Photo
Listing Photo
Listing Photo
Listing Photo
Listing Photo
Listing Photo
Listing Photo
Listing Photo
Listing Photo
Listing Photo
Listing Photo
Listing Photo
Listing Photo
Listing Photo
Listing Photo
Listing Photo
Listing Photo
Listing Photo
Listing Photo
Listing Photo
Listing Photo
Listing Photo
Listing Photo
Listing Photo
Listing Photo

MLS #MFRO6445963 Listing courtesy of Real Broker, Llc provided by Stellar MLS.

Similar Listings

$900,000
3855 Bowfin Trail
Kissimmee
5BR/4BA
| Active
$915,000
870 Spinnaker Way
Kissimmee
5BR/4BA
| Active


All listing information is deemed reliable but not guaranteed and should be independently verified through personal inspection by appropriate professionals. Listings displayed on this website may be subject to prior sale or removal from sale; availability of any listing should always be independent verified. Listing information is provided for consumer personal, non-commercial use, solely to identify potential properties for potential purchase; all other use is strictly prohibited and may violate relevant federal and state law. The source of the listing data is as follows: Stellar MLS (updated 10/4/26 11:07 AM) |

Listing Search


Translate Tool

Featured Listings
Celebration Real Estate
$999,500
4 BED
3 BATH
Under contract-accepting backup offers. Come see this beautiful large Celebration home with a private detached guest/in-... Read More
Bradenton Real Estate
$1,395,000
4 BED
3 BATH
JUST LISTED | EXCLUSIVE GUARD-GATED HOME IN HARBOR WALK. YOUR BOAT IN YOUR BACKYARD. Peace of mind comes with an impress... Read More
Lakewood Ranch Real Estate
$1,100,000
3 BED
2 BATH
TURNKEY FURNISHED POOL HOME WITH GOLF COURSE AND SUNSET VIEWS! Imagine ending the day beside your heated pool and spa as... Read More
Minneola Real Estate
$1,059,000
5 BED
4 BATH
Stunning 5 bedroom, 4 ½ bathroom home featuring a 4 car garage, custom pool, and solar energy with battery backup on a p... Read More
Inverness Real Estate
$875,000
5 BED
6 BATH
Under contract-accepting backup offers. BACK ON THE MARKET!!!! Tucked away on 2.7 peaceful acres, this 2025 custom built... Read More
Tampa Real Estate
$1,500,000
3 BED
3 BATH
Luxurious Riverfront Estate in Tampa's Princess Park Neighborhood. Tucked away on a dead-end street along the Hillsborou... Read More
The Villages Real Estate
$1,495,247
4 BED
3 BATH
Some homes are special because of their finishes. Others are special because of their setting. 1089 Vance Trail is excep... Read More
Belleair Real Estate
$925,000
2 BED
2 BATH
2-bedroom, 2-bath residence in Belleair offering 1,555 square feet with an expanded layout and unobstructed southwest-fa... Read More
Orlando Real Estate
$1,099,000
4 BED
3 BATH
Welcome to 1745 Hour Glass Drive, a newer-construction lakefront home with approximately 50 feet of frontage on Lake Hou... Read More
Kissimmee Real Estate
$1,420,000
5 BED
5 BATH
Luxury, Legacy and Lifestyle are on display at one of Reunion’s most unique floorplans and it’s yours to enjoy at 7491 G... Read More
Contact Sandra Pardo

407-990-2746

Wendy Morris LLC

Licensed in the State of Florida
BK 3146762
16797 Broadwater Avenue
Winter Garden, Florida 34787

Your privacy is our utmost concern. We will never sell your personal information. Privacy Policy
©2026 sandrapardohomes.com - all rights reserved. | Site Map