407-990-2746
Menu

13374 Verandi Street, Venice, FL

NEXT
PREV
$935,000

($327/sqft)

List Status: Pending
13374 Verandi Street
Venice, FL 34293


3 beds
3 baths
2855 living sqft
Top Features
  • View: Water
  • Subdivision: Islandwalk/the West Vlgs Ph 8
  • Built in  2020
  • Single Family Residence
Description
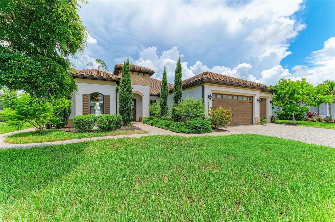
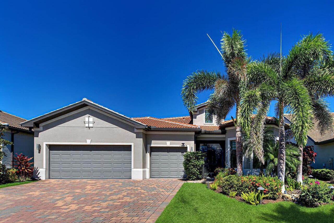
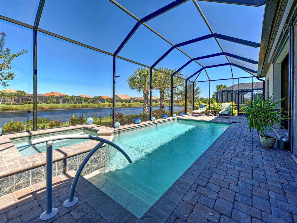
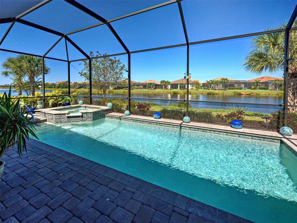
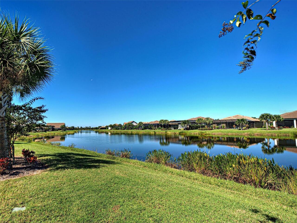
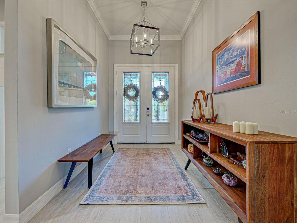
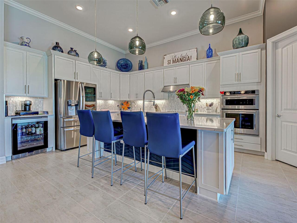
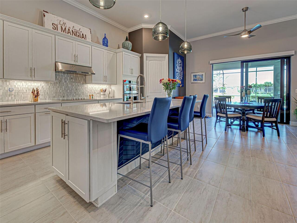
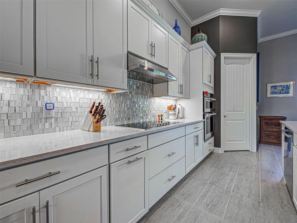
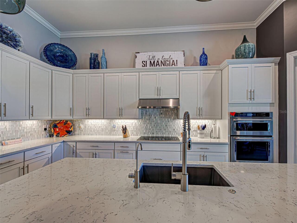
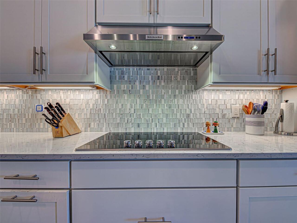
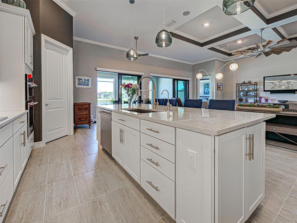
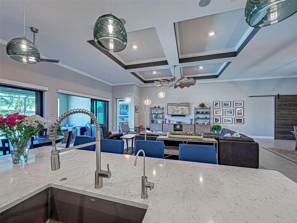
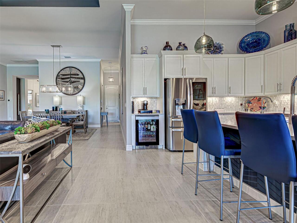
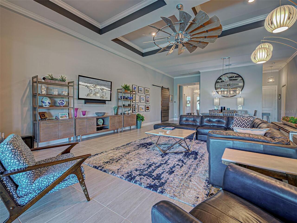
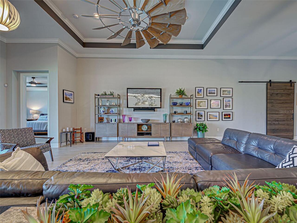
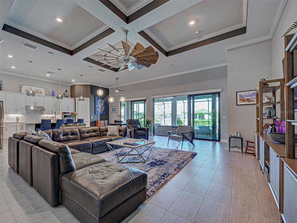
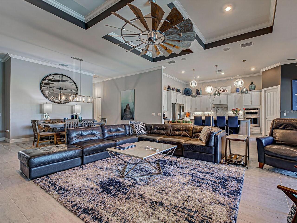
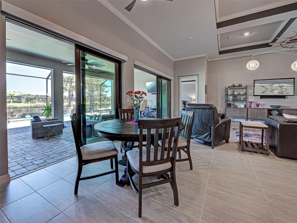
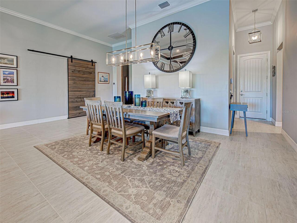
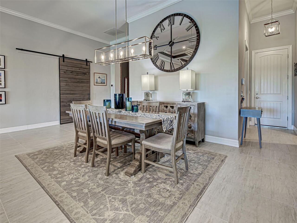
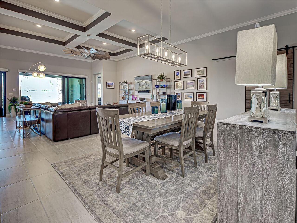
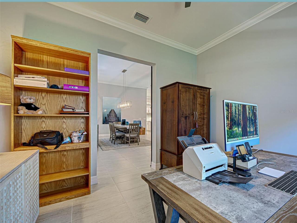
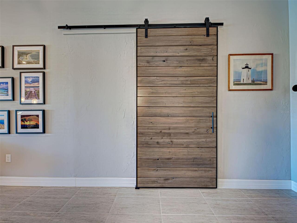
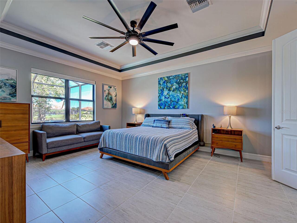
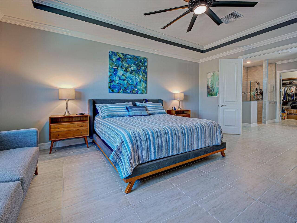
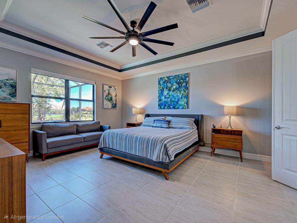
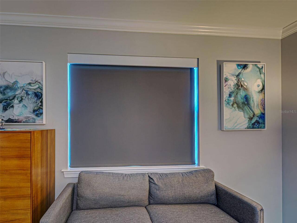
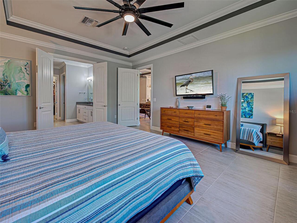
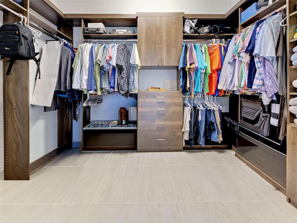
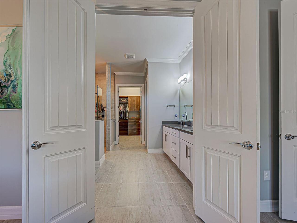
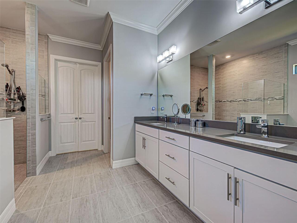
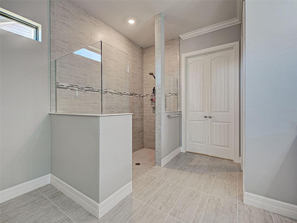
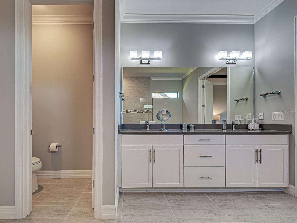
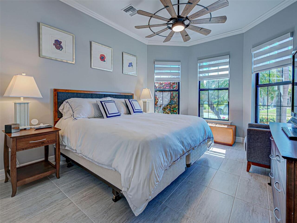
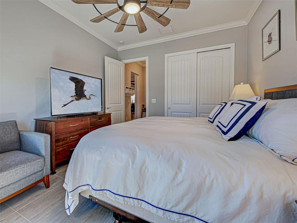
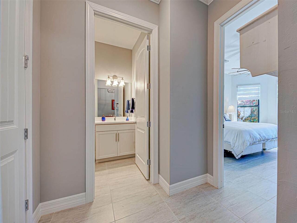
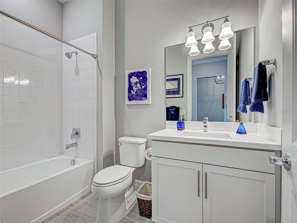
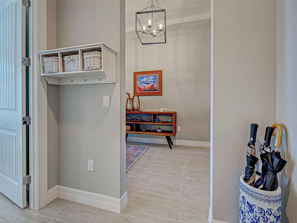
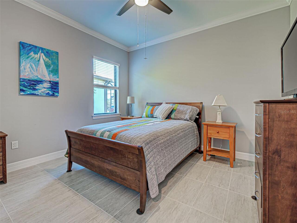
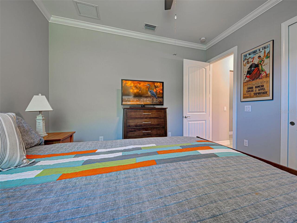
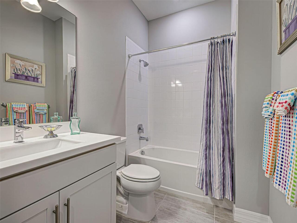
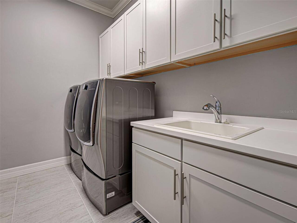
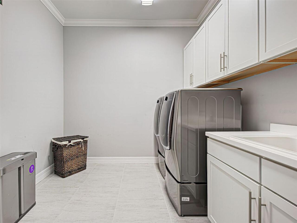
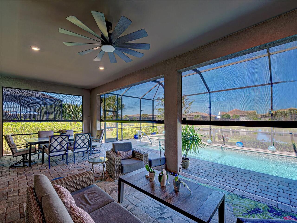
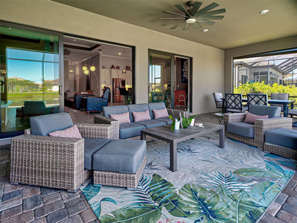
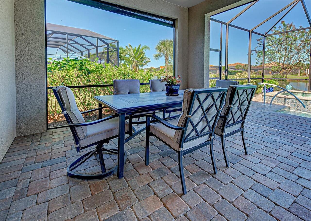
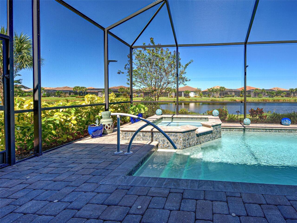
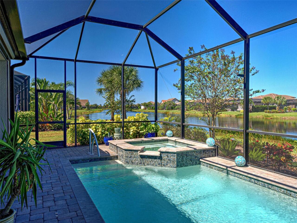
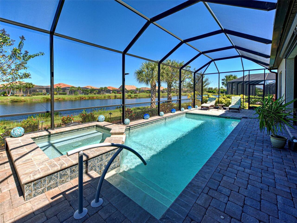
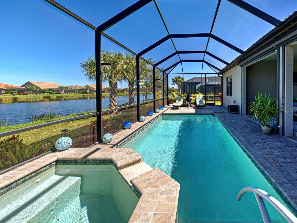
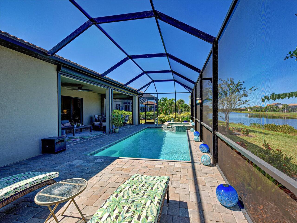
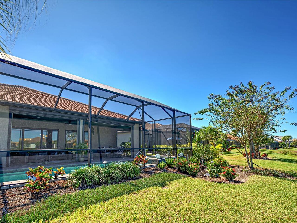
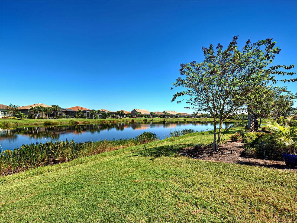
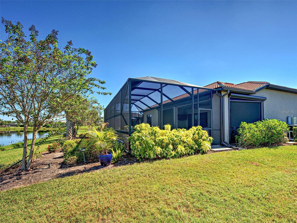
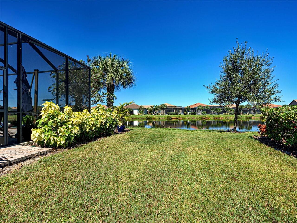
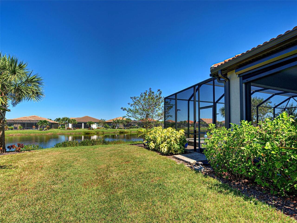
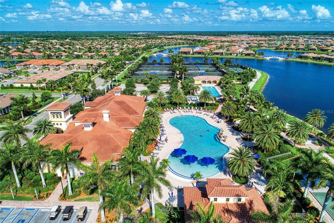
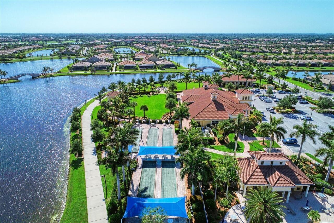
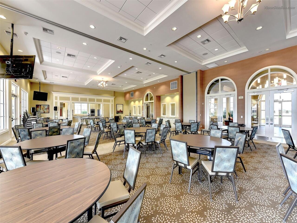
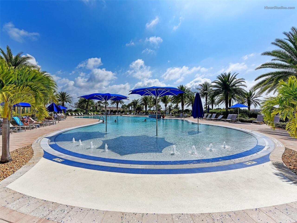
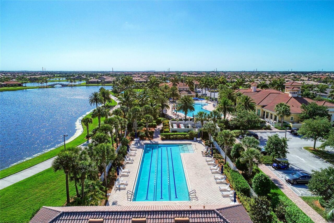
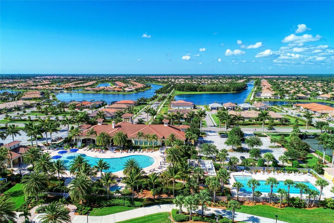
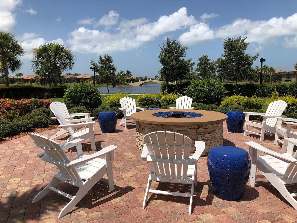
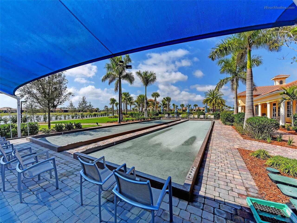
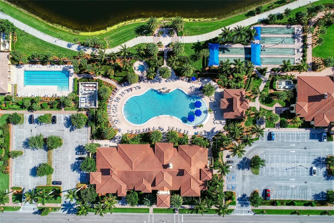
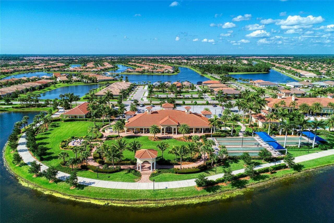
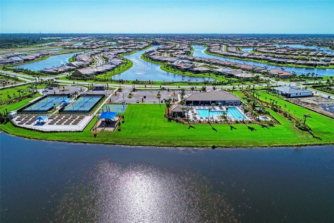
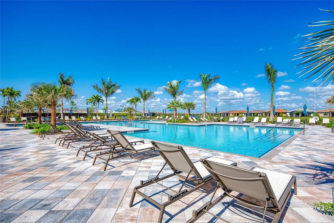
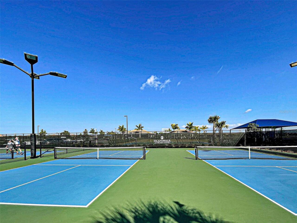
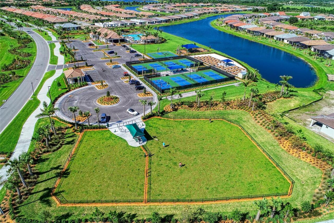
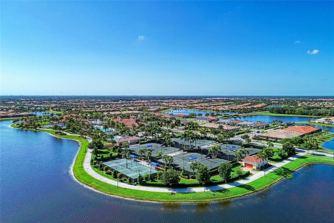
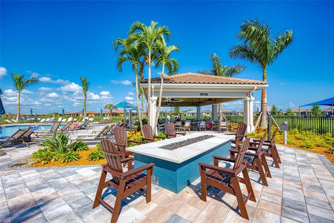
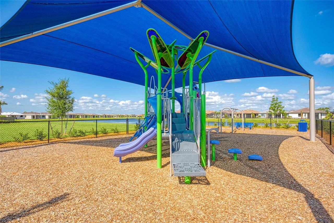
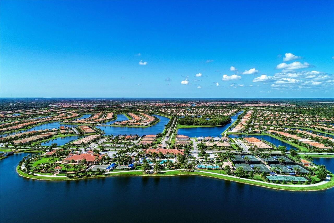
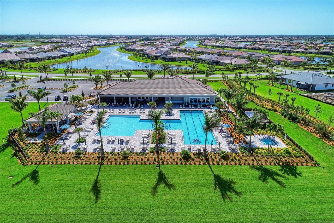
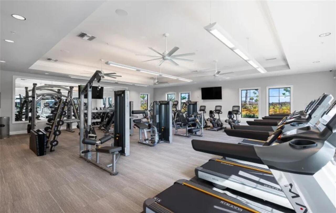
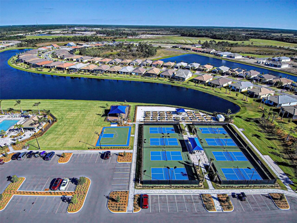
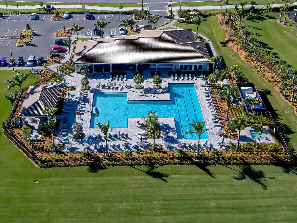
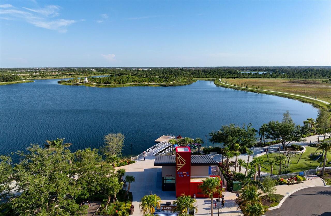
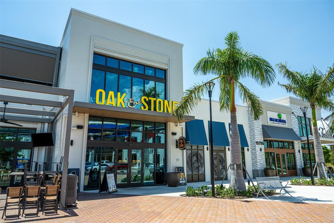
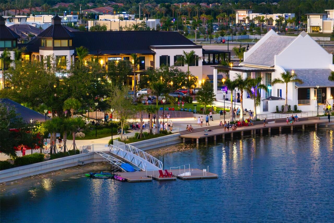
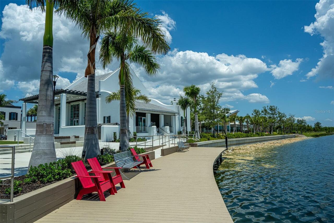
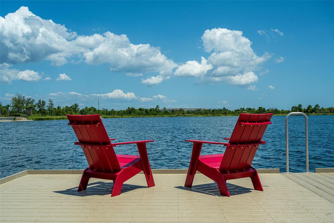
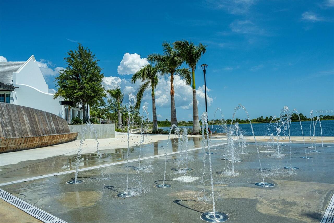
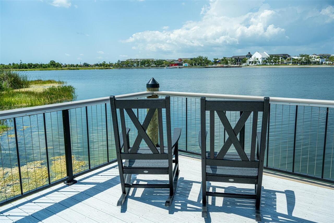
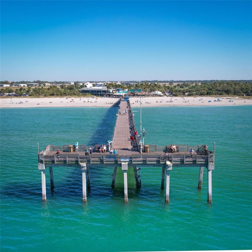
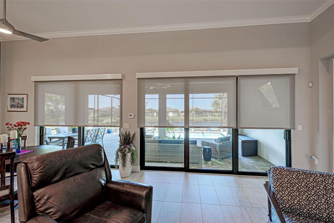
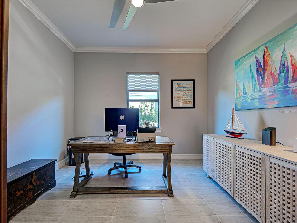
Under contract-accepting backup offers. This exceptional STONEWATER POOL home in IslandWalk offers modern comfort, thoughtful design, and peaceful water views in one of Wellen Park’s most desirable gated communities. The home features 3 bedrooms, 3 full bathrooms, a versatile den, and a spacious 3-car garage. Inside, the home showcases HIGH CEILINGS, CROWN MOLDING, and PLANK TILE FLOORING throughout. The great room and primary suite include CUSTOM LUTRON REMOTE-CONTROL SHADES, and the open layout centers around a bright, well-appointed kitchen with white cabinetry, stainless steel appliances, a CUSTOM WALK-IN PANTRY, and a large island with pendant lighting. A breakfast nook overlooks the water through TWO SLIDERS and flows into the light-filled great room featuring COFFERED CEILINGS, recessed lighting, a WINDMILL CEILING FAN, and TRIPLE SLIDERS leading to the lanai. The outdoor living area offers an expansive COVERED and SCREENED lanai, HEATED SALTWATER POOL and SPA, remote-controlled STORM SHADES, ceiling fan, and tranquil WATER VIEWS, creating a private retreat for year-round enjoyment. The primary suite includes a TRAY CEILING with crown molding, tile flooring, ceiling fan, and an en suite bath behind DUAL SOLID DOORS. The bathroom features a large tiled shower, dual vanities, and a CUSTOM WALK-IN CLOSET. A guest bedroom with custom window shades sits near a full bath with tub and linen closet. The third bedroom, highlighted by turret windows, is adjacent to another full bath with tiled tub and white cabinetry. A versatile den with BARN DOOR, crown molding, custom window treatment, and ceiling fan provides options for an office, craft room, or additional guest space. The laundry room includes LG washer and dryer, a utility sink, and crown molding. Additional features include IMPACT WINDOWS THROUGHOUT, a 500-GALLON PROPANE TANK for the generator, and EPOXY FLOORING with OVERHEAD STORAGE in the 3-car garage. IslandWalk residents enjoy resort-style amenities: geoth
Property Details
Property Features
Property Sub Type
Single Family Residence
View
Water
Pool
Heated, Salt Water
County
Sarasota
Subdivision
ISLANDWALK/THE WEST VLGS PH 8
Additional Information
Additional Lease Restrictions
$50 application fee. HOA approval with copy of lease.
Additional Parcels YN
false
Additional Rooms
Den/Library/Office
Alternate Key Folio Num
0804030206
Appliances
Dishwasher, Disposal, Dryer, Microwave, Range, Refrigerator, Washer
Approval Process
HOA approval required.
Association Amenities
Clubhouse, Fence Restrictions, Fitness Center, Gated, Lobby Key Required, Pickleball Court(s), Playground, Pool, Tennis Court(s)
Association Approval Required YN
1
Association Email
cburch@castlegroup.com
Association Fee
1199
Association Fee Frequency
Quarterly
Association Fee Includes
Guard - 24 Hour, Cable TV, Common Area Taxes, Pool, Escrow Reserves Fund, Fidelity Bond, Internet, Maintenance Grounds, Private Road
Association Fee Requirement
Required
Association URL
www.islandwalkwestvillages.com
Association YN
true
Attached Garage YN
true
Available For Lease YN
1
Bathrooms Total Integer
3
Builder Model
Stonewater
Builder Name
Divosta
Building Area Source
Public Records
Building Area Total
3980
Building Area Total Srch SqM
369.75
Building Area Units
Square Feet
CDDYN
1
Calculated List Price By Calculated SqFt
327.50
Carport YN
false
Community Features
Clubhouse, Community Mailbox, Deed Restrictions, Dog Park, Fitness Center, Gated Community - Guard, Golf Carts OK, Irrigation-Reclaimed Water, Playground, Pool, Sidewalks, Tennis Court(s)
Construction Materials
Block, Stucco
Contract Status
Financing, Inspections
Cooling
Central Air
Country
US
Cumulative Days On Market
8
Current Price
935000.00
Direction Faces
South
Disaster Mitigation
Hurricane Shutters/Windows
Elementary School
Taylor Ranch Elementary
Expected Closing Date
2026-07-29T00:00:00.000
Exterior Features
Sidewalk
Fireplace YN
false
Flood Zone Code
X
Flood Zone Date
2024-03-27
Flood Zone Panel
12115C0364G
Flooring
Brick, Tile
Foundation Details
Block, Slab
Furnished
Unfurnished
Garage Dimensions
29x22
Garage Spaces
3
Garage YN
true
Green Water Conservation
Irrigation-Reclaimed Water
Heating
Central, Electric
High School
Venice Senior High
Home Warranty YN
false
Homestead YN
1
Interior Features
Ceiling Fans(s), Crown Molding, High Ceilings, Open Floorplan, Tray Ceiling(s), Walk-In Closet(s), Window Treatments
Internet Address Display YN
true
Internet Automated Valuation Display YN
true
Internet Consumer Comment YN
true
Internet Entire Listing Display YN
true
Laundry Features
Laundry Room
Lease Restrictions YN
1
Levels
One
List AOR
Venice
Living Area Meters
265.24
Living Area Source
Public Records
Living Area Units
Square Feet
Lot Features
Landscaped
Lot Size Acres
0.22
Lot Size Square Feet
9698
Lot Size Square Meters
901
Middle Or Junior School
Venice Area Middle
Minimum Lease
6 Months
Modification Timestamp
2026-06-16T13:31:13.741Z
Monthly HOA Amount
399.67
New Construction YN
false
Num Times per Year
2
Occupant Type
Owner
Other Equipment
Irrigation Equipment
Ownership
Fee Simple
Parcel Number
0804030206
Patio And Porch Features
Covered, Screened
Pets Allowed
Yes
Pool Dimensions
11x15
Pool Private YN
true
Postal Code Plus 4
2799
Property Condition
Completed
Public Survey Range
20
Public Survey Section
06
Purchase Contract Date
2026-06-14
RATIO Current Price By Calculated SqFt
327.50
Realtor Info
CDD Addendum required, Docs Available, Floor Plan Available, Lease Restrictions, No Sign, See Attachments
Road Responsibility
Private Maintained Road
Road Surface Type
Asphalt
Roof
Concrete, Tile
Room Count
10
SW Subdiv Community Name
Islandwalk At The West Villages
Senior Community YN
false
Sewer
Public Sewer
Showing Requirements
Supra Lock Box, Appointment Only, See Remarks, ShowingTime
Spa Features
Heated, In Ground
Spa YN
true
Status Change Timestamp
2026-06-15T00:08:22.000Z
Tax Annual Amount
9135
Tax Block
1
Tax Book Number
53-84-105
Tax Legal Description
LOT 206, ISLANDWALK AT THE WEST VILLAGES PHASE 8, PB 53 PG 84-105
Tax Lot
206
Tax Other Annual Assessment Amount
944
Tax Year
2025
Total Acreage
0 to less than 1/4
Total Annual Fees
4796.00
Total Monthly Fees
399.67
Township
40
Universal Property Id
US-12115-N-0804030206-R-N
Unparsed Address
13374 VERANDI ST
Utilities
Public
Vegetation
Trees/Landscaped
Water Source
Public
Water View
Pond
Water View YN
1
Waterfront YN
false
Window Features
Shades, Window Treatments
Zoning
V
Neighborhood Map
Popup

Property Photos
Listing Photo
Listing Photo
Listing Photo
Listing Photo
Listing Photo
Listing Photo
Listing Photo
Listing Photo
Listing Photo
Listing Photo
Listing Photo
Listing Photo
Listing Photo
Listing Photo
Listing Photo
Listing Photo
Listing Photo
Listing Photo
Listing Photo
Listing Photo
Listing Photo
Listing Photo
Listing Photo
Listing Photo
Listing Photo
Listing Photo
Listing Photo
Listing Photo
Listing Photo
Listing Photo
Listing Photo
Listing Photo
Listing Photo
Listing Photo
Listing Photo
Listing Photo
Listing Photo
Listing Photo
Listing Photo
Listing Photo
Listing Photo
Listing Photo
Listing Photo
Listing Photo
Listing Photo
Listing Photo
Listing Photo
Listing Photo
Listing Photo
Listing Photo
Listing Photo
Listing Photo
Listing Photo
Listing Photo
Listing Photo
Listing Photo
Listing Photo
Listing Photo
Listing Photo
Listing Photo
Listing Photo
Listing Photo
Listing Photo
Listing Photo
Listing Photo
Listing Photo
Listing Photo
Listing Photo
Listing Photo
Listing Photo
Listing Photo
Listing Photo
Listing Photo
Listing Photo
Listing Photo
Listing Photo
Listing Photo
Listing Photo
Listing Photo
Listing Photo
Listing Photo
Listing Photo
Listing Photo
Listing Photo
Listing Photo
Listing Photo
Listing Photo
Listing Photo
Listing Photo
Listing Photo
Listing Photo
Listing Photo
Listing Photo
Listing Photo
Listing Photo
Listing Photo
Listing Photo
Listing Photo
Listing Photo
Listing Photo
Listing Photo
Listing Photo
Listing Photo
Listing Photo
Listing Photo
Listing Photo
Listing Photo
Listing Photo
Listing Photo
Listing Photo
Listing Photo
Listing Photo
Listing Photo
Listing Photo
Listing Photo
Listing Photo
Listing Photo
Listing Photo
Listing Photo
Listing Photo
Listing Photo
Listing Photo
Listing Photo
Listing Photo
Listing Photo
Listing Photo
Listing Photo
Listing Photo
Listing Photo
Listing Photo
Listing Photo
Listing Photo
Listing Photo
Listing Photo
Listing Photo
Listing Photo
Listing Photo
Listing Photo
Listing Photo
Listing Photo
Listing Photo
Listing Photo
Listing Photo
Listing Photo
Listing Photo
Listing Photo
Listing Photo
Listing Photo
Listing Photo
Listing Photo
Listing Photo
Listing Photo
Listing Photo
Listing Photo
Listing Photo
Listing Photo
Listing Photo
Listing Photo
Listing Photo
Listing Photo
Listing Photo
Listing Photo
Listing Photo
Listing Photo
Listing Photo
Listing Photo
Listing Photo
Listing Photo
Listing Photo
Listing Photo
Listing Photo
Listing Photo
Listing Photo
Listing Photo
Listing Photo
Listing Photo
Listing Photo
Listing Photo
Listing Photo
Listing Photo
Listing Photo
Listing Photo
Listing Photo
Listing Photo
Listing Photo
Listing Photo
Listing Photo
Listing Photo
Listing Photo
Listing Photo
Listing Photo
Listing Photo
Listing Photo
Listing Photo
Listing Photo
Listing Photo

MLS #MFRN6144563 Listing courtesy of Coldwell Banker Realty provided by Stellar MLS.

Similar Listings

$845,000
809 Blue Crane Drive
Venice
3BR/3BA
| Pending
$849,000
13280 Campanile Court
Venice
3BR/3BA
| Active
$849,141
17536 Macarthur Loop
Venice
3BR/3BA
| Active
$849,999
12529 Galapagos Court
Venice
3BR/3BA
| Contingent


All listing information is deemed reliable but not guaranteed and should be independently verified through personal inspection by appropriate professionals. Listings displayed on this website may be subject to prior sale or removal from sale; availability of any listing should always be independent verified. Listing information is provided for consumer personal, non-commercial use, solely to identify potential properties for potential purchase; all other use is strictly prohibited and may violate relevant federal and state law. The source of the listing data is as follows: Stellar MLS (updated 7/21/26 10:36 PM) |

Listing Search


Translate Tool

Featured Listings
Chuluota Real Estate
$850,000
5 BED
3 BATH
*65K total reduction!!* Welcome to your private retreat in one of Chuluota’s most desirable gated communities. Situated ... Read More
Tampa Real Estate
$998,000
6 BED
5 BATH
Located in the heart of Old Seminole Heights, one of Tampa's most vibrant and sought after historic neighborhoods, this ... Read More
Punta Gorda Real Estate
$1,200,000
4 BED
3 BATH
Welcome to the exclusive waterfront gated community of the Estates on Peace River, where luxury, comfort, and thoughtful... Read More
Celebration Real Estate
$1,150,000
6 BED
3 BATH
Nestled on a quiet cul-de-sac in Celebration’s highly coveted South Village, this beautifully maintained “Grady Craftsma... Read More
Bradenton Real Estate
$869,000
4 BED
3 BATH
Virtually Staged. THIS is FAR MORE than a HOME - IT IS a LIFESTYLE DEFINED BY FREEDOM, FLEXIBILITY and LASTING VALUE! Di... Read More
Dunedin Real Estate
$875,000
4 BED
2 BATH
Welcome Home to Dunedin, where laid back coastal charm meets elevated design in the heart of Fairway Estates. Set within... Read More
Dunedin Real Estate
$1,350,000
6 BED
4 BATH
Welcome to your new executive living French Inspired Country Home in sought after Dunedin Community! This home is a cust... Read More
Tampa Real Estate
$1,249,000
4 BED
3 BATH
Just 50 feet off iconic Bayshore Boulevard, lies an exquisite, meticulously renovated historic home that exemplifies mod... Read More
Sarasota Real Estate
$989,000
4 BED
3 BATH
Pre-Construction. To be built. Under construction and slated for completion in August/September. Welcome to Grandura, a ... Read More
Sarasota Real Estate
$959,900
5 BED
3 BATH
Under Construction. Under construction and slated for completion in August/September. Welcome to Grandura, a gated, main... Read More
Contact Sandra Pardo

407-990-2746

Wendy Morris LLC

Licensed in the State of Florida
BK 3146762
16797 Broadwater Avenue
Winter Garden, Florida 34787

Your privacy is our utmost concern. We will never sell your personal information. Privacy Policy
©2026 sandrapardohomes.com - all rights reserved. | Site Map