Property Features
Property Sub Type
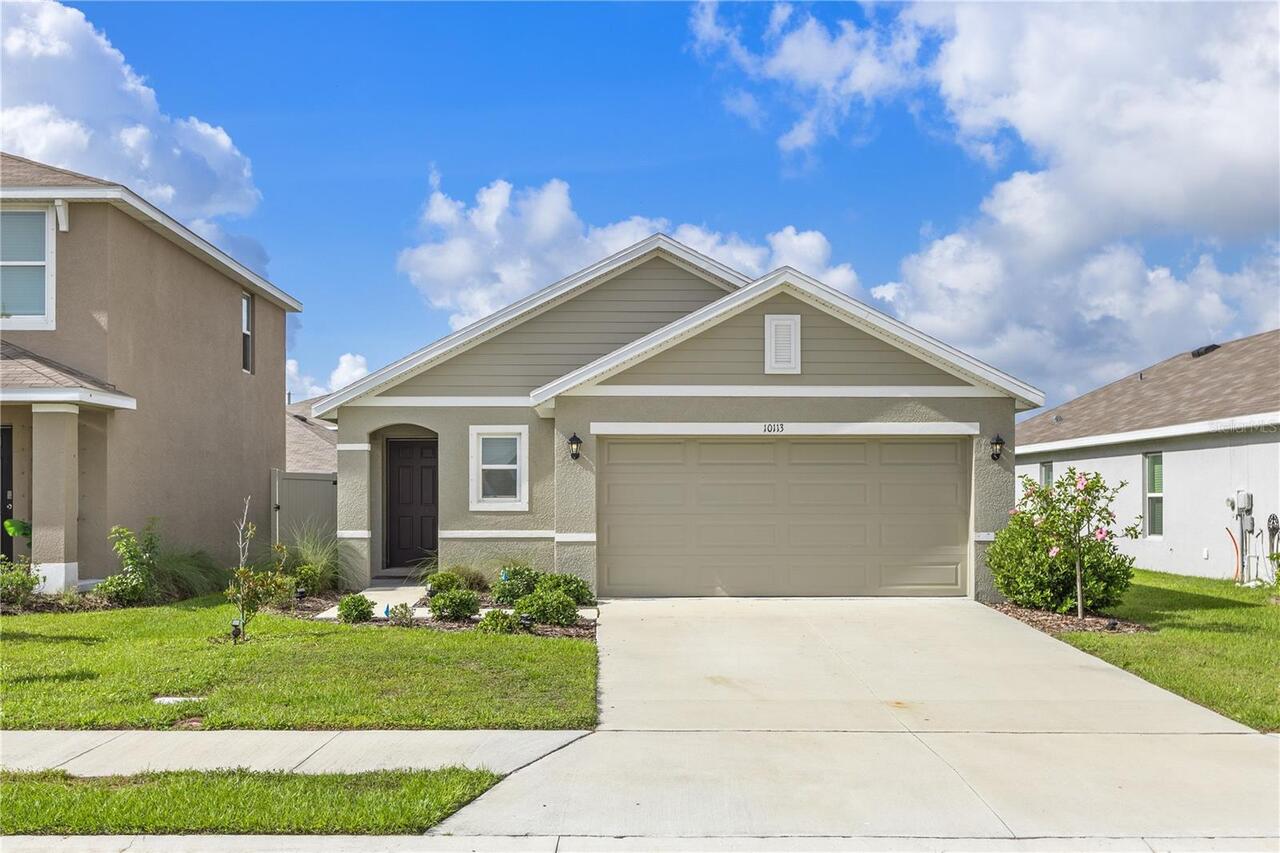
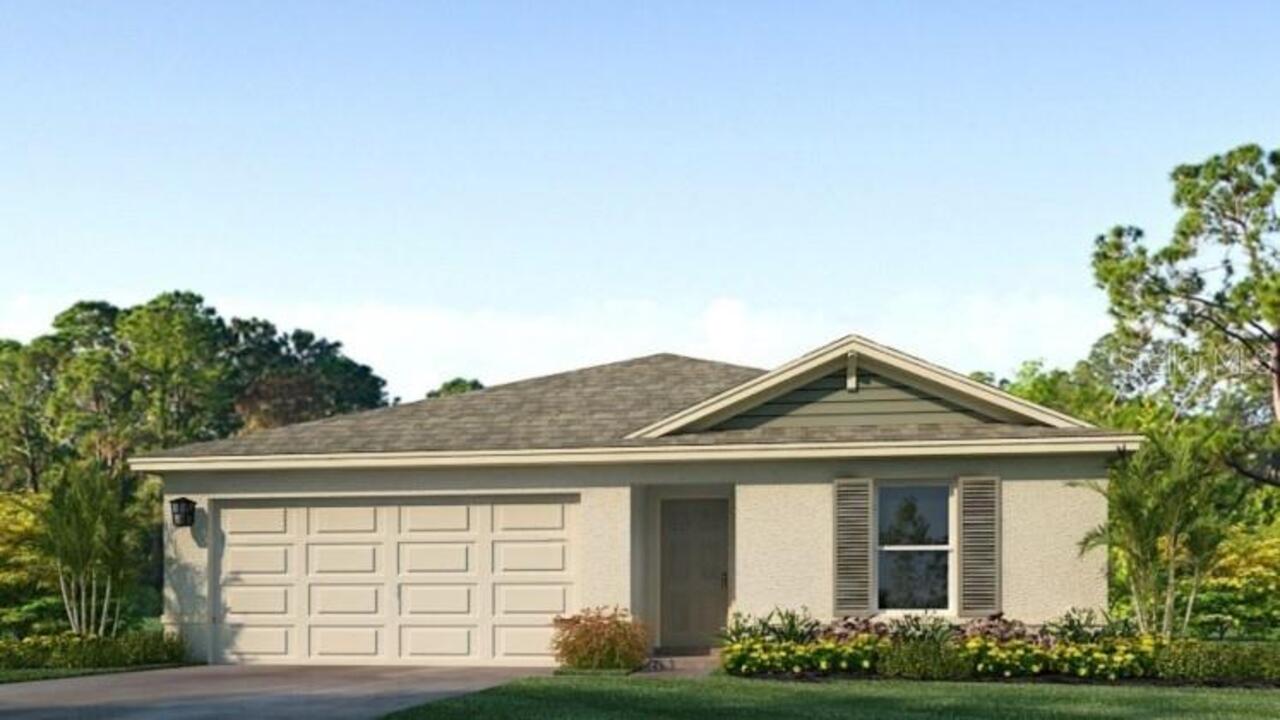
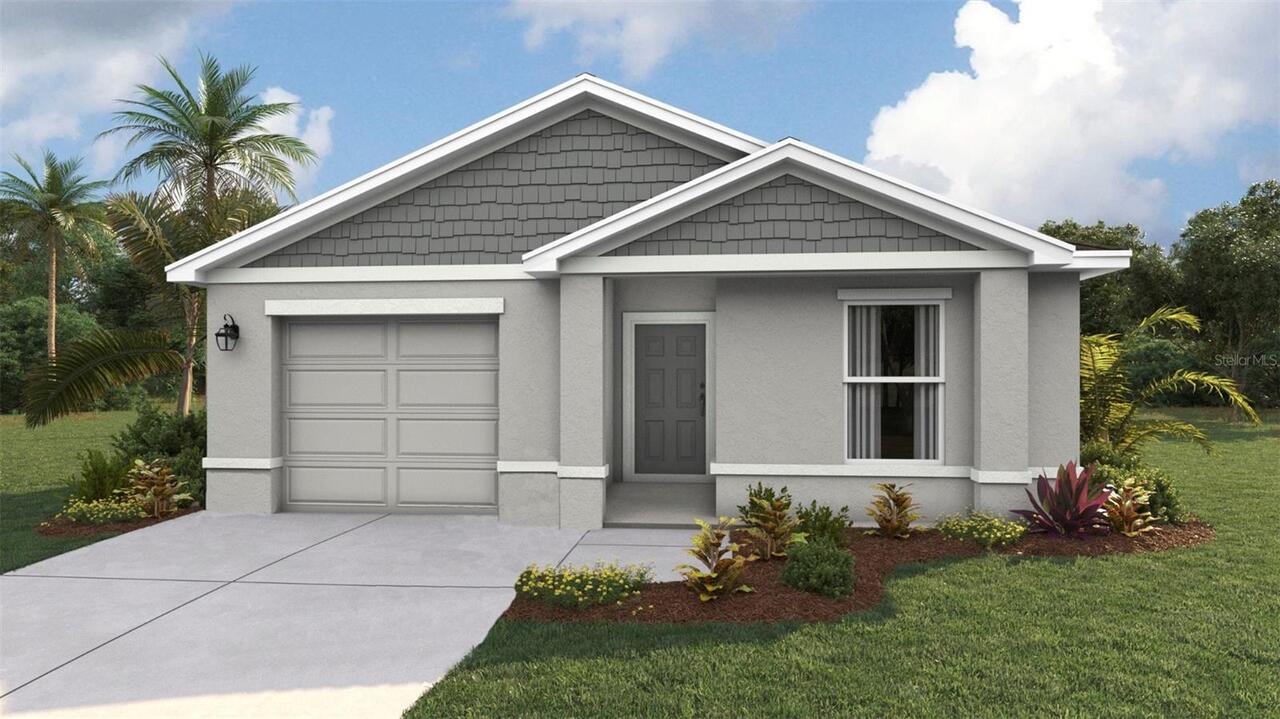
Single Family Residence
Parking
Driveway, Garage Door Opener
Additional Information
Additional Lease Restrictions
Please see Community Sales Manager for additional information.
Additional Parcels YN
false
Additional Rooms
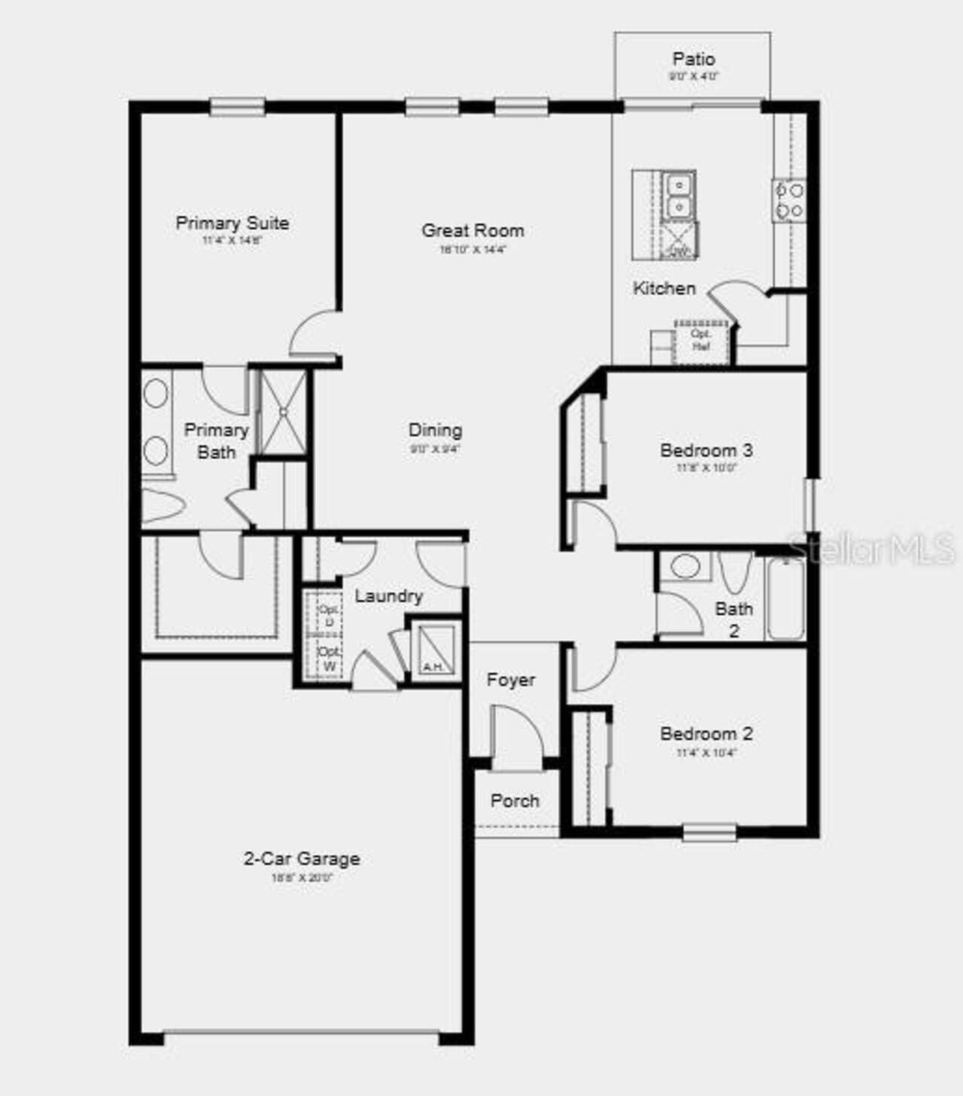
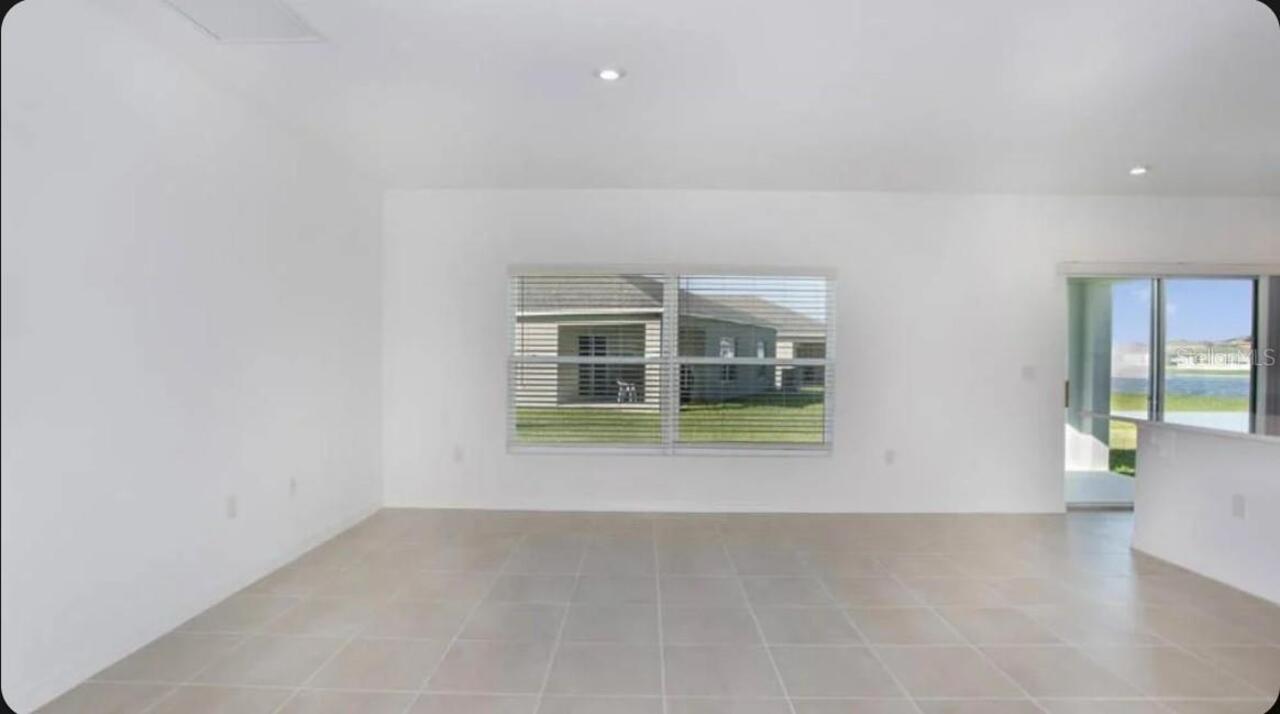
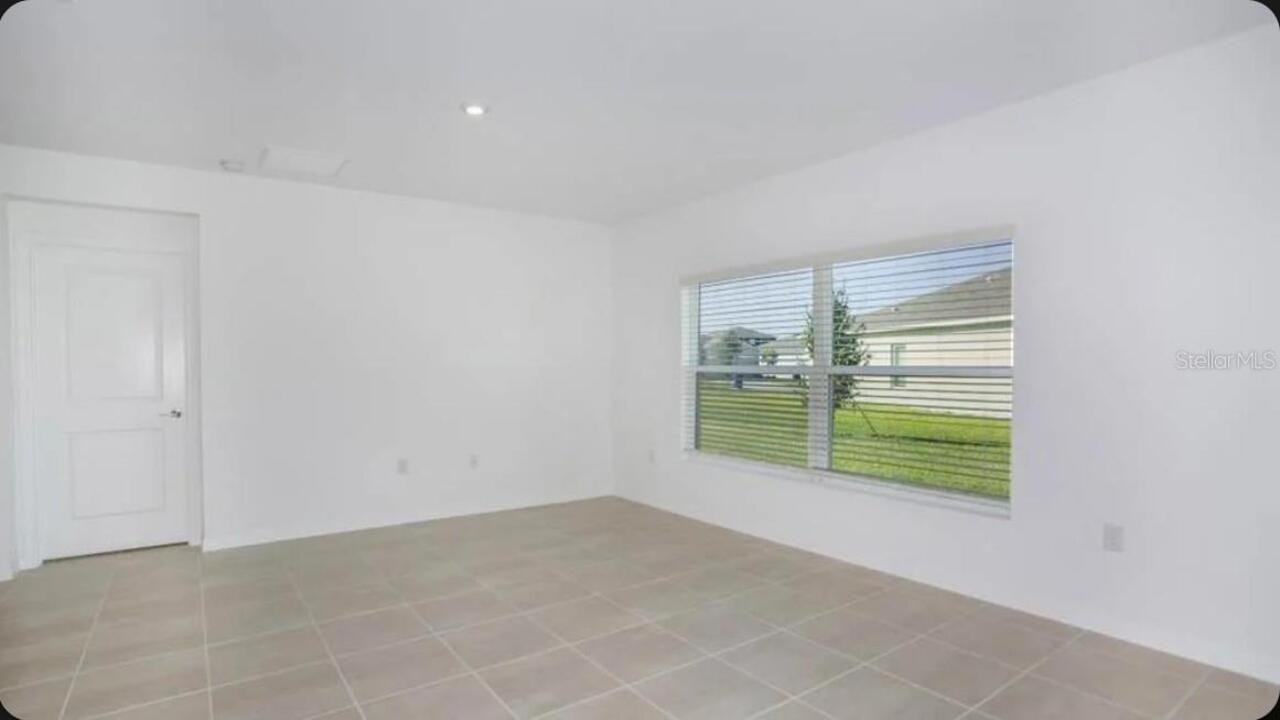
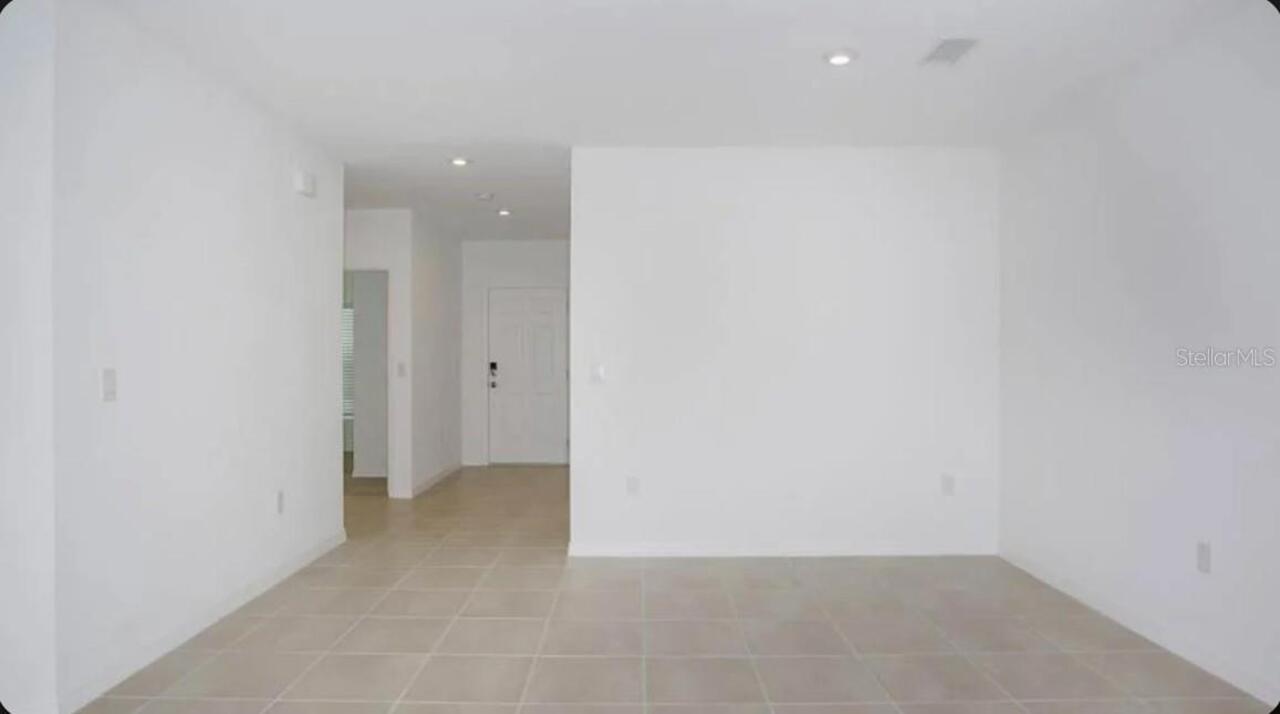
Great Room, Inside Utility
Appliances
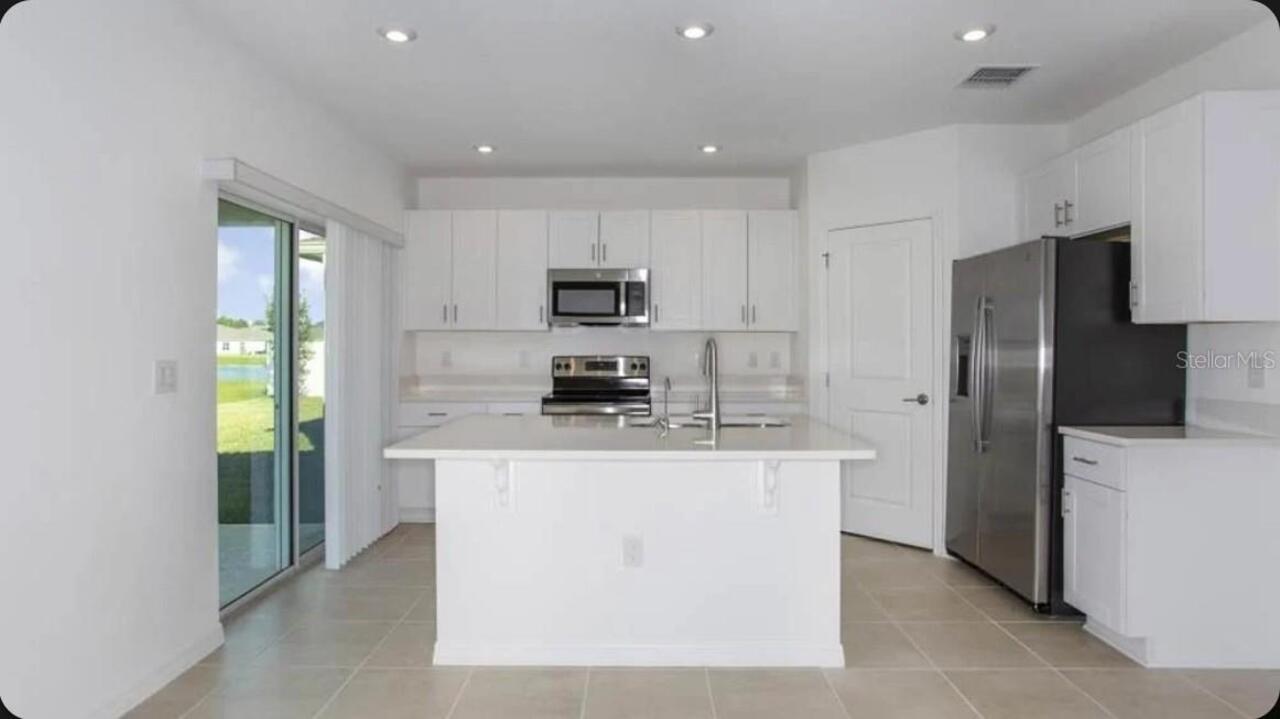
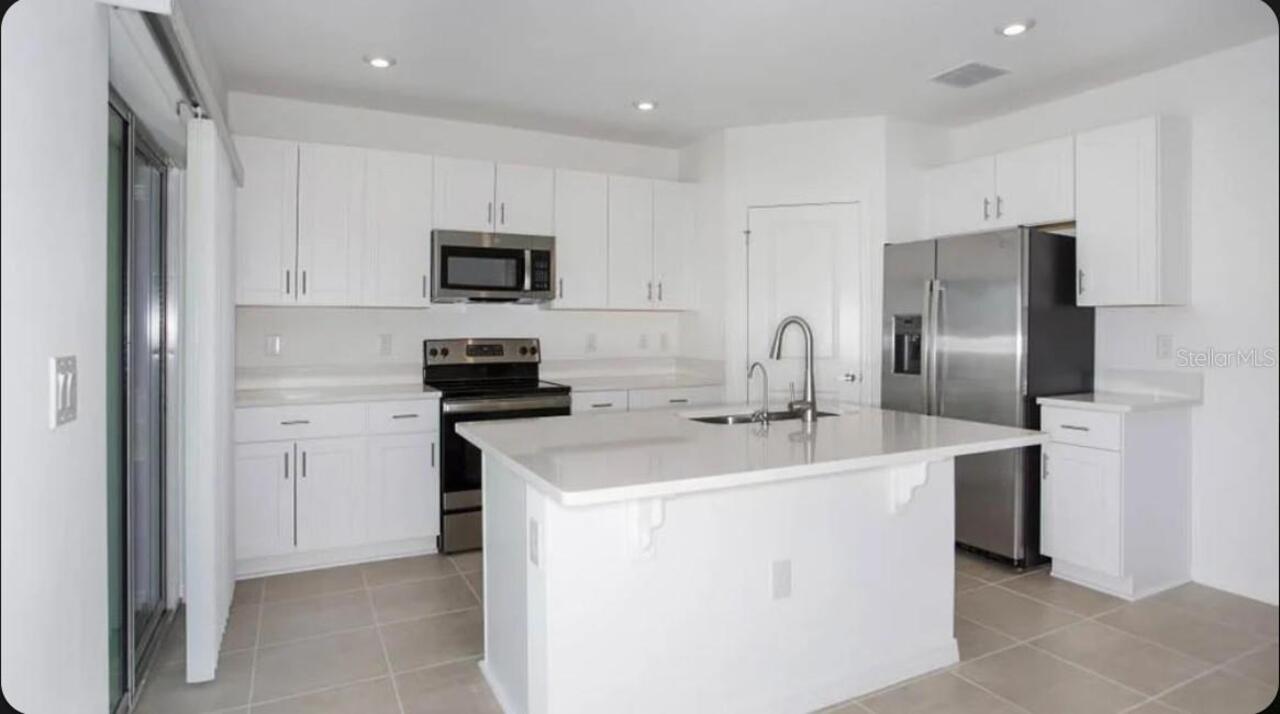
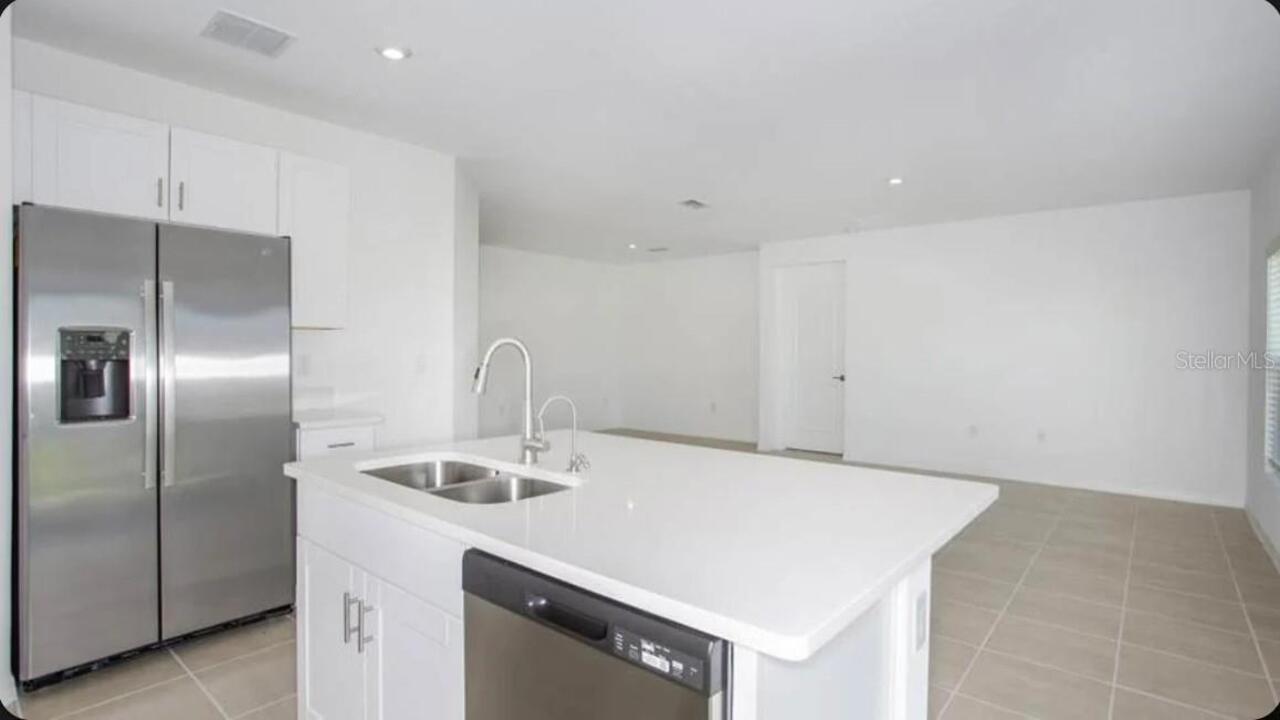
Dishwasher, Disposal, Dryer, Microwave, Range, Refrigerator, Tankless Water Heater, Washer
Approval Process
Please see Community Sales Manager for additional information.
Architectural Style
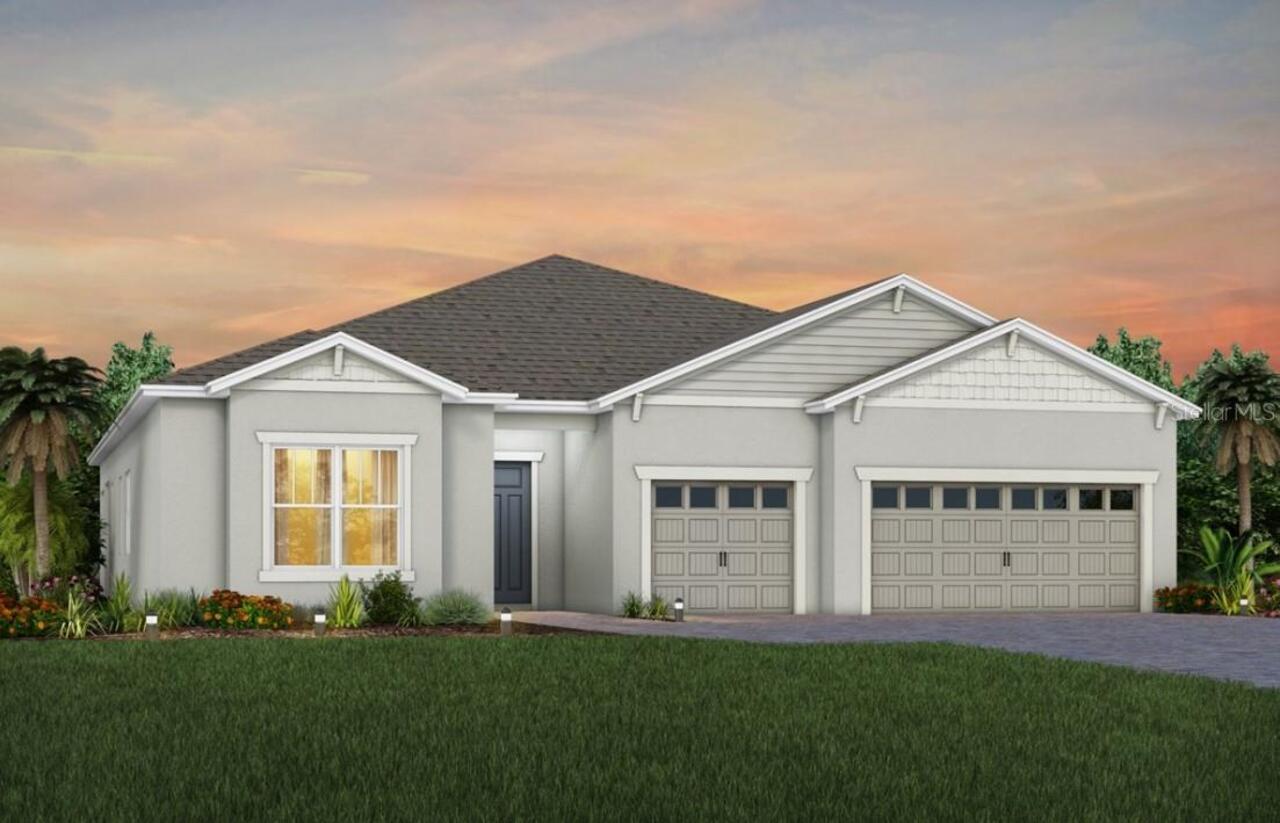
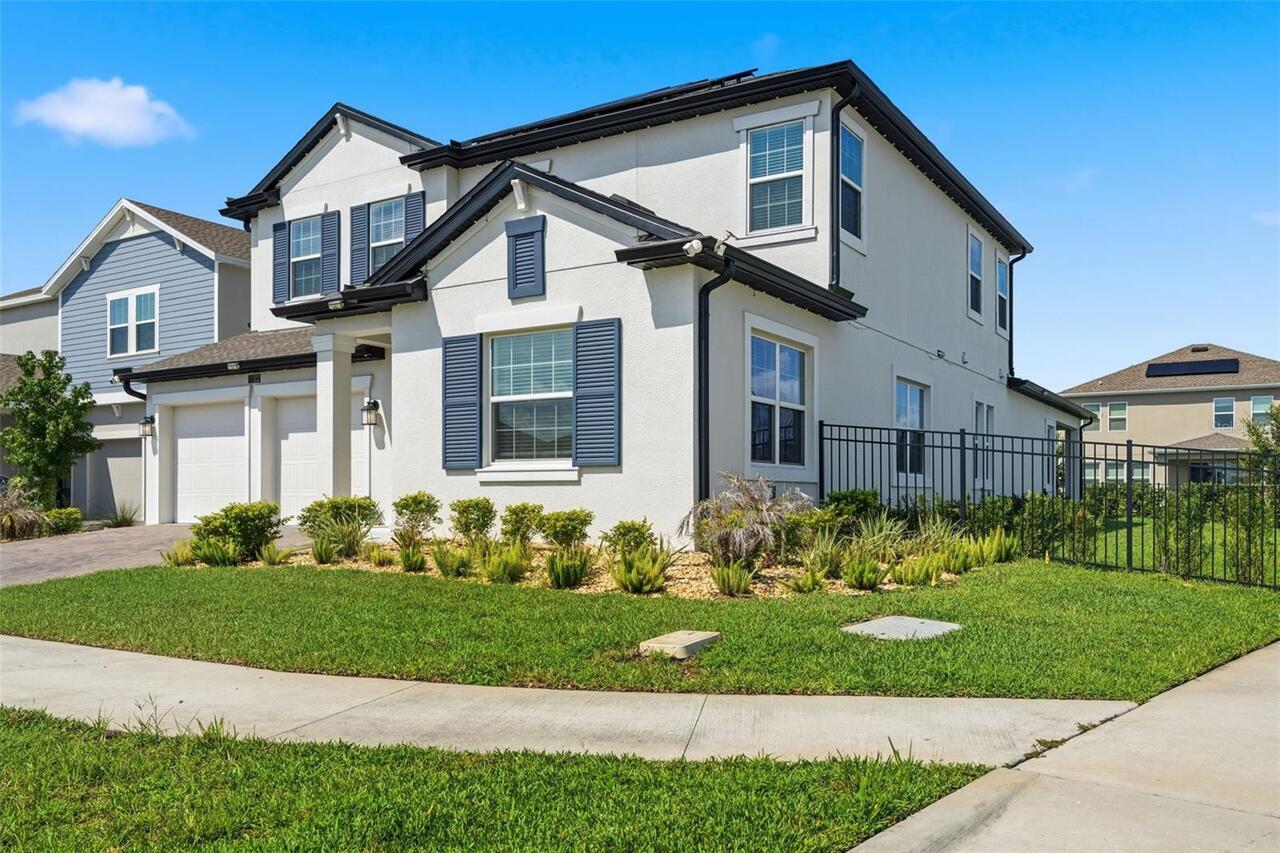
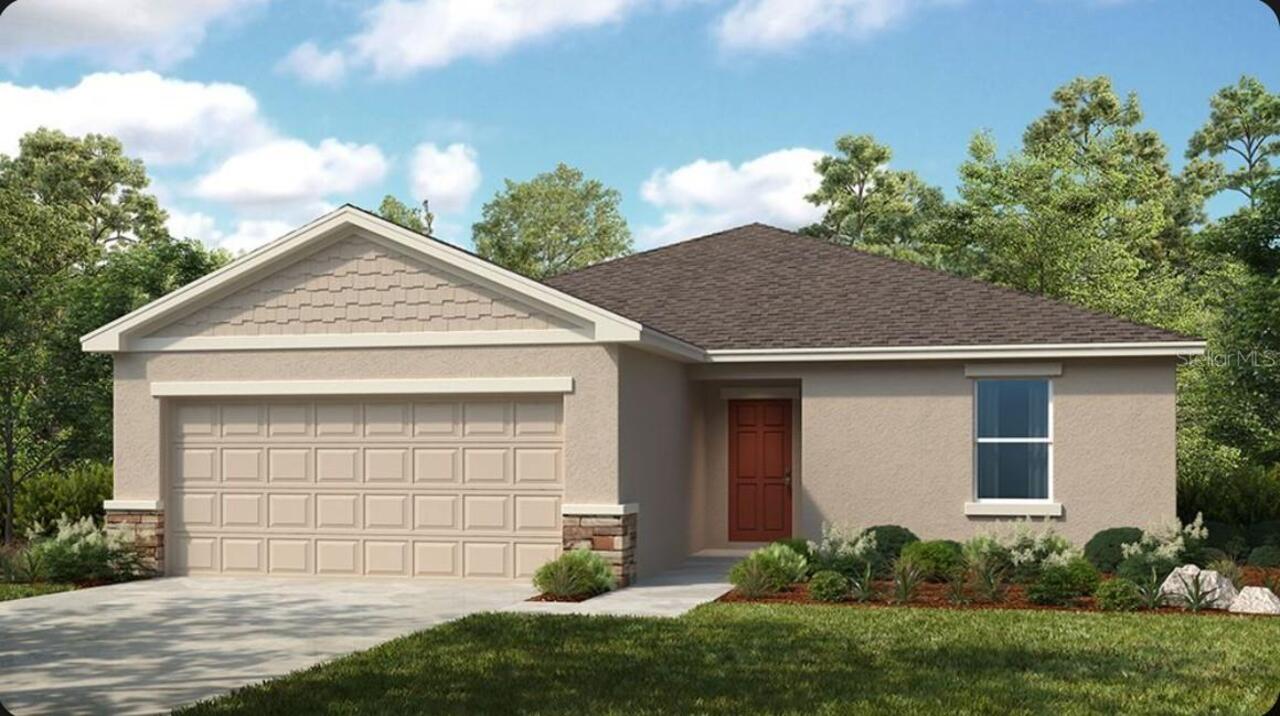
Craftsman
Association Amenities
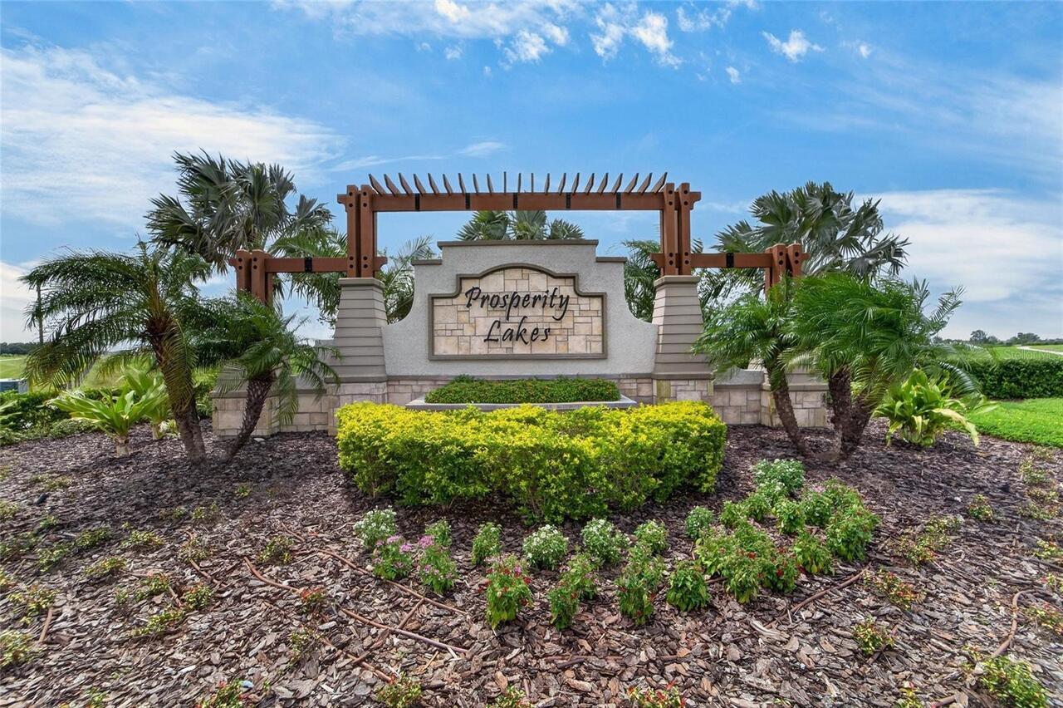
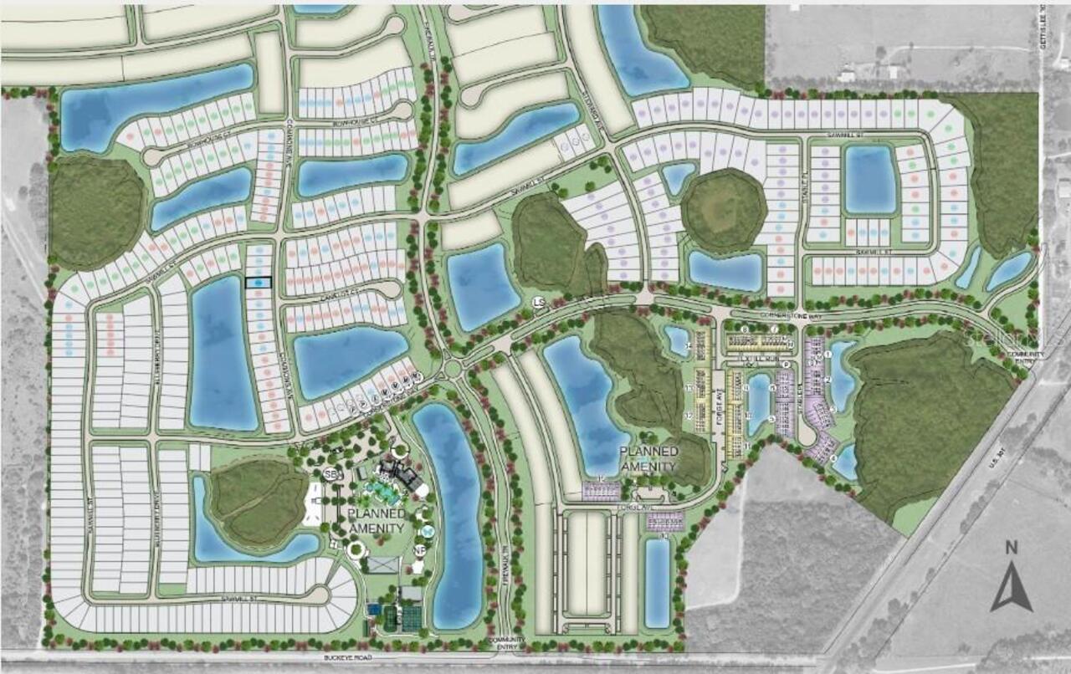
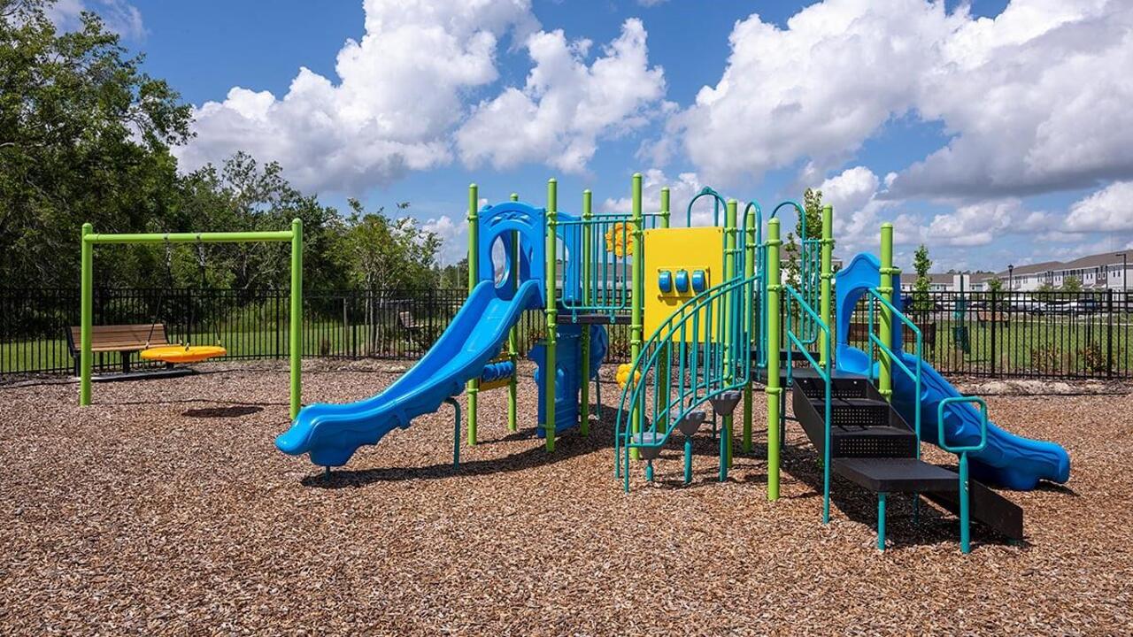
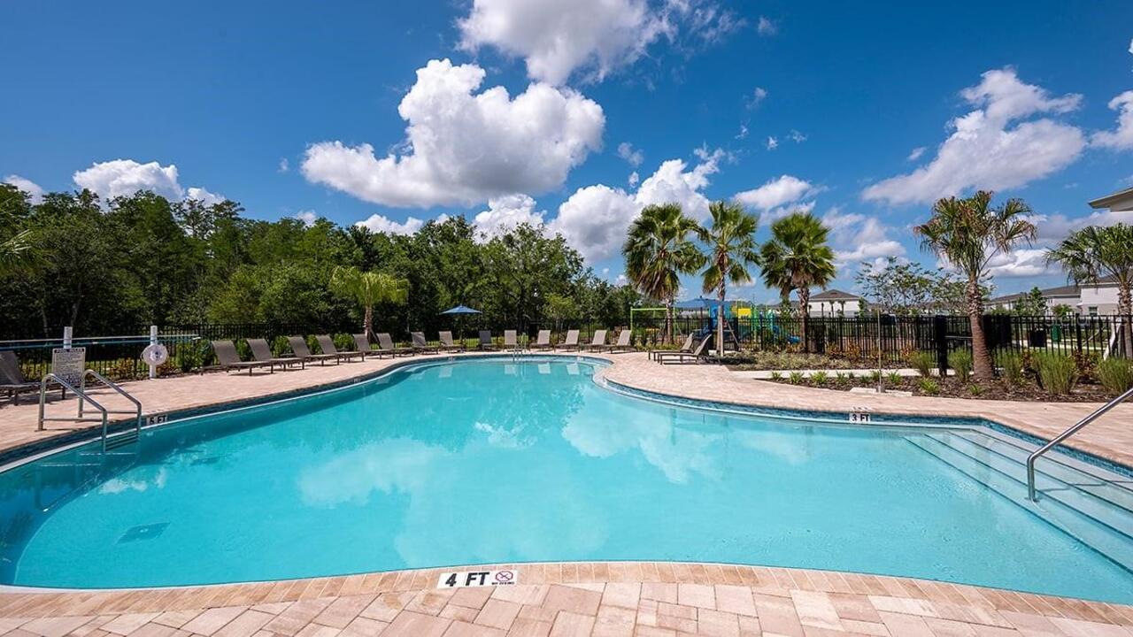
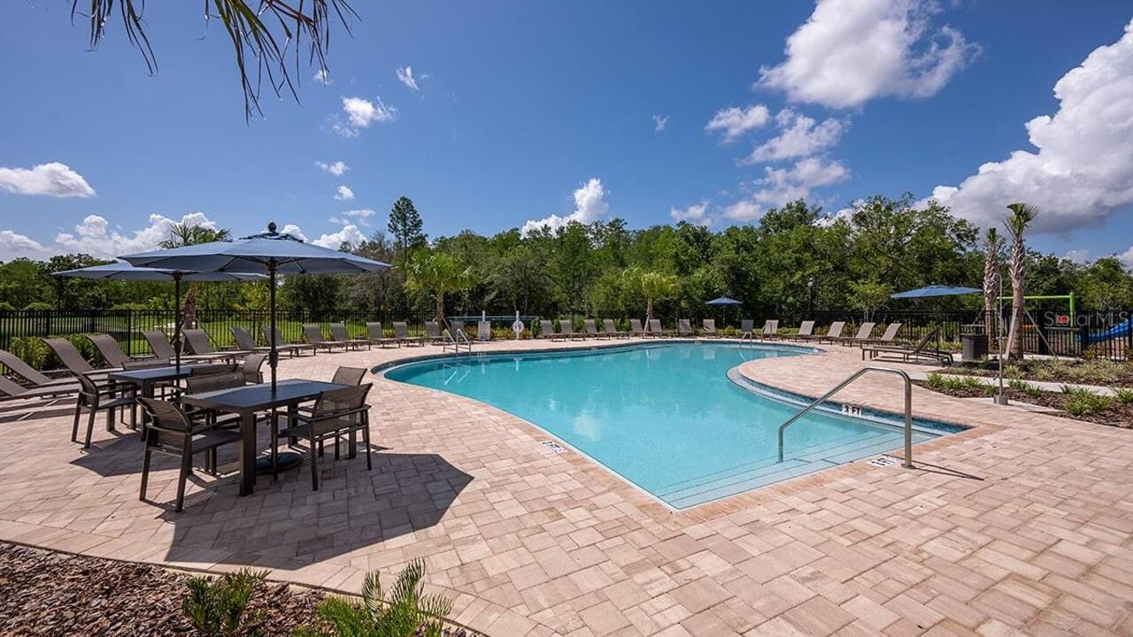
Basketball Court, Clubhouse, Fitness Center, Pickleball Court(s), Playground, Pool, Recreation Facilities, Spa/Hot Tub, Tennis Court(s), Trail(s)
Association Approval Required YN
1
Association Fee Frequency
Monthly
Association Fee Includes
Pool, Maintenance Grounds
Association Fee Requirement
Required
Builder License Number
CRC1328617
Builder Name
Taylor Morrison
Building Area Source
Builder
Building Area Total Srch SqM
180.79
Building Area Units
Square Feet
Calculated List Price By Calculated SqFt
216.54
Community Features
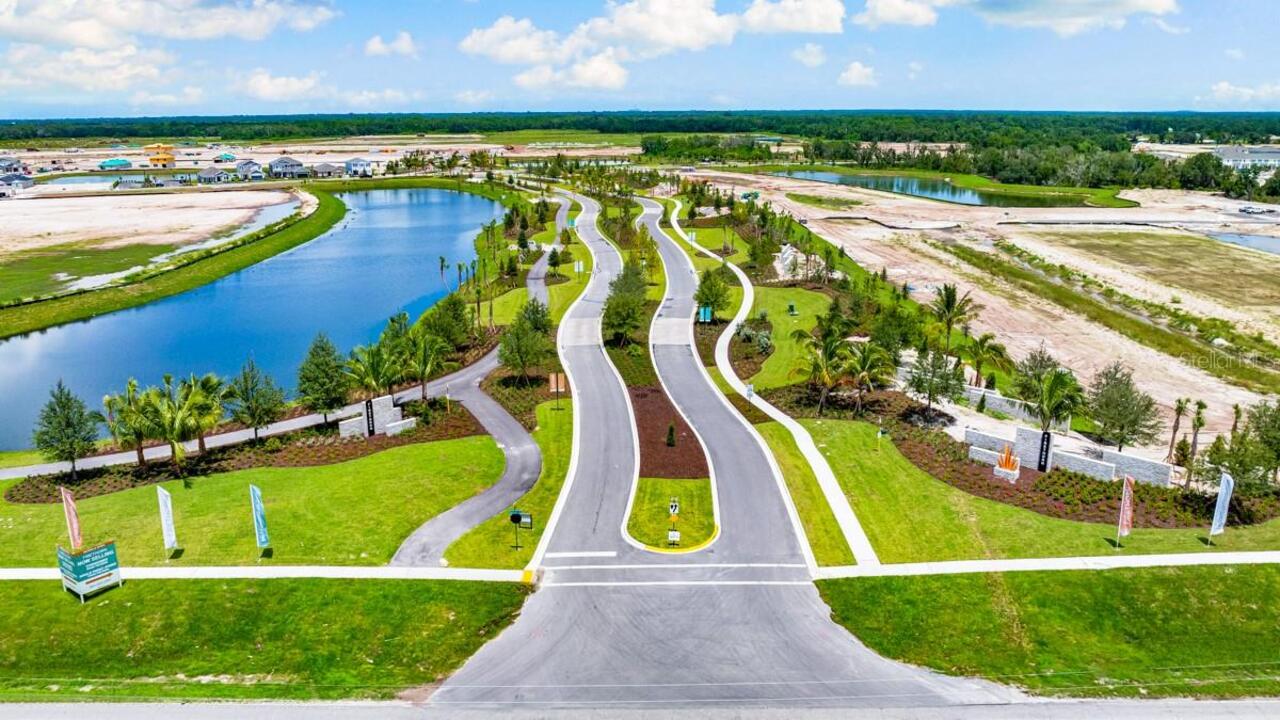
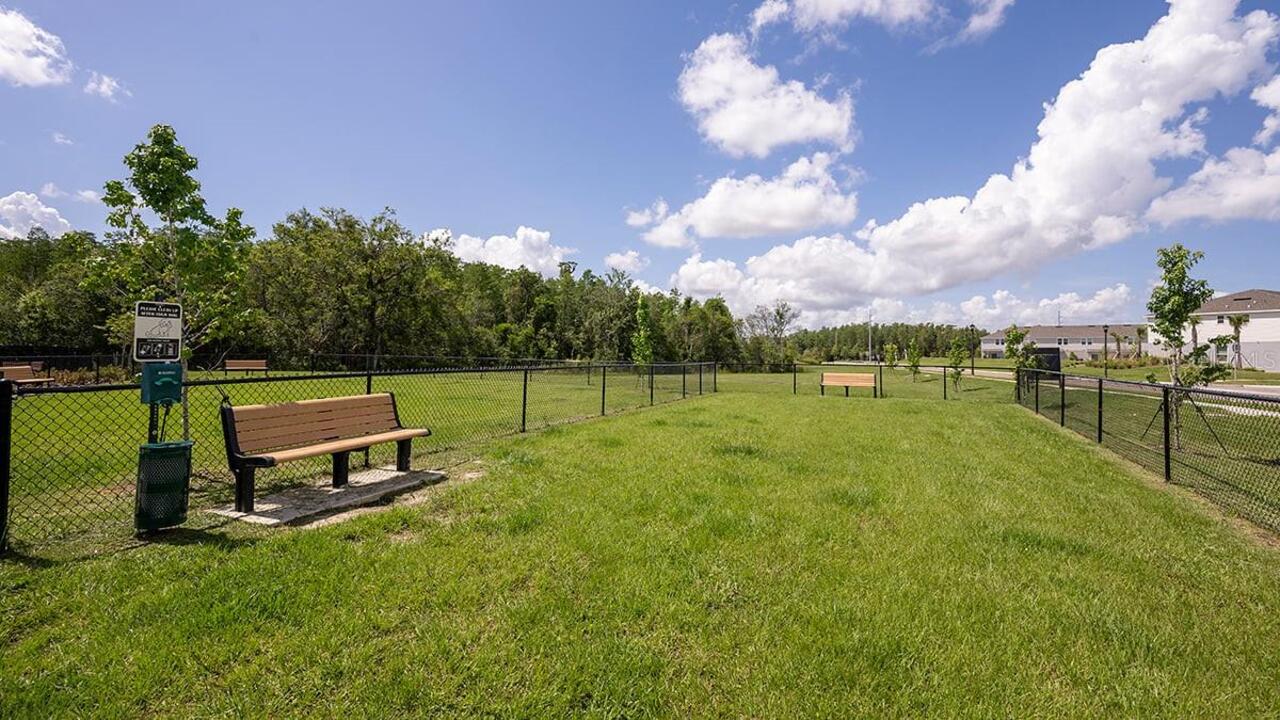
Clubhouse, Dog Park, Fitness Center, Playground, Pool, Sidewalks, Tennis Court(s), Street Lights
Construction Materials
Brick, Stucco
Cumulative Days On Market
10
Elementary School
Barbara A. Harvey Elementary
Expected Closing Date
2026-09-30T00:00:00.000
Exterior Features
Hurricane Shutters, Sliding Doors
Flooring
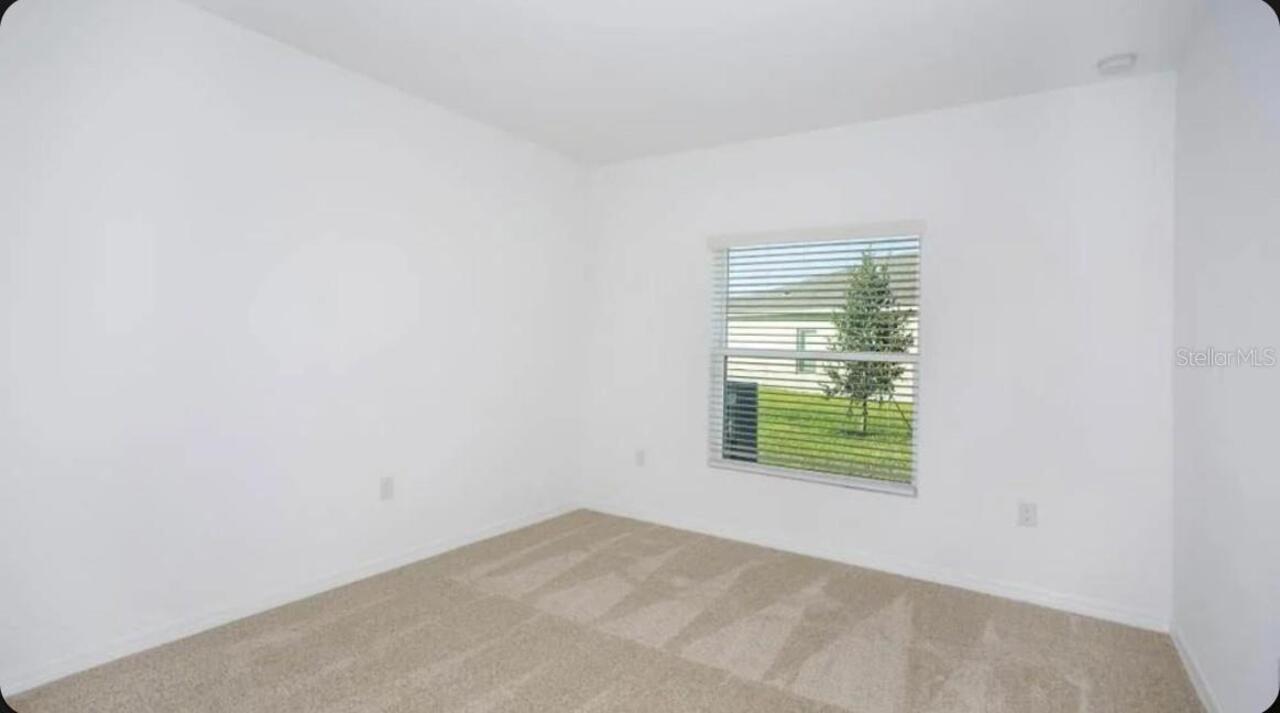
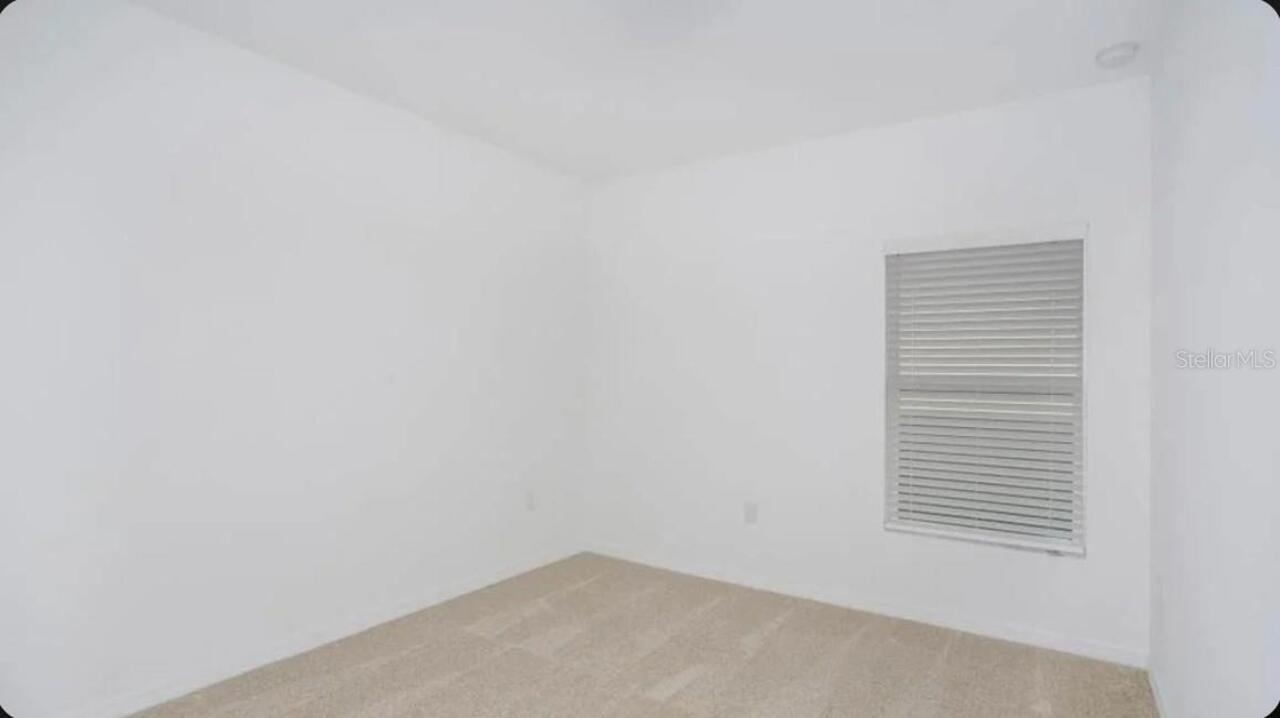
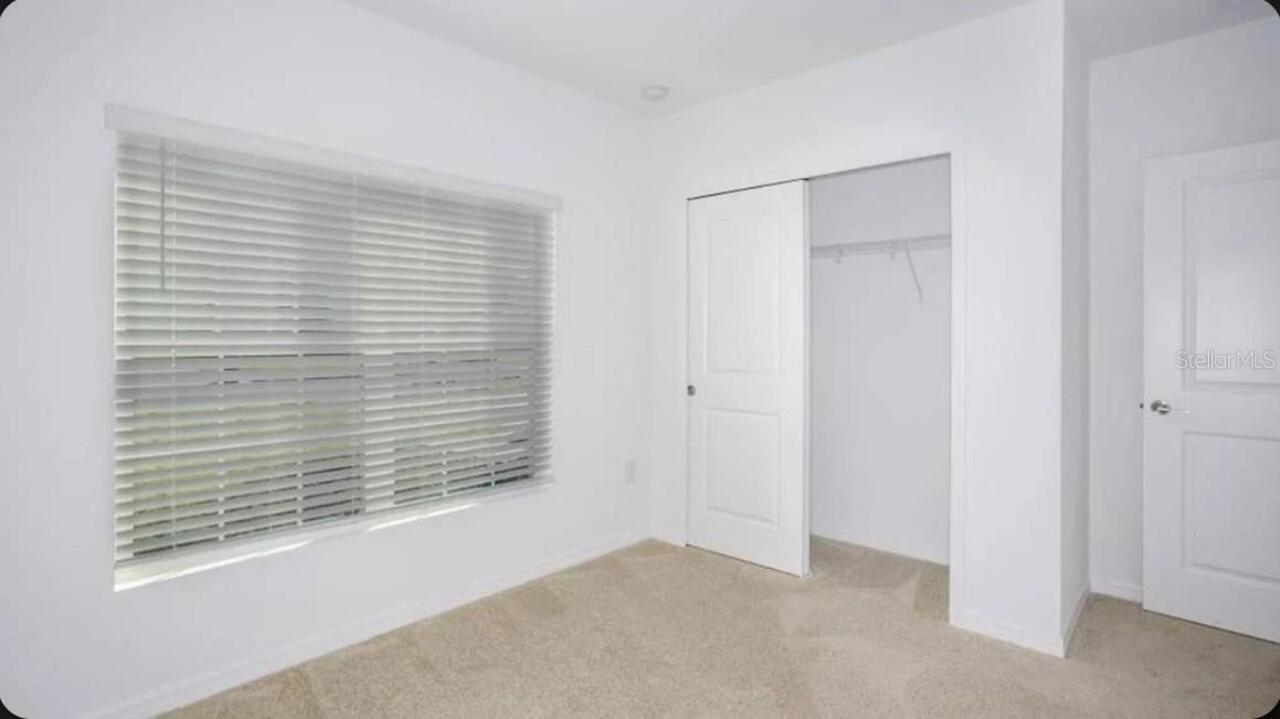
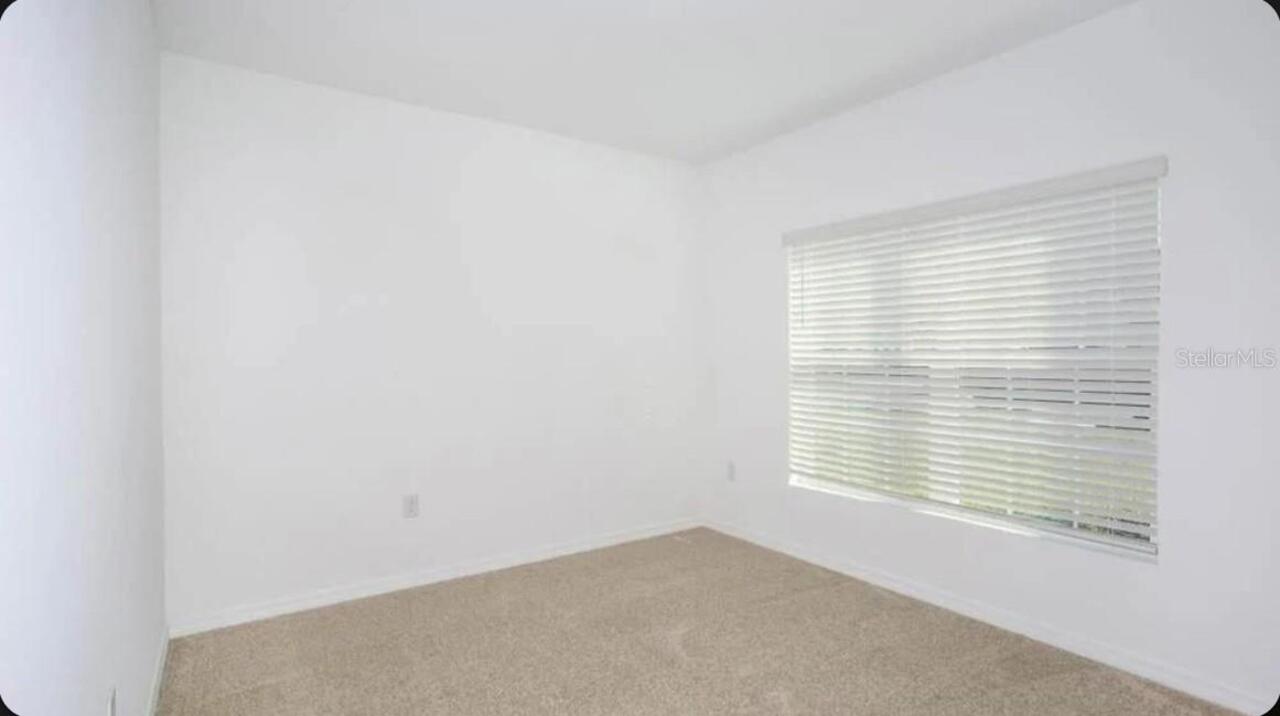
Carpet, Ceramic Tile
High School
Parrish Community High
Interior Features
Primary Bedroom Main Floor, Window Treatments
Internet Address Display YN
true
Internet Automated Valuation Display YN
false
Internet Consumer Comment YN
false
Internet Entire Listing Display YN
true
Laundry Features
Inside, Laundry Room
Living Area Source
Builder
Living Area Units
Square Feet
Lot Size Square Meters
560
Middle Or Junior School
Buffalo Creek Middle
Modification Timestamp
2026-08-03T14:36:10.498Z
Other Equipment
Irrigation Equipment
Patio And Porch Features
Front Porch, Patio
Pet Restrictions
Please see Community Sales Manager for additional information.
Pets Allowed
Number Limit, Yes
Previous List Price
304807
Price Change Timestamp
2026-07-30T16:29:27.000Z
Projected Completion Date
2026-09-30T00:00:00.000
Property Attached YN
false
Property Condition
Under Construction
Purchase Contract Date
2026-07-30
RATIO Current Price By Calculated SqFt
216.54
Realtor Info
Brochure Available
SW Subdiv Community Name
Not Applicable
Showing Requirements
Appointment Only, Call Before Showing, Call Listing Office, See Remarks
Status Change Timestamp
2026-07-31T16:58:19.000Z
Tax Legal Description
LOT 1284 FIRETHORN PH IB PI#3904.2750/9
Tax Other Annual Assessment Amount
1651
Total Acreage
0 to less than 1/4
Universal Property Id
US-12081-N-390427509-R-N
Unparsed Address
13317 COMMONS AVE
Utilities
BB/HS Internet Available, Electricity Connected, Fire Hydrant, Natural Gas Connected, Underground Utilities, Water Connected