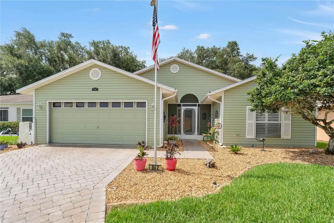
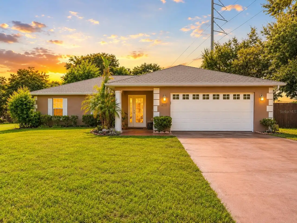
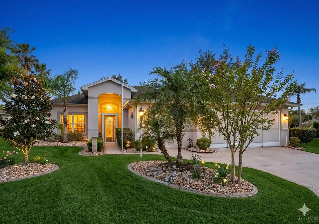
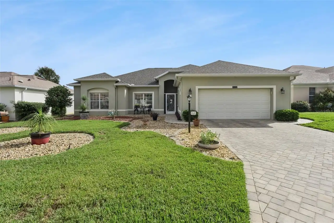
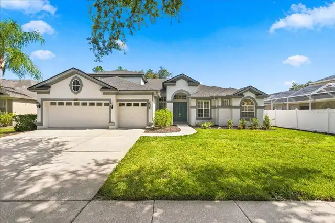
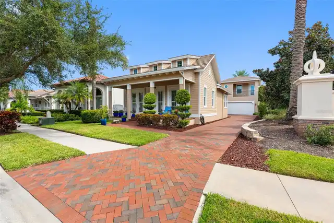
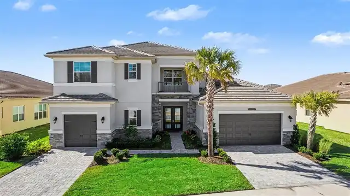
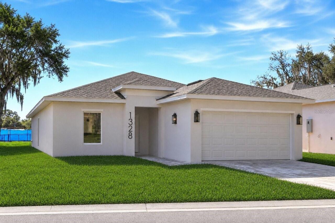
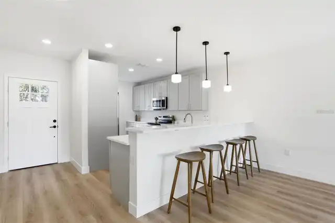
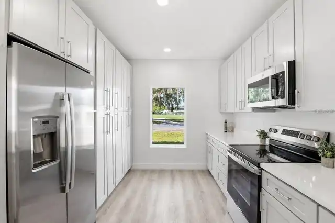
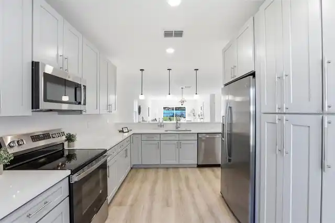
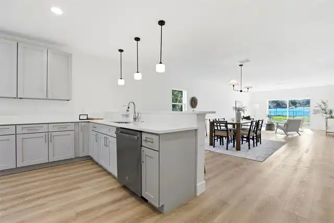
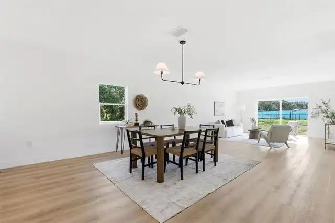
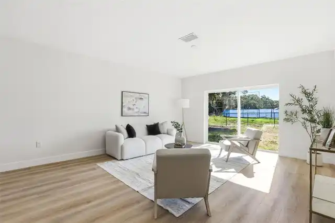
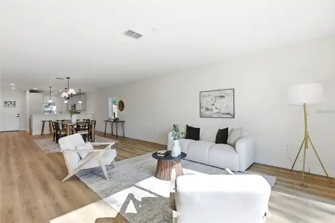
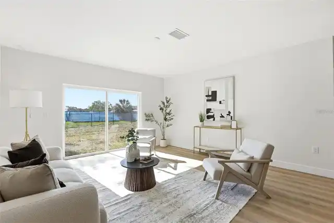
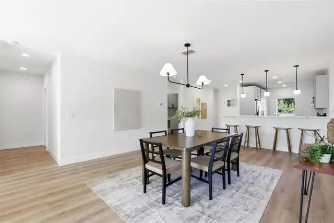
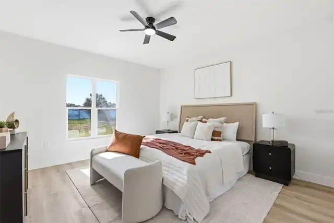
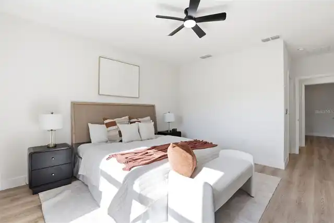
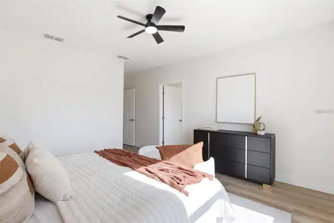
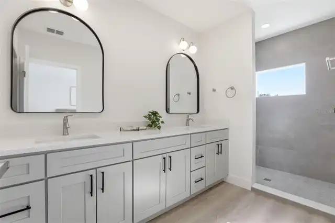
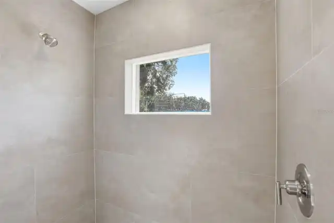
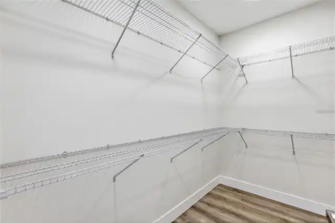
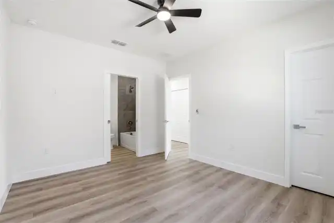
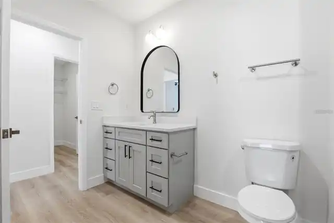
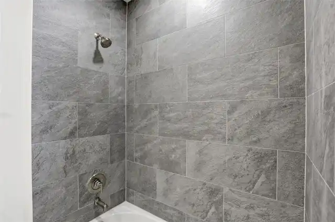
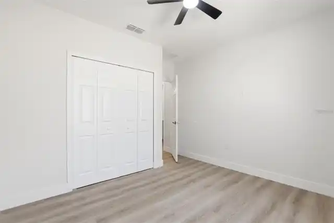
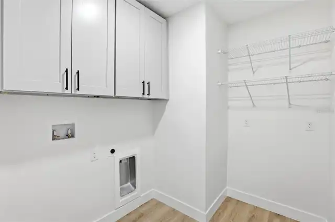
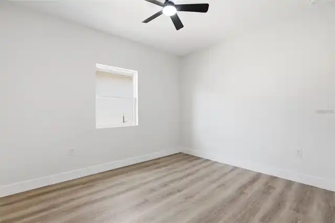
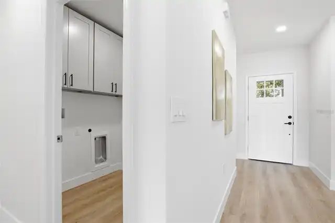
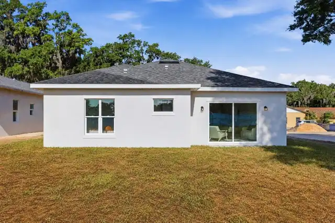
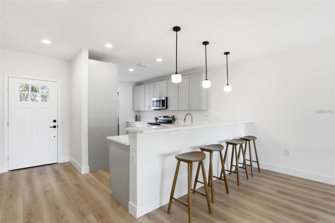
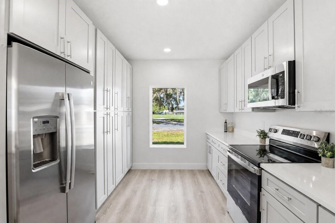
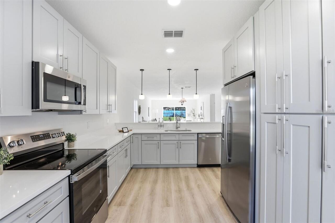
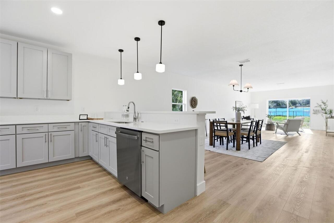
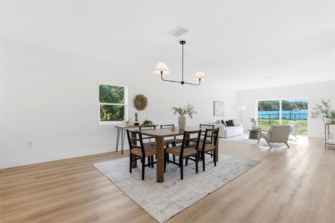
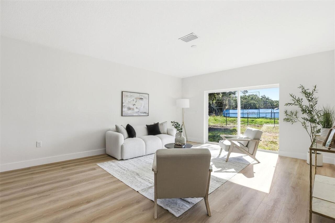
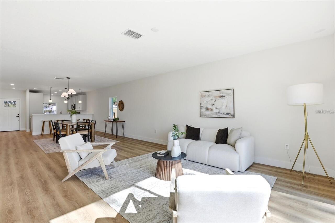
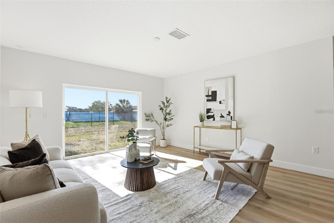
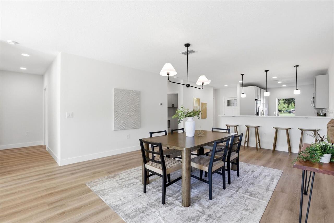
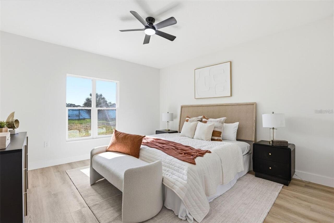
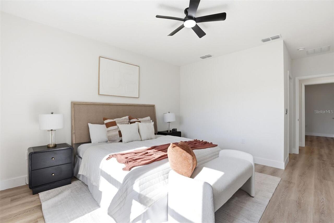
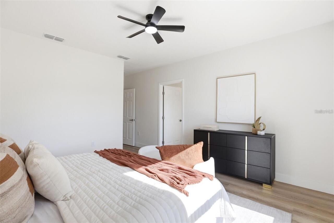
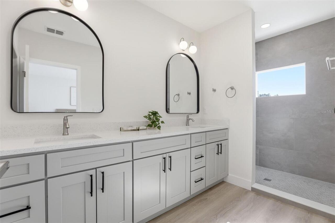
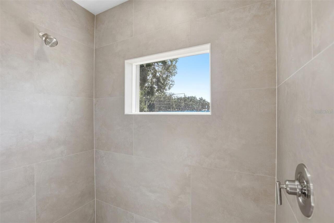
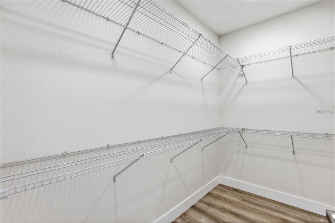
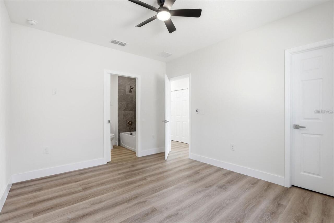
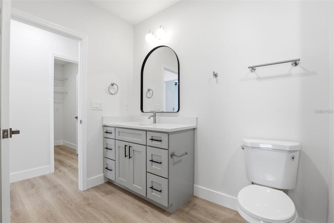
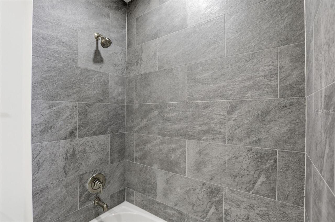
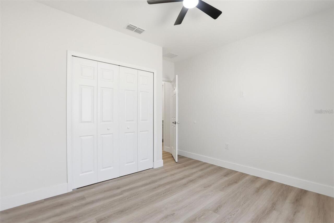
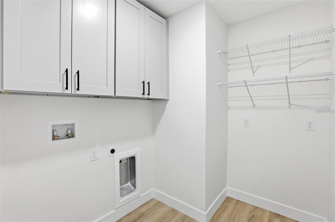
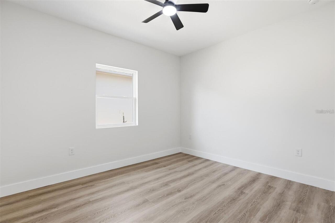
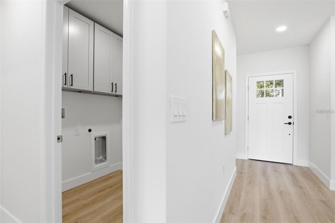
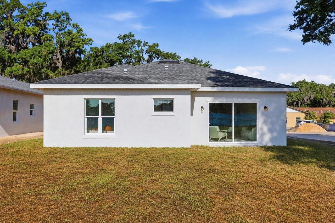
Welcome home to this stunning newly completed property located within a private, independent subdivision of 8 similar newly built homes. This beautifully designed residence features 3 bedrooms, 2 bathrooms, and nearly 1,800 sq. ft. of expansive living space. Enjoy impressive modern curb appeal with a paver driveway, smooth stucco exterior, and contemporary fixtures. Upon entry, you’re welcomed by a beautiful kitchen featuring soft-close cabinetry, generous storage, quartz countertops, stainless steel appliances, and a large peninsula with breakfast bar seating and workspace. The spacious living and dining areas bring abundant natural light, creating an open and inviting atmosphere. The primary suite includes a walk-in closet and an ensuite bathroom with dual sinks, a private toilet closet, and a large glass-enclosed walk-in shower. A thoughtfully designed secondary bedroom also features ensuite-style access through a double-entry bathroom configuration, a rare and convenient feature. Ideally located near Downtown Leesburg, Leesburg Elementary School, and Highway 441.
Property Details
Property Features
Property Sub Type
Single Family Residence
County
Lake
Subdivision
MARSHALL DRIVE SUBDIVISON
Additional Information
Additional Lease Restrictions
BUYER TO CONSULT LEASING RESTRICTIONS WITH CITY OF LEESBURG AND/OR LAKE COUNTY
Open Floorplan, Primary Bedroom Main Floor, Solid Surface Counters
Internet Address Display YN
true
Internet Automated Valuation Display YN
false
Internet Consumer Comment YN
false
Internet Entire Listing Display YN
true
Laundry Features
Inside
Levels
One
List AOR
Orlando Regional
Living Area Meters
165.46
Living Area Source
Builder
Living Area Units
Square Feet
Lot Size Acres
0.19
Lot Size Dimensions
55X146
Lot Size Square Feet
8023
Lot Size Square Meters
745
Minimum Lease
1-2 Years
Modification Timestamp
2026-09-13T10:47:18.746Z
New Construction YN
true
Occupant Type
Vacant
Ownership
Fee Simple
Parcel Number
14-19-24-0003-000-09500
Pool Private YN
false
Property Condition
Completed
Public Survey Range
24
Public Survey Section
14
RATIO Current Price By Calculated SqFt
212.80
Road Surface Type
Asphalt
Roof
Shingle
Room Count
7
Senior Community YN
false
Sewer
Public Sewer
Showing Requirements
ShowingTime
Status Change Timestamp
2026-09-12T14:11:42.000Z
Tax Annual Amount
464.69
Tax Block
000
Tax Book Number
0003
Tax Legal Description
BEGIN 780 FEET EAST AND 685 FEET NORTH OF THE SOUTHWEST CORNER OF SECTION 14 TOWNSHIP 19 SOUTH RANGE 24 EAST THENCE RUN NORTH 00-44-32 EAST 55 FEET SOUTH 89-15-28 EAST 146.35 FEET SOUTH 00-30-17 WEST 55 FEET NORTH 89-15-28 WEST 146.58 FEET TO THE POINT OF BEGINNING ORB 6343 PG 966
Tax Lot
05
Tax Year
2025
Total Acreage
0 to less than 1/4
Total Annual Fees
0.00
Total Monthly Fees
0.00
Township
19
Universal Property Id
US-12069-N-141924000300009500-R-N
Unparsed Address
1328 MARSHALL DR
Utilities
Electricity Connected, Sewer Connected
Waterfront YN
false
Neighborhood Map
Popup
Property Photos
MLS #MFRO6441332
Listing courtesy of Gallery Properties International
provided by Stellar MLS.
All listing information is deemed reliable but not guaranteed and should be independently verified through personal inspection by appropriate professionals. Listings displayed on this website may be subject to prior sale or removal from sale; availability of any listing should always be independent verified. Listing information is provided for consumer personal, non-commercial use, solely to identify potential properties for potential purchase; all other use is strictly prohibited and may violate relevant federal and state law.
The source of the listing data is as follows:
Stellar MLS (updated 10/6/26 5:58 AM) |