407-990-2746
Menu

13202 Prima Drive, Bradenton, FL

NEXT
PREV
$599,000

($319/sqft)

List Status: Active
13202 Prima Drive
Bradenton, FL 34211


2 beds
2 baths
1876 living sqft
Top Features
  • View: Garden
  • Subdivision: Esplanade Ph Iii A, B, C, D, J&part Of F
  • Built in  2015
  • Single Family Residence
Description
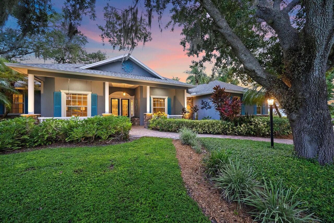
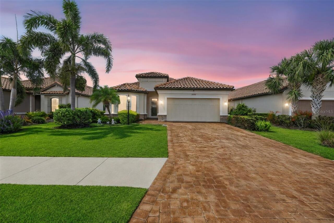
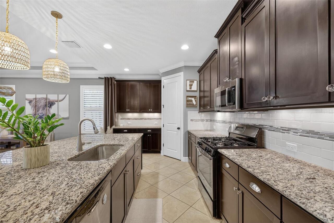
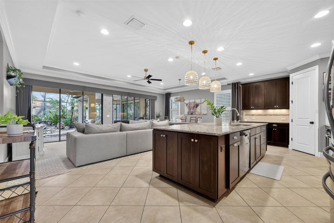
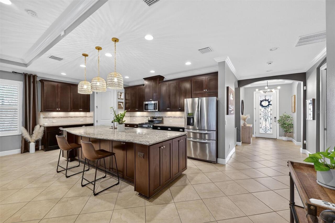
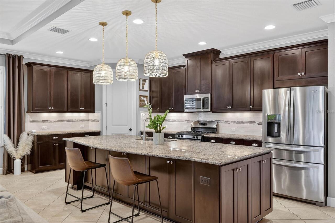
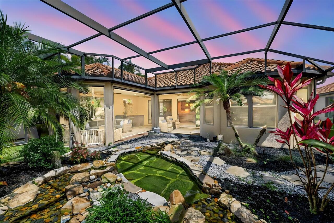
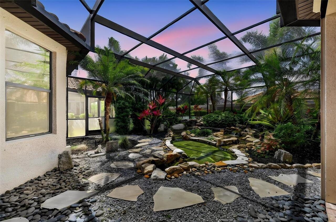
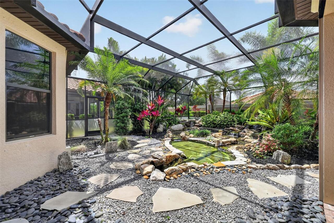
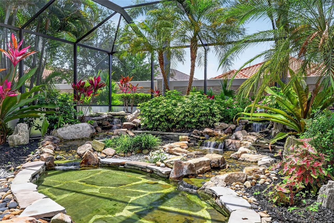
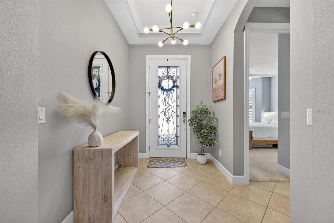
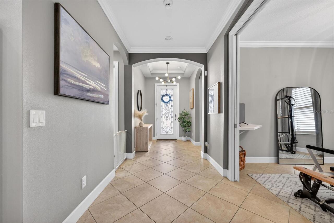
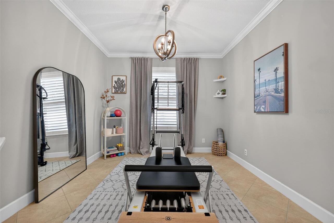
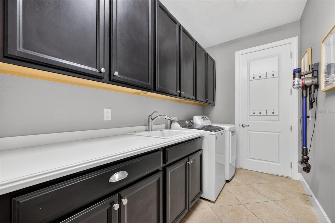
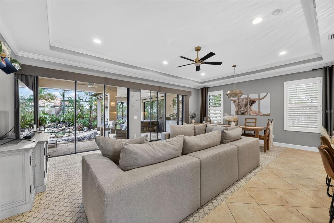
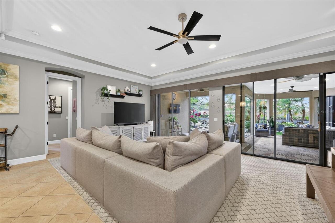
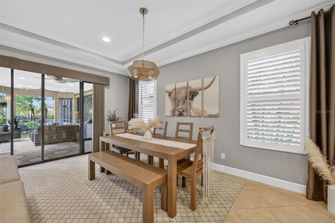
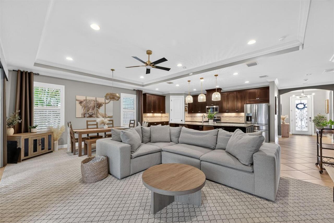
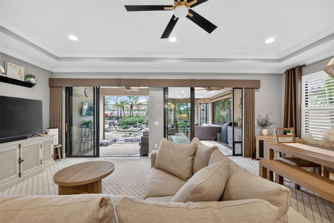
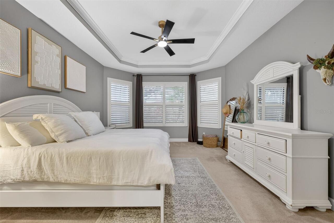
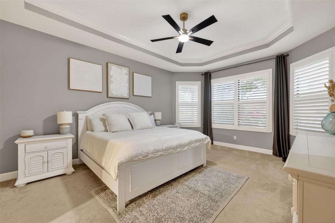
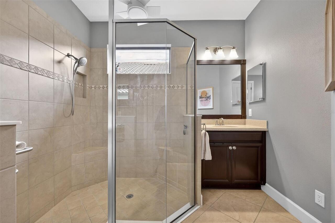
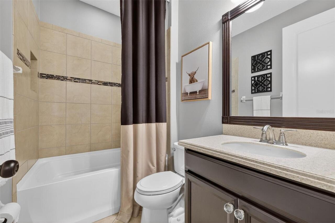
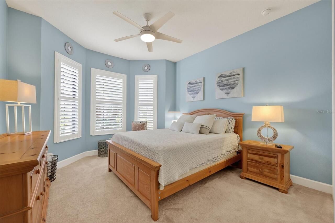
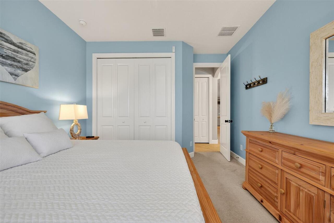
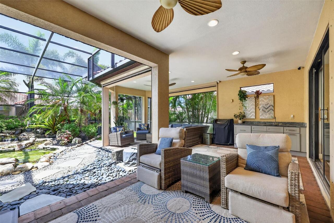
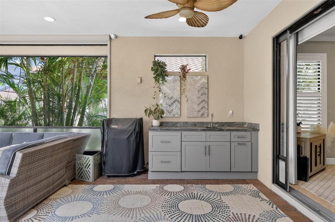
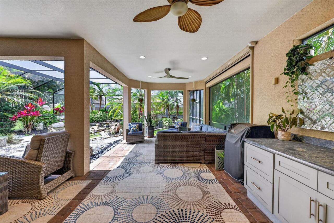
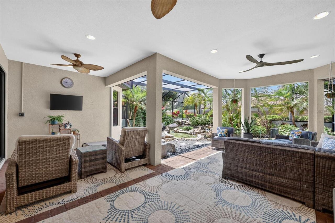
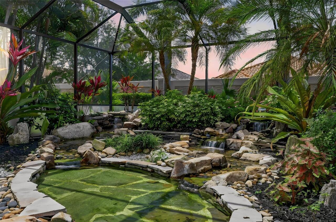
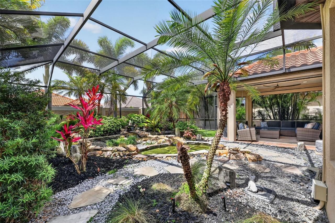
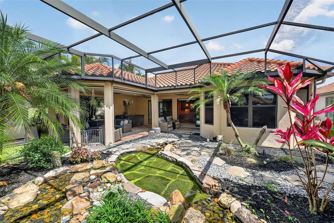
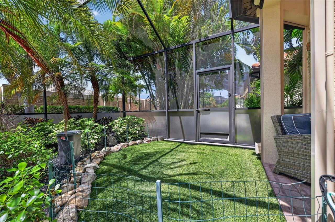
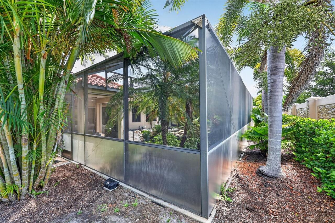
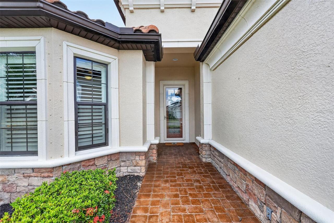
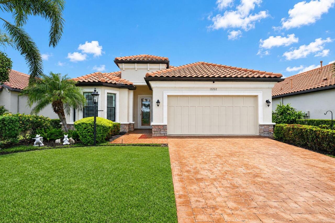
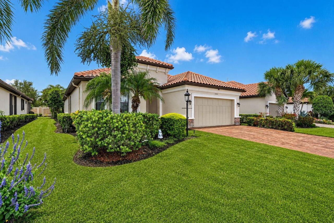
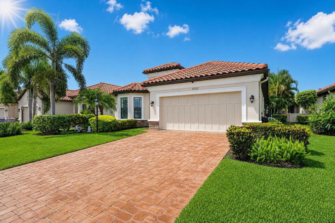
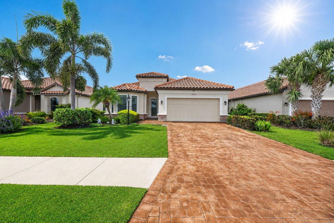
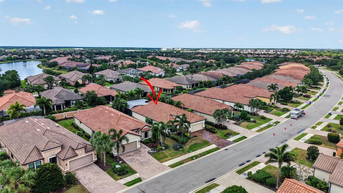
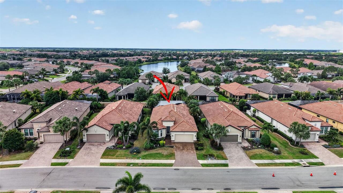
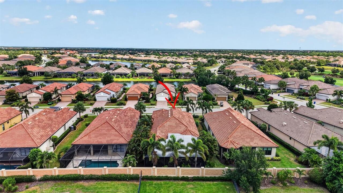
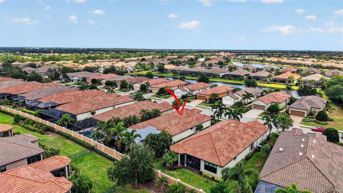
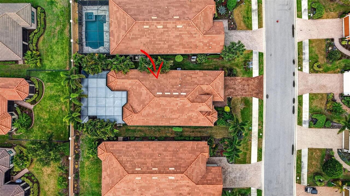
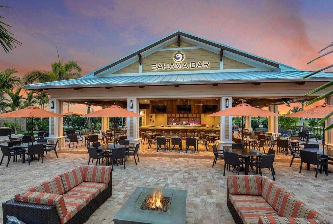
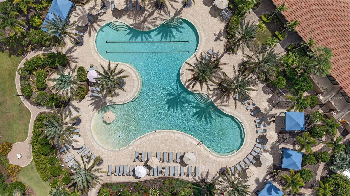
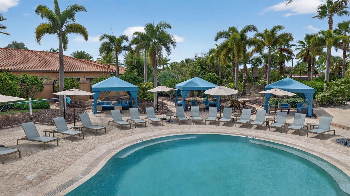
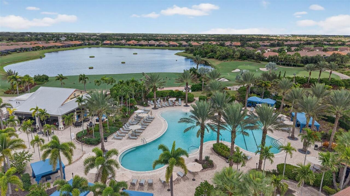
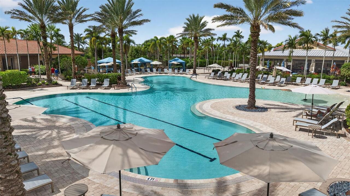
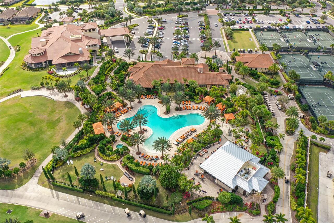
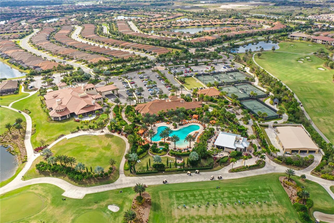
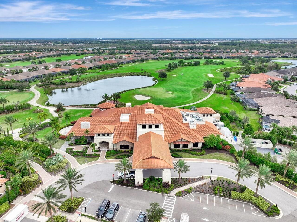
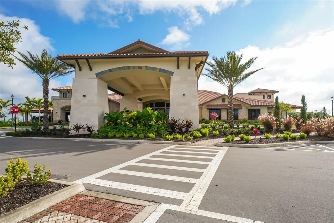
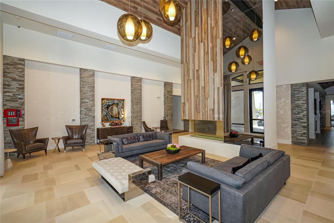
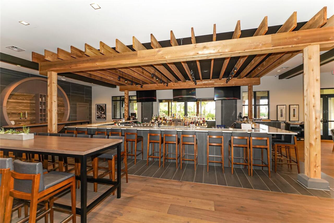
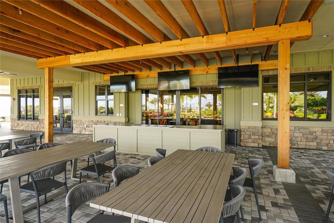
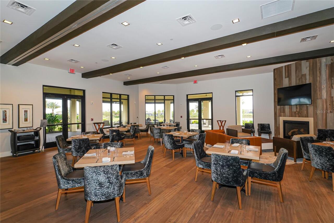
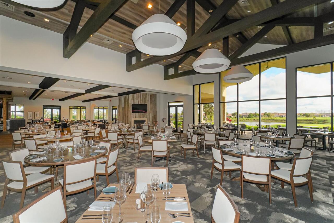
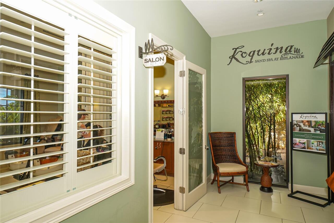
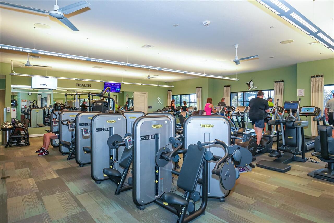
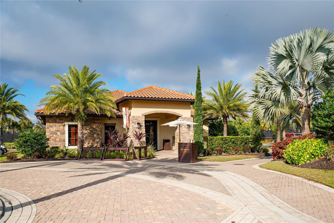
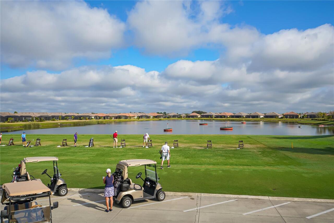
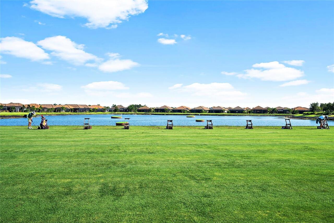
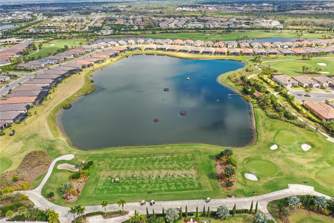
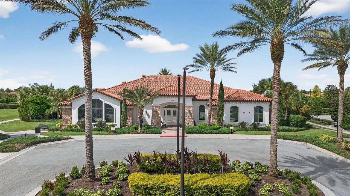
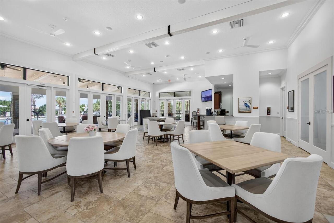
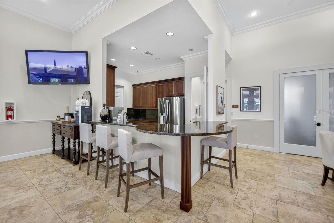
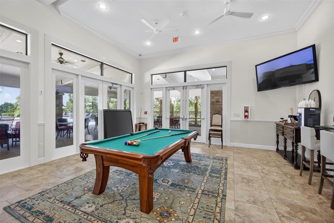
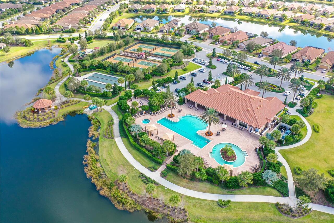
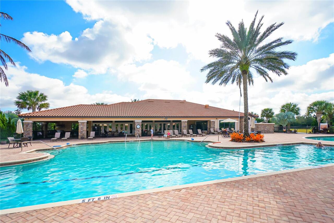
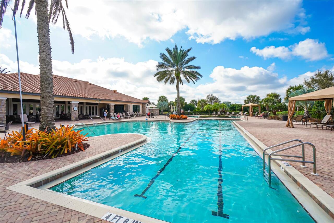
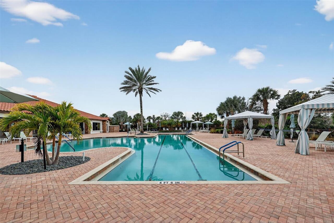
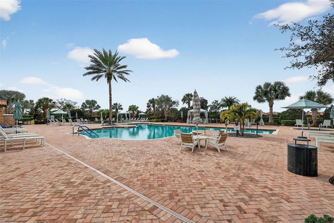
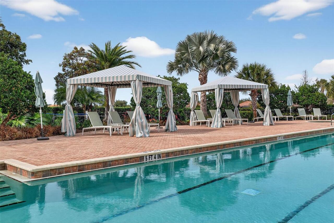
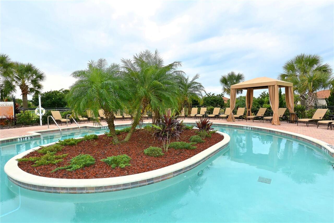
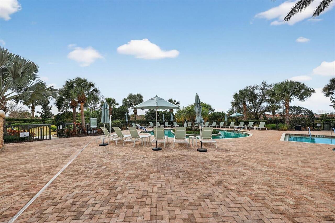
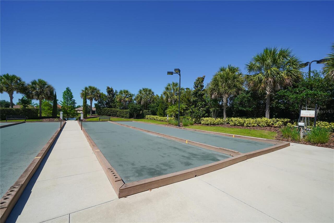
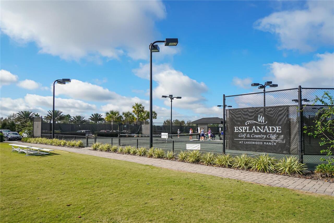
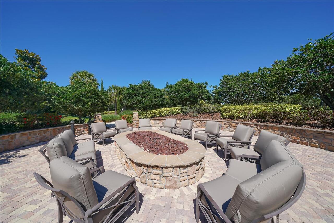
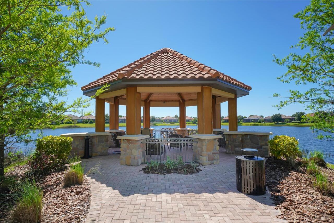
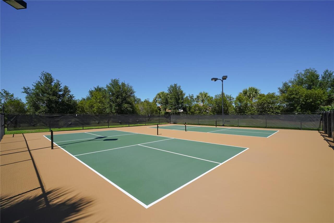
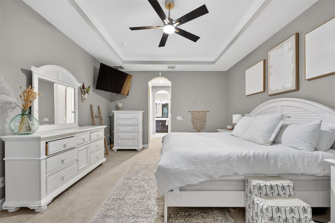
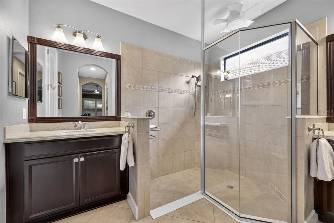
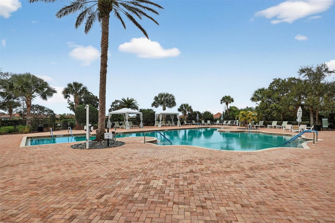
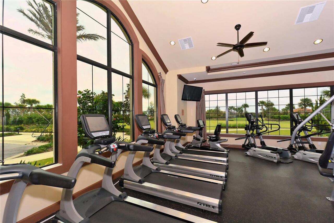
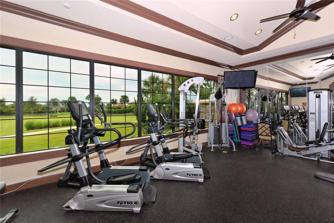
Welcome to 13202 Prima Drive, an exceptional residence offering 2 bedrooms, 2 bathrooms plus a den, where refined design and modern sophistication come together in perfect harmony. Thoughtfully designed for both elegant entertaining and everyday comfort, this open-concept home is anchored by a stunning oversized island with abundant storage, complemented by rich granite countertops and a designer tile backsplash. The primary suite is a private sanctuary, featuring a beautifully appointed ensuite bath and curated finishes that evoke a sense of tranquility and retreat. Throughout the home, plantation shutters, custom privacy shades, while a hot water recirculation system ensures effortless convenience. Smart home innovation and security are seamlessly integrated, including a Google Nest doorbell and thermostat, a comprehensive ADT security system, and cameras positioned both inside and out, offering ultimate peace of mind. Step outside to an extraordinary lanai oasis designed to rival a private resort. Motorized sun and rain shades, privacy screens, and a bespoke outdoor kitchenette with a soapstone countertop create a luxurious setting for entertaining. The grounds are highlighted by a newly enhanced, whole-home water feature system with an advanced algae control system, showcasing tranquil waterfalls, flowing streams, and lush tropical landscaping with swaying palms. Designed with lifestyle in mind, the home also features a custom pet retreat, including a 10x10 artificial turf dog run with irrigation and a convenient doggy door for seamless indoor-outdoor living. Additional enhancements include an upgraded garage with epoxy flooring, insulated ceilings, and a dedicated workshop space, blending functionality with thoughtful design. This is more than a home—it is a private sanctuary where luxury, comfort, and elevated living converge.  Living in Esplanade is like being on vacation every day. The community is built around healthy living and living well with unlimited e
Property Details
Property Features
Property Sub Type
Single Family Residence
View
Garden
County
Manatee
Subdivision
ESPLANADE PH III A, B, C, D, J&PART OF F
Additional Information
Additional Lease Restrictions
Buyer or Buyers Agent to verify with the HOA
Additional Parcels YN
false
Alternate Key Folio Num
579929959
Appliances
Dishwasher, Dryer, Microwave, Range, Refrigerator, Washer
Approval Process
Buyer or Buyers Agent to verify with the HOA
Association Amenities
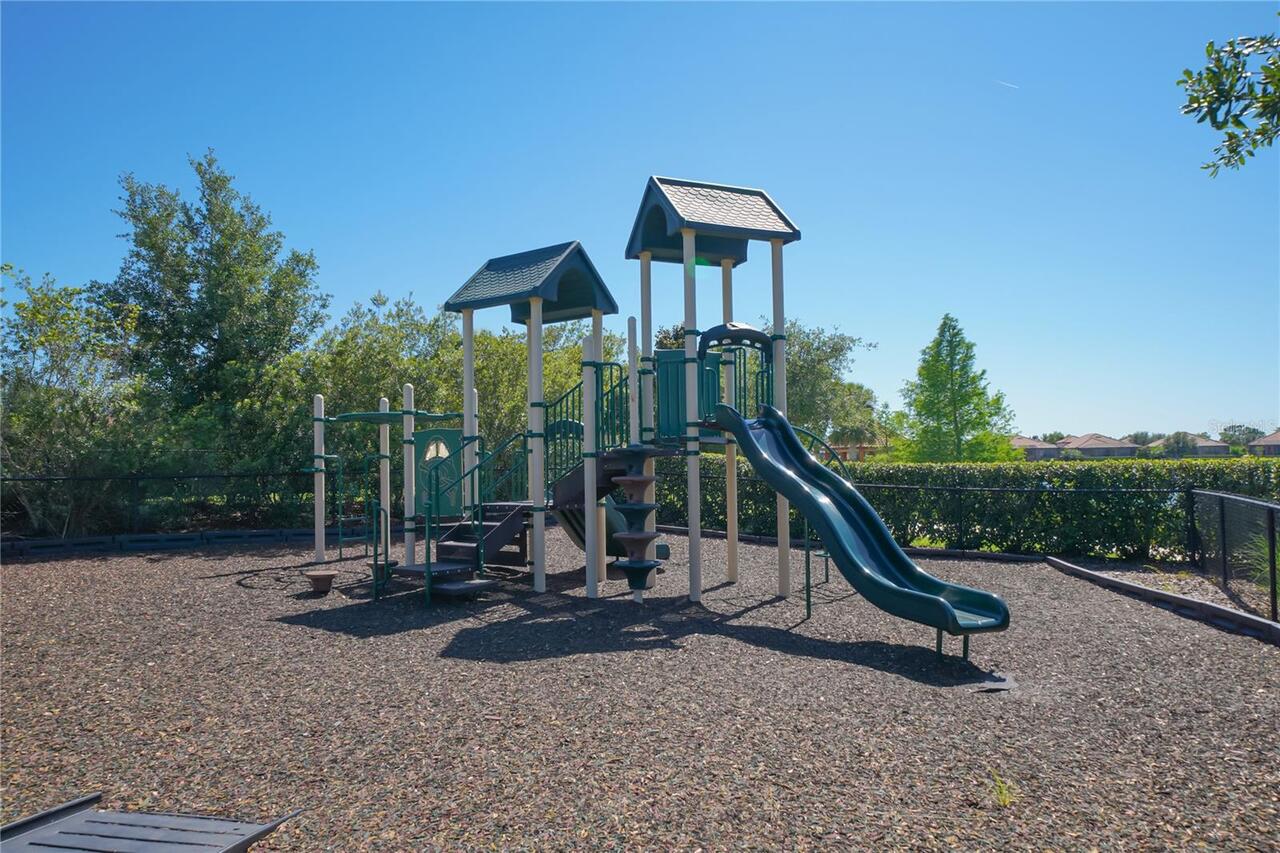
Fitness Center, Gated, Golf Course, Park, Pickleball Court(s), Playground, Pool, Recreation Facilities, Spa/Hot Tub, Tennis Court(s)
Association Email
asaad@esplanadelwr.com
Association Fee
1950
Association Fee Frequency
Quarterly
Association Fee Includes
Pool
Association Fee Requirement
Required
Association YN
true
Attached Garage YN
true
Available For Lease YN
1
Bathrooms Total Integer
2
Builder Model
Piceno
Builder Name
Taylor Morrison
Building Area Source
Public Records
Building Area Total
2900
Building Area Total Srch SqM
269.42
Building Area Units
Square Feet
CDDYN
1
Calculated List Price By Calculated SqFt
319.30
Carport YN
false
Community Features
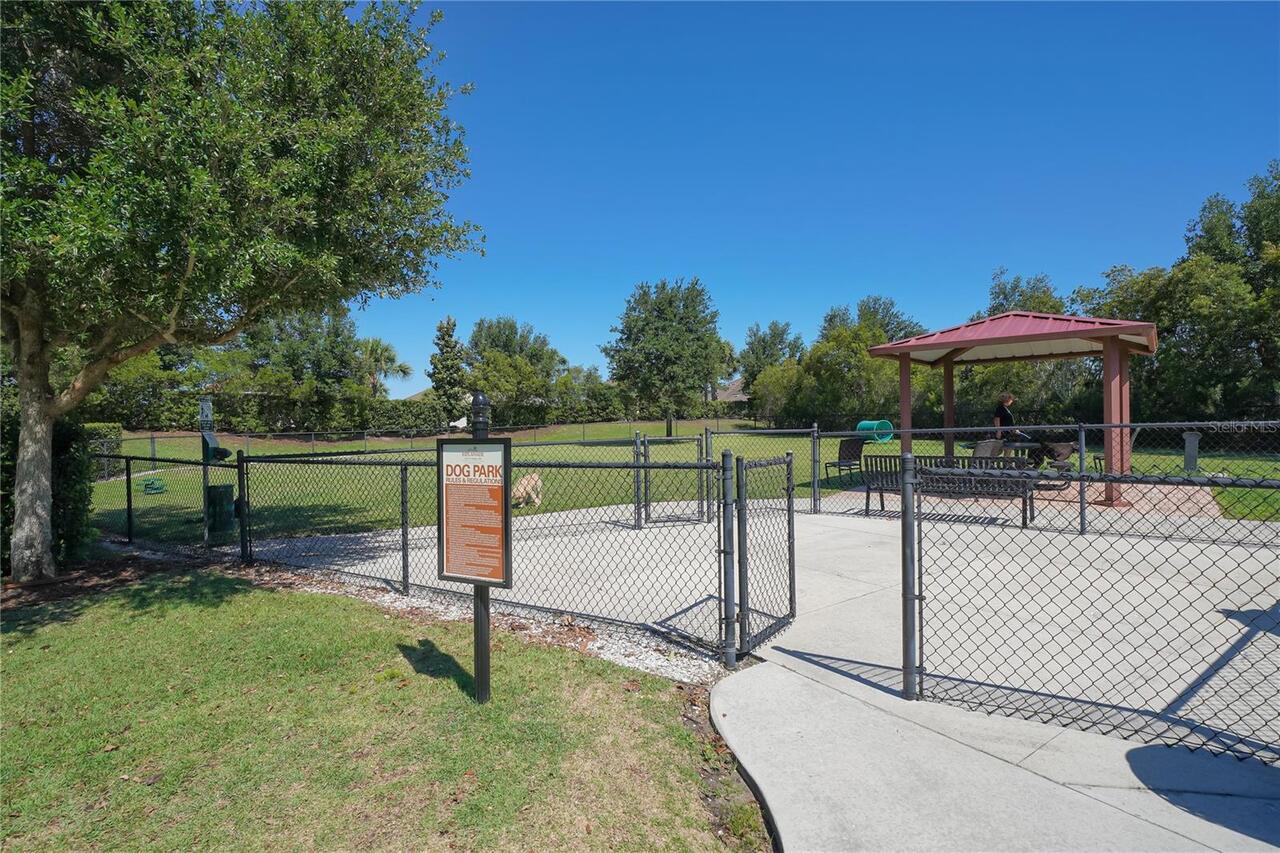
Clubhouse, Deed Restrictions, Dog Park, Fitness Center, Gated Community - Guard, Golf, Playground, Pool, Restaurant, Tennis Court(s)
Construction Materials
Stucco
Cooling
Central Air
Country
US
Cumulative Days On Market
66
Current Price
599000.00
Direction Faces
North
Elementary School
Gullett Elementary
Exterior Features
Lighting
Fireplace YN
false
Flood Zone Code
X
Flood Zone Date
2014-03-17
Flood Zone Panel
12081C0333E
Flooring
Tile
Foundation Details
Slab
Furnished
Partially
Garage Spaces
2
Garage YN
true
Heating
Central
High School
Lakewood Ranch High
Homestead YN
1
Interior Features
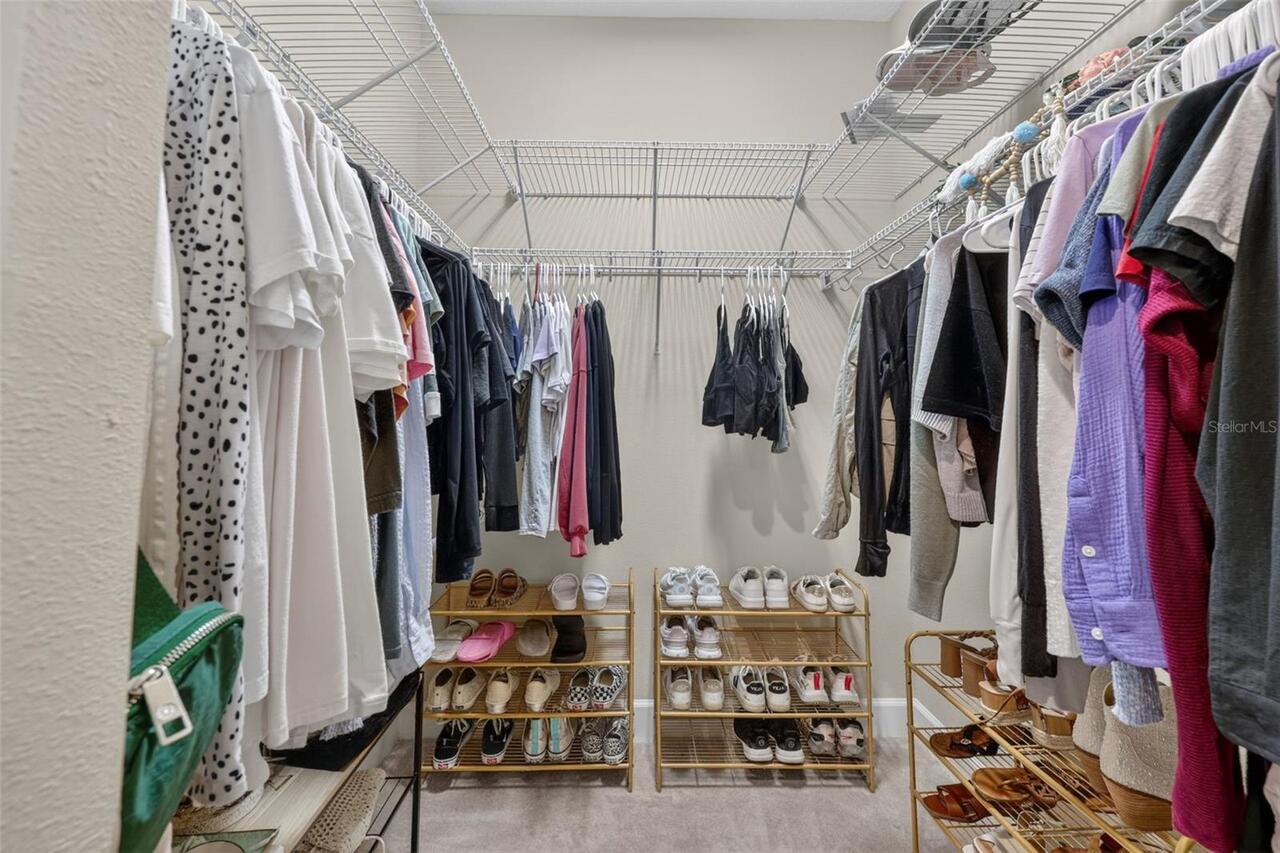
Ceiling Fans(s), Crown Molding, Eat-in Kitchen, Kitchen/Family Room Combo, Open Floorplan, Primary Bedroom Main Floor, Thermostat, Tray Ceiling(s), Walk-In Closet(s), Window Treatments
Internet Address Display YN
true
Internet Automated Valuation Display YN
false
Internet Consumer Comment YN
false
Internet Entire Listing Display YN
true
Laundry Features
Inside, Laundry Room
Lease Restrictions YN
1
Levels
One
List AOR
Sarasota - Manatee
Living Area Meters
174.29
Living Area Source
Public Records
Living Area Units
Square Feet
Lot Features
In County, Landscaped, Level, Near Golf Course, Sidewalk, Private
Lot Size Acres
0.17
Lot Size Square Feet
7610
Lot Size Square Meters
707
Middle Or Junior School
Dr Mona Jain Middle
Minimum Lease
1 Month
Modification Timestamp
2026-07-19T19:06:23.560Z
Monthly HOA Amount
650.00
New Construction YN
false
Num Times per Year
4
Occupant Type
Owner
Ownership
Fee Simple
Parcel Number
579929959
Pet Restrictions
Buyer or Buyers Agent to verify with the HOA
Pets Allowed
Yes
Pool Private YN
false
Postal Code Plus 4
2149
Previous List Price
620000
Price Change Timestamp
2026-06-25T01:39:36.000Z
Public Survey Range
19
Public Survey Section
33
RATIO Current Price By Calculated SqFt
319.30
Road Surface Type
Paved
Roof
Tile
Room Count
9
SW Subdiv Community Name
Esplanade
Senior Community YN
false
Sewer
Public Sewer
Showing Requirements
Appointment Only, ShowingTime
Status Change Timestamp
2026-05-14T20:19:55.000Z
Tax Annual Amount
8515
Tax Legal Description
LOT 336 ESPLANADE PHASE III SP A B C D J & PORTION OF F PI#5799.2995/9
Tax Lot
336
Tax Other Annual Assessment Amount
1104
Tax Year
2025
Total Acreage
0 to less than 1/4
Total Annual Fees
7800.00
Total Monthly Fees
650.00
Township
34
Universal Property Id
US-12081-N-579929959-R-N
Unparsed Address
13202 PRIMA DR
Utilities
BB/HS Internet Available, Cable Available, Electricity Connected, Natural Gas Connected, Phone Available, Public, Sewer Connected, Water Connected
Water Source
Public
Waterfront YN
false
Window Features
Blinds
Zoning
PDMU/A
Neighborhood Map
Popup

Property Photos
Listing Photo
Listing Photo
Listing Photo
Listing Photo
Listing Photo
Listing Photo
Listing Photo
Listing Photo
Listing Photo
Listing Photo
Listing Photo
Listing Photo
Listing Photo
Listing Photo
Listing Photo
Listing Photo
Listing Photo
Listing Photo
Listing Photo
Listing Photo
Listing Photo
Listing Photo
Listing Photo
Listing Photo
Listing Photo
Listing Photo
Listing Photo
Listing Photo
Listing Photo
Listing Photo
Listing Photo
Listing Photo
Listing Photo
Listing Photo
Listing Photo
Listing Photo
Listing Photo
Listing Photo
Listing Photo
Listing Photo
Listing Photo
Listing Photo
Listing Photo
Listing Photo
Listing Photo
Listing Photo
Listing Photo
Listing Photo
Listing Photo
Listing Photo
Listing Photo
Listing Photo
Listing Photo
Listing Photo
Listing Photo
Listing Photo
Listing Photo
Listing Photo
Listing Photo
Listing Photo
Listing Photo
Listing Photo
Listing Photo
Listing Photo
Listing Photo
Listing Photo
Listing Photo
Listing Photo
Listing Photo
Listing Photo
Listing Photo
Listing Photo
Listing Photo
Listing Photo
Listing Photo
Listing Photo
Listing Photo
Listing Photo
Listing Photo
Listing Photo
Listing Photo
Listing Photo
Listing Photo
Listing Photo
Listing Photo
Listing Photo
Listing Photo
Listing Photo
Listing Photo
Listing Photo
Listing Photo
Listing Photo
Listing Photo
Listing Photo
Listing Photo
Listing Photo
Listing Photo
Listing Photo
Listing Photo
Listing Photo
Listing Photo
Listing Photo
Listing Photo
Listing Photo
Listing Photo
Listing Photo
Listing Photo
Listing Photo
Listing Photo
Listing Photo
Listing Photo
Listing Photo
Listing Photo
Listing Photo
Listing Photo
Listing Photo
Listing Photo
Listing Photo
Listing Photo
Listing Photo
Listing Photo
Listing Photo
Listing Photo
Listing Photo
Listing Photo
Listing Photo
Listing Photo
Listing Photo
Listing Photo
Listing Photo
Listing Photo
Listing Photo
Listing Photo
Listing Photo
Listing Photo
Listing Photo
Listing Photo
Listing Photo
Listing Photo
Listing Photo
Listing Photo
Listing Photo
Listing Photo
Listing Photo
Listing Photo
Listing Photo
Listing Photo
Listing Photo
Listing Photo
Listing Photo
Listing Photo
Listing Photo
Listing Photo
Listing Photo
Listing Photo
Listing Photo
Listing Photo
Listing Photo
Listing Photo
Listing Photo
Listing Photo
Listing Photo
Listing Photo
Listing Photo
Listing Photo
Listing Photo
Listing Photo
Listing Photo
Listing Photo
Listing Photo
Listing Photo
Listing Photo
Listing Photo
Listing Photo
Listing Photo
Listing Photo
Listing Photo
Listing Photo

MLS #MFRA4693160 Listing courtesy of Coldwell Banker Realty provided by Stellar MLS.

Similar Listings

$549,000
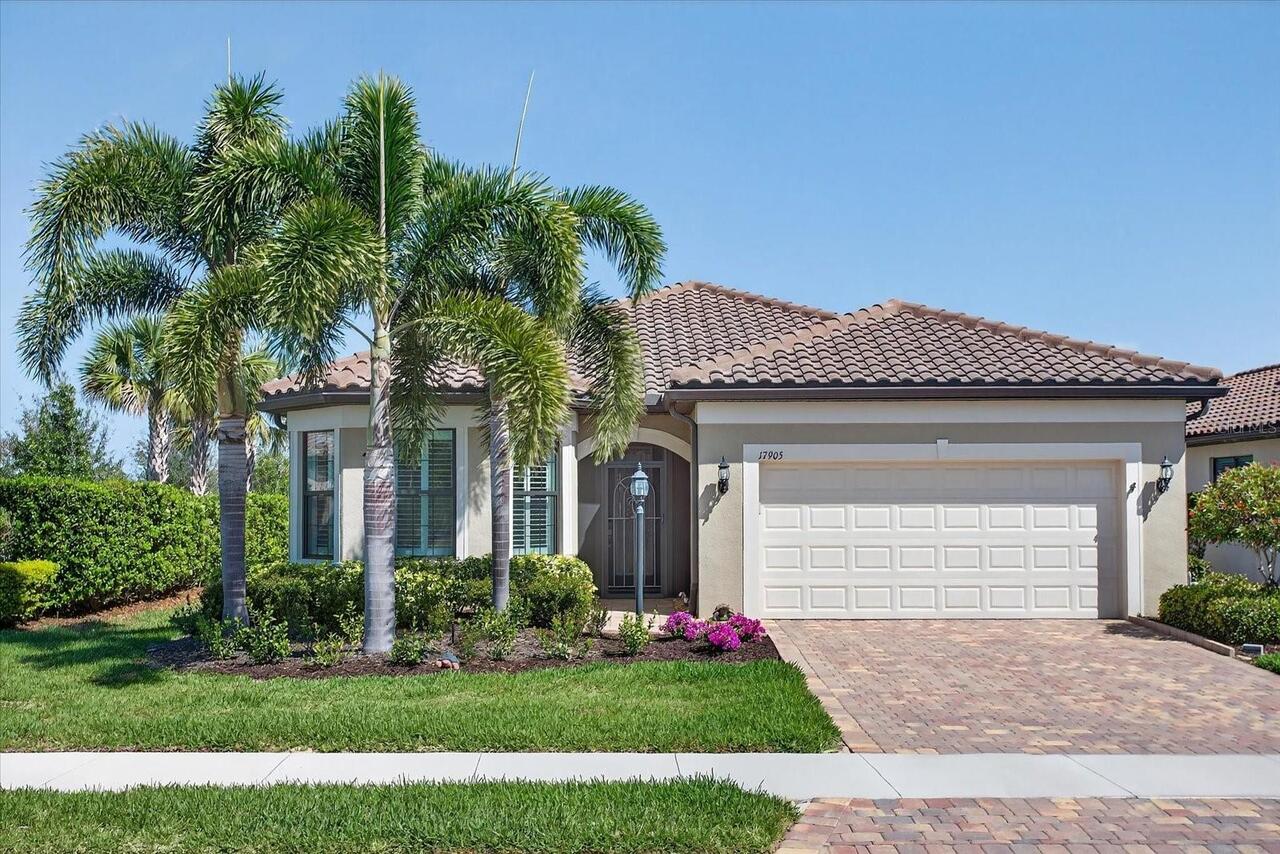
17905 Manchester Place
Bradenton
2BR/2BA
| Contingent
$549,000
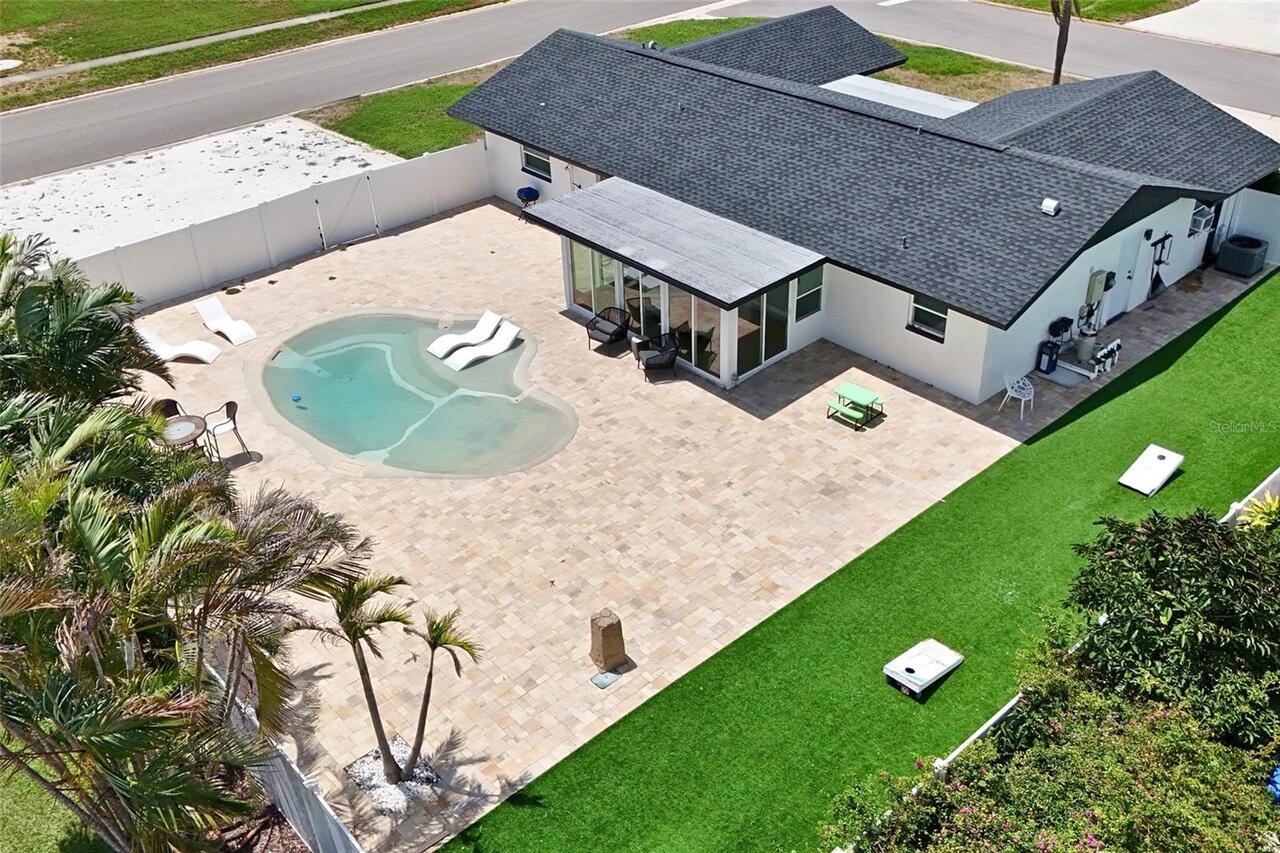
7221 15th Avenue Drive W
Bradenton
2BR/2BA
| Active
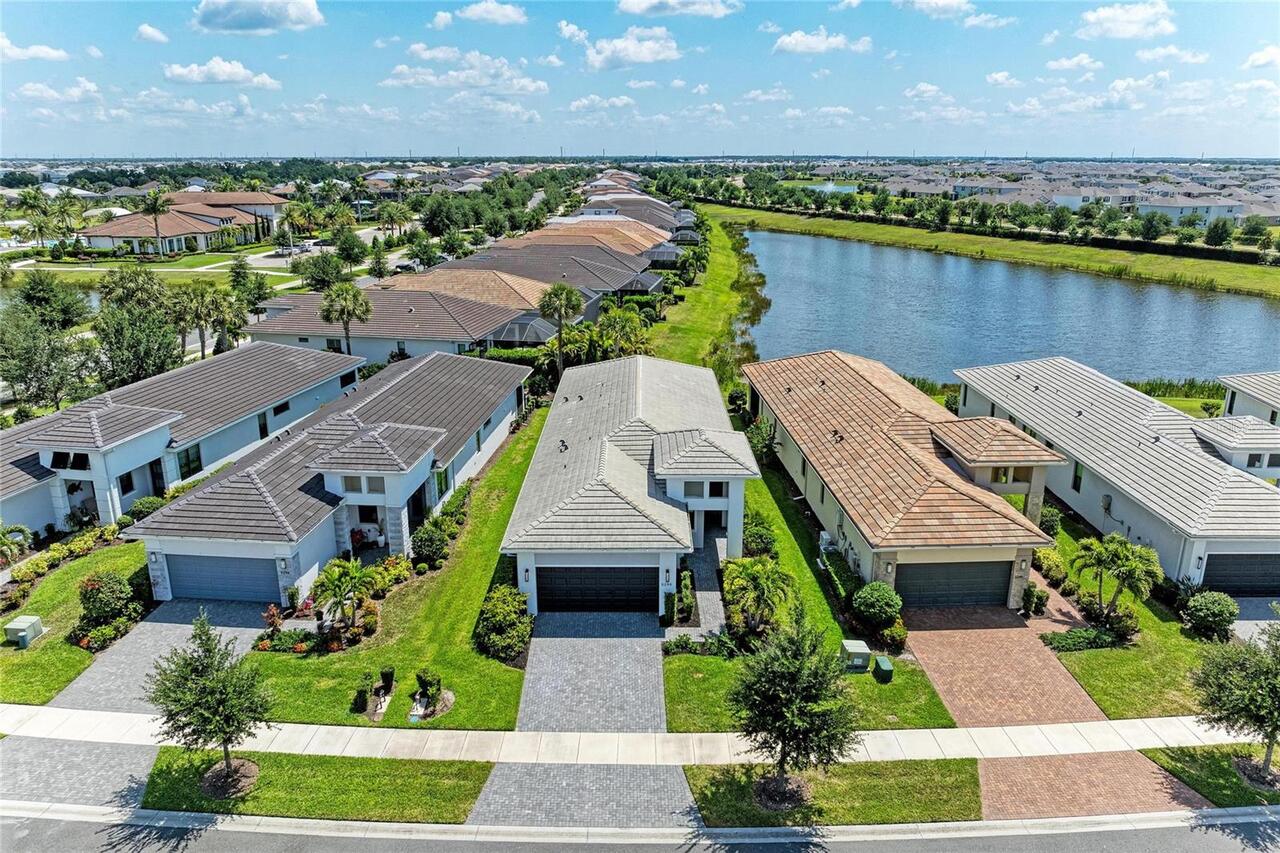
$549,990
5290 Barnett Circle
Bradenton
2BR/2BA
| Active
$550,000
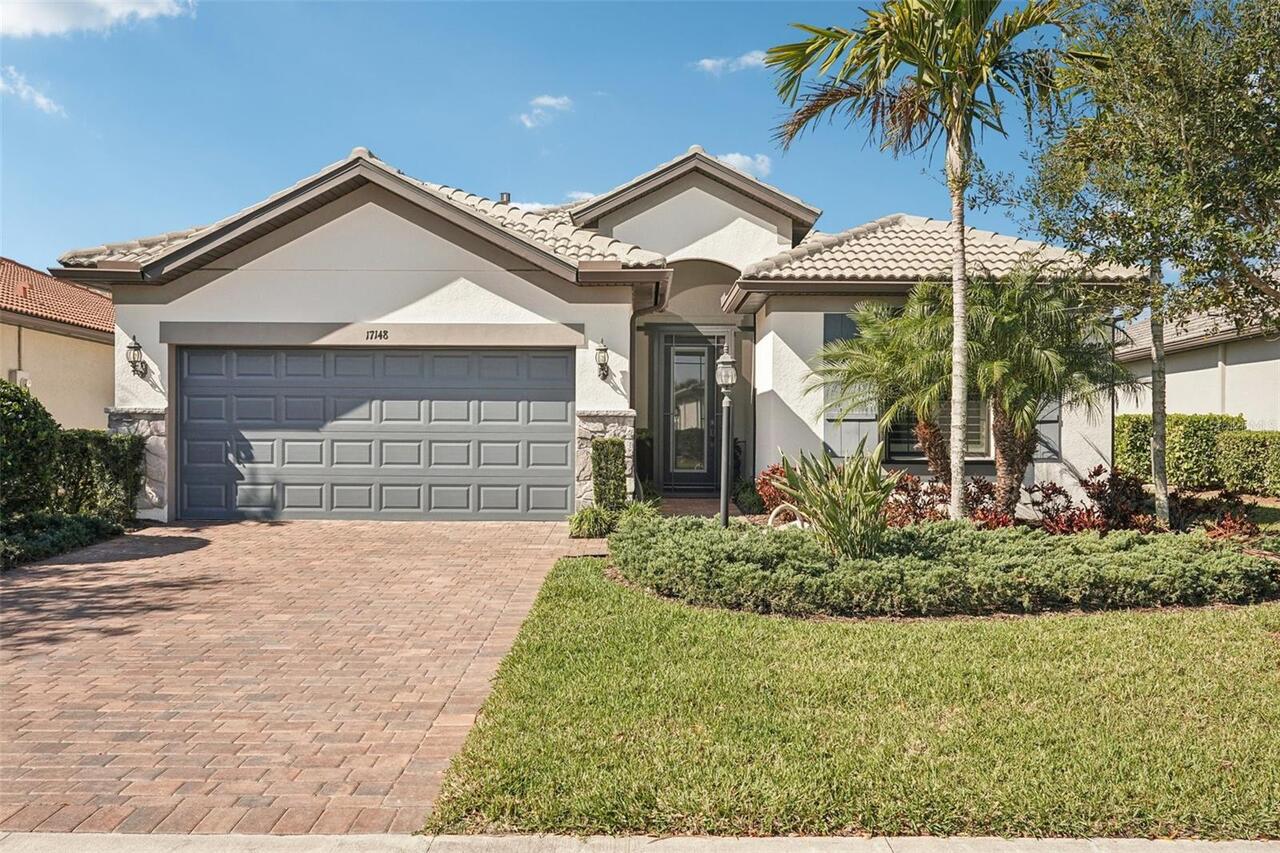
17148 Hampton Falls Terrace
Bradenton
2BR/2BA
| Contingent


All listing information is deemed reliable but not guaranteed and should be independently verified through personal inspection by appropriate professionals. Listings displayed on this website may be subject to prior sale or removal from sale; availability of any listing should always be independent verified. Listing information is provided for consumer personal, non-commercial use, solely to identify potential properties for potential purchase; all other use is strictly prohibited and may violate relevant federal and state law. The source of the listing data is as follows: Stellar MLS (updated 8/2/26 11:17 AM) |
Listing Search


Translate Tool

Featured Listings
Tampa Real Estate
$815,000
3 BED
2 BATH
Tucked against a private conservation homesite in The Greens, an exclusive 24-hour gated enclave within Westchase, this ... Read More
Brandon Real Estate
$820,000
4 BED
3 BATH
This beautifully designed 4-BEDROOM, 3-BATH HOME features a PRIVATE OFFICE, an UPSTAIRS BONUS ROOM, and a 3-CAR GARAGE. ... Read More
Tampa Real Estate
$1,099,990
4 BED
3 BATH
Explore the epitome of luxury living in this stunning four-bedroom, three-bathroom home nestled in the sought-after Carr... Read More
Bradenton Real Estate
$889,900
5 BED
3 BATH
Welcome to one of Lakewood Ranch's most sought-after addresses — Greenbrook Village (Vistas). This beautifully updated a... Read More
Valrico Real Estate
$875,000
5 BED
2 BATH
Virtually Staged. *5-BEDROOM ESTATE ON 1.5 ACRES WITH POOL, SPA, OVER-SIZED GARAGES, WORKSHOP & EXCEPTIONAL OUTDOOR LIVI... Read More
Indian Shores Real Estate
$938,888
3 BED
2 BATH
.. ... Waterfront - 3/2 with 1560 Sq Feet with a X Large Sun drenched 30' X 20' Waterfront Balcony plus a private poolsi... Read More
Sarasota Real Estate
$849,000
2 BED
2 BATH
Discover this one-of-a-kind unit in Excelsior, featuring two spacious bedrooms and two bathrooms, complemented by an add... Read More
Sarasota Real Estate
$979,000
4 BED
3 BATH
Rare opportunity in prime Sarasota location tucked away on a gorgeous, private lot. 4 beds, 3.5 bath pool home with 2024... Read More
Nokomis Real Estate
$824,900
4 BED
3 BATH
Welcome to 1109 Delacroix Circle in the HIGHLY COVETED Sorrento Woods neighborhood where elegant interiors and exception... Read More
Palm Harbor Real Estate
$825,000
4 BED
2 BATH
Don't miss this rare opportunity to own a beautifully maintained elevated home in the heart of Ozona—one of Palm Harbor'... Read More
Contact Sandra Pardo

407-990-2746

Wendy Morris LLC

Licensed in the State of Florida
BK 3146762
16797 Broadwater Avenue
Winter Garden, Florida 34787

Your privacy is our utmost concern. We will never sell your personal information. Privacy Policy
©2026 sandrapardohomes.com - all rights reserved. | Site Map