407-990-2746
Menu

131 Greenwood Drive, Palm Coast, FL

NEXT
PREV
$379,580

($237/sqft)

List Status: Active
131 Greenwood Drive
Palm Coast, FL 32137


3 beds
2 baths
1604 living sqft
Top Features
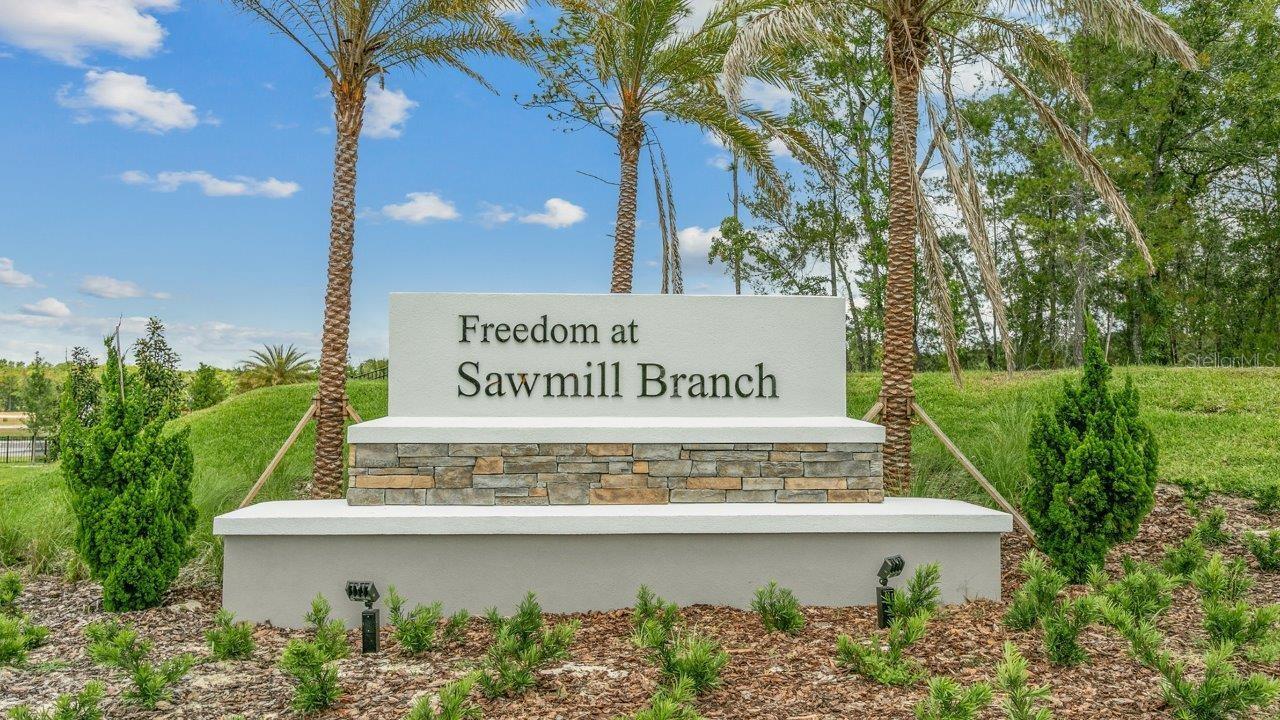
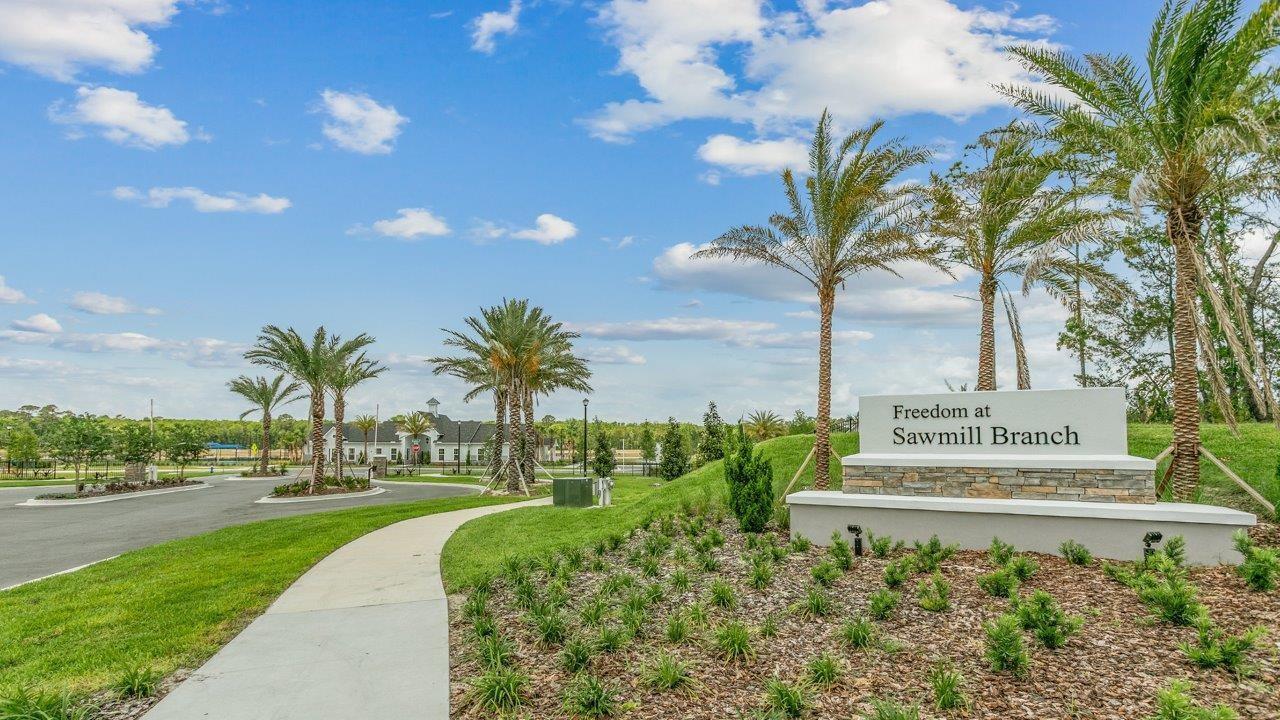
  • Subdivision: Sawmill Branch
  • Built in  2026
  • Single Family Residence
Description
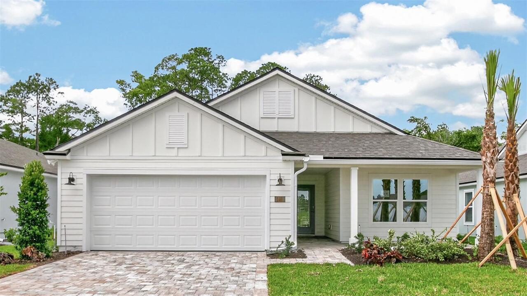
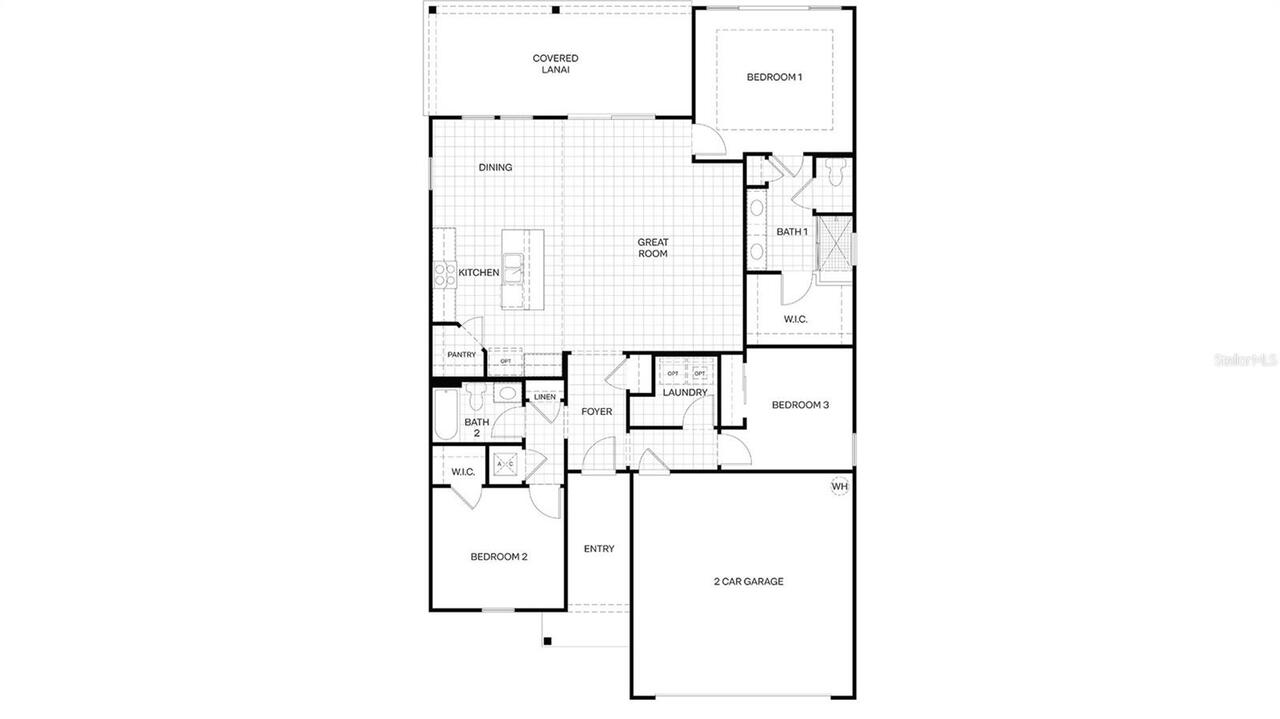
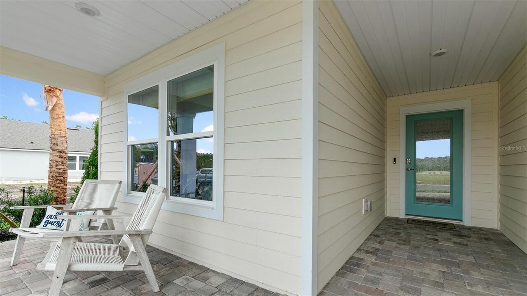
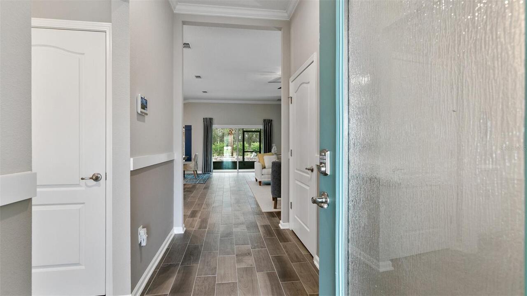
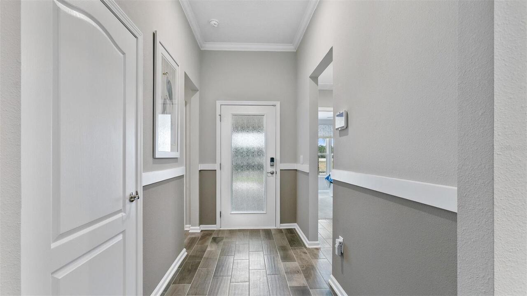
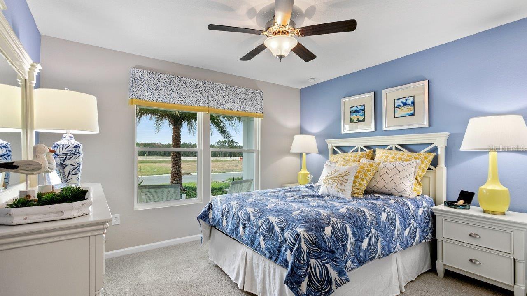
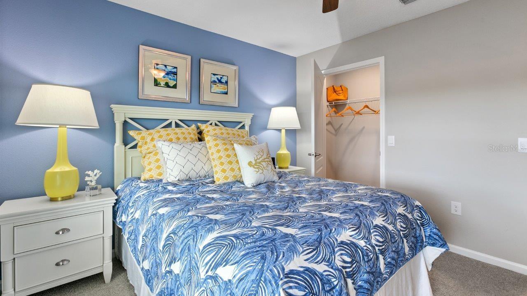
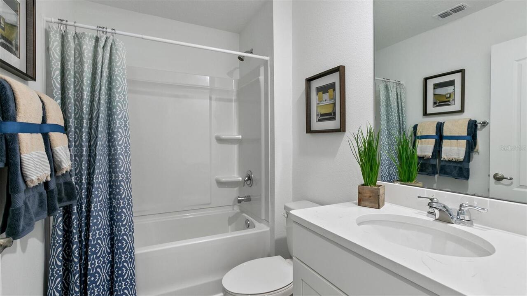
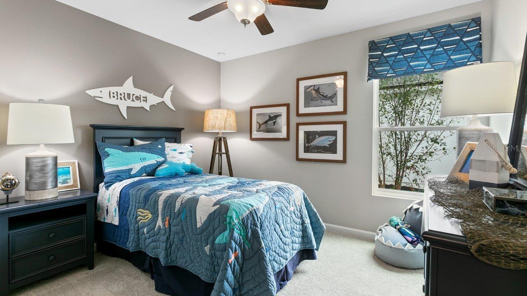
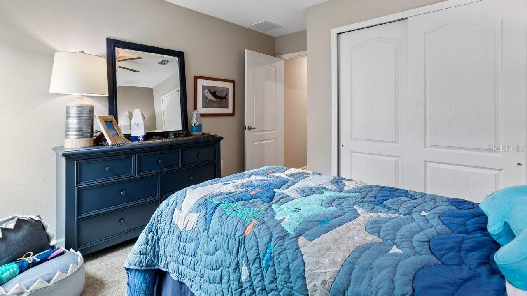
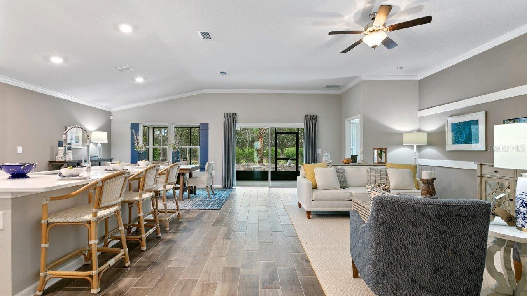
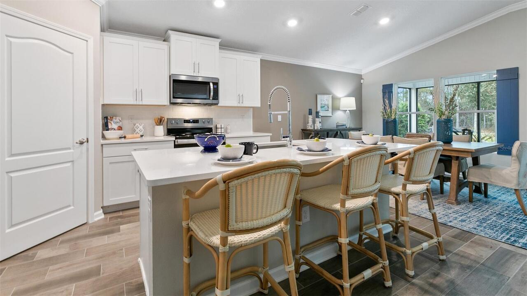
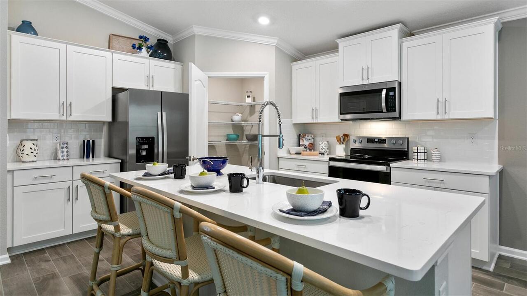
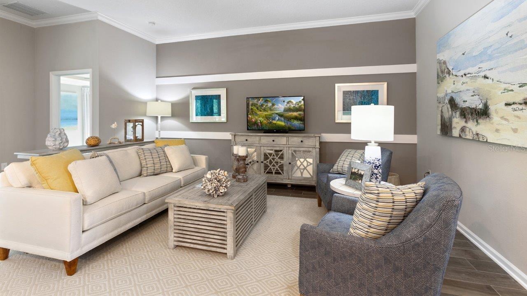
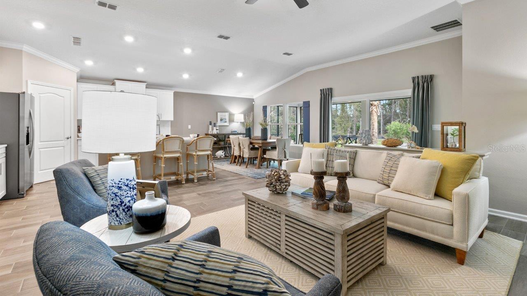
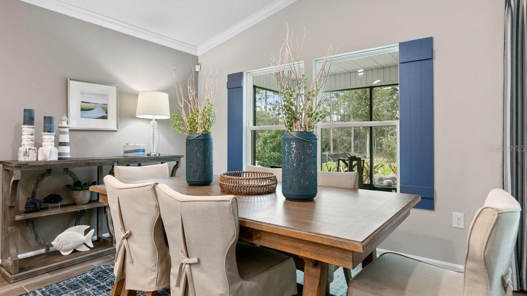
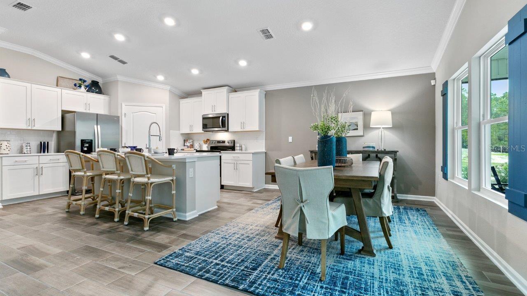
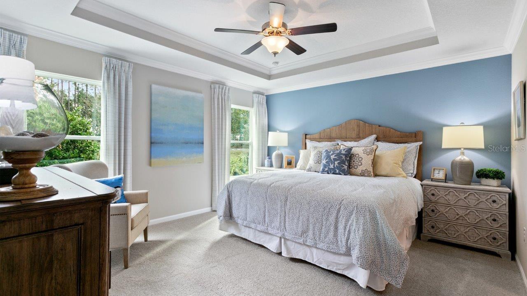
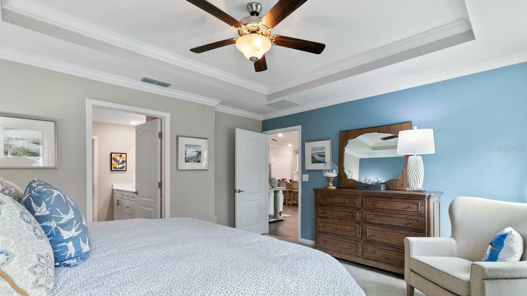
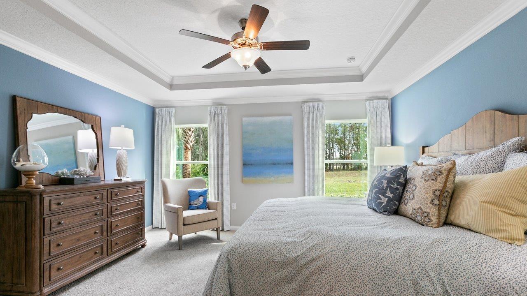
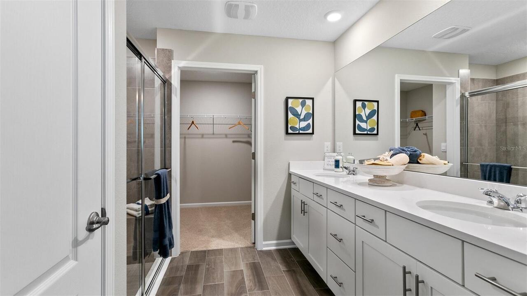
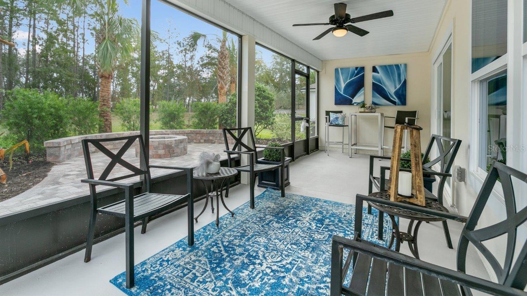
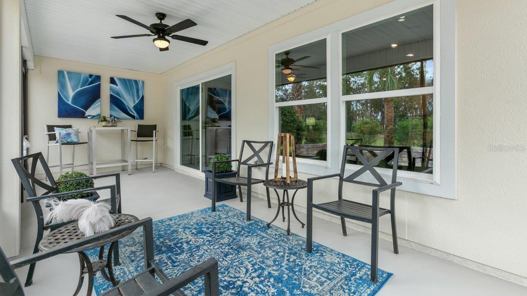
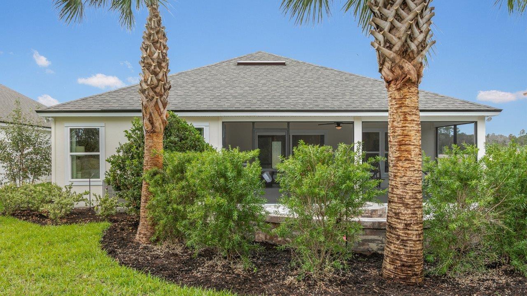
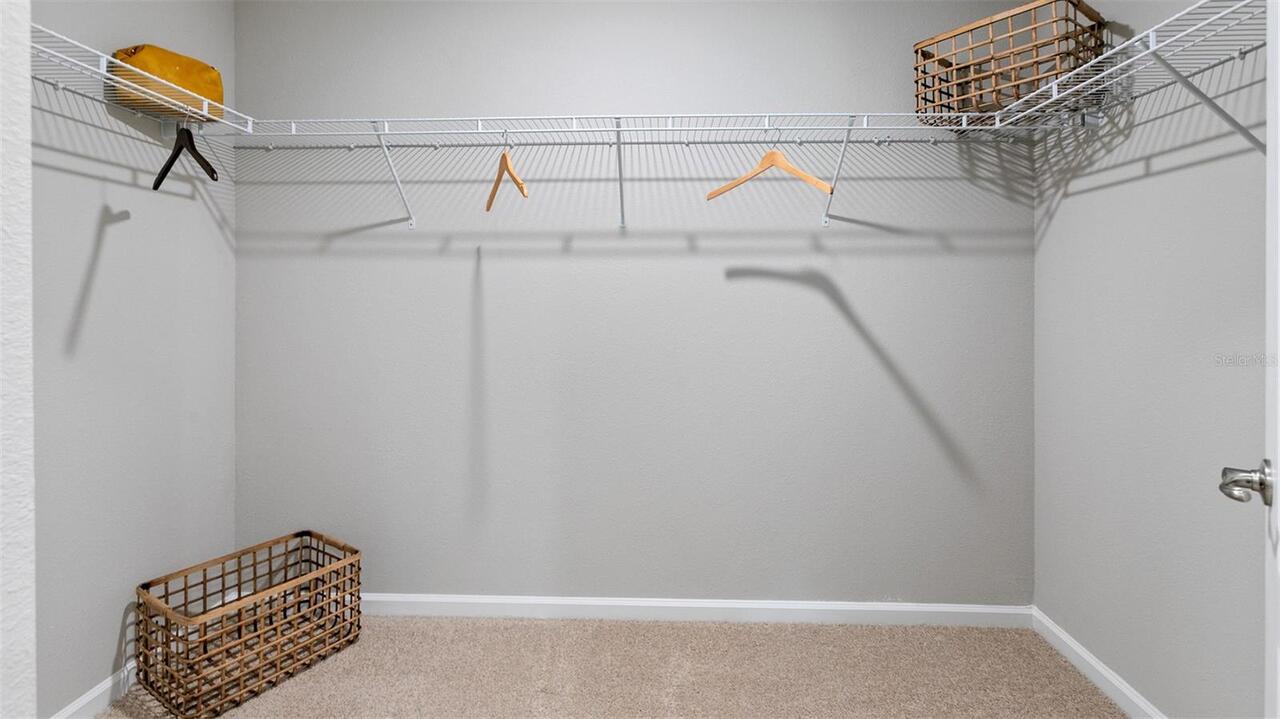
Under Construction. Discover the Avon, a thoughtfully designed new home floorplan that’s ideal for 55+ homebuyers seeking low-maintenance, single-story living. With approximately 1,604 square feet of living space, this home offers three bedrooms, two bathrooms, and a two-car garage. This floorplan is perfect for homeowners looking to downsize without compromising their comfort. Step inside the Avon to find a bright and expansive layout, where natural light pours in through large windows, creating a warm and inviting atmosphere for residents and guests alike. The Avon’s open-concept living area seamlessly connects the kitchen, dining, and great room, making it easy to entertain or enjoy quiet nights at home. A covered lanai extends your living space outdoors, offering a great spot for morning coffee, evening relaxation, or hosting friends and family. The spacious main suite is designed with comfort in mind, featuring a private bath with dual sinks, a walk-in shower, and an oversized walk-in closet. Every element of the Avon floorplan supports easy living. From the practical layout to the stylish finishes, this floorplan makes any homeowner excited to come home. Whether you’re looking to simplify your lifestyle or enjoy the benefits of a more manageable home, the Avon offers smart design in a beautiful and expansive layout.
Property Details
Property Features
Property Sub Type
Single Family Residence
County
Flagler
Subdivision
SAWMILL BRANCH
Additional Information
Additional Parcels YN
false
Appliances
Dishwasher, Disposal, Electric Water Heater, Microwave, Range
Association Amenities
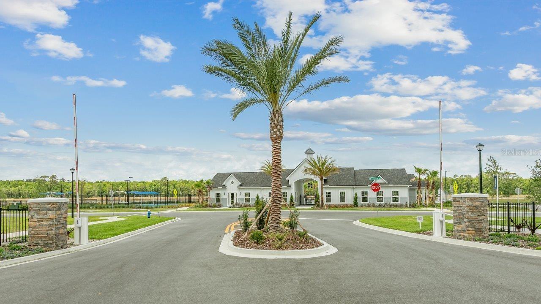
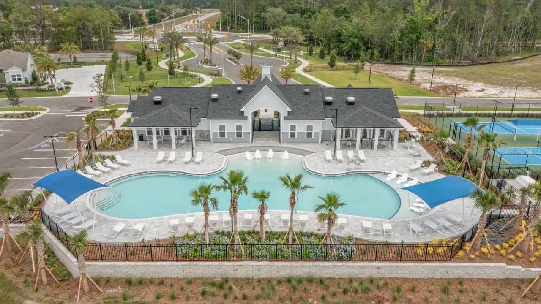
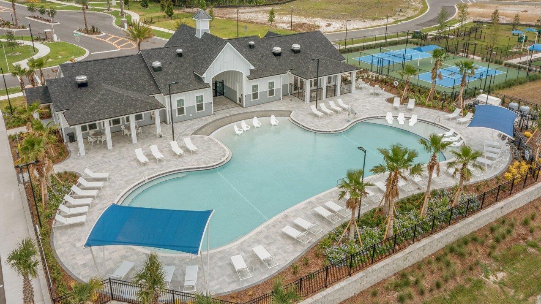
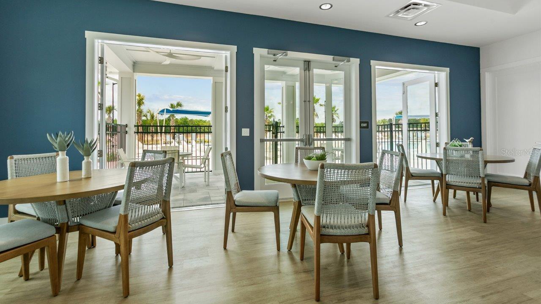
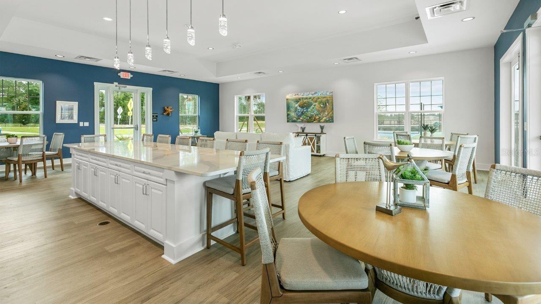
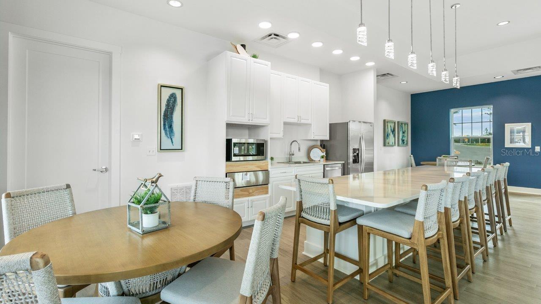
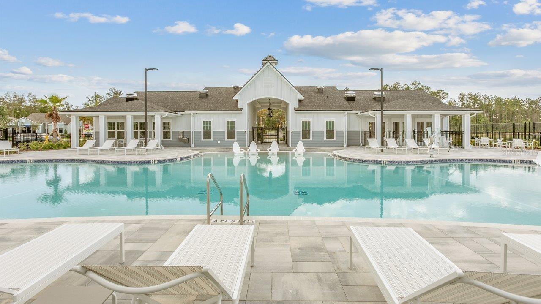
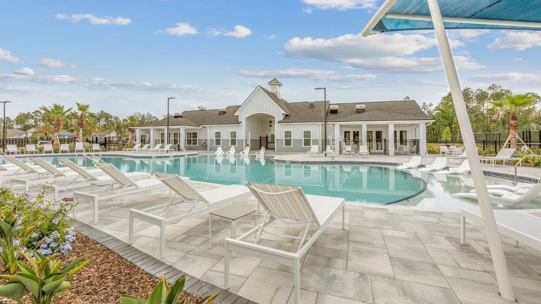
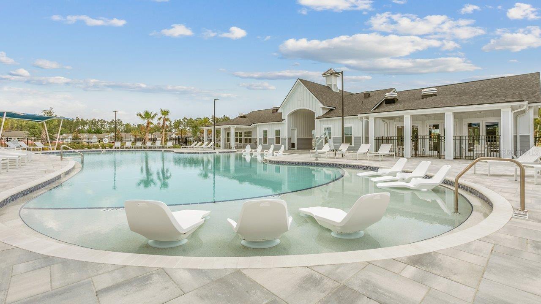
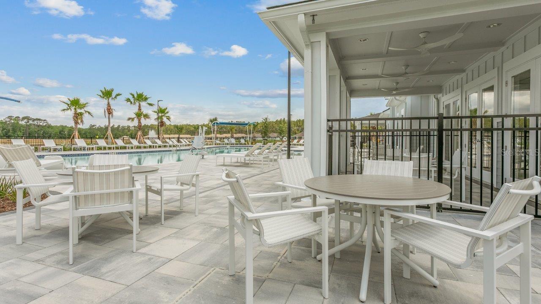
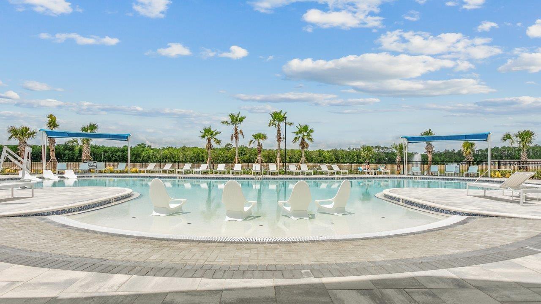
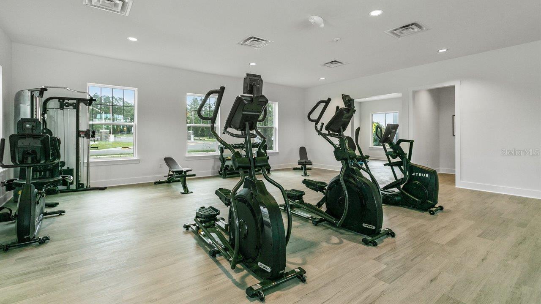
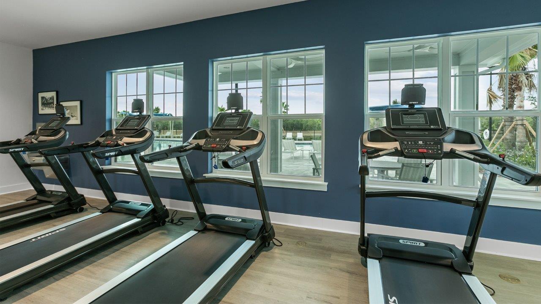
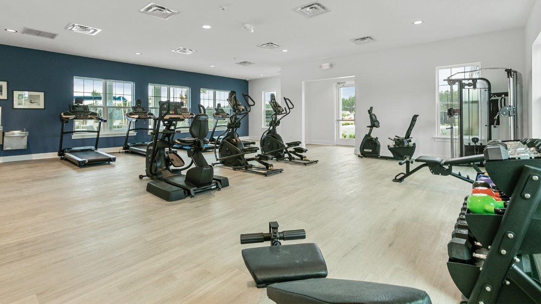
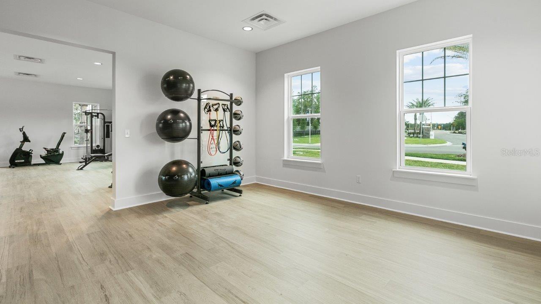
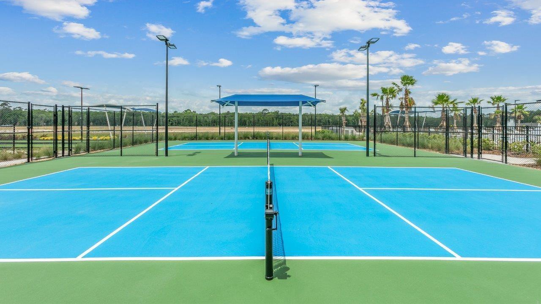
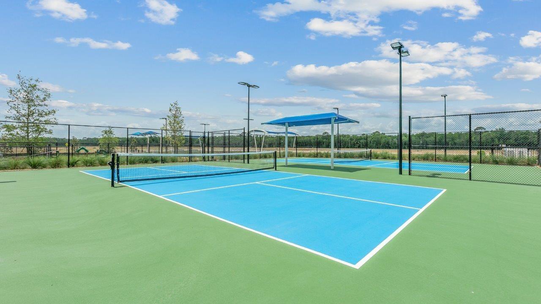
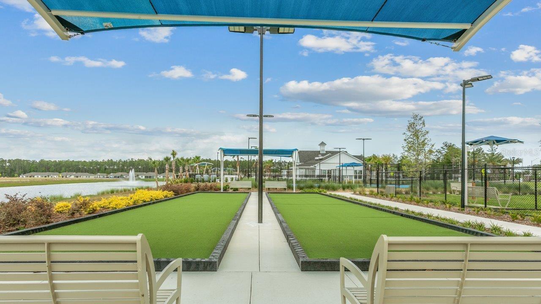
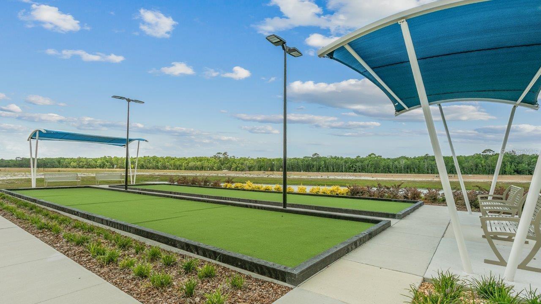
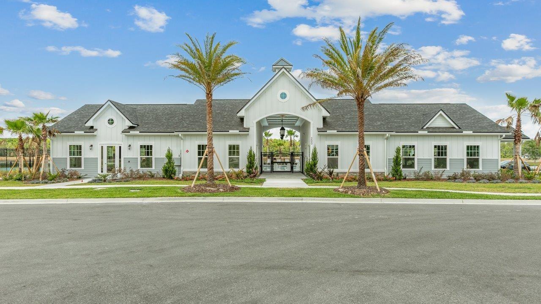
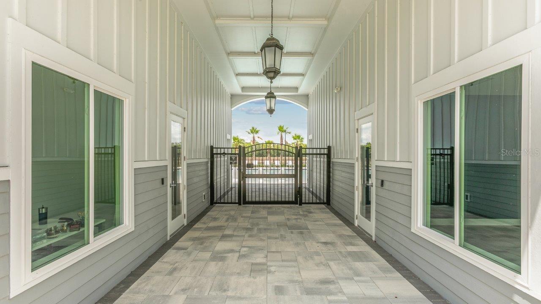
Clubhouse, Fitness Center, Gated, Maintenance, Other, Pickleball Court(s), Pool
Association Fee
155
Association Fee Frequency
Monthly
Association Fee Includes
Pool, Maintenance Grounds
Association Fee Requirement
Required
Association YN
true
Attached Garage YN
true
Bathrooms Total Integer
2
Builder License Number
CBC058997
Builder Model
Avon
Builder Name
DR Horton
Building Area Source
Builder
Building Area Total
1804
Building Area Total Srch SqM
167.60
Building Area Units
Square Feet
CDDYN
1
Calculated List Price By Calculated SqFt
236.65
Carport YN
false
Community Features
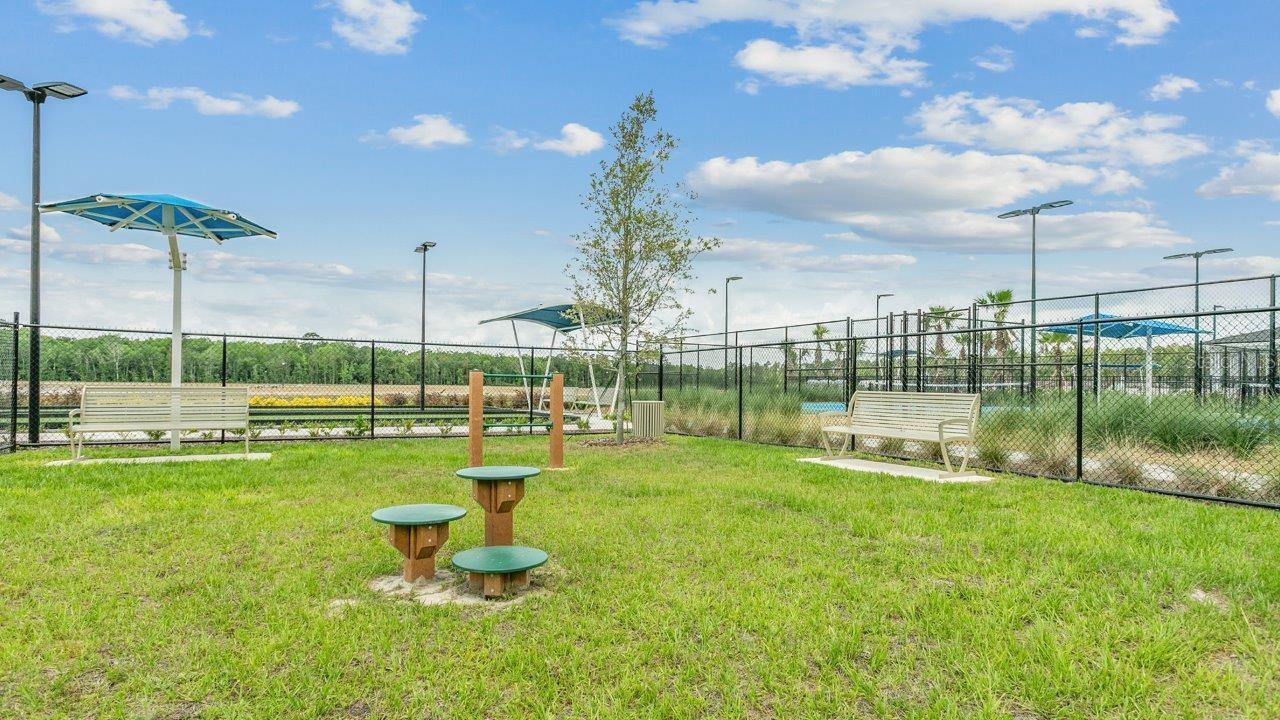
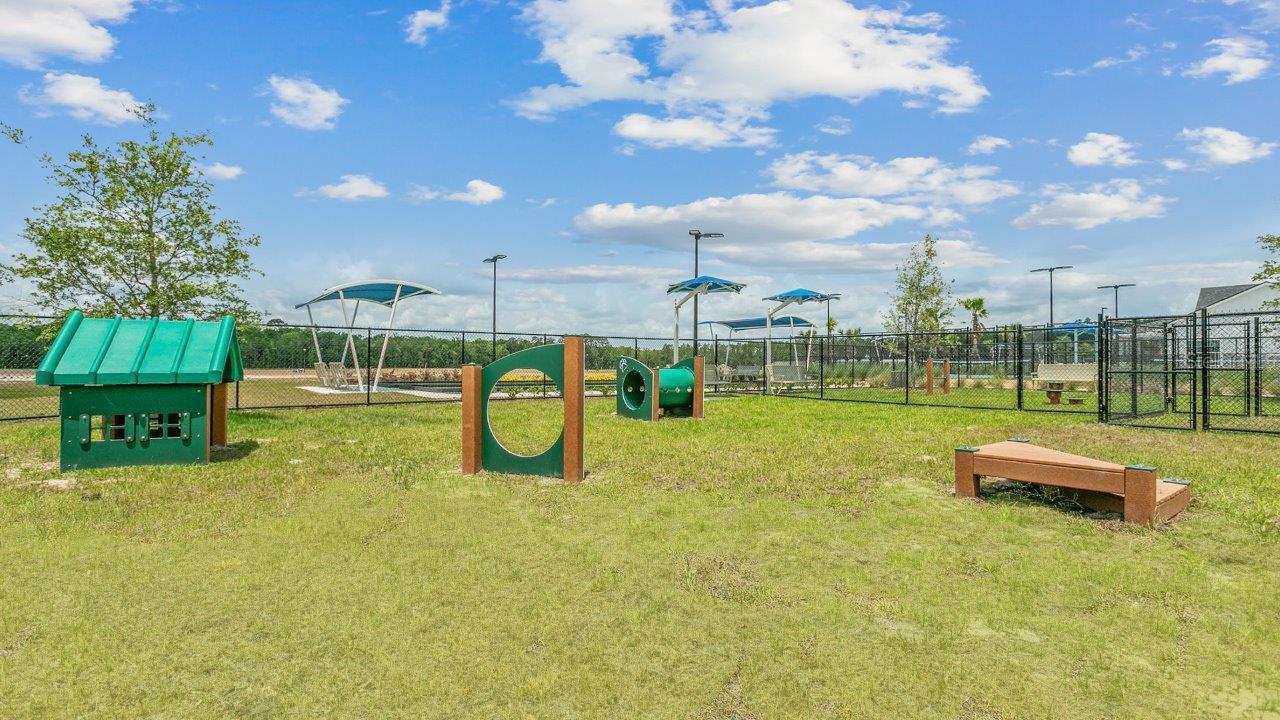
Clubhouse, Dog Park, Fitness Center, Gated Community - No Guard, Pool
Complex Community Name NCCB
SAWMILL BRANCH
Construction Materials
Frame
Cooling
Central Air
Country
US
Cumulative Days On Market
98
Current Price
379580.00
Direction Faces
West
Elementary School
Belle Terre Elementary
Exterior Features
Sliding Doors
Fireplace YN
false
Flood Zone Code
X & A
Flooring
Carpet, Tile
Foundation Details
Slab
Furnished
Unfurnished
Garage Spaces
2
Garage YN
true
Heating
Electric
High School
Matanzas High
Interior Features
Kitchen/Family Room Combo, Living Room/Dining Room Combo, Open Floorplan, Smart Home, Split Bedroom, Thermostat, Vaulted Ceiling(s), Walk-In Closet(s)
Internet Address Display YN
true
Internet Automated Valuation Display YN
false
Internet Consumer Comment YN
false
Internet Entire Listing Display YN
true
Laundry Features
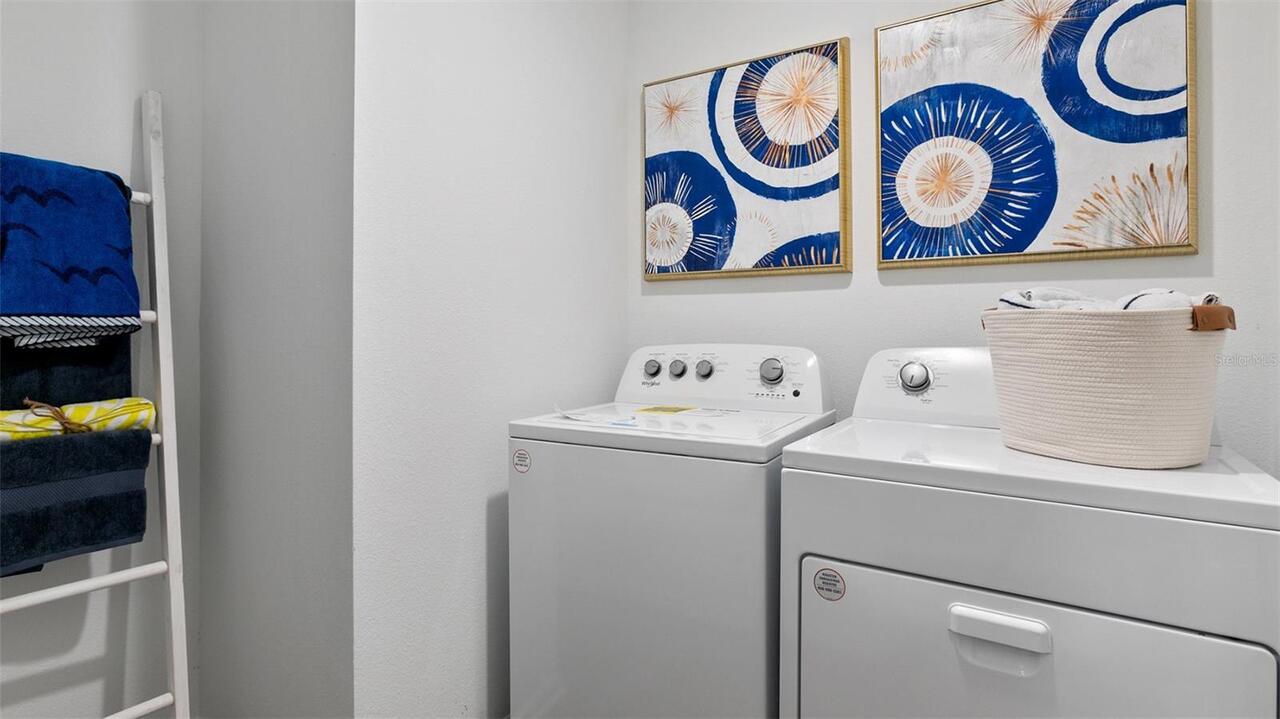
Inside, Laundry Room
Levels
One
List AOR
Flagler
Living Area Meters
149.02
Living Area Source
Builder
Living Area Units
Square Feet
Lot Size Acres
0.13
Lot Size Square Feet
6000
Lot Size Square Meters
557
Middle Or Junior School
Indian Trails Middle-FC
Modification Timestamp
2026-07-23T10:51:12.667Z
Monthly HOA Amount
155.00
New Construction YN
true
Occupant Type
Vacant
Other Equipment
Irrigation Equipment
Ownership
Fee Simple
Parcel Number
16-10-30-5425-00000-0610
Permit Number
16-10-30-5425-00000-0610
Pets Allowed
Yes
Pool Private YN
false
Projected Completion Date
2026-07-20T00:00:00.000
Property Attached YN
false
Property Condition
Under Construction
Public Survey Range
30
Public Survey Section
16
RATIO Current Price By Calculated SqFt
236.65
Road Surface Type
Asphalt
Roof
Shingle
Room Count
5
Senior Community YN
true
Sewer
Public Sewer
Showing Requirements
See Remarks
Status Change Timestamp
2026-04-16T13:41:08.000Z
Tax Block
.
Tax Book Number
40/73-81
Tax Legal Description
FREEDOM AT SAWMILL PHASE 7A MB 42 PG 67 LOT 61
Tax Lot
61
Tax Other Annual Assessment Amount
2168
Tax Year
2025
Total Acreage
0 to less than 1/4
Total Annual Fees
1860.00
Total Monthly Fees
155.00
Township
10
Universal Property Id
US-12035-N-1610305425000000610-R-N
Unparsed Address
131 GREENWOOD DR
Utilities
Public
Water Source
Public
Waterfront YN
false
Zoning
25
Neighborhood Map
Popup

Property Photos
Listing Photo
Listing Photo
Listing Photo
Listing Photo
Listing Photo
Listing Photo
Listing Photo
Listing Photo
Listing Photo
Listing Photo
Listing Photo
Listing Photo
Listing Photo
Listing Photo
Listing Photo
Listing Photo
Listing Photo
Listing Photo
Listing Photo
Listing Photo
Listing Photo
Listing Photo
Listing Photo
Listing Photo
Listing Photo
Listing Photo
Listing Photo
Listing Photo
Listing Photo
Listing Photo
Listing Photo
Listing Photo
Listing Photo
Listing Photo
Listing Photo
Listing Photo
Listing Photo
Listing Photo
Listing Photo
Listing Photo
Listing Photo
Listing Photo
Listing Photo
Listing Photo
Listing Photo
Listing Photo
Listing Photo
Listing Photo
Listing Photo
Listing Photo
Listing Photo
Listing Photo
Listing Photo
Listing Photo
Listing Photo
Listing Photo
Listing Photo
Listing Photo
Listing Photo
Listing Photo
Listing Photo
Listing Photo
Listing Photo
Listing Photo
Listing Photo
Listing Photo
Listing Photo
Listing Photo
Listing Photo
Listing Photo
Listing Photo
Listing Photo
Listing Photo
Listing Photo
Listing Photo
Listing Photo
Listing Photo
Listing Photo
Listing Photo
Listing Photo
Listing Photo
Listing Photo
Listing Photo
Listing Photo
Listing Photo
Listing Photo
Listing Photo
Listing Photo
Listing Photo
Listing Photo
Listing Photo
Listing Photo
Listing Photo
Listing Photo
Listing Photo
Listing Photo
Listing Photo
Listing Photo
Listing Photo
Listing Photo
Listing Photo
Listing Photo
Listing Photo
Listing Photo
Listing Photo
Listing Photo
Listing Photo
Listing Photo
Listing Photo
Listing Photo
Listing Photo
Listing Photo
Listing Photo
Listing Photo
Listing Photo
Listing Photo
Listing Photo
Listing Photo
Listing Photo
Listing Photo

MLS #MFRFC317798 Listing courtesy of Dr Horton Realty Inc. provided by Stellar MLS.

Similar Listings

$341,900
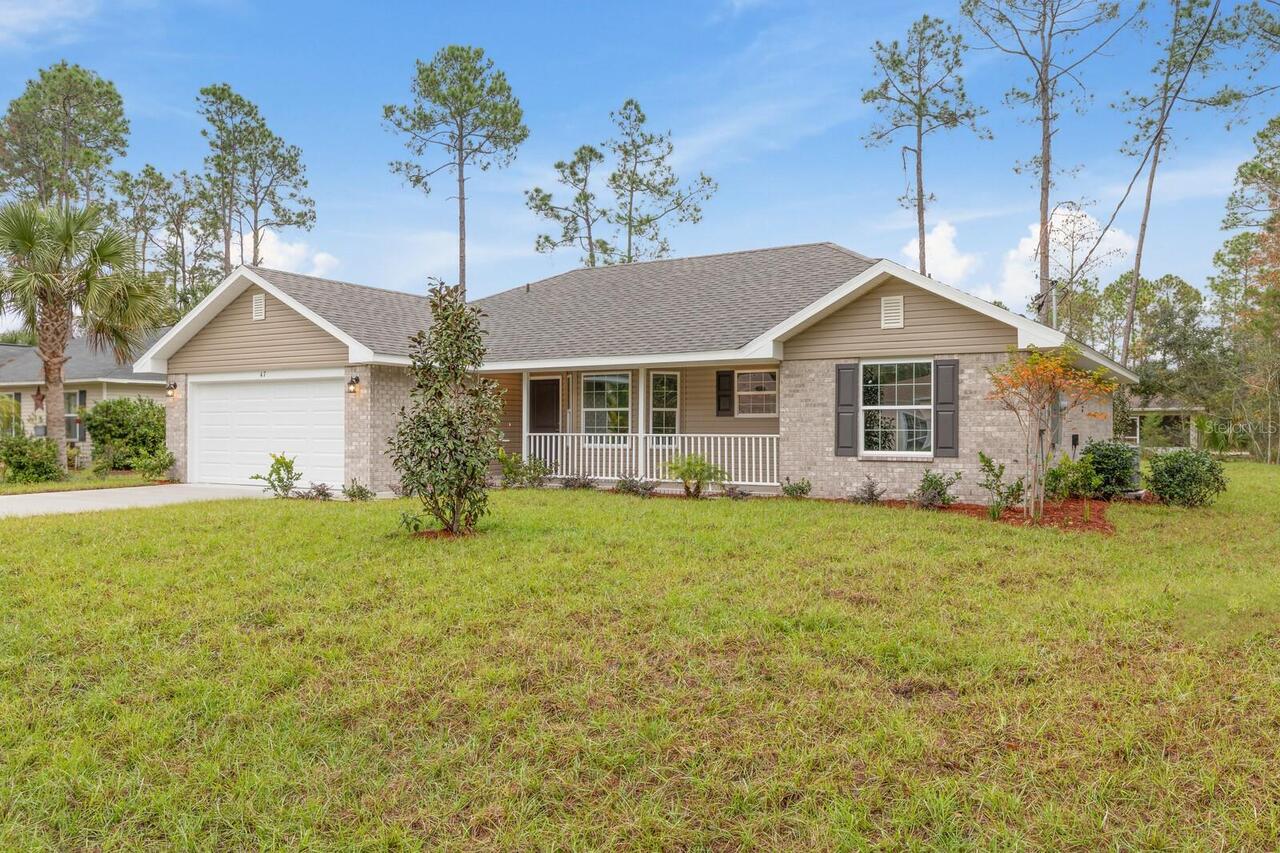
9 Lamar Lane
Palm Coast
3BR/2BA
| Active
$341,900
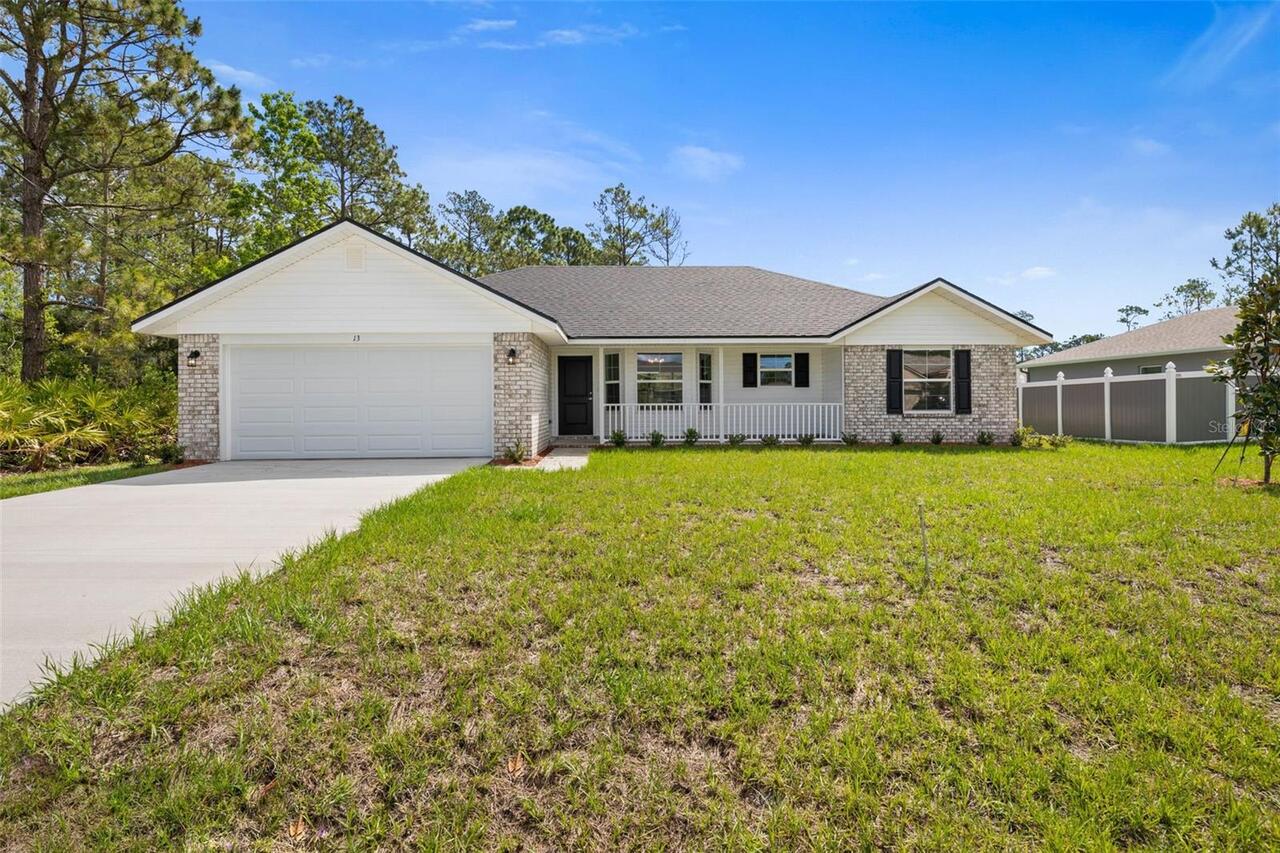
2 Ulmaceal Path
Palm Coast
3BR/2BA
| Active
$342,000
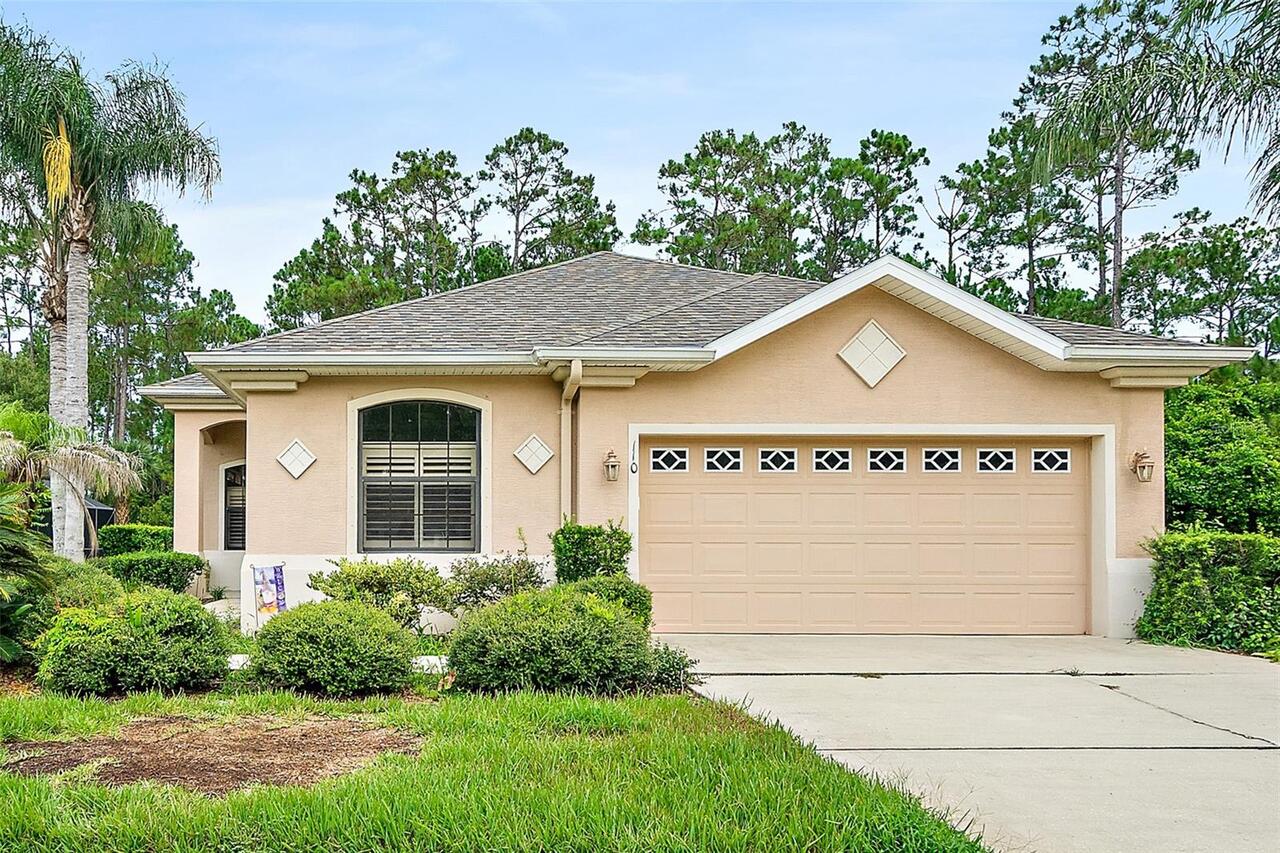
110 S Hummingbird Place
Palm Coast
3BR/2BA
| Contingent
$342,900
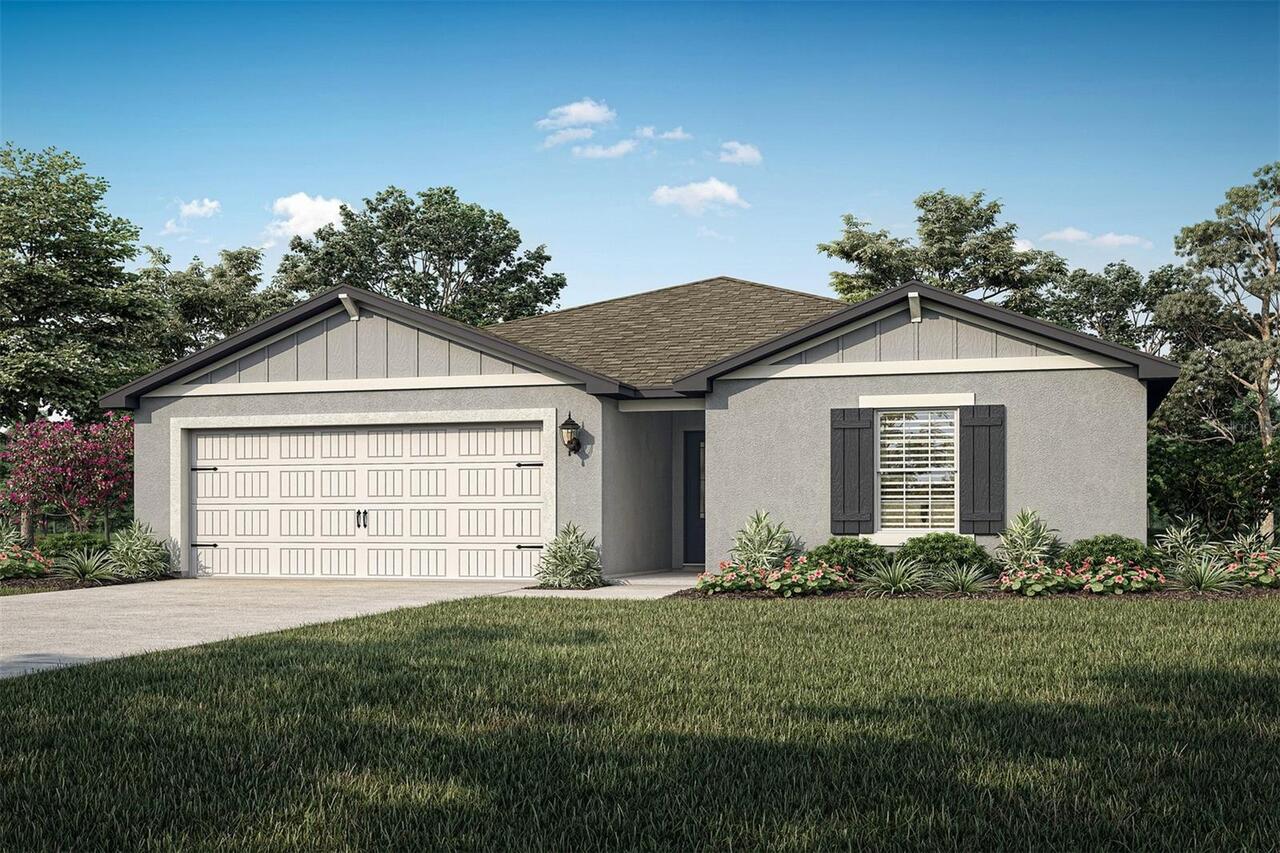
32 Riviera Drive
Palm Coast
3BR/2BA
| Active


All listing information is deemed reliable but not guaranteed and should be independently verified through personal inspection by appropriate professionals. Listings displayed on this website may be subject to prior sale or removal from sale; availability of any listing should always be independent verified. Listing information is provided for consumer personal, non-commercial use, solely to identify potential properties for potential purchase; all other use is strictly prohibited and may violate relevant federal and state law. The source of the listing data is as follows: Stellar MLS (updated 8/2/26 8:31 AM) |

Listing Search


Translate Tool

Featured Listings
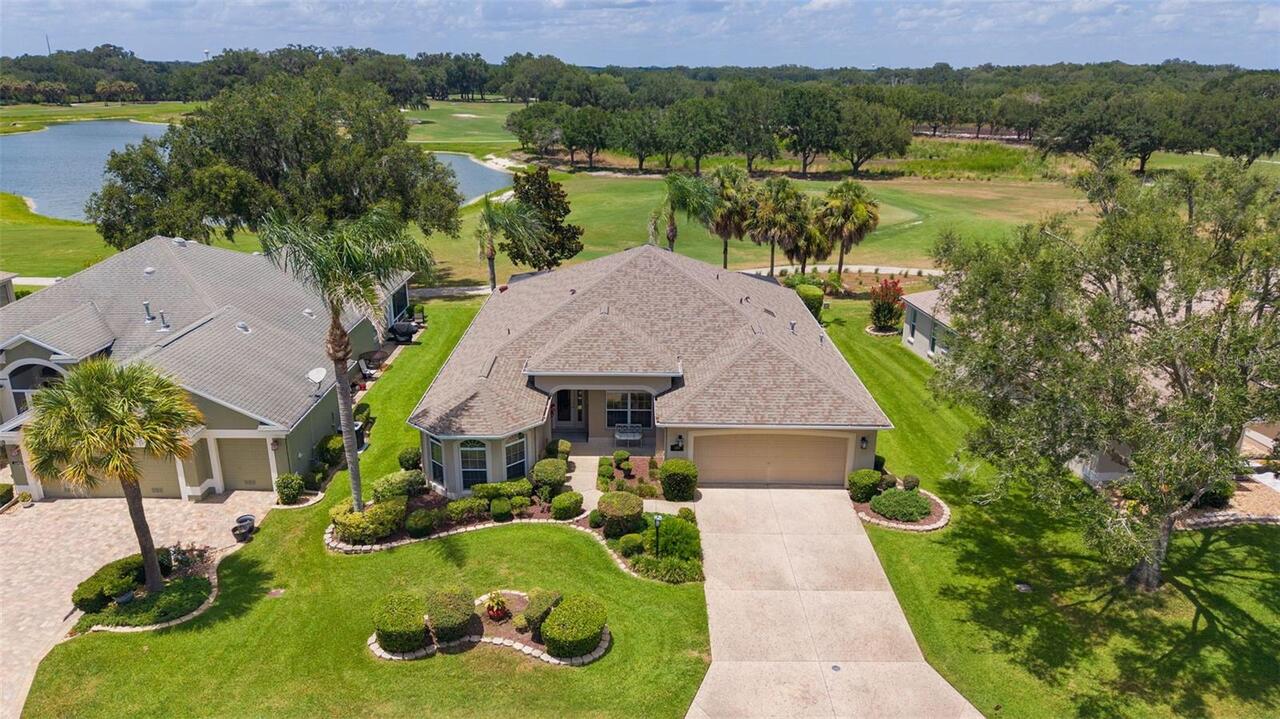
The Villages Real Estate
$895,000
3 BED
2 BATH
Experience resort-style living at its finest in this SPECTACULAR GOLF and WATER VIEW home, ideally situated in the covet... Read More
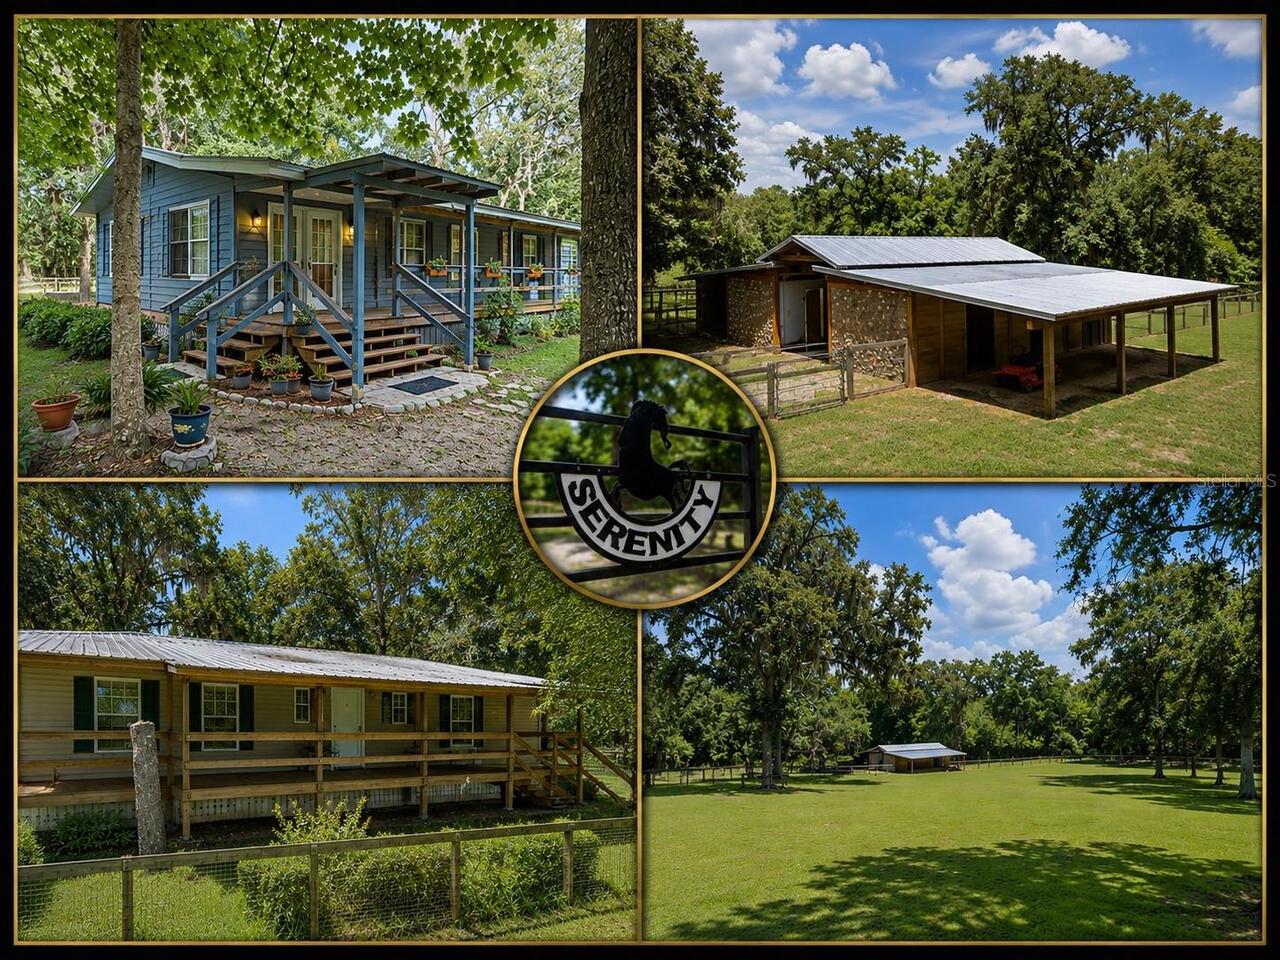
Williston Real Estate
$825,000
4 BED
2 BATH
Welcome to Serenity Farm, a turnkey 6.95-acre horse farm where two residences and a newly constructed center-aisle barn ... Read More
Tarpon Springs Real Estate
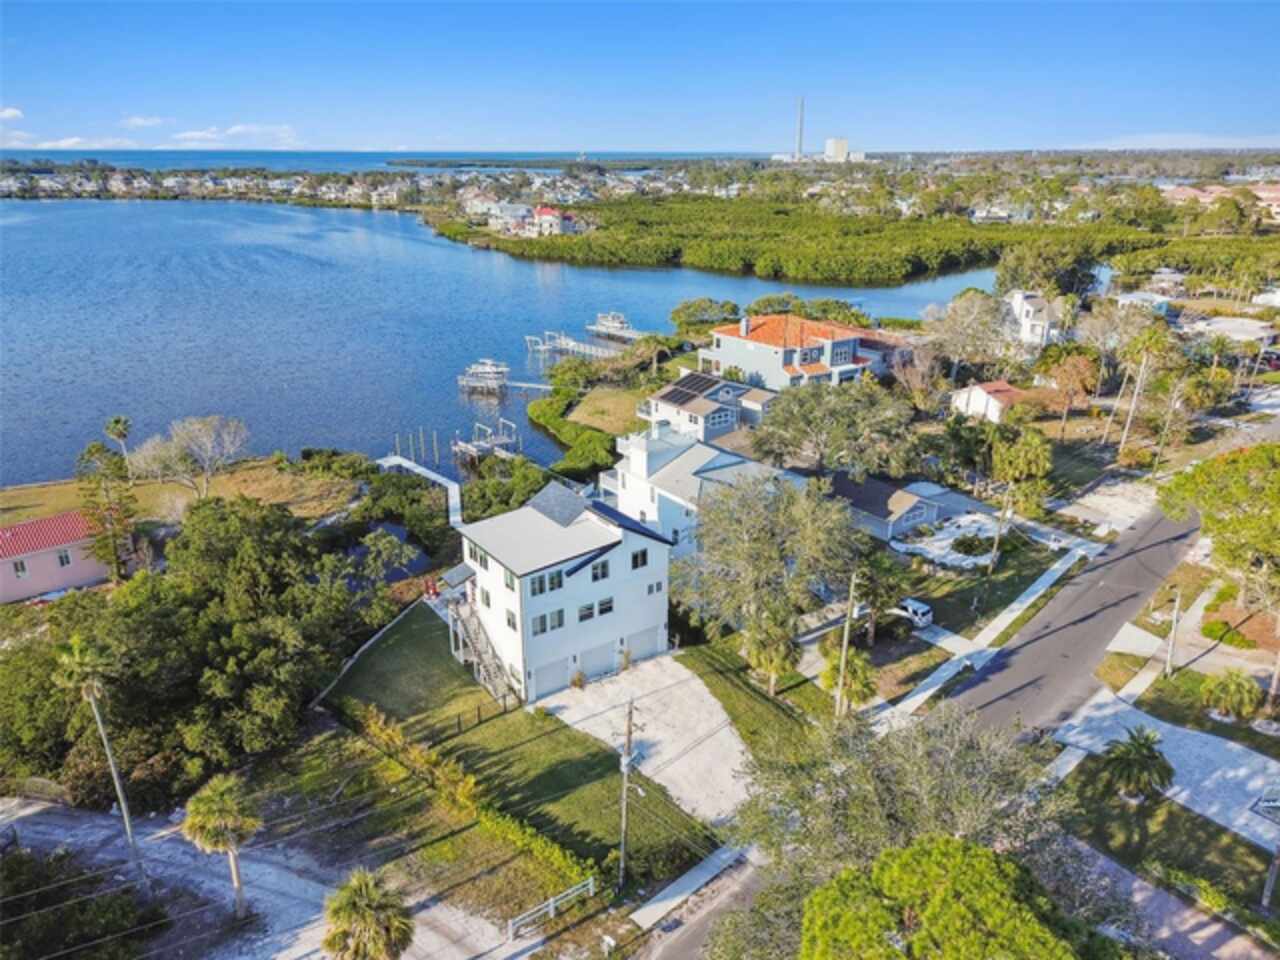
$1,395,000
4 BED
3 BATH
GULF FRONT! SUNSETS! BOAT DOCK! Welcome to Seabreeze Island! Incredible 3 story Gulf-front home with elevator, for ultim... Read More
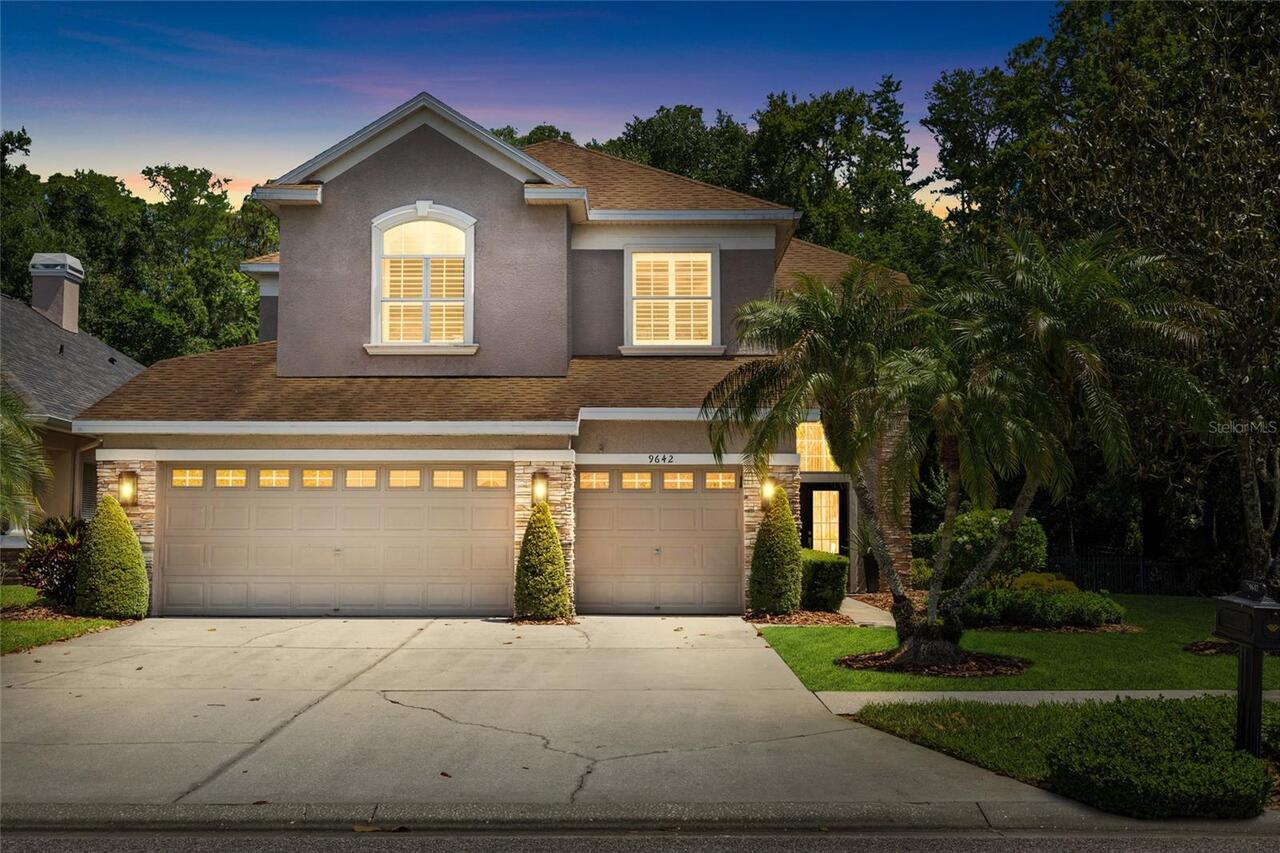
Tampa Real Estate
$1,050,000
4 BED
3 BATH
Exquisite Home, Rare Opportunity. Located within the gated Greens of Westchase with 24-hour guard access, this exception... Read More
Belleview Real Estate
$850,000
4 BED
3 BATH
Welcome to Woodridge Estates, a gated equestrian community offering peaceful surroundings, privacy, and room to enjoy th... Read More
Bradenton Real Estate
$889,900
3 BED
3 BATH
Welcome to the Infinity floor plan. With 3 bedrooms, 3 full baths plus den, this spacious home even has room for a large... Read More
Crystal River Real Estate
$1,195,000
2 BED
2 BATH
Waterfront Living in the Heart of Crystal River! Experience the best of Florida's Nature Coast in this beautifully newly... Read More
Nokomis Real Estate
$848,600
3 BED
3 BATH
Finally…the one you’ve been waiting for! This stunning 2021 Lazio model home offers 3 bedrooms, 3 full baths, a versatil... Read More
St Cloud Real Estate
$1,375,000
6 BED
5 BATH
Virtually Staged. Mediterranean Elegance Meets Waterfront Luxury in the Exclusive Gated Community of Waterside Vista. Ex... Read More
Bradenton Real Estate
$979,000
2 BED
2 BATH
Experience elevated Florida living in this expanded Taylor Morrison Farnese model offering impeccably upgraded space in ... Read More
Contact Sandra Pardo

407-990-2746

Wendy Morris LLC

Licensed in the State of Florida
BK 3146762
16797 Broadwater Avenue
Winter Garden, Florida 34787

Your privacy is our utmost concern. We will never sell your personal information. Privacy Policy
©2026 sandrapardohomes.com - all rights reserved. | Site Map