407-990-2746
Menu

131 Alexandria Place Drive, Apopka, FL

NEXT
PREV
$699,000

($214/sqft)

List Status: Active
131 Alexandria Place Drive
Apopka, FL 32712


5 beds
4 baths
3266 living sqft
Top Features
  • View: Trees/Woods, Pool
  • Subdivision: Alexandria Place
  • Built in  2004
  • Single Family Residence
Description
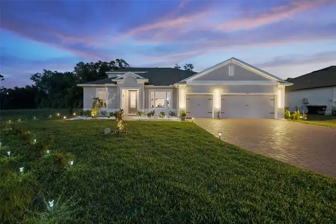
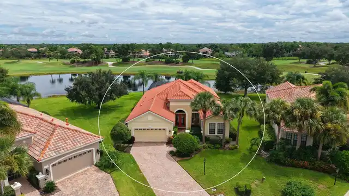
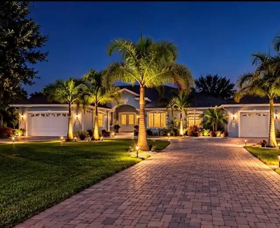
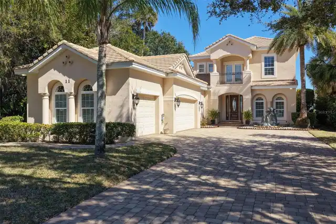
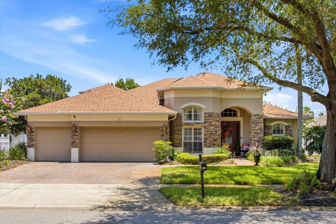
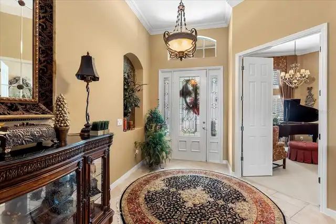
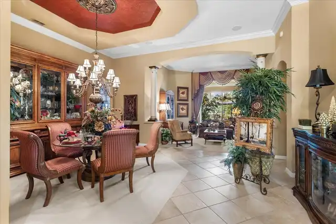
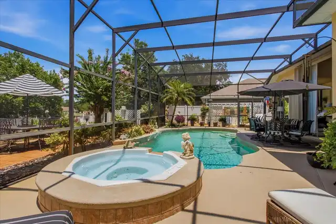
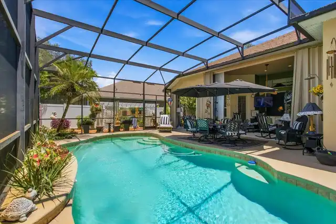
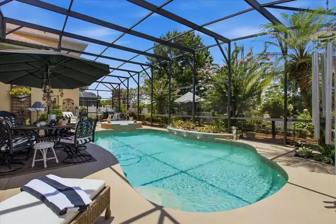
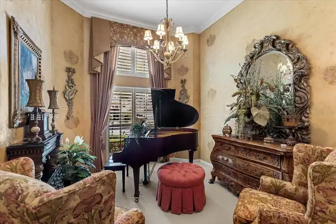
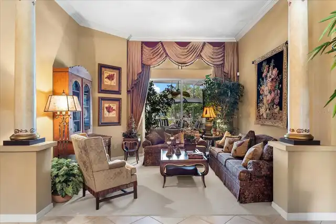
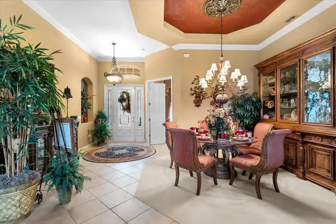
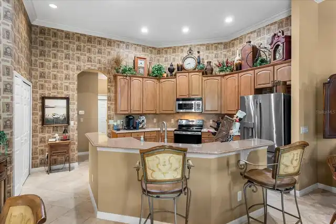
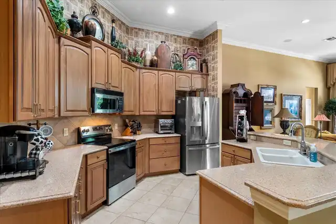
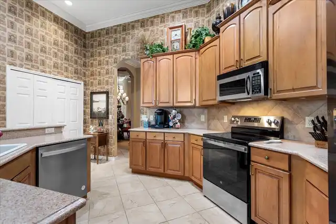
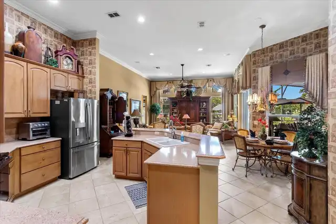
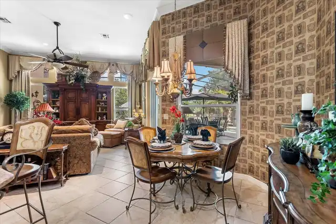
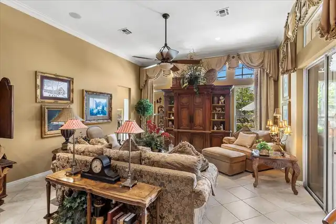
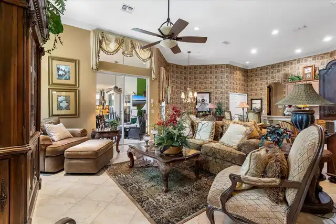
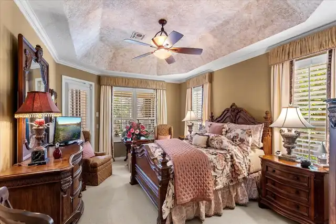
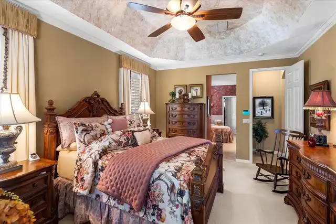
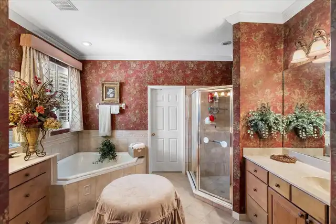
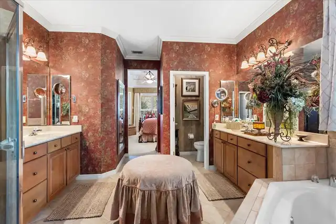
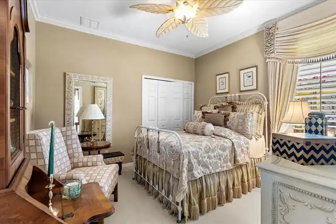
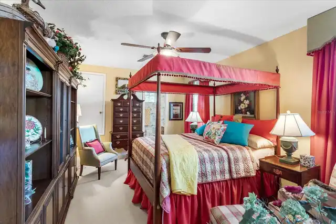
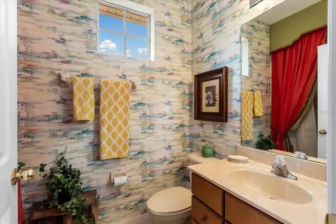
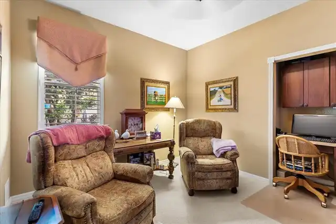
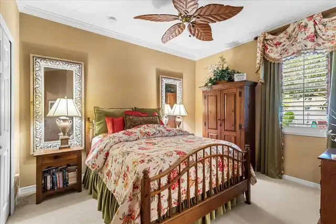
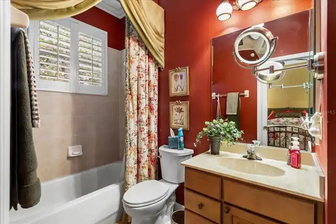
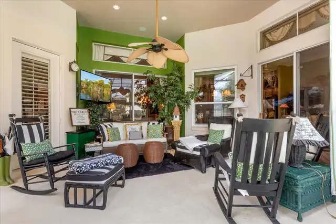
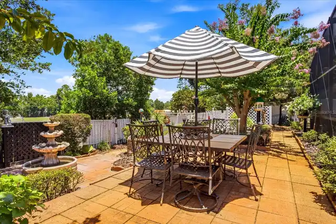
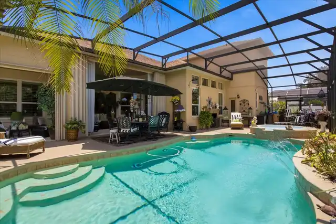
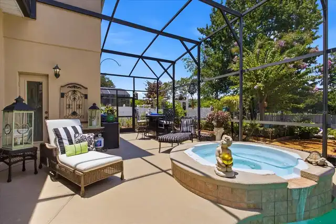
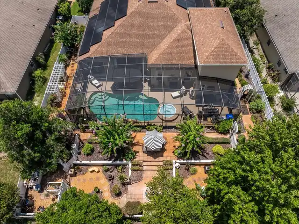
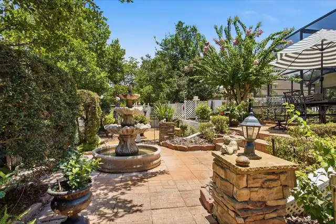
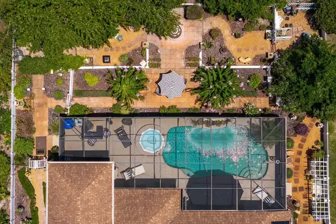
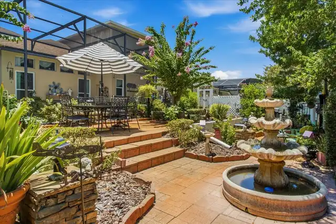
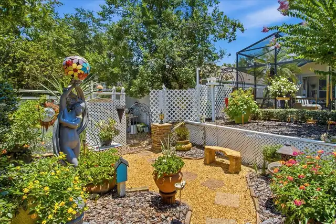
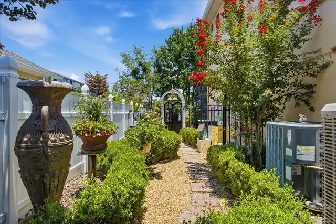
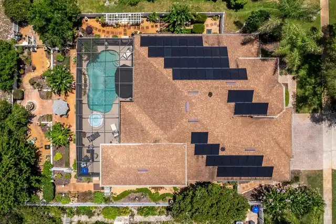
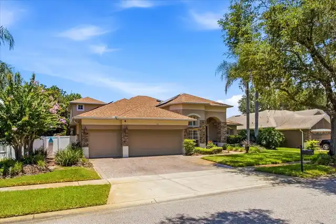
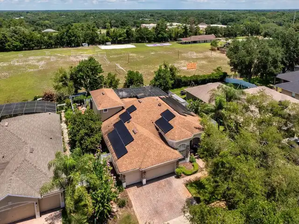
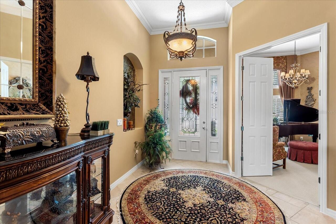
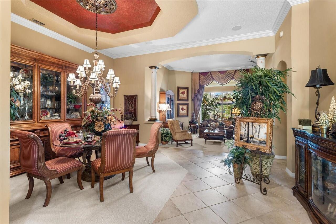
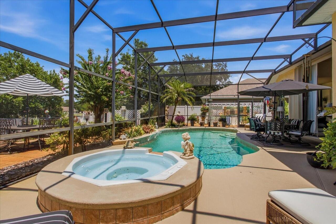
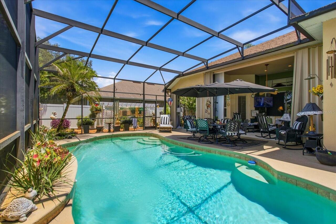
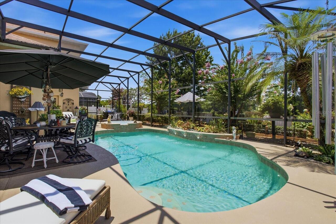
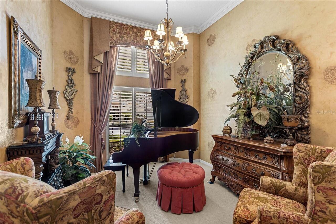
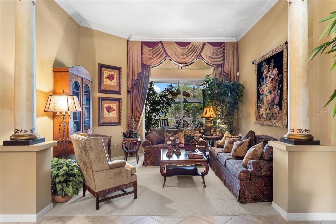
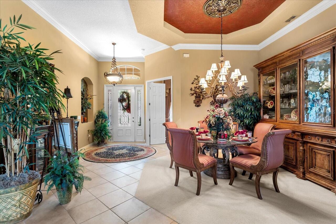
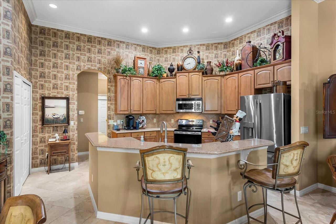
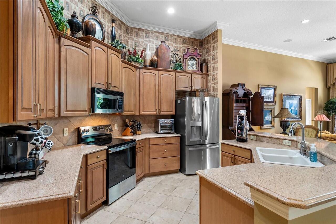
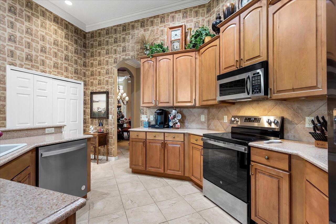
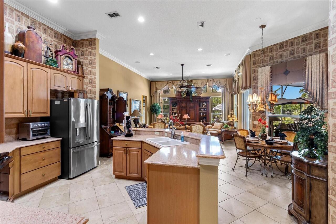
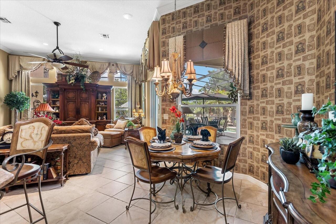
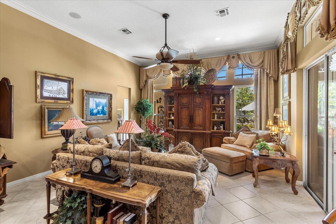
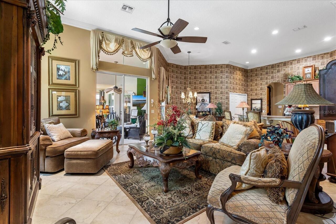
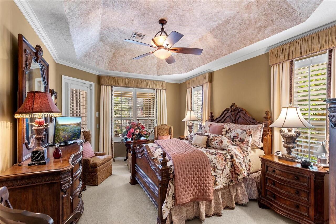
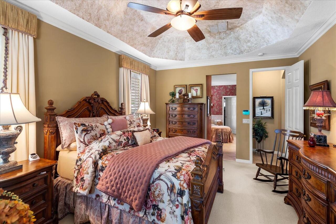
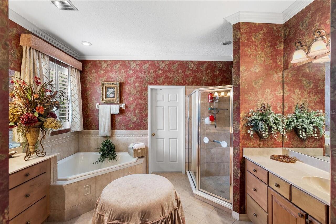
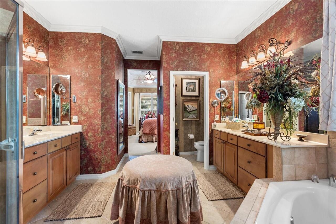
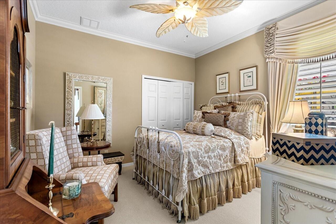
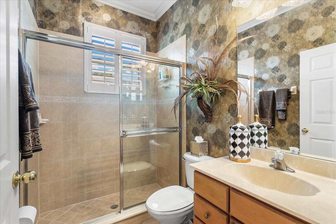
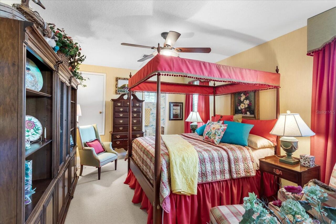
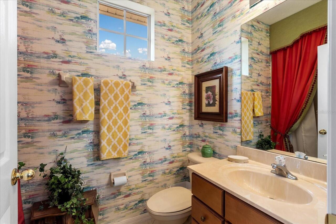
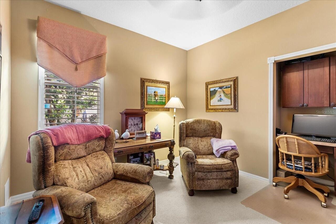
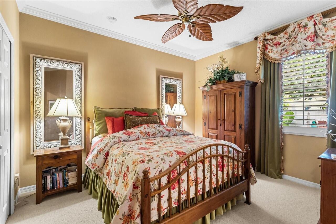
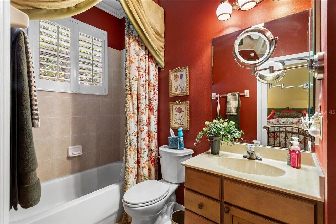
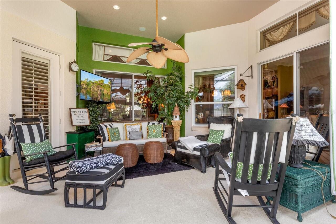
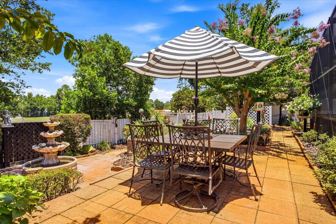
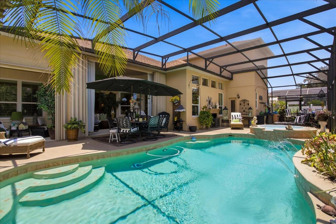
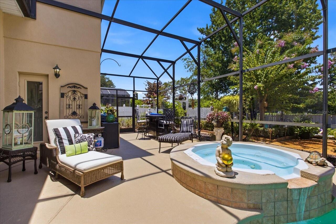
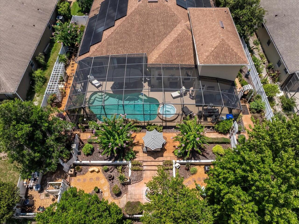
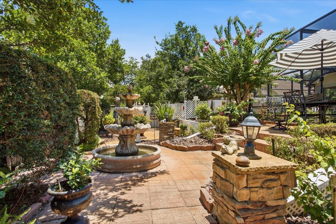
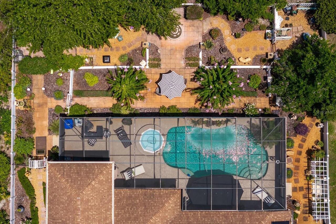
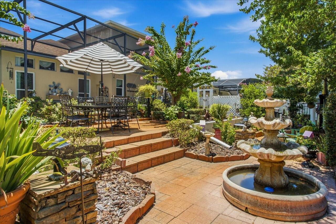
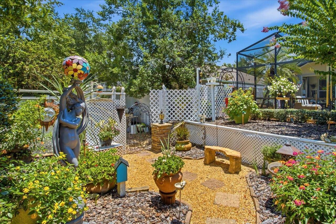
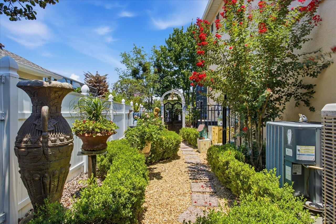
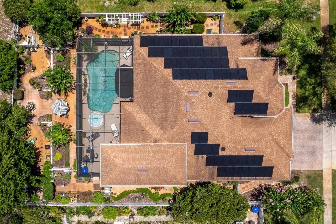
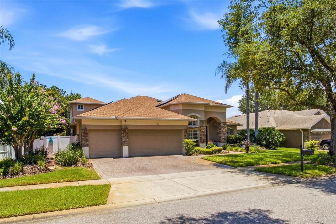
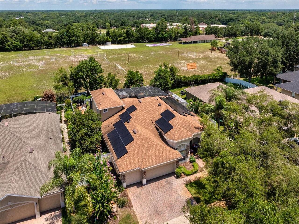
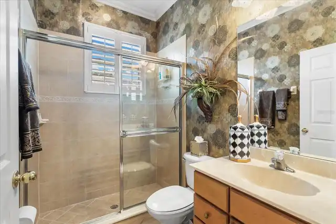
Enter into timeless elegance in this stunning five-bedroom, four-bath residence with a private office, nestled within a highly sought-after gated community. Inspired by classic Tuscan design, this exceptional home showcases rich architectural details, warm designer finishes and an inviting atmosphere throughout. Designed with both comfort and functionality in mind, the ideal three-way split floor plan offers privacy for family and guests, while two spacious living areas provide the perfect setting for everyday living and entertaining. The luxurious primary suite is conveniently located on the first floor and features a spa-inspired bath designed for ultimate relaxation. Each additional bedroom is generously sized, offering exceptional comfort and versatility. Beautiful plantation shutters enhance the home’s sophisticated character, while the expansive screened lanai creates a seamless transition to your private outdoor retreat. Relax year-round in the sparkling screened pool and spa, surrounded by lush tropical landscaping, enchanting garden spaces and a tranquil green space beyond the backyard that provides exceptional privacy and a picturesque backdrop. Completing this remarkable home is a spacious three-car garage, offering ample room for vehicles, storage or hobbies while perfectly complementing the home’s thoughtful design and functionality. Every detail of this magnificent property has been carefully curated to create an exceptional living experience. From its elegant interiors and resort-inspired outdoor oasis to its desirable gated community location, this extraordinary residence truly has it all. ROOF 2020, AC 2020, Hurricane shutters, Minimal Water Bill due to the 3 wells for sprinklers, No Electric Bill due to Solar Panels. Nothing was missed on this exquisite home. Schedule your private showing today and experience the beauty, comfort and luxury that await.
Property Details
Property Features
Property Sub Type
Single Family Residence
View
Trees/Woods, Pool
Parking
Driveway, Garage Door Opener
Pool
Screen Enclosure, Heated, In Ground
County
Orange
Subdivision
ALEXANDRIA PLACE
Additional Information
Additional Lease Restrictions
Buyer to confirm restrictions with HOA/City/County.
Additional Parcels YN
false
Additional Rooms
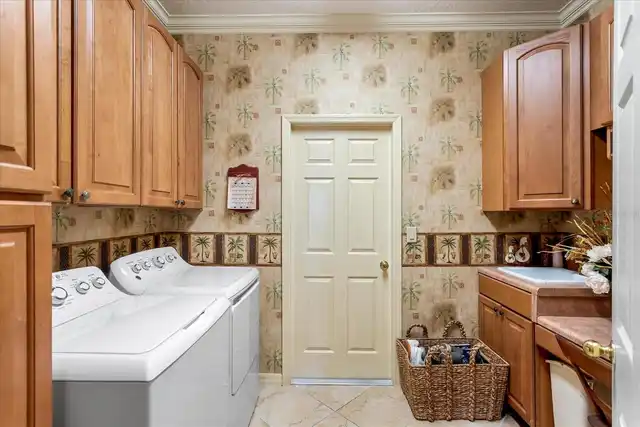
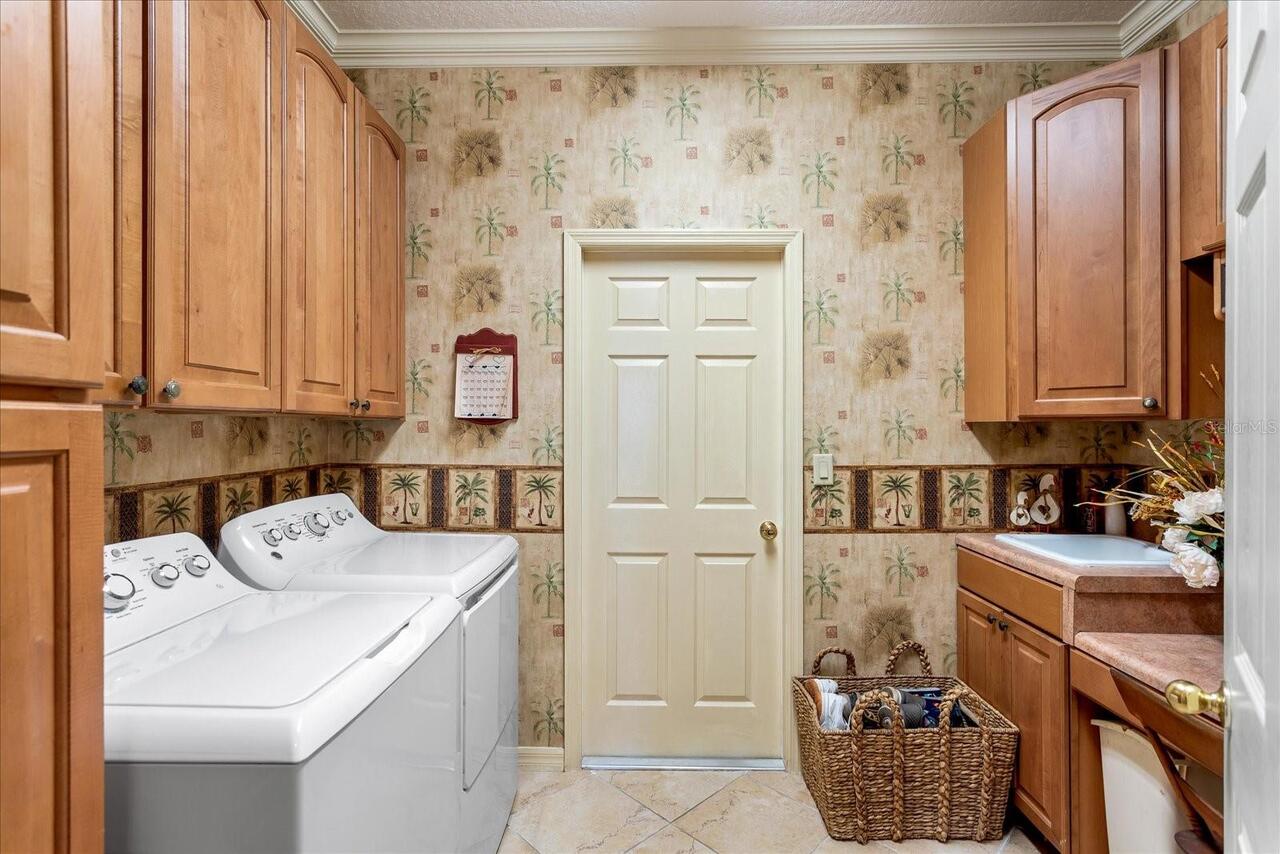
Bonus Room, Den/Library/Office, Formal Dining Room Separate, Formal Living Room Separate, Inside Utility
Appliances
Dishwasher, Disposal, Dryer, Microwave, Range, Refrigerator, Washer
Approval Process
Buyer to confirm restrictions with HOA/City/County.
Association Fee
280
Association Fee Frequency
Quarterly
Association Fee Includes
Private Road, Security
Association Fee Requirement
Required
Association YN
true
Attached Garage YN
true
Available For Lease YN
1
Bathrooms Total Integer
4
Building Area Source
Public Records
Building Area Total
4226
Building Area Total Srch SqM
392.61
Building Area Units
Square Feet
Calculated List Price By Calculated SqFt
214.02
Carport YN
false
Community Features
Deed Restrictions, Gated Community - No Guard, Street Lights
Construction Materials
Block, Stucco, Frame
Cooling
Central Air
Country
US
Cumulative Days On Market
67
Current Price
699000.00
Direction Faces
South
Elementary School
Rock Springs Elem
Exterior Features
Hurricane Shutters, Rain Gutters
Fireplace YN
false
Flood Zone Code
X
Flooring
Carpet, Tile
Foundation Details
Slab
Furnished
Unfurnished
Garage Spaces
3
Garage YN
true
Heating
Central, Electric, Zoned
High School
Apopka High
Home Warranty YN
false
Homestead YN
1
Interior Features
Ceiling Fans(s), Crown Molding, Eat-in Kitchen, High Ceilings, Open Floorplan, Primary Bedroom Main Floor, Solid Surface Counters, Solid Wood Cabinets, Split Bedroom, Walk-In Closet(s), Window Treatments
Internet Address Display YN
true
Internet Automated Valuation Display YN
false
Internet Consumer Comment YN
false
Internet Entire Listing Display YN
true
Laundry Features
Inside, Laundry Room
Levels
One
List AOR
Orlando Regional
Living Area Meters
303.42
Living Area Source
Public Records
Living Area Units
Square Feet
Lot Features
City Limits, Oversized Lot, Sidewalk, Paved
Lot Size Acres
0.28
Lot Size Square Feet
12103
Lot Size Square Meters
1124
Middle Or Junior School
Apopka Middle
Minimum Lease
8-12 Months
Modification Timestamp
2026-10-11T19:05:20.123Z
Monthly HOA Amount
93.33
New Construction YN
false
Occupant Type
Owner
Other Equipment
Irrigation Equipment
Other Structures
Outdoor Kitchen, Shed(s)
Ownership
Fee Simple
Parcel Number
28-20-28-0124-01-110
Patio And Porch Features
Deck, Patio, Screened
Pet Restrictions
Buyer to confirm restrictions with HOA/City/County.
Pets Allowed
Yes
Pool Private YN
true
Postal Code Plus 4
4871
Previous List Price
709000
Price Change Timestamp
2026-09-24T20:49:42.000Z
Public Survey Range
28
Public Survey Section
28
RATIO Current Price By Calculated SqFt
214.02
Realtor Info
As-Is, No Sign, See Attachments
Road Surface Type
Paved
Roof
Shingle
Room Count
11
SW Subdiv Community Name
Not Applicable
Security Features
Gated Community, Security System Owned
Senior Community YN
false
Sewer
Public Sewer
Showing Requirements
Appointment Only, ShowingTime
Spa Features
In Ground
Spa YN
true
Status Change Timestamp
2026-09-24T20:50:01.000Z
Tax Annual Amount
4190
Tax Block
01
Tax Book Number
0055/0093
Tax Legal Description
ALEXANDRIA PLACE 55/93 LOT 111
Tax Lot
110
Tax Year
2025
Total Acreage
1/4 to less than 1/2
Total Annual Fees
1120.00
Total Monthly Fees
93.33
Township
20
Universal Property Id
US-12095-N-282028012401110-R-N
Unparsed Address
131 ALEXANDRIA PLACE DR
Utilities
Electricity Connected, Public
Vegetation
Mature Landscaping
Water Source
Public
Waterfront YN
false
Window Features
Blinds, Window Treatments
Zoning
R-1AA
Zoning Compatible YN
1
Neighborhood Map
Popup

Property Photos
Listing Photo
Listing Photo
Listing Photo
Listing Photo
Listing Photo
Listing Photo
Listing Photo
Listing Photo
Listing Photo
Listing Photo
Listing Photo
Listing Photo
Listing Photo
Listing Photo
Listing Photo
Listing Photo
Listing Photo
Listing Photo
Listing Photo
Listing Photo
Listing Photo
Listing Photo
Listing Photo
Listing Photo
Listing Photo
Listing Photo
Listing Photo
Listing Photo
Listing Photo
Listing Photo
Listing Photo
Listing Photo
Listing Photo
Listing Photo
Listing Photo
Listing Photo
Listing Photo
Listing Photo
Listing Photo
Listing Photo
Listing Photo
Listing Photo
Listing Photo
Listing Photo
Listing Photo
Listing Photo
Listing Photo
Listing Photo
Listing Photo
Listing Photo
Listing Photo
Listing Photo
Listing Photo
Listing Photo
Listing Photo
Listing Photo
Listing Photo
Listing Photo
Listing Photo
Listing Photo
Listing Photo
Listing Photo
Listing Photo
Listing Photo
Listing Photo
Listing Photo
Listing Photo
Listing Photo
Listing Photo
Listing Photo
Listing Photo
Listing Photo
Listing Photo
Listing Photo
Listing Photo
Listing Photo
Listing Photo
Listing Photo
Listing Photo
Listing Photo
Listing Photo
Listing Photo
Listing Photo
Listing Photo

MLS #MFRO6424285 Listing courtesy of Premier Sothebys Int'l Realty provided by Stellar MLS.

Similar Listings

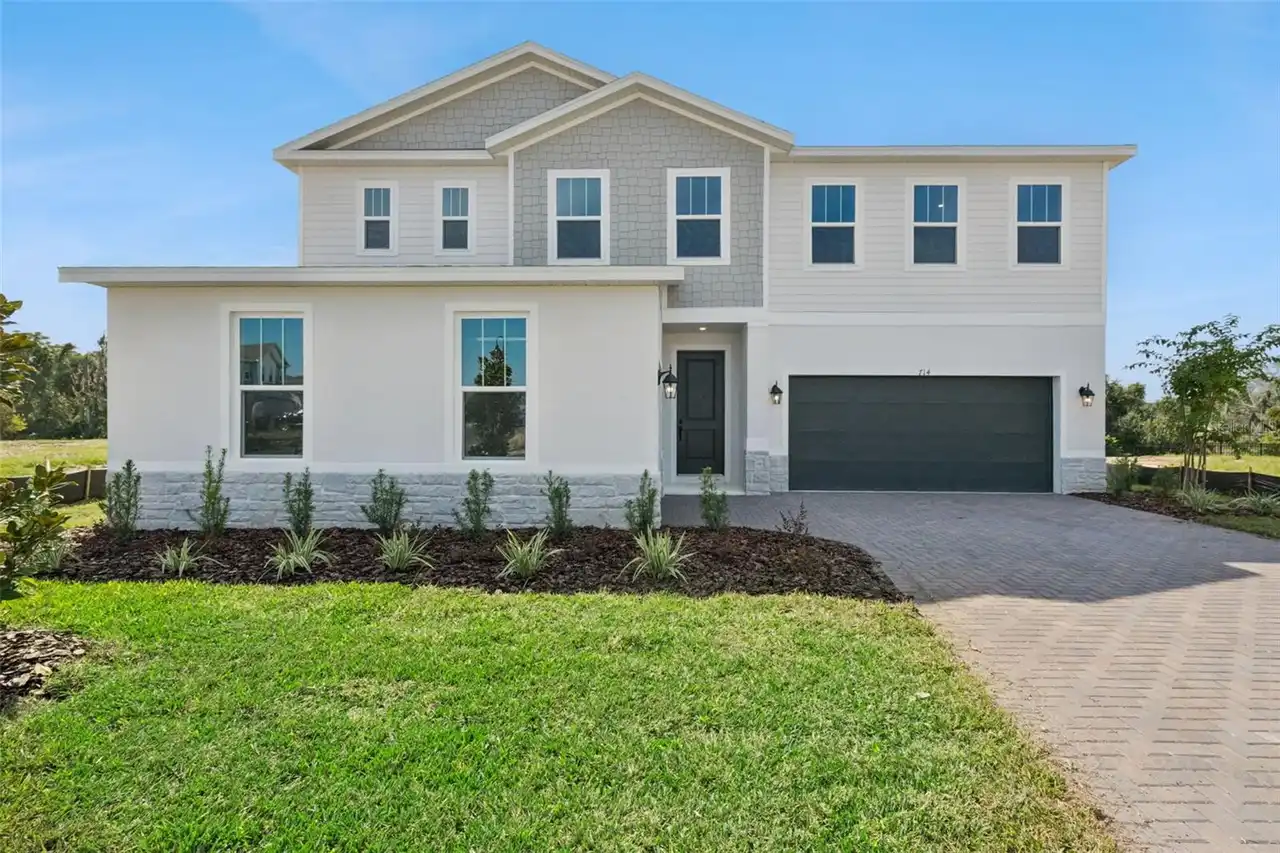
$634,999
714 Emerald Grove Drive
Apopka
5BR/4BA
| Active
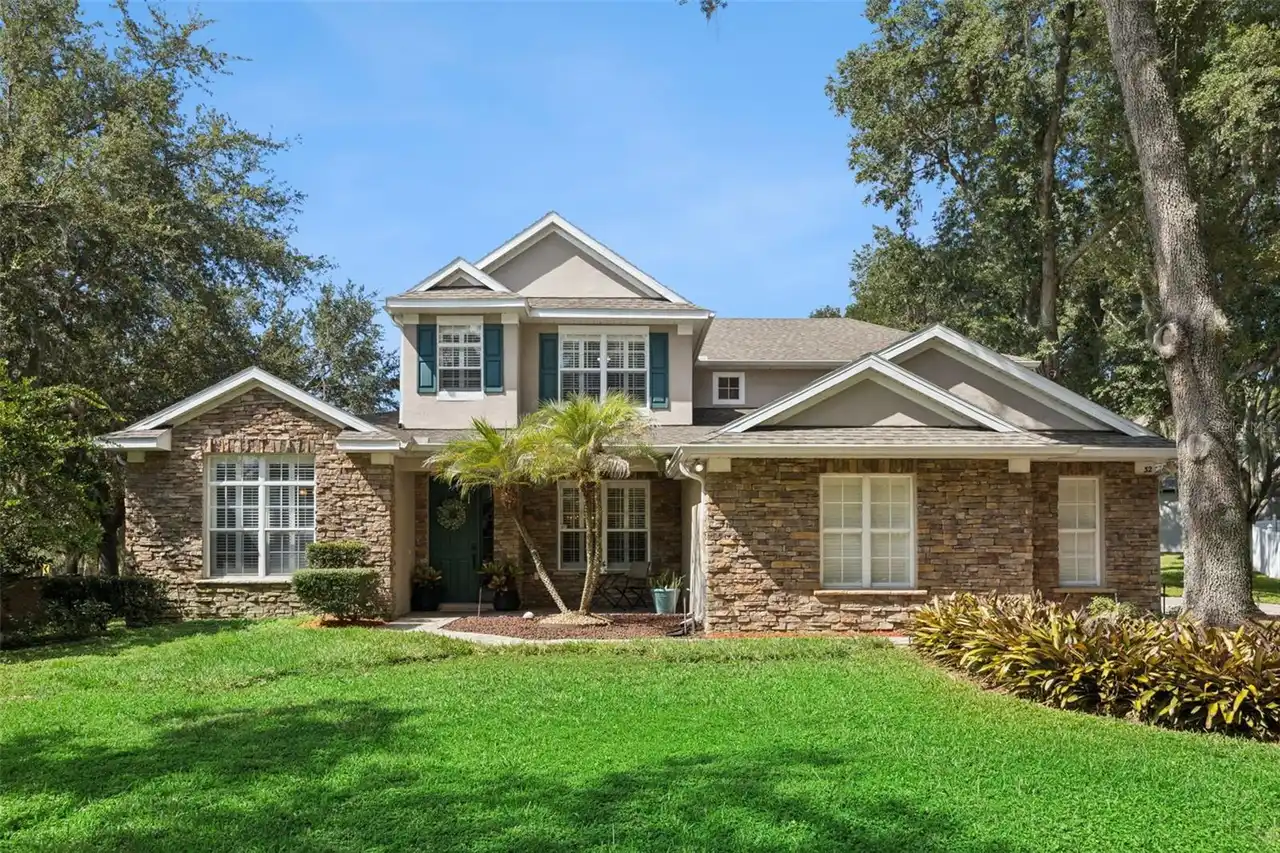
$640,000
32 Clear Harbor Court
Apopka
5BR/4BA
| Active
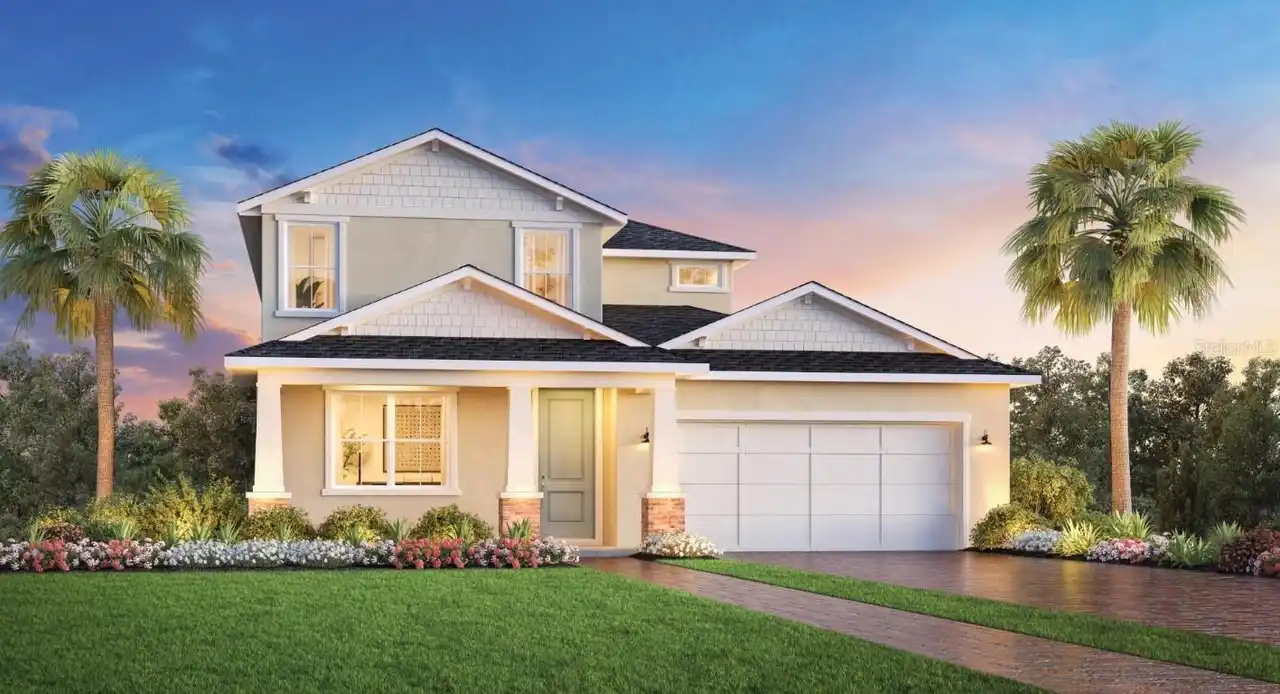
$645,000
2783 Arbor Dune Avenue
Apopka
5BR/4BA
| Active
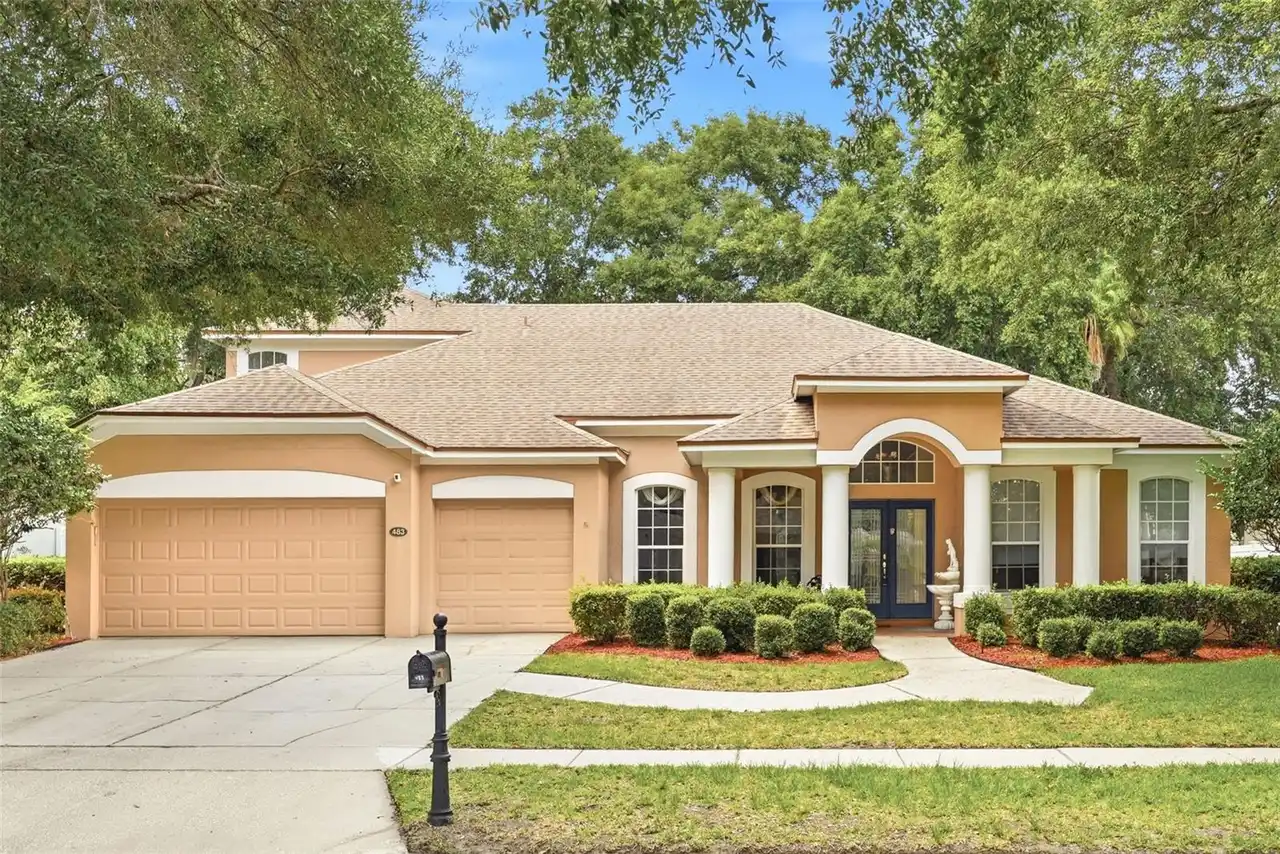
$649,000
483 Wekiva Preserve Drive
Apopka
5BR/4BA
| Active


All listing information is deemed reliable but not guaranteed and should be independently verified through personal inspection by appropriate professionals. Listings displayed on this website may be subject to prior sale or removal from sale; availability of any listing should always be independent verified. Listing information is provided for consumer personal, non-commercial use, solely to identify potential properties for potential purchase; all other use is strictly prohibited and may violate relevant federal and state law. The source of the listing data is as follows: Stellar MLS (updated 10/18/26 10:21 PM) |

Listing Search


Translate Tool

Featured Listings
Orlando Real Estate
$825,000
5 BED
4 BATH
Welcome to an extraordinary Ashton Woods residence in the highly sought-after community of Laureate Park, where refined ... Read More
North Redington Beach Real Estate
$844,900
3 BED
2 BATH
Discover a truly exceptional coastal retreat in the exclusive, gated community of Tides Village in North Redington Beach... Read More
Tampa Real Estate
$1,250,000
3 BED
3 BATH
BEAUTIFULLY RENOVATED HOME WiTH A POOL IN THE HEART OF SOUTH TAMPA'S CHARMING NEW SUBURB NEIGHBORHOOD! Welcome to a home... Read More
Clermont Real Estate
$824,900
5 BED
4 BATH
Tucked at the end of a quiet cul-de-sac in the gated community of Bella Lago, this 5 bedroom, 4.5 bathroom home offers 4... Read More
Mount Dora Real Estate
$875,000
5 BED
4 BATH
**PREMIUM CORNER LOT | HEATED SALTWATER POOL | NO REAR OR LEFT-SIDE NEIGHBORS | 2025 CONSTRUCTION!** This exceptional 5-... Read More
Lakewood Ranch Real Estate
$1,150,000
3 BED
3 BATH
Perfectly positioned on an oversized cul-de-sac homesite overlooking a stunning lake and golf course in Lakewood Ranch C... Read More
Apollo Beach Real Estate
$1,400,000
4 BED
3 BATH
WELCOME TO WATERFRONT FLORIDA LIVING AT ITS BEST! Discover 416 Island Cay Way, a one-of-a-kind waterfront pool home tuck... Read More
Palm Coast Real Estate
$1,197,000
3 BED
4 BATH
Waterfront Luxury in Palm Coast Plantation Experience the best of Florida living in this exceptional river front pool ho... Read More
Clermont Real Estate
$1,250,000
5 BED
3 BATH
EXCEPTIONAL CUSTOM-BUILT LUXURY HOME IN THE GATED COMMUNITY OF OSPREY POINTE WITH ACCESS TO CLERMONT'S CHAIN OF LAKES! P... Read More
Winter Garden Real Estate
$967,500
3 BED
3 BATH
Under contract-accepting backup offers. Luxury single-level living awaits at 15066 Canopy Cover Drive in Del Webb Oasis,... Read More
Contact Sandra Pardo

407-990-2746

Wendy Morris LLC
Licensed in the State of Florida
BK 3146762
16797 Broadwater Avenue
Winter Garden, Florida 34787

Your privacy is our utmost concern. We will never sell your personal information. Privacy Policy
©2026 sandrapardohomes.com - all rights reserved. | Site Map