407-990-2746
Menu

714 Emerald Grove Drive, Apopka, FL

NEXT
PREV
$667,999

($230/sqft)

List Status: Active
714 Emerald Grove Drive
Apopka, FL 32703


5 beds
4 baths
2900 living sqft
Top Features
  • Subdivision: Eden Crest
  • Built in  2026
  • Single Family Residence
Description
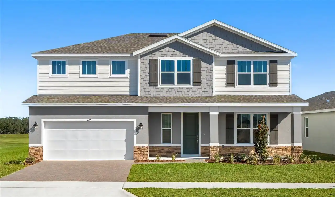
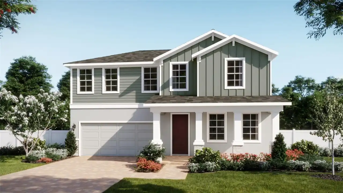
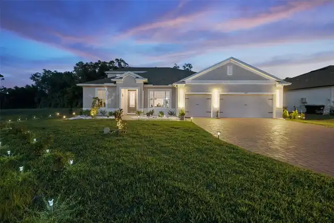
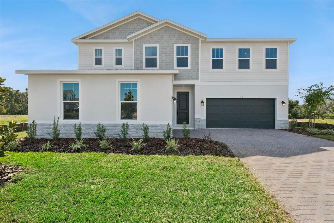
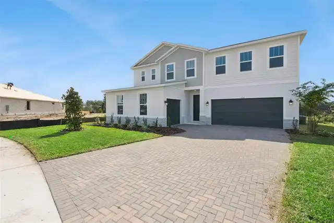
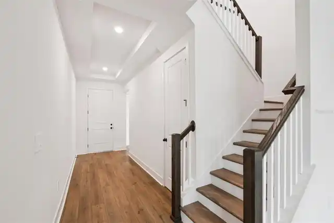
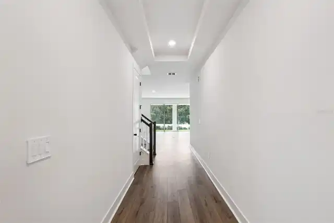
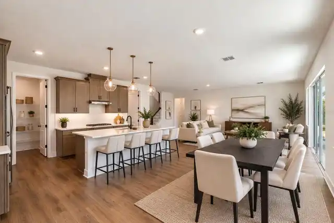
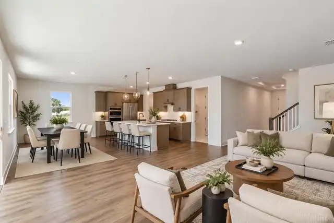
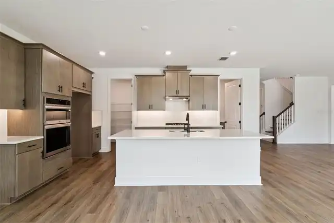
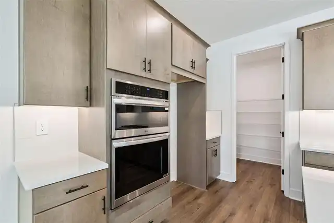
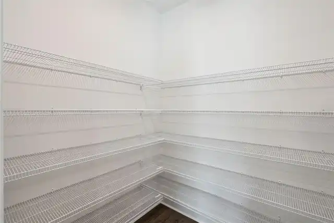
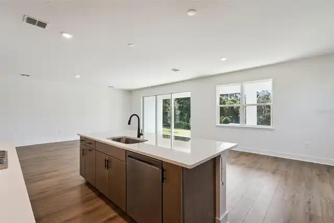
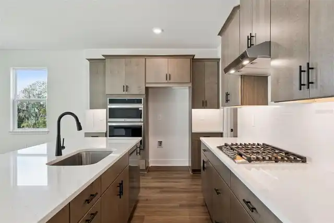
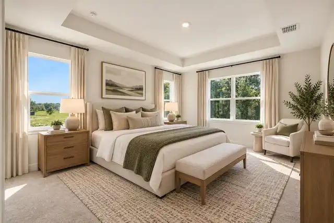
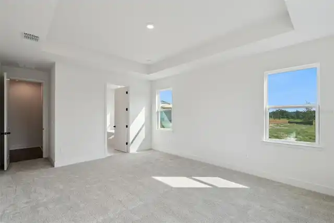
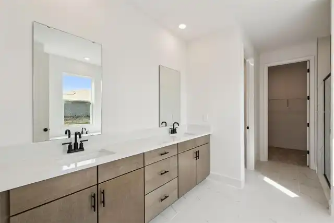
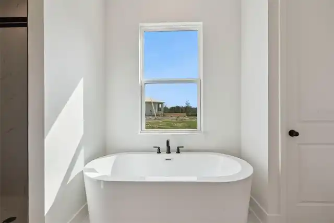
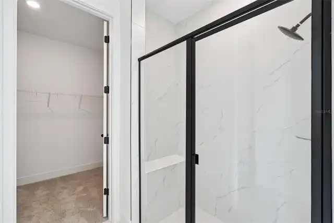
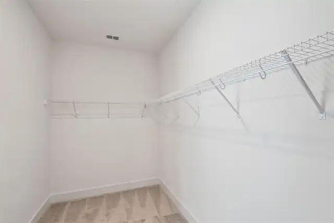
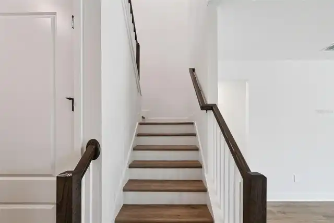
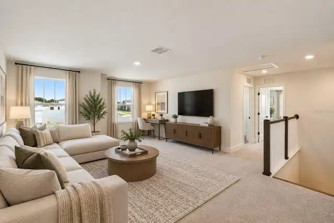
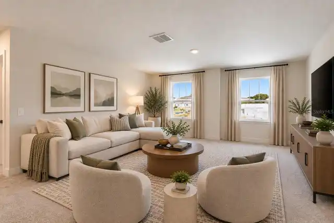
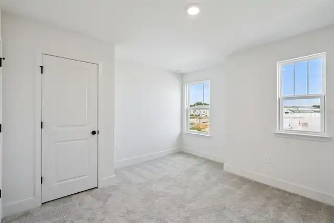
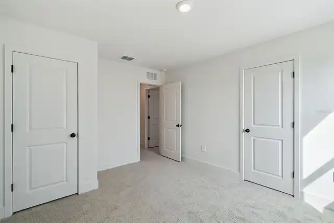
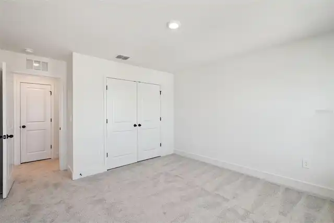
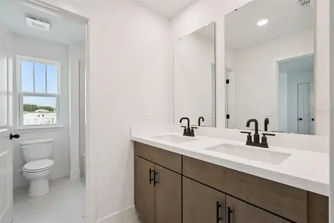
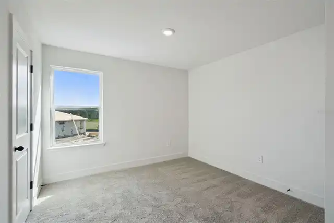
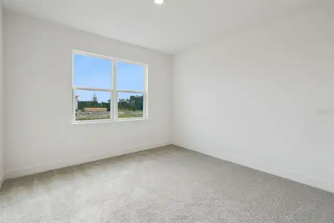
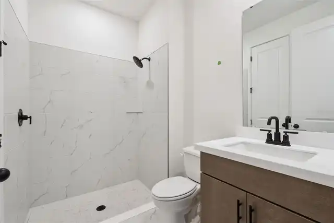
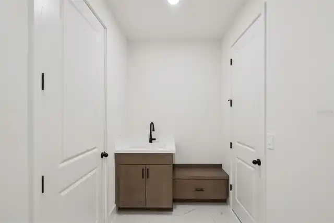
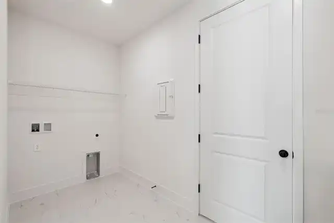
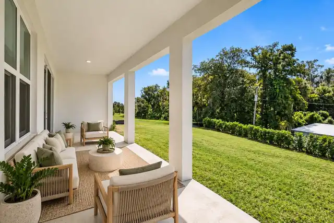
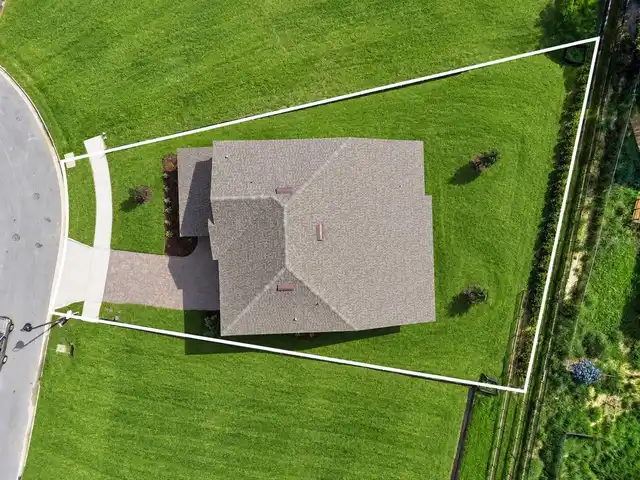
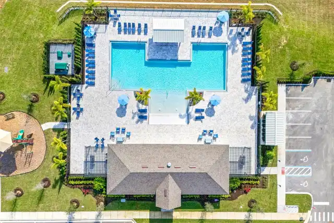
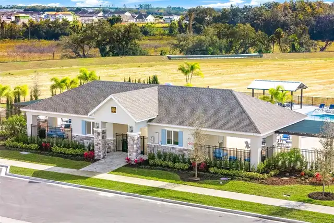
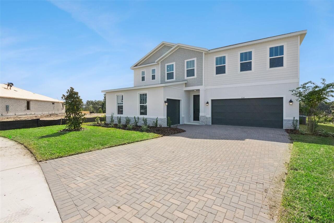
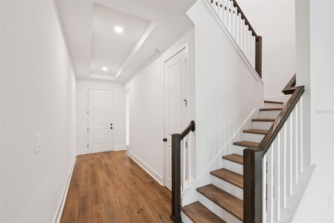
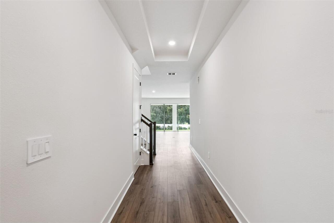
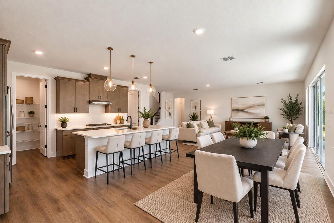
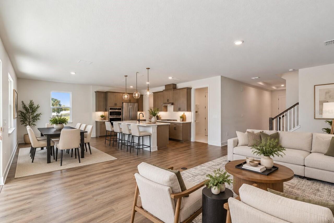
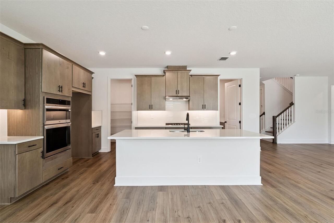
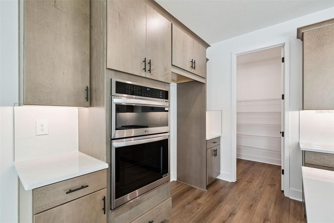
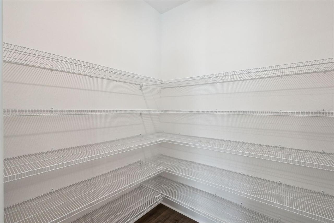
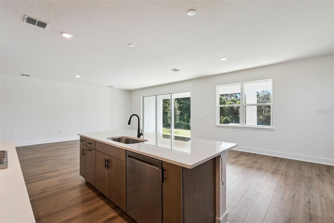
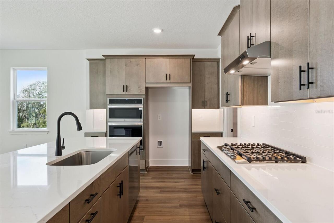
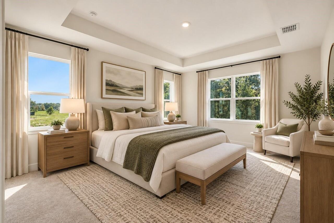
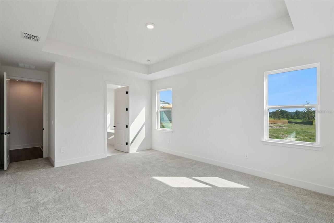
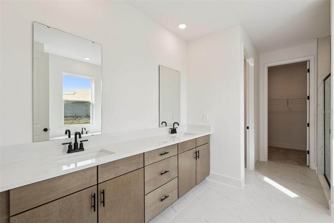
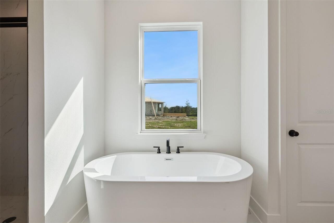
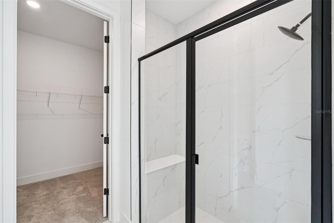
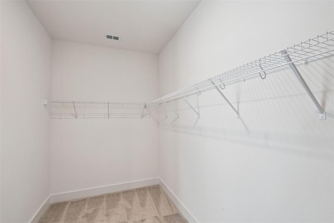
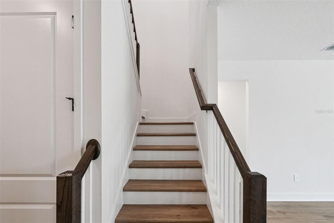
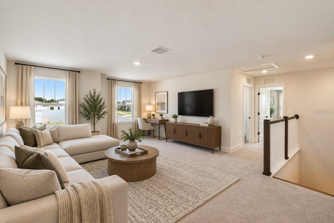
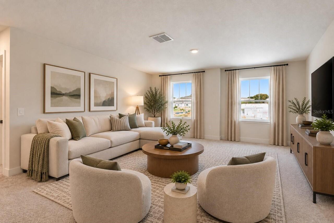
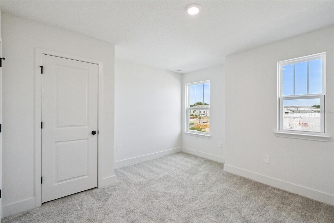
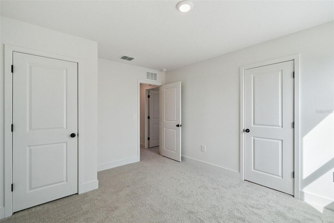
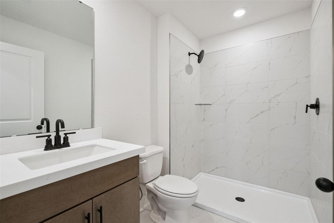
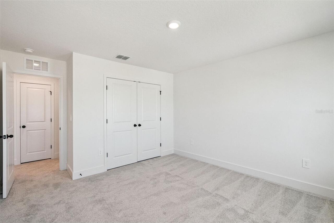
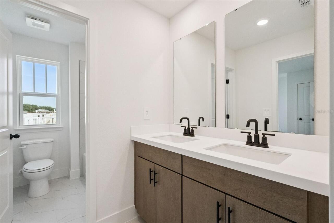
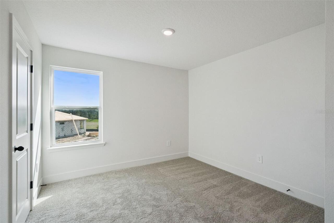
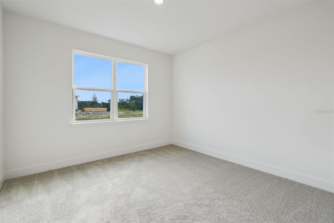
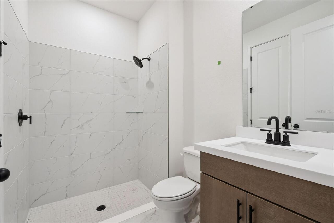
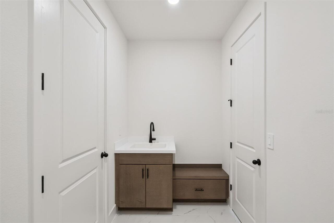
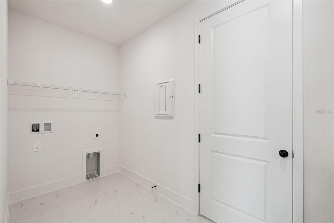
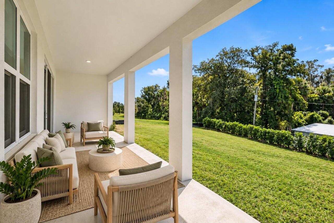
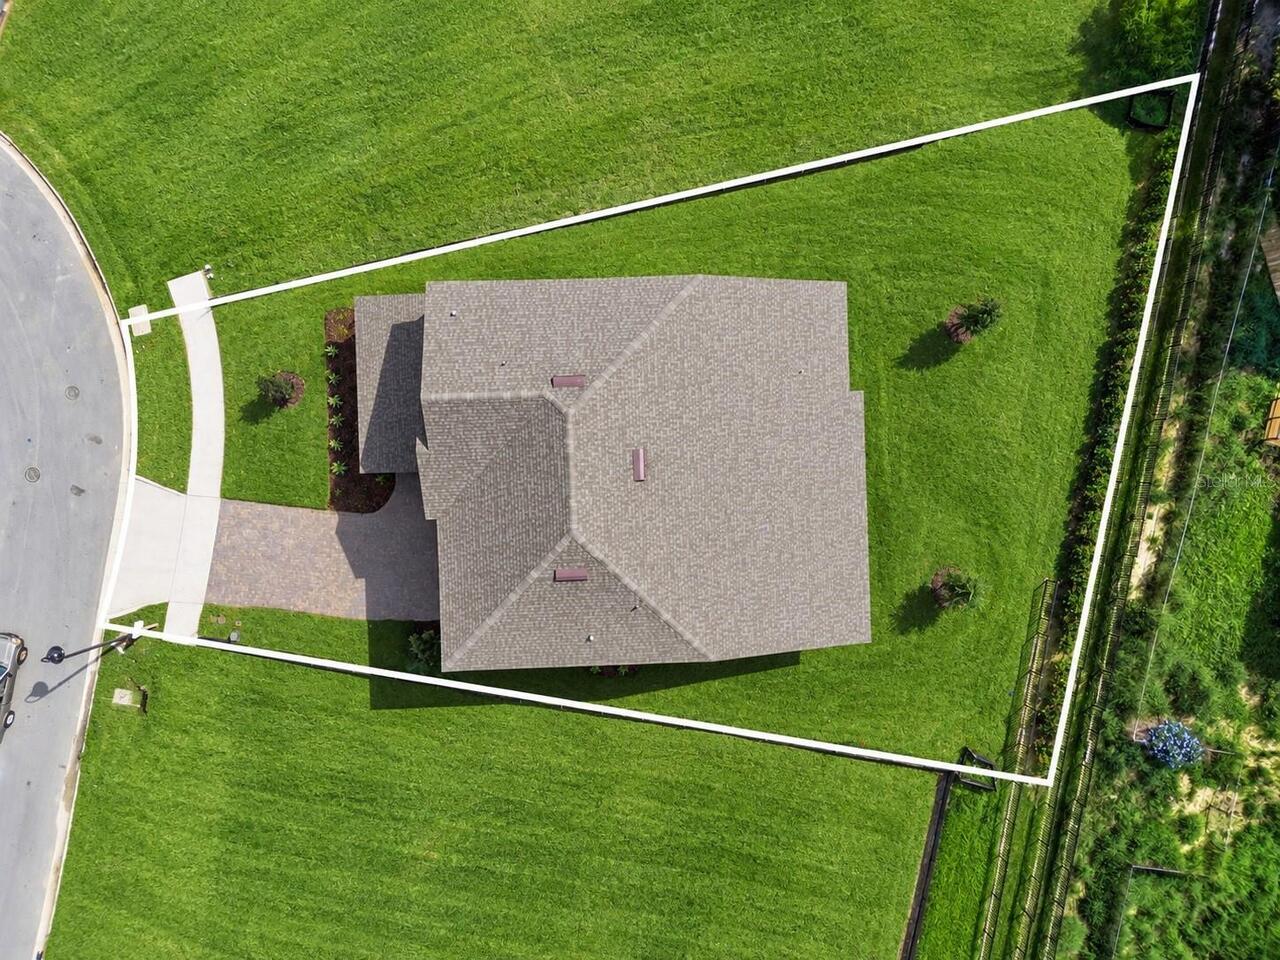
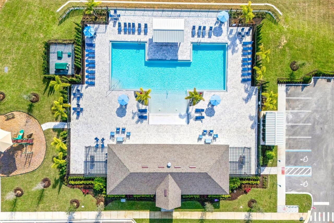
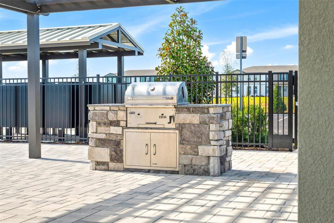
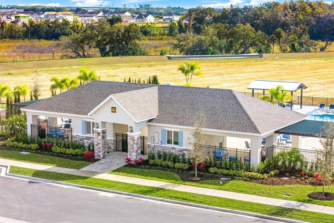
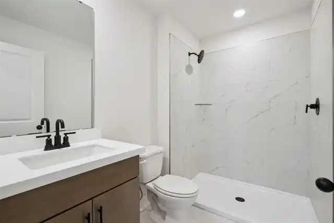
Under Construction. Estimated Completion: September 2026. This Elevation B, Paxton floorplan is a spacious two-story home that sits on a premium homesite near the entrance to the community walking trail, and just down the road from the resort-style amenities! This home offers 5 bedrooms, including a first-floor primary suite, 4 bathrooms, a large loft with a built-in bar, a 3-car garage with laundry tub, and an oversized 32-foot-wide covered lanai. Luxury Vinyl Plank flooring throughout the first floor extends up the staircase – which is adorned with a decorative railing and an ebony wood-stained finish. With over 2,900 square feet of thoughtfully designed living space, this Paxton includes the perfect blend of comfort, function, and style. From the moment you step through the 8-foot front door, you’ll notice soaring 9'4" ceilings and a tray ceiling in the entry foyer that create a grand, open feel. At the heart of it all is a gourmet kitchen featuring 42” inch Almond stained cabinets with Matte Black hardware, expansive sleek quartz countertops, a large kitchen island, White Glossy Picket-Style backsplash, stainless steel appliances, and a massive walk-in pantry. The kitchen seamlessly connects to the dining area and great room, all overlooking the 32-foot-wide covered lanai—ideal for year-round Florida entertaining. The laundry room is incredibly spacious for added functionality. The first-floor primary suite is a true retreat, complete with tray ceilings, an oversized walk-in closet, and a spa-like bathroom with both a soaking tub and shower. This home also includes an additional first floor bedroom suite with its own full bathroom. Upstairs, you’ll find a large loft with its own built-in bar - perfect for a gaming/media space - along with three secondary bedrooms and two full bathrooms. The upstairs Jack and Jill bathroom offers both privacy and convenience. Contact our sales team to learn more about this new home in Apopka, FL. At Eden Crest, you’ll find more t
Property Details
Property Features
Property Sub Type
Single Family Residence
Parking
Driveway, Garage Door Opener
County
Orange
Subdivision
EDEN CREST
Additional Information
Additional Lease Restrictions
Minimum of 7 months.
Additional Parcels YN
false
Additional Rooms
Inside Utility, Loft
Appliances
Dishwasher, Disposal, Gas Water Heater, Microwave
Association Amenities
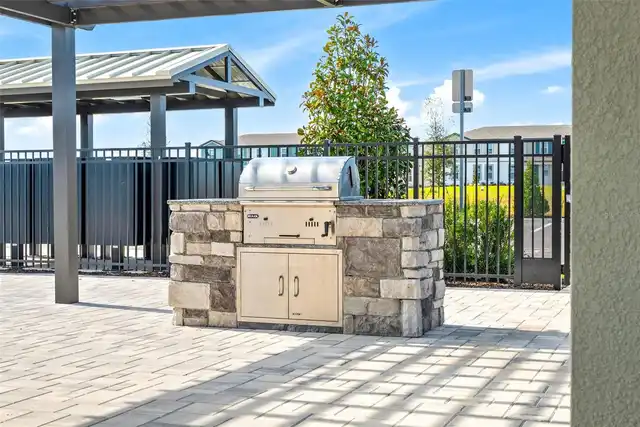
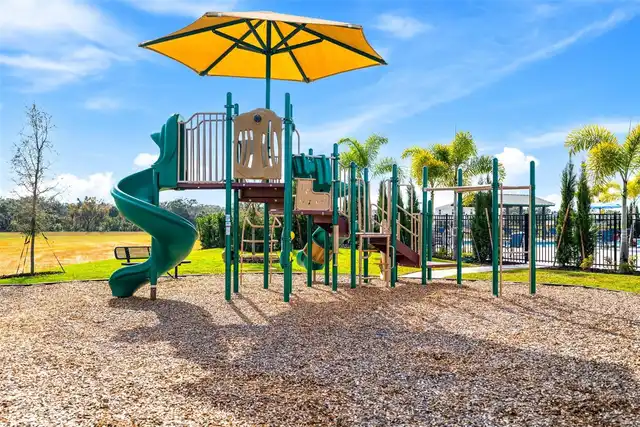
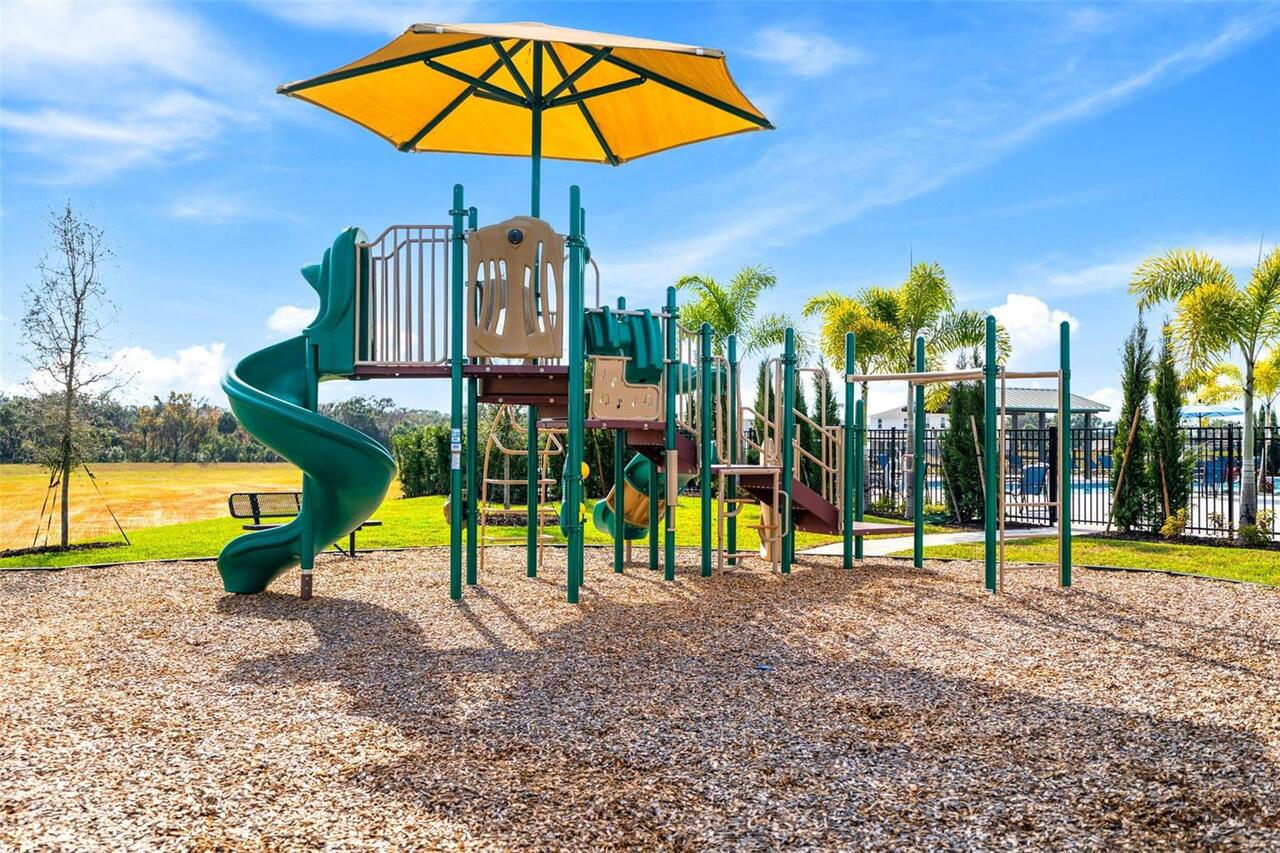
Playground, Pool, Trail(s)
Association Email
1
Association Fee
85
Association Fee Frequency
Monthly
Association Fee Includes
Recreational Facilities
Association Fee Requirement
Required
Association YN
true
Attached Garage YN
true
Available For Lease YN
1
Bathrooms Total Integer
4
Builder License Number
00
Builder Model
PAXTON
Builder Name
HARTIZEN HOMES
Building Area Source
Builder
Building Area Total
2900
Building Area Total Srch SqM
269.42
Building Area Units
Square Feet
Calculated List Price By Calculated SqFt
230.34
Carport YN
false
Community Features
Dog Park, Playground, Pool
Construction Materials
Block, Cement Siding, Stucco, Frame
Cooling
Central Air
Country
US
Cumulative Days On Market
35
Current Price
667999.00
Direction Faces
North
Elementary School
Apopka Elem
Exterior Features
Sidewalk
Fireplace YN
false
Flood Zone Code
X
Flooring
Carpet, Ceramic Tile, Luxury Vinyl
Foundation Details
Slab
Furnished
Unfurnished
Garage Dimensions
19x20
Garage Spaces
3
Garage YN
true
Heating
Heat Pump
High School
Wekiva High
Home Warranty YN
true
Interior Features
High Ceilings, Primary Bedroom Main Floor, Solid Surface Counters, Stone Counters, Thermostat, Tray Ceiling(s), Walk-In Closet(s)
Internet Address Display YN
true
Internet Automated Valuation Display YN
true
Internet Consumer Comment YN
true
Internet Entire Listing Display YN
true
Laundry Features
Laundry Room
Lease Restrictions YN
1
Levels
Two
List AOR
West Pasco
Living Area Meters
269.42
Living Area Source
Builder
Living Area Units
Square Feet
Lot Features
Oversized Lot, Sidewalk, Paved
Lot Size Acres
0.28
Lot Size Dimensions
28x169x101
Lot Size Square Feet
12284
Lot Size Square Meters
1141
Middle Or Junior School
Wolf Lake Middle
Minimum Lease
7 Months
Modification Timestamp
2026-08-06T19:30:10.989Z
Monthly HOA Amount
85.00
New Construction YN
true
Occupant Type
Vacant
Other Equipment
Irrigation Equipment
Ownership
Fee Simple
Parcel Number
18-21-28-2390-00-620
Patio And Porch Features
Rear Porch
Permit Number
x
Pet Restrictions
Leash Law.
Pets Allowed
Yes
Pool Private YN
false
Previous List Price
662999
Price Change Timestamp
2026-08-04T15:22:18.000Z
Projected Completion Date
2026-09-30T00:00:00.000
Property Condition
Under Construction
Public Survey Range
28
Public Survey Section
18
RATIO Current Price By Calculated SqFt
230.34
Road Surface Type
Paved
Roof
Shingle
Room Count
11
Senior Community YN
false
Sewer
Public Sewer
Showing Requirements
Call Listing Agent, Call Listing Office, Contact Call Center, See Remarks, ShowingTime
Status Change Timestamp
2026-07-02T14:41:00.000Z
Tax Book Number
00
Tax Legal Description
EDEN CREST PHASE 1 PB 117/141 LOT 62
Tax Lot
62
Tax Year
2026
Total Acreage
1/4 to less than 1/2
Total Annual Fees
1020.00
Total Monthly Fees
85.00
Township
21
Universal Property Id
US-12095-N-182128239000620-R-N
Unparsed Address
714 EMERALD GROVE DR
Utilities
Cable Available, Fiber Optics, Natural Gas Connected, Underground Utilities
Water Source
Public
Waterfront YN
false
Window Features
Double Pane Windows, ENERGY STAR Qualified Windows, Low-Emissivity Windows
Zoning
00
Neighborhood Map
Popup

Property Photos
Listing Photo
Listing Photo
Listing Photo
Listing Photo
Listing Photo
Listing Photo
Listing Photo
Listing Photo
Listing Photo
Listing Photo
Listing Photo
Listing Photo
Listing Photo
Listing Photo
Listing Photo
Listing Photo
Listing Photo
Listing Photo
Listing Photo
Listing Photo
Listing Photo
Listing Photo
Listing Photo
Listing Photo
Listing Photo
Listing Photo
Listing Photo
Listing Photo
Listing Photo
Listing Photo
Listing Photo
Listing Photo
Listing Photo
Listing Photo
Listing Photo
Listing Photo
Listing Photo
Listing Photo
Listing Photo
Listing Photo
Listing Photo
Listing Photo
Listing Photo
Listing Photo
Listing Photo
Listing Photo
Listing Photo
Listing Photo
Listing Photo
Listing Photo
Listing Photo
Listing Photo
Listing Photo
Listing Photo
Listing Photo
Listing Photo
Listing Photo
Listing Photo
Listing Photo
Listing Photo
Listing Photo
Listing Photo

MLS #MFRW7887281 Listing courtesy of Maltbie Realty Group provided by Stellar MLS.

Similar Listings

$612,530
558 Emerald Grove Drive
Apopka
5BR/4BA
| Pending
$614,999
1188 Waterview Ridge Circle
Apopka
5BR/4BA
| Contingent
$635,000
4410 Pine Gold Avenue
Apopka
5BR/4BA
| Active
$645,000
2019 Panoramic Circle
Apopka
5BR/4BA
| Active


All listing information is deemed reliable but not guaranteed and should be independently verified through personal inspection by appropriate professionals. Listings displayed on this website may be subject to prior sale or removal from sale; availability of any listing should always be independent verified. Listing information is provided for consumer personal, non-commercial use, solely to identify potential properties for potential purchase; all other use is strictly prohibited and may violate relevant federal and state law. The source of the listing data is as follows: Stellar MLS (updated 8/12/26 4:25 PM) |

Listing Search


Translate Tool

Featured Listings
Windermere Real Estate
$1,199,000
5 BED
4 BATH
One or more photos has been virtually staged. Welcome to this updated and meticulously maintained home in the intimate, ... Read More
Tampa Real Estate
$900,000
5 BED
4 BATH
Resort living at its best! Perfectly positioned on a sprawling golf course homesite with no front or rear neighbors, thi... Read More
Winter Garden Real Estate
$839,000
7 BED
4 BATH
Welcome to this stunning and spacious 7-bedroom home, located in one of Winter Garden’s most desirable areas, just minut... Read More
Tarpon Springs Real Estate
$899,900
4 BED
2 BATH
A family compound, truly an exceptional opportunity in the heart of downtown Tarpon Springs. Set on 1.17 beautiful acres... Read More
Madeira Beach Real Estate
$995,000
3 BED
2 BATH
EVERY DAY IS A VACATION IN YOUR OWN WATERFRONT RETREAT!  On highly sought after Crystal Island in Madeira Beach, this MO... Read More
Apollo Beach Real Estate
$1,050,000
4 BED
3 BATH
Experience exceptional waterfront living at its finest in the gated, coastal community of MiraBay. Built in 2003, this s... Read More
Babson Park Real Estate
$985,000
6 BED
3 BATH
Virtually Staged. **NEW PRICE – BELOW $1 MILLION! Seller relocation has created an incredible opportunity for a new buye... Read More
Odessa Real Estate
$1,347,429
6 BED
5 BATH
Under Construction. What's Special: Water View | Dedicated Study | Gourmet Kitchen | Larger Lot. New Construction – Sept... Read More
Odessa Real Estate
$978,024
4 BED
4 BATH
Under Construction. New Construction - September Completion! Welcome to the Saint Croix at 16224 Alpha Grove Place in Vi... Read More
Orlando Real Estate
$1,149,000
4 BED
3 BATH
Great Investor Opportunity of having it all in one place - living, working, and earning with three tenants in place. Ext... Read More
Contact Sandra Pardo

407-990-2746

Wendy Morris LLC

Licensed in the State of Florida
BK 3146762
16797 Broadwater Avenue
Winter Garden, Florida 34787

Your privacy is our utmost concern. We will never sell your personal information. Privacy Policy
©2026 sandrapardohomes.com - all rights reserved. | Site Map