407-990-2746
Menu

13067 Camelot Lane, Punta Gorda, FL

NEXT
PREV
$659,900

($223/sqft)

List Status: Active
13067 Camelot Lane
Punta Gorda, FL 33955


4 beds
3 baths
2957 living sqft
Top Features
  • View: Water
  • Subdivision: Turnleaf
  • Built in  2026
  • Single Family Residence
Description
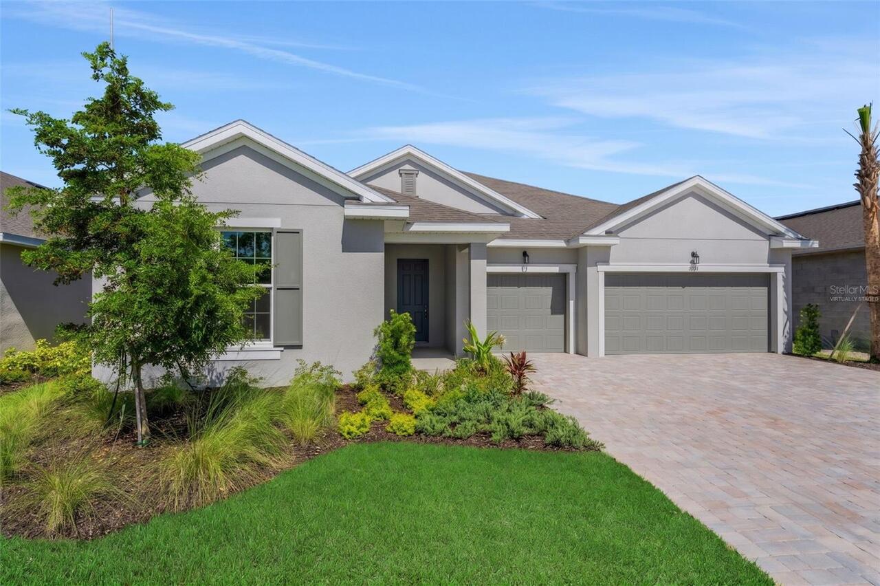
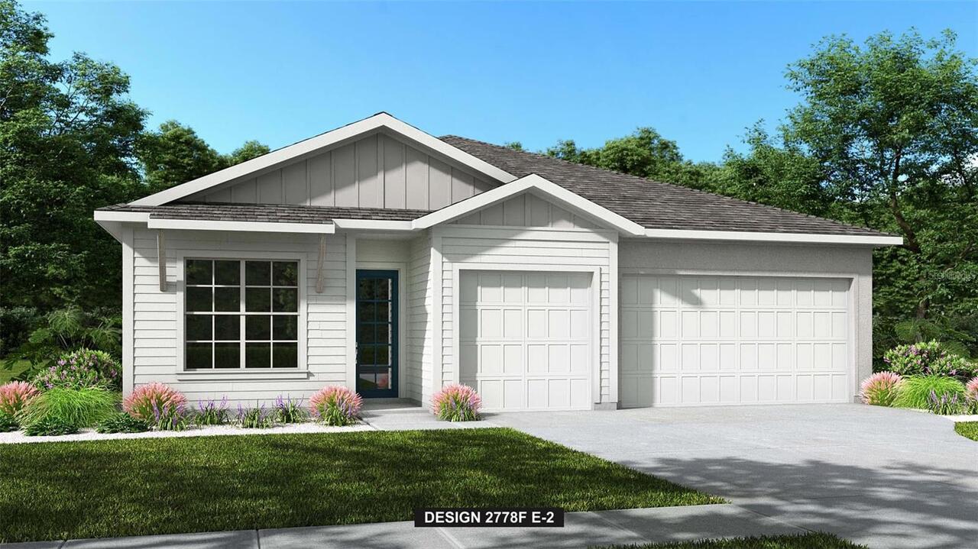
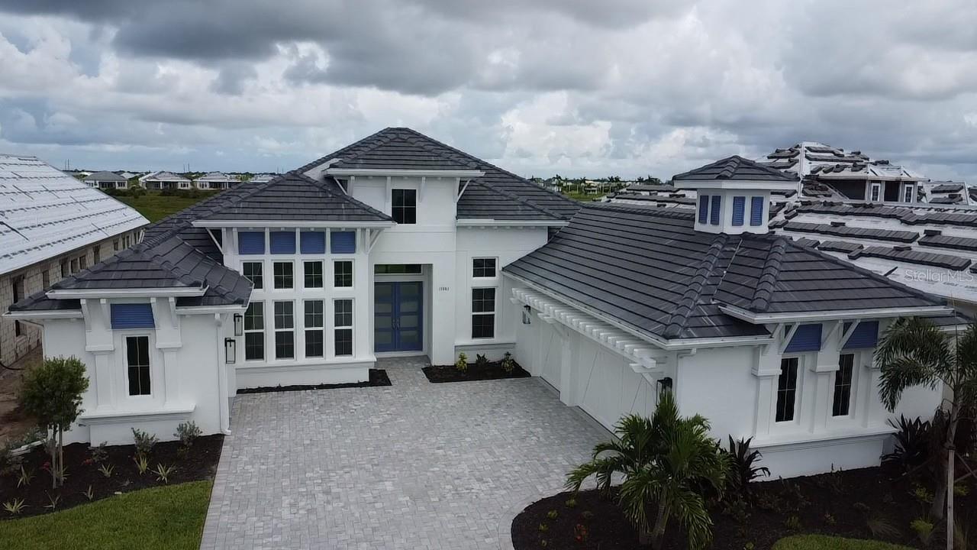
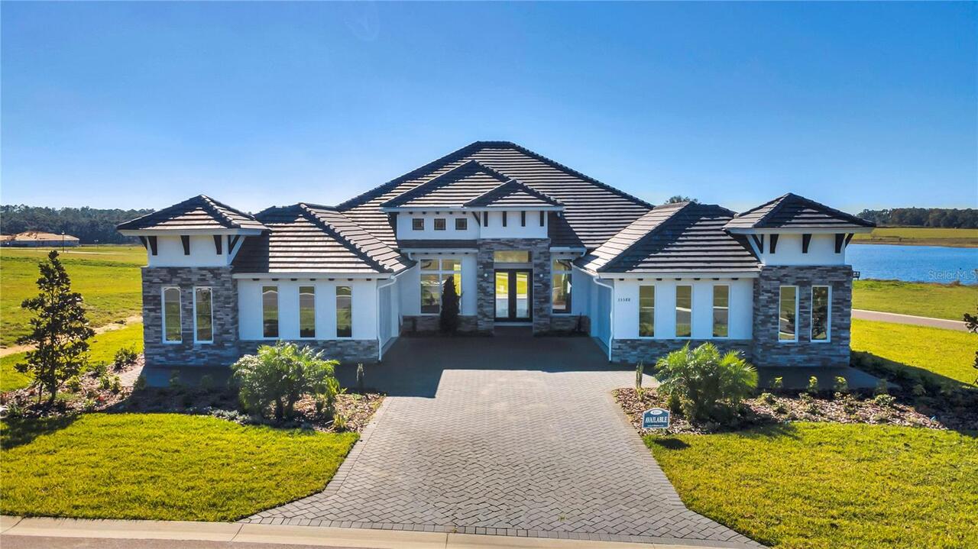
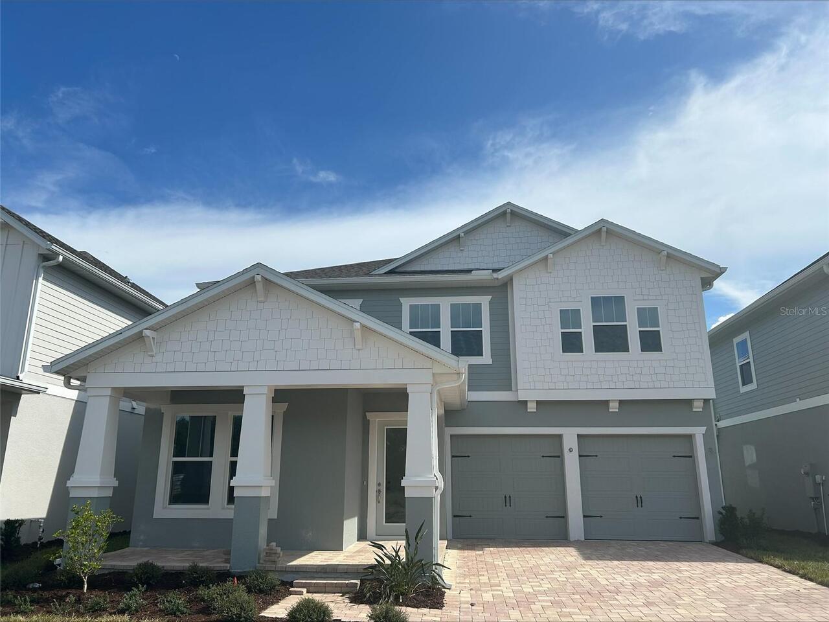
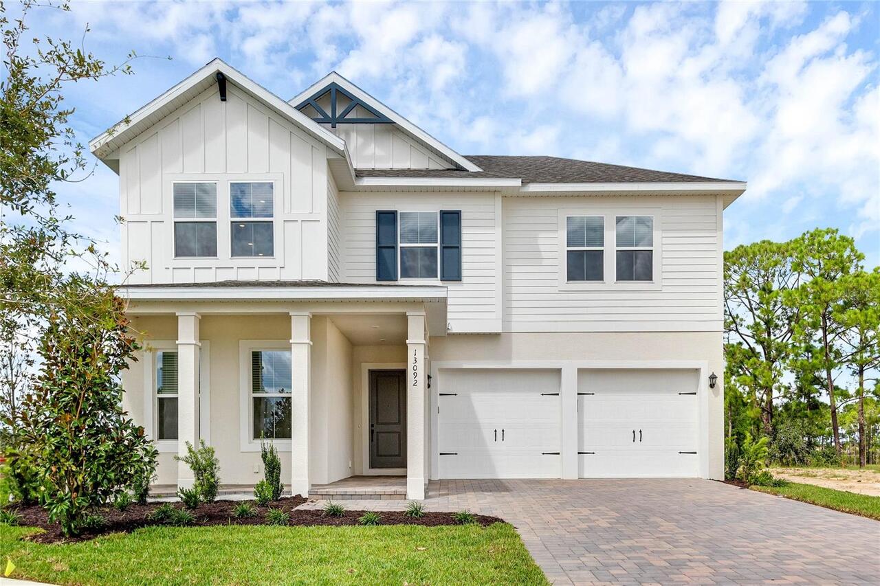
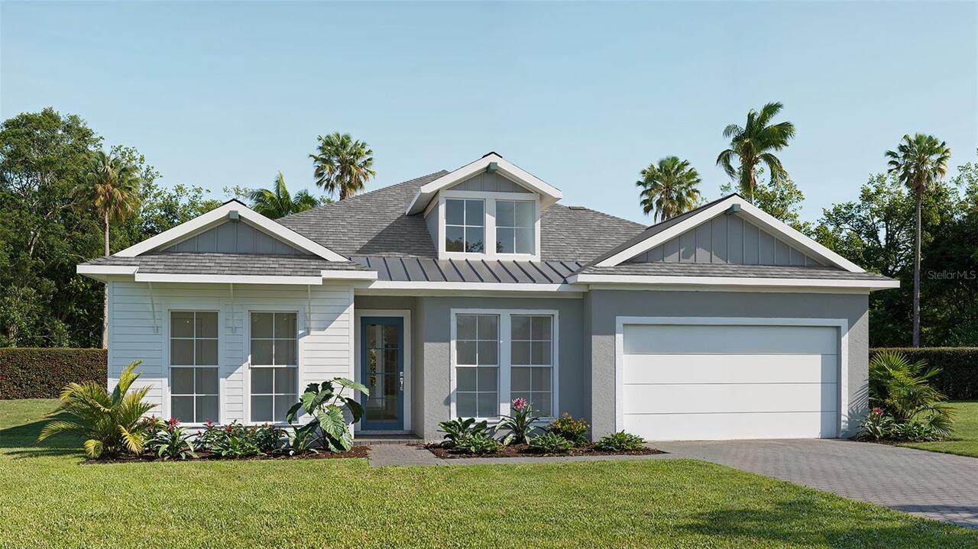
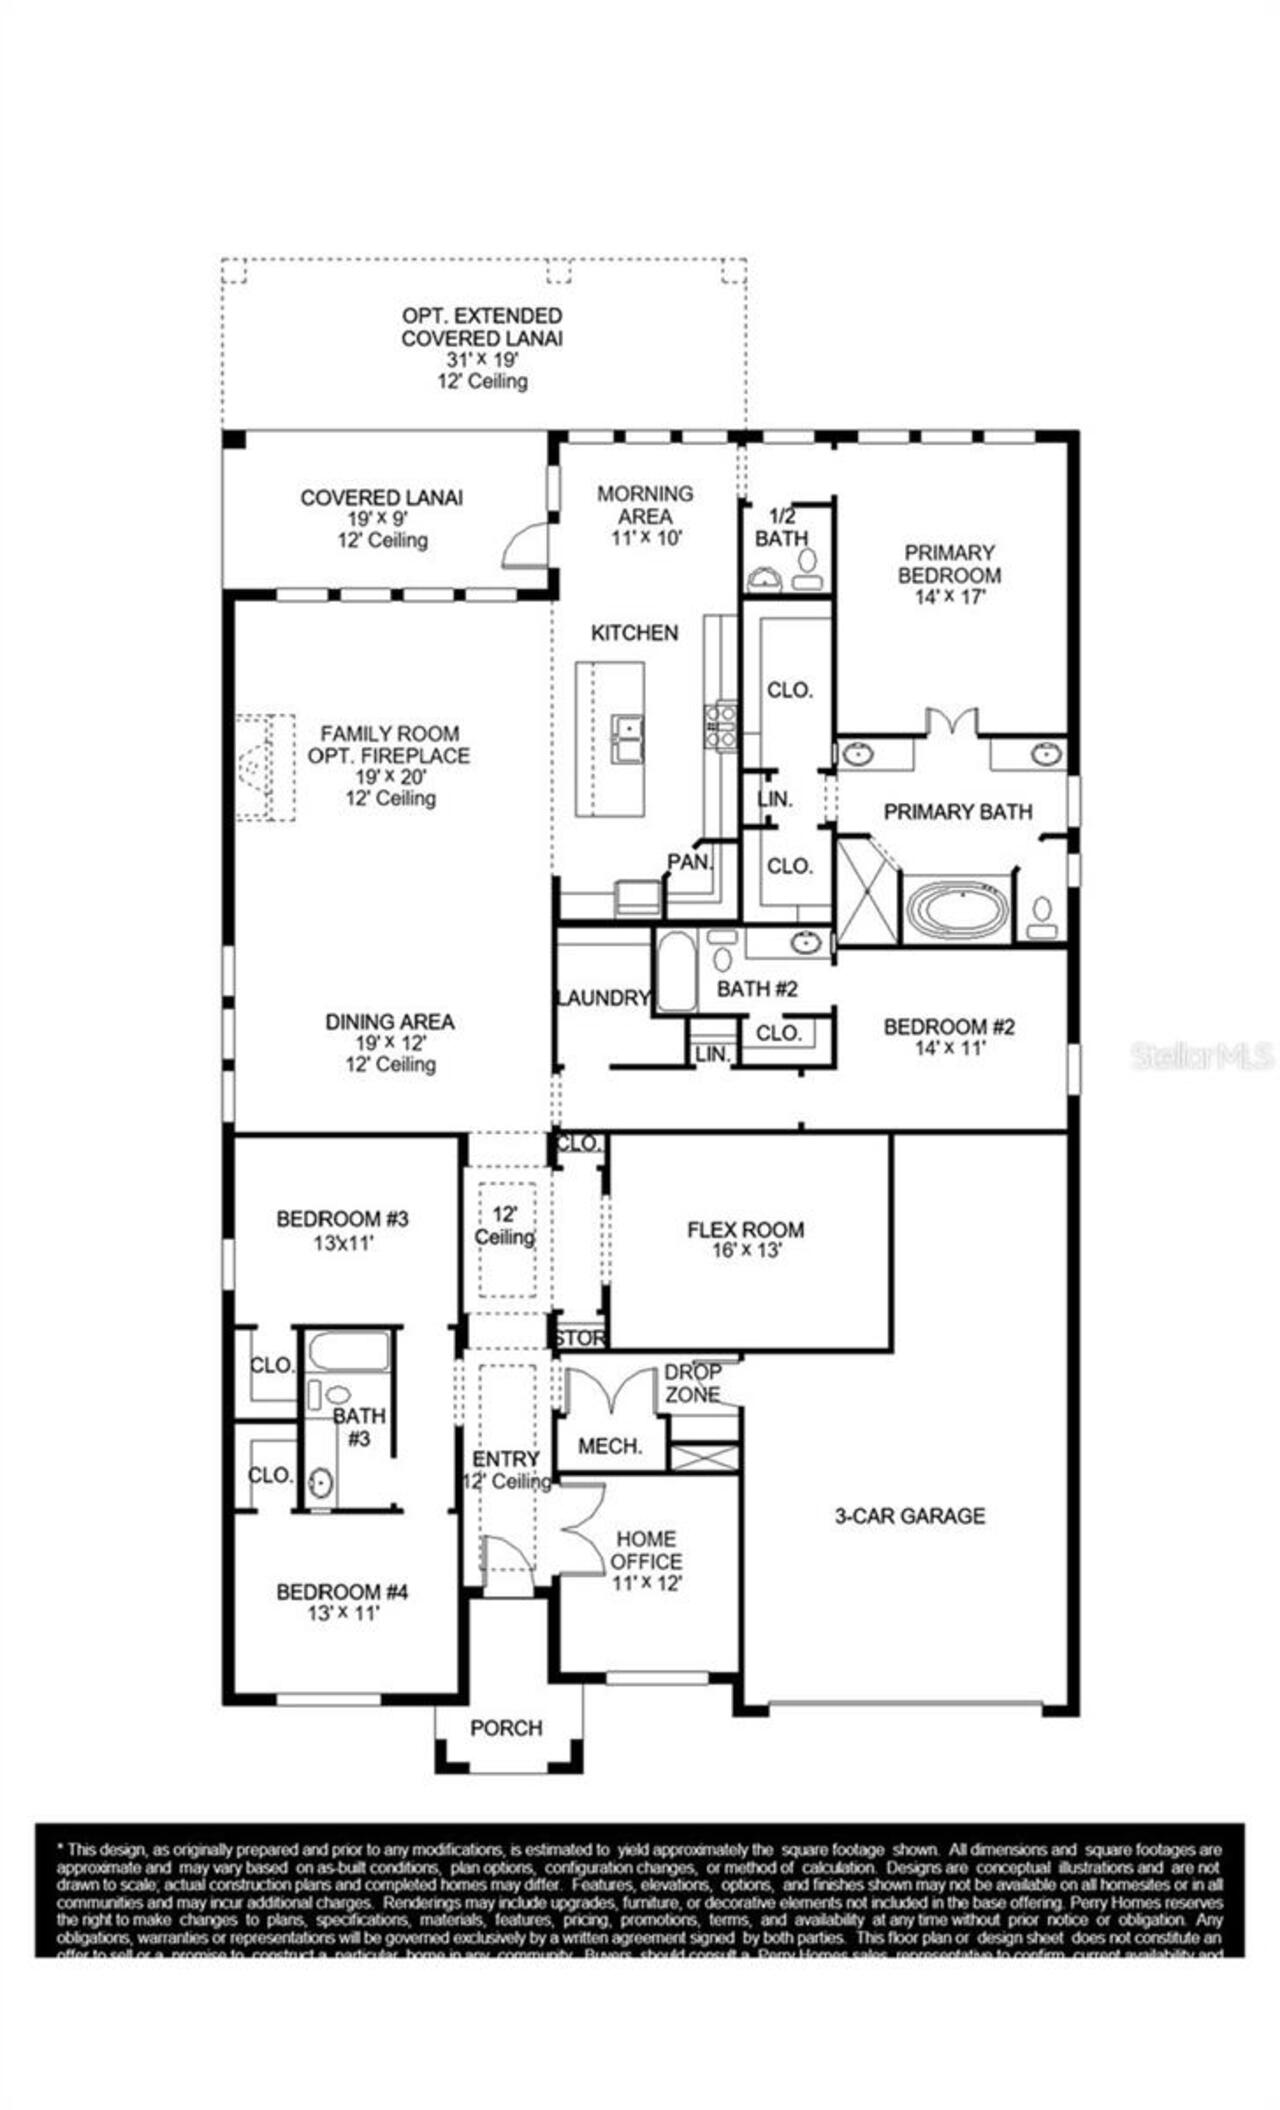
Under Construction. The front porch opens into the extended entryway lined with a 12-foot tray ceiling. French doors open into the home office that overlooks the front yard. Two secondary bedrooms are off the main hallway and feature walk-in closets and a shared bathroom. You pass a bonus flex room with storage space before entering the heart of the home. The dining area with three large windows connects to the open concept family room boasting ample natural light from sliding glass doors. The kitchen hosts an island with built-in seating and corner walk-in pantry. The morning area is lit up by the corner wall of windows and allows access to the backyard covered lanai. A half-bathroom is off the kitchen. The primary bedroom boasts a wall of windows. Double doors lead into the primary bathroom which hosts dual vanities, a freestanding tub, glass enclosed shower, and two walk-in closets. A private guest suite with full bathroom is located off a shared hallway with the laundry room. The drop zone is just off the three-car garage.
Property Details
Property Features
Property Sub Type
Single Family Residence
View
Water
Parking
Driveway
County
Charlotte
Subdivision
TURNLEAF
Additional Information
Additional Lease Restrictions
For more information, please visit the HOA website.
Additional Parcels YN
false
Appliances
Built-In Oven, Dishwasher, Exhaust Fan, Microwave, Tankless Water Heater
Approval Process
For more information, please visit the HOA website.
Architectural Style
Coastal
Association Approval Required YN
1
Association Fee
274
Association Fee Frequency
Monthly
Association Fee Includes
Pool, Management
Association Fee Requirement
Required
Association YN
true
Attached Garage YN
true
Available For Lease YN
1
Bathrooms Total Integer
4
Builder License Number
CQ1072019
Builder Model
Perry Homes
Builder Name
Perry Homes
Building Area Source
Builder
Building Area Total
2957
Building Area Total Srch SqM
274.71
Building Area Units
Square Feet
CDDYN
1
Calculated List Price By Calculated SqFt
223.17
Carport YN
false
Community Features
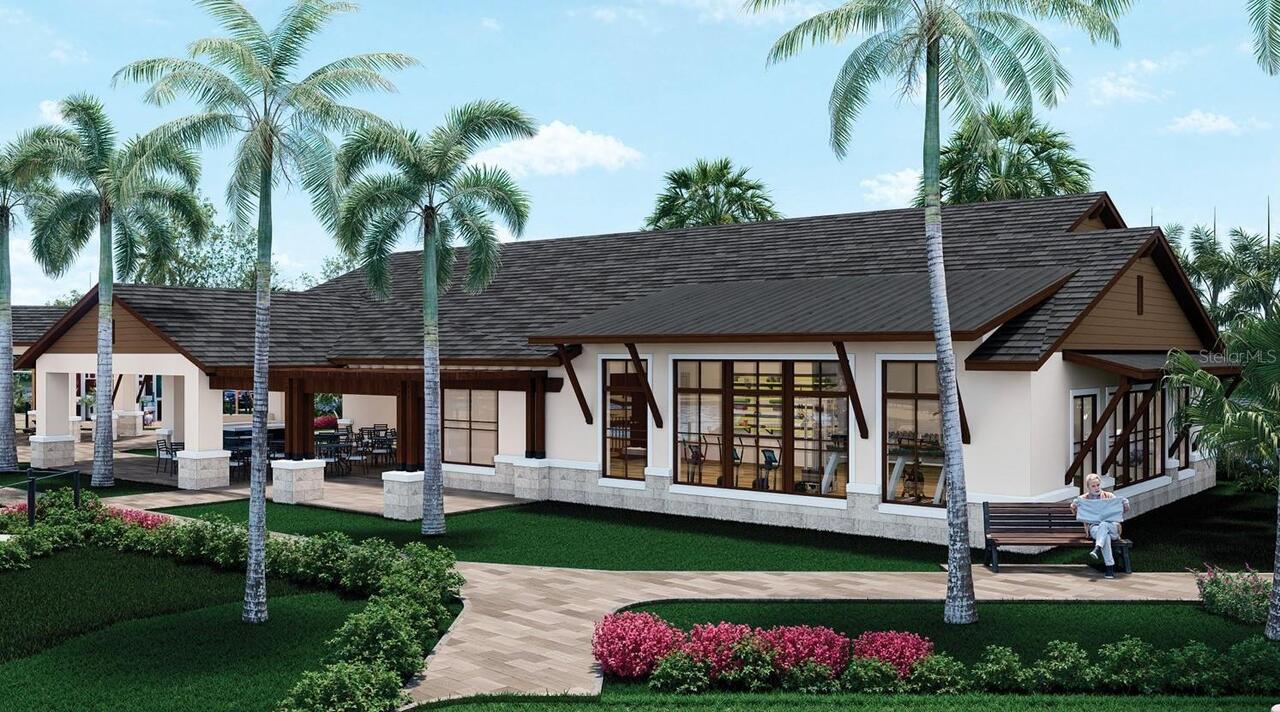
Clubhouse, Community Mailbox, Fitness Center, Playground, Pool, Sidewalks, Street Lights
Construction Materials
Concrete, Stucco
Cooling
Central Air
Country
US
Cumulative Days On Market
13
Current Price
659900.00
Direction Faces
South
Exterior Features
Sliding Doors
Fireplace YN
false
Flood Zone Code
D
Floor Number
1
Flooring
Luxury Vinyl, Tile
Foundation Details
Slab
Furnished
Unfurnished
Garage Spaces
3
Garage YN
true
Heating
Central
Interior Features
Ceiling Fans(s), High Ceilings, Split Bedroom, Stone Counters, Walk-In Closet(s)
Internet Address Display YN
true
Internet Automated Valuation Display YN
true
Internet Consumer Comment YN
false
Internet Entire Listing Display YN
true
Laundry Features
Laundry Room
Lease Restrictions YN
1
Levels
One
List AOR
Suncoast Tampa
Living Area Meters
274.71
Living Area Source
Builder
Living Area Units
Square Feet
Lot Features
Cleared, Landscaped, Level
Lot Size Acres
0.15
Lot Size Square Feet
6650
Lot Size Square Meters
618
Minimum Lease
8-12 Months
Modification Timestamp
2026-08-18T21:51:10.743Z
Monthly HOA Amount
274.00
New Construction YN
true
Num Of Own Years Prior To Lease
2
Number Of Pets
4
Occupant Type
Owner
Other Equipment
Irrigation Equipment
Ownership
Fee Simple
Parcel Number
TLF00100000028
Patio And Porch Features
Covered
Permit Number
9012523
Pet Restrictions
For more information, please visit the HOA website.
Pets Allowed
Cats OK, Dogs OK, Yes
Pool Private YN
false
Previous List Price
674900
Price Change Timestamp
2026-08-18T21:50:38.000Z
Projected Completion Date
2026-08-31T00:00:00.000
Property Condition
Under Construction
Public Survey Range
23
Public Survey Section
9
RATIO Current Price By Calculated SqFt
223.17
Road Surface Type
Asphalt
Roof
Shingle
Room Count
8
SW Subdiv Community Name
Not Applicable
Senior Community YN
false
Sewer
Public Sewer
Showing Requirements
Appointment Only
Status Change Timestamp
2026-08-06T00:30:24.000Z
Tax Annual Amount
14000
Tax Block
na
Tax Book Number
0/0
Tax Legal Description
TURNLEAF PHASE 1 LOT 28 3482807 CND3482806
Tax Lot
28
Tax Other Annual Assessment Amount
2000
Tax Year
2025
Total Acreage
0 to less than 1/4
Total Annual Fees
3288.00
Total Monthly Fees
274.00
Township
42
Universal Property Id
US-12015-N-00100000028-R-N
Unparsed Address
13067 CAMELOT LN
Utilities
Electricity Connected, Sewer Connected, Sprinkler Recycled, Water Connected
Water Source
Public
Water View
Pond
Water View YN
1
Waterfront YN
false
Window Features
Storm Window(s)
Years Of Owner Prior To Leasing Req YN
1
Zoning
PD
Neighborhood Map
Popup

Property Photos
Listing Photo
Listing Photo
Listing Photo
Listing Photo
Listing Photo
Listing Photo
Listing Photo
Listing Photo

MLS #MFRTB8536378 Listing courtesy of Perry Homes provided by Stellar MLS.

Similar Listings

$595,000
2297 Harbour Drive
Punta Gorda
4BR/3BA
| Active
$596,415
17013 Great Heron Lane
Punta Gorda
4BR/3BA
| Active
$599,900
13099 Camelot Lane
Punta Gorda
4BR/3BA
| Active
$619,000
2590 Tarpon Cove Drive
Punta Gorda
4BR/3BA
| Active


All listing information is deemed reliable but not guaranteed and should be independently verified through personal inspection by appropriate professionals. Listings displayed on this website may be subject to prior sale or removal from sale; availability of any listing should always be independent verified. Listing information is provided for consumer personal, non-commercial use, solely to identify potential properties for potential purchase; all other use is strictly prohibited and may violate relevant federal and state law. The source of the listing data is as follows: Stellar MLS (updated 9/7/26 7:52 PM) |

Listing Search


Translate Tool

Featured Listings
Venice Real Estate
$1,497,430
4 BED
3 BATH
Under Construction. Welcome to the Egret V, a thoughtfully crafted and spacious four-bedroom, three-bathroom home that’s... Read More
Orlando Real Estate
$1,200,000
5 BED
4 BATH
Virtually Staged. ** Up to $12,000 lender credit available for qualifying buyers ** Luxury newer construction home for s... Read More
Odessa Real Estate
$1,399,000
5 BED
4 BATH
EXCEPTIONAL MODERN LUXURY PRESERVE-VIEW ESTATE IN COVETED GATED ANCLOTE RESERVE AT STARKEY RANCH. This rare 4,218 sq ft ... Read More
Dade City Real Estate
$998,950
4 BED
4 BATH
A rare blend of privacy, elegance, and effortless modern living, without the wait. Welcome to The Monica, a showcase of ... Read More
Kissimmee Real Estate
$1,250,000
3 BED
3 BATH
Located in the heart of Celebration’s Main Village, this beautifully renovated 3-bedroom, 3-bath home offers 2,751 squar... Read More
Lakeland Real Estate
$839,900
4 BED
3 BATH
Stunning Custom Pool Home Behind the Gates of Crews Lake Hills Estates - Timeless and classic, this stately 4 bedroom, 3... Read More
Winter Garden Real Estate
$879,999
4 BED
3 BATH
Virtually Staged. Welcome to Waterleigh! This beautiful 2023-built, 4-bedroom, 3-bath home sits on a spacious lot with a... Read More
Winter Garden Real Estate
$834,000
5 BED
4 BATH
Luxury new home 3501 SFT with oversized yard near Walt Disney World theme parks. Frost plan by RockWell Homes, a luxurio... Read More
Winter Garden Real Estate
$829,000
4 BED
3 BATH
Under Construction. Near Walt Disney World Theme Parks! Welcome to the Eliot plan, a luxurious new home offering a perfe... Read More
St Petersburg Real Estate
$1,260,000
2 BED
2 BATH
Developer Inventory. Move-In Ready! An iconic design from award-winning firm Arquitectonica with interiors and amenities... Read More
Contact Sandra Pardo

407-990-2746

Wendy Morris LLC

Licensed in the State of Florida
BK 3146762
16797 Broadwater Avenue
Winter Garden, Florida 34787

Your privacy is our utmost concern. We will never sell your personal information. Privacy Policy
©2026 sandrapardohomes.com - all rights reserved. | Site Map