407-990-2746
Menu

17013 Great Heron Lane, Punta Gorda, FL

NEXT
PREV
$596,415

($222/sqft)

List Status: Active
17013 Great Heron Lane
Punta Gorda, FL 33982


4 beds
3 baths
2687 living sqft
Top Features
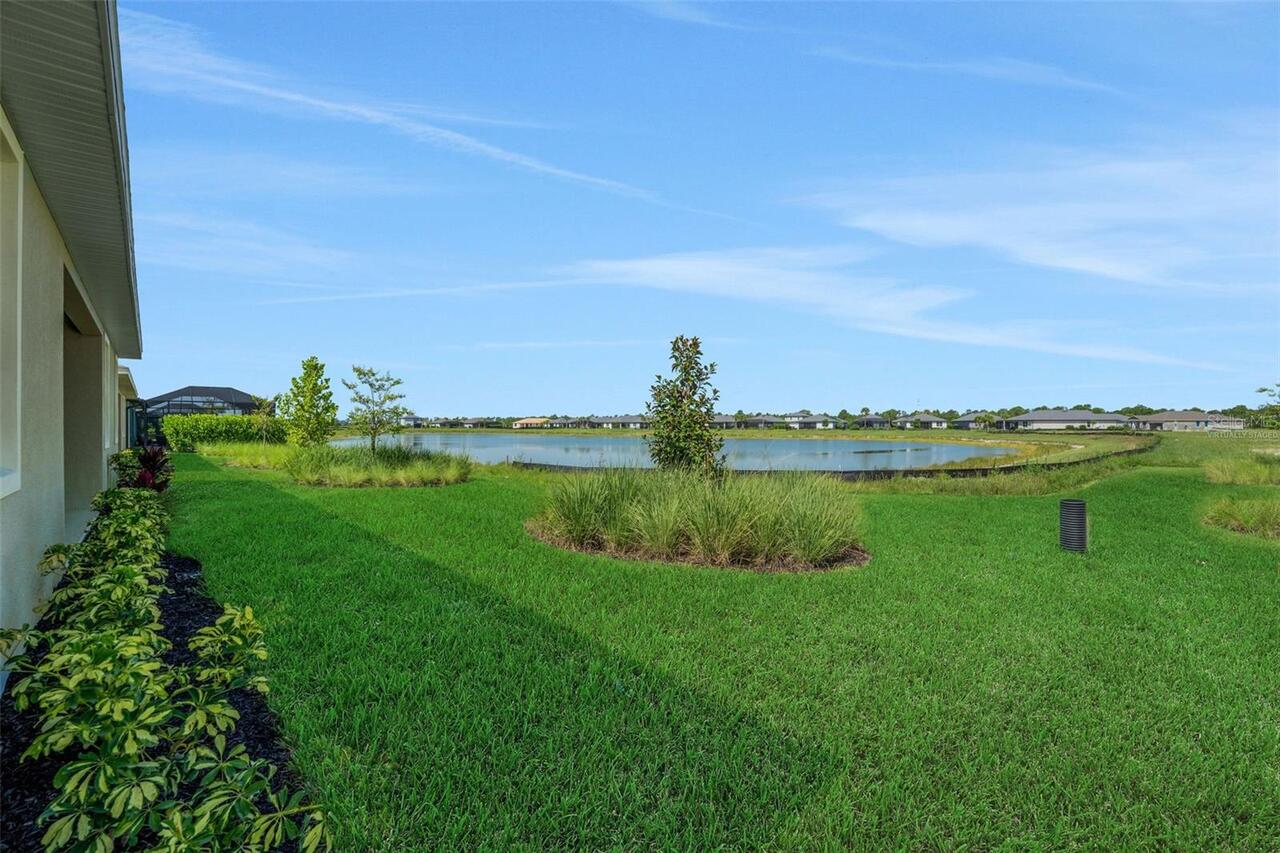
  • Frontage: Lake Front
  • Subdivision: Creekside Run
  • Built in  2026
  • Single Family Residence
Description
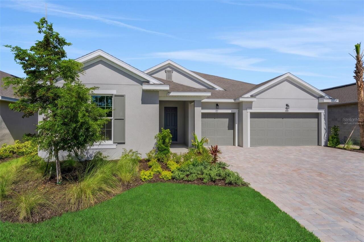
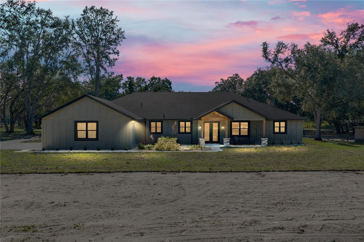
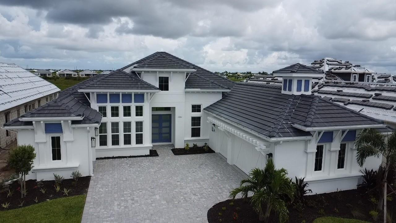
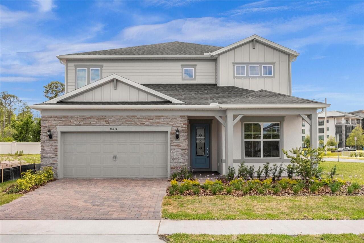
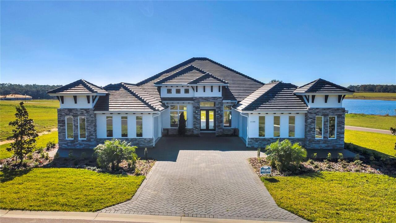
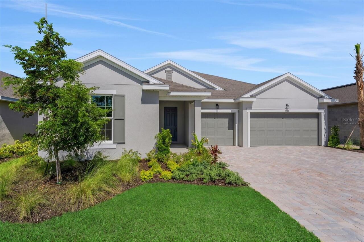
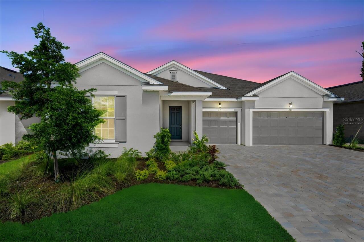
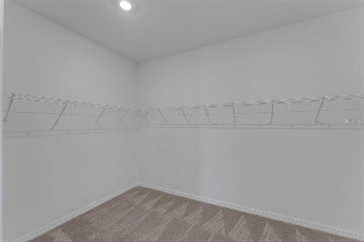
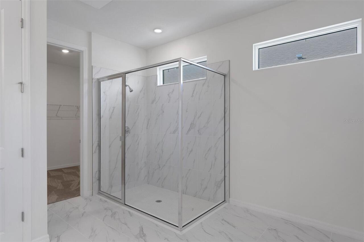
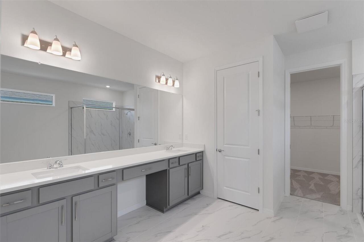
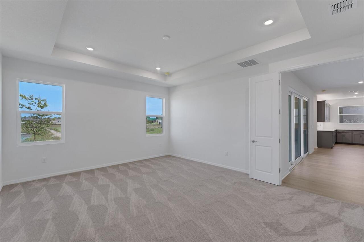
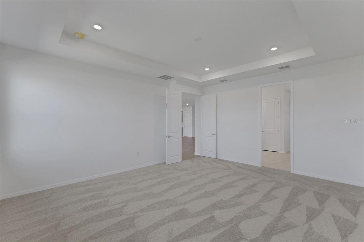
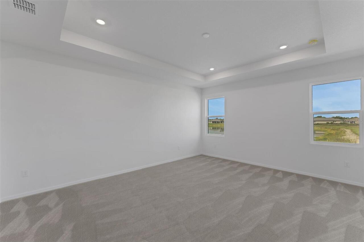
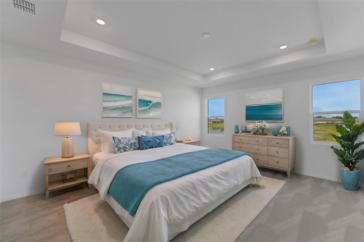
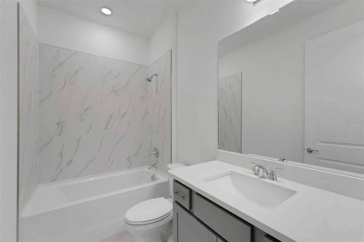
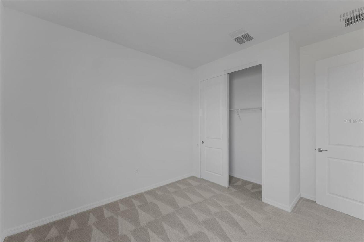
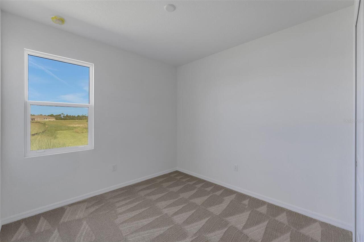
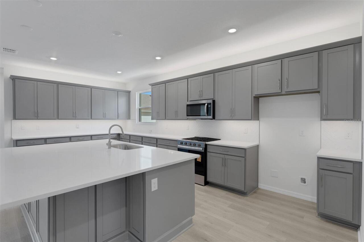
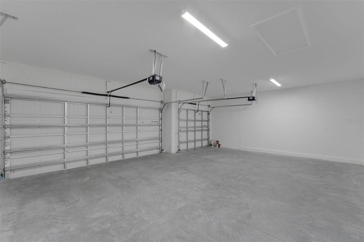
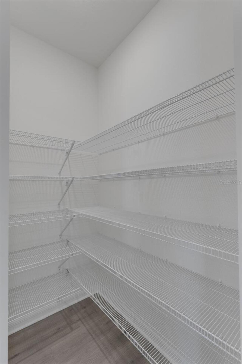
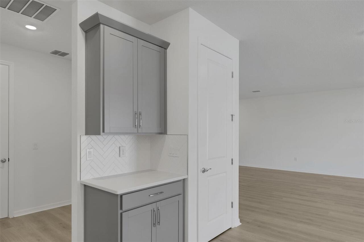
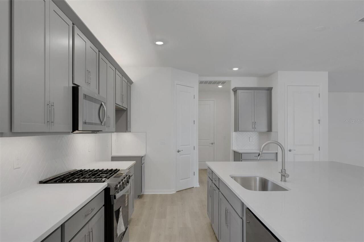
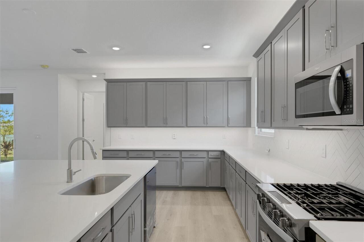
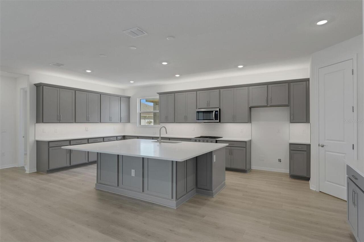
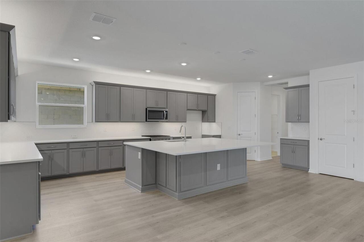
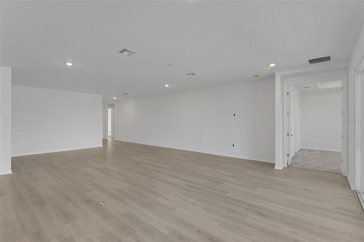
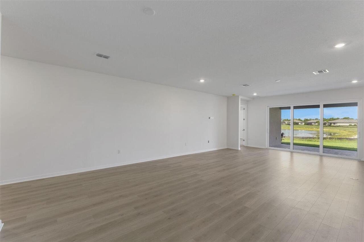
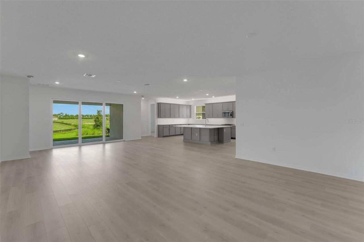
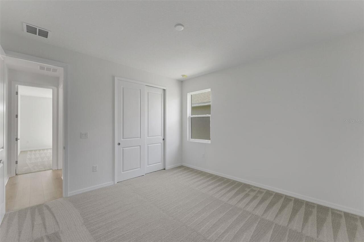
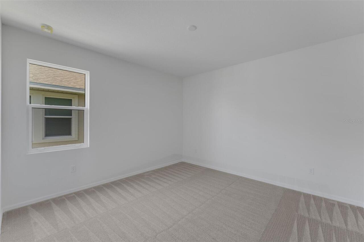
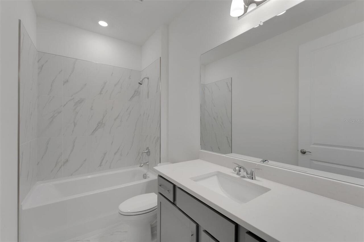
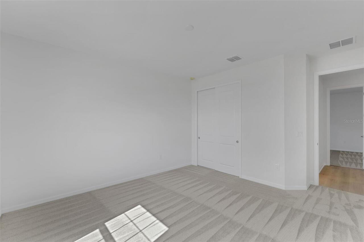
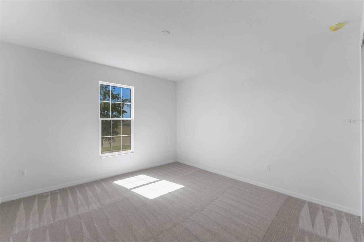
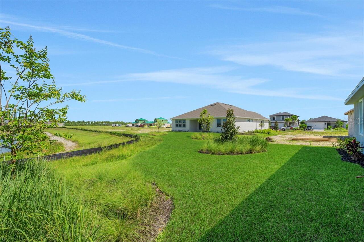
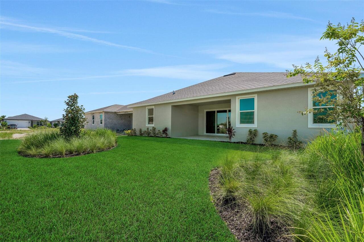
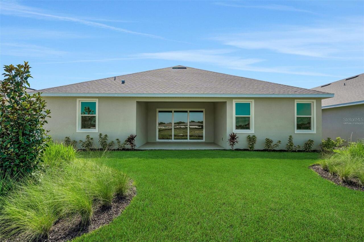
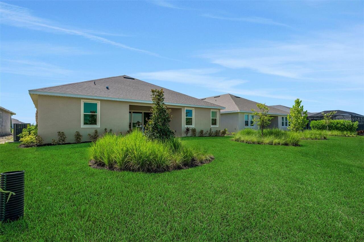
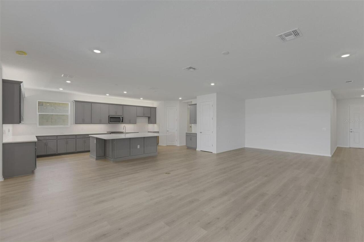
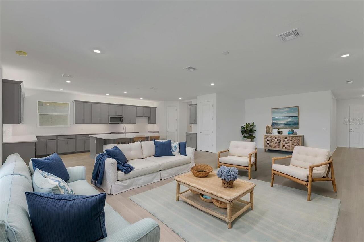
Virtually Staged. Under Construction. The Arlington at Creekside Run at Babcock Ranch is a thoughtfully designed two-story home featuring 4 bedrooms, 3 bathrooms, and 2,687 square feet of living space on an 8,000-square-foot homesite. This floor plan includes an open-concept living area, a spacious kitchen with a large island and a walk-in pantry, a covered patio, and a 3-car garage. Residents of Creekside Run enjoy access to an amenity center, pool, park, trails, tennis court, pickleball courts, basketball court, dog park, playground, picnic areas, soccer field, volleyball court, lake, and golf cart path. Sample Image
Property Details
Property Features
Property Sub Type
Single Family Residence
Frontage
Lake Front
Parking
Driveway, Garage Door Opener, Tandem
County
Charlotte
Subdivision
CREEKSIDE RUN
Additional Information
Additional Lease Restrictions
Contact the HOA
Additional Parcels YN
false
Additional Rooms
Den/Library/Office
Alternate Key Folio Num
CCSR 000 0000 4414
Appliances
Dishwasher, Disposal, Exhaust Fan, Range
Approval Process
Call the HOA
Architectural Style
Traditional
Association Amenities
Basketball Court, Clubhouse, Fence Restrictions, Maintenance, Park, Pickleball Court(s), Playground, Pool, Recreation Facilities, Security, Spa/Hot Tub, Tennis Court(s), Trail(s)
Association Approval Required YN
1
Association Fee
178
Association Fee Frequency
Monthly
Association Fee Includes
Pool, Internet, Maintenance Grounds, Recreational Facilities, Security, Trash
Association Fee Requirement
Required
Association YN
true
Attached Garage YN
true
Available For Lease YN
1
Bathrooms Total Integer
3
Builder License Number
CRC1330830
Builder Model
Arlington "Traditional Elevation A"
Builder Name
Dream Finders Homes
Building Area Source
Builder
Building Area Total
3527
Building Area Total Srch SqM
327.67
Building Area Units
Square Feet
CDDYN
1
Calculated List Price By Calculated SqFt
221.96
Carport YN
false
Community Features
Community Mailbox, Deed Restrictions, Gated Community - No Guard, Golf Carts OK, Irrigation-Reclaimed Water, Playground, Pool, Sidewalks, Street Lights
Construction Materials
Block, Cement Siding, Stone, Stucco, Frame
Cooling
Central Air
Country
US
Cumulative Days On Market
52
Current Price
596415.00
Direction Faces
East
Elementary School
Babcock Neighborhood
Exterior Features
Lighting, Sidewalk
Fireplace YN
false
Flood Zone Code
X
Flood Zone Date
2022-12-15
Flood Zone Panel
12015C0500G
Flooring
Carpet, Ceramic Tile, Tile
Foundation Details
Slab
Furnished
Unfurnished
Garage Dimensions
20x20
Garage Spaces
3
Garage YN
true
Heating
Central, Electric, Heat Pump
High School
Babcock Neighborhood
Home Warranty YN
true
Interior Features
High Ceilings, Kitchen/Family Room Combo, Living Room/Dining Room Combo, Open Floorplan, Primary Bedroom Main Floor, Solid Surface Counters, Thermostat, Walk-In Closet(s)
Internet Address Display YN
true
Internet Automated Valuation Display YN
false
Internet Consumer Comment YN
true
Internet Entire Listing Display YN
true
Laundry Features
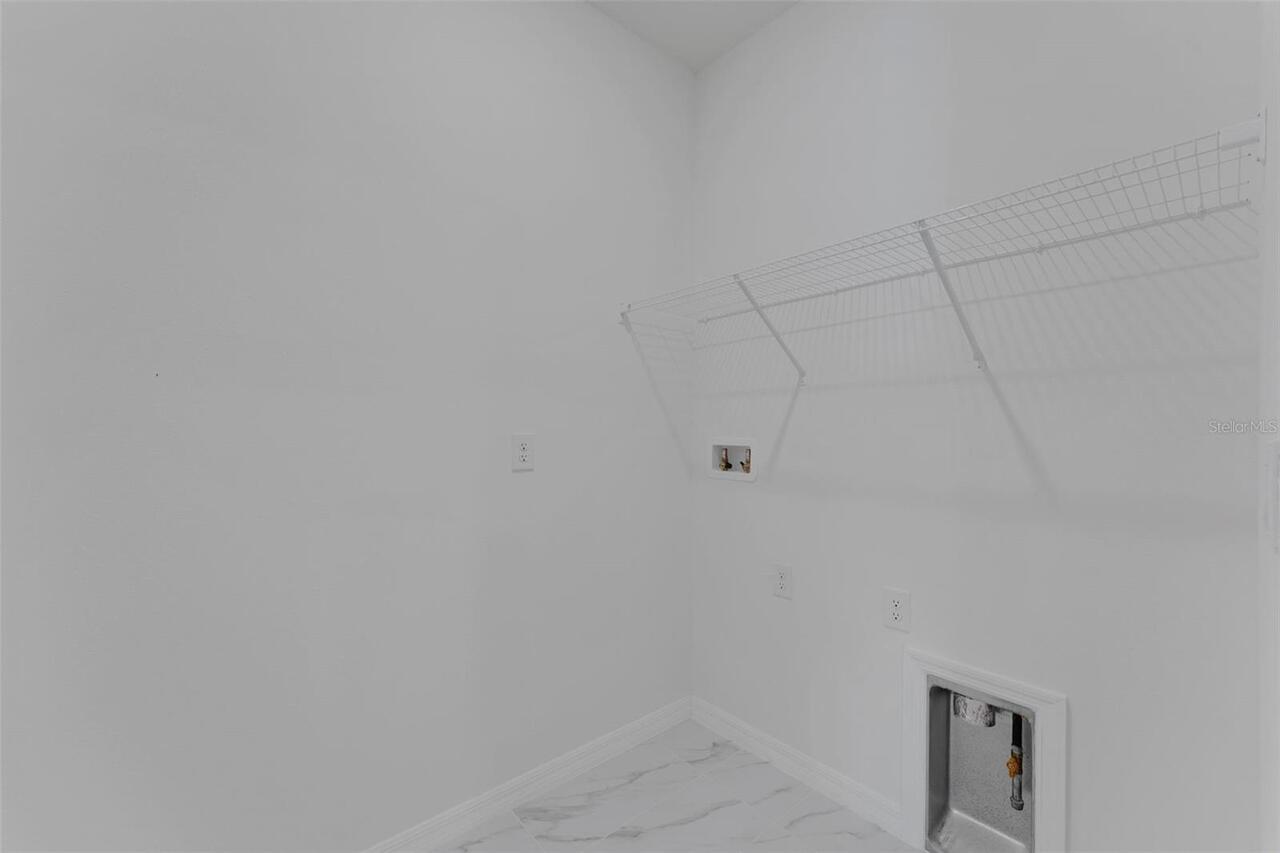
Inside, Laundry Room
Lease Restrictions YN
1
Levels
One
List AOR
Orlando Regional
Living Area Meters
249.63
Living Area Source
Builder
Living Area Units
Square Feet
Lot Features
Cleared, In County, Sidewalk, Paved, Private
Lot Size Acres
0.18
Lot Size Dimensions
67X130
Lot Size Square Feet
8000
Lot Size Square Meters
743
Middle Or Junior School
Babcock Neighborhood
Minimum Lease
3 Months
Modification Timestamp
2026-08-30T21:06:15.354Z
Monthly HOA Amount
178.00
New Construction YN
true
Occupant Type
Vacant
Other Equipment
Irrigation Equipment
Ownership
Fee Simple
Parcel Number
422633102130
Patio And Porch Features
Covered, Patio, Rear Porch
Permit Number
2026-4414
Pets Allowed
Yes
Planned Unit Development YN
1
Pool Private YN
false
Postal Code Plus 4
5185
Previous List Price
599990
Price Change Timestamp
2026-07-18T15:24:40.000Z
Projected Completion Date
2026-07-30T00:00:00.000
Property Attached YN
false
Property Condition
Under Construction
Public Survey Range
26
Public Survey Section
33
RATIO Current Price By Calculated SqFt
221.96
Realtor Info
CDD Addendum required, Floor Plan Available, Seller Must Build, Sign, Survey Available, Termite Bond/Warranty, Title Insurance
Road Responsibility
Private Maintained Road
Road Surface Type
Asphalt
Roof
Shingle
Room Count
8
SW Subdiv Community Name
Babcock Ranch
Security Features
Smoke Detector(s)
Senior Community YN
false
Sewer
Public Sewer
Showing Requirements
See Remarks, ShowingTime
Status Change Timestamp
2026-07-09T13:19:12.000Z
Tax Annual Amount
3449
Tax Block
000
Tax Book Number
361-88
Tax Legal Description
CREEKSIDE RUN LOT 4414 3321245 3517223/ 3551595
Tax Lot
4414
Tax Other Annual Assessment Amount
2724
Tax Year
2025
Total Acreage
0 to less than 1/4
Total Annual Fees
3828.00
Total Monthly Fees
319.00
Township
42
Universal Property Id
US-12015-N-422633102130-R-N
Unparsed Address
17013 GREAT HERON LN
Utilities
BB/HS Internet Available, Cable Available, Electricity Connected, Fire Hydrant, Public, Sewer Connected, Sprinkler Recycled, Underground Utilities, Water Connected
Water Access
Lake
Water Access YN
1
Water Frontage Feet Lake
67
Water Source
Public
Water View
Lake
Water View YN
1
Waterfront Feet Total
67
Waterfront YN
true
Window Features
Double Pane Windows, ENERGY STAR Qualified Windows, Low-Emissivity Windows
Zoning
BOZD
Neighborhood Map
Popup

Property Photos
Listing Photo
Listing Photo
Listing Photo
Listing Photo
Listing Photo
Listing Photo
Listing Photo
Listing Photo
Listing Photo
Listing Photo
Listing Photo
Listing Photo
Listing Photo
Listing Photo
Listing Photo
Listing Photo
Listing Photo
Listing Photo
Listing Photo
Listing Photo
Listing Photo
Listing Photo
Listing Photo
Listing Photo
Listing Photo
Listing Photo
Listing Photo
Listing Photo
Listing Photo
Listing Photo
Listing Photo
Listing Photo
Listing Photo
Listing Photo
Listing Photo
Listing Photo
Listing Photo
Listing Photo
Listing Photo
Listing Photo
Listing Photo
Listing Photo
Listing Photo
Listing Photo
Listing Photo
Listing Photo
Listing Photo
Listing Photo
Listing Photo
Listing Photo
Listing Photo
Listing Photo
Listing Photo
Listing Photo
Listing Photo
Listing Photo
Listing Photo
Listing Photo
Listing Photo
Listing Photo
Listing Photo
Listing Photo
Listing Photo
Listing Photo
Listing Photo
Listing Photo
Listing Photo
Listing Photo
Listing Photo
Listing Photo
Listing Photo
Listing Photo

MLS #MFRG5114845 Listing courtesy of Olympus Executive Realty Inc provided by Stellar MLS.

Similar Listings

$540,000
1617 Sea Haven Drive
Punta Gorda
4BR/3BA
| Active
$542,000
1623 Sea Haven Drive
Punta Gorda
4BR/3BA
| Active
$546,990
17156 Cottontail Circle
Punta Gorda
4BR/3BA
| Active
$549,000
50544 Bermont Road
Punta Gorda
4BR/3BA
| Active


All listing information is deemed reliable but not guaranteed and should be independently verified through personal inspection by appropriate professionals. Listings displayed on this website may be subject to prior sale or removal from sale; availability of any listing should always be independent verified. Listing information is provided for consumer personal, non-commercial use, solely to identify potential properties for potential purchase; all other use is strictly prohibited and may violate relevant federal and state law. The source of the listing data is as follows: Stellar MLS (updated 9/7/26 8:52 PM) |

Listing Search


Translate Tool

Featured Listings
Bradenton Real Estate
$879,900
4 BED
3 BATH
Feast your eyes on this move-in ready “WINDSTAR” floor plan with 4 baths, One Master bedroom, One ensuite, plus 2 more b... Read More
Palm Harbor Real Estate
$1,449,900
4 BED
3 BATH
Welcome to the absolute pinnacle of refined Florida living. Secure behind the gates of Presidents Landing at Lansbrook, ... Read More
Odessa Real Estate
$1,399,000
5 BED
4 BATH
EXCEPTIONAL MODERN LUXURY PRESERVE-VIEW ESTATE IN COVETED GATED ANCLOTE RESERVE AT STARKEY RANCH. This rare 4,218 sq ft ... Read More
Kissimmee Real Estate
$980,000
8 BED
5 BATH
Experience the ultimate blend of luxury, entertainment, or investment potential in this spectacular 8-bedroom themed ret... Read More
Bushnell Real Estate
$1,495,000
6 BED
6 BATH
Two 2024-built homes, two outbuildings, and an unbeatable setting await on 10.19 fully fenced acres. The 3,741 sq ft mai... Read More
Venice Real Estate
$1,497,430
4 BED
3 BATH
Under Construction. Welcome to the Egret V, a thoughtfully crafted and spacious four-bedroom, three-bathroom home that’s... Read More
Orlando Real Estate
$1,200,000
5 BED
4 BATH
Virtually Staged. ** Up to $12,000 lender credit available for qualifying buyers ** Luxury newer construction home for s... Read More
Dade City Real Estate
$998,950
4 BED
4 BATH
A rare blend of privacy, elegance, and effortless modern living, without the wait. Welcome to The Monica, a showcase of ... Read More
Kissimmee Real Estate
$1,250,000
3 BED
3 BATH
Located in the heart of Celebration’s Main Village, this beautifully renovated 3-bedroom, 3-bath home offers 2,751 squar... Read More
Lakeland Real Estate
$839,900
4 BED
3 BATH
Stunning Custom Pool Home Behind the Gates of Crews Lake Hills Estates - Timeless and classic, this stately 4 bedroom, 3... Read More
Contact Sandra Pardo

407-990-2746

Wendy Morris LLC

Licensed in the State of Florida
BK 3146762
16797 Broadwater Avenue
Winter Garden, Florida 34787

Your privacy is our utmost concern. We will never sell your personal information. Privacy Policy
©2026 sandrapardohomes.com - all rights reserved. | Site Map