407-990-2746
Menu

1305 La Estrellita Way, The Villages, FL

NEXT
PREV
$439,900

($242/sqft)

List Status: Contingent
1305 La Estrellita Way
The Villages, FL 32162


3 beds
2 baths
1817 living sqft
Top Features
  • Subdivision: Sumter Villages
  • Built in  2000
  • Single Family Residence
Description
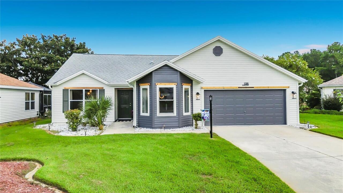
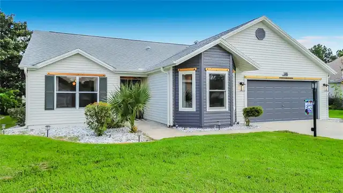
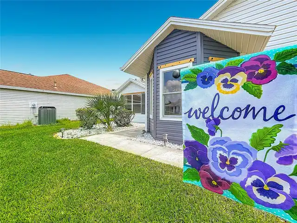
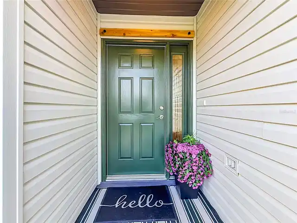
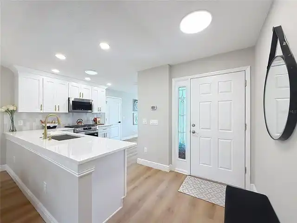
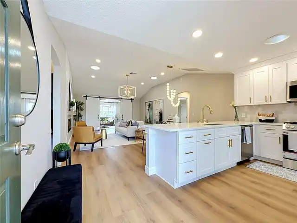
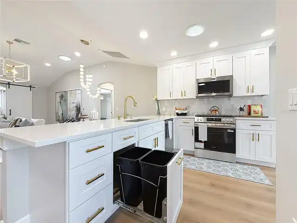
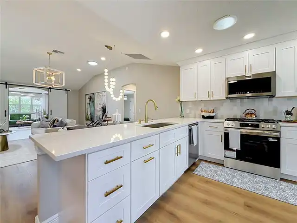
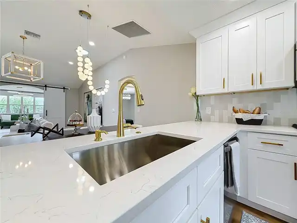
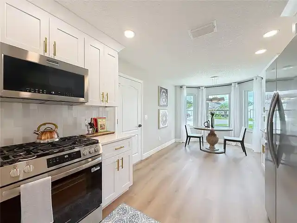
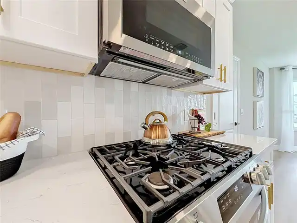
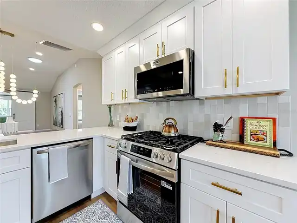
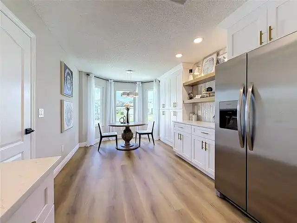
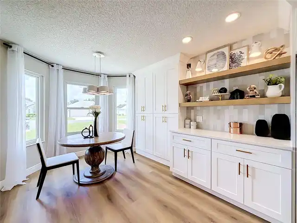
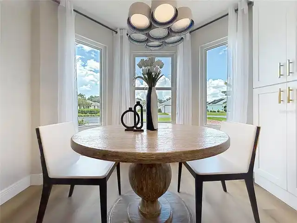
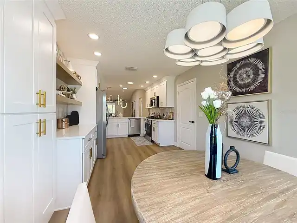
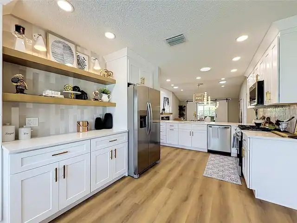
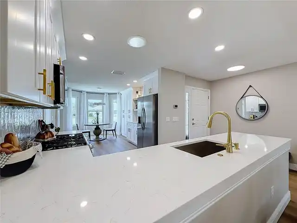
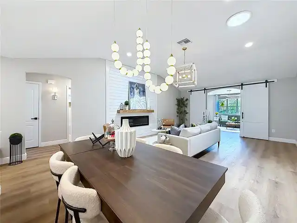
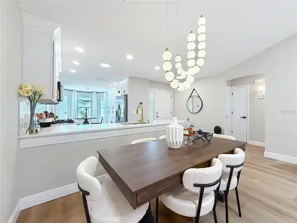
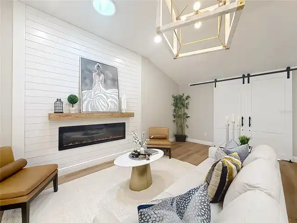
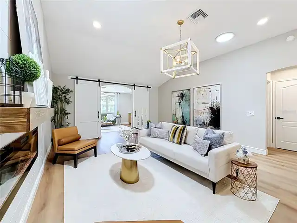
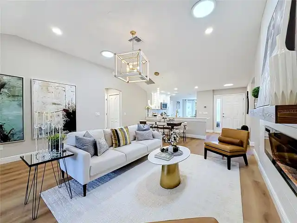
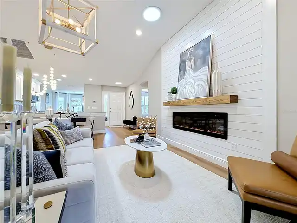
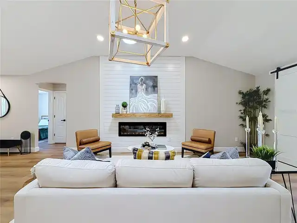
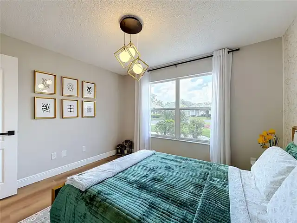
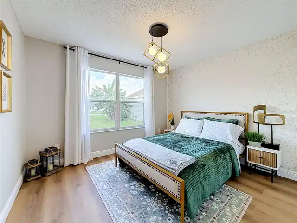
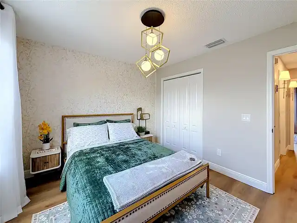
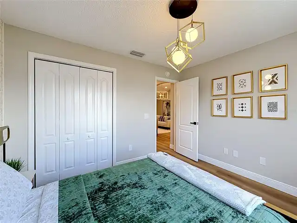
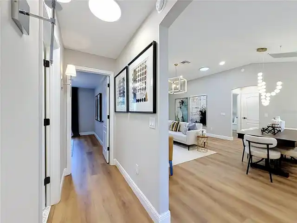
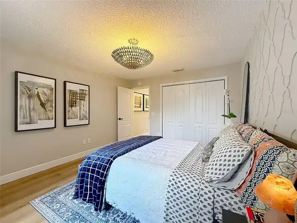
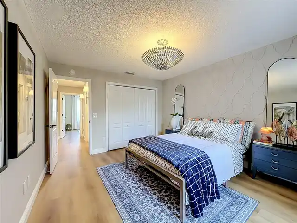
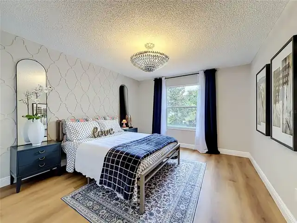
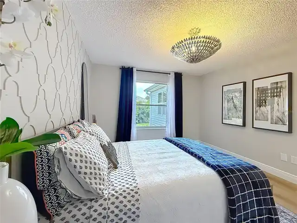
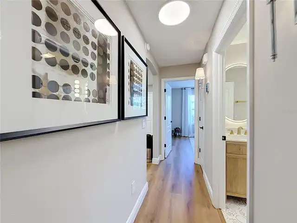
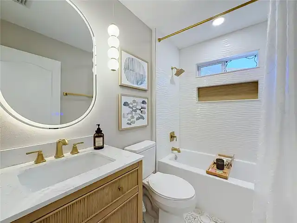
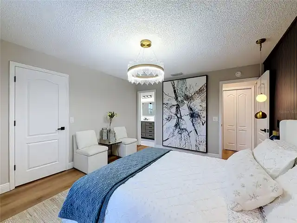
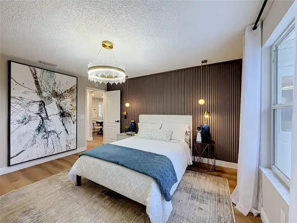
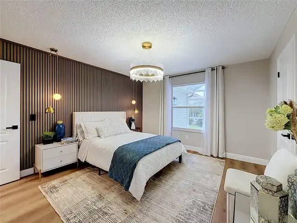
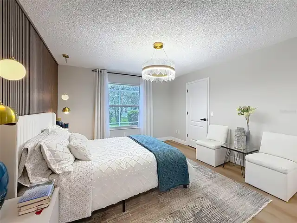
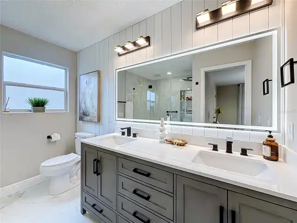
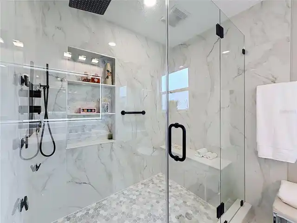
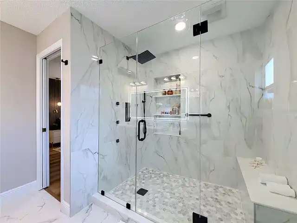
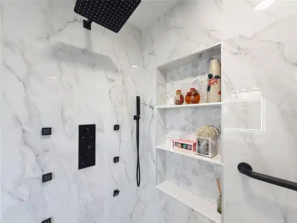
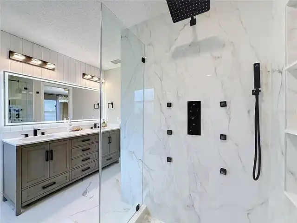
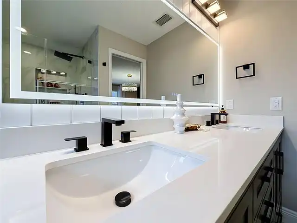
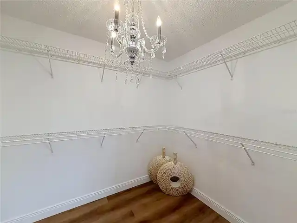
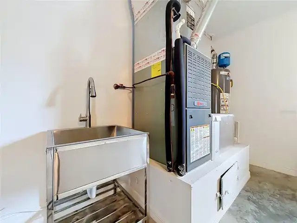
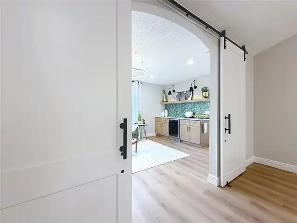
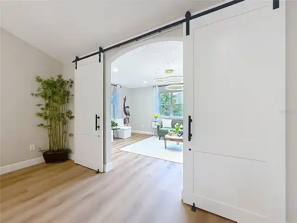
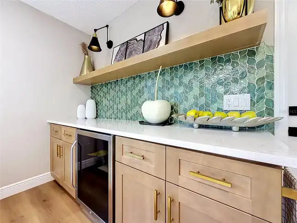
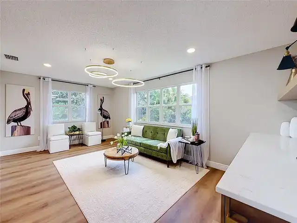
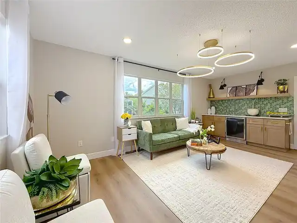
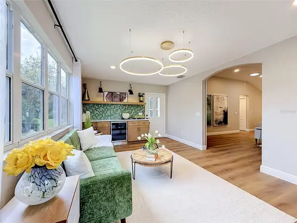
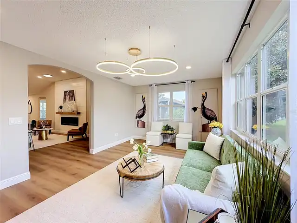
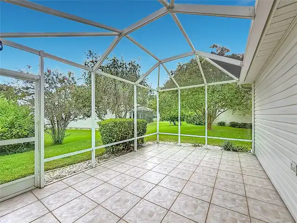
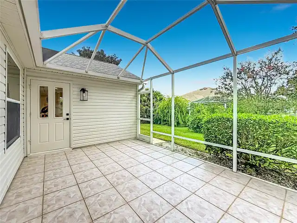
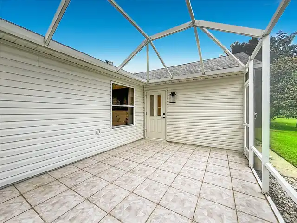
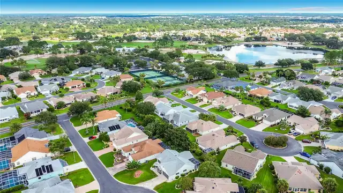
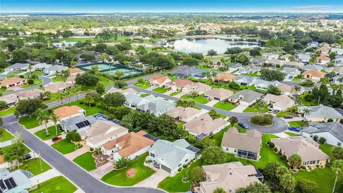
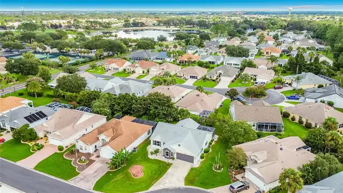
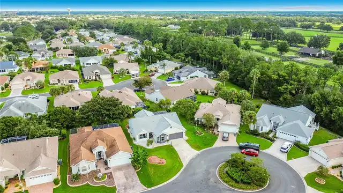
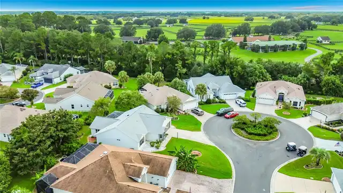
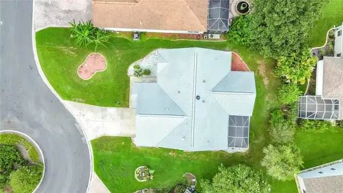
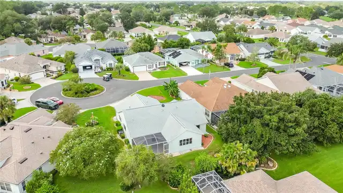
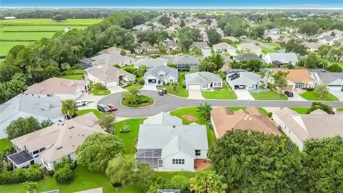
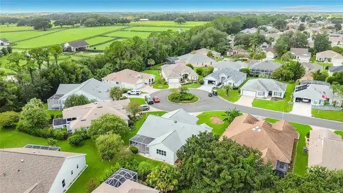
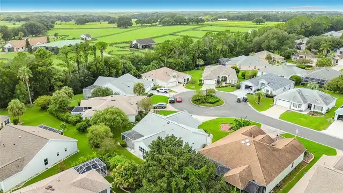
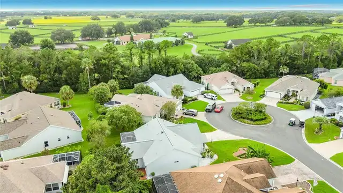
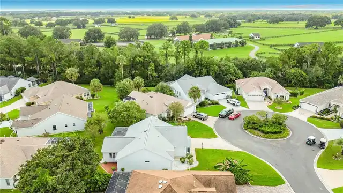
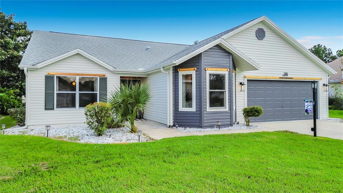
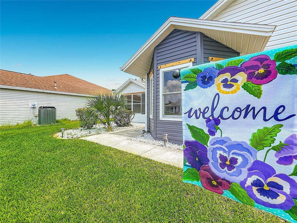
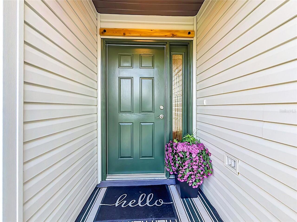
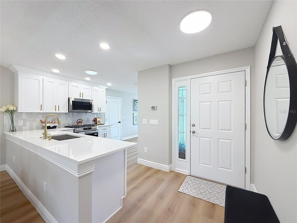
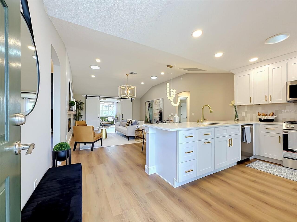
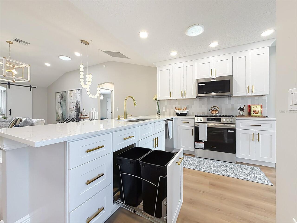
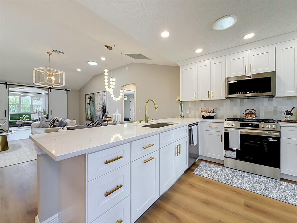
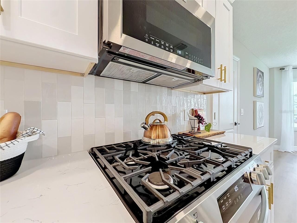
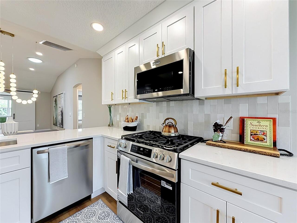
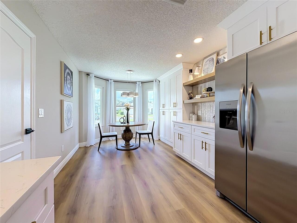
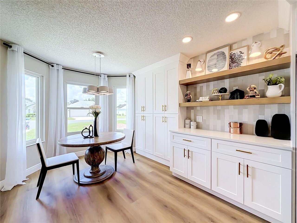
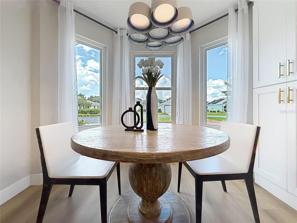
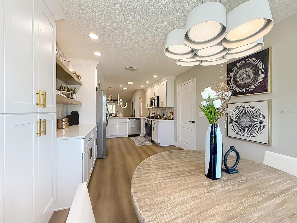
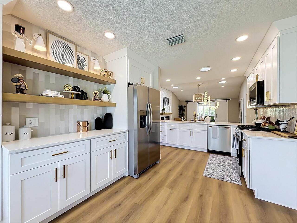
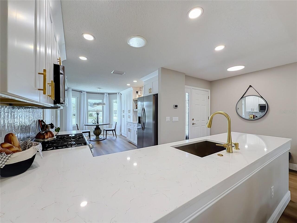
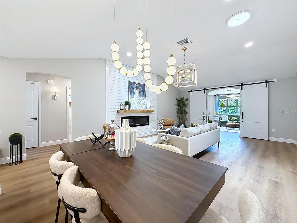
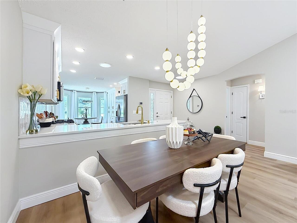
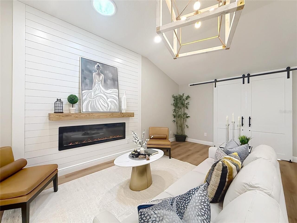
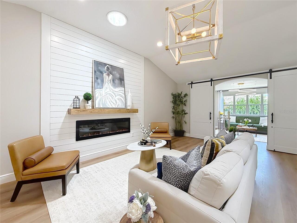
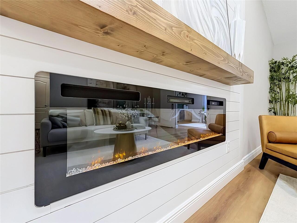
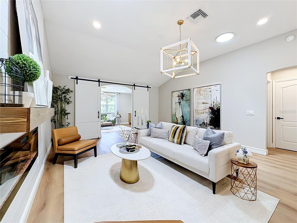
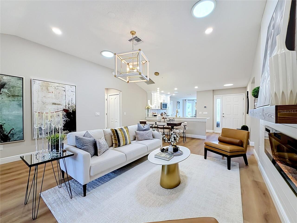
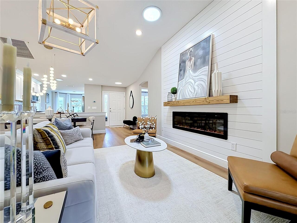
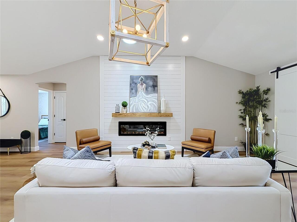
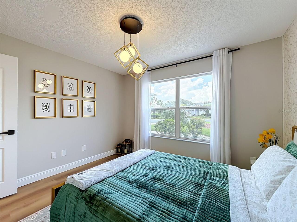
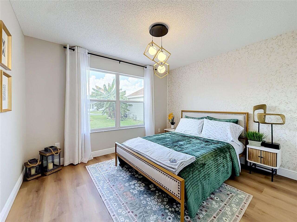
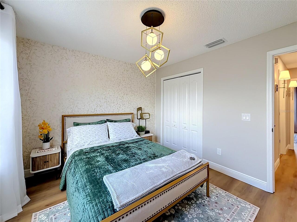
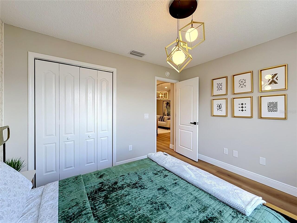
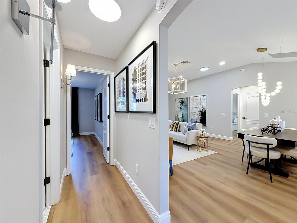
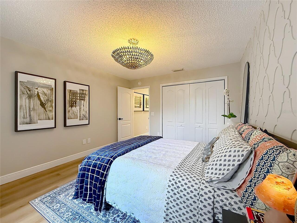
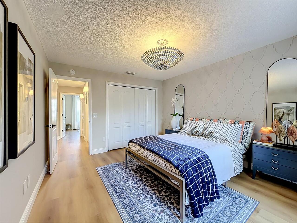
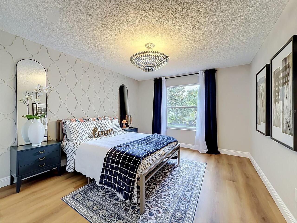
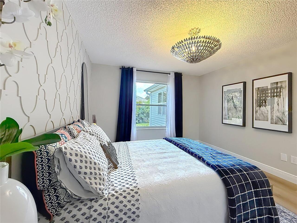
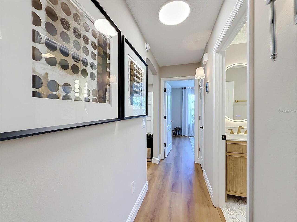
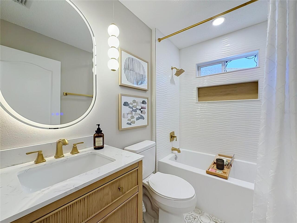
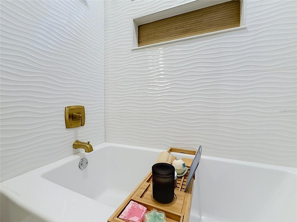
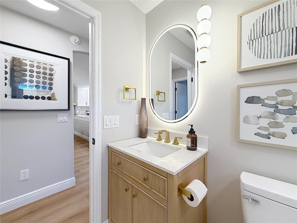
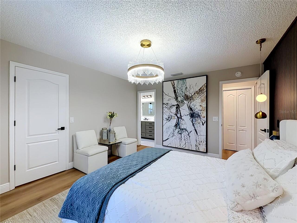
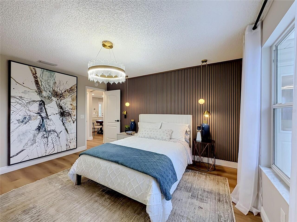
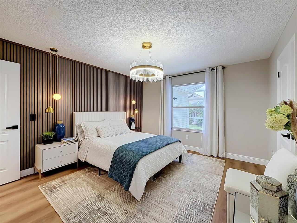
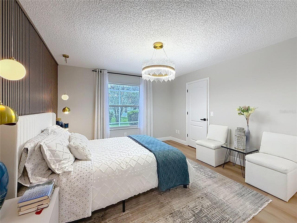
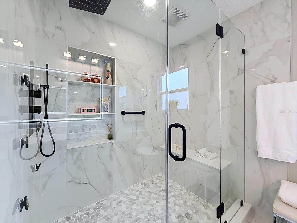
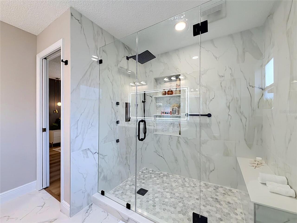
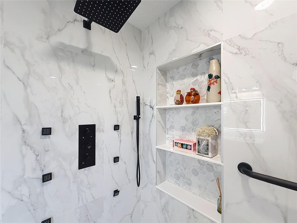
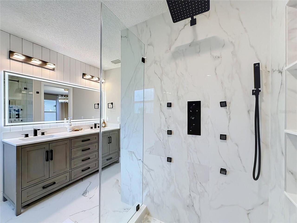
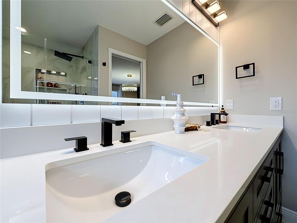
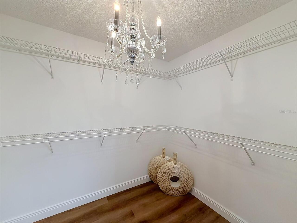
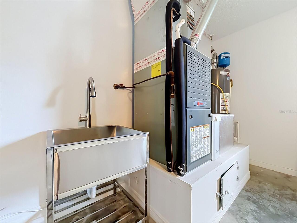
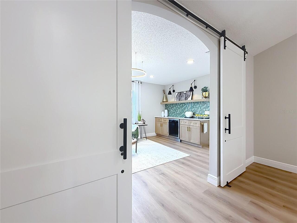
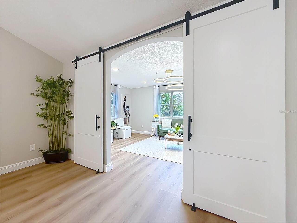
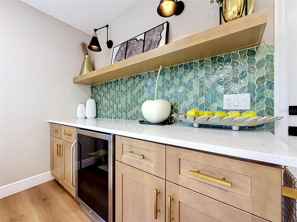
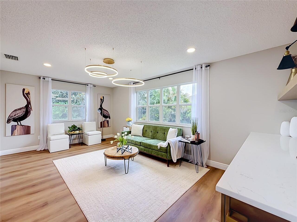
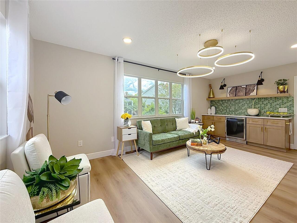
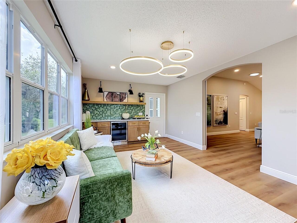
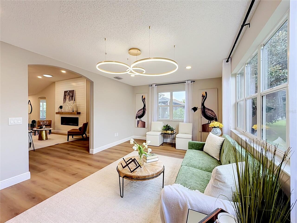
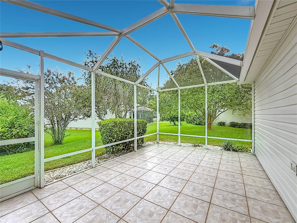
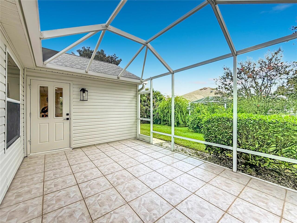
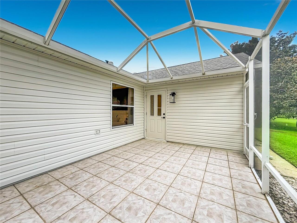
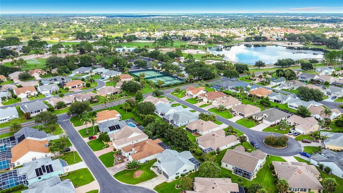
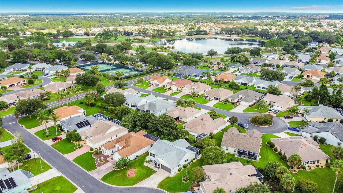
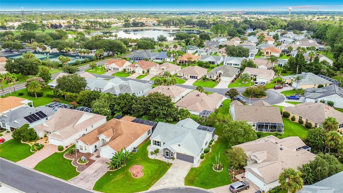
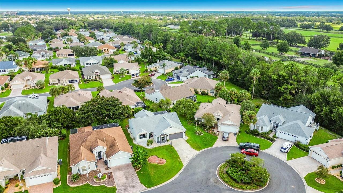
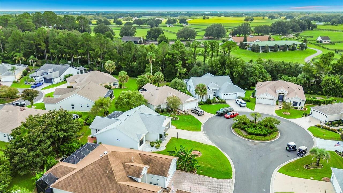
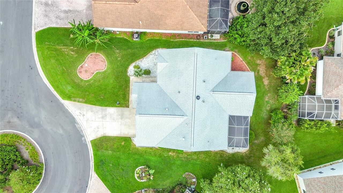
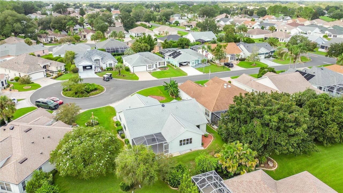
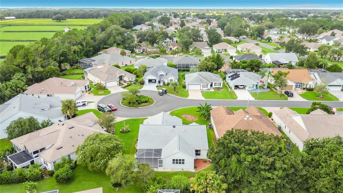
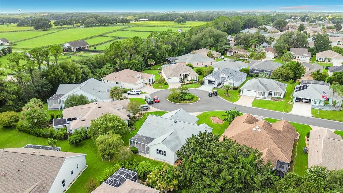
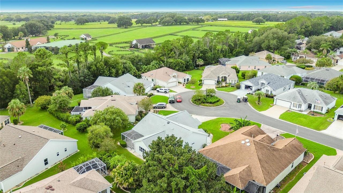
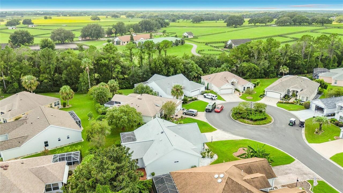
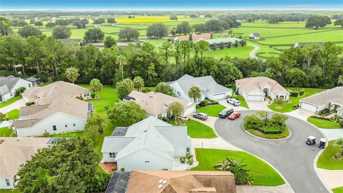
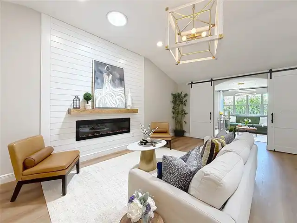
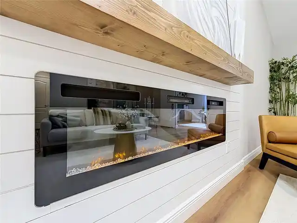
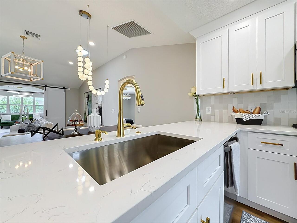
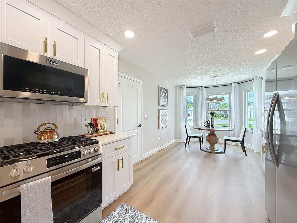
Under contract-accepting backup offers. Welcome to your new home,Rarely does a home come along that combines this level of thoughtful remodeling,designer details major system updates on a peaceful cul-de-sac in The Villages of Santiago Bond Paid! Major improvements include a 2019 roof,2022 HVAC,2024 water heater, blown-in attic insulation,brand-new stainless-steel kitchen appliances, luxury flooring throughout, and no carpet. Enjoy the renowned Villages lifestyle with convenient access to shopping,dininng,entertainment,pools, including EL Diablo Executive Golf Course and El Santiago recreation center within walking distance. Exceptional curb appeal begins with a freshly painted designer-selected exterior accented by decorative natural cedar beams.Inside,freshly painted walls, ceilings, and doors complement high-end chandeliers,custom accent walls, luxury flooring,new oversized baseboards, creating an elegant and cohesive design. The designer kitchen combines style and functionality with upgraded quartz countertops, all-wood soft-close cabinetry upto the ceiling,brand-new stainless-steel appliances,built-in trash cabinet, open shelving, subway tile backsplash, largepantry,30-inch stainless-steel sink, Pfister gold faucet, and designer chandelier. This desirable floor plan offers separate living and family rooms. Custom oversized barn doors allow the living room to be closed for privacy while adding architectural character. The living room features a stunning custom dry bar/coffee bar with built-in wine and beverage refrigerators and unique glass tile.A door opens directly to the screened, tiled birdcage perfect for outdoor entertaining, evening gatherings, and BBQs. The family room showcases a designer chandelier,shiplap accent wall cozy fireplace,and beautiful mantel. Recessed lighting throughout includes a night mode for a soft,relaxing ambiance. The luxurious primary suite features a beautifulcrysta l chandelier, bedside pendant lights,and sound-absorbing slat wal
Property Details
Property Features
Property Sub Type
Single Family Residence
County
Sumter
Subdivision
SUMTER VILLAGES
Additional Information
Additional Parcels YN
false
Alternate Key Folio Num
D02F069
Appliances
Bar Fridge, Dishwasher, Disposal, Microwave, Range, Refrigerator
Association Fee Includes
Pool, Recreational Facilities
Association YN
false
Attached Garage YN
true
Available For Lease YN
1
Bathrooms Total Integer
2
Building Area Source
Public Records
Building Area Total
2287
Building Area Total Srch SqM
212.47
Building Area Units
Square Feet
CDDYN
1
Calculated List Price By Calculated SqFt
242.10
Carport YN
false
Community Features
Deed Restrictions, Dog Park, Gated Community - Guard, Golf Carts OK, Golf, Pool
Construction Materials
Vinyl Siding
Cooling
Central Air
Country
US
Cumulative Days On Market
4
Current Price
439900.00
Direction Faces
East
Expected Closing Date
2026-10-02T00:00:00.000
Fireplace Features
Electric
Fireplace YN
false
Flood Zone Code
X
Flood Zone Date
2013-09-27
Flood Zone Panel
12119C0078D
Flooring
Luxury Vinyl, Marble, Tile
Foundation Details
Slab
Furnished
Unfurnished
Garage Spaces
2
Garage YN
true
Heating
Central
Interior Features
High Ceilings, Living Room/Dining Room Combo, Primary Bedroom Main Floor, Walk-In Closet(s), Window Treatments
Internet Address Display YN
true
Internet Automated Valuation Display YN
false
Internet Consumer Comment YN
false
Internet Entire Listing Display YN
true
Laundry Features
Inside
Levels
One
List AOR
Osceola
Living Area Meters
168.80
Living Area Source
Public Records
Living Area Units
Square Feet
Lot Size Acres
0.19
Lot Size Dimensions
75x110
Lot Size Square Feet
8250
Lot Size Square Meters
766
Minimum Lease
1-7 Days
Modification Timestamp
2026-08-31T17:46:14.363Z
New Construction YN
false
Occupant Type
Vacant
Other Fees Amount
205
Other Fees Term
Monthly
Ownership
Fee Simple
Parcel Number
D02F069
Pool Private YN
false
Postal Code Plus 4
0157
Public Survey Range
23E
Public Survey Section
2
Purchase Contract Date
2026-08-31
RATIO Current Price By Calculated SqFt
242.10
Road Surface Type
Paved
Roof
Shingle
Room Count
3
Senior Community YN
true
Sewer
Public Sewer
Showing Requirements
Combination Lock Box
Status Change Timestamp
2026-08-31T17:45:39.000Z
Tax Annual Amount
2316.9
Tax Block
13B
Tax Book Number
5-13-13B
Tax Legal Description
LOT 69 THE VILLAGES OF SUMTER UNIT NO.27PLAT BOOK 5 PAGES 13-13B
Tax Lot
69
Tax Other Annual Assessment Amount
2460
Tax Year
2025
Total Acreage
0 to less than 1/4
Total Annual Fees
2460.00
Total Monthly Fees
205.00
Township
18S
Universal Property Id
US-12119-N-02069-R-N
Unparsed Address
1305 LA ESTRELLITA WAY
Utilities
Electricity Available, Natural Gas Connected, Sewer Connected, Water Connected
Water Source
Public
Waterfront YN
false
Zoning
SFR
Neighborhood Map
Popup

Property Photos
Listing Photo
Listing Photo
Listing Photo
Listing Photo
Listing Photo
Listing Photo
Listing Photo
Listing Photo
Listing Photo
Listing Photo
Listing Photo
Listing Photo
Listing Photo
Listing Photo
Listing Photo
Listing Photo
Listing Photo
Listing Photo
Listing Photo
Listing Photo
Listing Photo
Listing Photo
Listing Photo
Listing Photo
Listing Photo
Listing Photo
Listing Photo
Listing Photo
Listing Photo
Listing Photo
Listing Photo
Listing Photo
Listing Photo
Listing Photo
Listing Photo
Listing Photo
Listing Photo
Listing Photo
Listing Photo
Listing Photo
Listing Photo
Listing Photo
Listing Photo
Listing Photo
Listing Photo
Listing Photo
Listing Photo
Listing Photo
Listing Photo
Listing Photo
Listing Photo
Listing Photo
Listing Photo
Listing Photo
Listing Photo
Listing Photo
Listing Photo
Listing Photo
Listing Photo
Listing Photo
Listing Photo
Listing Photo
Listing Photo
Listing Photo
Listing Photo
Listing Photo
Listing Photo
Listing Photo
Listing Photo
Listing Photo
Listing Photo
Listing Photo
Listing Photo
Listing Photo
Listing Photo
Listing Photo
Listing Photo
Listing Photo
Listing Photo
Listing Photo
Listing Photo
Listing Photo
Listing Photo
Listing Photo
Listing Photo
Listing Photo
Listing Photo
Listing Photo
Listing Photo
Listing Photo
Listing Photo
Listing Photo
Listing Photo
Listing Photo
Listing Photo
Listing Photo
Listing Photo
Listing Photo
Listing Photo
Listing Photo
Listing Photo
Listing Photo
Listing Photo
Listing Photo
Listing Photo
Listing Photo
Listing Photo
Listing Photo
Listing Photo
Listing Photo
Listing Photo
Listing Photo
Listing Photo
Listing Photo
Listing Photo
Listing Photo
Listing Photo
Listing Photo
Listing Photo
Listing Photo
Listing Photo
Listing Photo
Listing Photo
Listing Photo
Listing Photo
Listing Photo
Listing Photo
Listing Photo
Listing Photo
Listing Photo
Listing Photo
Listing Photo
Listing Photo
Listing Photo
Listing Photo
Listing Photo
Listing Photo
Listing Photo
Listing Photo
Listing Photo
Listing Photo
Listing Photo
Listing Photo
Listing Photo
Listing Photo
Listing Photo
Listing Photo
Listing Photo

MLS #MFRS5156342 Listing courtesy of La Rosa Realty Orlando Llc provided by Stellar MLS.

Similar Listings

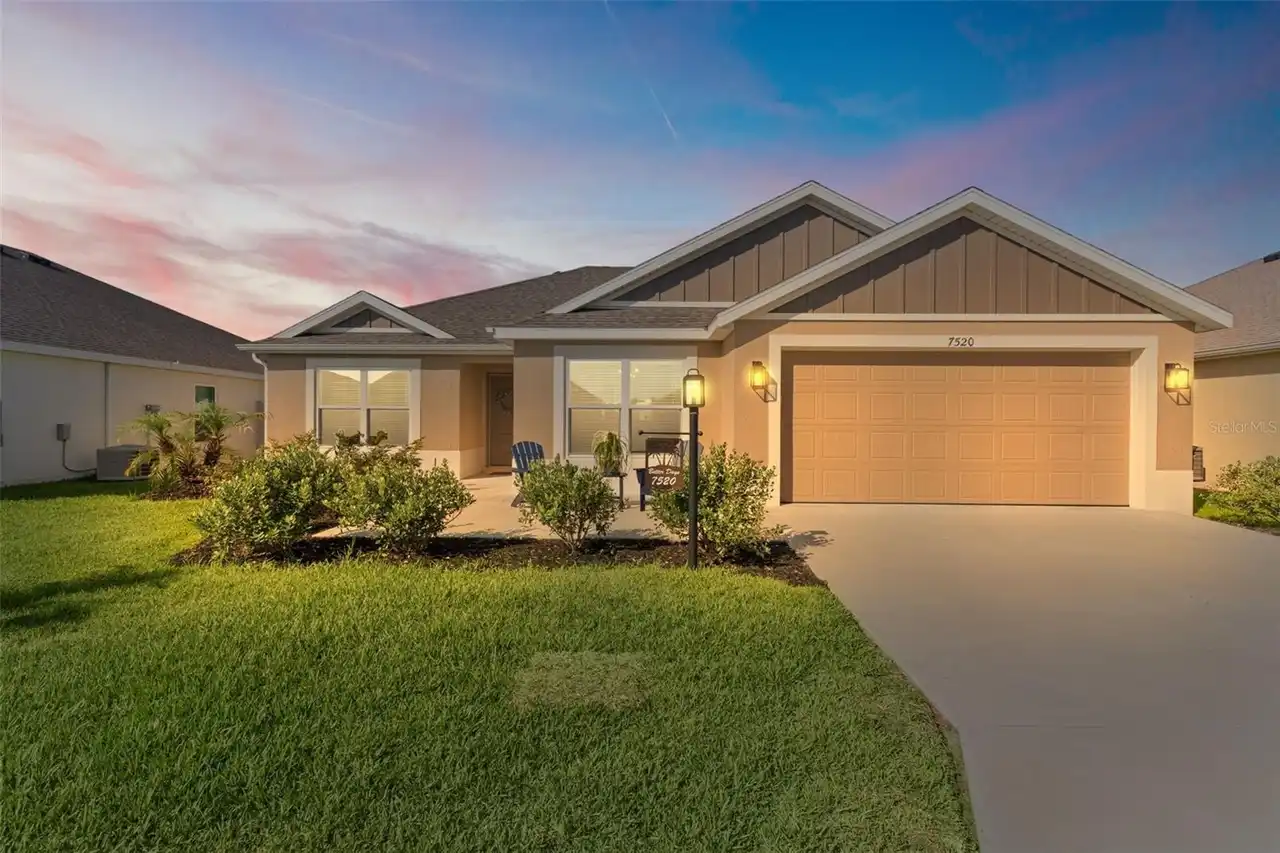
$397,000
7520 Far Hills Loop
The Villages
3BR/2BA
| Active
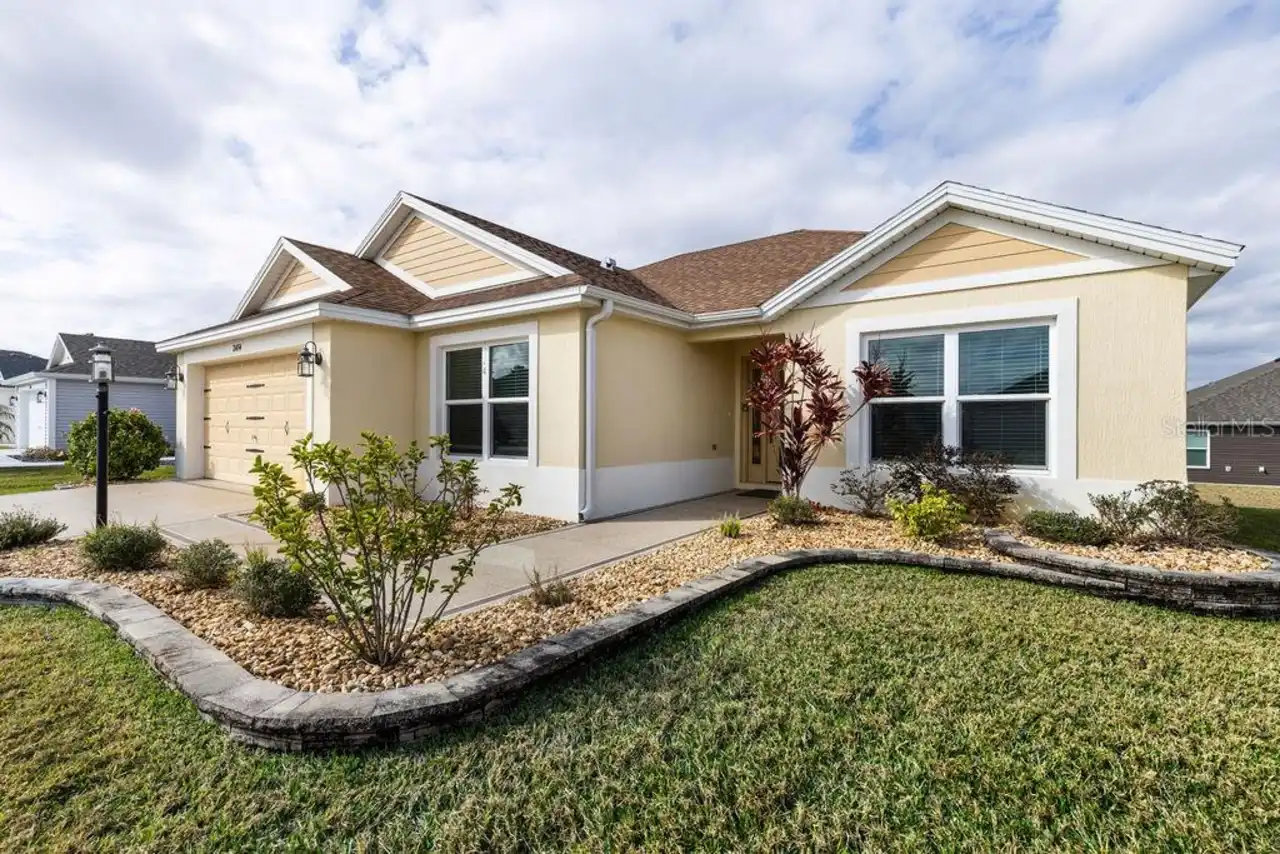
$397,500
2454 Youngmann Loop
The Villages
3BR/2BA
| Active
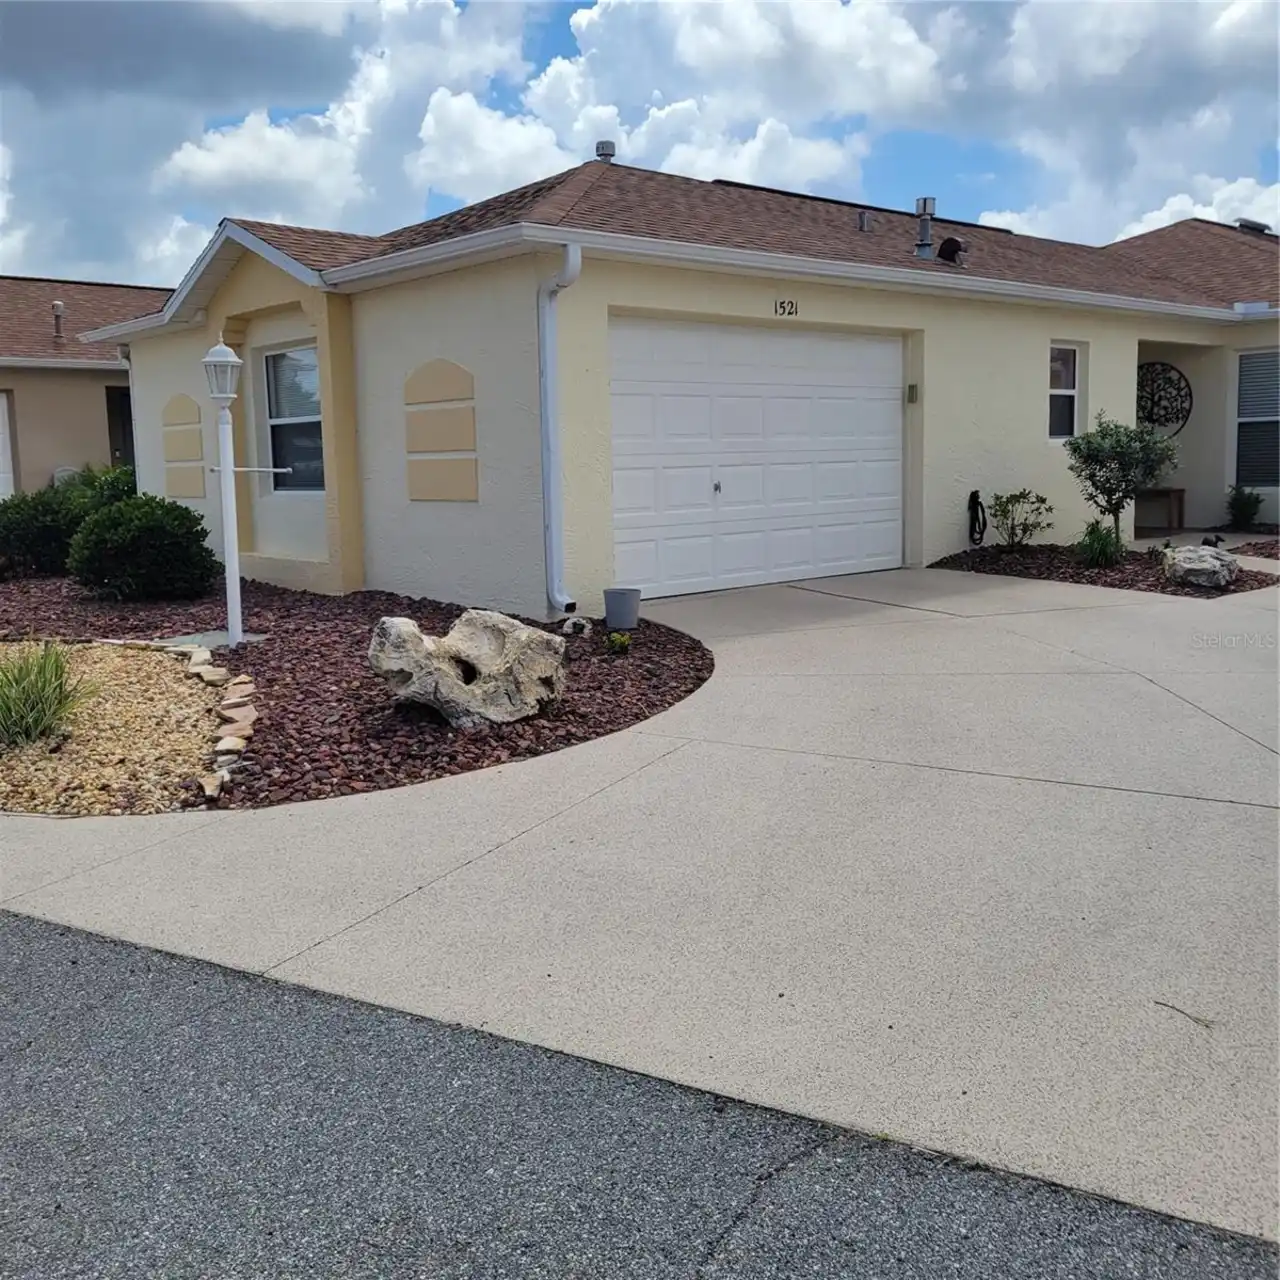
$398,000
1521 Trenton Lane
The Villages
3BR/2BA
| Active
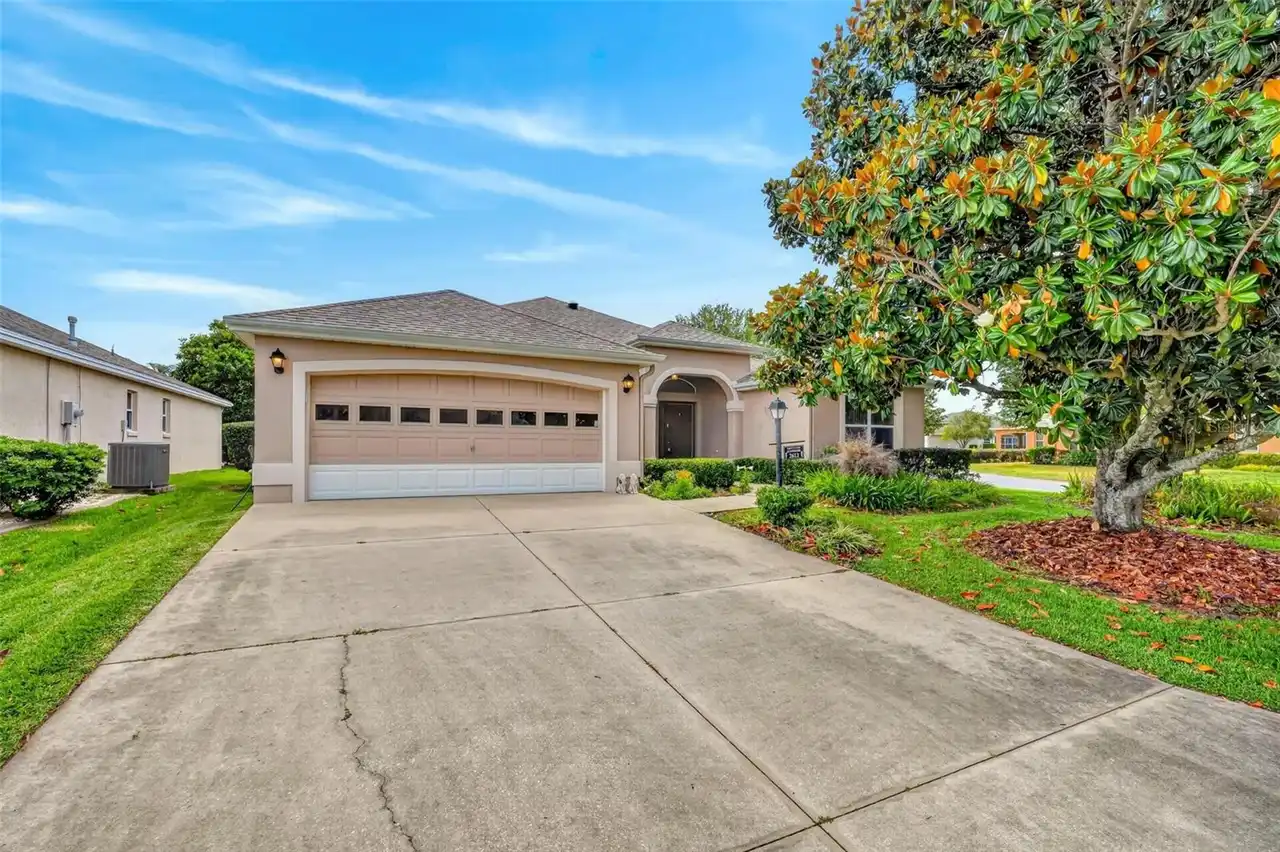
$399,000
2612 Morven Park Way
The Villages
3BR/2BA
| Contingent


All listing information is deemed reliable but not guaranteed and should be independently verified through personal inspection by appropriate professionals. Listings displayed on this website may be subject to prior sale or removal from sale; availability of any listing should always be independent verified. Listing information is provided for consumer personal, non-commercial use, solely to identify potential properties for potential purchase; all other use is strictly prohibited and may violate relevant federal and state law. The source of the listing data is as follows: Stellar MLS (updated 9/30/26 4:54 AM) |

Listing Search


Translate Tool

Featured Listings
Sarasota Real Estate
$871,500
3 BED
2 BATH
Set at the very end of Avenue D, just landward of Siesta Key and only a few lots from the bay, you’ll find this immacula... Read More
Winter Garden Real Estate
$910,000
5 BED
4 BATH
LUXURY LIVING IN THE HEART OF WINTER GARDEN! Welcome to an impressive residence offering approximately 3,619 square feet... Read More
Madeira Beach Real Estate
$1,300,000
3 BED
3 BATH
This Key West-style 3BR/3BA pool home is just 2 blocks from the powdery sands of Madeira Beach and doubles as a proven i... Read More
St Cloud Real Estate
$1,249,900
5 BED
5 BATH
Incredible Income Property - A Hidden Gem with Endless Potential! Discover this remarkable 2021-built income property, p... Read More
Bradenton Real Estate
$1,349,000
5 BED
3 BATH
Investors you will not want to miss this one! NO Island traffic here, Property/House stayed dry last year. Brings in ove... Read More
Orlando Real Estate
$1,250,000
4 BED
3 BATH
Welcome home to this stunning 4-bedroom, 4-bath residence in the desirable community of Royal Legacy Estates, in the hea... Read More
Orlando Real Estate
$1,249,900
4 BED
3 BATH
Under Construction. Welcome to a new standard of luxury living in Wedgefield, where everyday life feels like a private r... Read More
Clearwater Real Estate
$839,900
3 BED
3 BATH
Virtually Staged. Set at the end of Rollingwood Court, this Countryside pool home sits on a peaceful cul-de-sac lot just... Read More
Sarasota Real Estate
$859,000
3 BED
3 BATH
The soft orange glow of sunset is an iconic image of the Gulf Coast, and at 7570 Links Ct it is an everyday reality. Fro... Read More
Venice Real Estate
$989,000
3 BED
3 BATH
Just moments from a private beach access, 324 Beach Road is a fully remodeled 3-bedroom, 3-bathroom pool home on approxi... Read More
Contact Sandra Pardo

407-990-2746

Wendy Morris LLC

Licensed in the State of Florida
BK 3146762
16797 Broadwater Avenue
Winter Garden, Florida 34787

Your privacy is our utmost concern. We will never sell your personal information. Privacy Policy
©2026 sandrapardohomes.com - all rights reserved. | Site Map