407-990-2746
Menu

2612 Morven Park Way, The Villages, FL

NEXT
PREV
$429,000

($223/sqft)

List Status: Active
2612 Morven Park Way
The Villages, FL 32162


3 beds
2 baths
1922 living sqft
Top Features
  • Subdivision: Villages Of Sumter
  • Built in  2004
  • Single Family Residence
Description
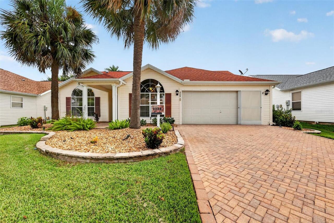
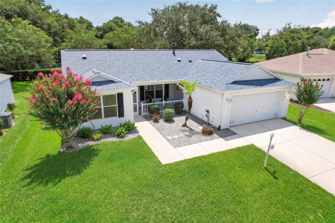
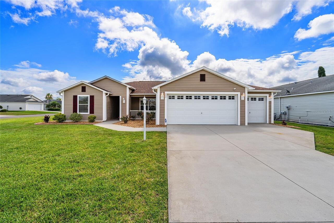
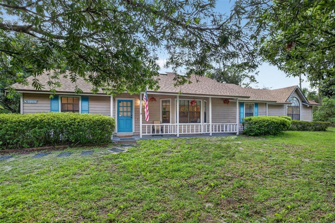
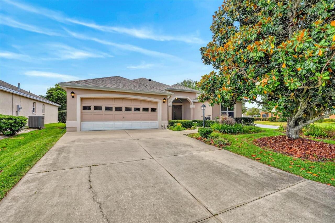
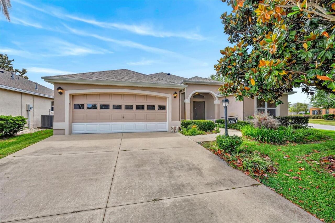
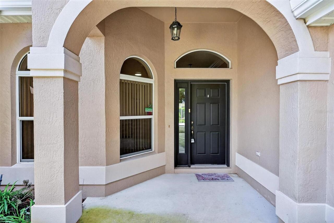
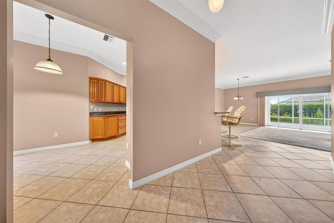
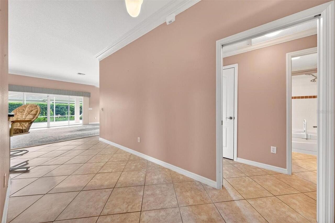
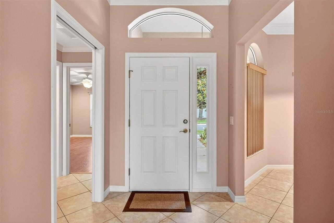
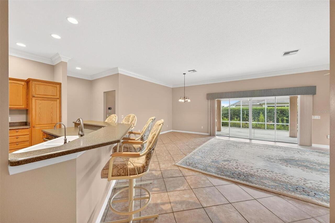
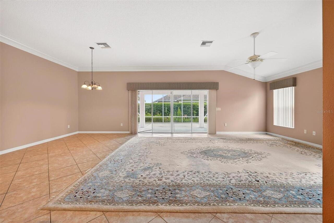
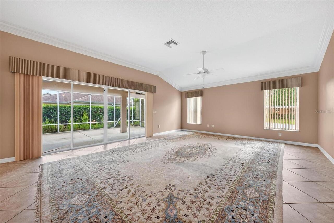
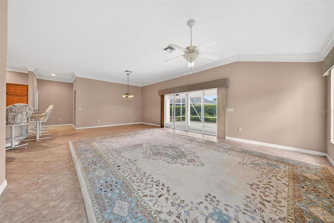
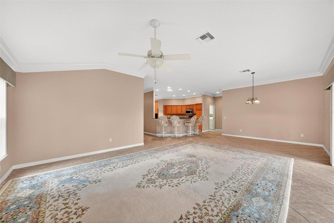
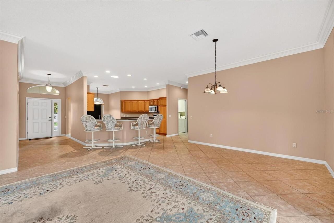
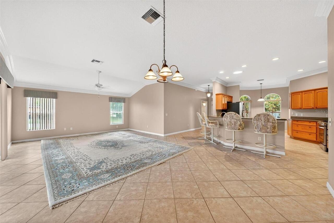
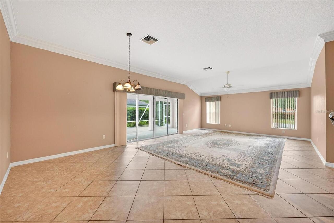
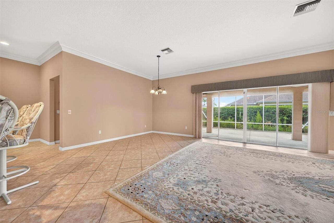
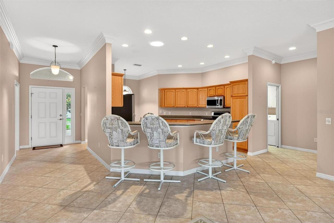
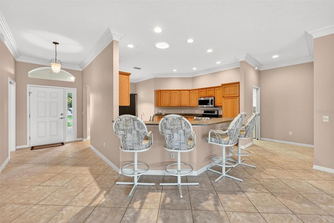
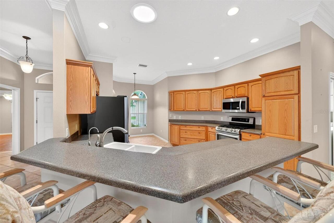
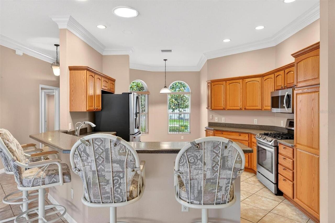
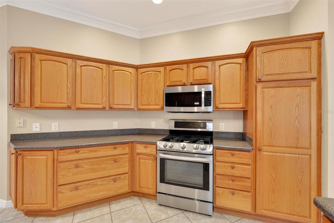
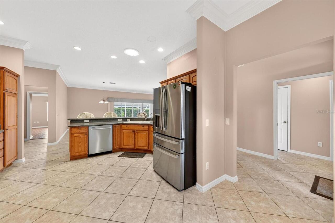
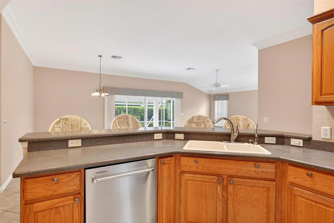
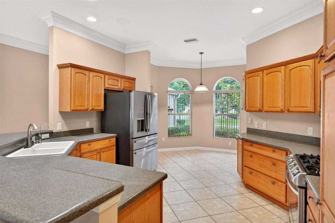
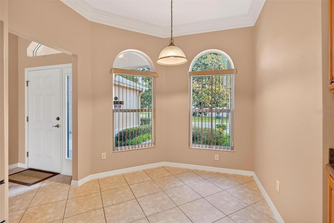
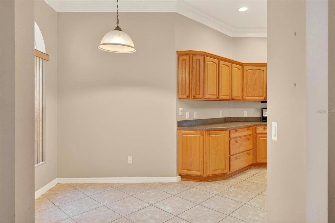
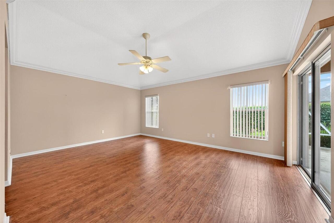
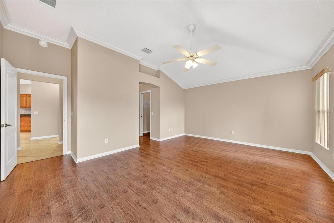
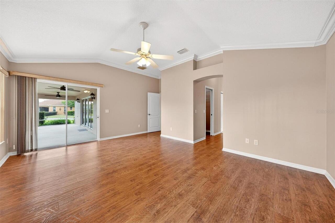
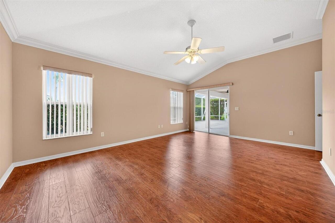
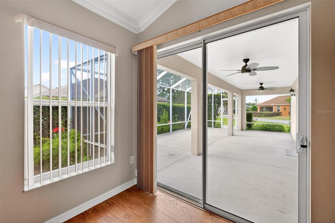
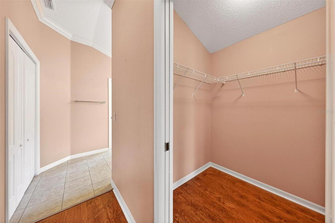
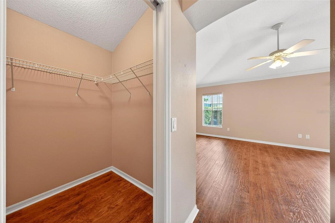
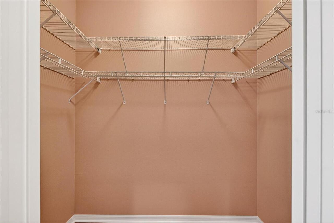
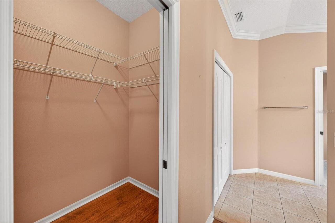
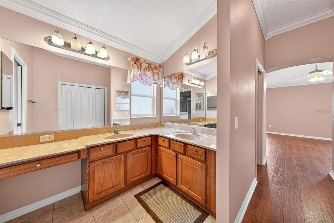
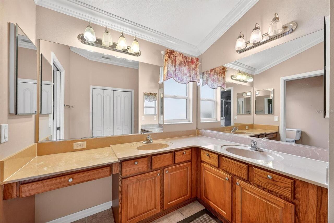
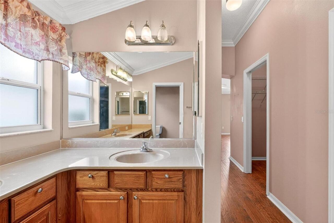
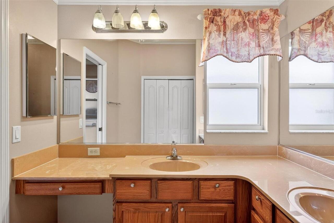
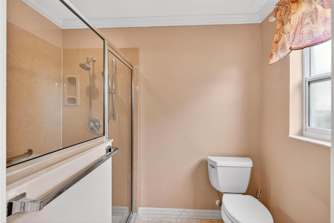
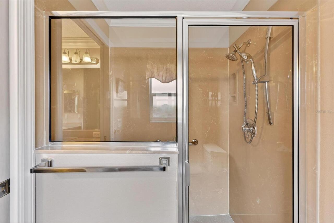
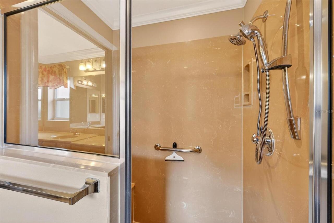
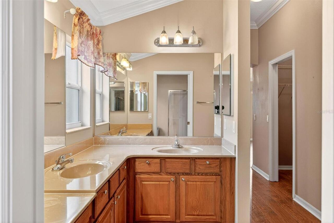
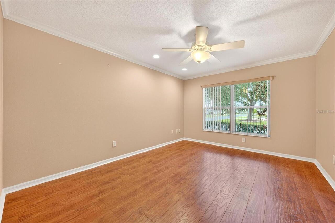
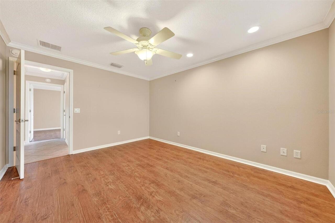
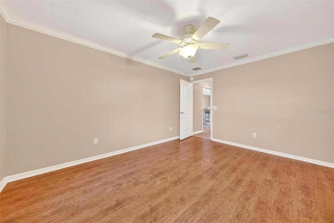
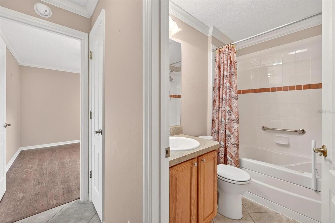
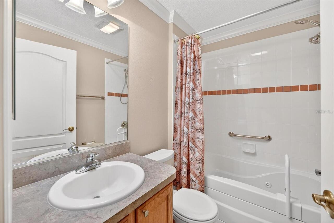
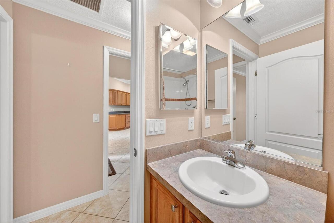
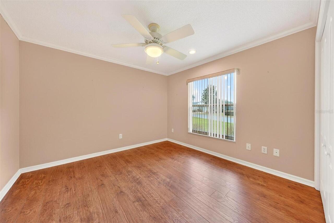
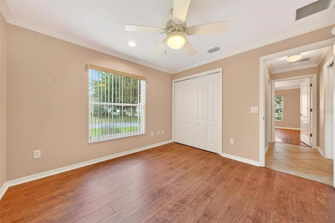
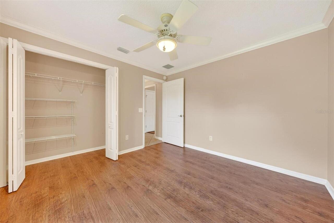
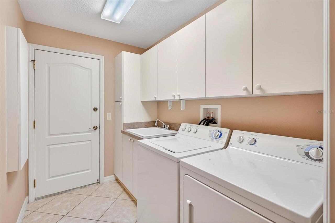
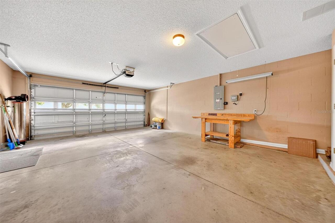
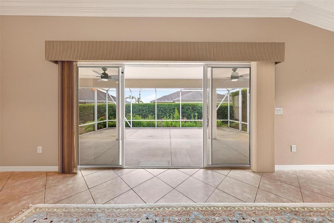
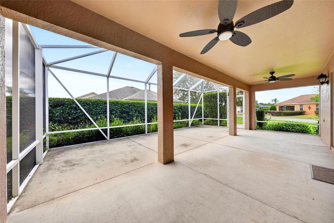
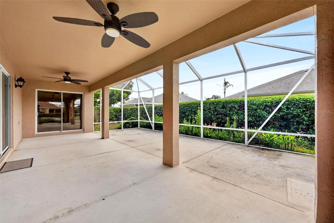
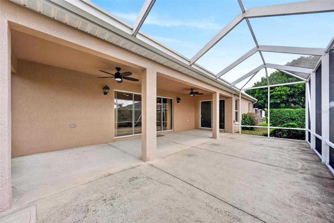
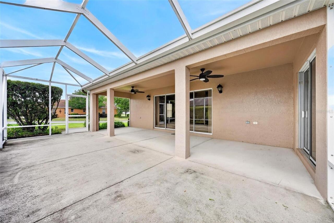
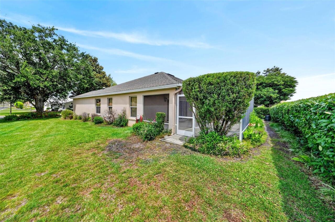
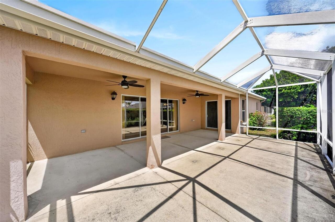
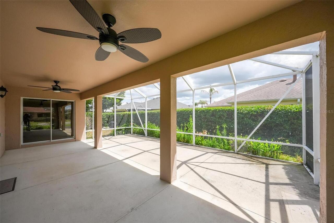
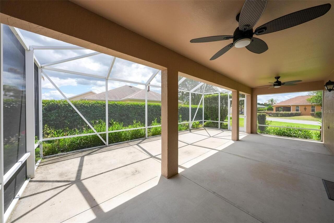
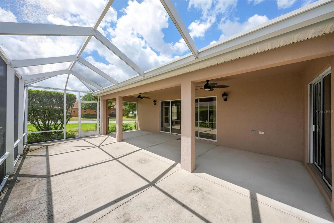
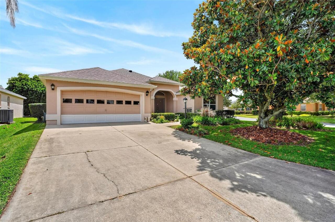
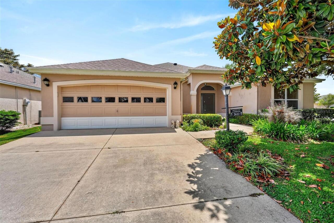
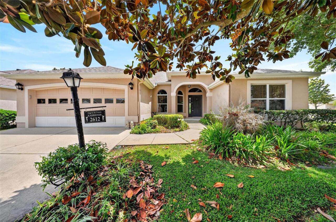
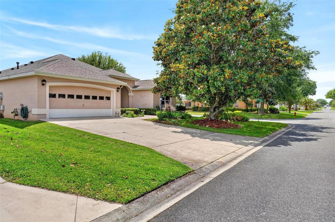
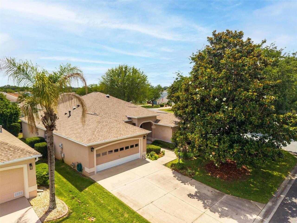
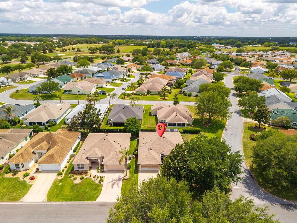
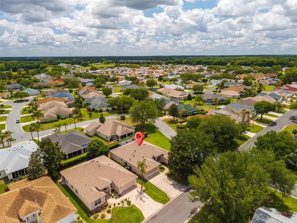
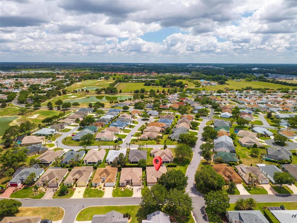
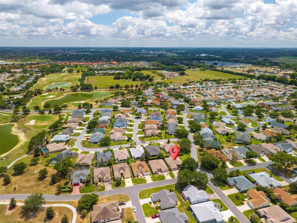
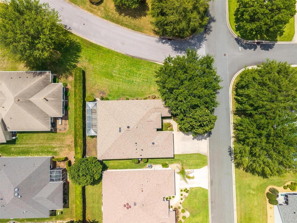
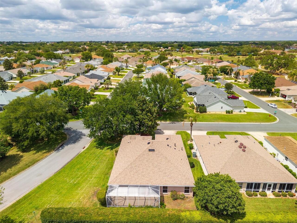
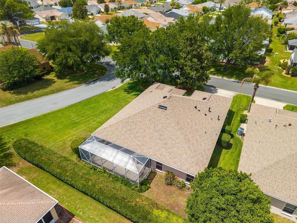
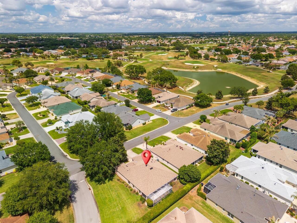
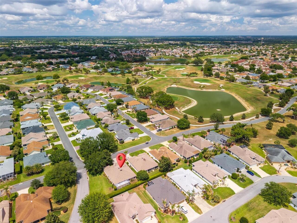
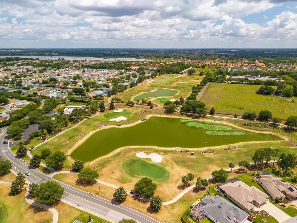
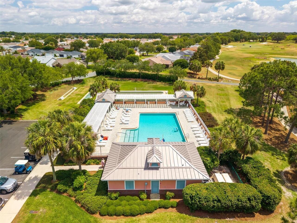
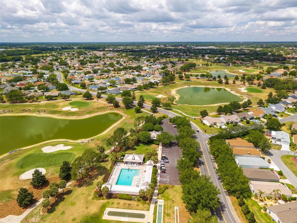
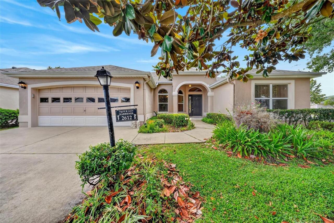
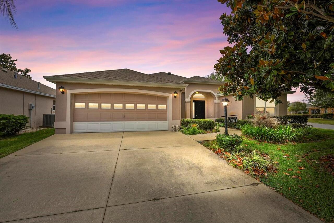
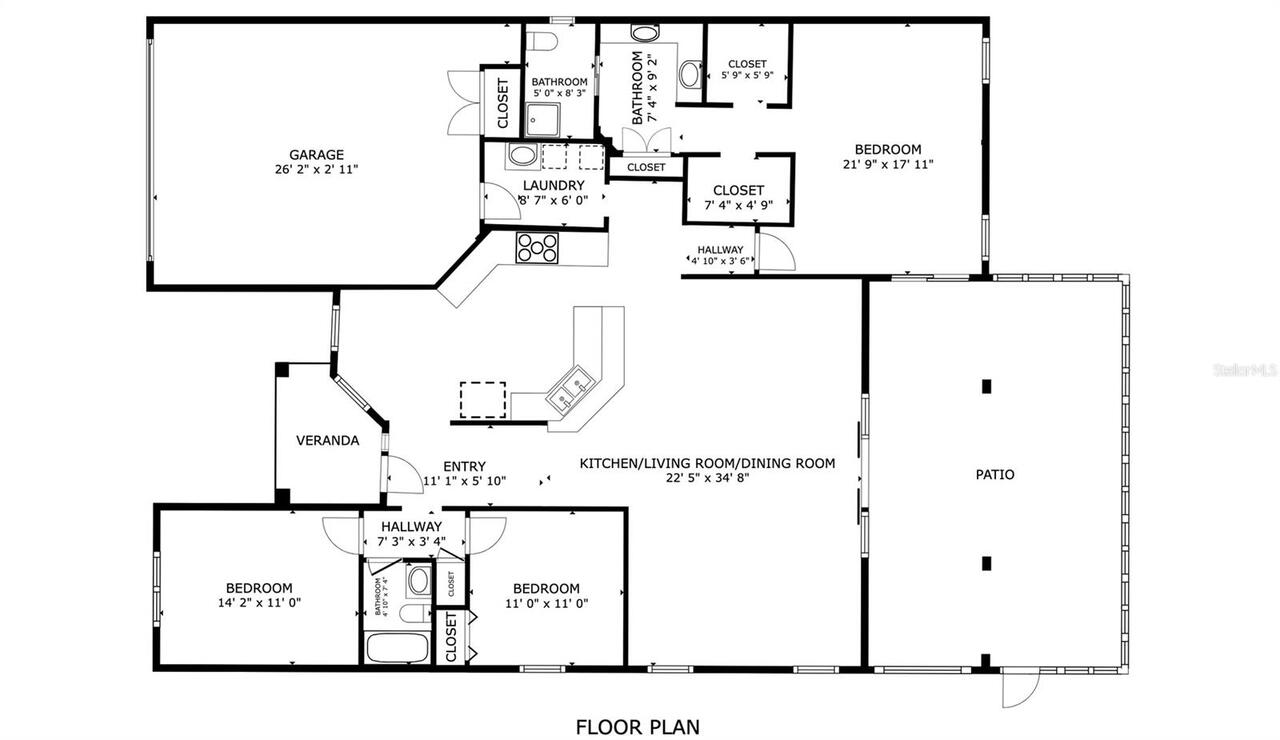
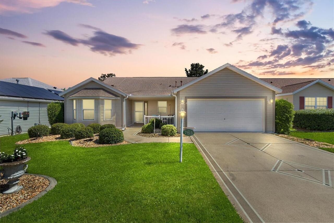
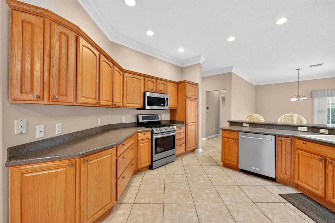
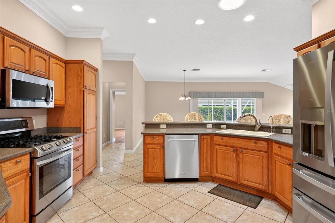
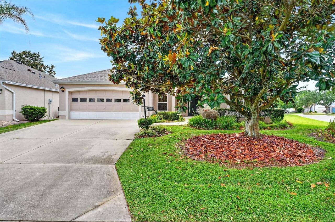
Welcome to 2612 Morven Park Way, where comfort, convenience, and the unmatched lifestyle of The Villages come together beautifully. Perfectly situated on a desirable corner lot in the sought-after Village of Belvedere with NO BOND, this spacious 3-bedroom, 2-bath home offers everything you’ve been looking for. Step inside to soaring 10-foot ceilings, elegant crown molding, and an inviting open-concept living and dining area designed for both relaxing and entertaining. The oversized eat-in kitchen provides abundant space for gathering with family and friends, while the generously sized primary suite offers a true retreat with dual closets and a glass walk-in shower. Practical features include indoor laundry, gas furnace, gas water heater, gas stove, and gas dryer for added efficiency. This home also features an impressive Puronics whole-home water treatment and softening system, along with an advanced under-sink filtration system with dedicated dispenser, offering enhanced water quality throughout the home. Major updates provide peace of mind with a new roof in 2025 and HVAC approximately 8 years old. Outdoor living shines with an expansive covered lanai plus an additional screened birdcage—perfect for enjoying your morning coffee, evening cocktails, or Florida’s year-round sunshine. Living in The Villages means embracing a vibrant, active lifestyle where every day feels like a getaway. Hop in your golf cart and within minutes enjoy championship golf, recreation centers, pickleball, pools, softball, live nightly entertainment at Lake Sumter Landing and Spanish Springs, endless social clubs, dancing, dining, shopping, and some of Central Florida’s most welcoming neighbors. Whether you’re looking for relaxation, recreation, or connection, this home places you at the center of it all with convenient access to Publix, Walmart, Fresh Market, Costco, Starbucks, ALDI, popular restaurants, banking, and shopping. Schedule your private showing today—or request a FaceTime tour
Property Details
Property Features
Property Sub Type
Single Family Residence
County
Sumter
Subdivision
VILLAGES OF SUMTER
Additional Information
Additional Lease Restrictions
The Villages is a 55+ Golf Community mostly. For all the restrictions associated with any home within The Villages, seek The Villages for all the definitions of what you can and cannot do.
Additional Parcels YN
false
Alternate Key Folio Num
D17G006
Appliances
Dishwasher, Disposal, Dryer, Gas Water Heater, Microwave, Range, Refrigerator, Washer, Water Filtration System, Water Purifier, Water Softener
Approval Process
The Villages is a 55+ Golf Community mostly. For all the restrictions associated with any home within The Villages, seek The Villages for all the definitions of what you can and cannot do.
Association Fee Includes
Pool, Security
Association YN
false
Attached Garage YN
true
Available For Lease YN
1
Bathrooms Total Integer
2
Building Area Source
Public Records
Building Area Total
2790
Building Area Total Srch SqM
259.20
Building Area Units
Square Feet
CDDYN
1
Calculated List Price By Calculated SqFt
223.20
Carport YN
false
Community Features
Community Mailbox, Deed Restrictions, Dog Park, Fitness Center, Golf Carts OK, Golf, Irrigation-Reclaimed Water, Park, Playground, Pool, Sidewalks, Tennis Court(s)
Construction Materials
Block, Stucco
Cooling
Central Air
Country
US
Cumulative Days On Market
40
Current Price
429000.00
Direction Faces
North
Exterior Features
Rain Gutters, Sidewalk, Sliding Doors
Fireplace YN
false
Flood Zone Code
X
Flooring
Ceramic Tile, Luxury Vinyl
Foundation Details
Slab
Furnished
Unfurnished
Garage Spaces
2
Garage YN
true
Heating
Central, Natural Gas
Homestead YN
1
Interior Features
Ceiling Fans(s), Crown Molding, Eat-in Kitchen, High Ceilings, Living Room/Dining Room Combo, Open Floorplan, Solid Surface Counters, Solid Wood Cabinets, Split Bedroom, Walk-In Closet(s), Window Treatments
Internet Address Display YN
true
Internet Automated Valuation Display YN
true
Internet Consumer Comment YN
true
Internet Entire Listing Display YN
true
Laundry Features
Gas Dryer Hookup, Inside
Lease Restrictions YN
1
Levels
One
List AOR
Orlando Regional
Living Area Meters
178.56
Living Area Source
Public Records
Living Area Units
Square Feet
Lot Features
Corner Lot
Lot Size Acres
0.2
Lot Size Square Feet
8632
Lot Size Square Meters
802
Minimum Lease
No Minimum
Modification Timestamp
2026-06-08T20:11:10.218Z
New Construction YN
false
Number Of Pets
2
Occupant Type
Vacant
Other Equipment
Irrigation Equipment
Ownership
Fee Simple
Parcel Number
D17G006
Patio And Porch Features
Rear Porch, Screened
Pet Size
Large (61-100 Lbs.)
Pets Allowed
Yes
Pool Private YN
false
Postal Code Plus 4
6390
Previous List Price
450000
Price Change Timestamp
2026-06-08T20:10:12.000Z
Public Survey Range
23E
Public Survey Section
17
RATIO Current Price By Calculated SqFt
223.20
Road Surface Type
Paved
Roof
Shingle
Room Count
8
Senior Community YN
true
Sewer
Public Sewer
Showing Requirements
ShowingTime
Status Change Timestamp
2026-04-29T20:47:10.000Z
Tax Annual Amount
2950.1
Tax Block
006
Tax Book Number
6-22-22C
Tax Legal Description
LOT 6 THE VILLAGES OF SUMTER UNIT NO 80 PB 6 PG 22-22C
Tax Lot
6
Tax Other Annual Assessment Amount
733
Tax Year
2025
Total Acreage
0 to less than 1/4
Total Annual Fees
0.00
Total Monthly Fees
0.00
Township
18S
Universal Property Id
US-12119-N-17006-R-N
Unparsed Address
2612 MORVEN PARK WAY
Utilities
BB/HS Internet Available, Cable Available, Electricity Connected, Phone Available, Sewer Connected, Underground Utilities, Water Connected
Vegetation
Mature Landscaping, Trees/Landscaped
Water Access
Lake
Water Access YN
1
Water Source
Public
Waterfront YN
false
Window Features
Double Pane Windows
Zoning
SFH
Neighborhood Map
Popup

Property Photos
Listing Photo
Listing Photo
Listing Photo
Listing Photo
Listing Photo
Listing Photo
Listing Photo
Listing Photo
Listing Photo
Listing Photo
Listing Photo
Listing Photo
Listing Photo
Listing Photo
Listing Photo
Listing Photo
Listing Photo
Listing Photo
Listing Photo
Listing Photo
Listing Photo
Listing Photo
Listing Photo
Listing Photo
Listing Photo
Listing Photo
Listing Photo
Listing Photo
Listing Photo
Listing Photo
Listing Photo
Listing Photo
Listing Photo
Listing Photo
Listing Photo
Listing Photo
Listing Photo
Listing Photo
Listing Photo
Listing Photo
Listing Photo
Listing Photo
Listing Photo
Listing Photo
Listing Photo
Listing Photo
Listing Photo
Listing Photo
Listing Photo
Listing Photo
Listing Photo
Listing Photo
Listing Photo
Listing Photo
Listing Photo
Listing Photo
Listing Photo
Listing Photo
Listing Photo
Listing Photo
Listing Photo
Listing Photo
Listing Photo
Listing Photo
Listing Photo
Listing Photo
Listing Photo
Listing Photo
Listing Photo
Listing Photo
Listing Photo
Listing Photo
Listing Photo
Listing Photo
Listing Photo
Listing Photo
Listing Photo
Listing Photo
Listing Photo
Listing Photo
Listing Photo
Listing Photo
Listing Photo
Listing Photo
Listing Photo
Listing Photo
Listing Photo
Listing Photo
Listing Photo
Listing Photo
Listing Photo
Listing Photo
Listing Photo
Listing Photo
Listing Photo
Listing Photo
Listing Photo
Listing Photo
Listing Photo
Listing Photo
Listing Photo
Listing Photo
Listing Photo
Listing Photo
Listing Photo
Listing Photo
Listing Photo
Listing Photo
Listing Photo
Listing Photo
Listing Photo
Listing Photo
Listing Photo
Listing Photo
Listing Photo
Listing Photo
Listing Photo
Listing Photo
Listing Photo
Listing Photo
Listing Photo
Listing Photo
Listing Photo
Listing Photo
Listing Photo
Listing Photo
Listing Photo
Listing Photo
Listing Photo
Listing Photo
Listing Photo
Listing Photo
Listing Photo
Listing Photo
Listing Photo
Listing Photo
Listing Photo
Listing Photo
Listing Photo
Listing Photo
Listing Photo
Listing Photo
Listing Photo
Listing Photo
Listing Photo
Listing Photo
Listing Photo
Listing Photo
Listing Photo
Listing Photo
Listing Photo
Listing Photo
Listing Photo
Listing Photo
Listing Photo
Listing Photo
Listing Photo
Listing Photo
Listing Photo
Listing Photo
Listing Photo
Listing Photo
Listing Photo
Listing Photo
Listing Photo
Listing Photo
Listing Photo
Listing Photo
Listing Photo
Listing Photo

MLS #MFRO6403402 Listing courtesy of Re/max 200 Realty provided by Stellar MLS.

Similar Listings

$388,000
1896 Mcmurtrie Loop
The Villages
3BR/2BA
| Pending
$389,000
2849 Leicester Terrace
The Villages
3BR/2BA
| Pending
$389,000
2493 Lightbody Lane
The Villages
3BR/2BA
| Pending
$389,000
2820 Christopher Court
The Villages
3BR/2BA
| Pending


All listing information is deemed reliable but not guaranteed and should be independently verified through personal inspection by appropriate professionals. Listings displayed on this website may be subject to prior sale or removal from sale; availability of any listing should always be independent verified. Listing information is provided for consumer personal, non-commercial use, solely to identify potential properties for potential purchase; all other use is strictly prohibited and may violate relevant federal and state law. The source of the listing data is as follows: Stellar MLS (updated 7/6/26 8:33 PM) |

Listing Search


Translate Tool

Featured Listings
Clermont Real Estate
$1,350,000
4 BED
3 BATH
Welcome home to your sunset dream on the CLERMONT CHAIN OF LAKES in the custom home neighborhood of Crescent Bay. This b... Read More
Lakeland Real Estate
$850,000
5 BED
3 BATH
Luxury living in Lakeland in this one-of-a-kind 5-bedroom, 4-bath home on 1/2 acre in an exclusive 10-home gated communi... Read More
Winter Garden Real Estate
$899,000
5 BED
4 BATH
Virtually Staged. Welcome to one of the most beautifully designed homes with almost 3700 square feet of luxury living sp... Read More
Venice Real Estate
$899,900
4 BED
3 BATH
Experience luxury, space and exceptional design in this stunning lakefront pool home within the gated Oasis community of... Read More
Sorrento Real Estate
$935,000
4 BED
3 BATH
Sophisticated, Spacious & Serene Set on a premium half-acre homesite in the gated community of Heathrow Country Estates,... Read More
Dade City Real Estate
$1,250,000
3 BED
2 BATH
Nestled in the heart of coveted Blanton area in Dade City, this extraordinary 16.18-acre property offers a lifestyle tha... Read More
Pinellas Park Real Estate
$1,355,000
4 BED
2 BATH
Welcome to this exquisitely reimagined waterfront residence, where timeless luxury, thoughtful craftsmanship, and breath... Read More
Kissimmee Real Estate
$849,900
8 BED
6 BATH
EXCEPTIONAL TURNKEY OPPORTUNITY in the highly sought after gated Encore community! This FULLY FURNISHED, high-performing... Read More
Edgewater Real Estate
$898,000
3 BED
3 BATH
Intracoastal views from nearly every room, 2,286 SF of living space, 1,500+ SF of outdoor entertaining and lounge space,... Read More
Longboat Key Real Estate
$1,475,000
2 BED
2 BATH
One or more photo(s) has been virtually staged. Perched just one floor below the penthouse in the sought-after Grand Bay... Read More
Contact Sandra Pardo

407-990-2746

Wendy Morris LLC
Licensed in the State of Florida
BK 3146762
16797 Broadwater Avenue
Winter Garden, Florida 34787

Your privacy is our utmost concern. We will never sell your personal information. Privacy Policy
©2026 sandrapardohomes.com - all rights reserved. | Site Map