407-990-2746
Menu

12922 Red Deer Place, Parrish, FL

NEXT
PREV
$345,355

($219/sqft)

List Status: Active
12922 Red Deer Place
Parrish, FL 34219


3 beds
2 baths
1575 living sqft
Top Features
  • Subdivision: Deer Park
  • Built in  2026
  • Single Family Residence
Description
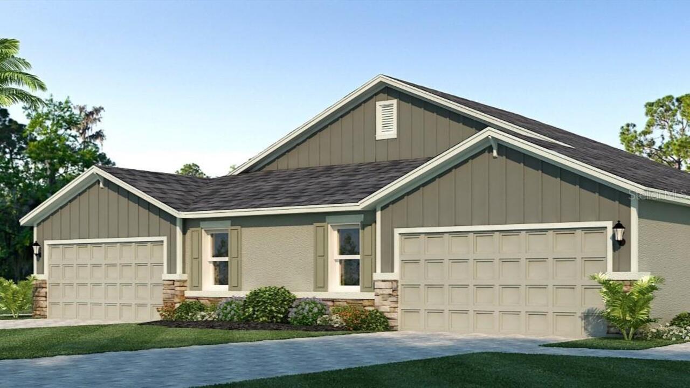
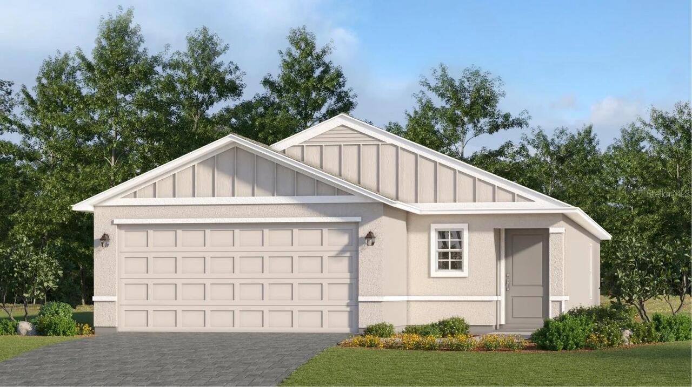
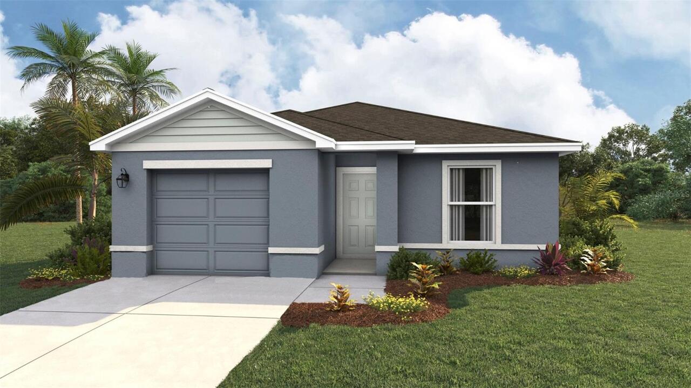
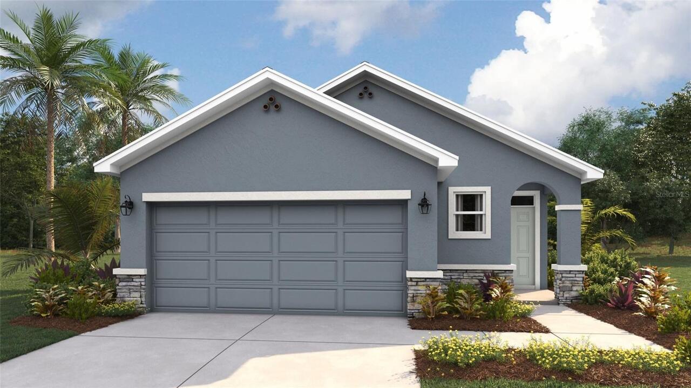
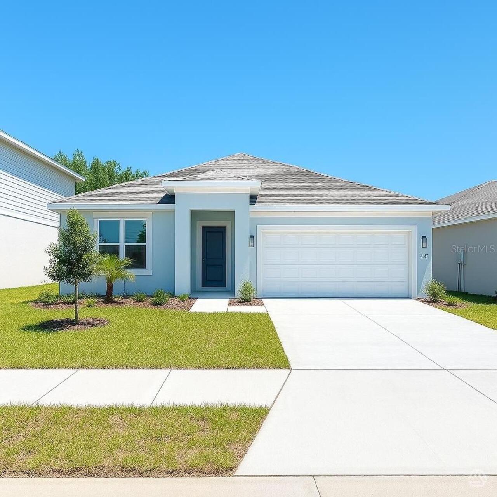
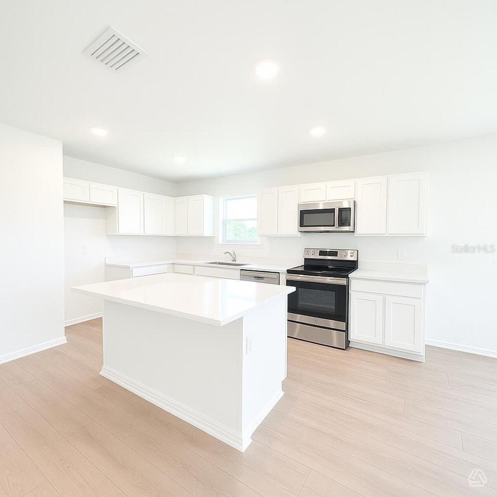
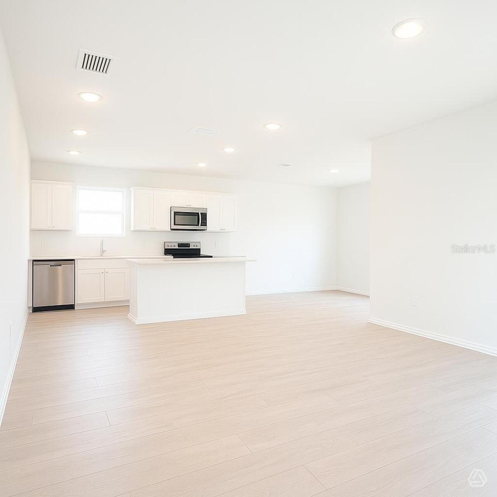
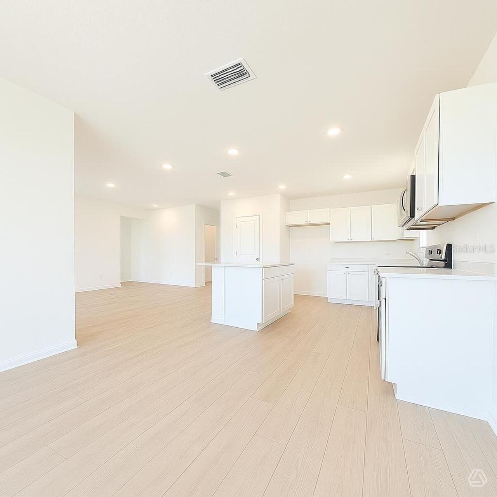
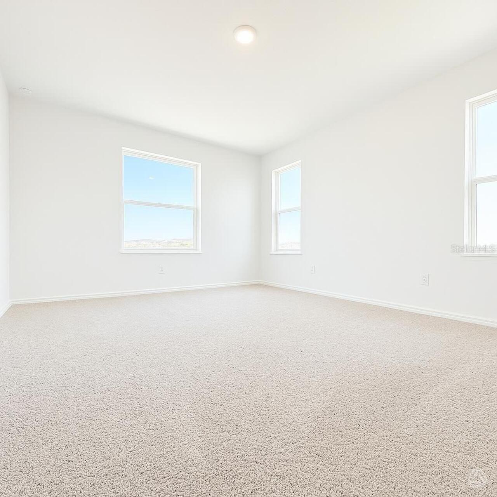
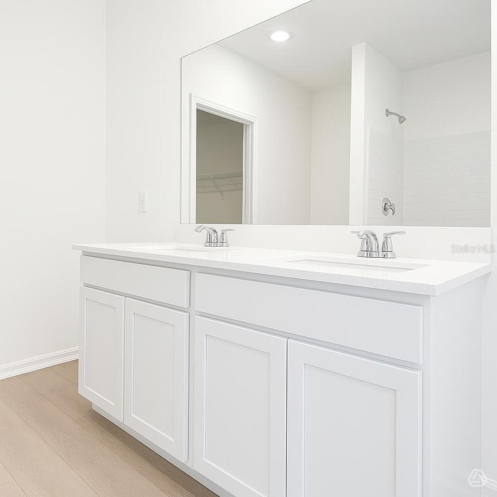
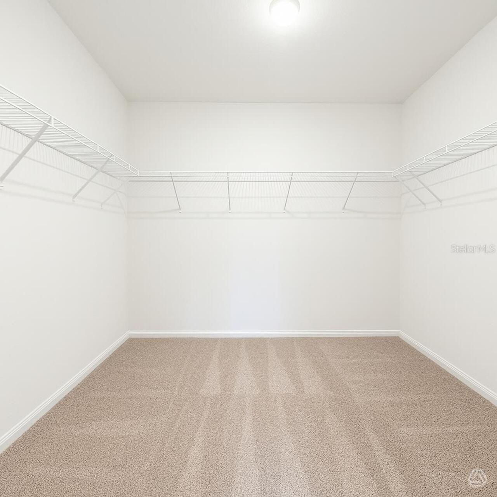
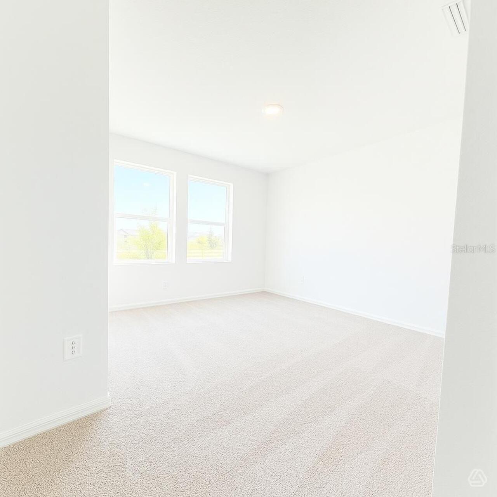
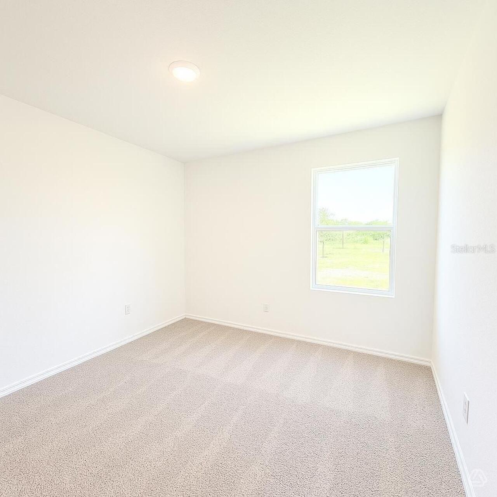
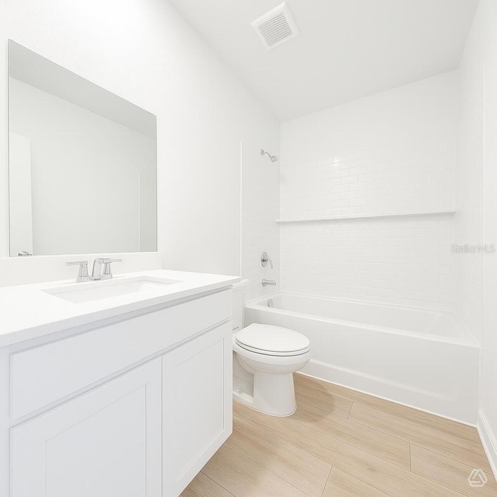
Under Construction. Welcome to this thoughtfully designed 3-bedroom, 2-bath single-story home that perfectly blends comfort, style, and functionality. The open-concept floor plan creates a bright and inviting living space, seamlessly connecting the kitchen, dining, and family room ideal for both everyday living and entertaining. The modern kitchen offers ample cabinetry, generous counter space, and a large island overlooking the main living area. The private owner's suite features a spacious walk-in closet and en-suite bath, while two additional bedrooms provide plenty of space for family, guests, or a home office. Enjoy the best of Florida living in a community filled with exceptional amenities, including a resort-style pool, dog park, playground, scenic event lawn, picnic areas, and walkable streets designed for an active lifestyle. This home offers the perfect combination of modern design and outstanding community features schedule your tour today!
Property Details
Property Features
Property Sub Type
Single Family Residence
County
Manatee
Subdivision
DEER PARK
Additional Information
Additional Lease Restrictions
See builder for details.
Additional Parcels YN
false
Appliances
Dishwasher, Disposal, Microwave, Range
Approval Process
See builder for details.
Architectural Style
Florida
Association Amenities
Fence Restrictions, Maintenance, Playground
Association Approval Required YN
1
Association Email
broadleaf@castlegroup.com
Association Fee
375
Association Fee Frequency
Quarterly
Association Fee Includes
Maintenance Grounds
Association Fee Requirement
Required
Association YN
true
Attached Garage YN
true
Available For Lease YN
1
Bathrooms Total Integer
2
Builder License Number
CBC1256375
Builder Model
Cedar
Builder Name
SimplyDwell Homes
Building Area Source
Builder
Building Area Total
2190
Building Area Total Srch SqM
203.46
Building Area Units
Square Feet
Calculated List Price By Calculated SqFt
219.27
Carport YN
false
Community Features
Community Mailbox, Playground, Sidewalks, Street Lights
Construction Materials
Block, Stucco
Cooling
Central Air
Country
US
Cumulative Days On Market
34
Current Price
345355.00
Direction Faces
West
Elementary School
Annie Lucy Williams Elementary
Exterior Features
Hurricane Shutters, Lighting, Rain Gutters, Sidewalk, Sliding Doors
Fireplace YN
false
Flood Zone Code
X
Flooring
Carpet, Vinyl
Foundation Details
Slab
Furnished
Unfurnished
Garage Dimensions
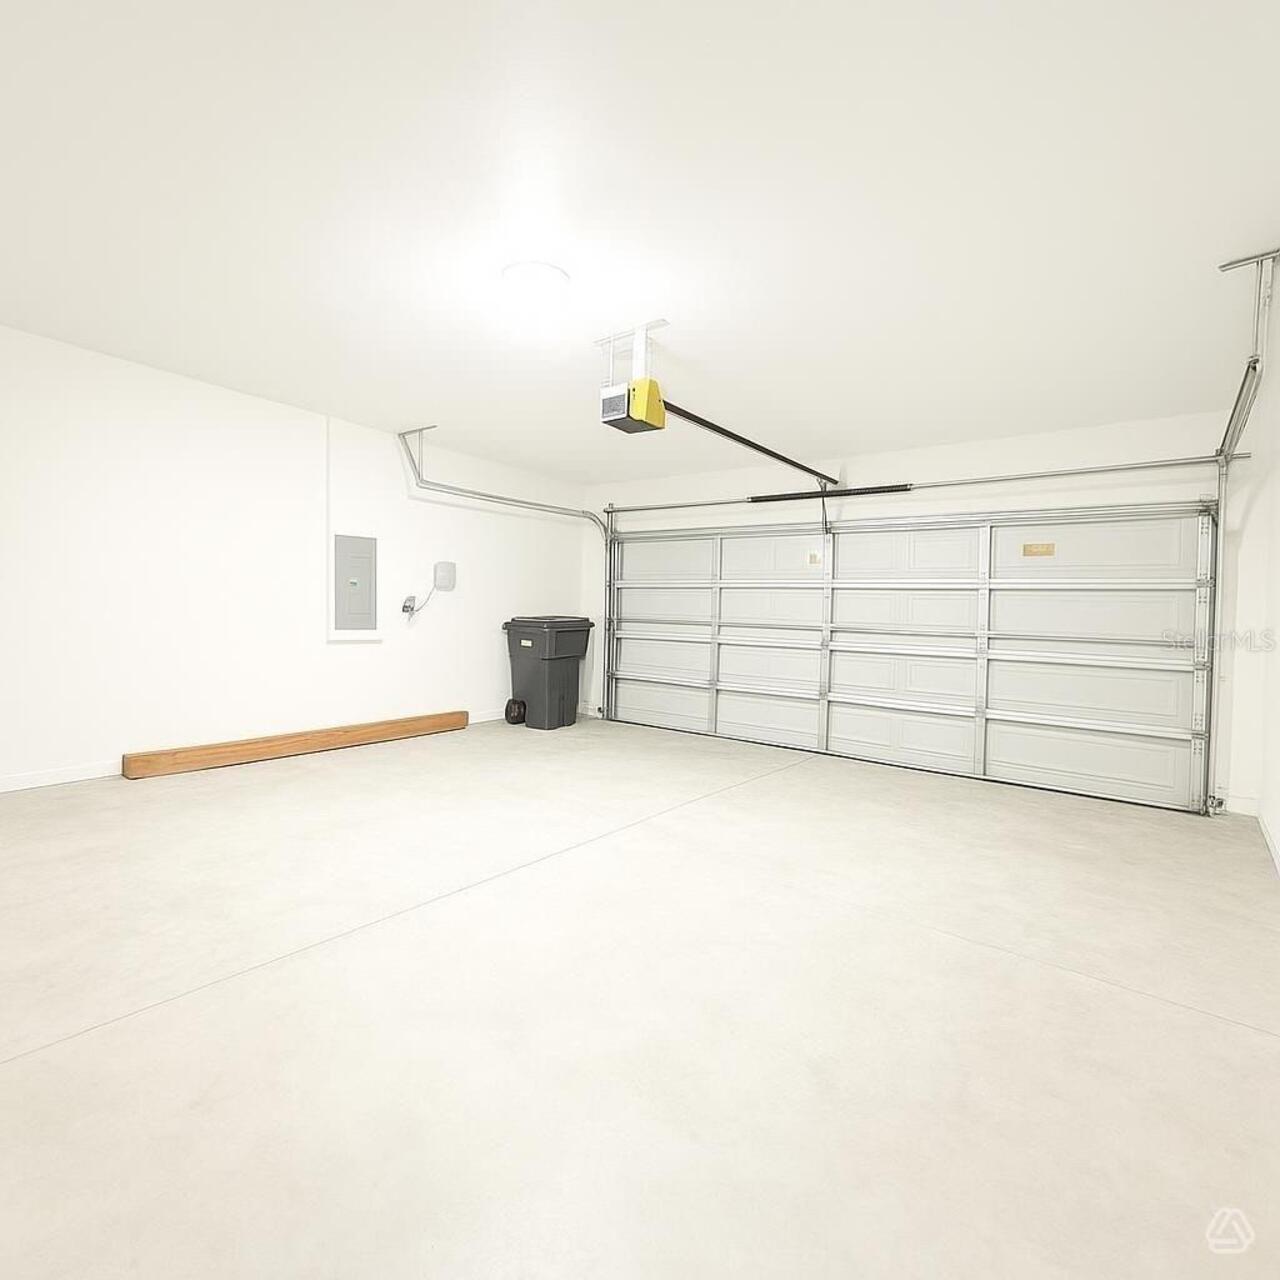
19x20
Garage Spaces
2
Garage YN
true
Heating
Central, Electric
High School
Parrish Community High
Homestead YN
1
Interior Features
Living Room/Dining Room Combo, Open Floorplan, Thermostat, Walk-In Closet(s)
Internet Address Display YN
true
Internet Automated Valuation Display YN
true
Internet Consumer Comment YN
true
Internet Entire Listing Display YN
true
Laundry Features
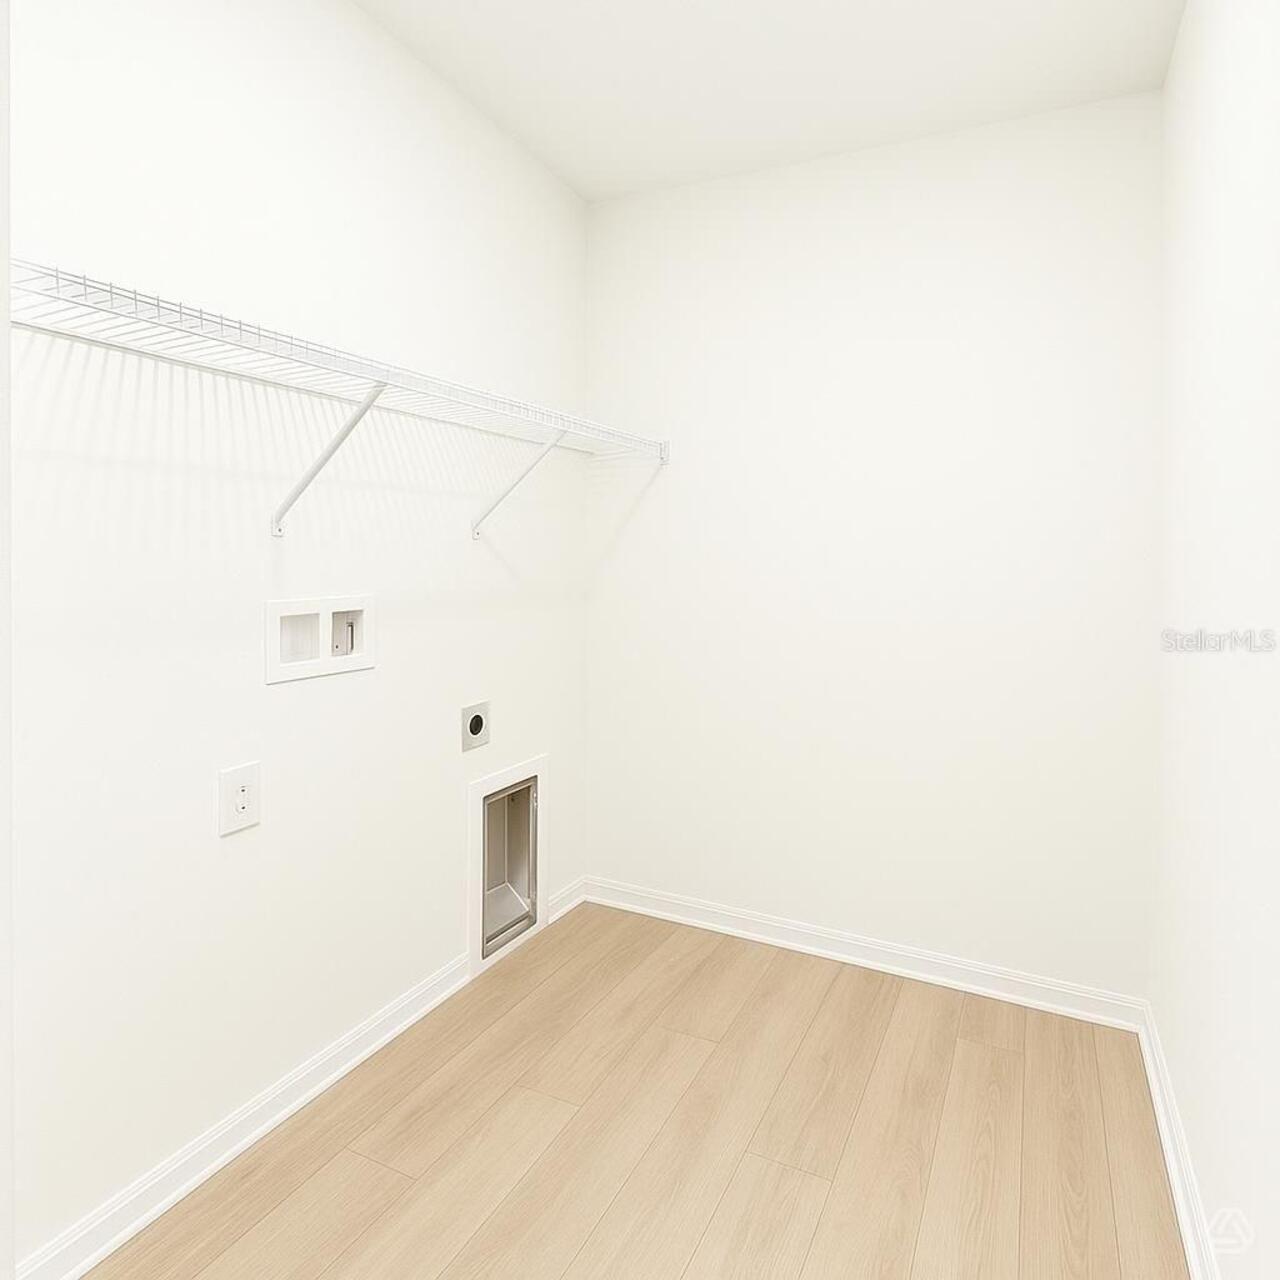
Inside, Laundry Room
Lease Restrictions YN
1
Levels
One
List AOR
Sarasota - Manatee
Living Area Meters
146.32
Living Area Source
Builder
Living Area Units
Square Feet
Lot Features
Corner Lot
Lot Size Acres
0.13
Lot Size Square Feet
6000
Lot Size Square Meters
557
Middle Or Junior School
Buffalo Creek Middle
Minimum Lease
6 Months
Modification Timestamp
2026-08-07T19:13:10.129Z
Monthly HOA Amount
125.00
New Construction YN
true
Num Times per Year
2
Occupant Type
Vacant
Other Equipment
Irrigation Equipment
Ownership
Fee Simple
Parcel Number
3904101590000-0508870873
Patio And Porch Features
Covered, Front Porch, Patio
Permit Number
BLD2508-6503
Pets Allowed
Yes
Pool Private YN
false
Previous List Price
349355
Price Change Timestamp
2026-08-07T19:12:25.000Z
Projected Completion Date
2026-07-03T00:00:00.000
Property Condition
Under Construction
Property Description
Corner Unit
RATIO Current Price By Calculated SqFt
219.27
Road Surface Type
Asphalt
Roof
Shingle
Room Count
10
SW Subdiv Community Name
Not Applicable
Senior Community YN
false
Sewer
Public Sewer
Showing Requirements
24 Hour Notice, Call Before Showing
Status Change Timestamp
2026-08-01T14:41:19.000Z
Tax Annual Amount
1
Tax Legal Description
PHASE 1A. LOT 103
Tax Lot
103
Tax Year
2025
Total Acreage
0 to less than 1/4
Total Annual Fees
1500.00
Total Monthly Fees
125.00
Universal Property Id
US-12081-N-39041015900000508870873-R-N
Unparsed Address
12922 RED DEER PL
Utilities
Cable Available, Electricity Connected, Fire Hydrant, Sewer Connected, Underground Utilities, Water Connected
Water Source
Canal/Lake For Irrigation
Water View
Pond
Water View YN
1
Waterfront YN
false
Zoning
RESI
Neighborhood Map
Popup

Property Photos
Listing Photo
Listing Photo
Listing Photo
Listing Photo
Listing Photo
Listing Photo
Listing Photo
Listing Photo
Listing Photo
Listing Photo
Listing Photo
Listing Photo
Listing Photo
Listing Photo
Listing Photo
Listing Photo
Listing Photo
Listing Photo
Listing Photo
Listing Photo
Listing Photo
Listing Photo
Listing Photo
Listing Photo

MLS #MFRA4698981 Listing courtesy of Neal Communities Realty, Inc. provided by Stellar MLS.

Similar Listings

$310,990
1615 Love Grass Terrace
Parrish
3BR/2BA
| Pending
$311,597
3534 Ambersweet Crossing
Parrish
3BR/2BA
| Pending
$312,000
17855 Wheat Stack Court
Parrish
3BR/2BA
| Pending
$312,000
8829 Clear View Street
Parrish
3BR/2BA
| Active


All listing information is deemed reliable but not guaranteed and should be independently verified through personal inspection by appropriate professionals. Listings displayed on this website may be subject to prior sale or removal from sale; availability of any listing should always be independent verified. Listing information is provided for consumer personal, non-commercial use, solely to identify potential properties for potential purchase; all other use is strictly prohibited and may violate relevant federal and state law. The source of the listing data is as follows: Stellar MLS (updated 8/24/26 5:21 AM) |

Listing Search


Translate Tool

Featured Listings
Clearwater Beach Real Estate
$1,150,000
2 BED
2 BATH
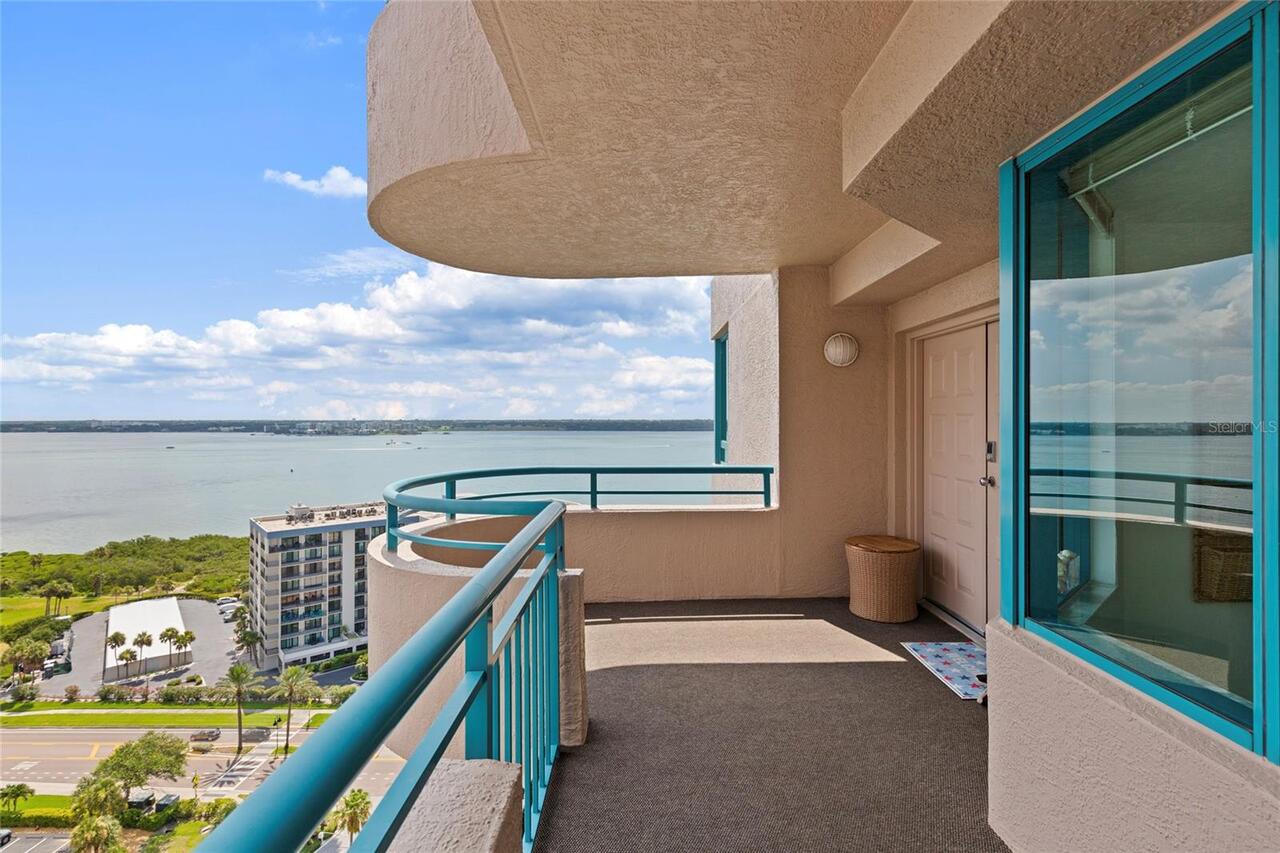
Rare Gulf-Front Corner Residence with Desirable E/S/W Exposure | Panoramic Water Views | Unit 1807 at Ultimar Awaken to ... Read More
Winter Garden Real Estate
$899,000
3 BED
3 BATH
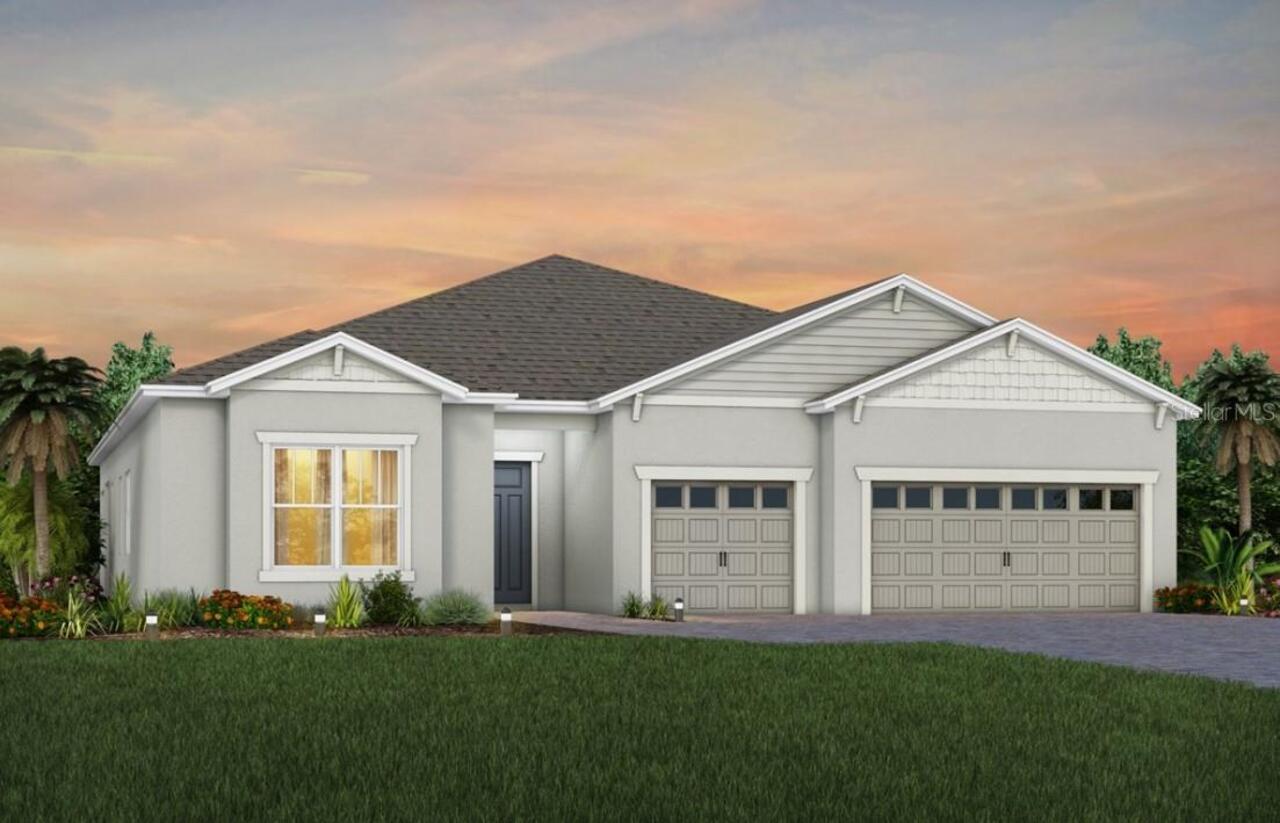
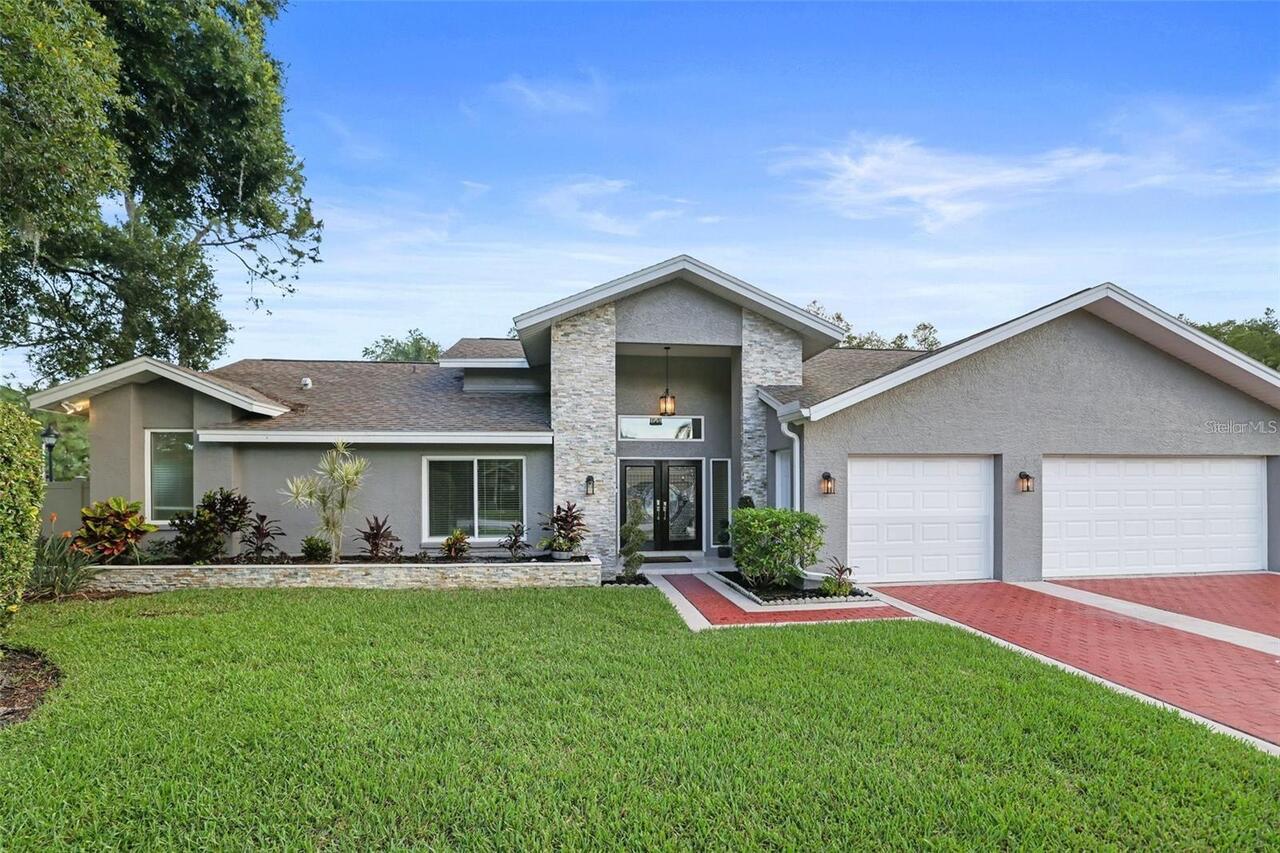
Step into the Renown, a new construction, single-story home situated on a corner homesite near a cul de sac offering 3 s... Read More
Bradenton Real Estate
$1,095,000
5 BED
4 BATH
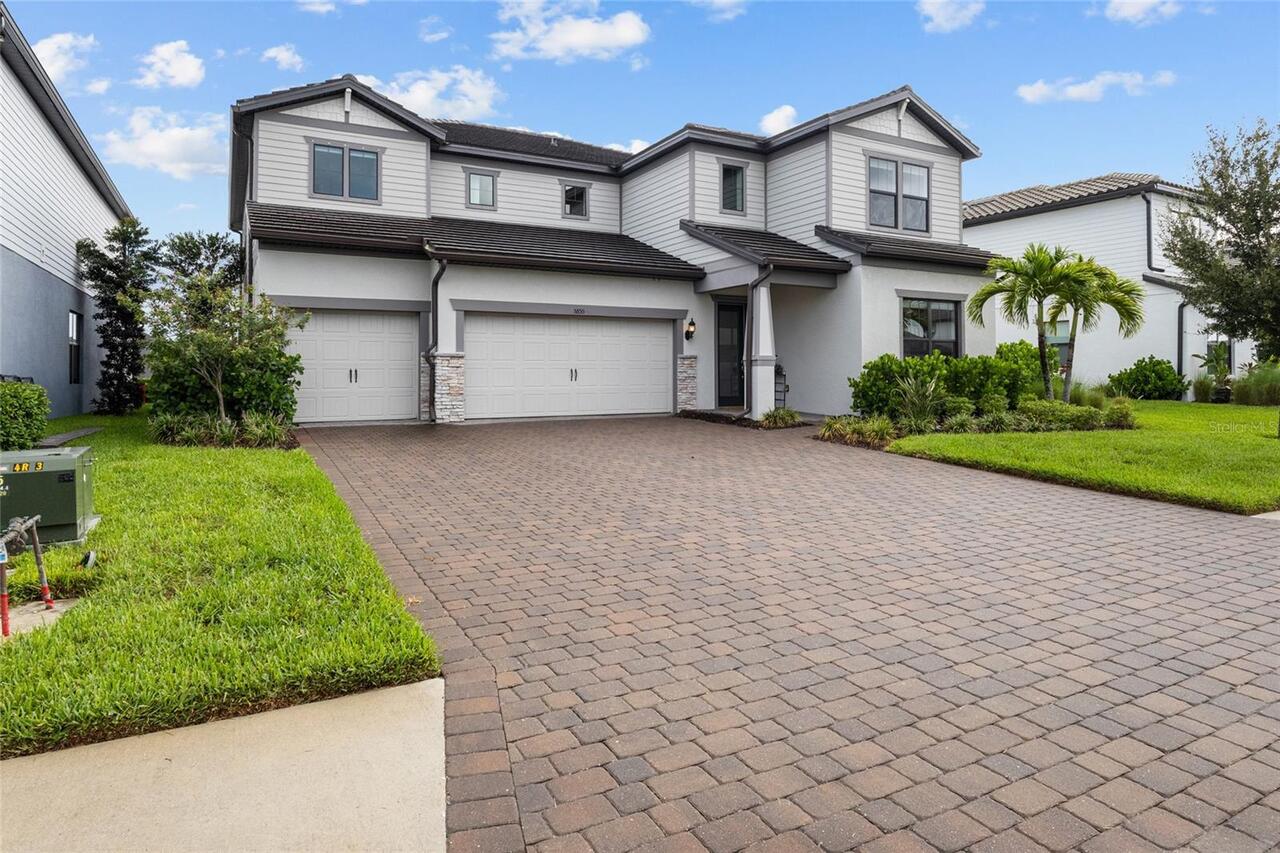
This stunning 5-bedroom, 4.5-bath home offers the perfect blend of space, comfort, and versatility—with dual primary sui... Read More
Winter Garden Real Estate
$824,900
5 BED
3 BATH
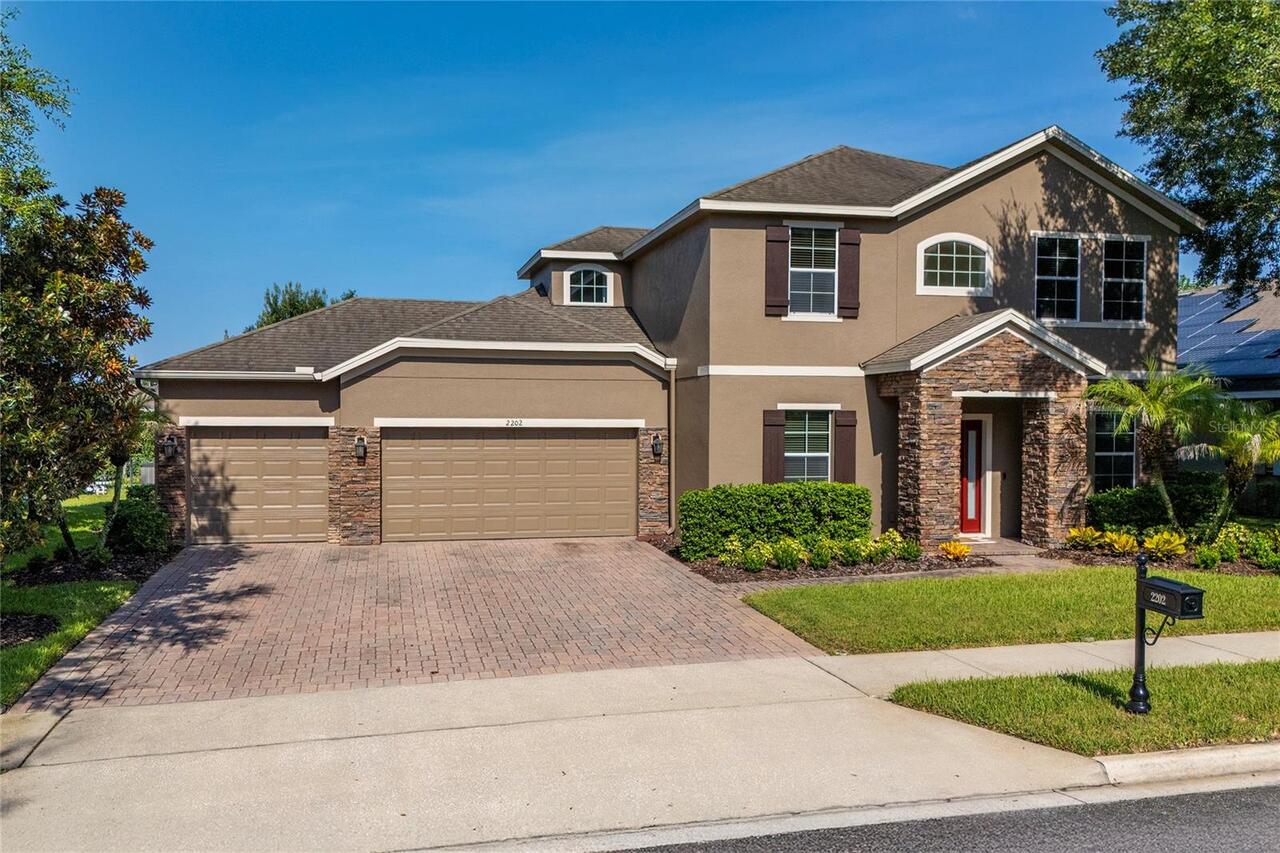
Welcome to a home where thoughtful design, elevated finishes, and effortless Florida living come together. This exceptio... Read More
New Smyrna Beach Real Estate
$849,000
4 BED
4 BATH
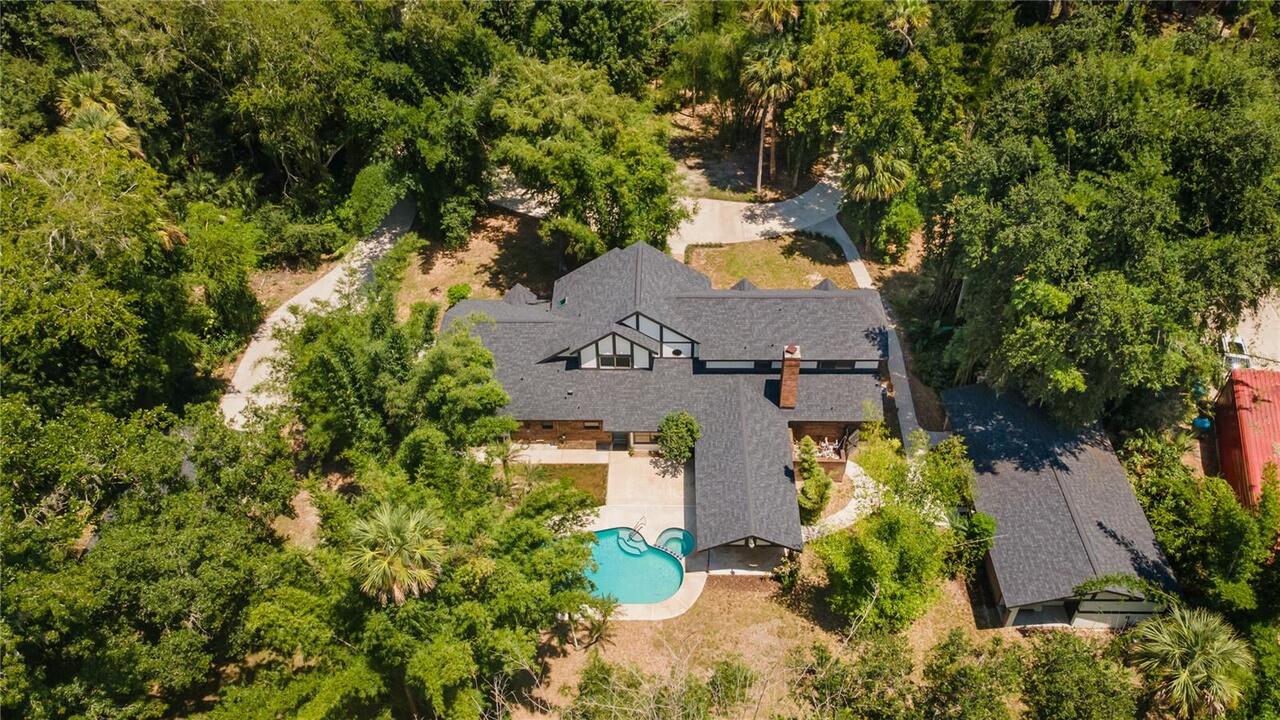
Private Tudor Estate on Nearly 2 Acres | Pool | Detached Recording Studio | Attached & Detached Garages A truly one-of-a... Read More
Palm Harbor Real Estate
$869,000
5 BED
3 BATH
Virtually Staged. Price Reduction! Nestled in the sought after gated community of Foxberry Run within Ridgemoor, this 5 ... Read More
Orlando Real Estate
$930,000
5 BED
3 BATH
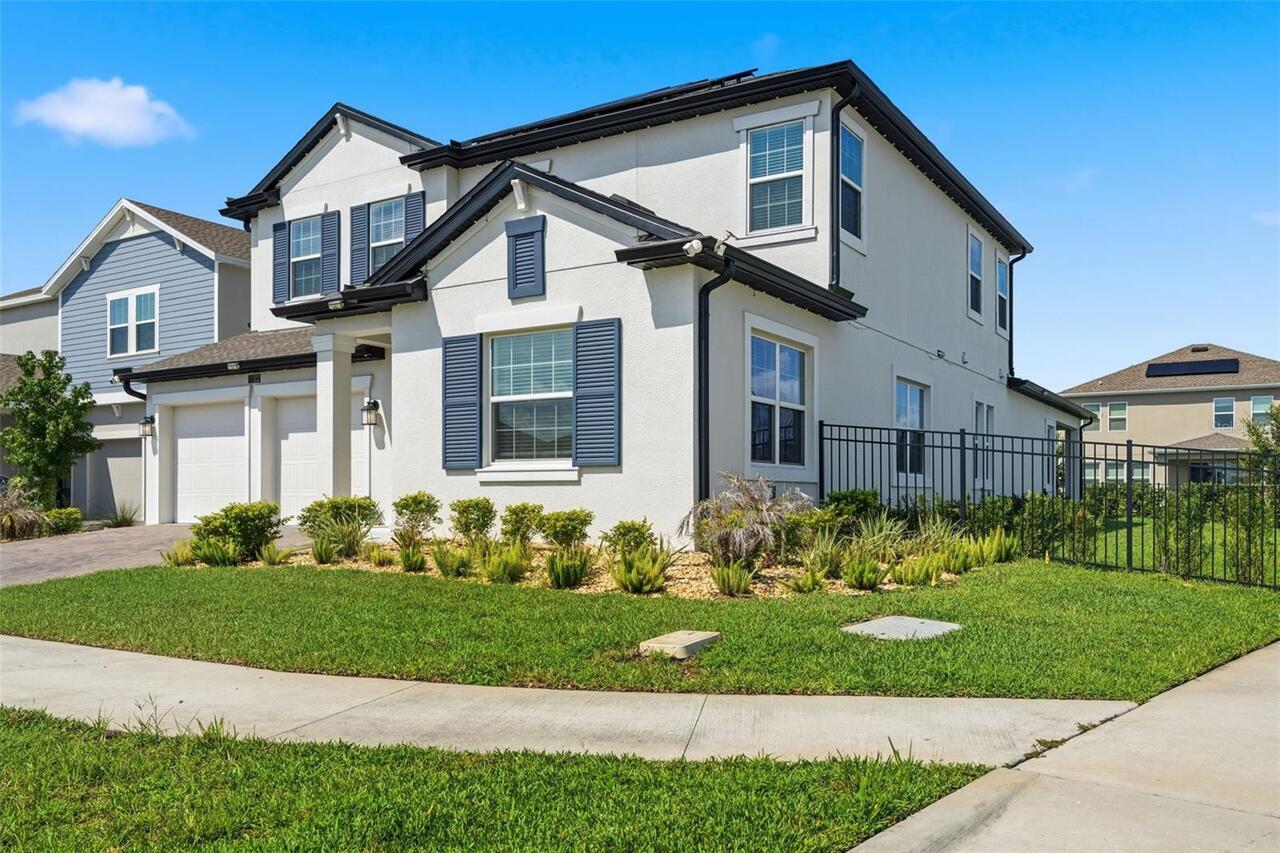
WELCOME TO ELEVATED LIVING IN STOREY PARK! Situated on a desirable OVERSIZED CORNER LOT, this impressive Lennar Independ... Read More
Alva Real Estate
$890,000
5 BED
3 BATH
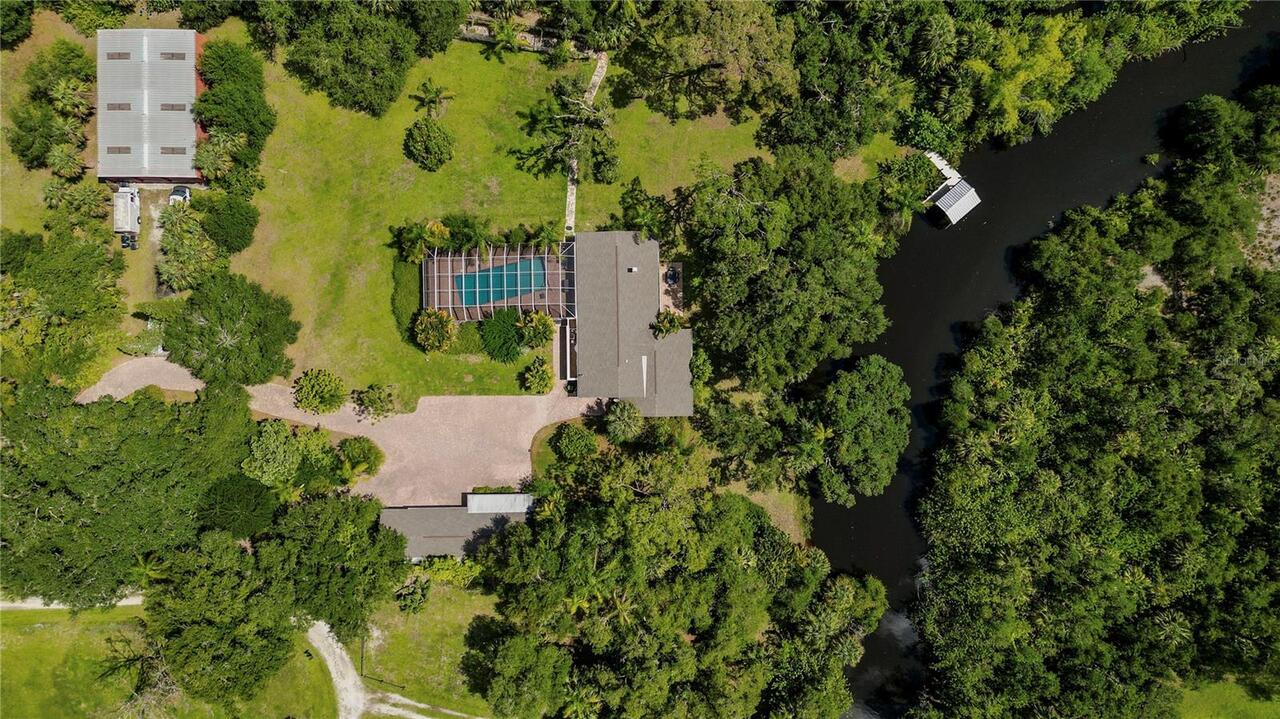
MOTIVATED REDUCTION *** $-100,000.00 *** PRICE IMPROVEMENT REFLECTS SELLER MOTIVATION. PRICED TO MOVE AT AN UNBEATABLE V... Read More
Madeira Beach Real Estate
$1,050,000
3 BED
2 BATH
Better Than New Coastal Luxury Townhome at Madeira Beach Walk Condos in the Heart of Madeira Beach ! Move in Ready ! Jus... Read More
Winter Park Real Estate
$1,495,000
3 BED
2 BATH
A wonderful opportunity to build your dream home on one of Winter Park’s most idyllic streets. Situated on a quaint, one... Read More
Contact Sandra Pardo

407-990-2746

Wendy Morris LLC

Licensed in the State of Florida
BK 3146762
16797 Broadwater Avenue
Winter Garden, Florida 34787

Your privacy is our utmost concern. We will never sell your personal information. Privacy Policy
©2026 sandrapardohomes.com - all rights reserved. | Site Map