Property Features
Property Sub Type
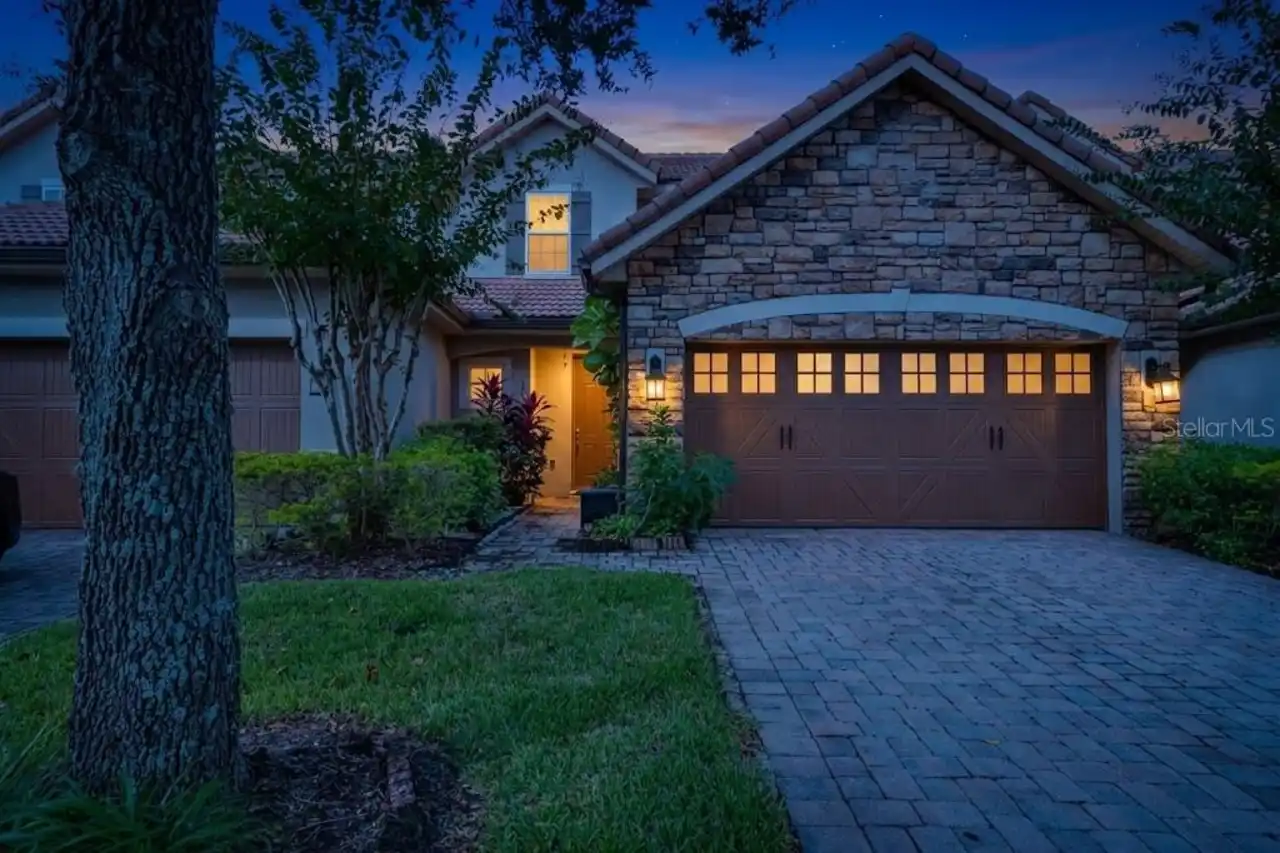
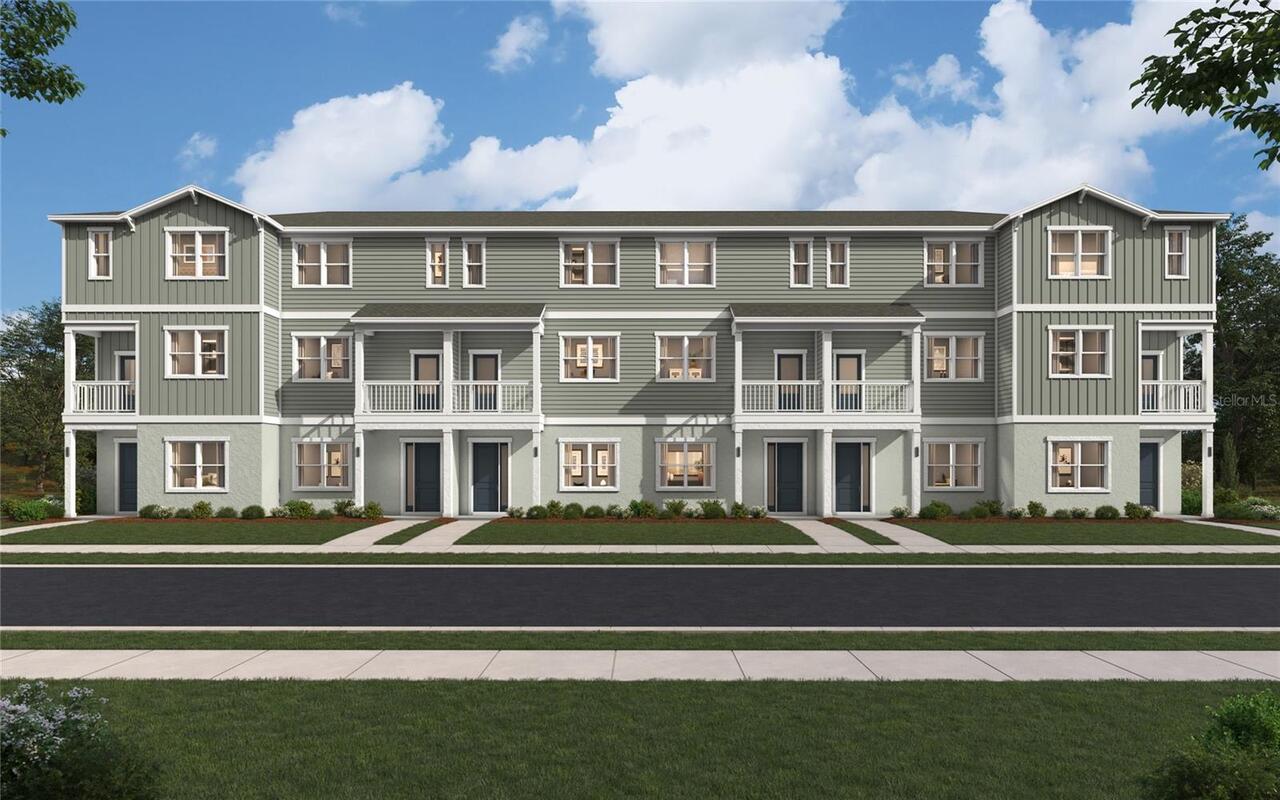
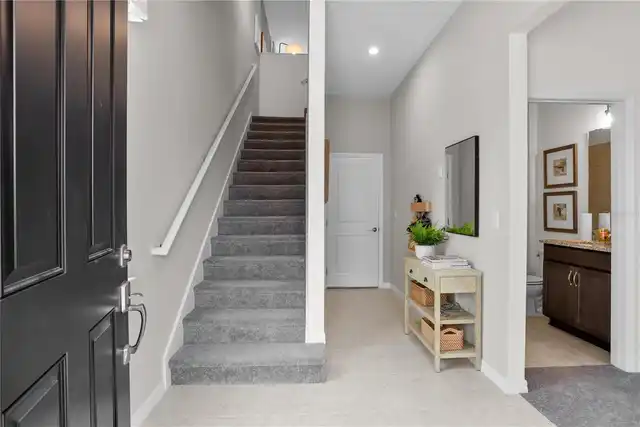
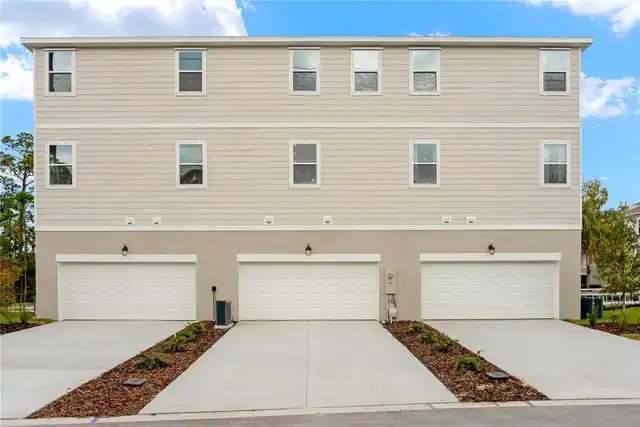
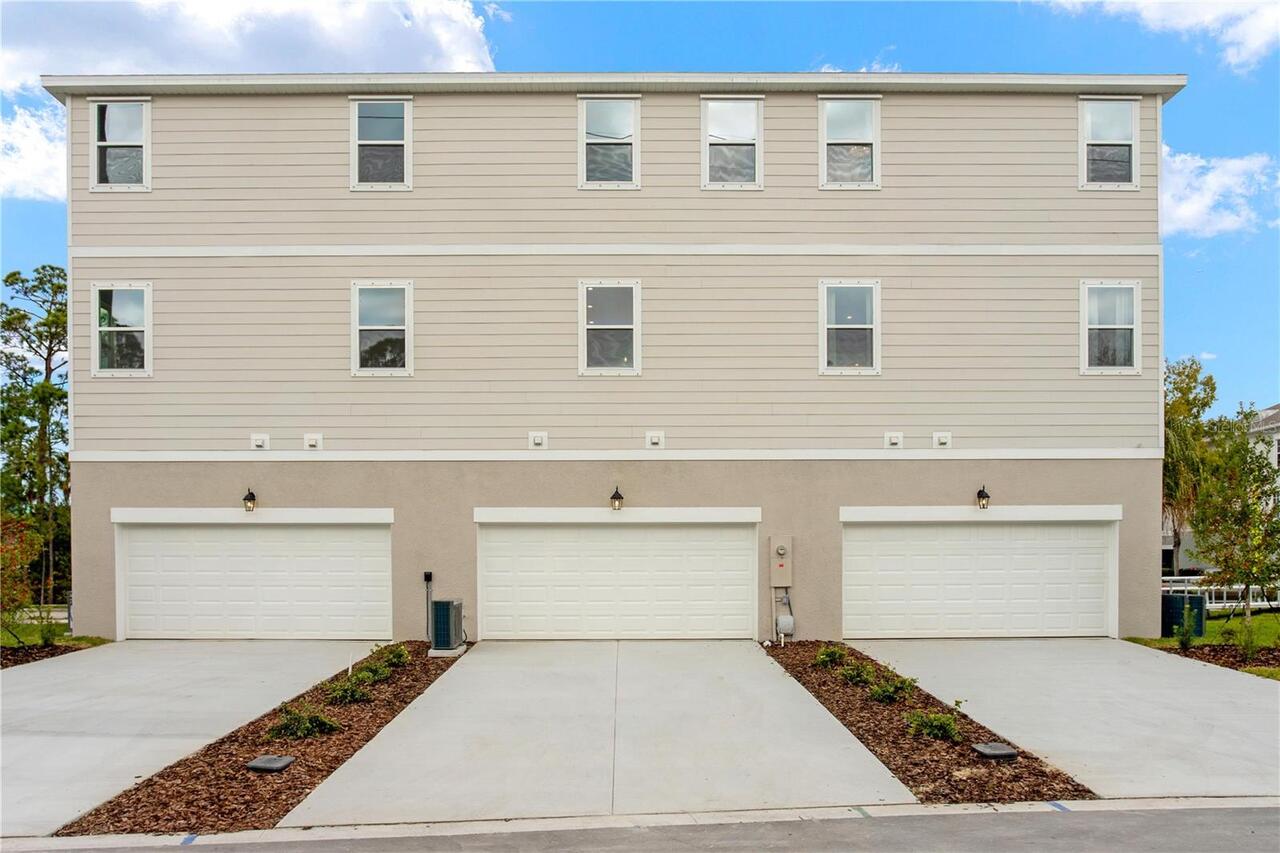
Townhouse
Subdivision
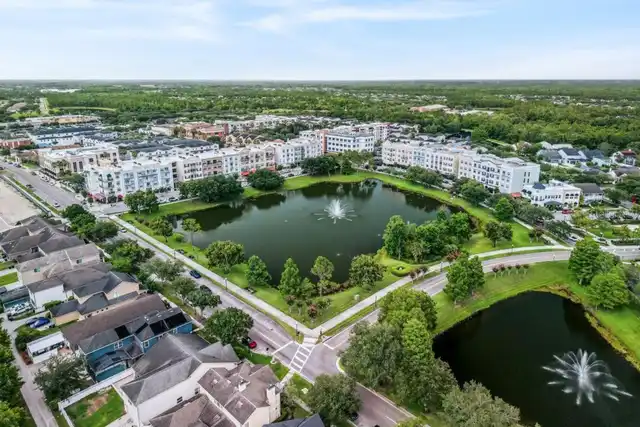
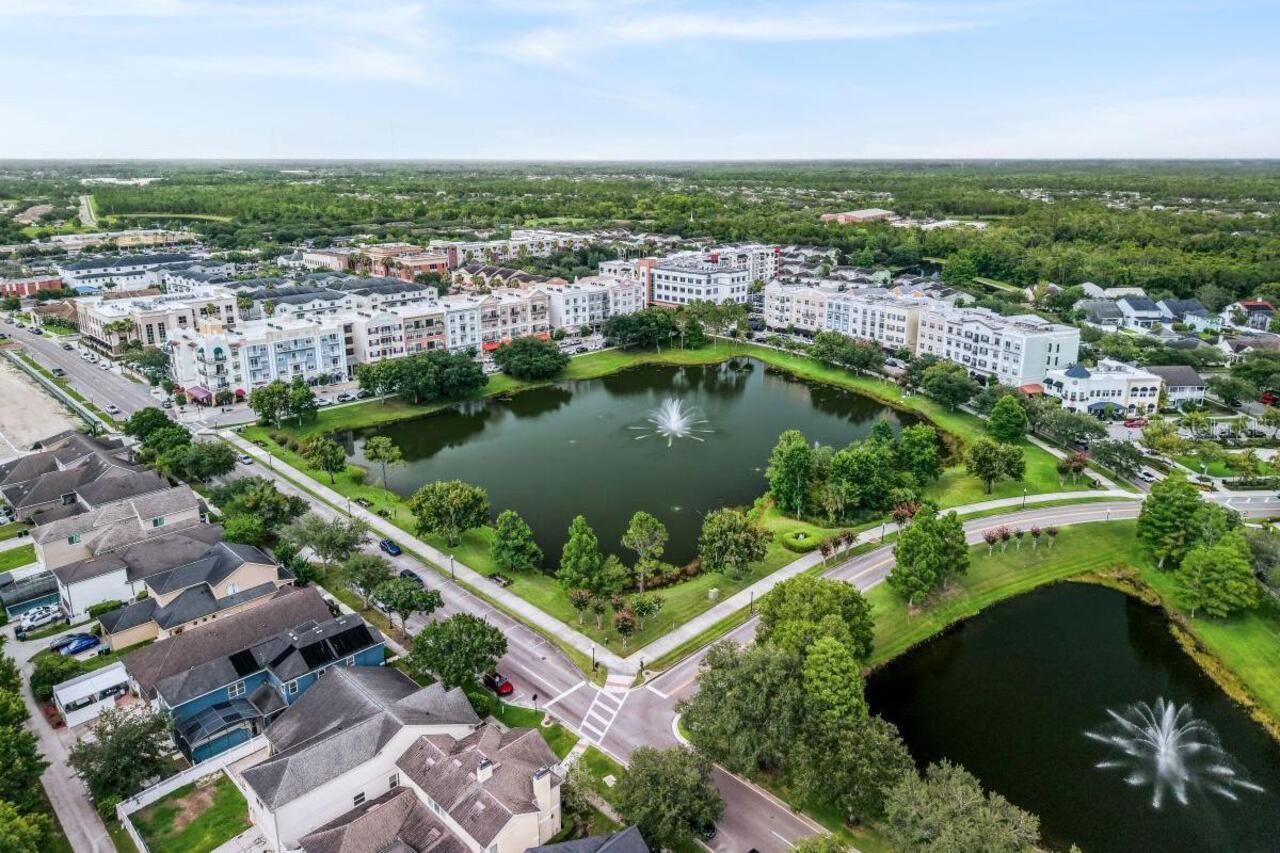
AVALON PARK ORLANDO
Building Name
6 UNIT EVERGREEN
Interior Features
Additional Information
Additional Rooms
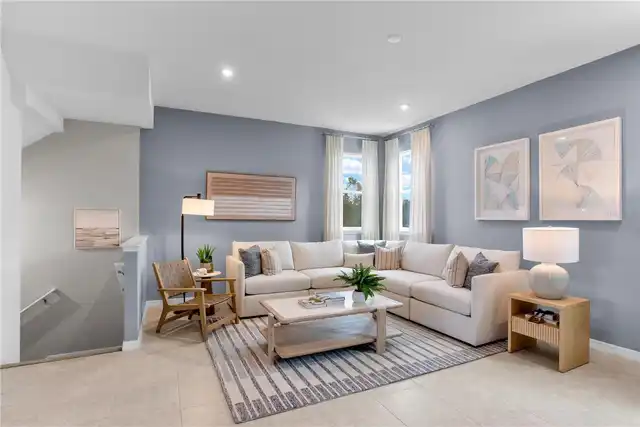
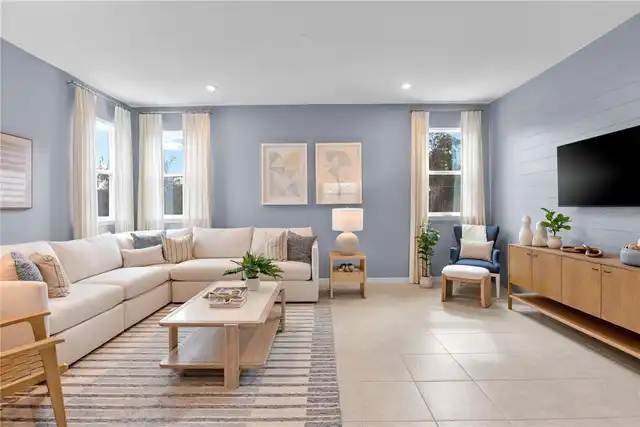
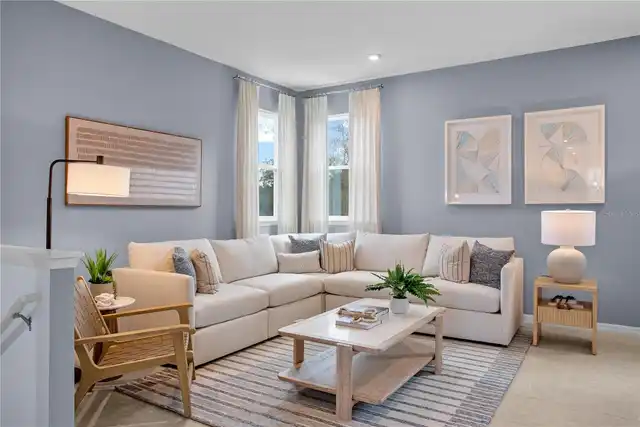
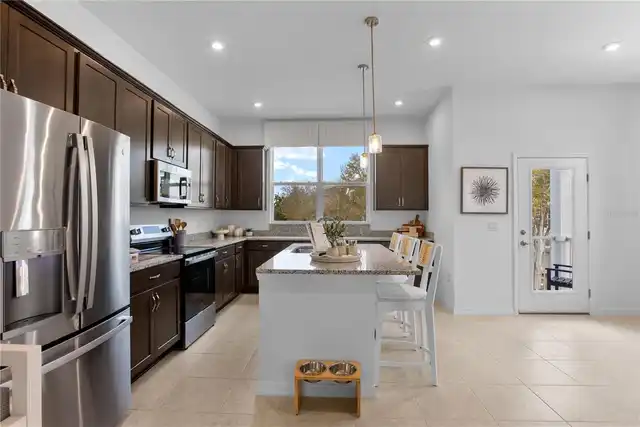
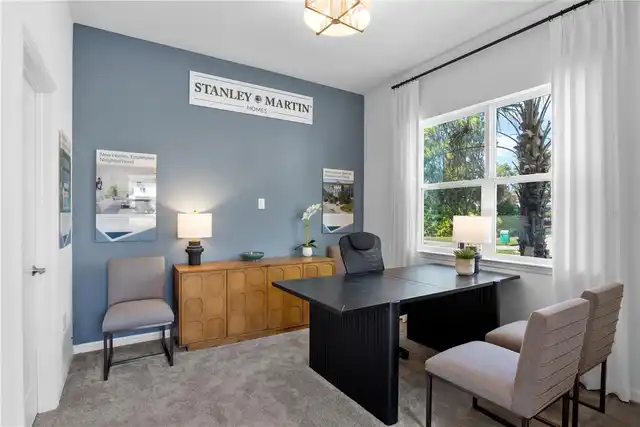
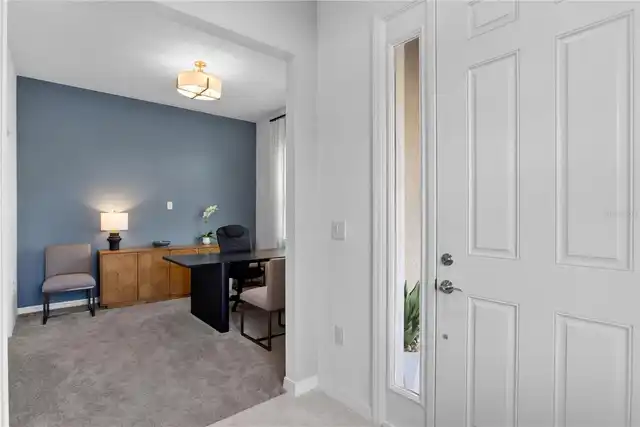
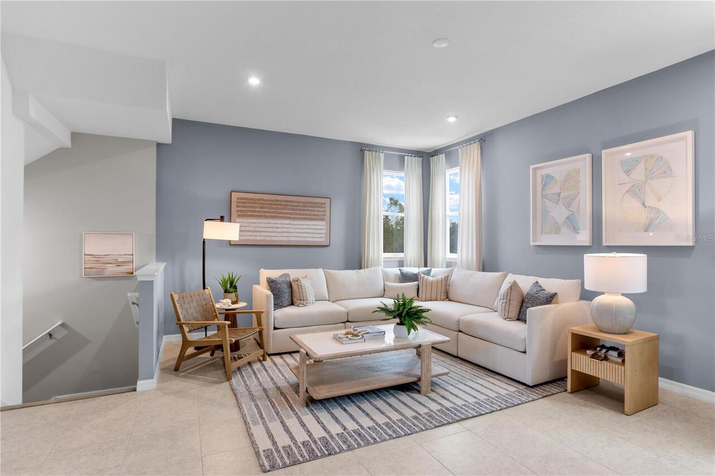
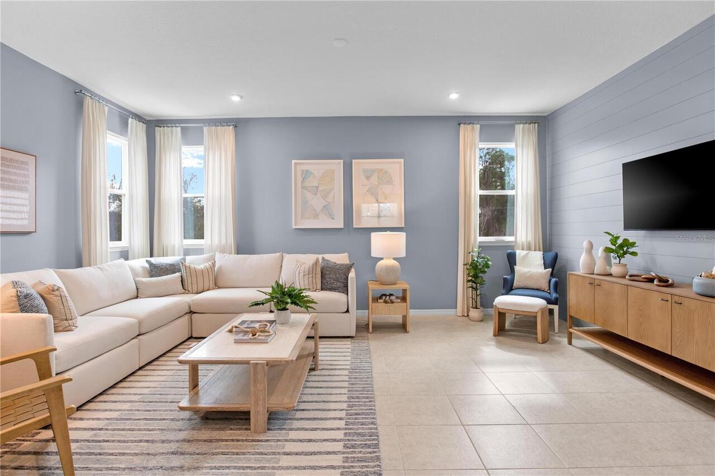
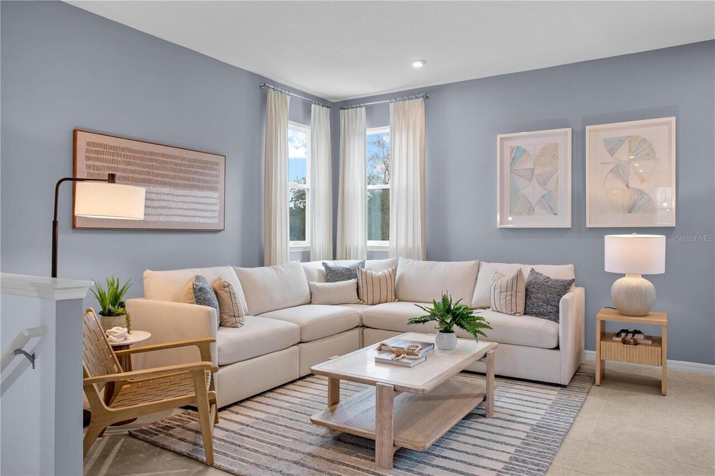
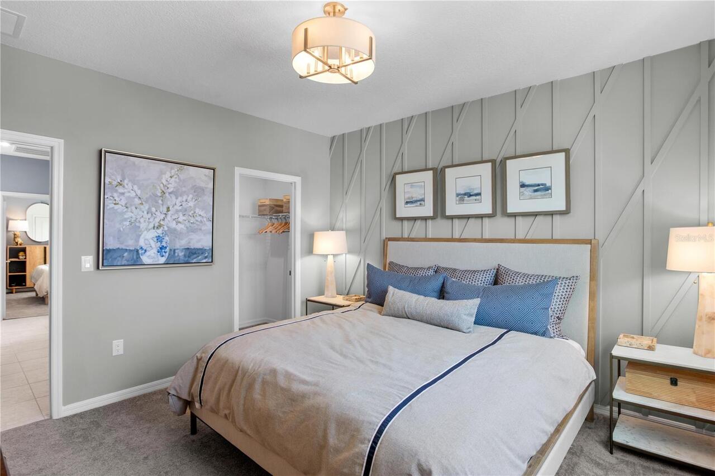
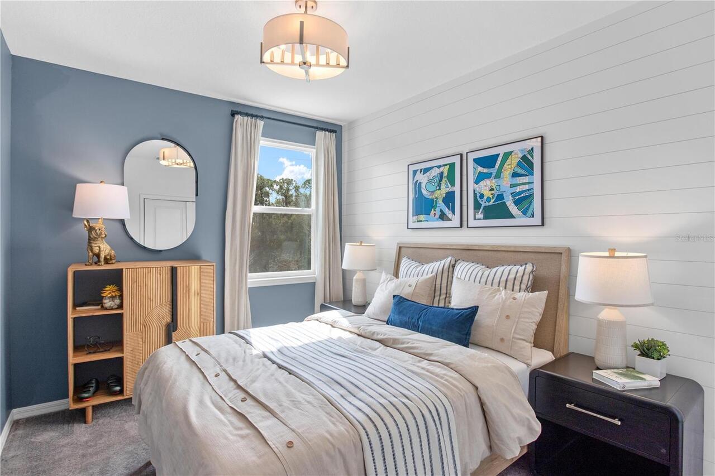
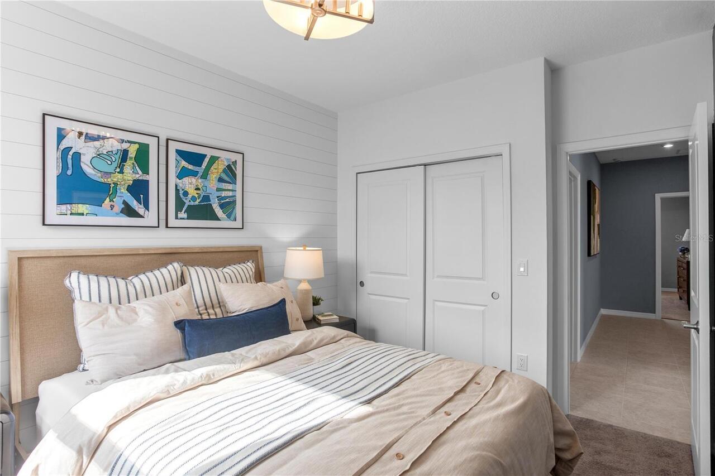
Loft, Family Room
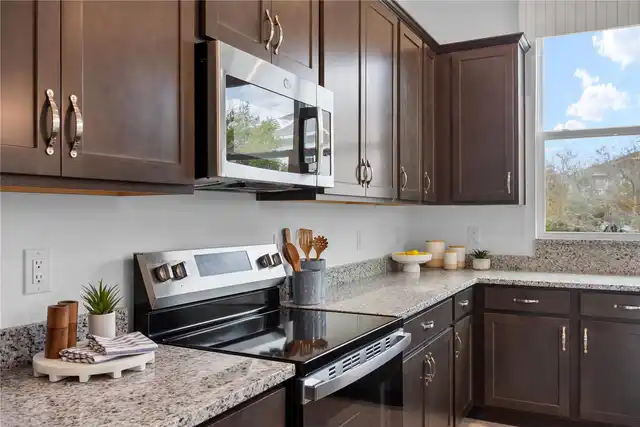
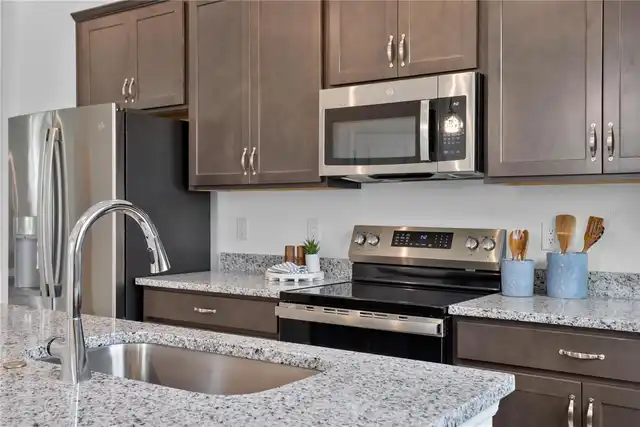
Appliances
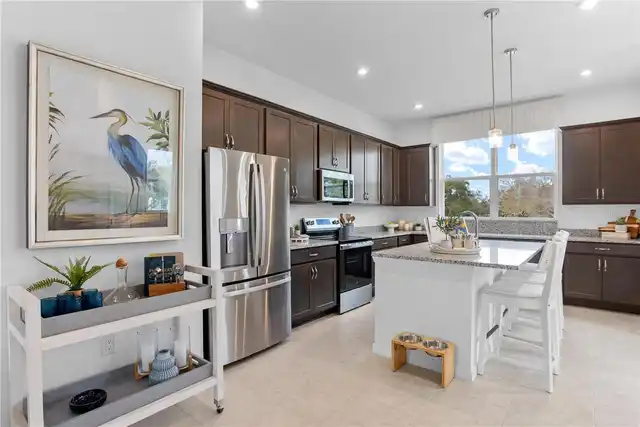
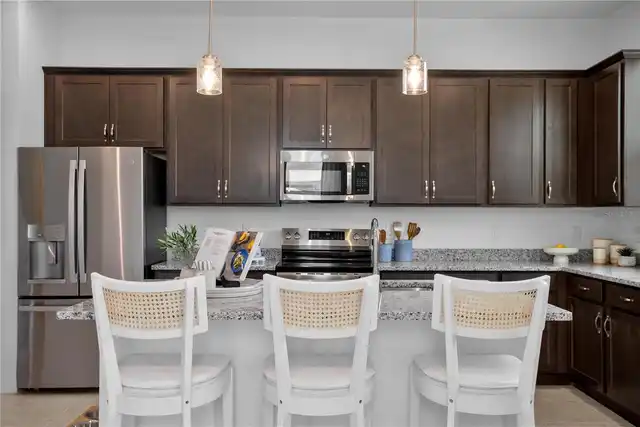
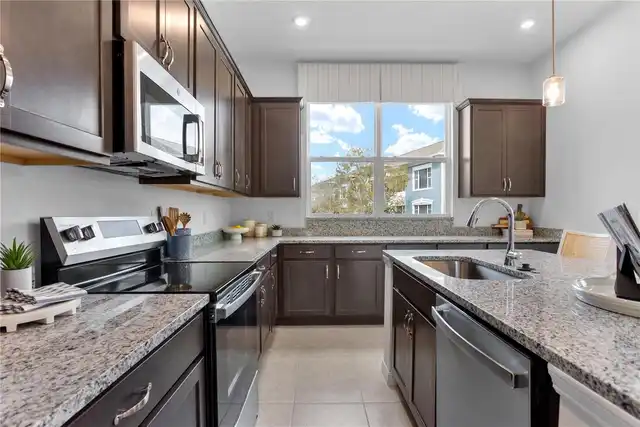
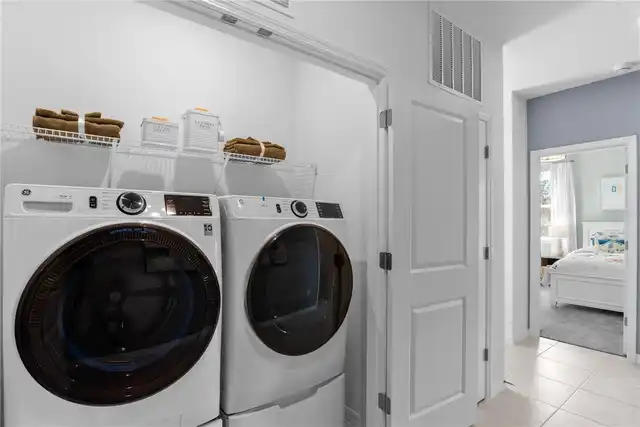
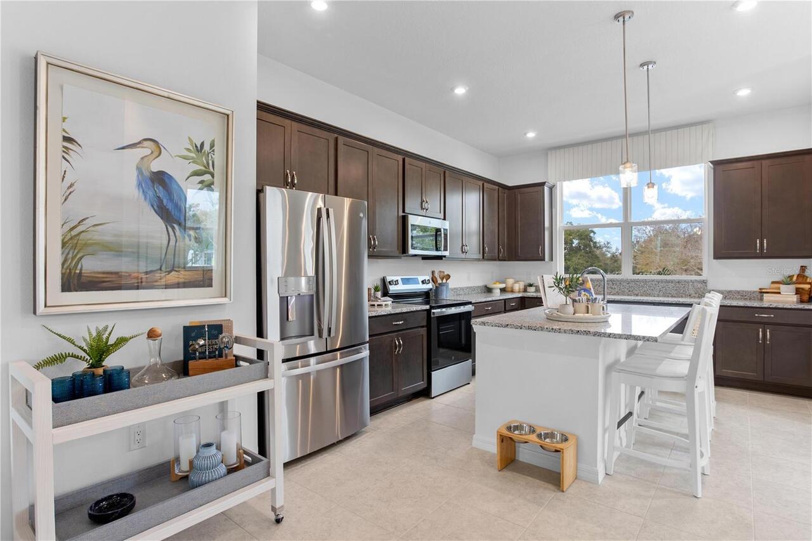
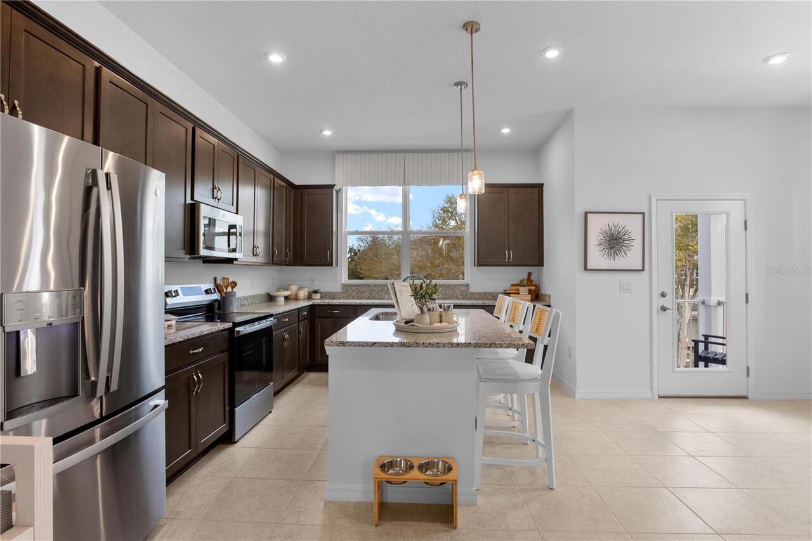
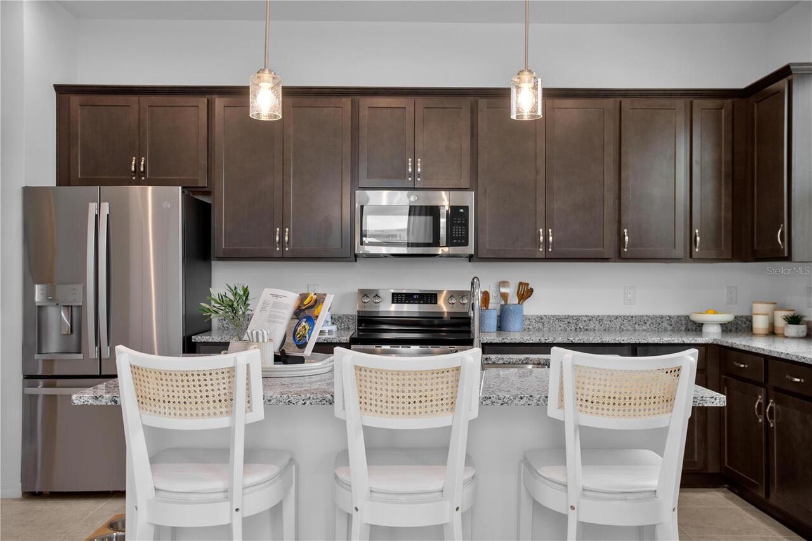
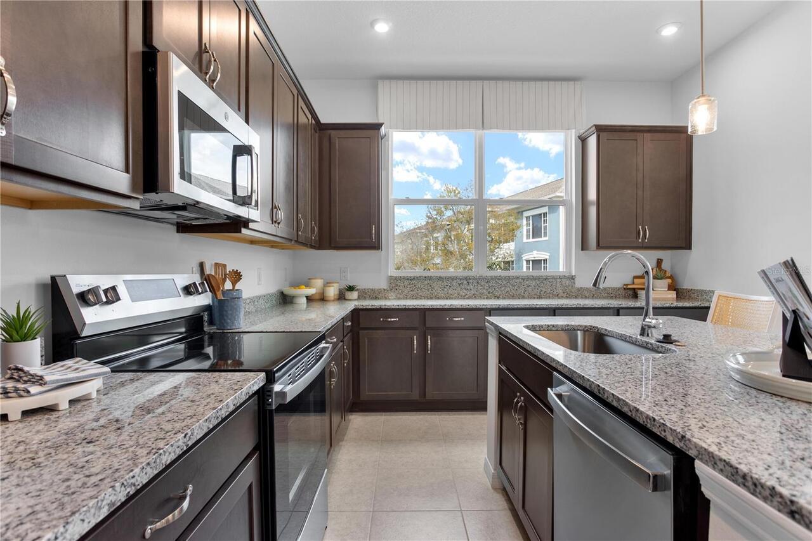
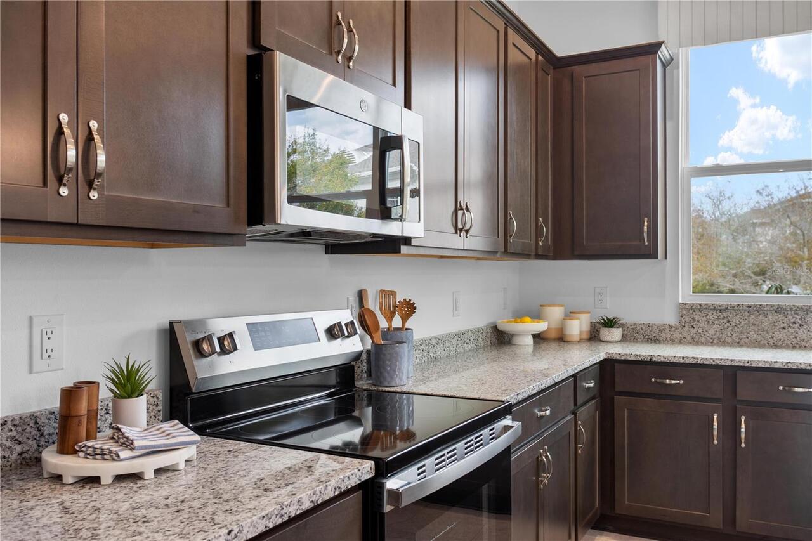
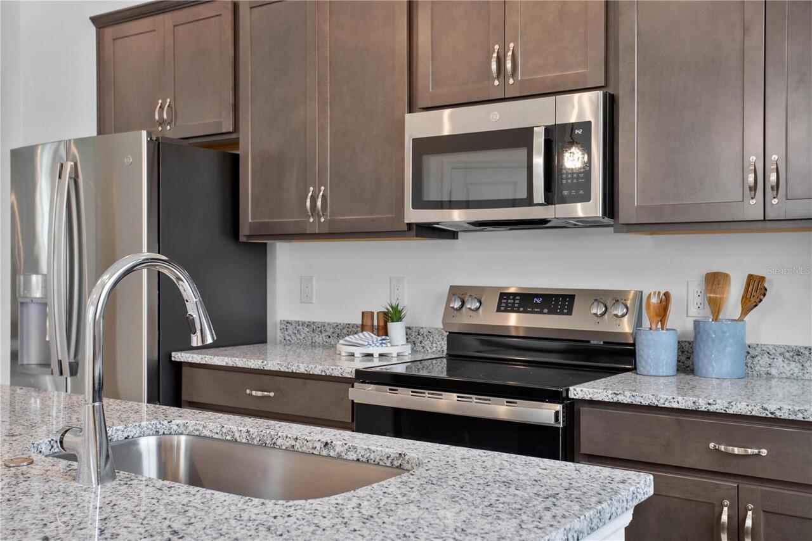
Dishwasher, Microwave, Refrigerator, Dryer, Range, Washer
Association Fee Frequency
Quarterly
Association Fee Includes
Pool
Association Fee Requirement
Required
Builder Name
STANLEY MARTIN HOMES
Building Area Source
Builder
Building Area Total Srch SqM
194.82
Building Area Units
Square Feet
Calculated List Price By Calculated SqFt
228.89
Community Features
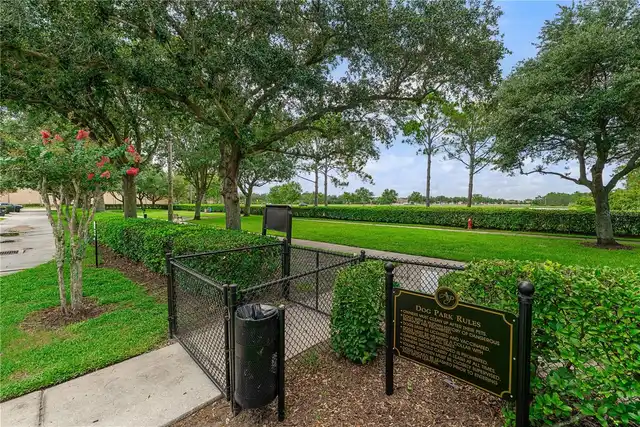
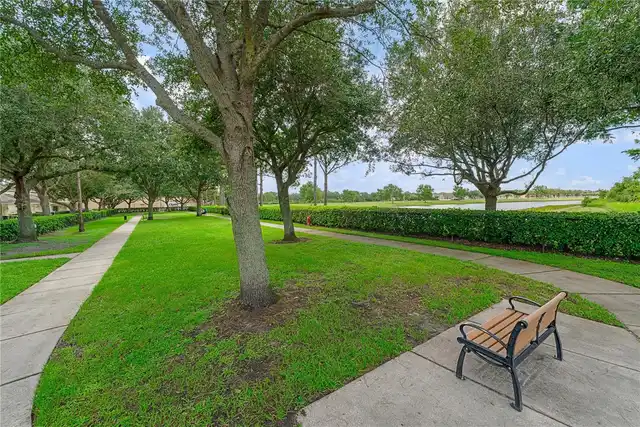
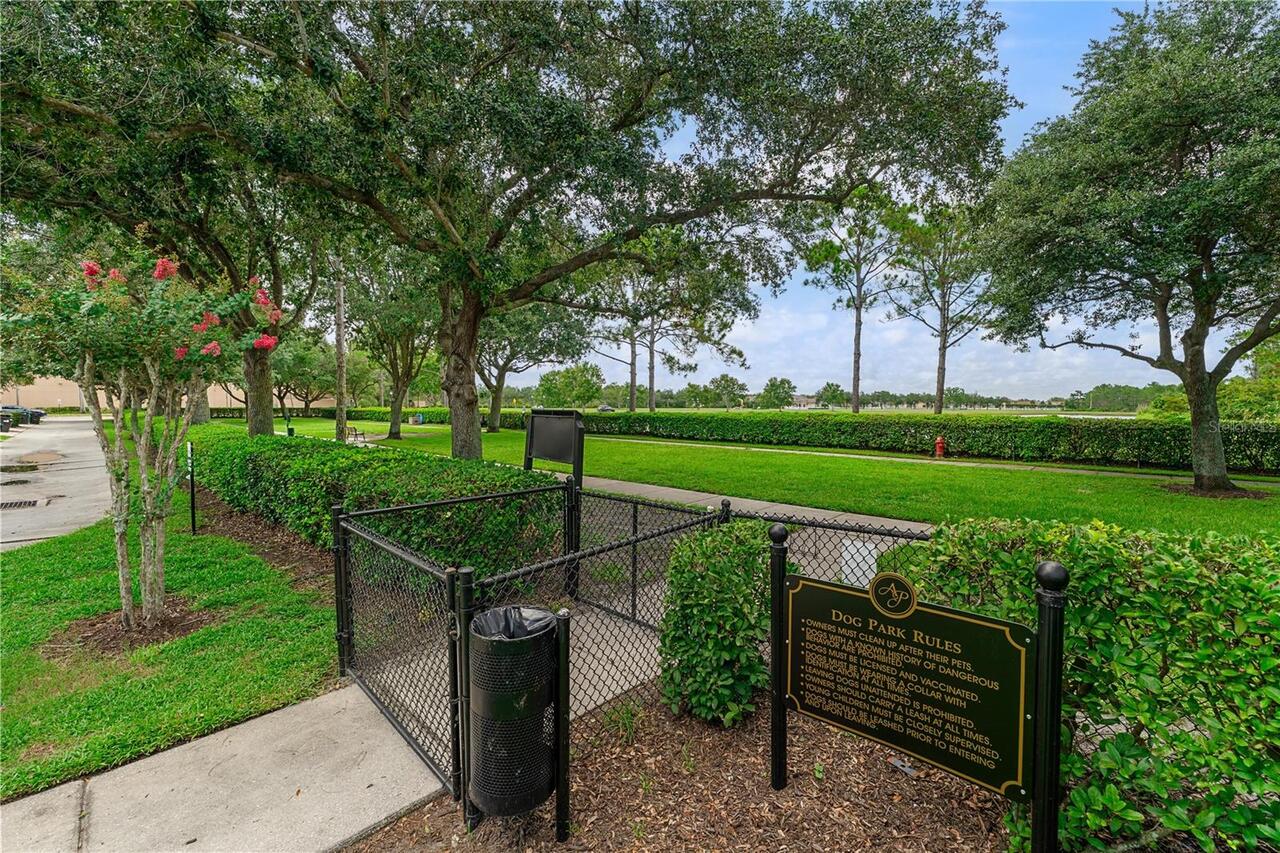
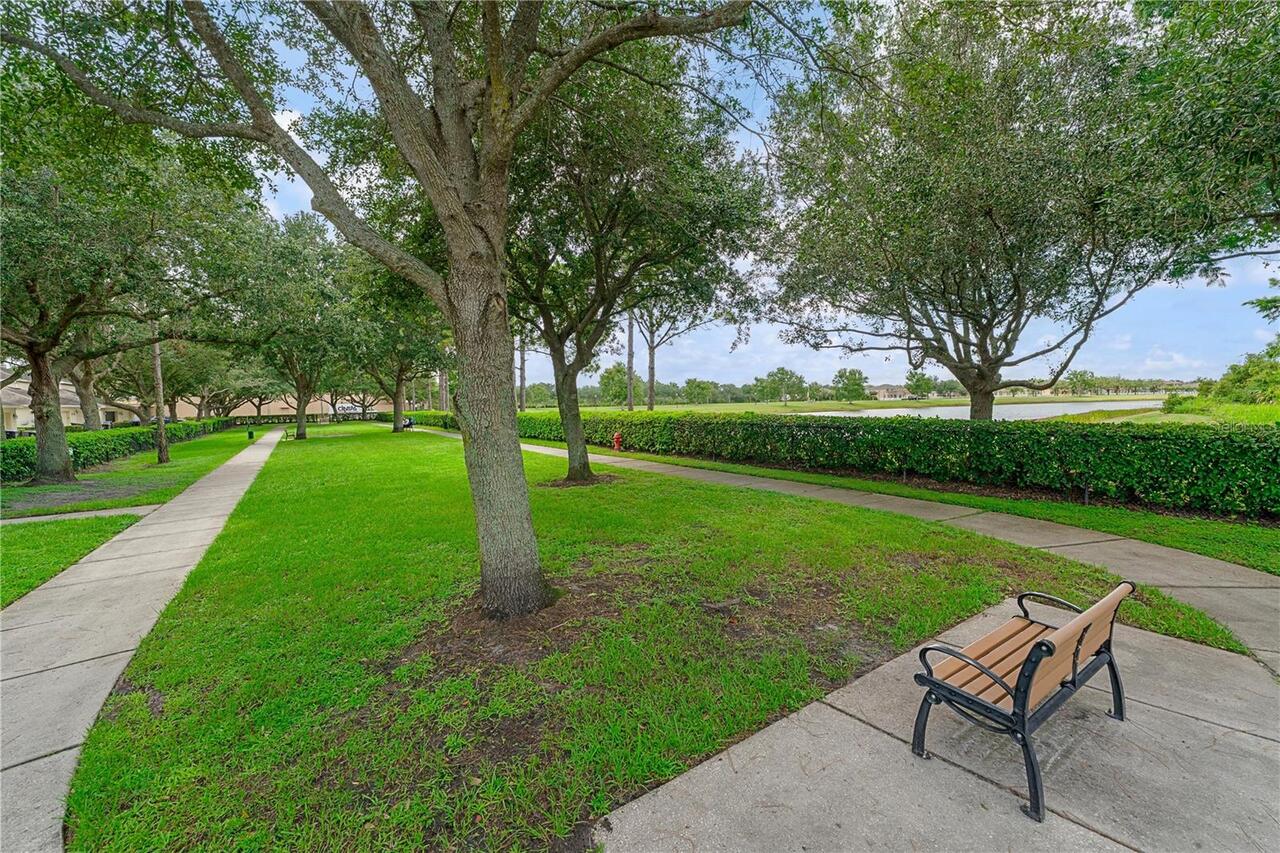
Dog Park, Street Lights, Pool, Sidewalks, Deed Restrictions, Playground
Construction Materials
Stucco, Block
Cumulative Days On Market
14
Elementary School
Stone Lake Elem
Flooring
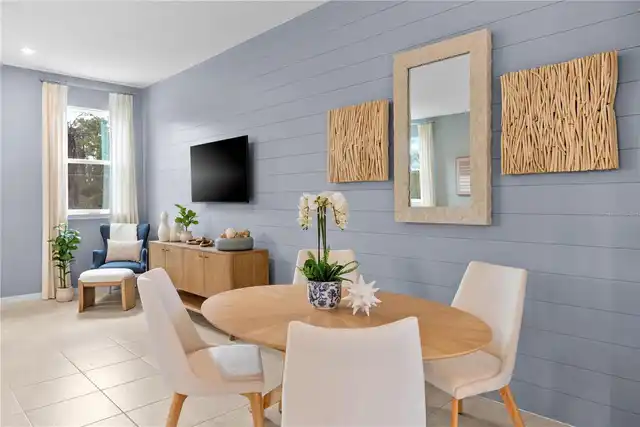
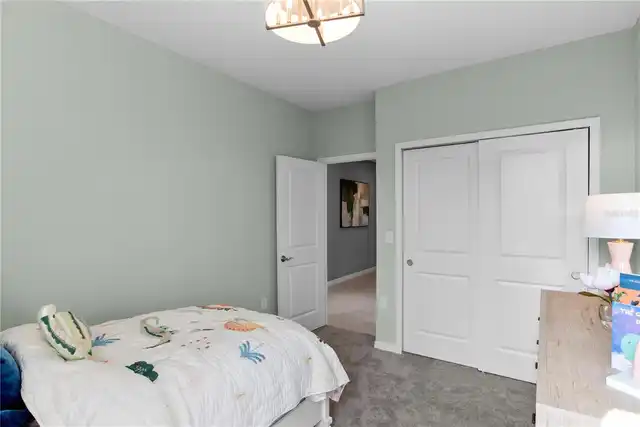
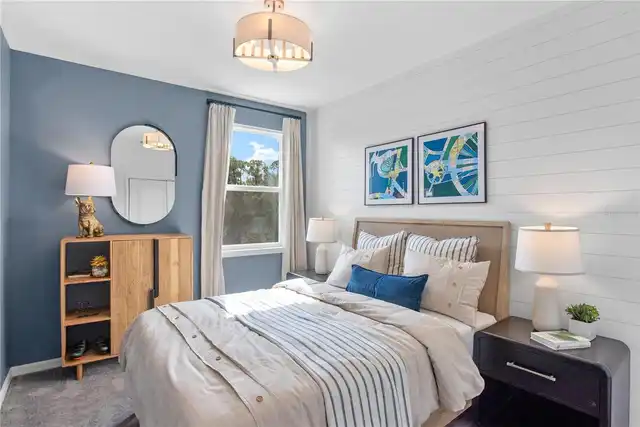
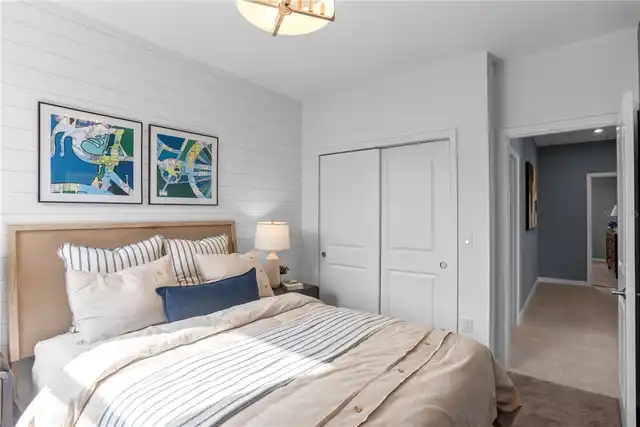
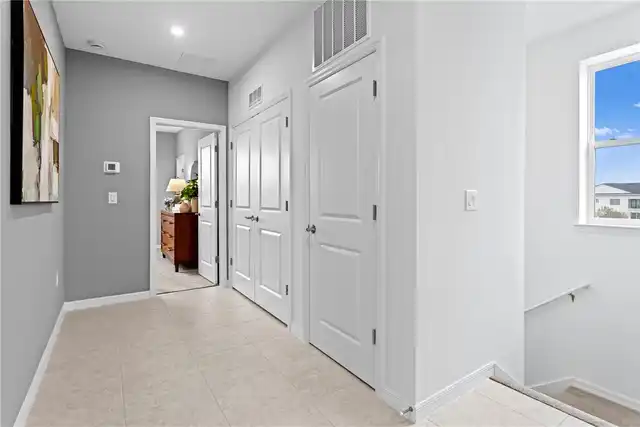
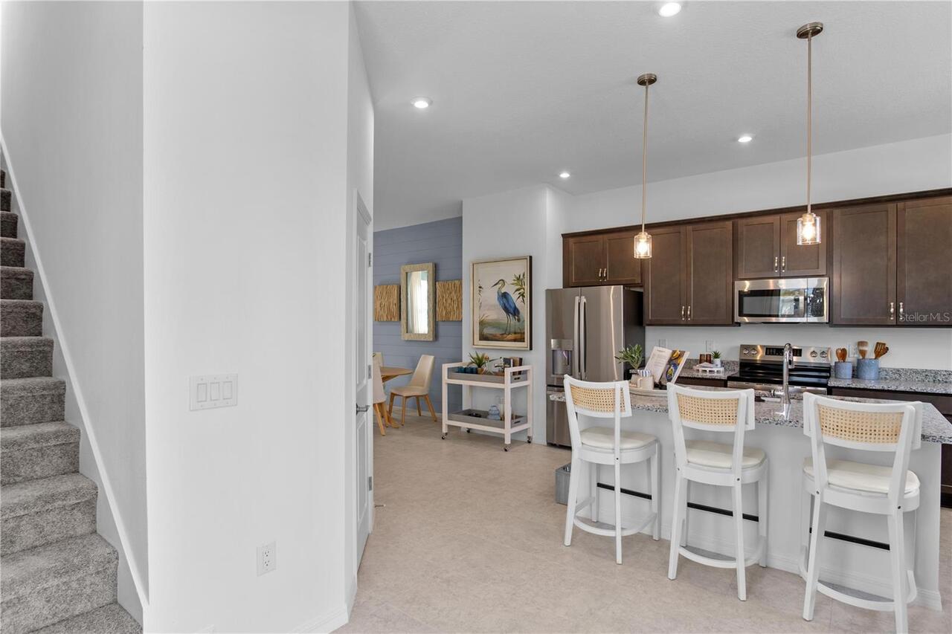
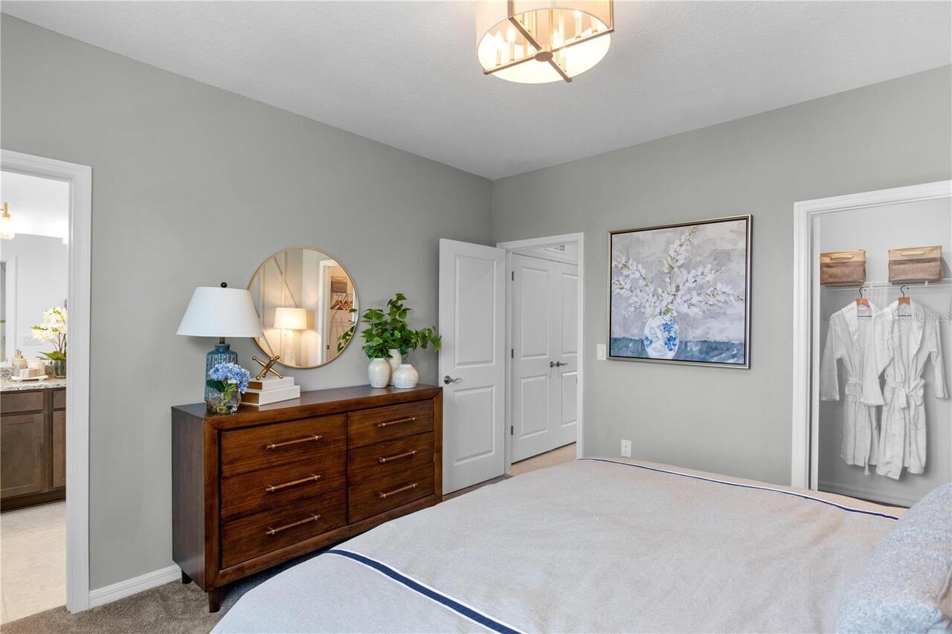
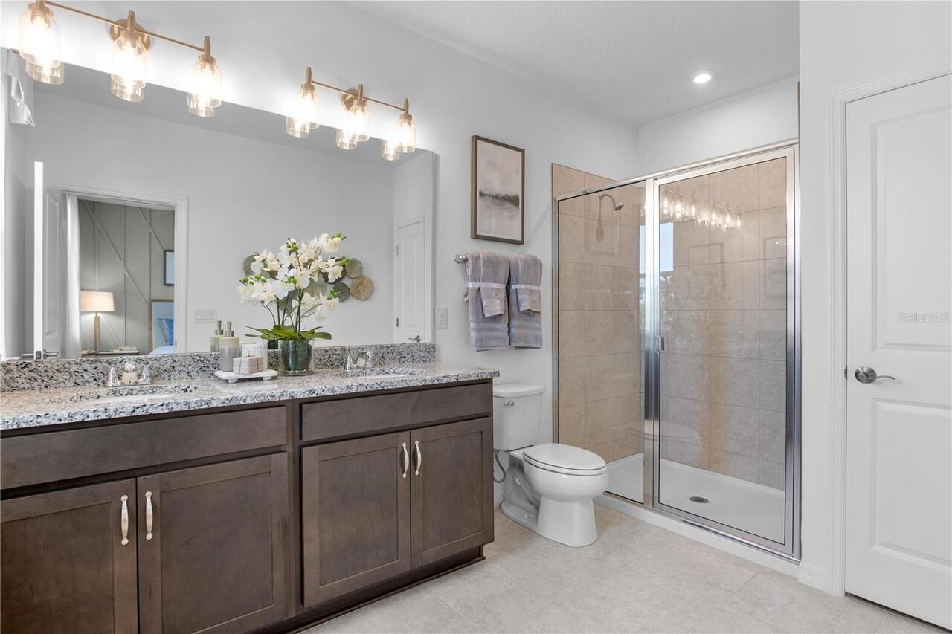
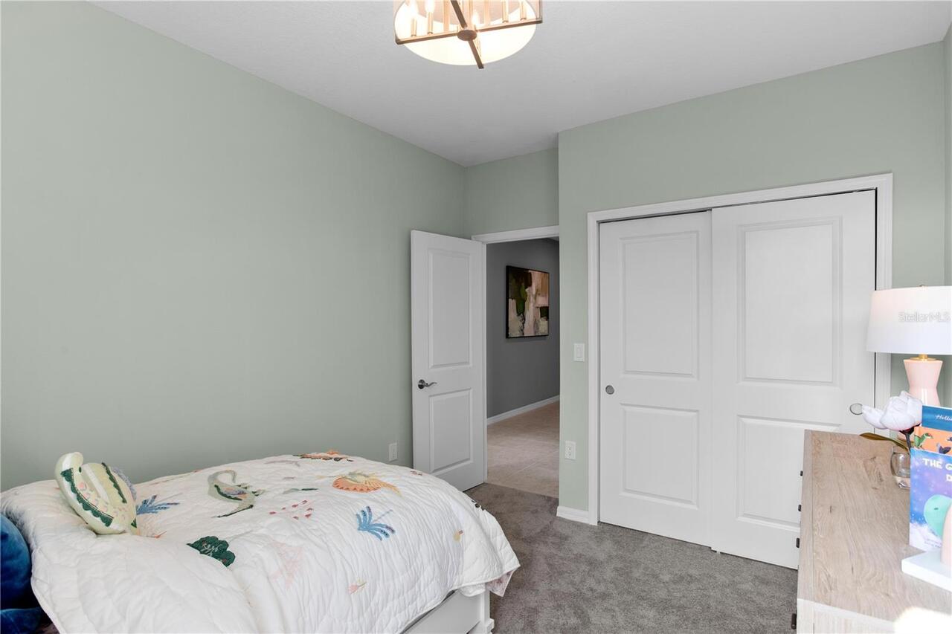
Carpet, Ceramic Tile
High School
Timber Creek High
Interior Features
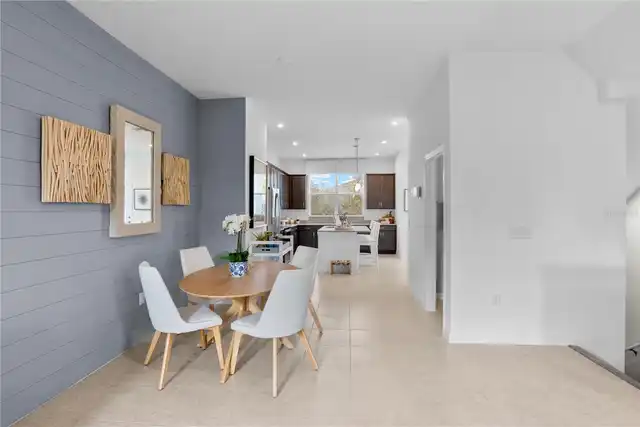
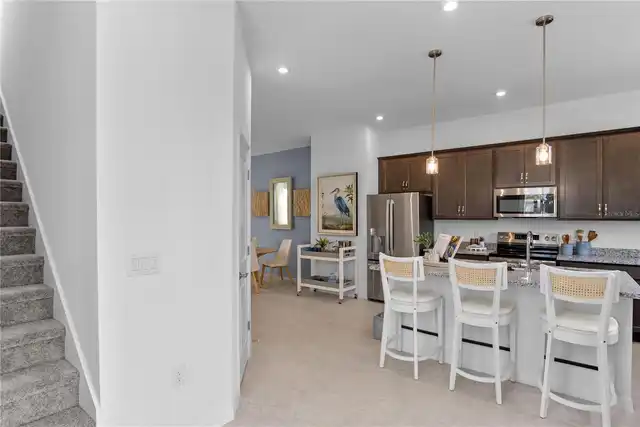
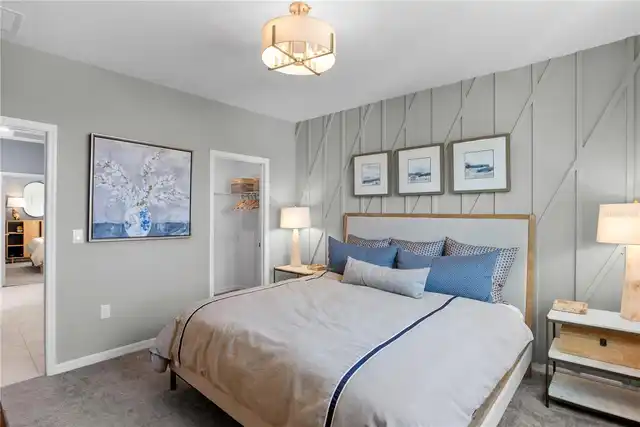
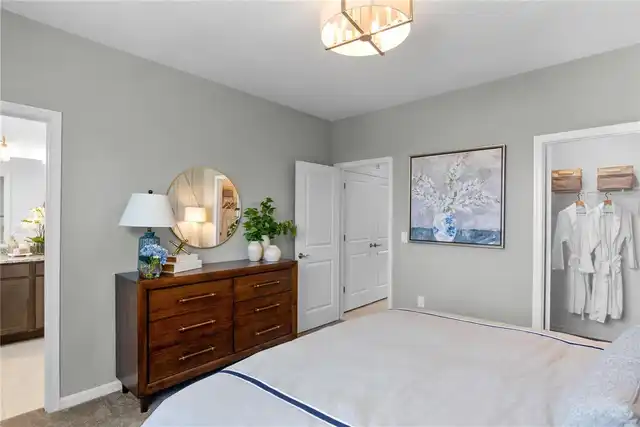
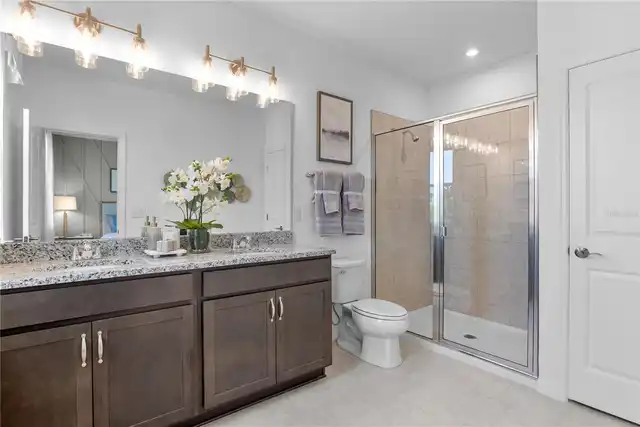
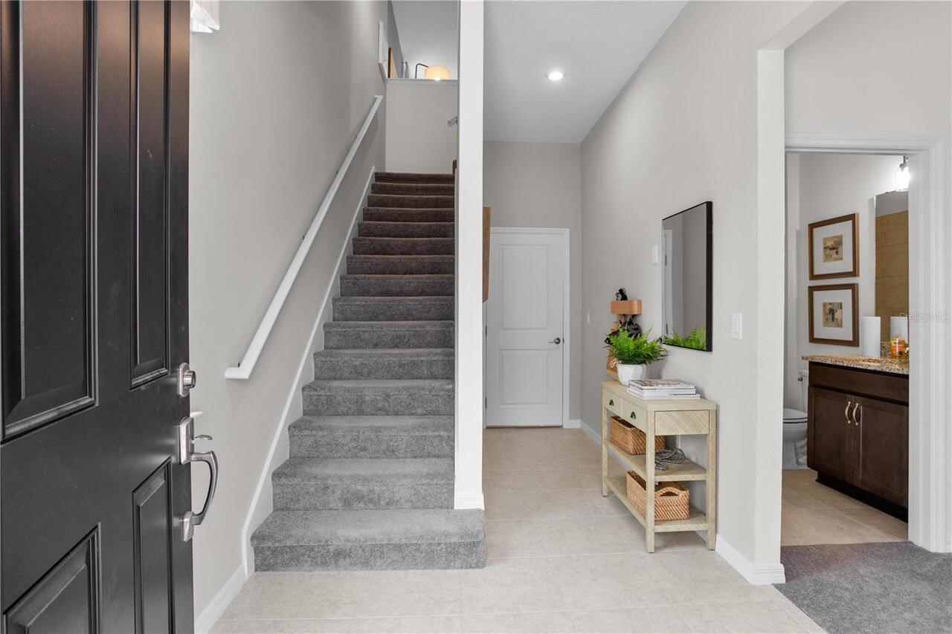
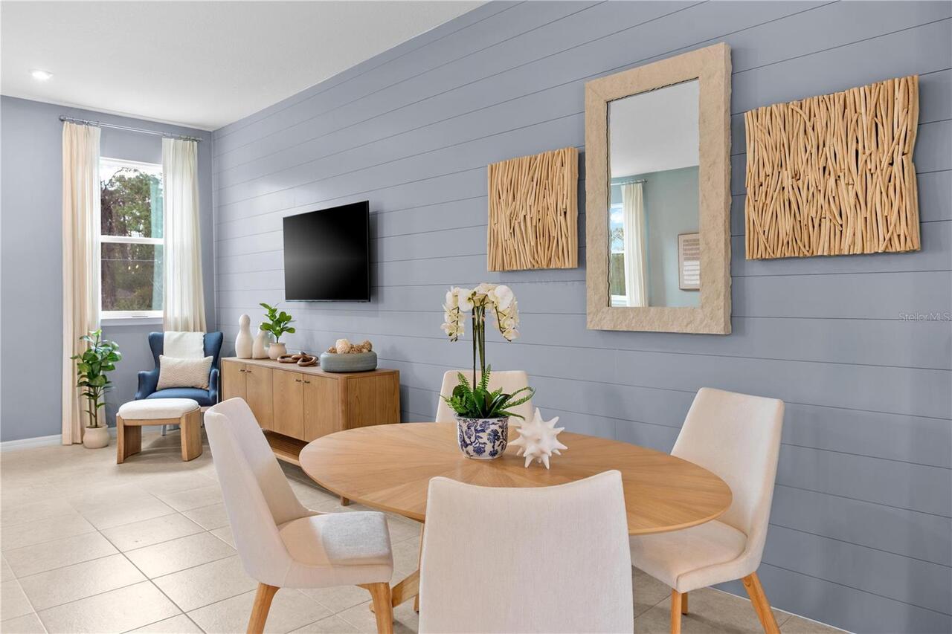
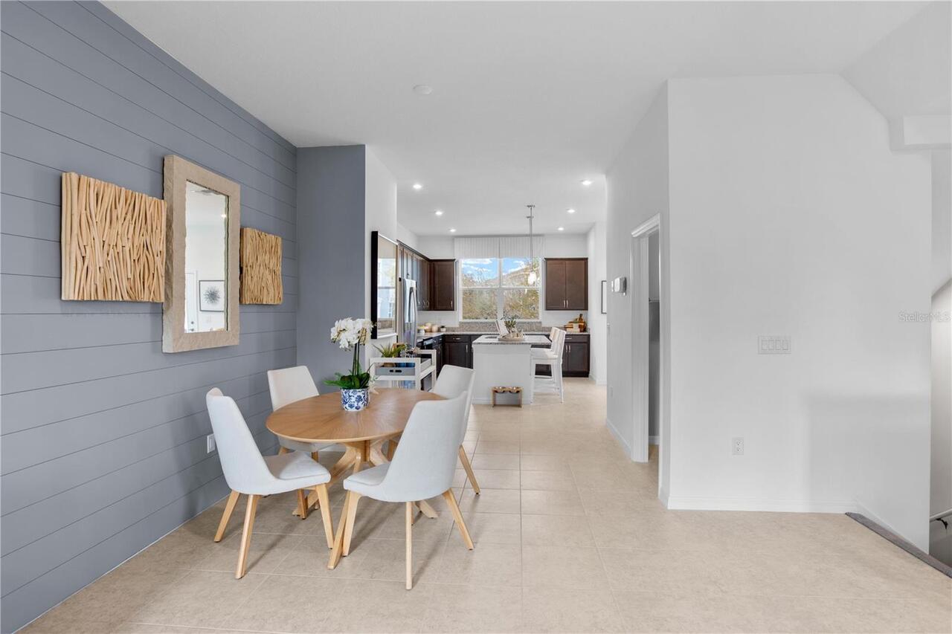
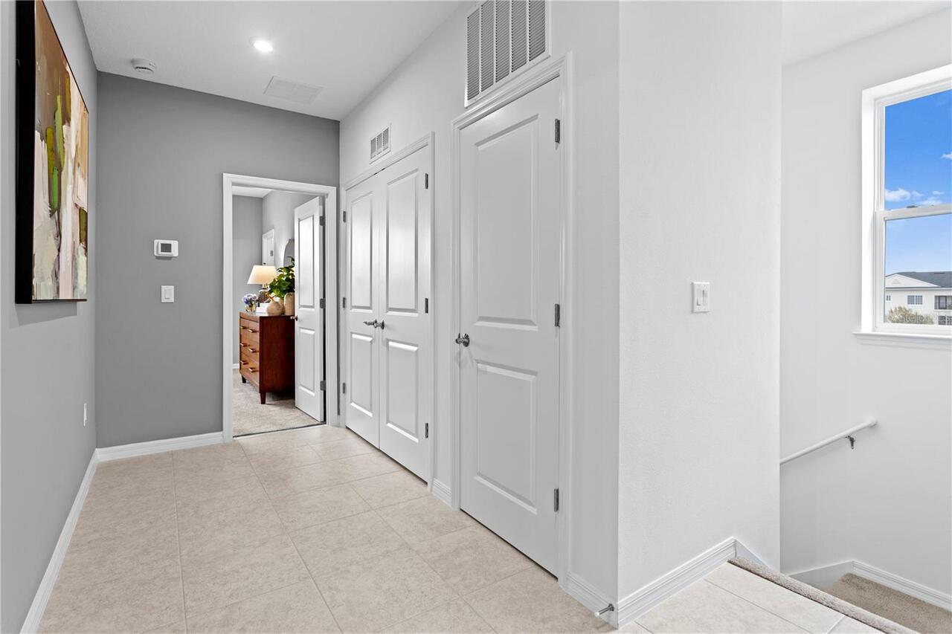
PrimaryBedroom Upstairs, Open Floorplan, Living Room/Dining Room Combo
Laundry Features
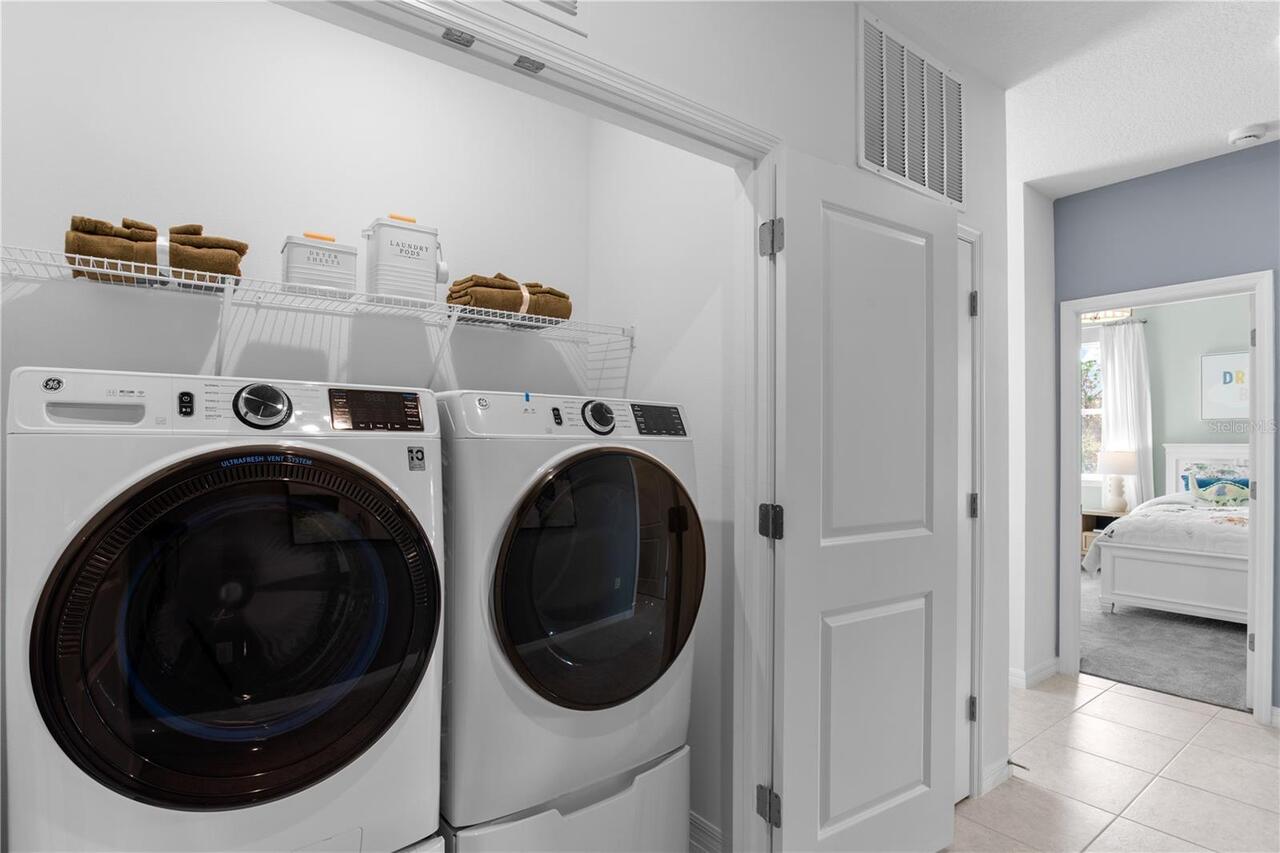
Washer Hookup, Laundry Closet, Electric Dryer Hookup, Inside, Upper Level
Living Area Source
Builder
Living Area Units
Square Feet
Lot Size Square Meters
193
Middle Or Junior School
Avalon Middle
Modification Timestamp
2026-11-10T19:51:23.772Z
Parcel Number
06-23-32-1027-05-006
Pet Restrictions
Contact HOA for restrictions
Projected Completion Date
2027-03-31T00:00:00.000
Property Condition
Pre-Construction
RATIO Current Price By Calculated SqFt
228.89
Road Responsibility
Public Maintained Road
Tax Book Number
52/113-124
Total Acreage
0 to less than 1/4
Universal Property Id
US-12095-N-062332102705006-R-N
Unparsed Address
12721 AVALON LAKE DR
Utilities
Water Connected, Cable Connected, Electricity Connected, Cable Available, Public, Sewer Connected