407-990-2746
Menu

127 Mill E Run, Bradenton, FL

NEXT
PREV
$674,900

($251/sqft)

List Status: Contingent
127 Mill E Run
Bradenton, FL 34212


4 beds
3 baths
2685 living sqft
Top Features
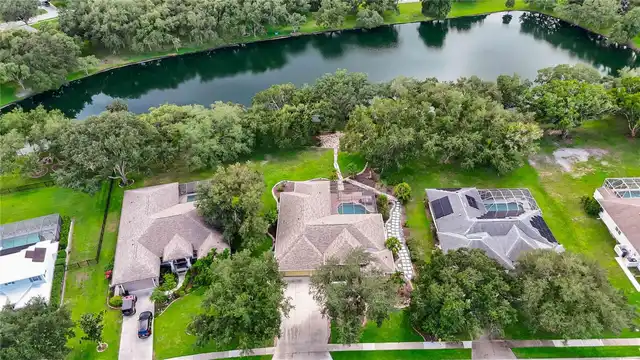
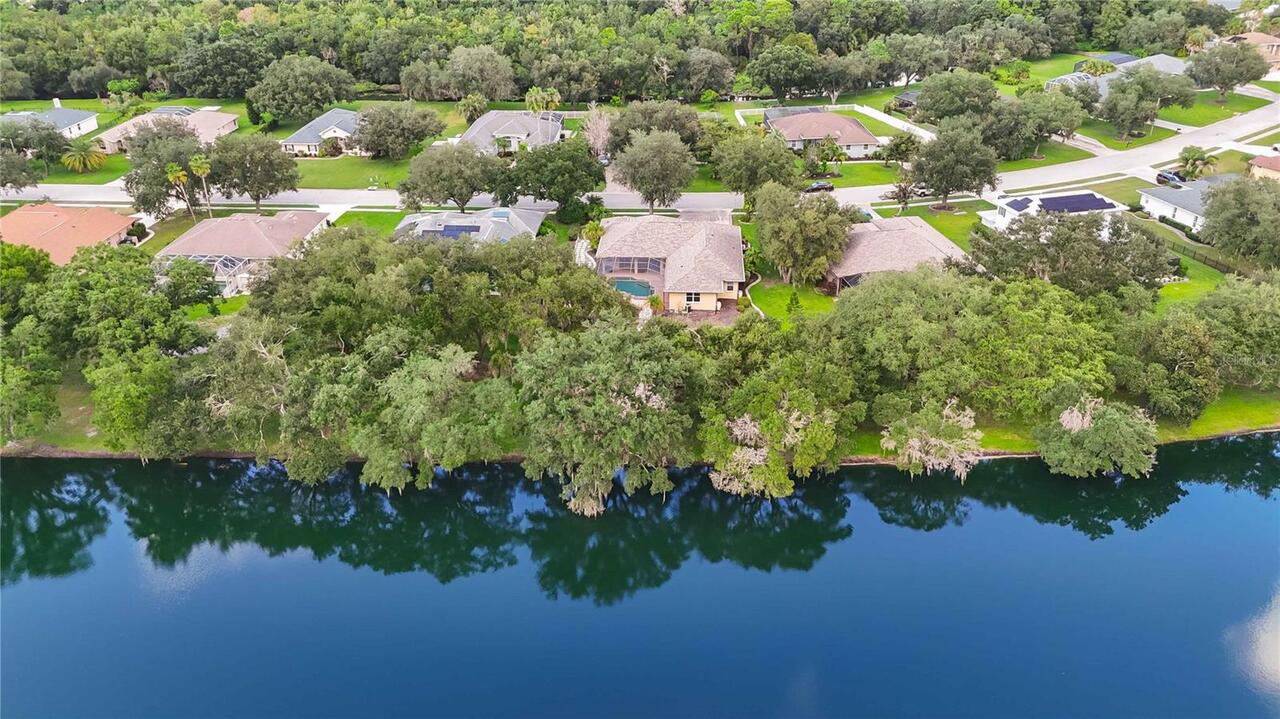
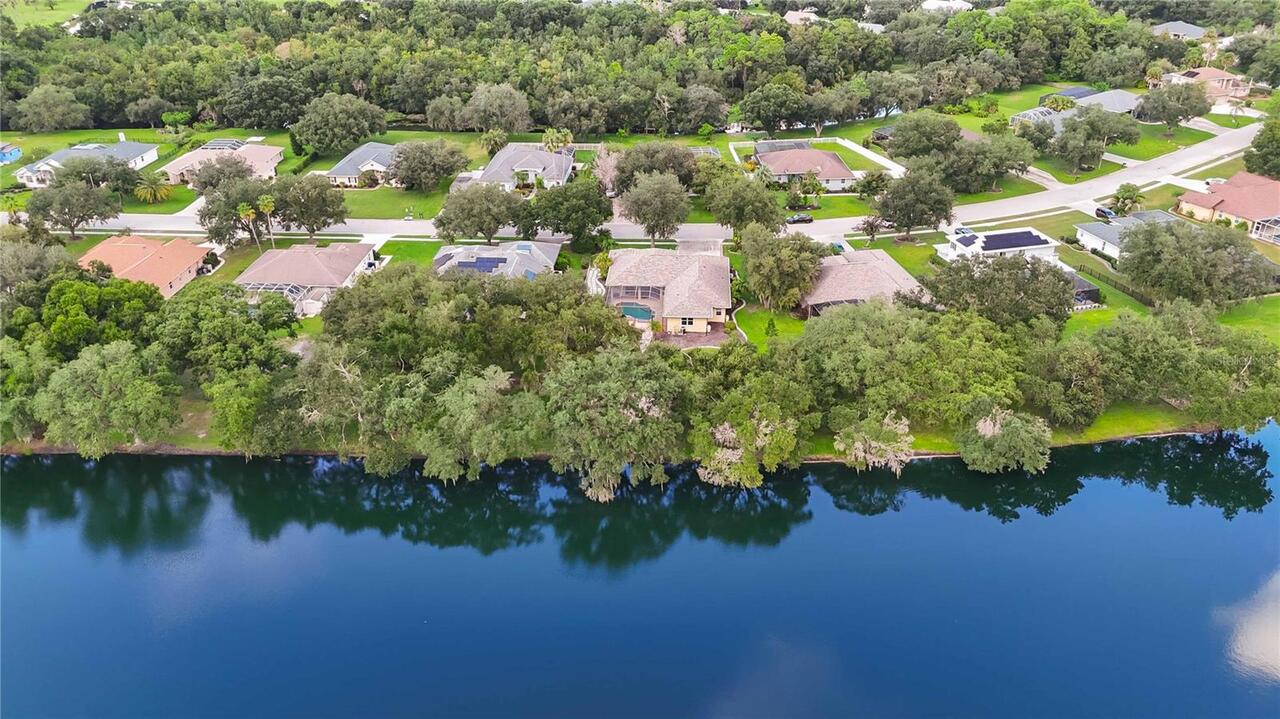
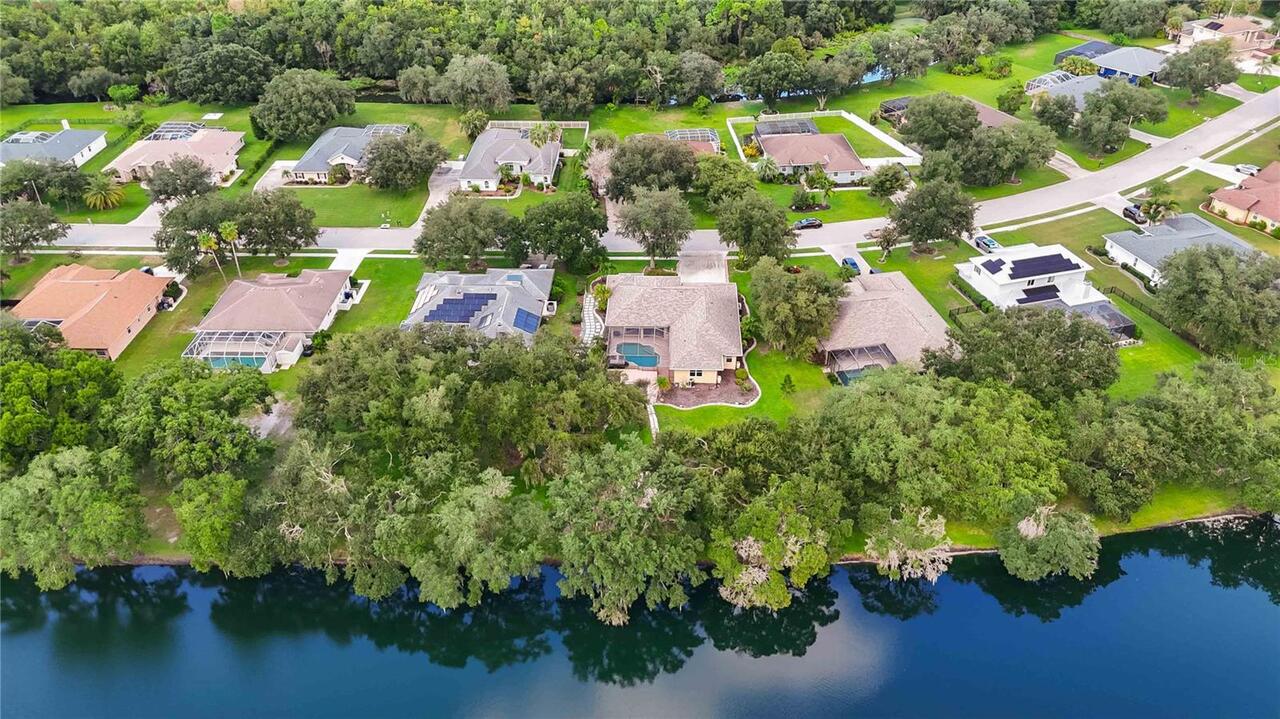
  • Frontage: Lake Front, Pond
  • View: Water, Garden, Trees/Woods, Pool
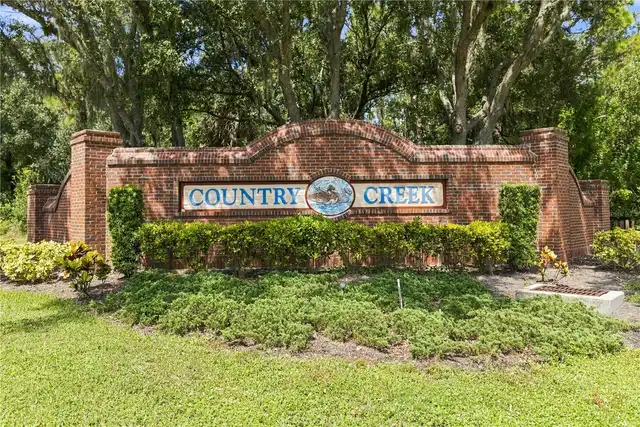
  • Subdivision: Country Creek Ph I
  • Built in  1999
  • Single Family Residence
Description
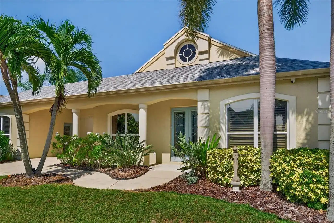
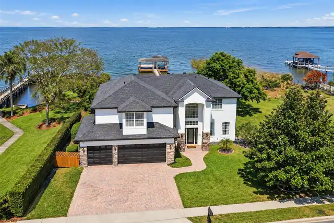
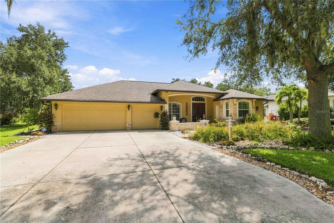
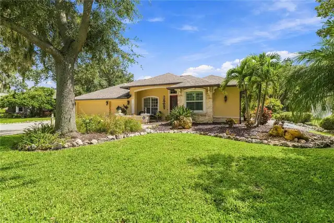
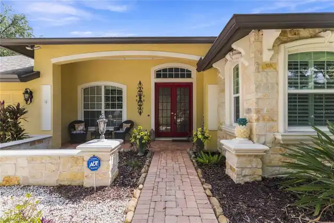
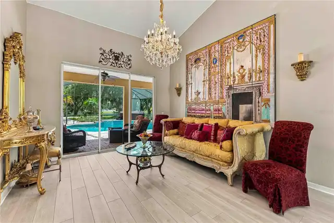
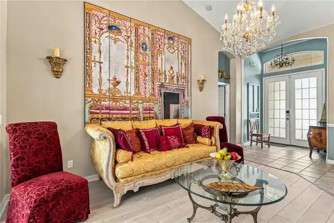
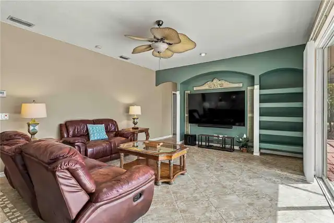
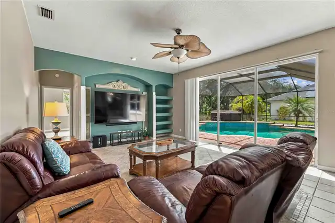
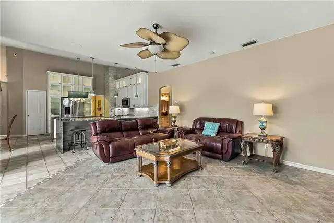
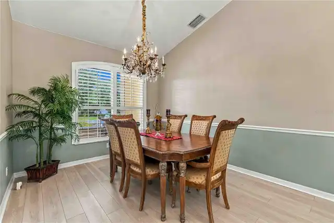
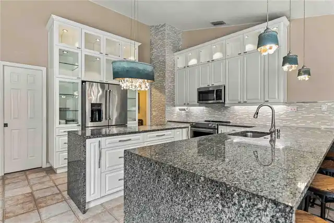
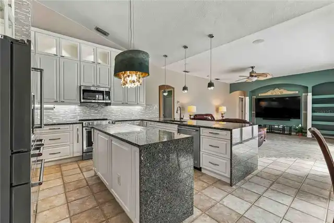
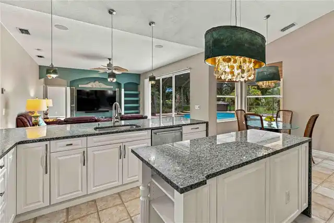
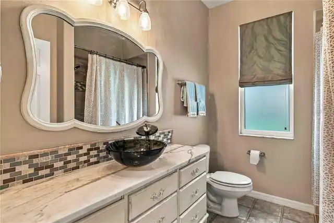
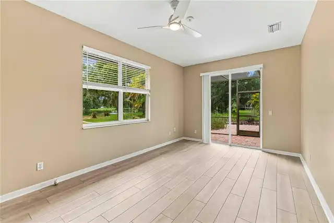
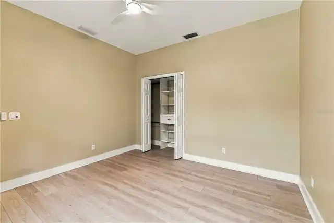
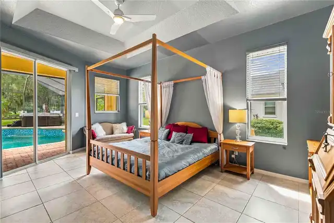
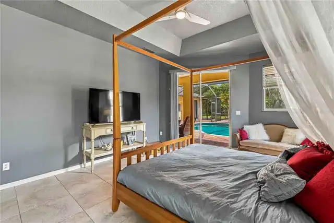
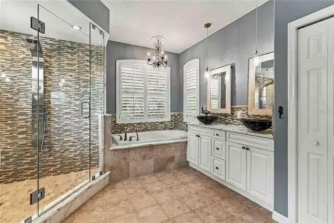
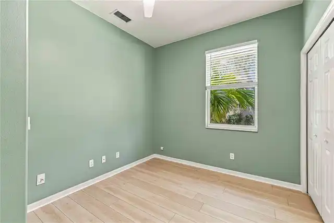
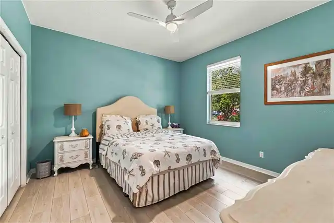
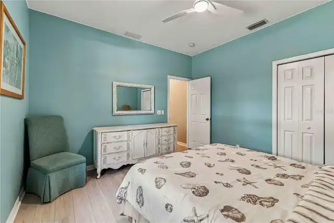
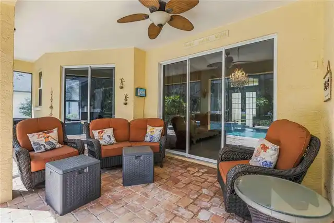
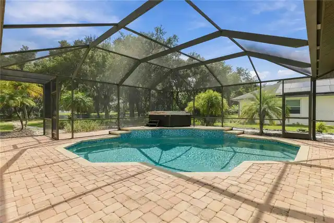
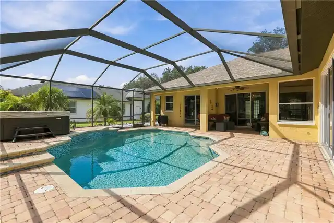
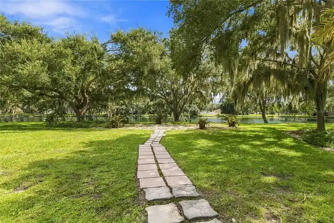
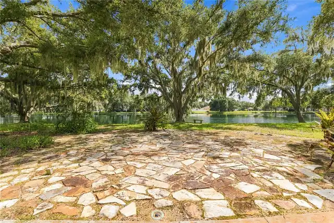
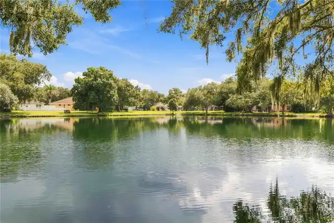
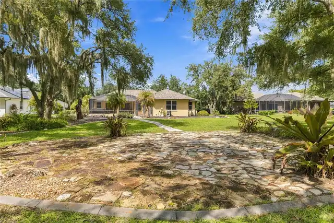
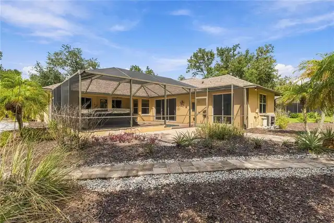
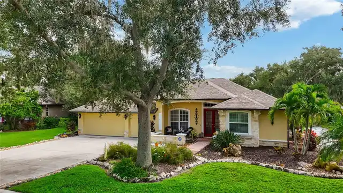
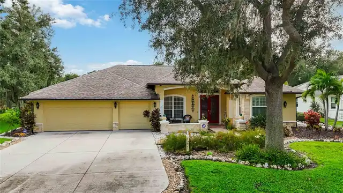
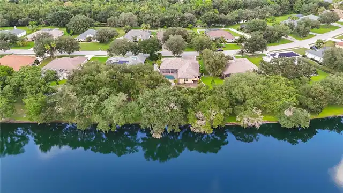
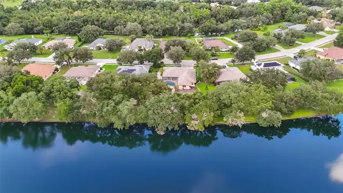
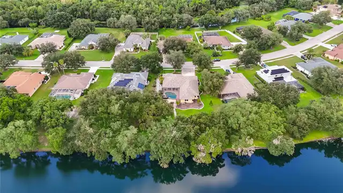
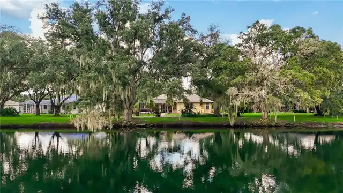
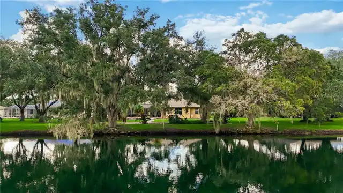
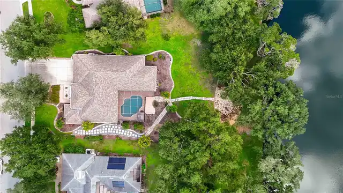
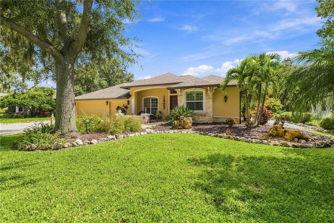
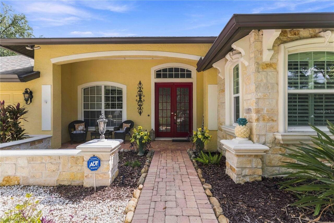
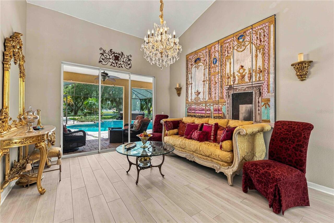
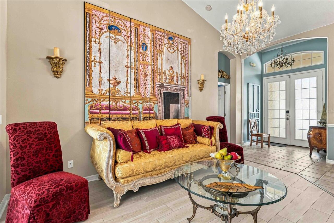
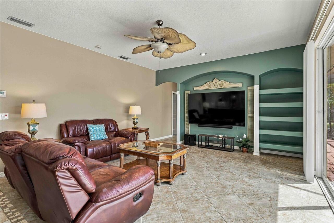
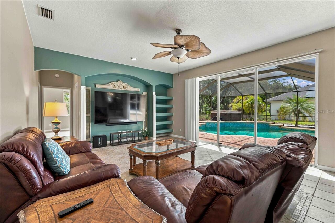
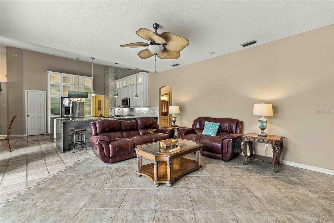
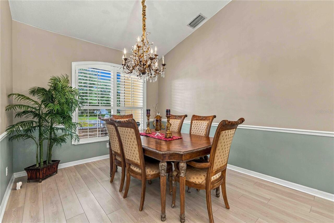
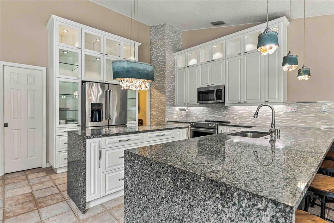
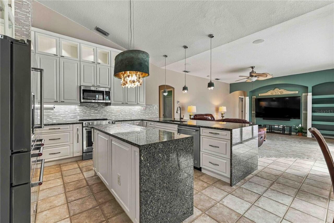
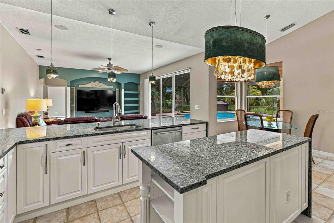
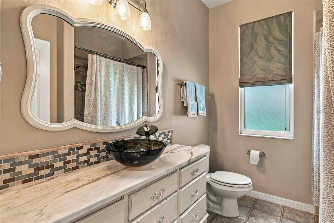
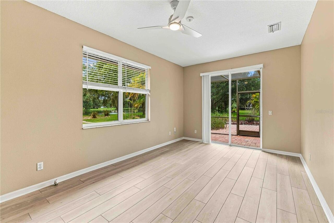
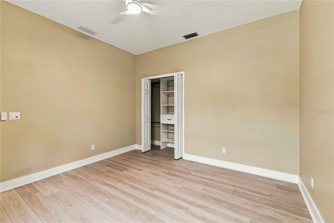
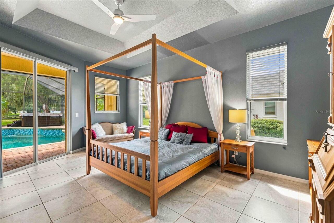
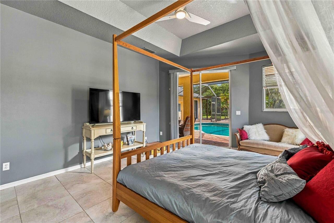
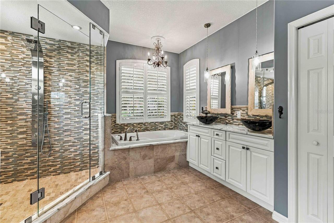
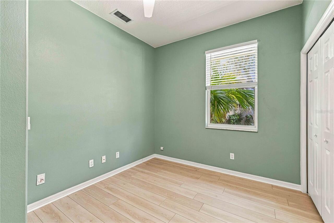
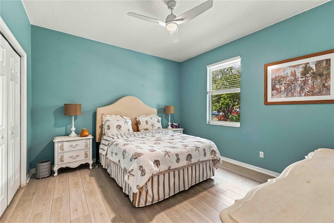
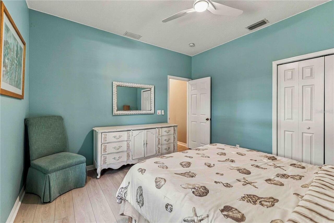
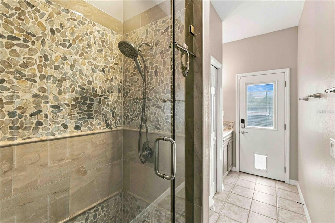
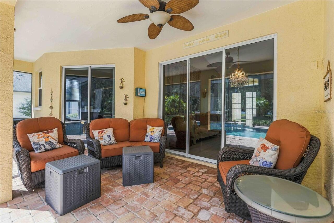
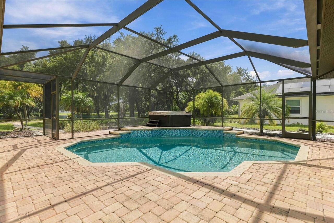
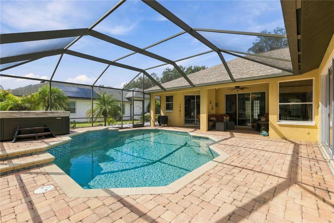
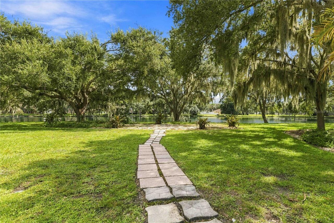
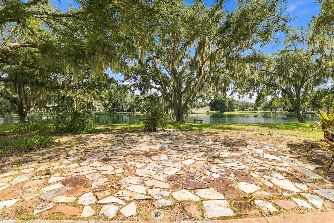
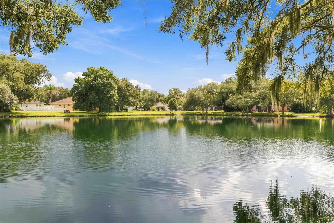
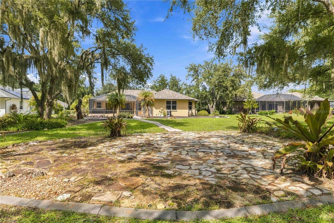
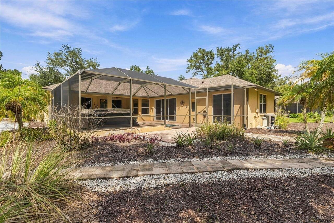
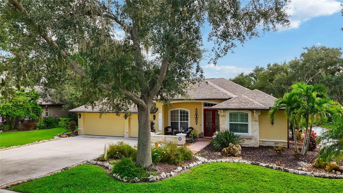
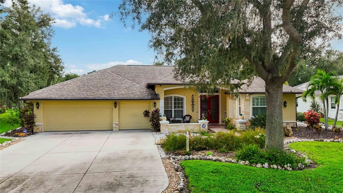
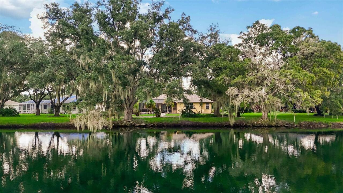
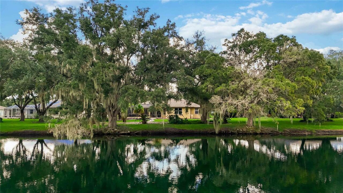
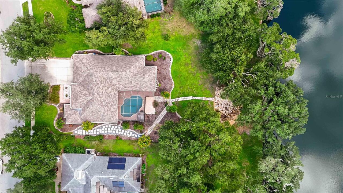
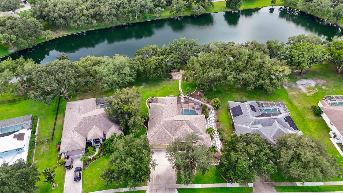
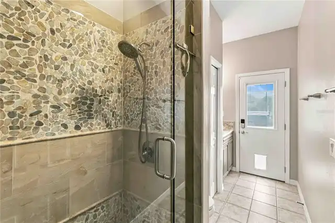
Under contract-accepting backup offers. Virtually Staged. Must-see, move-in-ready lakefront home in highly desirable Country Creek, set on a beautifully landscaped .51-acre lot with serene water and garden views. This spacious 4-bedroom, 3-bath home with a flex room and 3-car garage has been extensively upgraded and meticulously maintained, combining luxury finishes with comfortable Florida living. Impressive curb appeal features Mediterranean-inspired details, professional landscaping, an oversized driveway, and a newer roof (2021) with 6-inch gutters, leaf guards, and buried drainage. Inside, soaring ceilings and an open floor plan immediately showcase expansive lake views. New luxury vinyl flooring (2025) flows through the formal living and dining areas, secondary bedrooms, and flex room. The beautifully upgraded gourmet kitchen features solid-wood soft-close cabinetry, stacked glass-front uppers, KitchenAid appliances, a large island and breakfast bar, walk-in pantry, Italian hardware, under-cabinet lighting, and striking marble and glass finishes. Four sets of sliding glass doors create seamless indoor-outdoor living and connect the home to the pool, spa, lanai, gardens, and lake. The split-bedroom floor plan offers exceptional privacy. The primary suite includes two walk-in closets and a spa-inspired bath with dual sinks, soaking tub, Roman shower, Carrara marble bench, and frameless glass enclosure. A large secondary suite with private bath and pool access, along with the adjoining flex room, offers an ideal setup for guests, extended family, or a private in-law suite. Outside, enjoy a heated saltwater PebbleTec pool, HotSpring spa, brick-paver deck, lush butterfly gardens, and panoramic lake views. A 109-foot pathway leads to a peaceful lakeside retreat beneath mature Spanish-moss-draped oak trees. Located within the highly regarded Lakewood Ranch school district, this beautifully updated Florida home offers space, privacy, and an exceptional indoor-outdoor
Property Details
Property Features
Property Sub Type
Single Family Residence
View
Water, Garden, Trees/Woods, Pool
Frontage
Lake Front, Pond
Parking
Oversized, Driveway, Deeded, Garage Door Opener, Guest, Workshop in Garage, Curb Parking, Ground Level
Pool
Screen Enclosure, Heated, Lighting, In Ground, Chlorine Free, Other, Salt Water
County
Manatee
Subdivision
COUNTRY CREEK PH I
Additional Information
Accessibility Features
Accessible Bedroom, Accessible Doors, Accessible Electrical and Environmental Controls, Accessible Entrance, Accessible Full Bath, Visitor Bathroom, Accessible Hallway(s), Accessible Kitchen, Accessible Kitchen Appliances, Accessible Central Living Area, Accessible Washer/Dryer, Central Living Area
Additional Lease Restrictions
See HOA Declarations & contact HOA management with any additional questions. As per HOA Declarations, owners and their prospective tenants must fill out the attached sales and lease application and submit with a $100 processing fee.
Additional Parcels YN
false
Alternate Key Folio Num
05622-1340-5
Amenities Additional Fees
Common areas' maintenance, playground, basketball court, picnic area, tot lot, lakes and preserves' maintenance HOA management. For any additional information, please contact Gulf Coast Management or refer to HOA documents.
Appliances
Convection Oven, Dishwasher, Disposal, Dryer, Electric Water Heater, Exhaust Fan, Freezer, Microwave, Range, Refrigerator, Touchless Faucet, Washer
Approval Process
See attached HOA Application & Welcome Package. Contact HOA Management with any additional questions.
Architectural Style
Coastal, Florida, Mediterranean
Association Amenities
Basketball Court, Maintenance, Park, Playground
Association Approval Required YN
1
Association Email
Lisa@gulfcoastcm.com
Association Fee
100
Association Fee Frequency
Annually
Association Fee Includes
Escrow Reserves Fund, Maintenance Grounds, Management
Association Fee Requirement
Required
Association URL
https://www.gulfcoastcm.com/home
Association YN
true
Attached Garage YN
true
Available For Lease YN
1
Bathrooms Total Integer
3
Building Area Source
Public Records
Building Area Total
3572
Building Area Total Srch SqM
331.85
Building Area Units
Square Feet
Calculated List Price By Calculated SqFt
251.36
Carport YN
false
Community Features
Deed Restrictions, Golf Carts OK, Park, Playground, Sidewalks, Street Lights
Construction Materials
Block, Stone, Stucco
Cooling
Central Air, Zoned
Country
US
Cumulative Days On Market
7
Current Price
674900.00
Direction Faces
North
Disaster Mitigation
Hurricane Shutters/Windows
Elementary School
Gene Witt Elementary
Expected Closing Date
2026-10-30T00:00:00.000
Exterior Features
Garden, Lighting, Other, Outdoor Shower, Private Mailbox, Rain Barrel/Cistern(s), Rain Gutters, Sidewalk
Fireplace YN
false
Flood Zone Code
X
Flood Zone Date
2014-03-17
Flood Zone Panel
12081C0332E
Floor Number
1
Flooring
Ceramic Tile, Luxury Vinyl
Foundation Details
Slab
Furnished
Unfurnished
Garage Dimensions
28X19
Garage Spaces
3
Garage YN
true
Green Indoor Air Quality
Contaminant Control, HVAC Filter MERV 8+, No Smoking-Interior Buildg, No/Low VOC Cabinets/Counters, No/Low VOC Flooring, No/Low VOC Paint/Finish, Non Toxic Pest Control
Green Landscaping
Fl. Friendly/Native Landscape, Rain Water Harvesting
Green Sustainability
Conserving Methods
Green Water Conservation
Drip Irrigation, Irrig. System-Drip/Microheads
Heating
Central, Electric, Zoned
High School
Lakewood Ranch High
Home Warranty YN
true
Homestead YN
1
Interior Features
Accessibility Features, Built-in Features, Cathedral Ceiling(s), Ceiling Fans(s), Chair Rail, Eat-in Kitchen, High Ceilings, Kitchen/Family Room Combo, Open Floorplan, Primary Bedroom Main Floor, Solid Surface Counters, Solid Wood Cabinets, Split Bedroom, Stone Counters, Thermostat, Vaulted Ceiling(s), Walk-In Closet(s), Window Treatments
Internet Address Display YN
true
Internet Automated Valuation Display YN
false
Internet Consumer Comment YN
false
Internet Entire Listing Display YN
true
Laundry Features
Inside, Laundry Room, Other
Lease Restrictions YN
1
Levels
One
List AOR
Sarasota - Manatee
Living Area Meters
249.44
Living Area Source
Public Records
Living Area Units
Square Feet
Lot Features
Flag Lot, In County, Landscaped, Oversized Lot, Sidewalk, Paved
Lot Size Acres
0.51
Lot Size Square Feet
22041
Lot Size Square Meters
2048
Middle Or Junior School
Carlos E. Haile Middle
Minimum Lease
1 Month
Modification Timestamp
2026-09-26T15:53:09.668Z
Monthly HOA Amount
8.33
New Construction YN
false
Occupant Type
Owner
Other Equipment
Irrigation Equipment
Ownership
Fee Simple
Parcel Number
562213405
Patio And Porch Features
Covered, Enclosed, Front Porch, Rear Porch, Screened
Pet Restrictions
See HOA Declarations Article 4.01 & contact HOA Management with any additional questions.
Pets Allowed
Yes
Planned Unit Development YN
1
Pool Private YN
true
Postal Code Plus 4
2901
Property Condition
Completed
Property Description
Walk-Up
Public Survey Range
19
Public Survey Section
27
Purchase Contract Date
2026-09-26
RATIO Current Price By Calculated SqFt
251.36
Realtor Info
As-Is, Floor Plan Available, No Sign, See Attachments
Road Responsibility
Public Maintained Road
Road Surface Type
Asphalt
Roof
Shingle
Room Count
15
SW Subdiv Community Name
Country Creek
Security Features
Fire Alarm, Security Lights
Senior Community YN
false
Sewer
Public Sewer
Showing Requirements
ShowingTime
Spa Features
Above Ground
Spa YN
true
Status Change Timestamp
2026-09-26T15:52:59.000Z
Stories Total
1
Tax Annual Amount
5006
Tax Book Number
31-78
Tax Legal Description
LOT 158 COUNTRY CREEK PH I PI#5622.1340/5
Tax Lot
158
Tax Year
2025
Total Acreage
1/2 to less than 1
Total Annual Fees
100.00
Total Monthly Fees
8.33
Township
34
Universal Property Id
US-12081-N-562213405-R-N
Unparsed Address
127 MILL RUN E
Utilities
Electricity Connected, Fiber Optics, Fire Hydrant, Public, Sewer Connected, Underground Utilities, Water Connected
Vegetation
Mature Landscaping, Oak Trees, Trees/Landscaped
Water Access
Lake, Pond
Water Access YN
1
Water Body Name
RETENTION LAKE/POND
Water Frontage Feet Lake
108
Water Frontage Feet Pond
108
Water Source
Public
Water View
Lake, Pond
Water View YN
1
Waterfront Feet Total
216
Waterfront YN
true
Window Features
Aluminum Frames, Blinds, Shades, Shutters, Tinted Windows
Zoning
PDR
Neighborhood Map
Popup

Property Photos
Listing Photo
Listing Photo
Listing Photo
Listing Photo
Listing Photo
Listing Photo
Listing Photo
Listing Photo
Listing Photo
Listing Photo
Listing Photo
Listing Photo
Listing Photo
Listing Photo
Listing Photo
Listing Photo
Listing Photo
Listing Photo
Listing Photo
Listing Photo
Listing Photo
Listing Photo
Listing Photo
Listing Photo
Listing Photo
Listing Photo
Listing Photo
Listing Photo
Listing Photo
Listing Photo
Listing Photo
Listing Photo
Listing Photo
Listing Photo
Listing Photo
Listing Photo
Listing Photo
Listing Photo
Listing Photo
Listing Photo
Listing Photo
Listing Photo
Listing Photo
Listing Photo
Listing Photo
Listing Photo
Listing Photo
Listing Photo
Listing Photo
Listing Photo
Listing Photo
Listing Photo
Listing Photo
Listing Photo
Listing Photo
Listing Photo
Listing Photo
Listing Photo
Listing Photo
Listing Photo
Listing Photo
Listing Photo
Listing Photo
Listing Photo
Listing Photo
Listing Photo
Listing Photo
Listing Photo
Listing Photo
Listing Photo
Listing Photo
Listing Photo
Listing Photo
Listing Photo
Listing Photo
Listing Photo
Listing Photo
Listing Photo
Listing Photo
Listing Photo

MLS #MFRA4706732 Listing courtesy of Re/max Alliance Group provided by Stellar MLS.

Similar Listings

$614,900
6417 Blue Grosbeak Circle
Bradenton
4BR/3BA
| Active
$619,000
6919 67th E Terrace
Bradenton
4BR/3BA
| Active
$619,999
4808 Boston Common Glen
Bradenton
4BR/3BA
| Active
$620,000
171 Americas Cup Boulevard
Bradenton
4BR/3BA
| Active


All listing information is deemed reliable but not guaranteed and should be independently verified through personal inspection by appropriate professionals. Listings displayed on this website may be subject to prior sale or removal from sale; availability of any listing should always be independent verified. Listing information is provided for consumer personal, non-commercial use, solely to identify potential properties for potential purchase; all other use is strictly prohibited and may violate relevant federal and state law. The source of the listing data is as follows: Stellar MLS (updated 9/30/26 8:26 PM) |

Listing Search


Translate Tool

Featured Listings
Sarasota Real Estate
$1,400,000
4 BED
2 BATH
WELCOME TO THE SIDE OF SIESTA KEY YOU NEVER WANT TO LEAVE. Glistening Heron Lagoon stretches peacefully behind this beau... Read More
Osprey Real Estate
$1,250,000
3 BED
3 BATH
**FANTASTIC GULF AND BAY VIEWS FROM THIS UPDATED 6TH-FLOOR CORNER RESIDENCE** This spacious, light-filled corner unit of... Read More
Tierra Verde Real Estate
$835,000
3 BED
2 BATH
One or more photo(s) has been virtually staged. NEW HVAC – SEPTEMBER 2026 | WATER HEATER – MAY 2026 | ROOF – 2024. One o... Read More
Winter Garden Real Estate
$1,220,000
5 BED
3 BATH
Refined Waterfront Living in Winter Garden’s Coveted Golf Cart District! Set within one of Downtown Winter Garden’s most... Read More
St Petersburg Real Estate
$899,000
2 BED
2 BATH
Exceptional design, beautiful water views, and one of downtown St. Petersburg’s most desirable locations come together i... Read More
The Villages Real Estate
$814,900
3 BED
2 BATH
PRIVATE POOL OASIS WITH WATERFALL! Welcome to this beautifully upgraded IRIS DESIGNER HOME ideally situated on a CUL-DE-... Read More
Lakewood Ranch Real Estate
$915,000
3 BED
3 BATH
RARE PRIVATE PRESERVE LOT - EASTERN REAR EXPOSURE - NO NEIGHBORS BEHIND Welcome to 16309 Tradewind Ter, a beautiful Suns... Read More
Lakewood Ranch Real Estate
$1,399,000
5 BED
5 BATH
SELLER IS OFFERING UP TO $50,000 TOWARD BUYER’S ALLOWABLE CLOSING COSTS! Lakefront living, a private saltwater pool and ... Read More
Tampa Real Estate
$925,000
4 BED
2 BATH
Step into the effortless luxury of this 2024-built home, where modern design meets the vibrant energy of one of Tampa’s ... Read More
Maitland Real Estate
$969,000
4 BED
4 BATH
NEW PRICE + HOME WARRANTY! Seller is offering a one-year home warranty valued up to $810 for added peace of mind! Now pr... Read More
Contact Sandra Pardo

407-990-2746

Wendy Morris LLC

Licensed in the State of Florida
BK 3146762
16797 Broadwater Avenue
Winter Garden, Florida 34787

Your privacy is our utmost concern. We will never sell your personal information. Privacy Policy
©2026 sandrapardohomes.com - all rights reserved. | Site Map