407-990-2746
Menu

12688 Salomon Cove Drive, Windermere, FL

NEXT
PREV
$879,990

($281/sqft)

List Status: Active
12688 Salomon Cove Drive
Windermere, FL 34786


4 beds
3 baths
3133 living sqft
Top Features
  • Frontage: Pond
  • View: Water, Pool
  • Subdivision: Westside Village
  • Built in  2018
  • Single Family Residence
Description
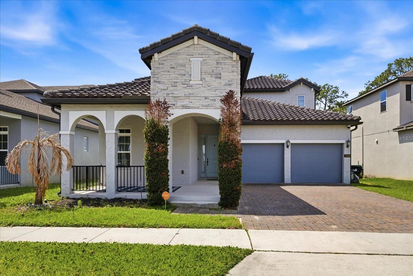
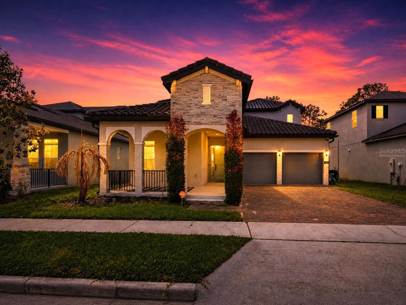
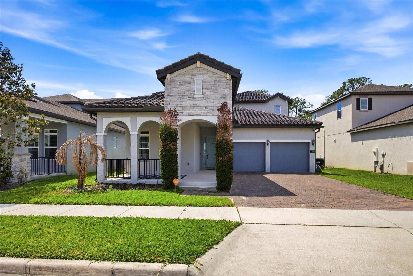
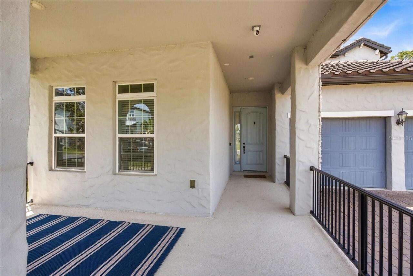
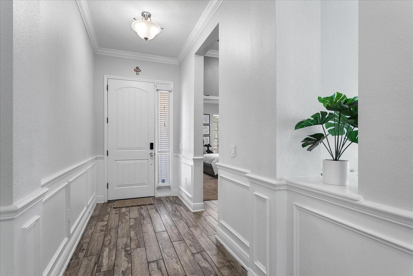
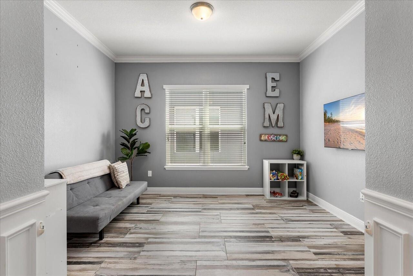
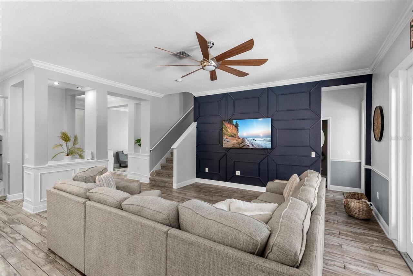
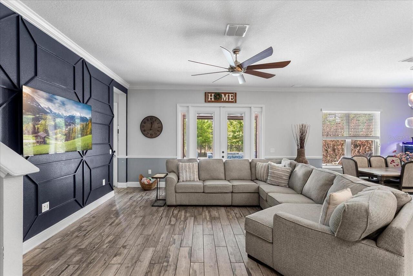
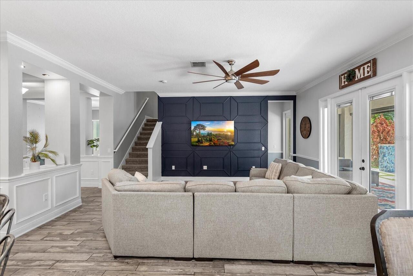
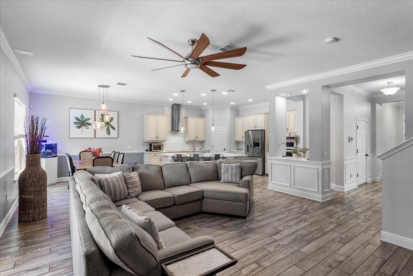
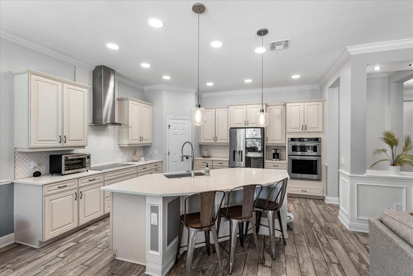
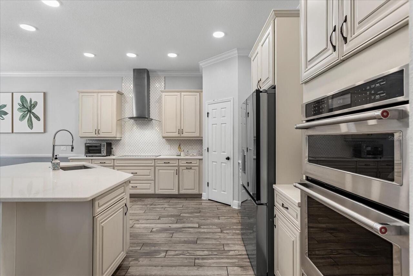
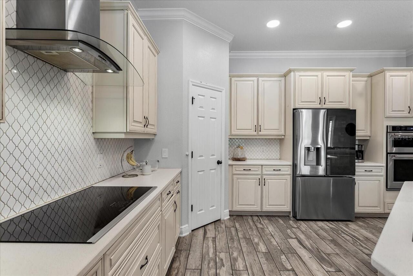
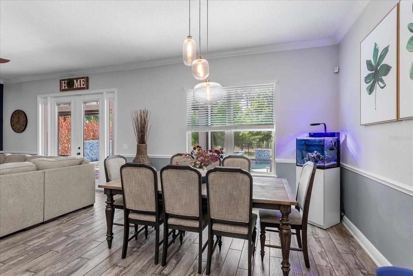
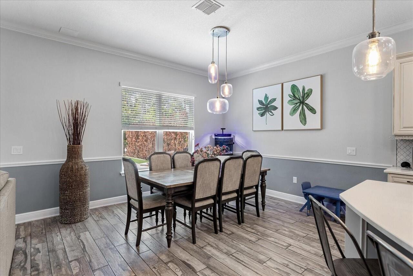
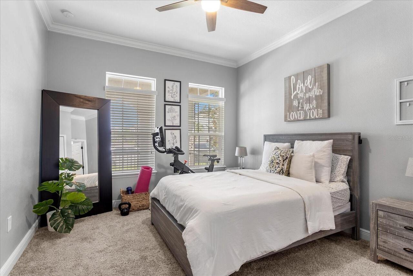
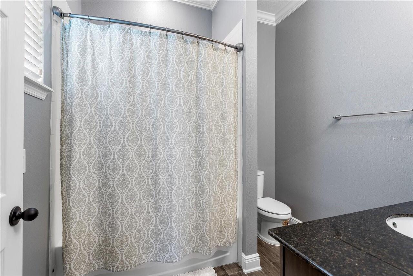
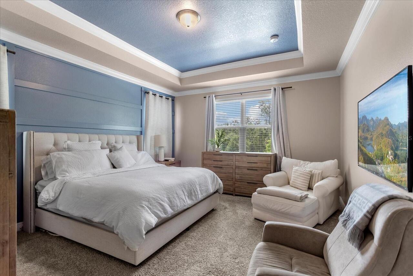
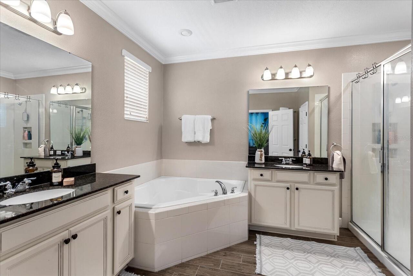
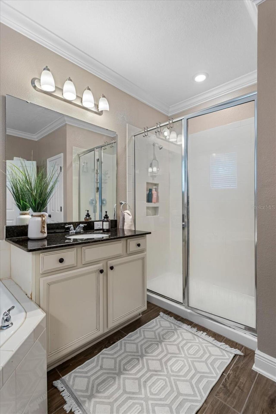
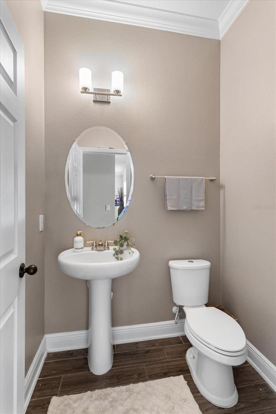
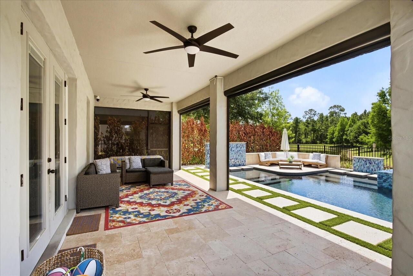
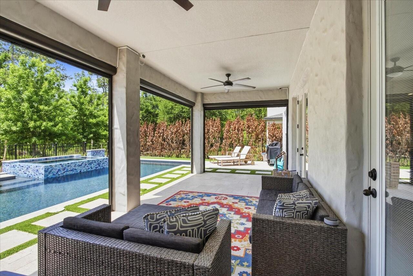
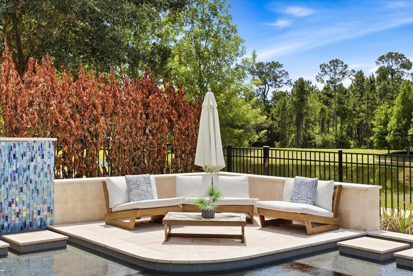
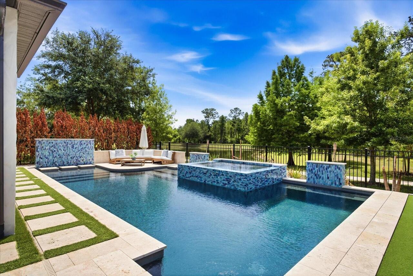
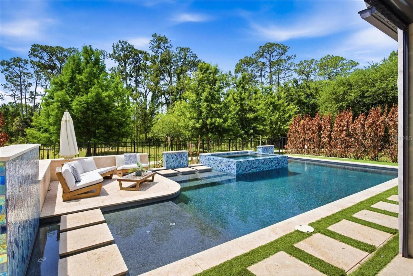
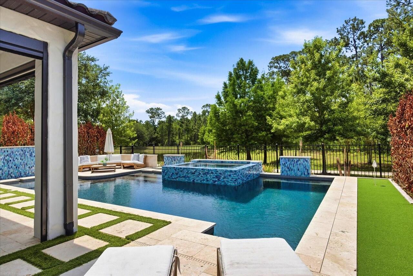
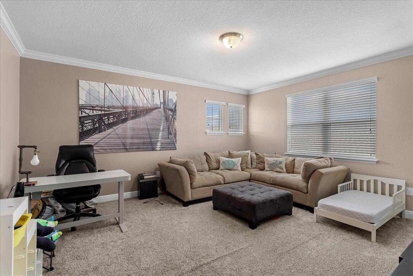
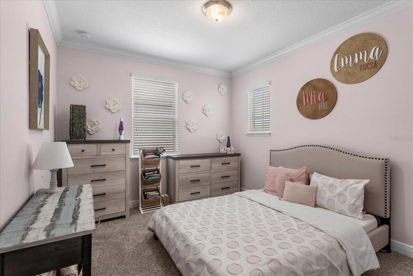
One or more photo(s) has been virtually staged. Step into a home that truly has it all. From the moment you arrive, the curb appeal stands out with its stone-accented elevation, paver driveway, and inviting entry. Inside, you’ll find a thoughtfully designed open floor plan with wood-look tile throughout the main living areas, crown molding throughout the entire home, and a layout that balances everyday comfort with effortless entertaining. The kitchen is the heart of the home, featuring an oversized island, upgraded cabinetry, microwave and oven, under-cabinet lighting, and plenty of space for gathering. It opens seamlessly to the living and dining areas, all overlooking the backyard oasis. The primary suite offers a peaceful retreat with views of the pool, while the spa-style bathroom includes dual vanities, a soaking tub, and a separate shower. A private in-law suite provides flexibility for guests or multi-generational living. Upstairs, a large bonus room wired for surround sound is ready for a home theater or game room. Step outside and you’ll understand what makes this home special. The backyard is fully fenced and designed for entertaining with a custom pool, spa, water features, and multiple seating areas. The covered lanai includes automatic retractable screens, allowing you to enjoy the space year-round. In the evenings, take in Disney fireworks right from your pool or primary bedroom. Additional upgrades include exterior holiday lighting with hundreds of color options, enhanced landscape and pool lighting, a water softener system, and professional storage racks in the garage. This home offers the perfect combination of style, function, and outdoor living in one exceptional property.
Property Details
Property Features
Property Sub Type
Single Family Residence
View
Water, Pool
Frontage
Pond
Parking
Driveway, Garage Door Opener
Pool
In Ground
County
Orange
Subdivision
WESTSIDE VILLAGE
Additional Information
Additional Lease Restrictions
Call HOA
Additional Parcels YN
false
Additional Rooms
Bonus Room, Den/Library/Office, Formal Living Room Separate, Inside Utility, Interior In-Law Suite w/No Private Entry
Alternate Key Folio Num
25-23-27-9176-00-490
Appliances
Dishwasher, Disposal, Dryer, Electric Water Heater, Microwave, Range, Washer
Architectural Style
Mediterranean
Association Amenities
Fence Restrictions, Playground, Pool, Trail(s)
Association Email
natalia@mybeaconmanagement.com
Association Fee
460
Association Fee Frequency
Quarterly
Association Fee Includes
Pool
Association Fee Requirement
Required
Association URL
beaconcommunitymanagement.com
Association YN
true
Attached Garage YN
true
Available For Lease YN
1
Bathrooms Total Integer
4
Builder Name
Meritage
Building Area Source
Builder
Building Area Total
4148
Building Area Total Srch SqM
385.36
Building Area Units
Square Feet
Calculated List Price By Calculated SqFt
280.88
Carport YN
false
Community Features
Community Mailbox, Deed Restrictions, Pool, Sidewalks, Street Lights
Construction Materials
Block, Stucco, Frame
Cooling
Central Air
Country
US
Cumulative Days On Market
25
Current Price
879990.00
Direction Faces
North
Elementary School
Bay Lake Elementary
Exterior Features
Lighting, Sidewalk, Sprinkler Metered
Fencing
Other
Fireplace YN
false
Flood Zone Code
X
Flood Zone Date
2021-09-24
Flood Zone Panel
12095C0380H
Flooring
Carpet, Ceramic Tile, Concrete
Foundation Details
Slab
Furnished
Unfurnished
Garage Spaces
2
Garage YN
true
Heating
Central, Electric
High School
Windermere High School
Home Warranty YN
false
Homestead YN
1
Interior Features
Ceiling Fans(s), Living Room/Dining Room Combo, Open Floorplan, PrimaryBedroom Upstairs, Solid Surface Counters, Solid Wood Cabinets, Split Bedroom, Stone Counters, Thermostat, Walk-In Closet(s)
Internet Address Display YN
true
Internet Automated Valuation Display YN
true
Internet Consumer Comment YN
true
Internet Entire Listing Display YN
true
Laundry Features
Electric Dryer Hookup, Laundry Room, Washer Hookup
Levels
Two
List AOR
Orlando Regional
Living Area Meters
291.07
Living Area Source
Builder
Living Area Units
Square Feet
Lot Features
Landscaped, Level
Lot Size Acres
0.14
Lot Size Square Feet
6082
Lot Size Square Meters
565
Middle Or Junior School
Horizon West Middle School
Minimum Lease
8-12 Months
Modification Timestamp
2026-05-28T15:47:09.874Z
Monthly HOA Amount
153.33
New Construction YN
false
Occupant Type
Owner
Other Equipment
Irrigation Equipment
Ownership
Fee Simple
Parcel Number
25-23-27-9176-00-490
Patio And Porch Features
Covered, Deck, Front Porch, Patio
Pets Allowed
Yes
Planned Unit Development YN
1
Pool Private YN
true
Postal Code Plus 4
6768
Previous List Price
899990
Price Change Timestamp
2026-05-28T15:46:32.000Z
Property Attached YN
false
Property Condition
Completed
Public Survey Range
27
Public Survey Section
25
RATIO Current Price By Calculated SqFt
280.88
Realtor Info
As-Is, No Sign, Title Insurance
Road Responsibility
Public Maintained Road
Road Surface Type
Asphalt
Roof
Shingle
Room Count
14
Security Features
Smoke Detector(s)
Senior Community YN
false
Sewer
Public Sewer
Showing Requirements
No Lockbox, Other, See Remarks, ShowingTime
Spa Features
In Ground
Status Change Timestamp
2026-05-09T16:13:03.000Z
Tax Annual Amount
7586
Tax Block
000
Tax Book Number
93/16
Tax Legal Description
WESTSIDE VILLAGE 93/16 LOT 49
Tax Lot
49
Tax Year
2025
Total Acreage
0 to less than 1/4
Total Annual Fees
1840.00
Total Monthly Fees
153.33
Township
23
Universal Property Id
US-12095-N-252327917600490-R-N
Unparsed Address
12688 SALOMON COVE DR
Utilities
BB/HS Internet Available, Cable Available, Electricity Connected, Sewer Connected, Underground Utilities, Water Connected
Vegetation
Mature Landscaping
Water Frontage Feet Pond
10
Water Source
Public
Water View
Pond
Water View YN
1
Waterfront Feet Total
10
Waterfront YN
true
Window Features
Blinds
Zoning
P-D
Neighborhood Map
Popup

Property Photos
Listing Photo
Listing Photo
Listing Photo
Listing Photo
Listing Photo
Listing Photo
Listing Photo
Listing Photo
Listing Photo
Listing Photo
Listing Photo
Listing Photo
Listing Photo
Listing Photo
Listing Photo
Listing Photo
Listing Photo
Listing Photo
Listing Photo
Listing Photo
Listing Photo
Listing Photo
Listing Photo
Listing Photo
Listing Photo
Listing Photo
Listing Photo
Listing Photo
Listing Photo
Listing Photo
Listing Photo
Listing Photo
Listing Photo
Listing Photo
Listing Photo
Listing Photo
Listing Photo
Listing Photo
Listing Photo
Listing Photo
Listing Photo
Listing Photo
Listing Photo
Listing Photo
Listing Photo
Listing Photo
Listing Photo
Listing Photo
Listing Photo
Listing Photo
Listing Photo
Listing Photo
Listing Photo
Listing Photo
Listing Photo
Listing Photo
Listing Photo
Listing Photo
Listing Photo
Listing Photo
Listing Photo
Listing Photo

MLS #MFRG5111804 Listing courtesy of Olympus Executive Realty Inc provided by Stellar MLS.

Similar Listings

$800,000
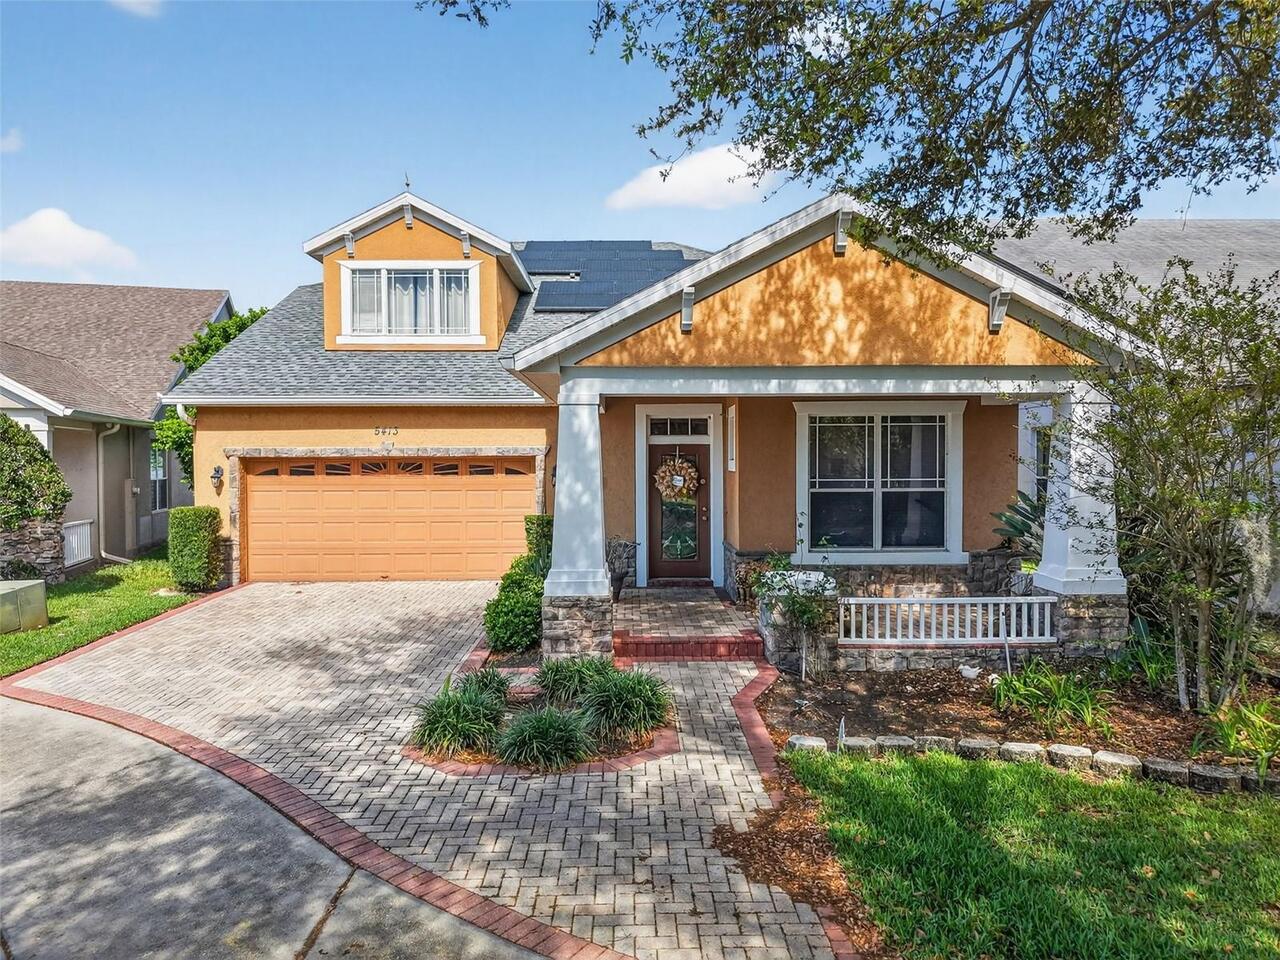
5413 Walsh Pond Court
Windermere
4BR/3BA
| Active
$834,000
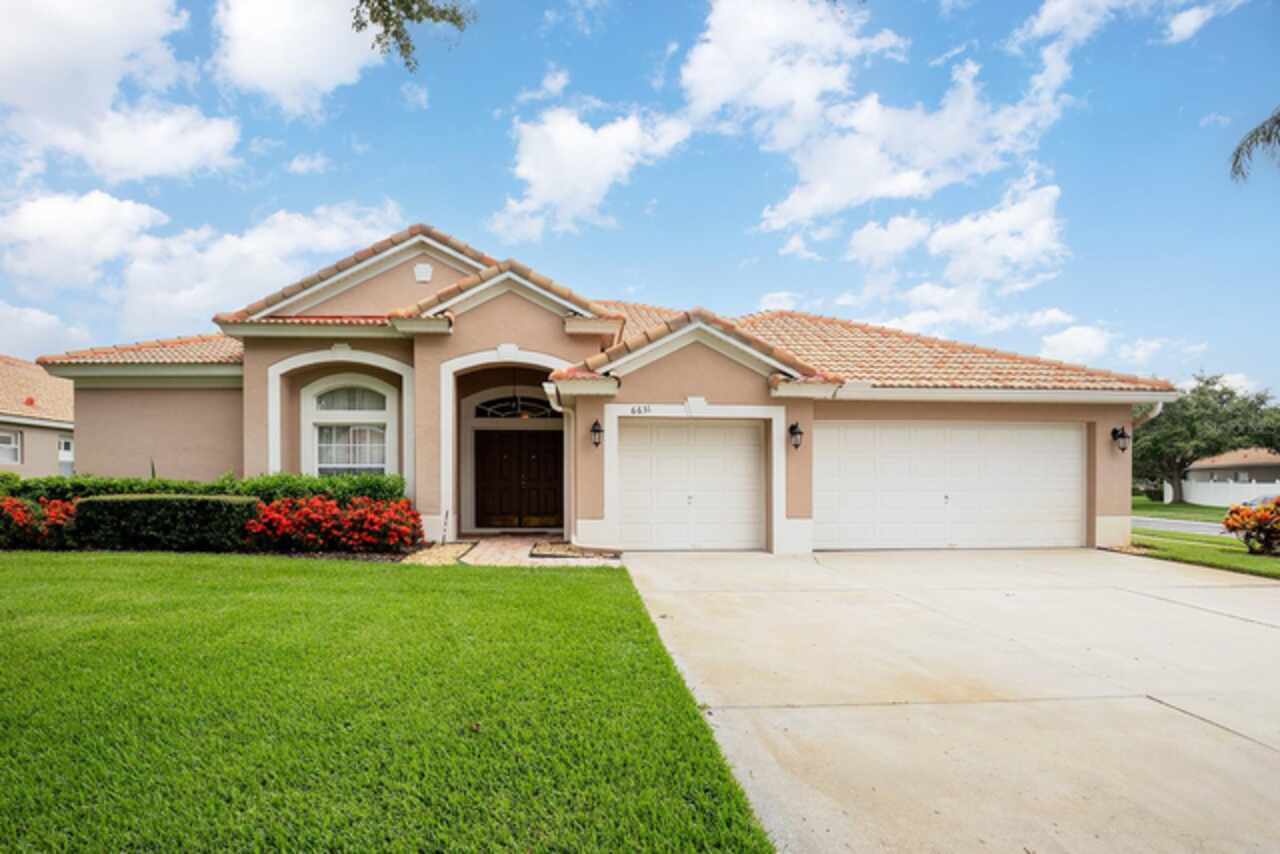
6631 Crestmont Glen Lane
Windermere
4BR/3BA
| Active
$840,000
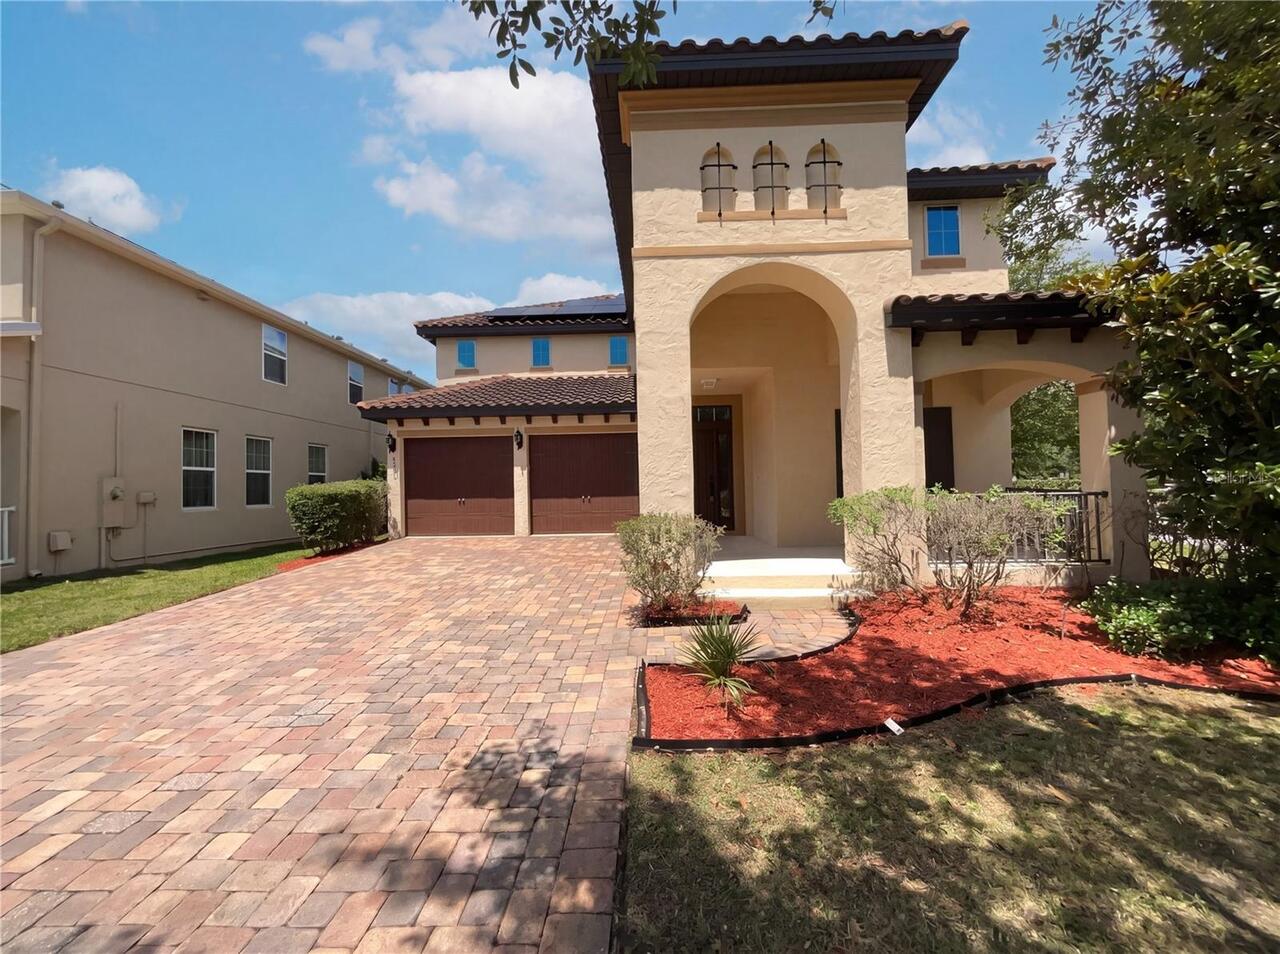
8715 Quiet Meadows Trail
Windermere
4BR/3BA
| Active
$849,900
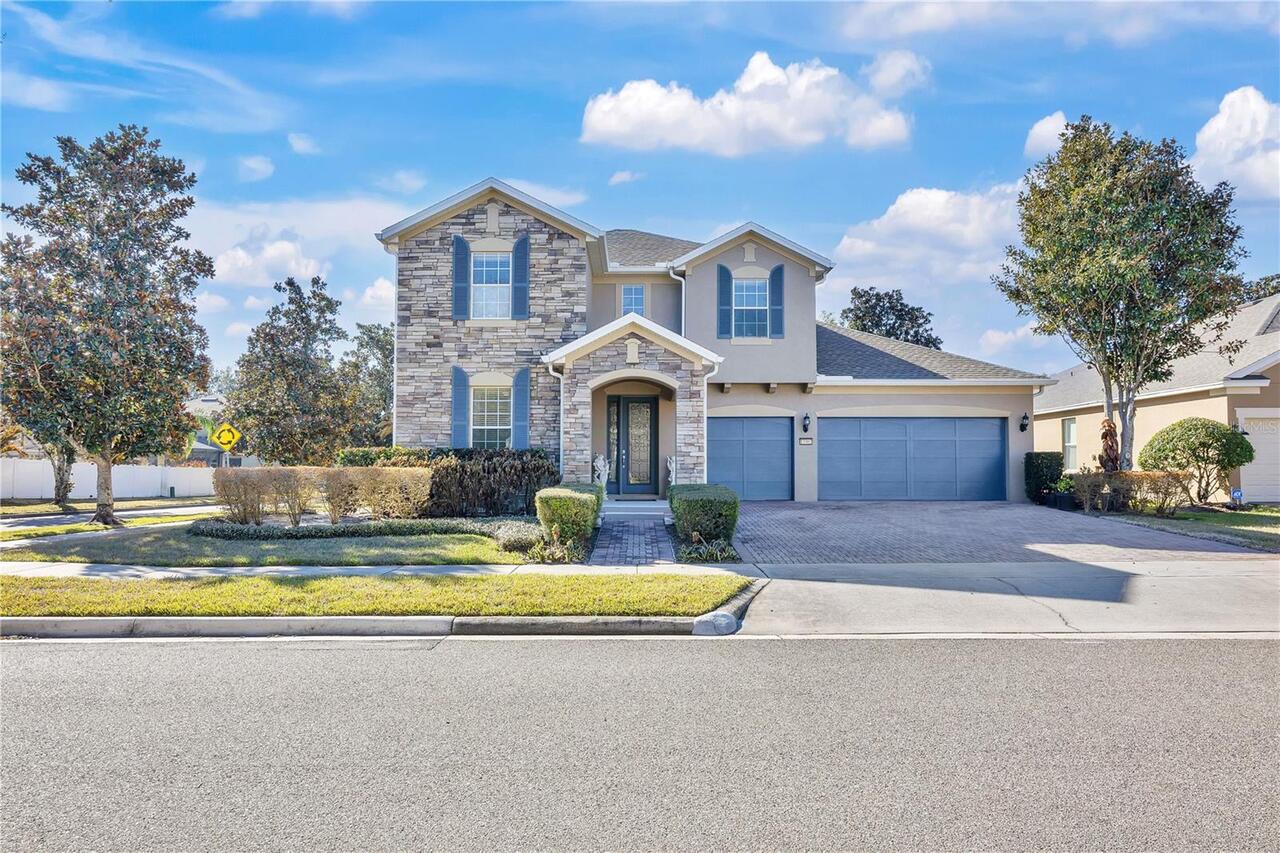
13302 Roskin Lane
Windermere
4BR/3BA
| Active


All listing information is deemed reliable but not guaranteed and should be independently verified through personal inspection by appropriate professionals. Listings displayed on this website may be subject to prior sale or removal from sale; availability of any listing should always be independent verified. Listing information is provided for consumer personal, non-commercial use, solely to identify potential properties for potential purchase; all other use is strictly prohibited and may violate relevant federal and state law. The source of the listing data is as follows: Stellar MLS (updated 5/30/26 2:18 PM) |

Listing Search


Translate Tool

Featured Listings
Palm Harbor Real Estate
$1,249,500
4 BED
4 BATH
This spectacular Palm Harbor waterfront home is rich with upgrades and resort-style, alfresco space. The lake views from... Read More
Sarasota Real Estate
$950,000
3 BED
2 BATH
Wonderfully charming street along HIDDEN HARBOR MARINA high and dry this lovely turn key home has 3 beds and 2.5 baths, ... Read More
Bradenton Real Estate
$875,000
3 BED
3 BATH
Welcome to your beautiful home with spectacular water views in the luxurious, gated, much sought after, coastal resort c... Read More
Lakewood Ranch Real Estate
$835,000
3 BED
3 BATH
This GORGEOUS 3 bedroom, 3 bath plus den home in the sought after gated community of Polo Run has been tastefully upgrad... Read More
Lakewood Ranch Real Estate
$1,399,000
3 BED
3 BATH
Perfectly positioned behind the private gates of the highly sought-after 55+ community of Del Webb Lakewood Ranch, this ... Read More
Winter Garden Real Estate
$835,000
4 BED
3 BATH
Welcome to resort luxury in Waterleigh, a vibrant Horizon West community where every day feels like a getaway. Set along... Read More
Lake Mary Real Estate
$850,000
4 BED
4 BATH
This beautiful 4 Br/4Ba Home with an Office and a Loft/ Bonus Rm is located on Lake Mary's finest golf course, Timacuan.... Read More
Seminole Real Estate
$825,000
4 BED
2 BATH
Words and pictures truly cannot do this spectacular property justice. From the moment you arrive, nestled on a private, ... Read More
Palm Harbor Real Estate
$1,090,000
5 BED
3 BATH
Look no further Enjoy this exceptional residence in the coveted Juniper Bay subdivision of the highly sought-after Lansb... Read More
Crystal Beach Real Estate
$960,000
3 BED
3 BATH
Exceptional price adjustment — Crystal Beach’s GREATEST value and smartest buy! Nestled on a quiet cul-de-sac on one of ... Read More
Contact Sandra Pardo

407-990-2746

Wendy Morris LLC

Licensed in the State of Florida
BK 3146762
16797 Broadwater Avenue
Winter Garden, Florida 34787

Your privacy is our utmost concern. We will never sell your personal information. Privacy Policy
©2026 sandrapardohomes.com - all rights reserved. | Site Map