407-990-2746
Menu

1266 Berkshire Lane, Tarpon Springs, FL

NEXT
PREV
$719,000

($277/sqft)

List Status: Active
1266 Berkshire Lane
Tarpon Springs, FL 34688


4 beds
3 baths
2597 living sqft
Top Features
  • View: Golf Course
  • Subdivision: Crescent Oaks Country Club Kingsbury Ph
  • Built in  1996
  • Single Family Residence
Description
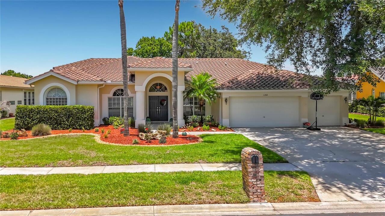
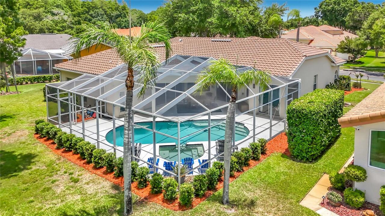
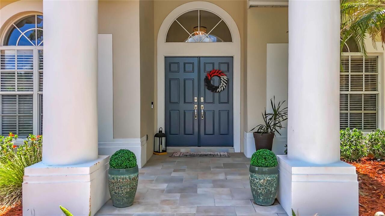
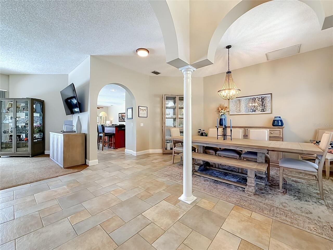
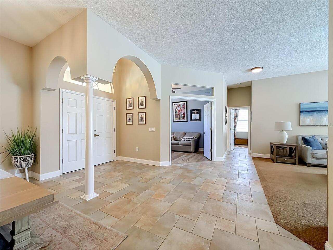
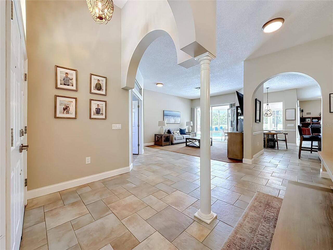
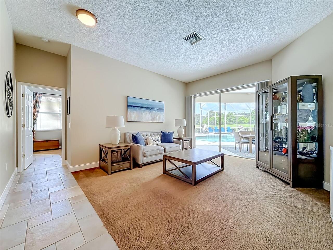
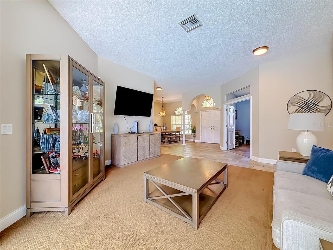
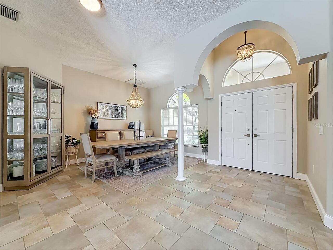
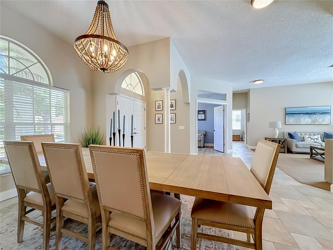
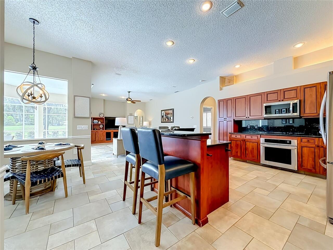
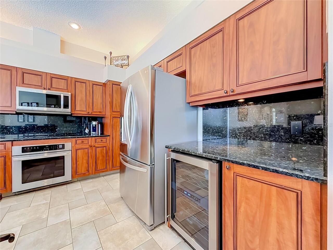
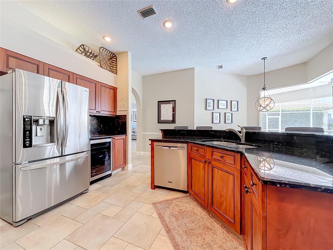
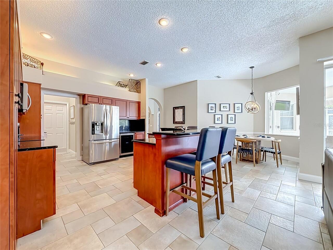
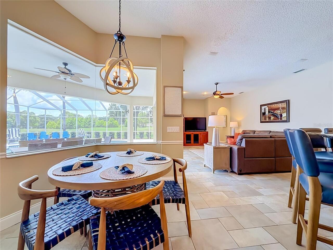
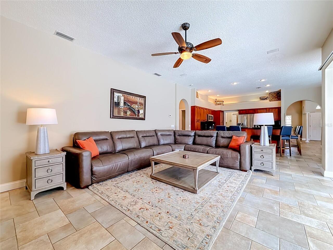
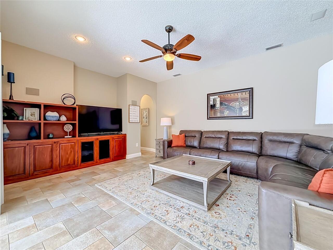
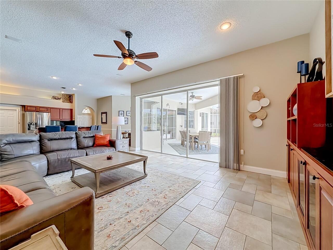
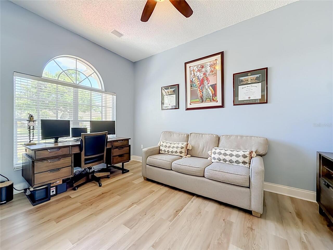
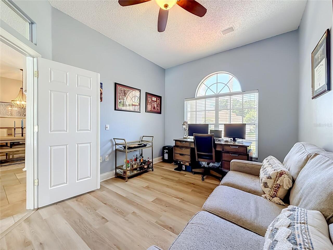
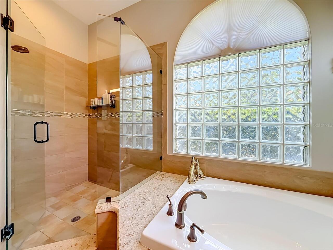
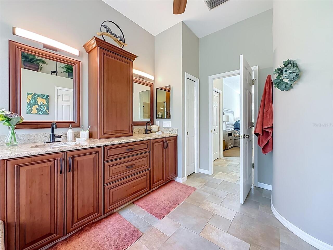
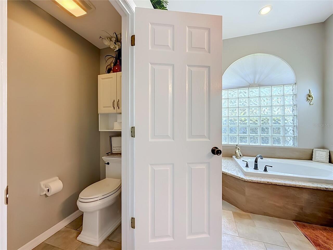
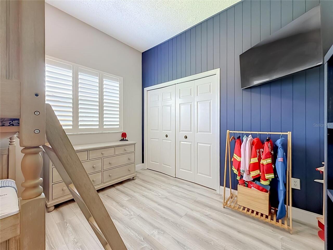
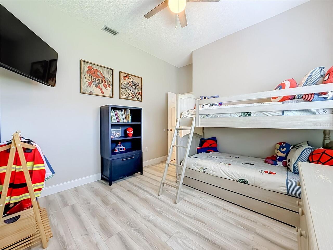
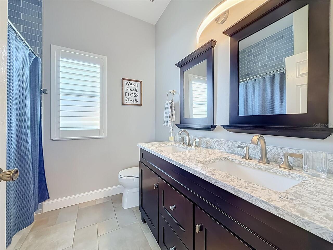
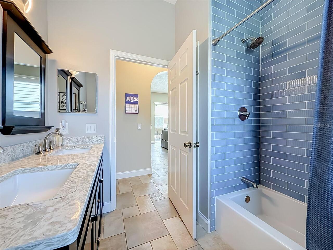
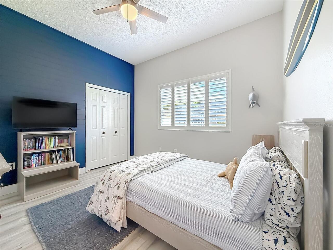
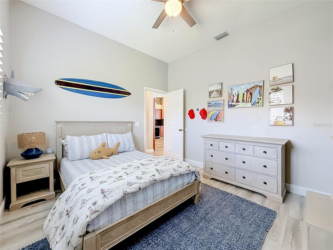
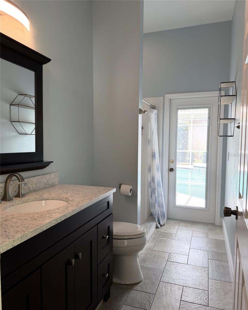
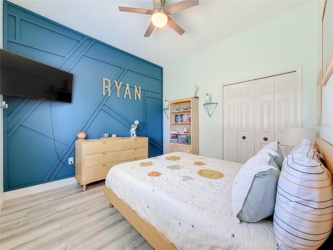
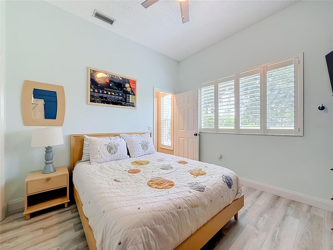
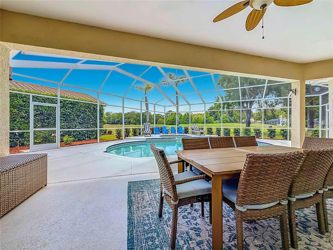
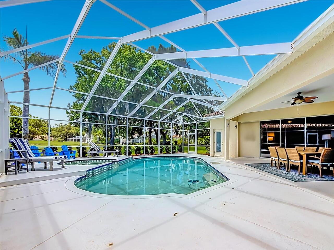
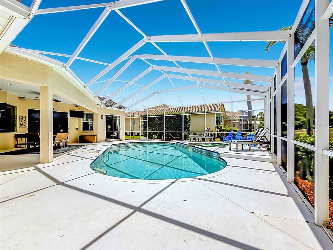
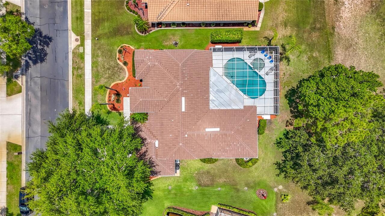
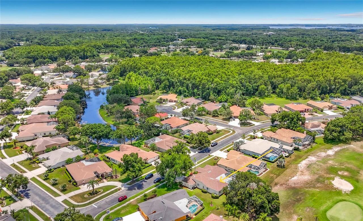
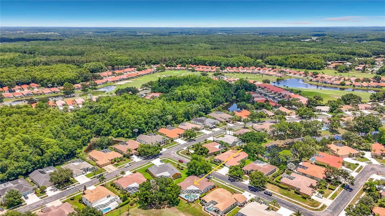
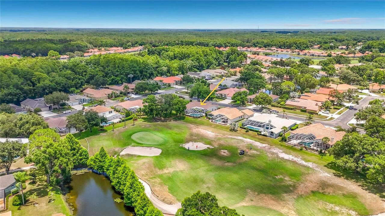
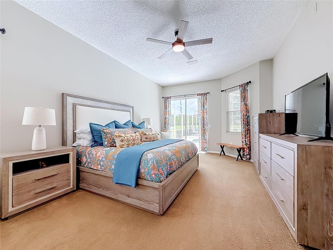
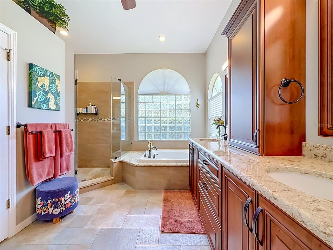
Nestled within the prestigious, 24-hour guard-gated Crescent Oaks Country Club community, this beautifully updated Arthur Rutenberg-built residence offers exceptional golf course living with picturesque views of the 14th fairway. Featuring 4 bedrooms, 3 full baths, a dedicated office, an oversized 3-car garage, and a sparkling pool with expansive outdoor living space, this thoughtfully designed home offers nearly 2,600 square feet of comfortable living space with a desirable triple-split floor plan that ensures privacy and comfort for family and guests alike. Double entry doors welcome you into bright, open living and dining spaces accented by elegant tile, soaring ceilings, abundant natural light, and expansive pocket sliding glass doors that seamlessly blend indoor and outdoor living. At the heart of the home, the gourmet kitchen is designed for both everyday living and entertaining with custom cabinetry, granite countertops, decorative backsplash, built-in oven, glass cooktop, generous workspace, and a 44-bottle dual-zone wine refrigerator. The adjoining family room features custom-built-in cabinetry, surround sound, and sweeping views of the outdoor living space, pool, and golf course beyond. The spacious primary suite offers a peaceful retreat with private lanai access and a beautifully renovated spa-inspired bath featuring custom cabinetry, quartz countertops, dual vanities, an oversized frameless glass walk-in shower, and a garden tub. Three additional bedrooms and two updated baths provide flexibility for family, guests, or multi-generational living, while the dedicated office creates the perfect work-from-home space. Outdoor living is where this home truly shines. Triple pocket sliders open to a screened lanai showcasing a sparkling gas-heated pool and spillover spa, creating the perfect setting for entertaining or relaxing while enjoying tranquil golf course views and Florida sunsets. Mature landscaping, irrigation supplied by a private well, and exception
Property Details
Property Features
Property Sub Type
Single Family Residence
View
Golf Course
Pool
Screen Enclosure, In Ground
County
Pinellas
Subdivision
CRESCENT OAKS COUNTRY CLUB KINGSBURY PH 2
Additional Information
Additional Parcels YN
false
Alternate Key Folio Num
27-16-03-18906-000-1180
Appliances
Built-In Oven, Cooktop, Dishwasher, Dryer, Electric Water Heater, Microwave, Refrigerator, Washer, Wine Refrigerator
Association Email
amccarthy@mgmt-assoc.com
Association Fee
145
Association Fee Frequency
Monthly
Association Fee Includes
Guard - 24 Hour, Management
Association Fee Requirement
Required
Association YN
true
Attached Garage YN
true
Bathrooms Total Integer
3
Building Area Source
Public Records
Building Area Total
3622
Building Area Total Srch SqM
336.49
Building Area Units
Square Feet
Calculated List Price By Calculated SqFt
276.86
Carport YN
false
Community Features
Deed Restrictions, Gated Community - Guard, Golf Carts OK, Golf, Sidewalks, Street Lights
Construction Materials
Block, Stucco
Cooling
Central Air
Country
US
Cumulative Days On Market
17
Current Price
719000.00
Direction Faces
Southeast
Elementary School
Brooker Creek Elementary-PN
Exterior Features
Sidewalk, Sliding Doors
Fireplace YN
false
Flood Zone Code
X
Flood Zone Date
2021-08-24
Flood Zone Panel
12103C0037H
Flooring
Carpet, Laminate, Tile
Foundation Details
Slab
Furnished
Unfurnished
Garage Spaces
3
Garage YN
true
Heating
Central, Electric
High School
East Lake High-PN
Homestead YN
1
Interior Features
Built-in Features, Ceiling Fans(s), Chair Rail, Eat-in Kitchen, High Ceilings, Kitchen/Family Room Combo, Living Room/Dining Room Combo, Primary Bedroom Main Floor, Stone Counters, Walk-In Closet(s)
Internet Address Display YN
true
Internet Automated Valuation Display YN
true
Internet Consumer Comment YN
true
Internet Entire Listing Display YN
true
Laundry Features
Inside
Levels
One
List AOR
Suncoast Tampa
Living Area Meters
241.27
Living Area Source
Public Records
Living Area Units
Square Feet
Lot Features
On Golf Course, Sidewalk, Paved, Unincorporated
Lot Size Acres
0.28
Lot Size Square Feet
12062
Lot Size Square Meters
1121
Middle Or Junior School
Tarpon Springs Middle-PN
Modification Timestamp
2026-07-26T18:05:31.054Z
Monthly HOA Amount
145.00
New Construction YN
false
Occupant Type
Vacant
Ownership
Fee Simple
Parcel Number
03-27-16-18906-000-1180
Pets Allowed
Yes
Pool Private YN
true
Postal Code Plus 4
7626
Previous List Price
749000
Price Change Timestamp
2026-07-23T21:54:14.000Z
Public Survey Range
16
Public Survey Section
03
RATIO Current Price By Calculated SqFt
276.86
Realtor Info
As-Is, See Attachments, Sign
Road Surface Type
Paved
Roof
Tile
Room Count
11
Senior Community YN
false
Sewer
Public Sewer
Showing Requirements
Appointment Only, Gate Code Required, Lock Box Electronic-CBS Code Required, See Remarks, ShowingTime
Spa YN
true
Status Change Timestamp
2026-07-09T18:52:08.000Z
Tax Annual Amount
10435
Tax Block
000
Tax Book Number
110-66
Tax Legal Description
CRESCENT OAKS COUNTRY CLUB KINGSBURY, PHASE 2 LOT 118
Tax Lot
118
Tax Year
2025
Total Acreage
1/4 to less than 1/2
Total Annual Fees
1740.00
Total Monthly Fees
145.00
Township
27
Universal Property Id
US-12103-N-032716189060001180-R-N
Unparsed Address
1266 BERKSHIRE LN
Utilities
Cable Connected, Electricity Connected, Private, Sewer Connected, Water Connected
Vegetation
Mature Landscaping
Water Source
Public
Waterfront YN
false
Zoning
RPD-0.5
Neighborhood Map
Popup

Property Photos
Listing Photo
Listing Photo
Listing Photo
Listing Photo
Listing Photo
Listing Photo
Listing Photo
Listing Photo
Listing Photo
Listing Photo
Listing Photo
Listing Photo
Listing Photo
Listing Photo
Listing Photo
Listing Photo
Listing Photo
Listing Photo
Listing Photo
Listing Photo
Listing Photo
Listing Photo
Listing Photo
Listing Photo
Listing Photo
Listing Photo
Listing Photo
Listing Photo
Listing Photo
Listing Photo
Listing Photo
Listing Photo
Listing Photo
Listing Photo
Listing Photo
Listing Photo
Listing Photo
Listing Photo
Listing Photo
Listing Photo
Listing Photo
Listing Photo
Listing Photo
Listing Photo
Listing Photo
Listing Photo
Listing Photo
Listing Photo
Listing Photo
Listing Photo
Listing Photo
Listing Photo
Listing Photo
Listing Photo
Listing Photo
Listing Photo
Listing Photo
Listing Photo
Listing Photo
Listing Photo
Listing Photo
Listing Photo
Listing Photo
Listing Photo
Listing Photo
Listing Photo
Listing Photo
Listing Photo
Listing Photo
Listing Photo
Listing Photo
Listing Photo
Listing Photo
Listing Photo
Listing Photo
Listing Photo
Listing Photo
Listing Photo
Listing Photo
Listing Photo
Listing Photo
Listing Photo
Listing Photo
Listing Photo

MLS #MFRTB8526847 Listing courtesy of Future Home Realty Inc provided by Stellar MLS.

Similar Listings

$699,000
3187 Sterling Street
Tarpon Springs
4BR/3BA
| Active
$725,000
695 Salt Lake Drive
Tarpon Springs
4BR/3BA
| Pending
$765,000
3373 Crescent Oaks Boulevard
Tarpon Springs
4BR/3BA
| Active


All listing information is deemed reliable but not guaranteed and should be independently verified through personal inspection by appropriate professionals. Listings displayed on this website may be subject to prior sale or removal from sale; availability of any listing should always be independent verified. Listing information is provided for consumer personal, non-commercial use, solely to identify potential properties for potential purchase; all other use is strictly prohibited and may violate relevant federal and state law. The source of the listing data is as follows: Stellar MLS (updated 7/31/26 12:11 AM) |

Listing Search


Translate Tool

Featured Listings
Sarasota Real Estate
$1,300,000
3 BED
2 BATH
Appraisal 1.3M !!! This home has many upgrades to consider. on a 65' lot collection & Larger than most lots on preserve.... Read More
Winter Garden Real Estate
$890,000
4 BED
3 BATH
Virtually Staged. Imagine 1338 Union Club Dr, a residence recently updated with partial flooring replacement. Its kitche... Read More
Tavares Real Estate
$949,999
4 BED
3 BATH
Welcome to this exceptional custom-built estate, gracefully set on more than two private acres, where craftsmanship meet... Read More
Apopka Real Estate
$1,150,000
4 BED
3 BATH
The resort-style, waterfront homeownership dream you keep having might actually come true! Roughly an ACRE of lush, trop... Read More
Apopka Real Estate
$1,350,000
4 BED
2 BATH
Fabulous Bear Lake Home with 85' of pristine waterfrontage and sweeping views of incredible 310-acre Bear Lake! Every in... Read More
Tarpon Springs Real Estate
$1,071,990
4 BED
3 BATH
Introducing NORTH LAKE ESTATES by Pioneer Homes!! Nestled quietly within 44 ACRES OF NORTH PINELLAS COUNTY and adjacent ... Read More
Tarpon Springs Real Estate
$994,685
4 BED
3 BATH
Under Construction. Nestled quietly within 44 ACRES OF NORTH PINELLAS COUNTY and adjacent to the exclusive CYPRESS RUN G... Read More
Tarpon Springs Real Estate
$1,244,895
4 BED
4 BATH
Under Construction. Nestled quietly within 44 ACRES OF NORTH PINELLAS COUNTY and adjacent to the exclusive CYPRESS RUN G... Read More
Sarasota Real Estate
$1,480,000
4 BED
3 BATH
Luxury Waterfront Living in WINDWARD at Lakewood Ranch | Neal Communities | COASTAL SERIES | Savannah II | Flood Zone X ... Read More
Minneola Real Estate
$899,000
3 BED
2 BATH
GRASSY LAKE ESTATES 12606 S. Grassy Lake Rd. | Minneola, FL 34715 Price: $899,000 Rare 5-acre opportunity located in one... Read More
Contact Sandra Pardo

407-990-2746

Wendy Morris LLC

Licensed in the State of Florida
BK 3146762
16797 Broadwater Avenue
Winter Garden, Florida 34787

Your privacy is our utmost concern. We will never sell your personal information. Privacy Policy
©2026 sandrapardohomes.com - all rights reserved. | Site Map