407-990-2746
Menu

126 Woodside Drive, Lakeland, FL

NEXT
PREV
$579,900

($213/sqft)

List Status: Active
126 Woodside Drive
Lakeland, FL 33813


4 beds
3 baths
2725 living sqft
Top Features
  • Subdivision: Christina Woods Ph 06
  • Built in  1978
  • Single Family Residence
Description

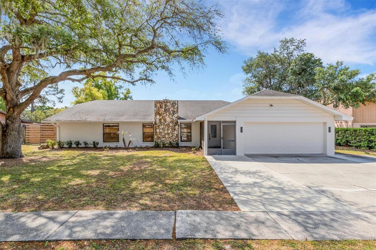
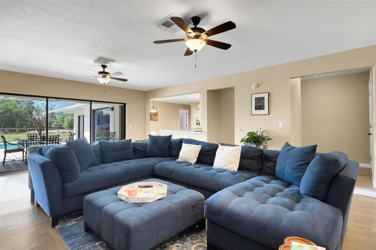
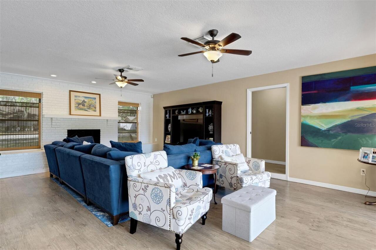
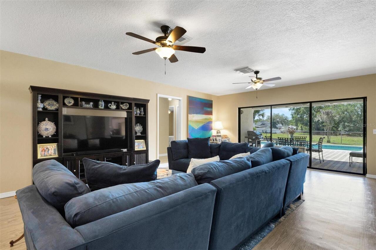
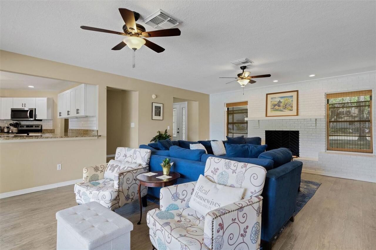
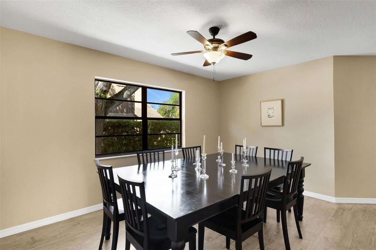
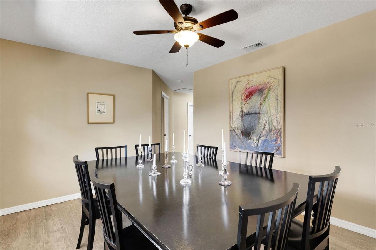
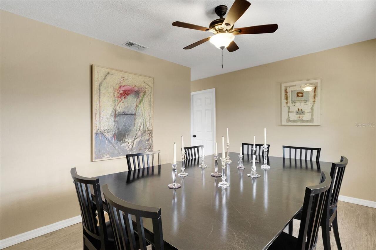
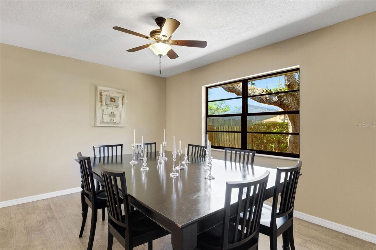
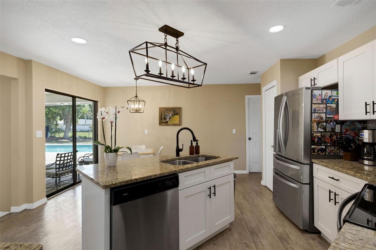
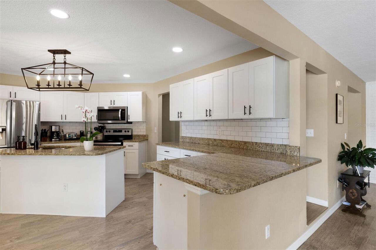
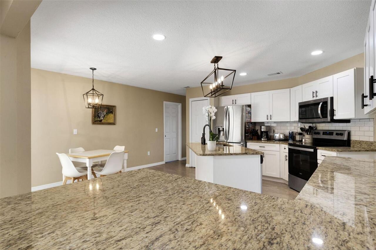
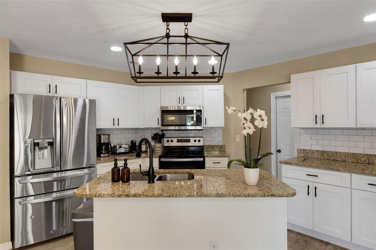
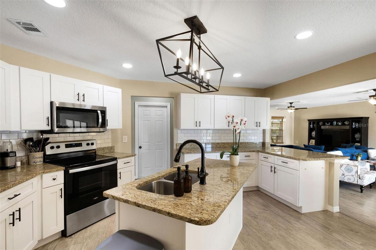
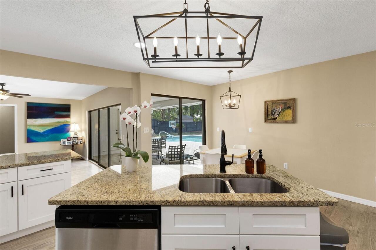
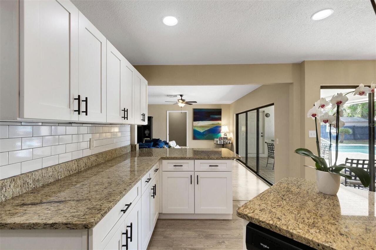
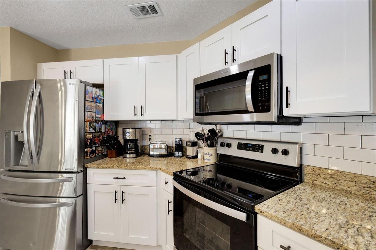
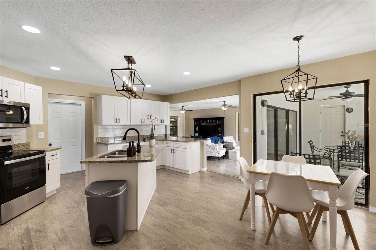
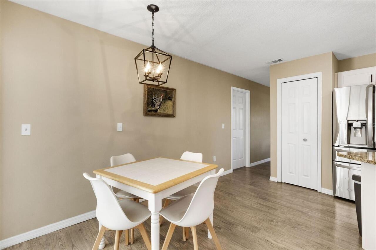
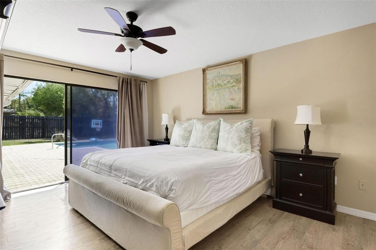
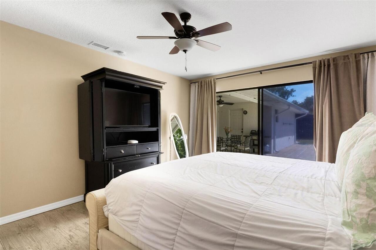
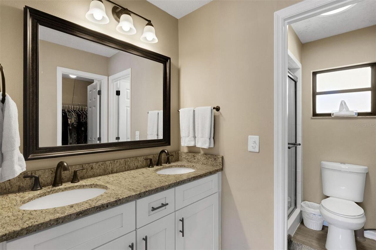
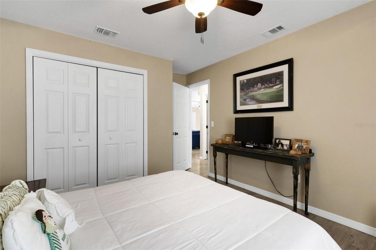
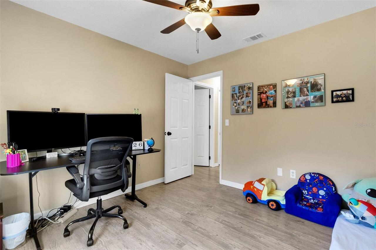
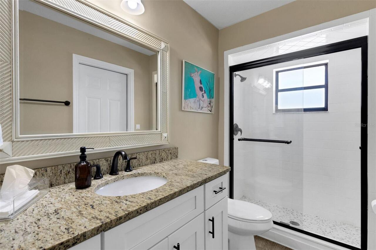
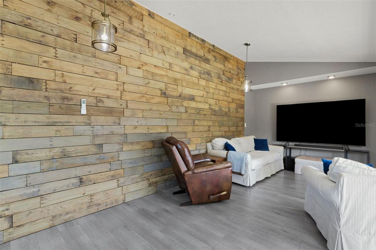
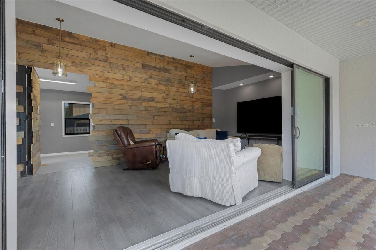
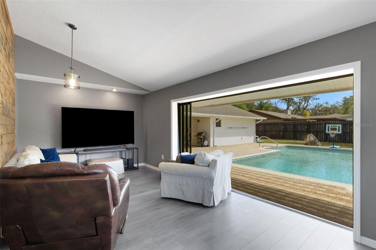
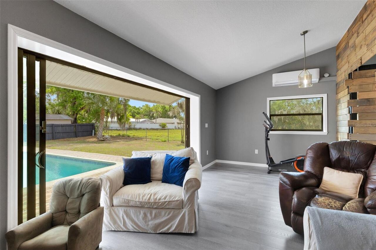
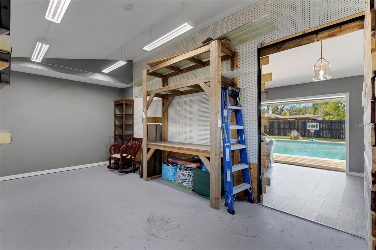
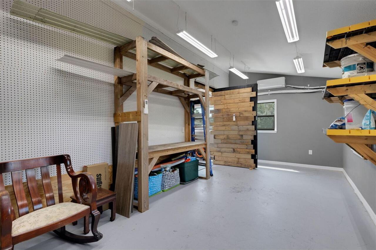
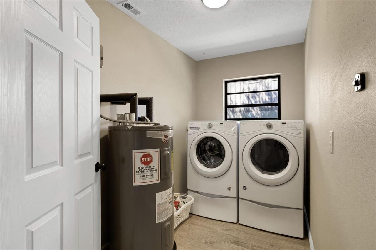
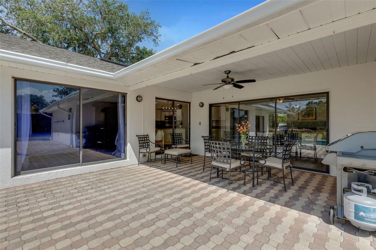
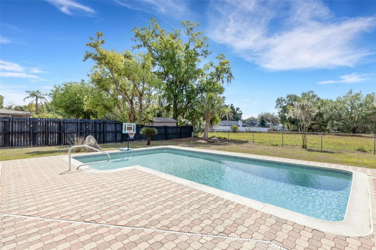
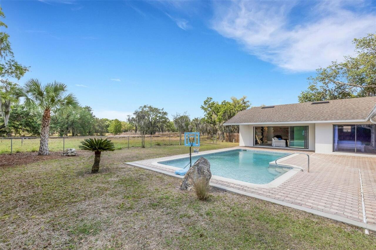
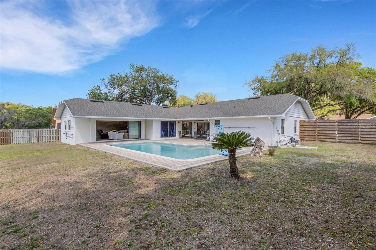
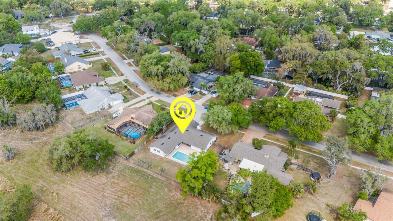
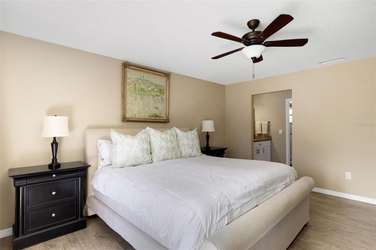
Beautiful Pool Home in Established Christina! Welcome to this light, bright, and open 4-bedroom, 3-bath home offering comfort, character, and thoughtful updates throughout—perfectly situated in the highly desirable Christina community. Inside, you’ll find a spacious layout featuring a formal dining room and an inviting living room centered around a charming wood-burning fireplace, creating the perfect setting for both everyday living and entertaining. The living room is filled with natural light and showcases a full wall of sliding glass doors overlooking the covered lanai, pool, private backyard, and peaceful green space beyond, enhancing the home’s open and airy feel. The kitchen is both functional and stylish, featuring granite countertops, stainless steel appliances, a subway tile backsplash, center island, breakfast bar, abundant cabinetry, a closet pantry, and a spacious dinette area—all thoughtfully designed for everyday living and gatherings alike. Sliding glass doors from the dinette lead directly to the covered porch, creating a seamless indoor-outdoor connection. The primary suite offers a relaxing retreat with double vanities, granite countertops, a walk-in closet, and private access to the pool area through sliding glass doors. Step outside to your own private oasis, complete with an expansive pavered lanai, open pool area, and a fully fenced backyard backing to a protected green space—offering no rear neighbors and no future development behind you. This home is loaded with upgrades and added value, including: * Roof approximately 6 years old * Double-pane windows throughout * Fresh interior and exterior paint * Upgraded and newer pool equipment * Gutters installed and mature trees recently trimmed * Extended driveway and enhanced exterior lighting. You’ll also appreciate the large indoor laundry room, complete with Whirlpool Energy Star washer and dryer that convey. A standout feature of this home is the two attached bonus spaces, each equipped with mi
Property Details
Property Features
Property Sub Type
Single Family Residence
Parking
Driveway, Garage Door Opener
Pool
Gunite, Lighting, In Ground
County
Polk
Subdivision
CHRISTINA WOODS PH 06
Additional Information
Additional Lease Restrictions
Please confirm Lease Restrictions with the HOA, none are known.
Additional Parcels YN
false
Additional Rooms
Bonus Room, Formal Dining Room Separate, Inside Utility
Alternate Key Folio Num
232924141870002440
Appliances
Dishwasher, Dryer, Electric Water Heater, Microwave, Range, Refrigerator, Washer
Approval Process
Please confirm Approval Process with the HOA, none is known.
Architectural Style
Contemporary
Association Email
christinahoacommunications@gmail.com
Association Fee
200
Association Fee Frequency
Annually
Association Fee Requirement
Optional
Association URL
www.christinahoa.org
Association YN
true
Attached Garage YN
true
Available For Lease YN
1
Bathrooms Total Integer
3
Building Area Source
Public Records
Building Area Total
3460
Building Area Total Srch SqM
321.44
Building Area Units
Square Feet
Calculated List Price By Calculated SqFt
212.81
Carport YN
false
Community Features
Street Lights
Construction Materials
Block, Stucco
Cooling
Central Air
Country
US
Cumulative Days On Market
58
Current Price
579900.00
Direction Faces
Southeast
Elementary School
Scott Lake Elem
Exterior Features
Lighting, Private Mailbox, Rain Gutters, Sidewalk, Sliding Doors
Fencing
Chain Link
Fireplace Features
Living Room, Wood Burning
Fireplace YN
true
Flood Zone Code
X
Flood Zone Date
2016-12-22
Flood Zone Panel
12105C0480G
Flooring
Ceramic Tile, Luxury Vinyl
Foundation Details
Slab
Furnished
Unfurnished
Garage Dimensions
21x23
Garage Spaces
2
Garage YN
true
Heating
Central, Electric
High School
George Jenkins High
Homestead YN
1
Interior Features
Ceiling Fans(s), Eat-in Kitchen, Kitchen/Family Room Combo, Open Floorplan, Solid Surface Counters, Solid Wood Cabinets, Split Bedroom, Walk-In Closet(s)
Internet Address Display YN
true
Internet Automated Valuation Display YN
true
Internet Consumer Comment YN
false
Internet Entire Listing Display YN
true
Laundry Features
Electric Dryer Hookup, Inside, Laundry Room, Other, Washer Hookup
Levels
One
List AOR
Sarasota - Manatee
Living Area Meters
253.16
Living Area Source
Public Records
Living Area Units
Square Feet
Lot Features
Cleared, In County, Landscaped, Level, Sidewalk, Paved
Lot Size Acres
0.34
Lot Size Dimensions
105x140
Lot Size Square Feet
14697
Lot Size Square Meters
1365
Middle Or Junior School
Lakeland Highlands Middl
Minimum Lease
No Minimum
Modification Timestamp
2026-05-24T19:06:22.084Z
Monthly HOA Amount
16.67
New Construction YN
false
Occupant Type
Owner
Other Equipment
Irrigation Equipment
Ownership
Fee Simple
Parcel Number
23-29-24-141870-002440
Patio And Porch Features
Covered, Rear Porch
Pet Restrictions
Please contirm Pet Restrictions with the HOA, known are known.
Pets Allowed
Yes
Pool Private YN
true
Postal Code Plus 4
3558
Previous List Price
589900
Price Change Timestamp
2026-05-12T13:06:36.000Z
Public Survey Range
23
Public Survey Section
24
RATIO Current Price By Calculated SqFt
212.81
Realtor Info
As-Is, See Attachments, Sign
Road Responsibility
Public Maintained Road
Road Surface Type
Asphalt, Paved
Roof
Shingle
Room Count
10
Security Features
Smoke Detector(s)
Senior Community YN
false
Sewer
Public Sewer
Showing Requirements
Appointment Only, Combination Lock Box, See Remarks, ShowingTime
Spa YN
false
Status Change Timestamp
2026-03-27T16:07:50.000Z
Stories Total
1
Tax Annual Amount
6276.06
Tax Block
141870
Tax Book Number
65-40 THRU 42
Tax Legal Description
CHRISTINA WOODS PHASE 6 PB 65 PGS 40 THRU 42 LOT 244 & AN UNDIVIDED INTEREST IN TRACT A
Tax Lot
002440
Tax Year
2025
Total Acreage
1/4 to less than 1/2
Total Annual Fees
200.00
Total Monthly Fees
16.67
Township
29
Universal Property Id
US-12105-N-232924141870002440-R-N
Unparsed Address
126 WOODSIDE DR
Utilities
BB/HS Internet Available, Cable Connected, Electricity Connected, Public, Sewer Connected, Water Connected
Vegetation
Mature Landscaping, Oak Trees
Water Source
Public
Waterfront YN
false
Window Features
Blinds
Zoning
PUD
Neighborhood Map
Popup

Property Photos
Listing Photo
Listing Photo
Listing Photo
Listing Photo
Listing Photo
Listing Photo
Listing Photo
Listing Photo
Listing Photo
Listing Photo
Listing Photo
Listing Photo
Listing Photo
Listing Photo
Listing Photo
Listing Photo
Listing Photo
Listing Photo
Listing Photo
Listing Photo
Listing Photo
Listing Photo
Listing Photo
Listing Photo
Listing Photo
Listing Photo
Listing Photo
Listing Photo
Listing Photo
Listing Photo
Listing Photo
Listing Photo
Listing Photo
Listing Photo
Listing Photo
Listing Photo
Listing Photo
Listing Photo
Listing Photo
Listing Photo
Listing Photo
Listing Photo
Listing Photo
Listing Photo
Listing Photo
Listing Photo
Listing Photo
Listing Photo
Listing Photo
Listing Photo
Listing Photo
Listing Photo
Listing Photo
Listing Photo
Listing Photo
Listing Photo
Listing Photo
Listing Photo
Listing Photo
Listing Photo
Listing Photo
Listing Photo
Listing Photo
Listing Photo
Listing Photo
Listing Photo
Listing Photo
Listing Photo
Listing Photo
Listing Photo
Listing Photo
Listing Photo
Listing Photo
Listing Photo
Listing Photo
Listing Photo
Listing Photo
Listing Photo
Listing Photo
Listing Photo
Listing Photo
Listing Photo
Listing Photo
Listing Photo
Listing Photo
Listing Photo
Listing Photo
Listing Photo

MLS #MFRL4960518 Listing courtesy of Exp Realty Llc provided by Stellar MLS.

Similar Listings


$532,000
15138 Evans Ranch Road
Lakeland
4BR/3BA
| Pending
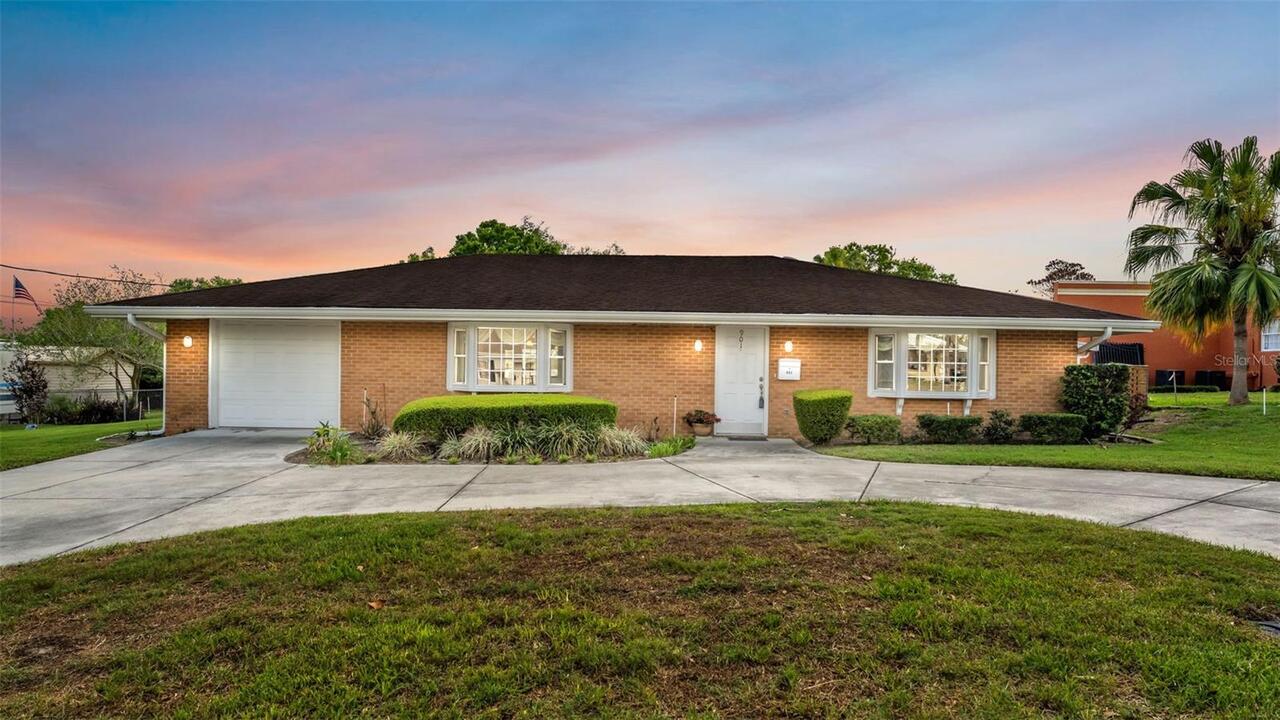
$535,000
901 Woodward Street
Lakeland
4BR/3BA
| Active
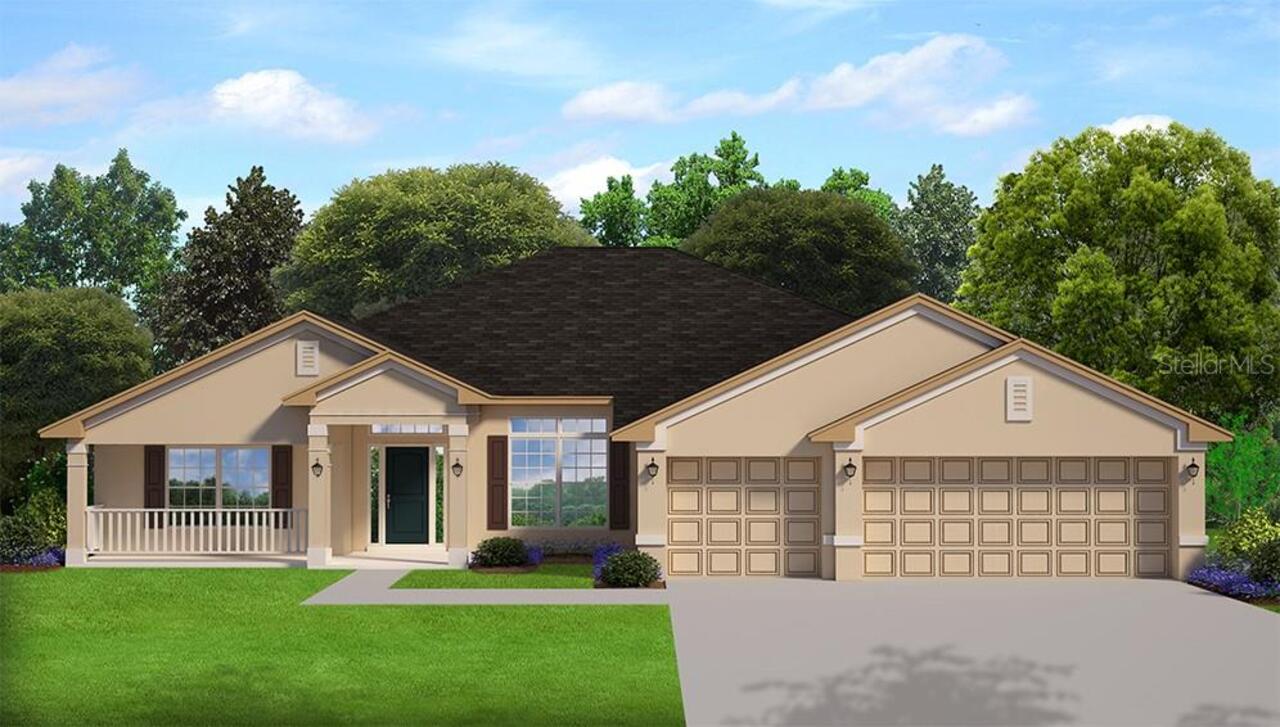
$537,292
1801 Old Polk City Road
Lakeland
4BR/3BA
| Active
$537,292
1777 Old Polk City Road
Lakeland
4BR/3BA
| Active


All listing information is deemed reliable but not guaranteed and should be independently verified through personal inspection by appropriate professionals. Listings displayed on this website may be subject to prior sale or removal from sale; availability of any listing should always be independent verified. Listing information is provided for consumer personal, non-commercial use, solely to identify potential properties for potential purchase; all other use is strictly prohibited and may violate relevant federal and state law. The source of the listing data is as follows: Stellar MLS (updated 5/25/26 3:46 PM) |

Listing Search


Translate Tool

Featured Listings
Mount Dora Real Estate
$1,050,000
3 BED
3 BATH
If you enjoy waking up feeling refreshed and ready for a day ahead, you’ll love everything this custom-built Santa Maria... Read More
Holmes Beach Real Estate
$999,000
2 BED
2 BATH
This home is a renovated 2-bedroom, 2-bathroom with a private den. The home has an open concept with the kitchen, dining... Read More
Oviedo Real Estate
$825,000
6 BED
4 BATH
Under contract-accepting backup offers. One or more photo(s) has been virtually staged. This is the home you have been w... Read More
Bradenton Real Estate
$919,000
4 BED
4 BATH
****NEW ROOF & NEW AC just replaced**** Positioned within the gates of GreyHawk Landing, this former Homes by Towne Sawg... Read More
Deland Real Estate
$849,000
5 BED
2 BATH
DELAND / 2.27 FULLY FENCED ACRES / LIVE + WORK + STORE + PLAY — This is the kind of property buyers wait years to find. ... Read More
Deer Island Real Estate
$1,395,000
4 BED
4 BATH
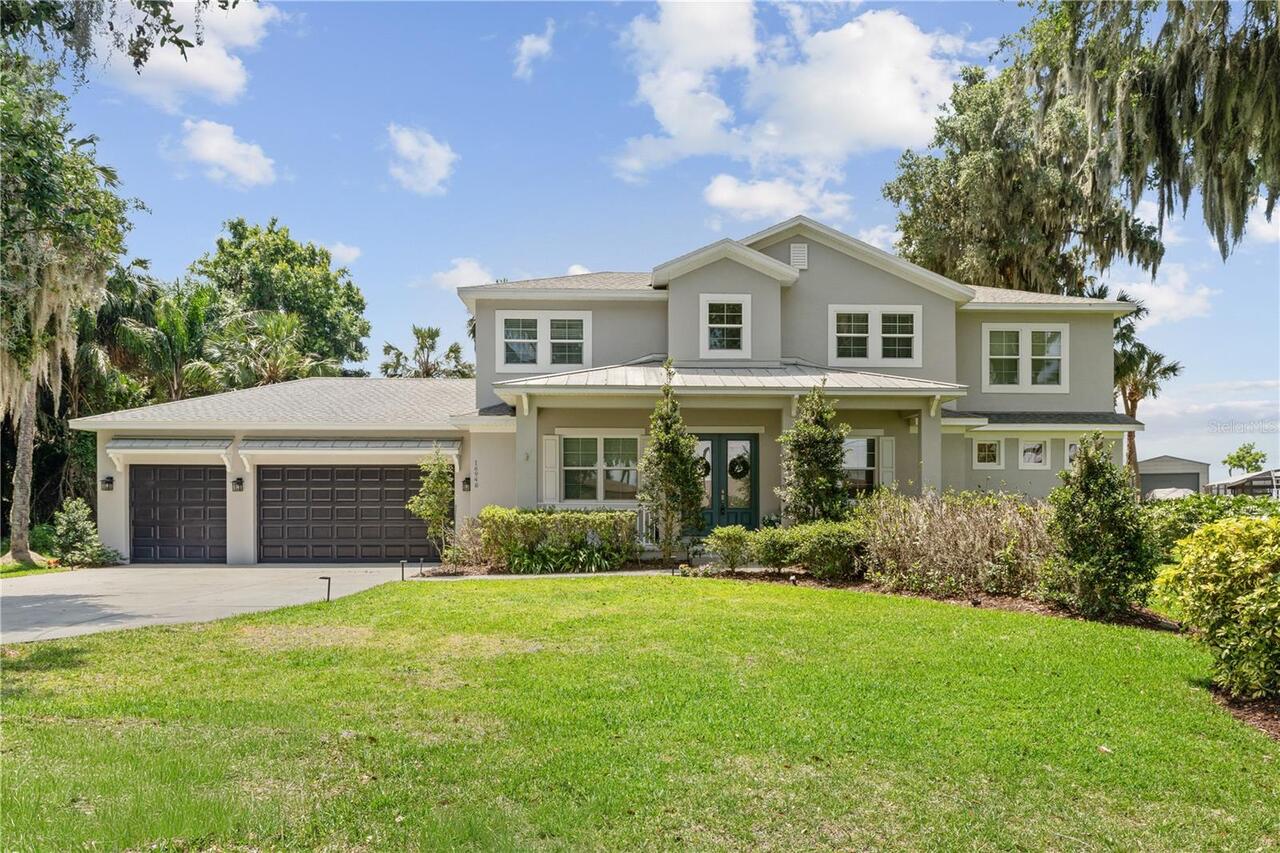
HARRIS CHAIN OF LAKES-Living the Florida Lifestyle at its BEST! This beautiful Harris Chain Lakefront pool home features... Read More
Wesley Chapel Real Estate
$824,998
5 BED
3 BATH
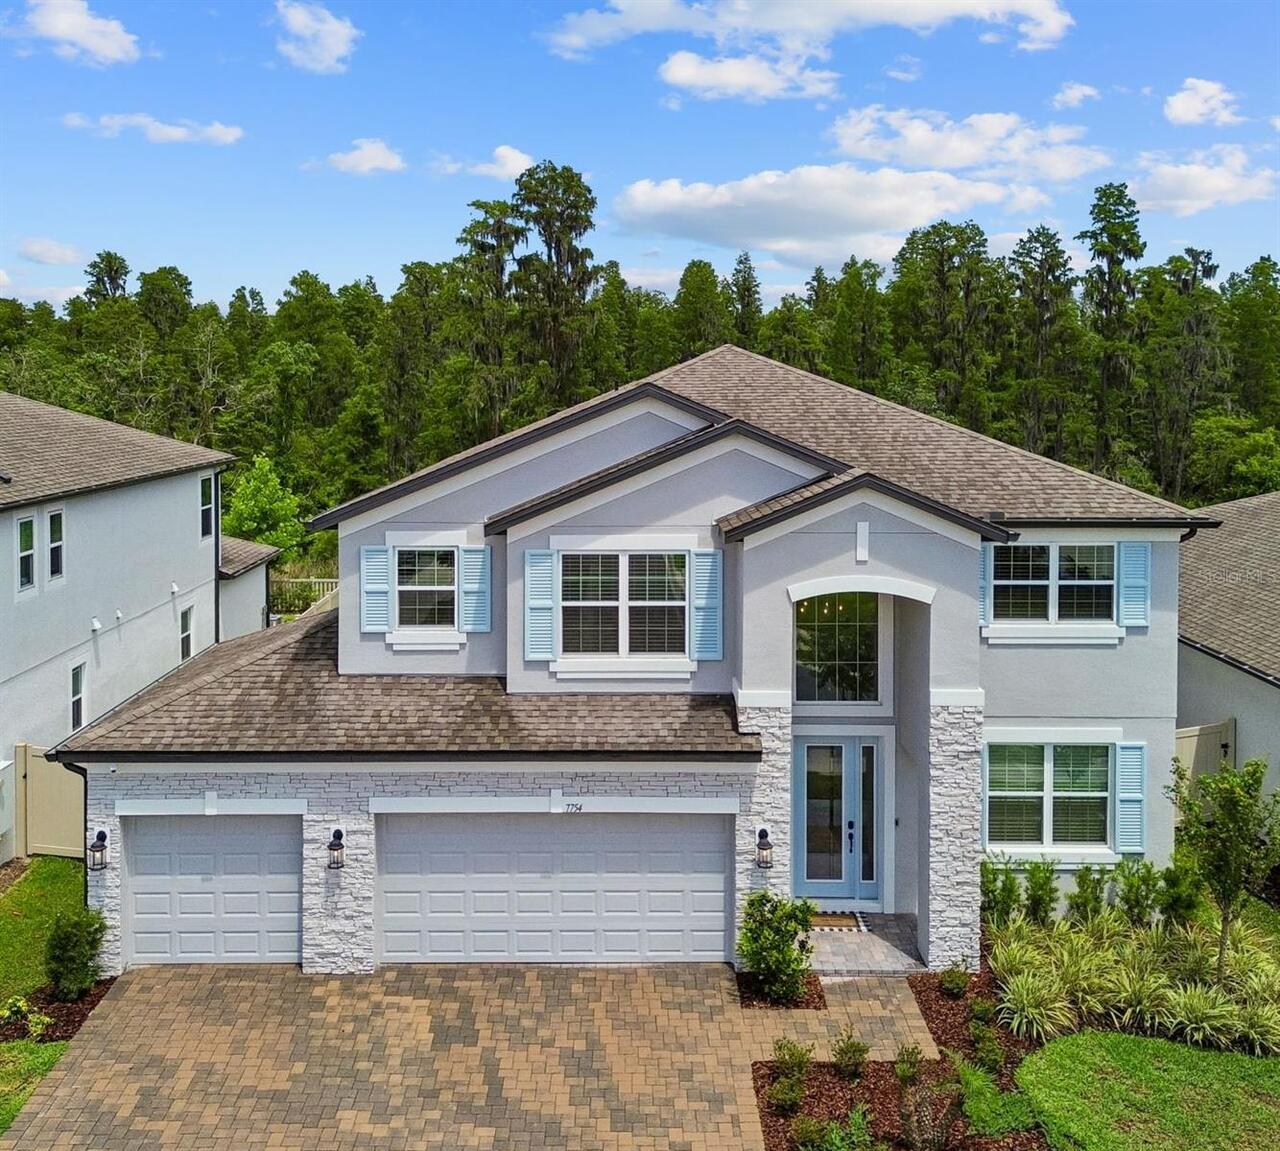
PREMIUM CONSERVATION LOT | NEW SALTWATER POOL | FOUR-CAR GARAGE | NO CDD FEES. Welcome to 7754 Hemlock Seed Drive in Wes... Read More
Lutz Real Estate
$849,900
4 BED
3 BATH
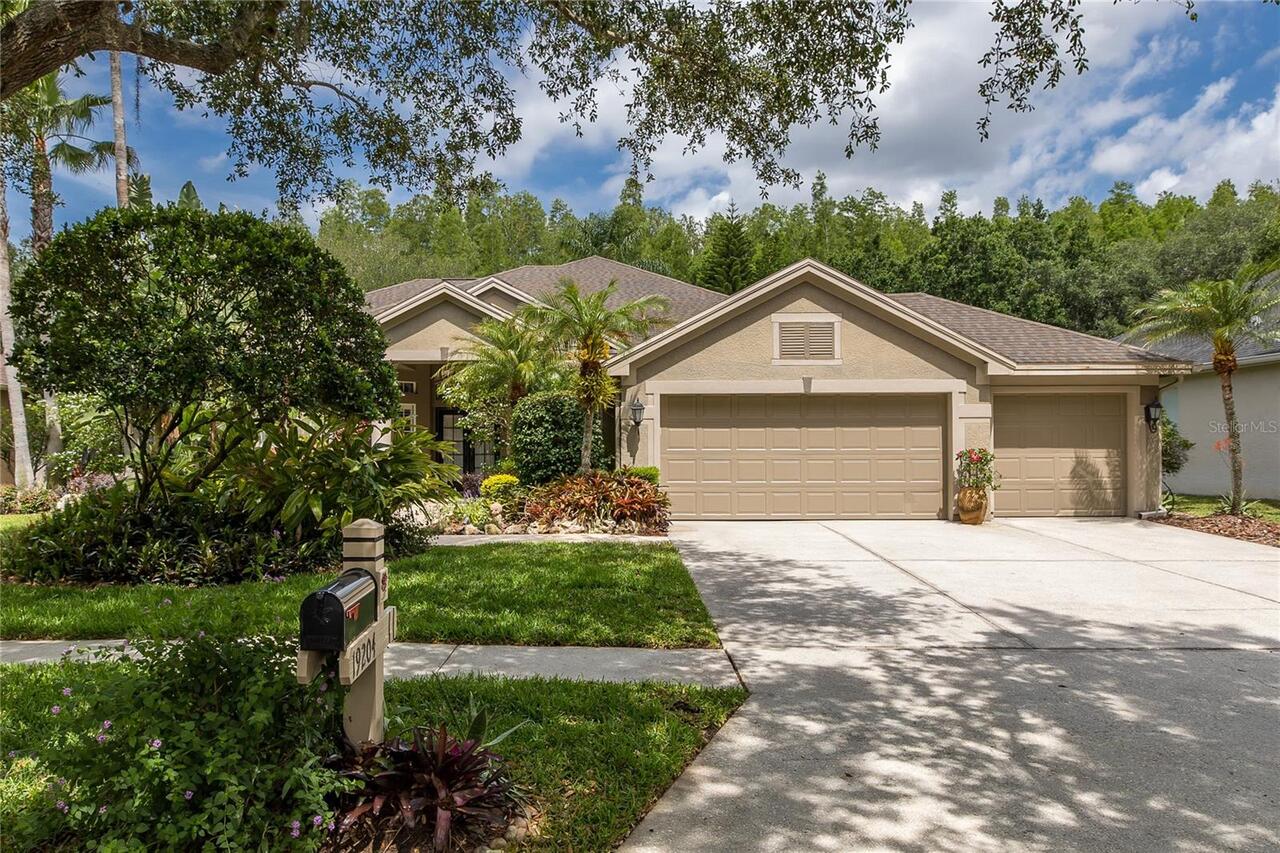
Welcome to this exceptional David Weekley built home located in the gated and sought-after Heritage enclave of Villarosa... Read More
New Port Richey Real Estate
$975,000
3 BED
2 BATH
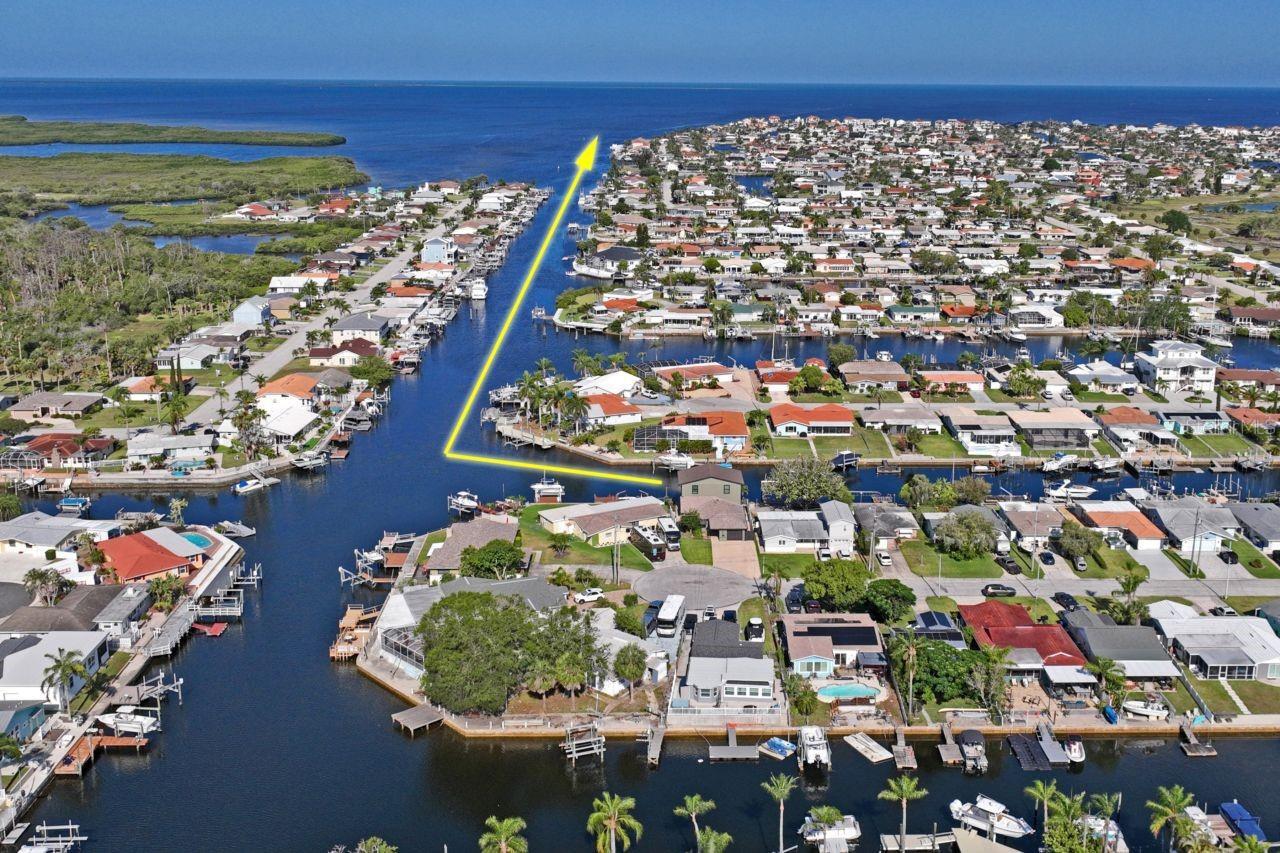
LUXURY PARADISE HOME WITH SUPERIOR WATER VIEWS AND THE BOAT IS INCLUDED! at full list price. The open floor plan is perf... Read More
Gainesville Real Estate
$1,189,000
5 BED
5 BATH
Multi-Generational Estate set inside The Preserve at Haile Plantation. This fully renovated luxury home delivers the kin... Read More
Contact Sandra Pardo

407-990-2746

Wendy Morris LLC

Licensed in the State of Florida
BK 3146762
16797 Broadwater Avenue
Winter Garden, Florida 34787

Your privacy is our utmost concern. We will never sell your personal information. Privacy Policy
©2026 sandrapardohomes.com - all rights reserved. | Site Map