407-990-2746
Menu

126 Summer Place Loop, Clermont, FL

NEXT
PREV
$419,000

($202/sqft)

List Status: Active
126 Summer Place Loop
Clermont, FL 34714


4 beds
2 baths
2072 living sqft
Top Features
  • Subdivision: High Grove Unit 2
  • Built in  2005
  • Single Family Residence
Description
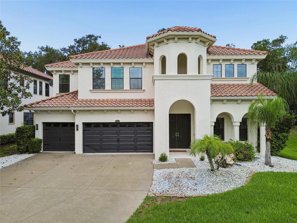
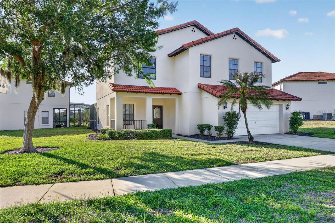
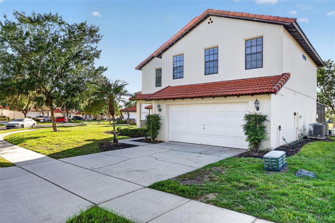
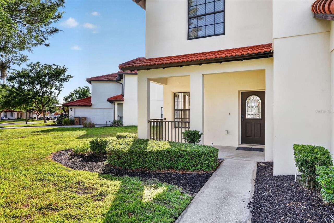
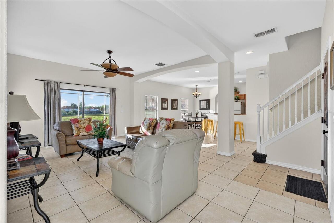
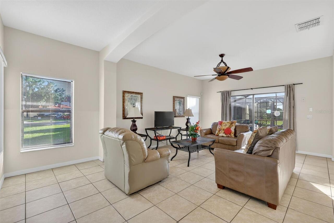
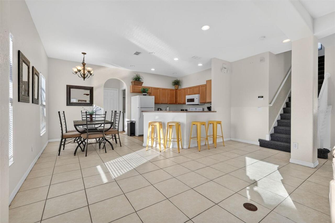
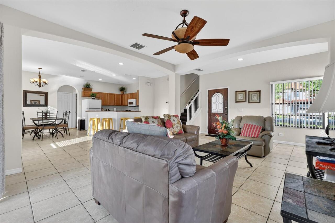
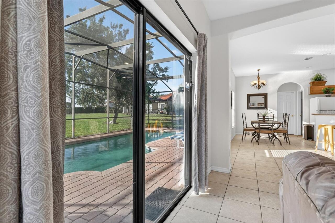
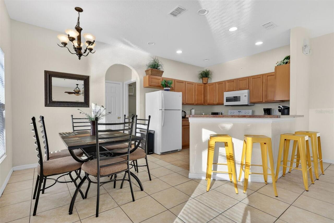
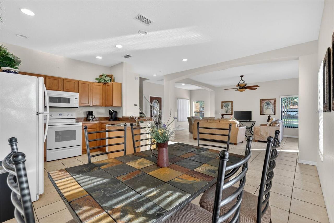
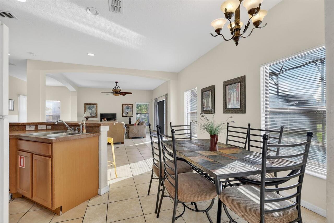
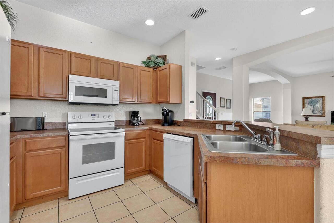
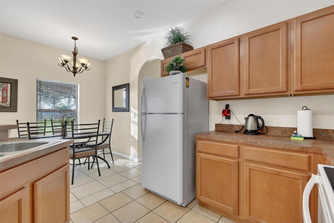
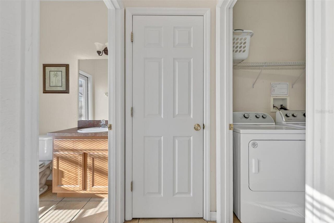
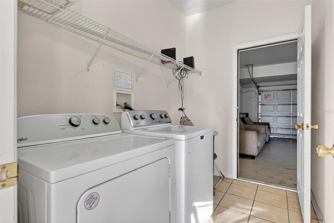
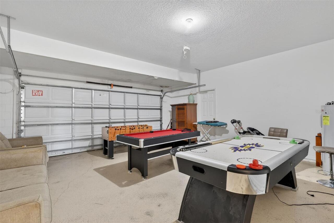
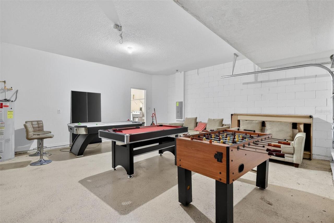
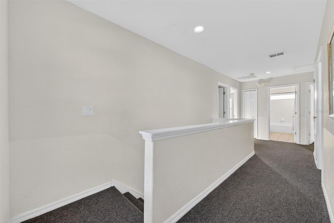
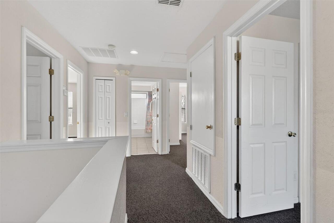
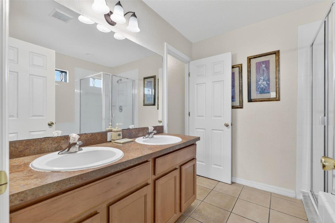
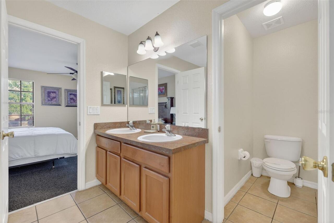
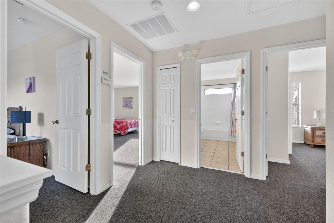
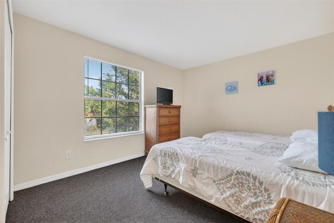
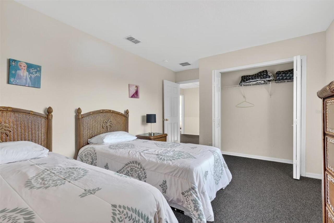
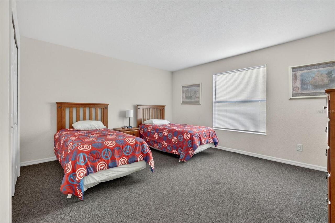
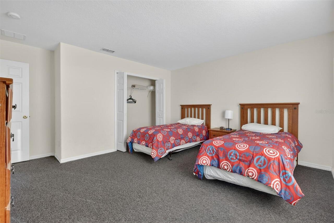
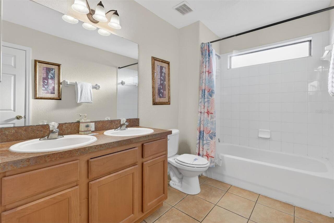
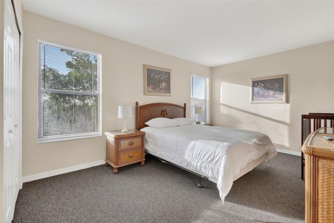
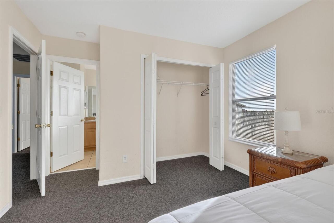
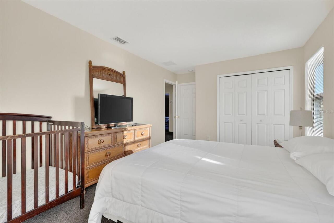
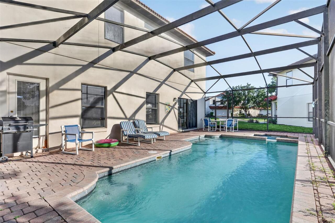
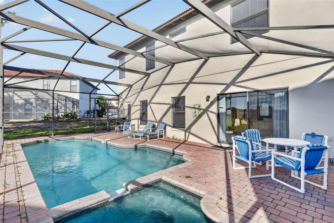
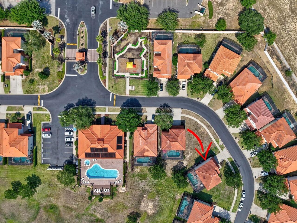
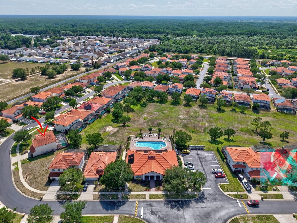
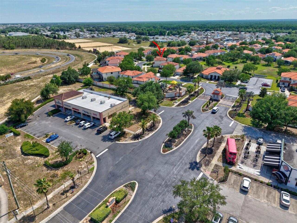
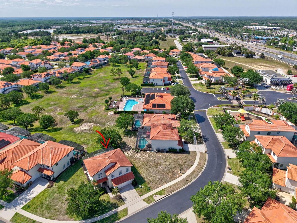
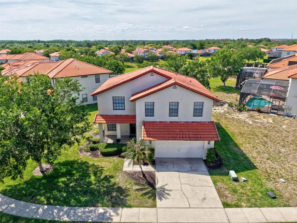
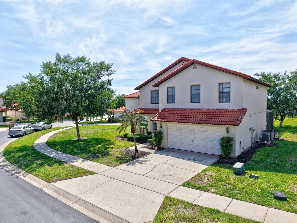
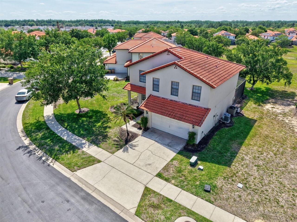
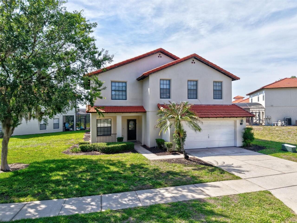
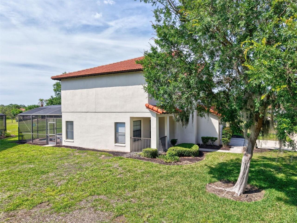
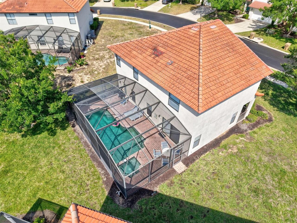
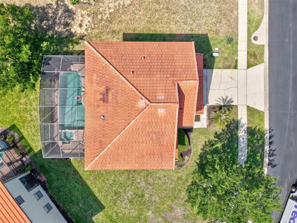
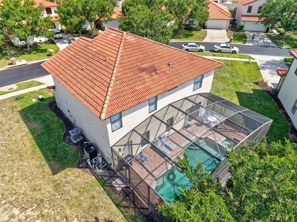
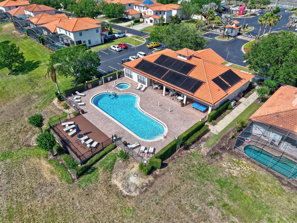
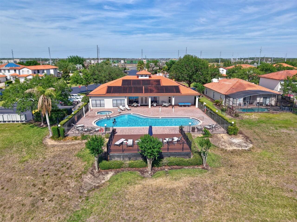
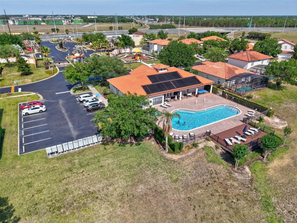
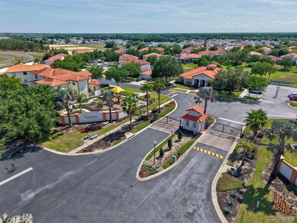
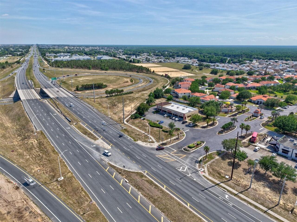
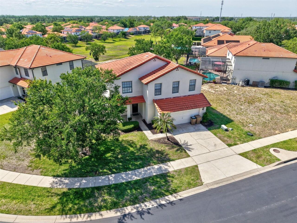
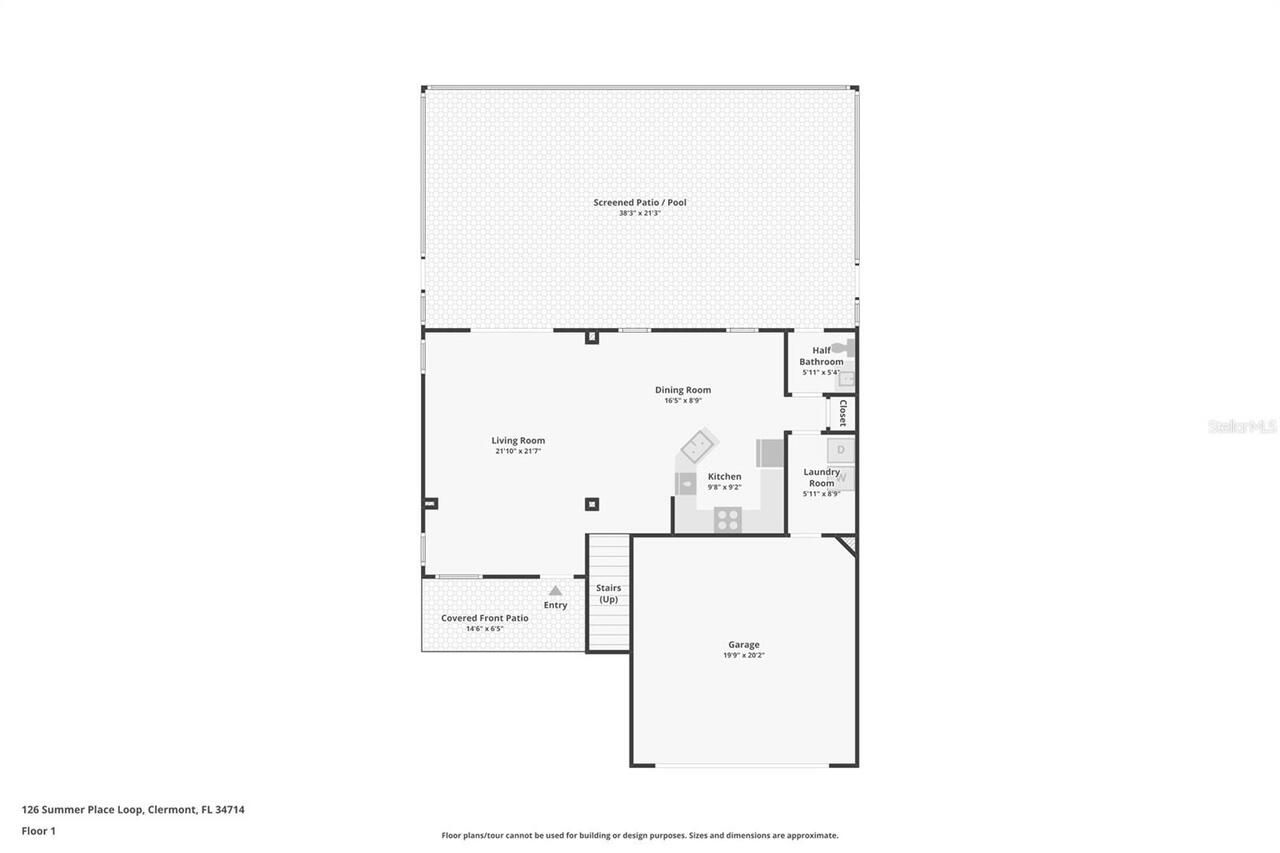
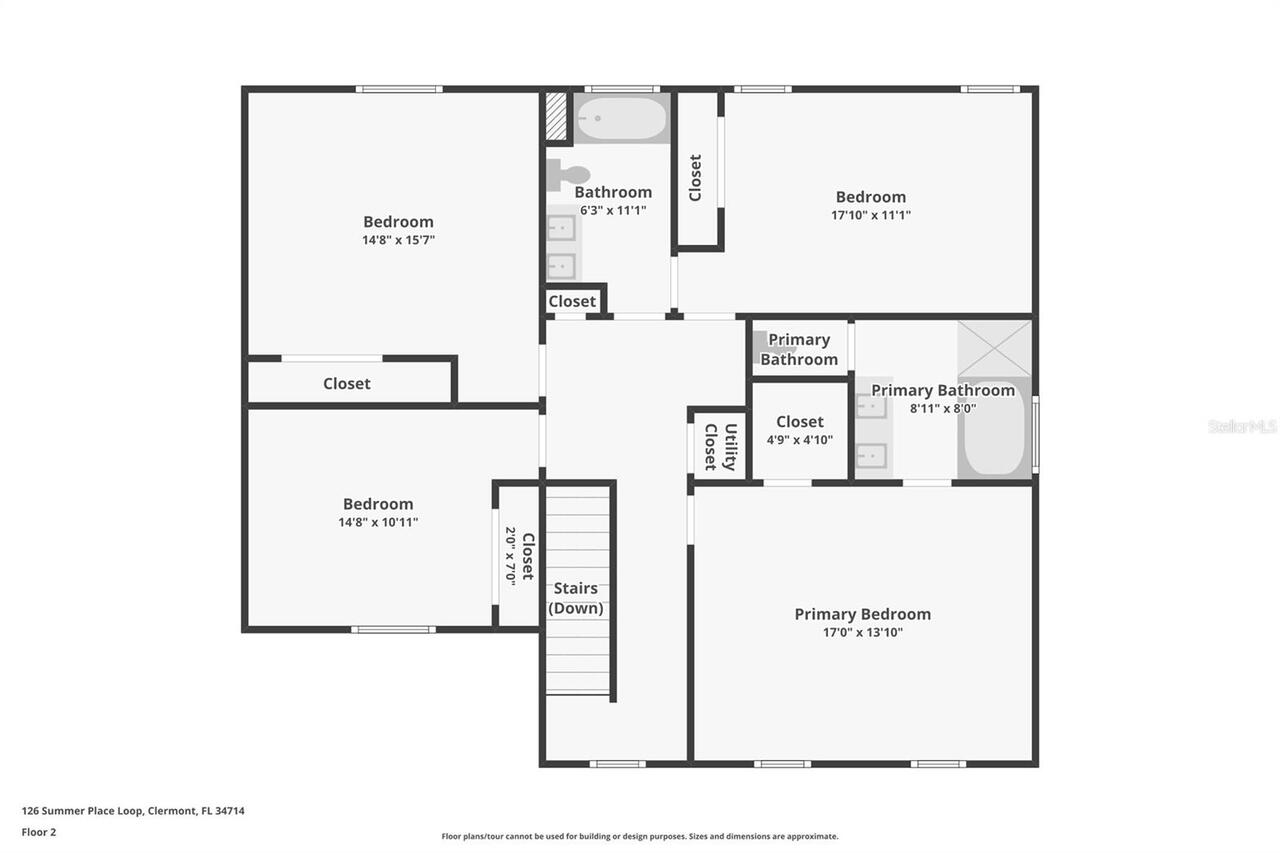
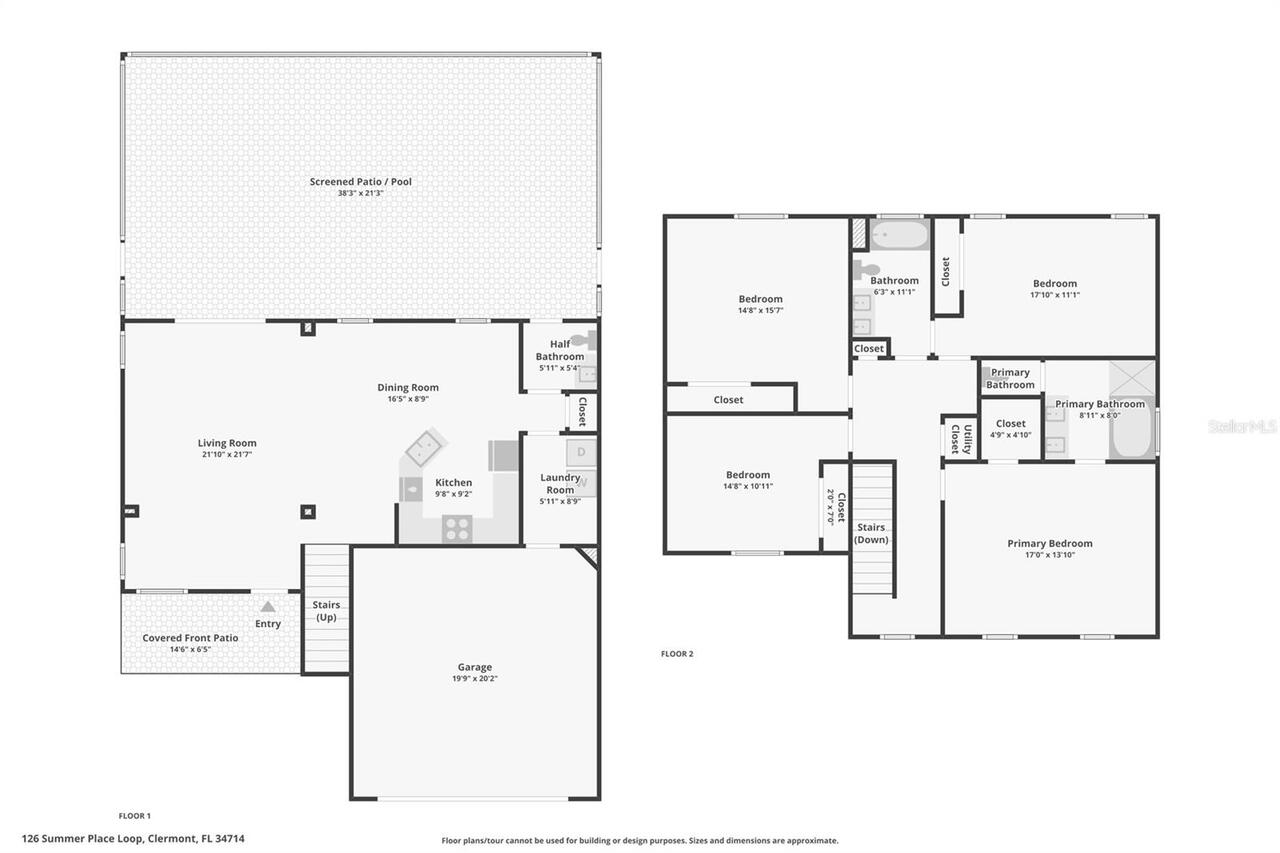
Experience the charm of Mediterranean living in this beautifully maintained home, perfectly positioned in the highly sought-after gated community of High Grove. Featuring a classic barrel-tile roof and timeless architectural details, this property stands out from the moment you arrive. Located at the corner of US-192 and US-27, you’re just minutes from everyday conveniences — Walmart, dining, shopping, Rolling Oaks, Margaritaville, and only 15 minutes to Walt Disney World. Recent improvements include new pool heater and new AC unit. It’s the ideal blend of accessibility and resort-style living. This turnkey, high-performing vacation rental boasts an impressive rental history, with future bookings ready to convey to the new owner. Whether you’re seeking a full-time residence or a profitable investment, this home delivers exceptional value. Step through the front door and you’re greeted by an open, airy floor plan with direct views of the sparkling pool and screened lanai. The spacious kitchen flows seamlessly into the living areas, creating the perfect setting for entertaining and family gatherings. Additional features include: Private screened pool and spa with no rear neighbors. Inside laundry, and a garage currently set up as a fun-filled game room. Imagine relaxing or hosting unforgettable evenings on your private pool deck — the Florida lifestyle at its finest. High Grove offers a vibrant community atmosphere with a resort-style clubhouse, fitness center, community pool, games room, and even Duchess the Cat, the community’s beloved mascot. HOA dues include lawn care and all common-area maintenance, giving you peace of mind and low-maintenance living. Please note: High Grove does not permit long-term rentals, but full-time residency is allowed — making this the perfect home for personal use, short-term rental income, or both.
Property Details
Property Features
Property Sub Type
Single Family Residence
Pool
Screen Enclosure, Heated, Gunite, Deck
County
Lake
Subdivision
HIGH GROVE UNIT 2
Additional Information
Additional Lease Restrictions
no long term rental
Additional Parcels YN
false
Additional Rooms
Breakfast Room Separate, Formal Dining Room Separate, Formal Living Room Separate
Alternate Key Folio Num
3827856
Appliances
Dishwasher, Disposal, Dryer, Electric Water Heater, Exhaust Fan, Microwave, Range, Refrigerator, Washer
Architectural Style
Contemporary
Association Email
etejada@artemislifestyles.com
Association Fee
719
Association Fee Frequency
Quarterly
Association Fee Requirement
Required
Association URL
http://www.artemislifestyles.com/
Association YN
true
Attached Garage YN
true
Available For Lease YN
1
Bathrooms Total Integer
3
Building Area Source
Public Records
Building Area Total
2614
Building Area Total Srch SqM
242.85
Building Area Units
Square Feet
Calculated List Price By Calculated SqFt
202.22
Carport YN
false
Community Features
Deed Restrictions, Street Lights
Construction Materials
Block, Stucco
Cooling
Central Air
Country
US
Cumulative Days On Market
18
Current Price
419000.00
Direction Faces
Southeast
Exterior Features
Playground, Private Mailbox, Sliding Doors, Tennis Court(s)
Fireplace YN
false
Flood Zone Code
x
Flooring
Carpet, Ceramic Tile
Foundation Details
Slab
Furnished
Furnished
Future Land Use
0100
Garage Spaces
2
Garage YN
true
Heating
Central, Electric
Home Warranty YN
false
Interior Features
Ceiling Fans(s), High Ceilings, Open Floorplan, Thermostat, Walk-In Closet(s), Window Treatments
Internet Address Display YN
true
Internet Automated Valuation Display YN
false
Internet Consumer Comment YN
false
Internet Entire Listing Display YN
true
Laundry Features
Inside
Lease Restrictions YN
1
Levels
Two
List AOR
Osceola
Living Area Meters
192.50
Living Area Source
Public Records
Living Area Units
Square Feet
Lot Features
Key Lot, Oversized Lot
Lot Size Acres
0.2
Lot Size Square Feet
8829
Lot Size Square Meters
820
Minimum Lease
1-7 Days
Modification Timestamp
2026-06-05T14:06:10.657Z
Monthly HOA Amount
239.67
New Construction YN
false
Occupant Type
Vacant
Other Equipment
Irrigation Equipment, Playground
Ownership
Fee Simple
Parcel Number
35-24-26-080100008700
Patio And Porch Features
Deck, Patio, Porch, Screened
Pets Allowed
Yes
Planned Unit Development YN
1
Pool Private YN
true
Postal Code Plus 4
4850
Public Survey Range
26
Public Survey Section
35
RATIO Current Price By Calculated SqFt
202.22
Road Responsibility
Private Maintained Road
Road Surface Type
Asphalt
Roof
Tile
Room Count
8
SW Subdiv Community Name
Not Applicable
Senior Community YN
false
Sewer
Public Sewer
Showing Requirements
Appointment Only, Combination Lock Box, Do Not Contact Tenants, Gate Code Required, ShowingTime
Spa Features
Heated, In Ground
Spa YN
true
Status Change Timestamp
2026-05-18T10:27:48.000Z
Tax Annual Amount
5171
Tax Block
000
Tax Book Number
0052/0039
Tax Legal Description
HIGH GROVE UNIT 2 SUB LOT 87 PB 52 PG 39-40 ORB 2952 PG 1222
Tax Lot
08700
Tax Year
2025
Total Acreage
0 to less than 1/4
Total Annual Fees
2876.00
Total Monthly Fees
239.67
Township
24
Universal Property Id
US-12069-N-352426080100008700-R-N
Unparsed Address
126 SUMMER PLACE LOOP
Utilities
Cable Available, Electricity Connected, Sprinkler Meter, Underground Utilities, Water Connected
Vegetation
Mature Landscaping
Water Source
Public
Waterfront YN
false
Window Features
Blinds
Zoning
PUD
Neighborhood Map
Popup

Property Photos
Listing Photo
Listing Photo
Listing Photo
Listing Photo
Listing Photo
Listing Photo
Listing Photo
Listing Photo
Listing Photo
Listing Photo
Listing Photo
Listing Photo
Listing Photo
Listing Photo
Listing Photo
Listing Photo
Listing Photo
Listing Photo
Listing Photo
Listing Photo
Listing Photo
Listing Photo
Listing Photo
Listing Photo
Listing Photo
Listing Photo
Listing Photo
Listing Photo
Listing Photo
Listing Photo
Listing Photo
Listing Photo
Listing Photo
Listing Photo
Listing Photo
Listing Photo
Listing Photo
Listing Photo
Listing Photo
Listing Photo
Listing Photo
Listing Photo
Listing Photo
Listing Photo
Listing Photo
Listing Photo
Listing Photo
Listing Photo
Listing Photo
Listing Photo
Listing Photo
Listing Photo
Listing Photo
Listing Photo
Listing Photo
Listing Photo
Listing Photo
Listing Photo
Listing Photo
Listing Photo
Listing Photo
Listing Photo
Listing Photo
Listing Photo
Listing Photo
Listing Photo
Listing Photo
Listing Photo
Listing Photo
Listing Photo
Listing Photo
Listing Photo
Listing Photo
Listing Photo
Listing Photo
Listing Photo
Listing Photo
Listing Photo
Listing Photo
Listing Photo
Listing Photo
Listing Photo
Listing Photo
Listing Photo
Listing Photo
Listing Photo
Listing Photo
Listing Photo
Listing Photo
Listing Photo
Listing Photo
Listing Photo
Listing Photo
Listing Photo
Listing Photo
Listing Photo
Listing Photo
Listing Photo
Listing Photo
Listing Photo
Listing Photo
Listing Photo
Listing Photo
Listing Photo
Listing Photo
Listing Photo
Listing Photo
Listing Photo
Listing Photo
Listing Photo
Listing Photo
Listing Photo
Listing Photo
Listing Photo

MLS #MFRS5149955 Listing courtesy of Frontline Florida Realty, Inc. provided by Stellar MLS.

Similar Listings

$378,900
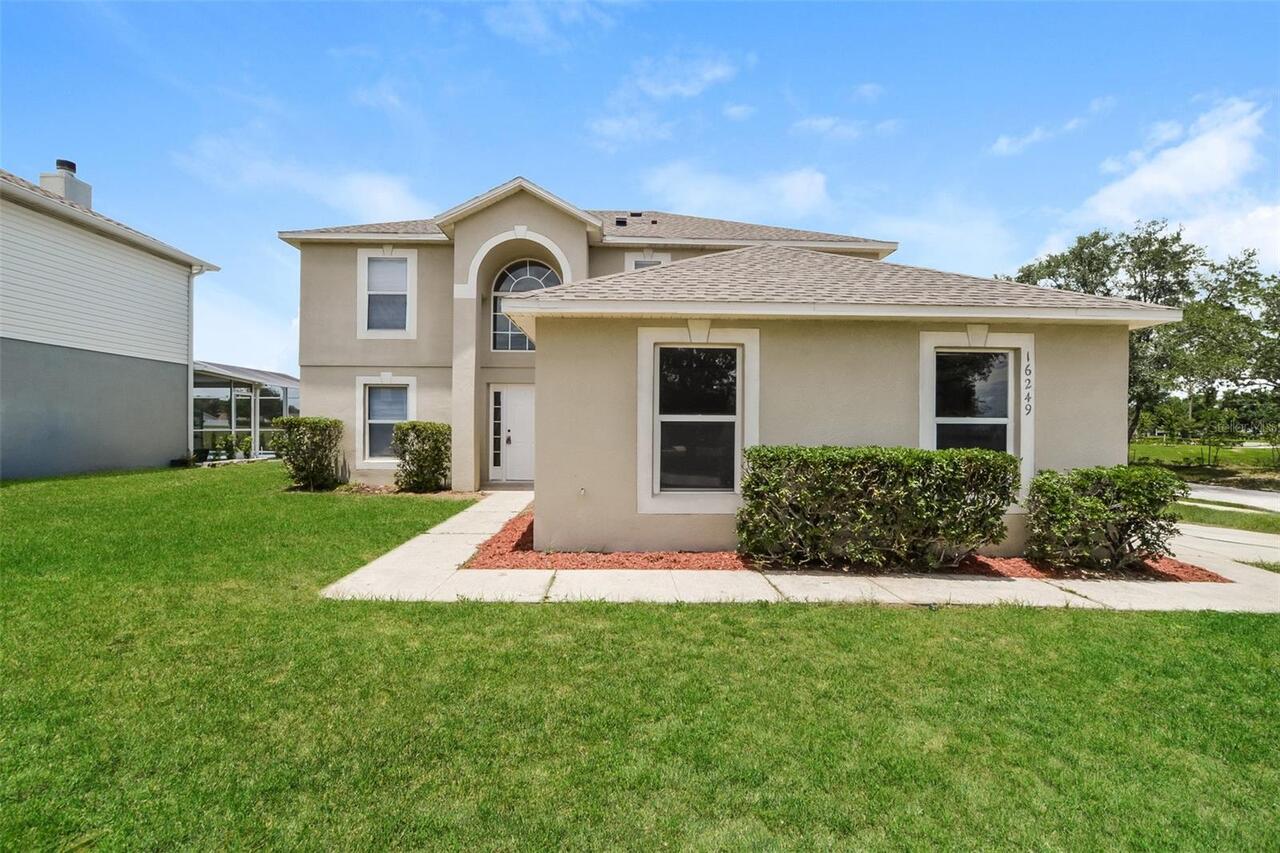
16249 Wilkinson Drive
Clermont
4BR/2BA
| Contingent
$379,900
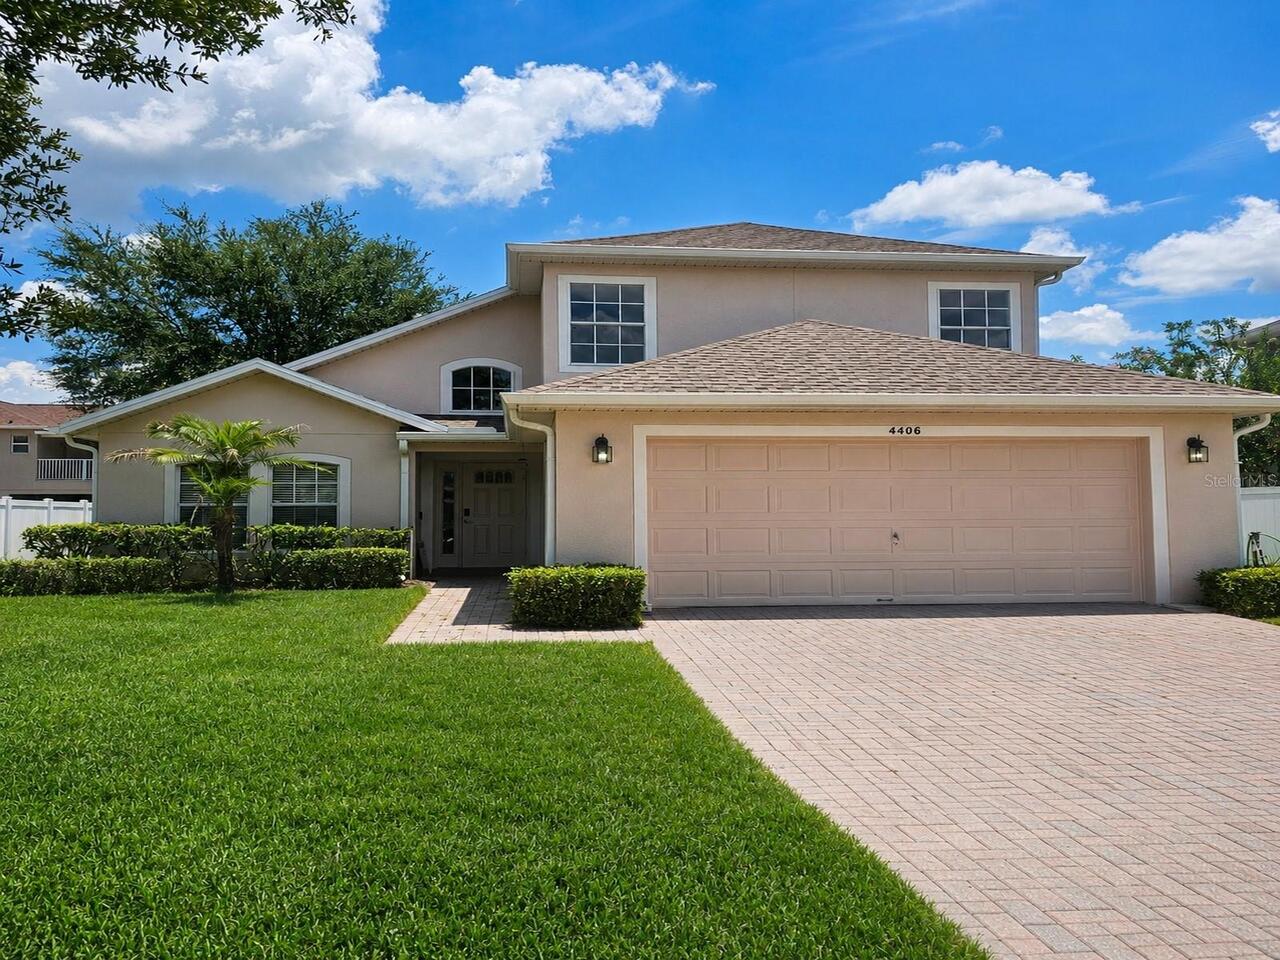
4406 Olympia Court
Clermont
4BR/2BA
| Active
$385,000
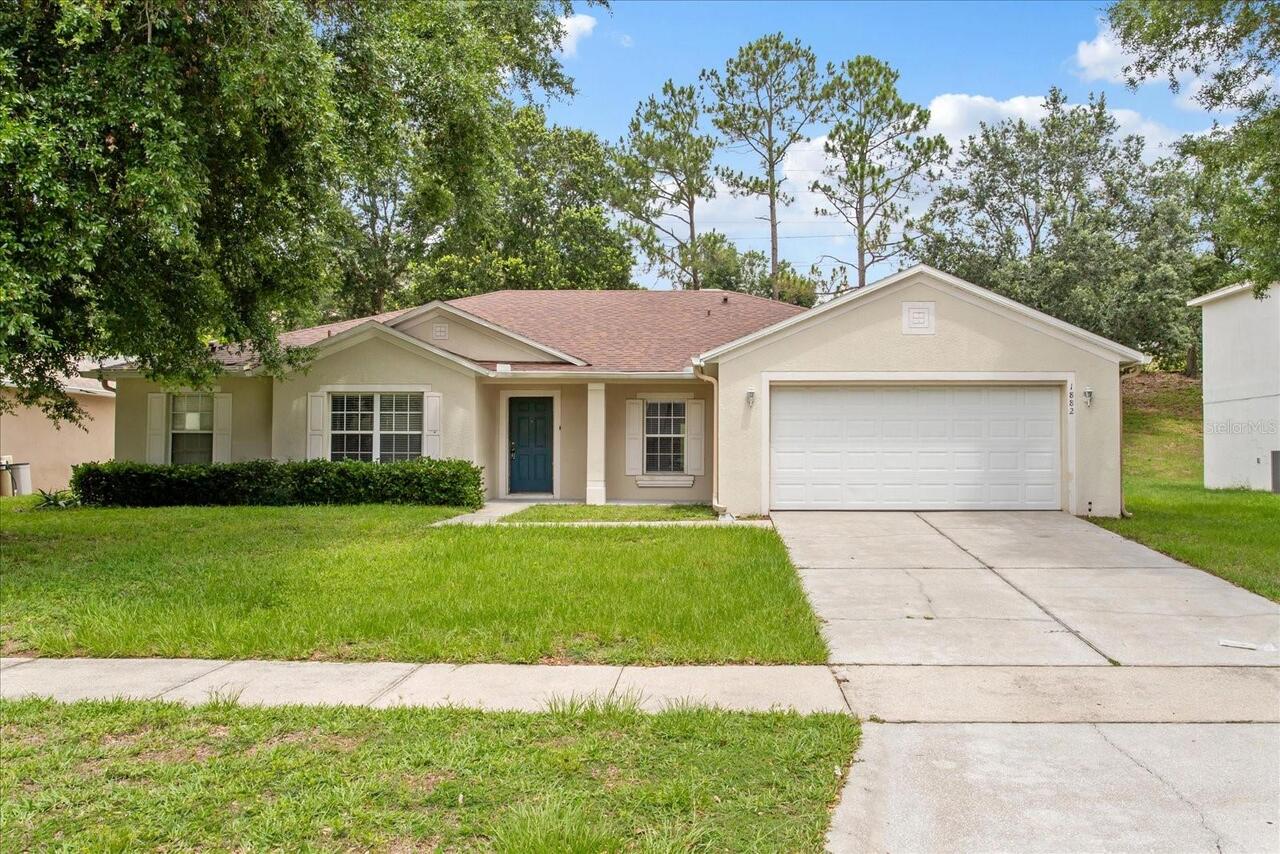
1882 Vale Drive
Clermont
4BR/2BA
| Active
$388,900
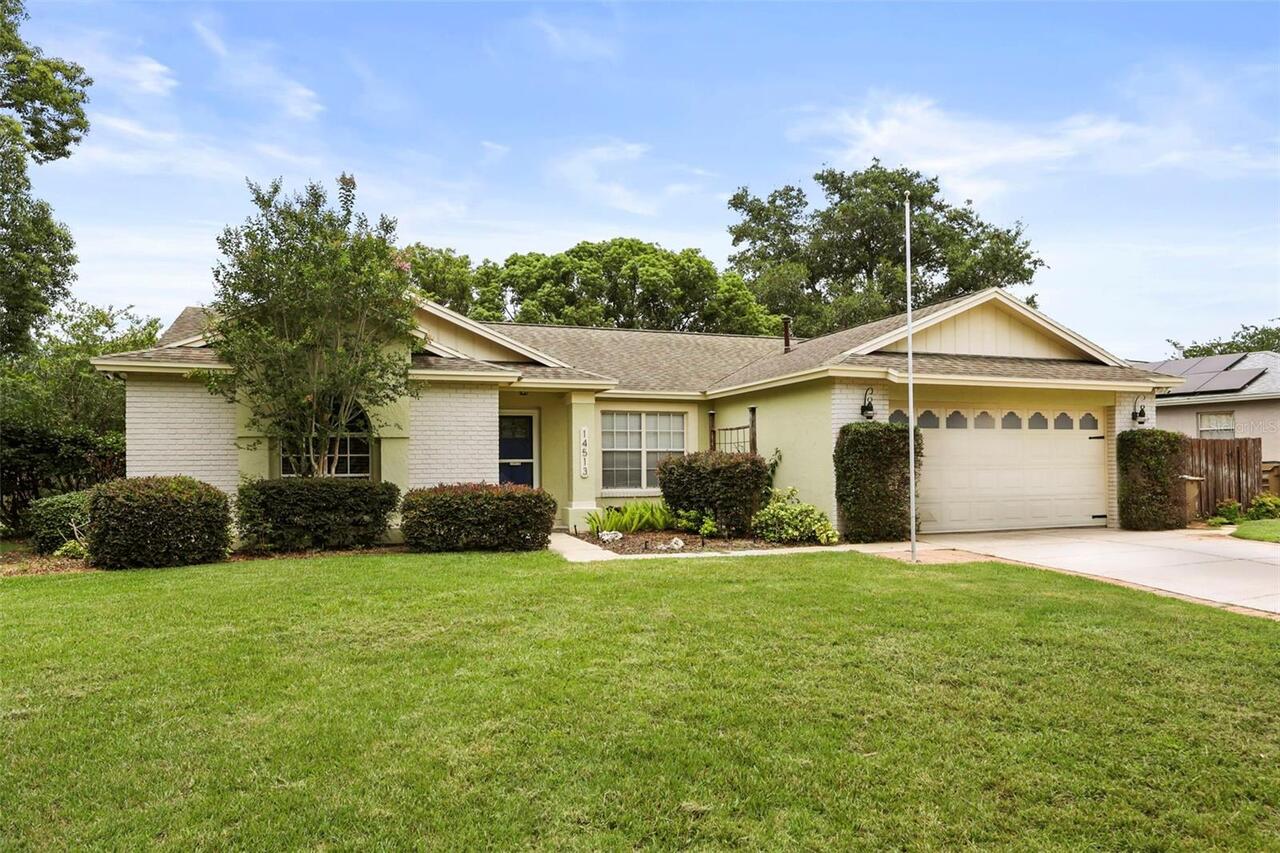
14513 Pointe East Trail
Clermont
4BR/2BA
| Active


All listing information is deemed reliable but not guaranteed and should be independently verified through personal inspection by appropriate professionals. Listings displayed on this website may be subject to prior sale or removal from sale; availability of any listing should always be independent verified. Listing information is provided for consumer personal, non-commercial use, solely to identify potential properties for potential purchase; all other use is strictly prohibited and may violate relevant federal and state law. The source of the listing data is as follows: Stellar MLS (updated 8/6/26 10:27 PM) |

Listing Search


Translate Tool

Featured Listings
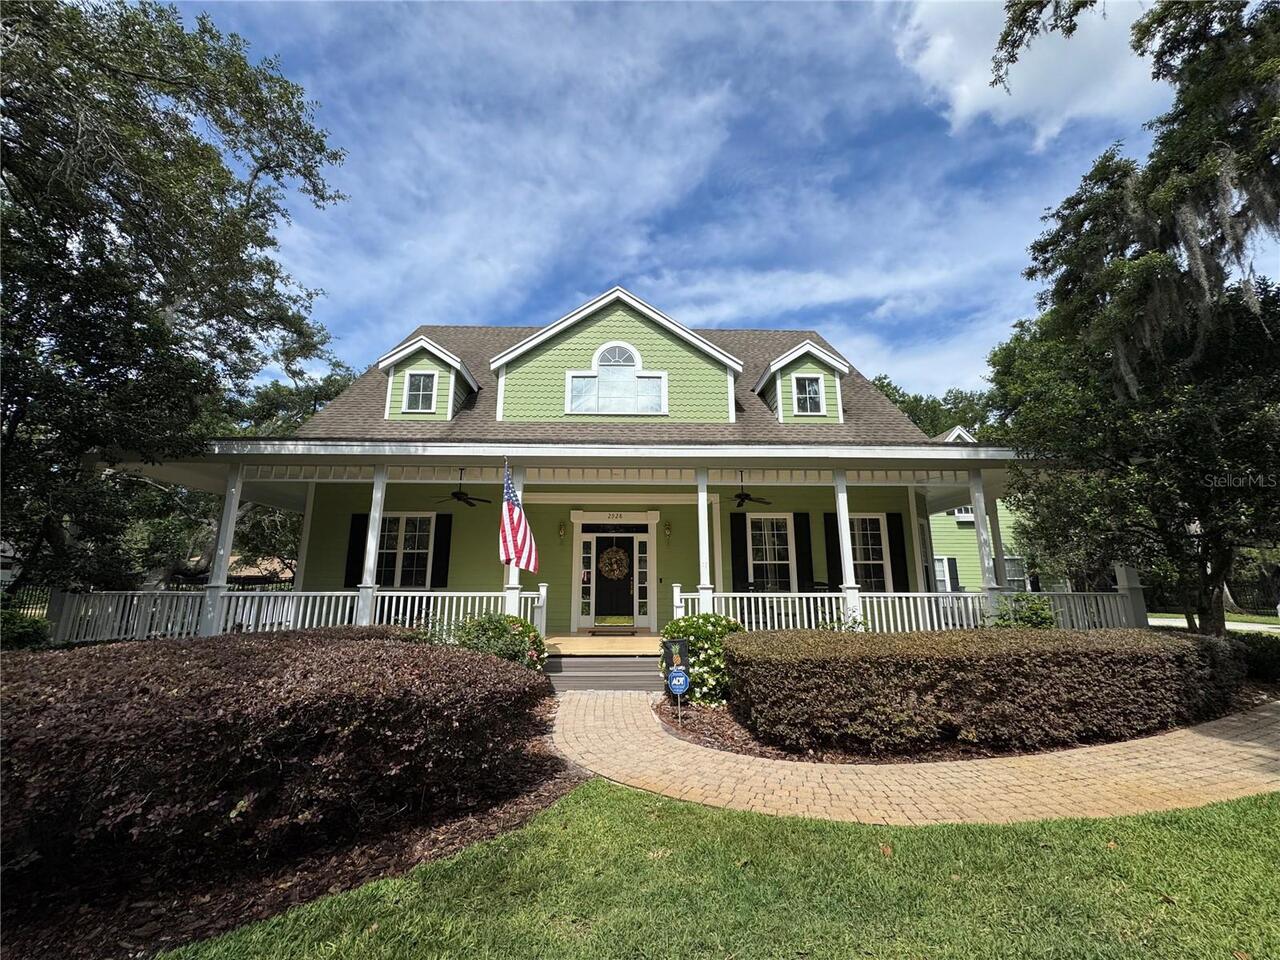
Valrico Real Estate
$899,999
5 BED
2 BATH
Don’t miss this Southern charmer in the highly sought-after Chelsea Woods community. Nestled under mature live oak trees... Read More
St Petersburg Real Estate
$1,250,000
5 BED
4 BATH
Exceptional design, modern construction, and unmatched versatility come together in this beautifully crafted 2023 reside... Read More
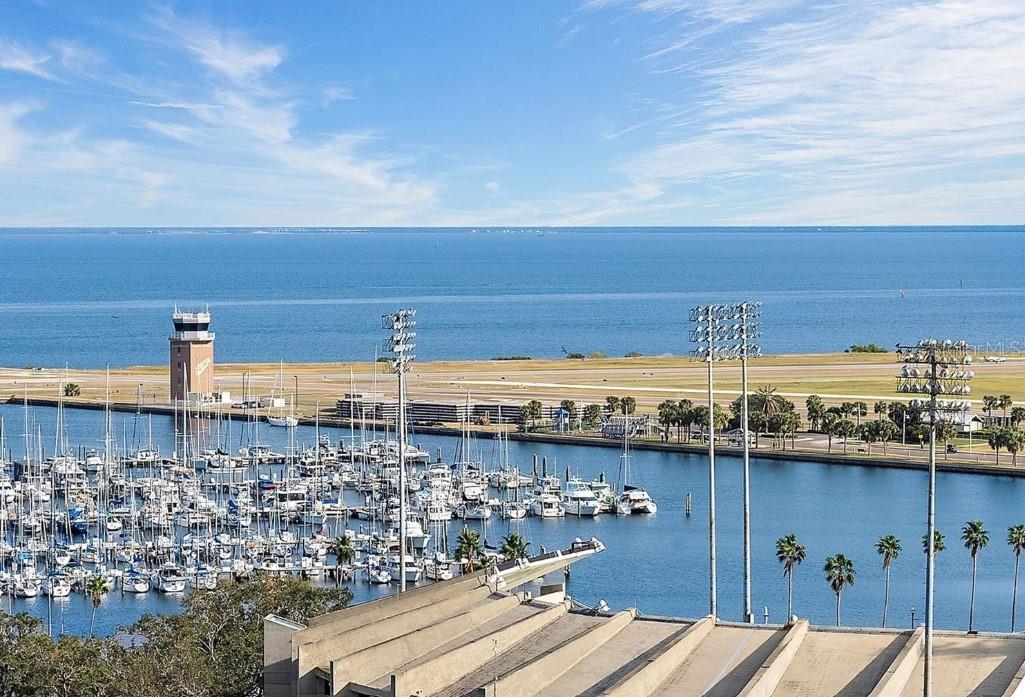
St Petersburg Real Estate
$999,900
2 BED
2 BATH
A rare single-level penthouse in a boutique downtown building - offering the privacy of just 83 residences and none of t... Read More
Land O Lakes Real Estate
$1,150,000
5 BED
5 BATH
Every so often, a home comes along that simply gets everything right. Perfectly positioned on one of Terra Bella's most ... Read More
Sarasota Real Estate
$979,000
4 BED
3 BATH
Multiple offers, sellers request highest and best by Thursday 8/6/26 12pm. Rare opportunity in prime Sarasota location t... Read More
Lakeland Real Estate
$899,900
5 BED
4 BATH
If cookie cutter homes are your thing, keep scrolling.. For more than 100 years, this home has watched Lakeland grow aro... Read More
Oviedo Real Estate
$849,000
4 BED
3 BATH
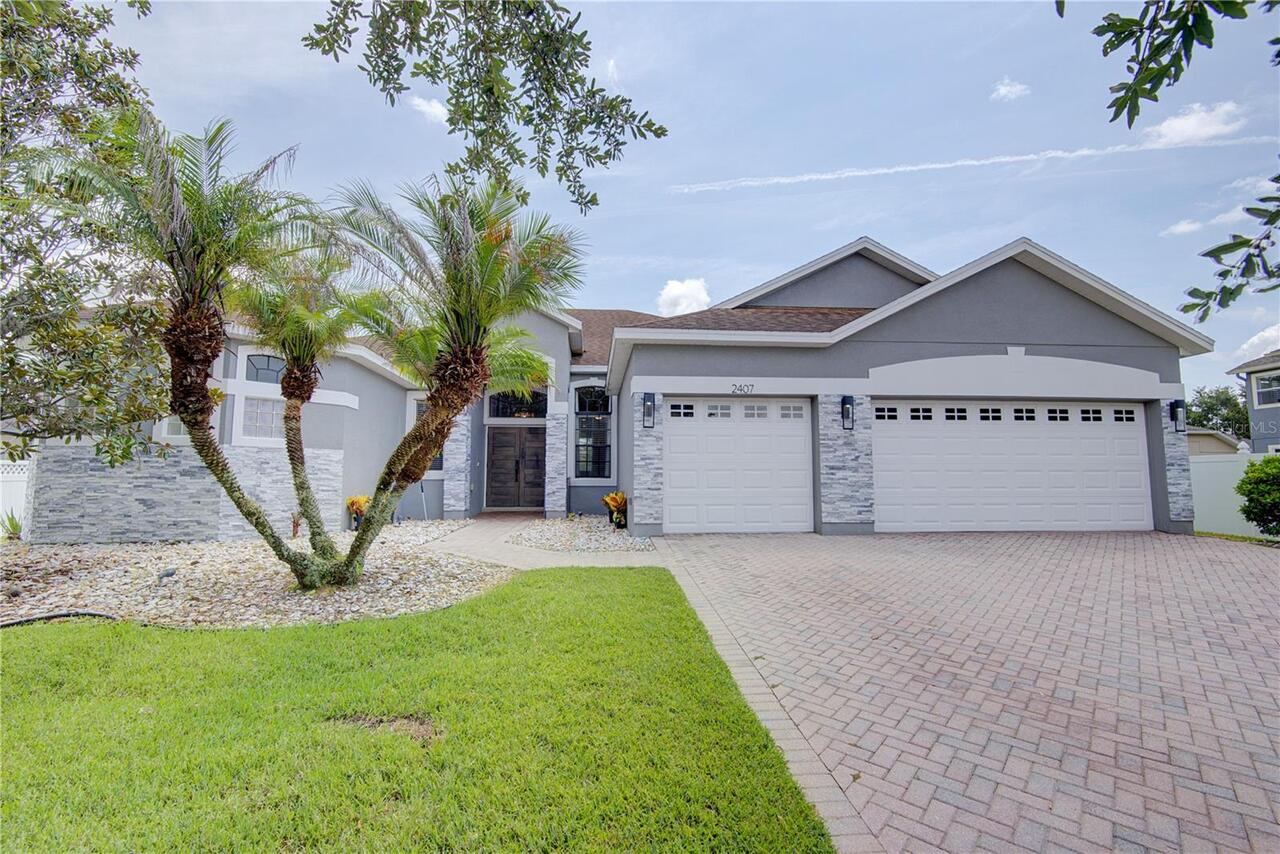
ABSOLUTELY STUNNING WITH OVER $96K IN CUSTOM UPGRADES!! Welcome to 2407 Foliage Oak Terrace, a beautifully remodeled poo... Read More
Orlando Real Estate
$1,385,000
4 BED
2 BATH
More than a home, this is your private resort, peaceful sanctuary, and custom retreat. Rarely does a property seamlessly... Read More
Belleair Real Estate
$1,159,999
4 BED
3 BATH
Virtually Staged. SOME PHOTOS HAVE BEEN VIRTUALLY STAGED! Completely remodeled 4 bedroom, 3 bathroom home offering 2,134... Read More
Clearwater Real Estate
$875,000
5 BED
5 BATH
Looking for a great rental complex with 5 units and solid rental income??? Welcome to 409 and 411 Pleasant Street (sold ... Read More
Contact Sandra Pardo

407-990-2746

Wendy Morris LLC

Licensed in the State of Florida
BK 3146762
16797 Broadwater Avenue
Winter Garden, Florida 34787

Your privacy is our utmost concern. We will never sell your personal information. Privacy Policy
©2026 sandrapardohomes.com - all rights reserved. | Site Map