407-990-2746
Menu

1256 Old Mill Road, Orlando, FL

NEXT
PREV
$995,000

($259/sqft)

List Status: Active
1256 Old Mill Road
Orlando, FL 32806


4 beds
3 baths
3841 living sqft
Top Features
  • View: Garden
  • Subdivision: Middlebrook Oaks
  • Built in  1983
  • Single Family Residence
Description
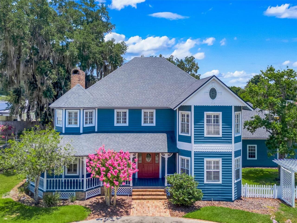
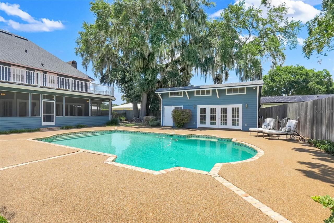
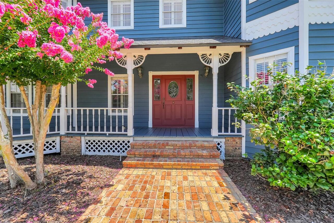
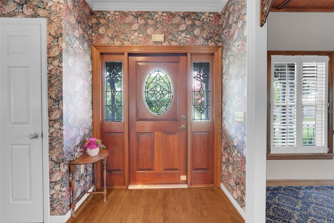
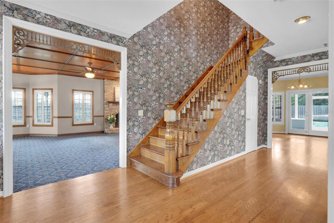
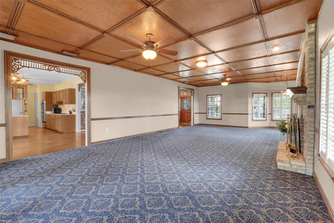
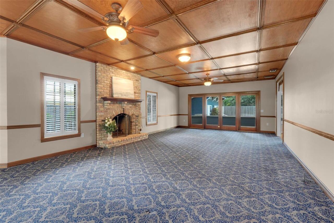
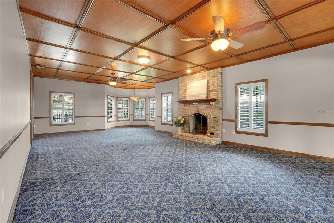
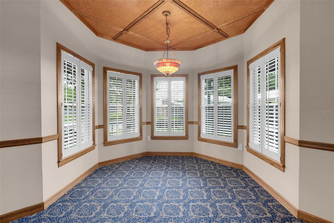
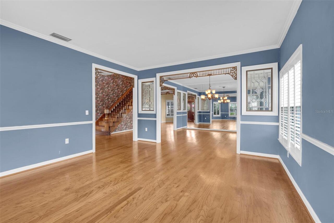
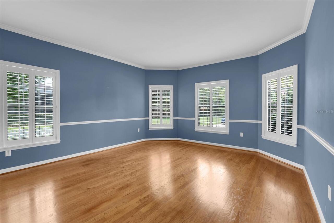
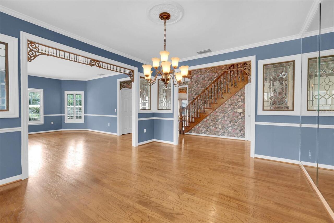
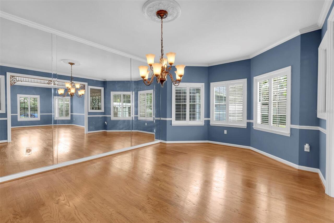
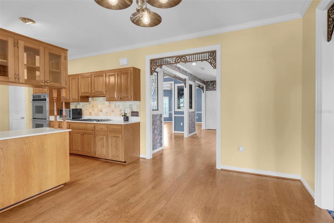
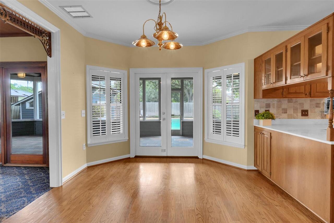
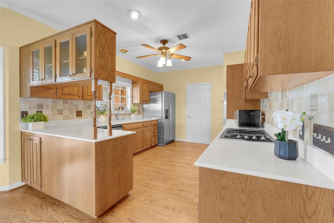
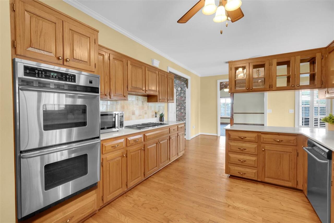
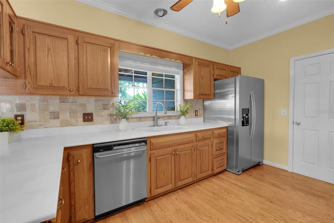
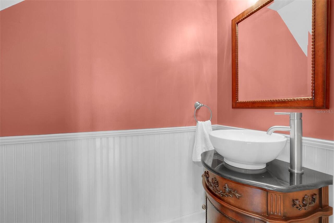
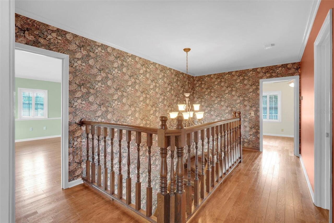
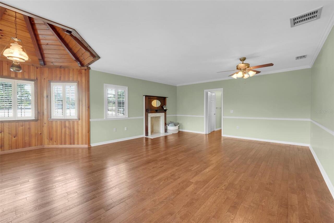
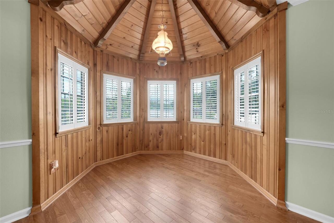
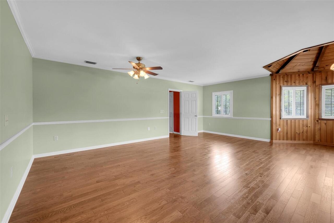
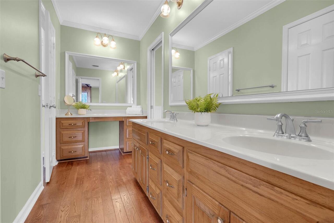
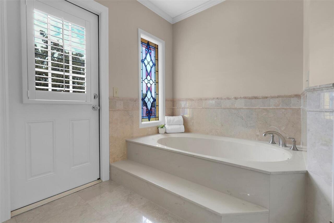
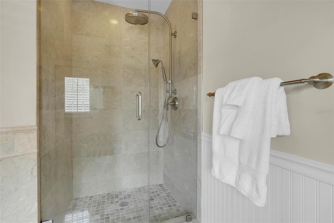
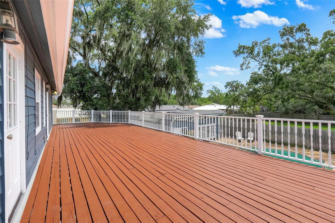
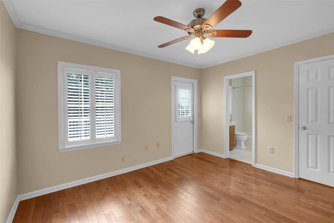
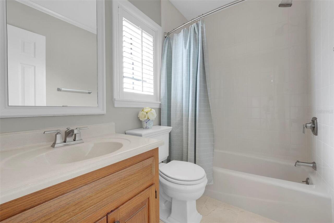
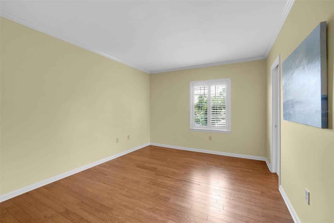
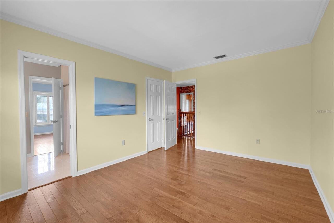
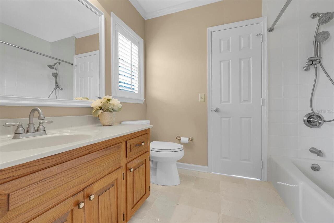
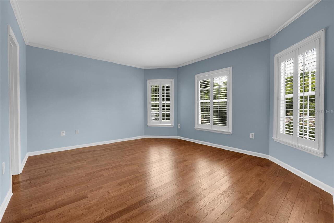
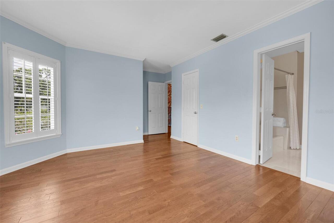
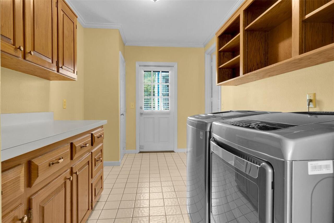
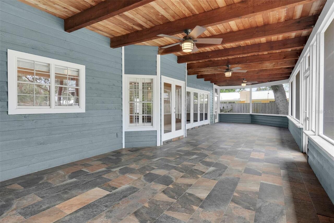
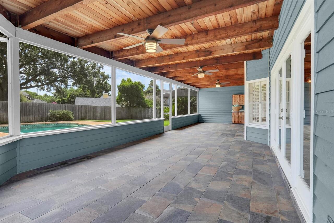
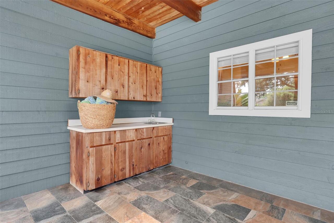
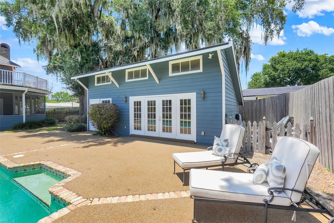
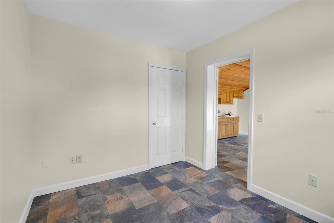
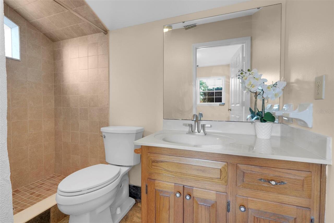
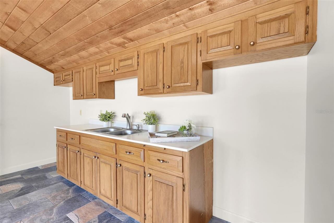
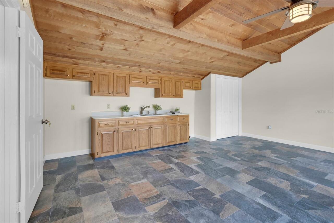
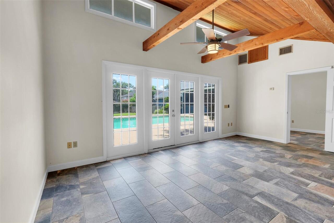
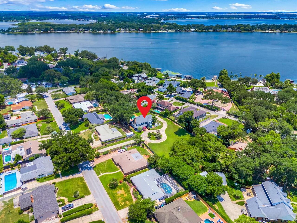
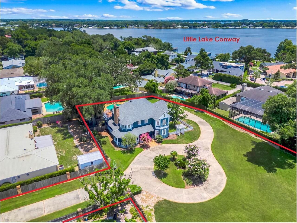
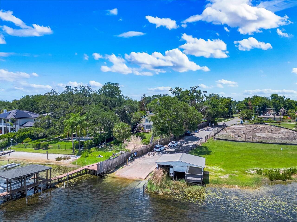
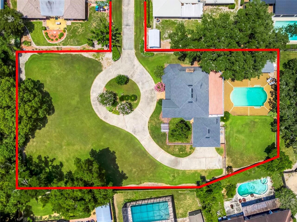
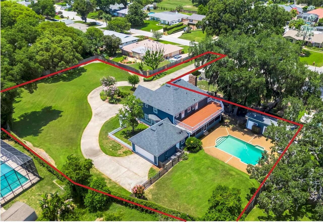
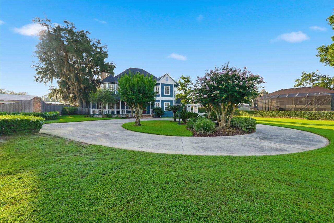
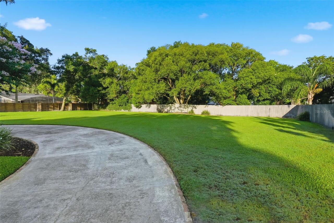
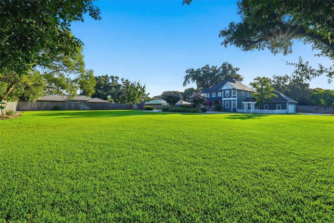
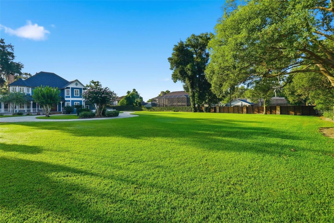
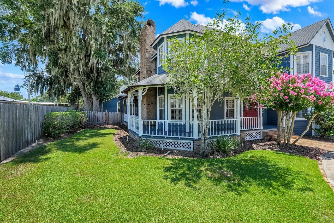
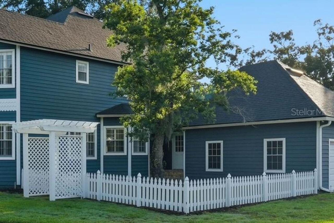
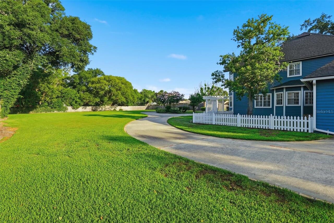
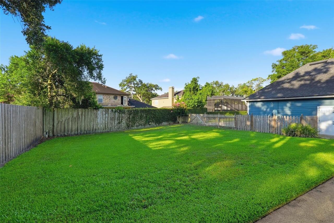
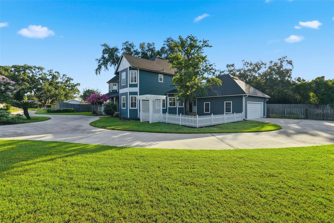
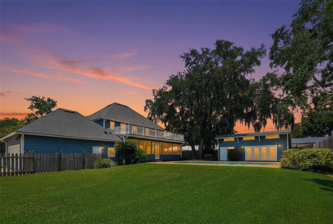
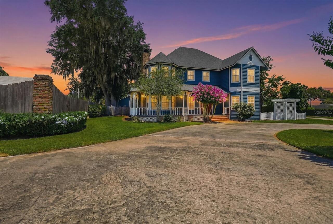
When was the last time you saw a house with lake access on an acre with pool and guesthouse in 32806? Large lot (check!), large house (check!), big pool (check!), Guesthouse (check!), convenient location (check!), lake access (check!), lots of character (check!)- this home checks all the boxes. The fairy tale starts the minute you turn down the long private driveway, which deposits you into a private sanctuary with expansive 1 acre lot & gorgeous Victorian style home with wraparound porch. The magic continues inside the 4BR/3.5BA house with truly special features like wood fretwork, stacked fireplace, wood paneling, bay windows, wood flooring, crown molding, wood window shutters, and leaded & stained glass. Outside, you will be enchanted by the screened back patio overlooking the large, 10-foot deep pool and guesthouse. The 480sf casita has a full bathroom & bedroom plus kitchenette & living space. There is so much to explore with this unique property with room to expand, and an almost half-acre front yard for sports or parties. A mere 2 blocks to the Little Lake Conway boat ramp makes lake life convenient. Recent updates include plumbing, electrical panel, exterior paint (2022), roof (2018), water heater (2021/2026), AC (2017). Don’t miss your opportunity to see this rare & unique charmer; schedule your showing today!
Property Details
Property Features
Property Sub Type
Single Family Residence
View
Garden
Parking
Garage Faces Side, Circular Driveway, Driveway, Garage Door Opener
Pool
Gunite, Deck, Child Safety Fence, In Ground, Pool Sweep
County
Orange
Subdivision
MIDDLEBROOK OAKS
Additional Information
Additional Lease Restrictions
Check with county regarding lease regulations
Additional Parcels YN
false
Additional Rooms
Formal Dining Room Separate, Formal Living Room Separate, Great Room, Inside Utility
Additional Water Information
Public boat ramp access
Alternate Key Folio Num
13-23-29-5630-00-010
Appliances
Built-In Oven, Cooktop, Dishwasher, Disposal, Dryer, Electric Water Heater, Microwave, Refrigerator, Washer
Architectural Style
Traditional, Victorian
Association YN
false
Attached Garage YN
true
Available For Lease YN
1
Bathrooms Total Integer
4
Building Area Source
Public Records
Building Area Total
6193
Building Area Total Srch SqM
575.35
Building Area Units
Square Feet
Calculated List Price By Calculated SqFt
259.05
Carport YN
false
Construction Materials
Frame, Wood Siding
Cooling
Central Air, Mini-Split Unit(s)
Country
US
Cumulative Days On Market
9
Current Price
995000.00
Direction Faces
West
Elementary School
Pershing Elem
Exterior Features
Balcony, Dog Run, French Doors, Rain Gutters
Fireplace Features
Family Room, Primary Bedroom, Wood Burning
Fireplace YN
true
Flood Zone Code
X
Flood Zone Date
2009-09-25
Flood Zone Panel
12095C0430F
Flooring
Carpet, Hardwood, Slate, Tile, Wood
Foundation Details
Slab
Furnished
Unfurnished
Garage Spaces
2
Garage YN
true
Heating
Central, Heat Pump
High School
Boone High
Homestead YN
1
Interior Features
Ceiling Fans(s), Chair Rail, Crown Molding, Eat-in Kitchen, High Ceilings, PrimaryBedroom Upstairs, Solid Surface Counters, Solid Wood Cabinets, Thermostat, Walk-In Closet(s), Window Treatments
Internet Address Display YN
true
Internet Automated Valuation Display YN
true
Internet Consumer Comment YN
false
Internet Entire Listing Display YN
true
Laundry Features
Laundry Room
Lease Restrictions YN
1
Levels
Two
List AOR
Orlando Regional
Living Area Meters
356.84
Living Area Source
Public Records
Living Area Units
Square Feet
Lot Features
Cleared, Flag Lot, In County, Landscaped, Level, Oversized Lot, Sidewalk, Paved
Lot Size Acres
0.98
Lot Size Square Feet
42470
Lot Size Square Meters
3946
Middle Or Junior School
PERSHING K-8
Minimum Lease
7 Months
Modification Timestamp
2026-08-08T17:54:10.923Z
New Construction YN
false
Occupant Type
Vacant
Other Equipment
Irrigation Equipment, Generator
Other Structures
Guest House
Ownership
Fee Simple
Parcel Number
13-23-29-5630-00-010
Patio And Porch Features
Covered, Rear Porch, Screened, Wrap Around
Pool Private YN
true
Postal Code Plus 4
7819
Previous List Price
1199000
Price Change Timestamp
2026-05-29T23:15:29.000Z
Public Survey Range
29
Public Survey Section
13
RATIO Current Price By Calculated SqFt
259.05
Realtor Info
As-Is, See Attachments, Sign
Road Responsibility
Public Maintained Road
Road Surface Type
Asphalt
Roof
Shingle
Room Count
11
Security Features
Smoke Detector(s)
Senior Community YN
false
Sewer
Septic Tank
Showing Requirements
Coming Soon - Allowing Showings, Sentri Lock Box, ShowingTime
Spa YN
false
Status Change Timestamp
2026-08-07T21:05:42.000Z
Tax Annual Amount
7151
Tax Block
00
Tax Book Number
11-126
Tax Legal Description
MIDDLEBROOK OAKS 11/126 LOT 1 SEE 4219/4023
Tax Lot
1
Tax Year
2025
Total Acreage
1/2 to less than 1
Total Annual Fees
0.00
Total Monthly Fees
0.00
Township
23
Universal Property Id
US-12095-N-132329563000010-R-N
Unparsed Address
1256 OLD MILL RD
Utilities
BB/HS Internet Available, Cable Available, Electricity Connected, Public, Water Connected
Vegetation
Mature Landscaping
Water Access
Lake - Chain of Lakes
Water Access YN
1
Water Body Name
LITTLE LAKE CONWAY
Water Source
Public
Waterfront YN
false
Window Features
Shutters
Zoning
ORG-R-1AA
Zoning Compatible YN
1
Neighborhood Map
Popup

Property Photos
Listing Photo
Listing Photo
Listing Photo
Listing Photo
Listing Photo
Listing Photo
Listing Photo
Listing Photo
Listing Photo
Listing Photo
Listing Photo
Listing Photo
Listing Photo
Listing Photo
Listing Photo
Listing Photo
Listing Photo
Listing Photo
Listing Photo
Listing Photo
Listing Photo
Listing Photo
Listing Photo
Listing Photo
Listing Photo
Listing Photo
Listing Photo
Listing Photo
Listing Photo
Listing Photo
Listing Photo
Listing Photo
Listing Photo
Listing Photo
Listing Photo
Listing Photo
Listing Photo
Listing Photo
Listing Photo
Listing Photo
Listing Photo
Listing Photo
Listing Photo
Listing Photo
Listing Photo
Listing Photo
Listing Photo
Listing Photo
Listing Photo
Listing Photo
Listing Photo
Listing Photo
Listing Photo
Listing Photo
Listing Photo
Listing Photo
Listing Photo
Listing Photo
Listing Photo
Listing Photo
Listing Photo
Listing Photo
Listing Photo
Listing Photo
Listing Photo
Listing Photo
Listing Photo
Listing Photo
Listing Photo
Listing Photo
Listing Photo
Listing Photo
Listing Photo
Listing Photo
Listing Photo
Listing Photo
Listing Photo
Listing Photo
Listing Photo
Listing Photo
Listing Photo
Listing Photo
Listing Photo
Listing Photo
Listing Photo
Listing Photo
Listing Photo
Listing Photo
Listing Photo
Listing Photo
Listing Photo
Listing Photo
Listing Photo
Listing Photo
Listing Photo
Listing Photo
Listing Photo
Listing Photo
Listing Photo
Listing Photo
Listing Photo
Listing Photo
Listing Photo
Listing Photo
Listing Photo
Listing Photo
Listing Photo
Listing Photo
Listing Photo
Listing Photo
Listing Photo
Listing Photo
Listing Photo
Listing Photo
Listing Photo
Listing Photo
Listing Photo
Listing Photo
Listing Photo
Listing Photo

MLS #MFRO6411833 Listing courtesy of Avanti Way Realty Llc provided by Stellar MLS.

Similar Listings

$899,000
13358 Beebe Alley
Orlando
4BR/3BA
| Active
$899,000
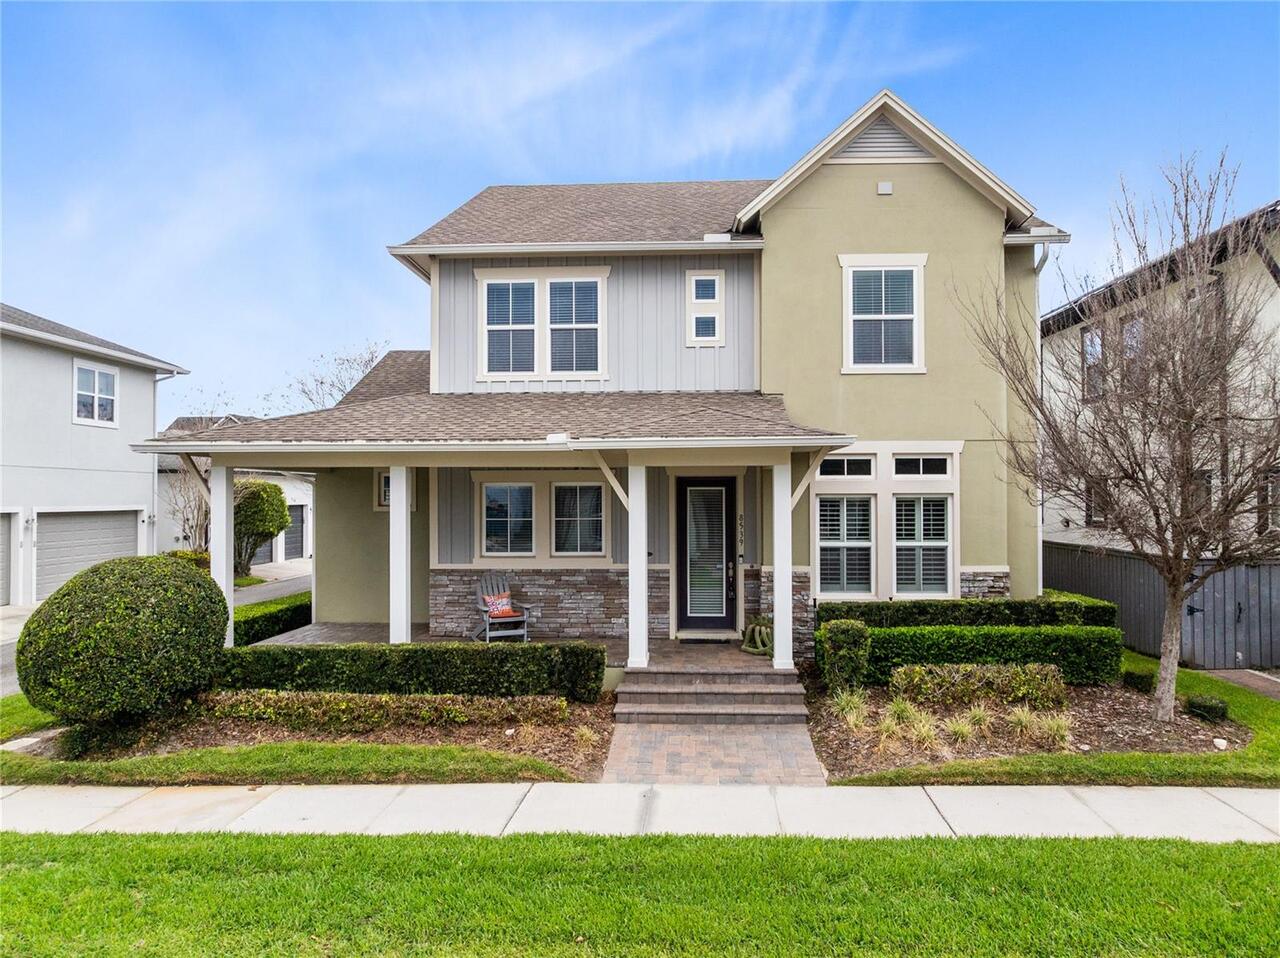
8539 Martinson Street
Orlando
4BR/3BA
| Active
$900,000
3811 Bancroft Boulevard
Orlando
4BR/3BA
| Active
$911,990
9781 Macbride Drive
Orlando
4BR/3BA
| Active


All listing information is deemed reliable but not guaranteed and should be independently verified through personal inspection by appropriate professionals. Listings displayed on this website may be subject to prior sale or removal from sale; availability of any listing should always be independent verified. Listing information is provided for consumer personal, non-commercial use, solely to identify potential properties for potential purchase; all other use is strictly prohibited and may violate relevant federal and state law. The source of the listing data is as follows: Stellar MLS (updated 8/8/26 3:31 PM) |

Listing Search


Translate Tool

Featured Listings
Winter Garden Real Estate
$975,000
3 BED
3 BATH
Virtually Staged. Rarely does a property offer over an acre of land in the heart of Winter Garden. Tucked away in an int... Read More
Orlando Real Estate
$1,300,000
5 BED
3 BATH
Experience artful living in Lake Como/Bel Air Heights. This custom 2019 home was designed to showcase creativity—from so... Read More
Venice Real Estate
$1,497,430
4 BED
3 BATH
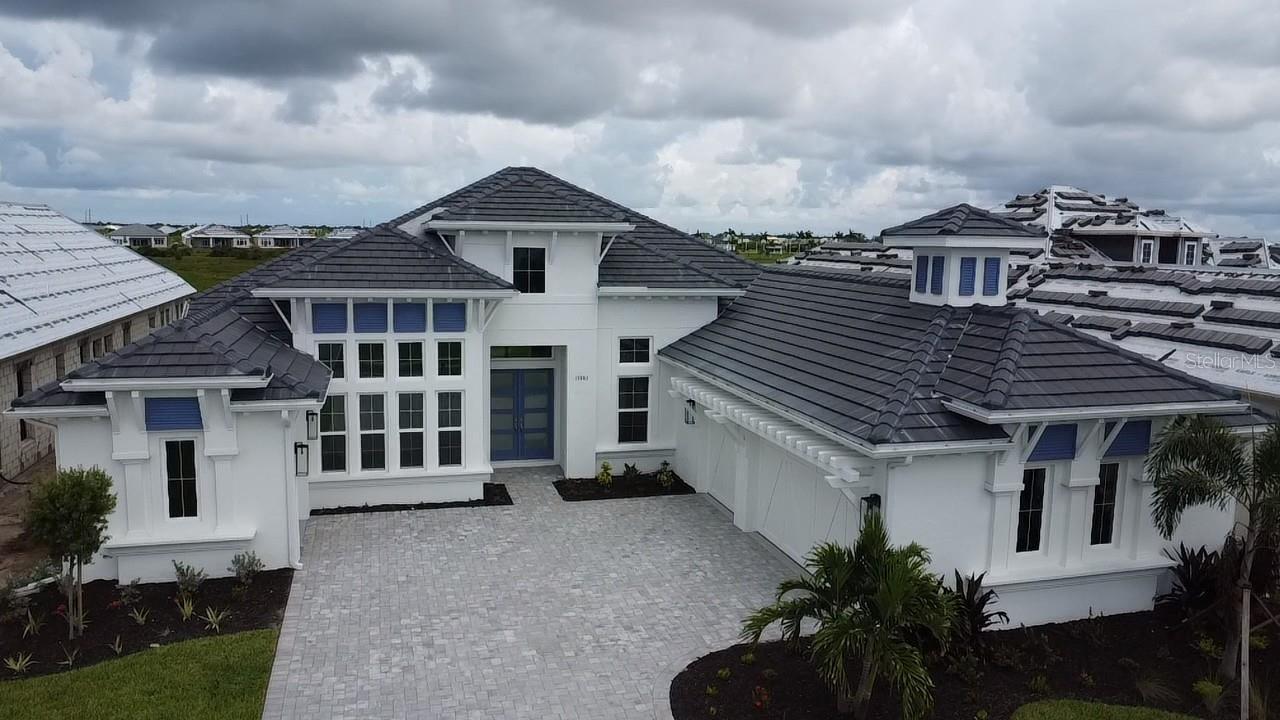
Under Construction. Welcome to the Egret V, a thoughtfully crafted and spacious four-bedroom, three-bathroom home that’s... Read More
Winter Garden Real Estate
$989,000
4 BED
3 BATH
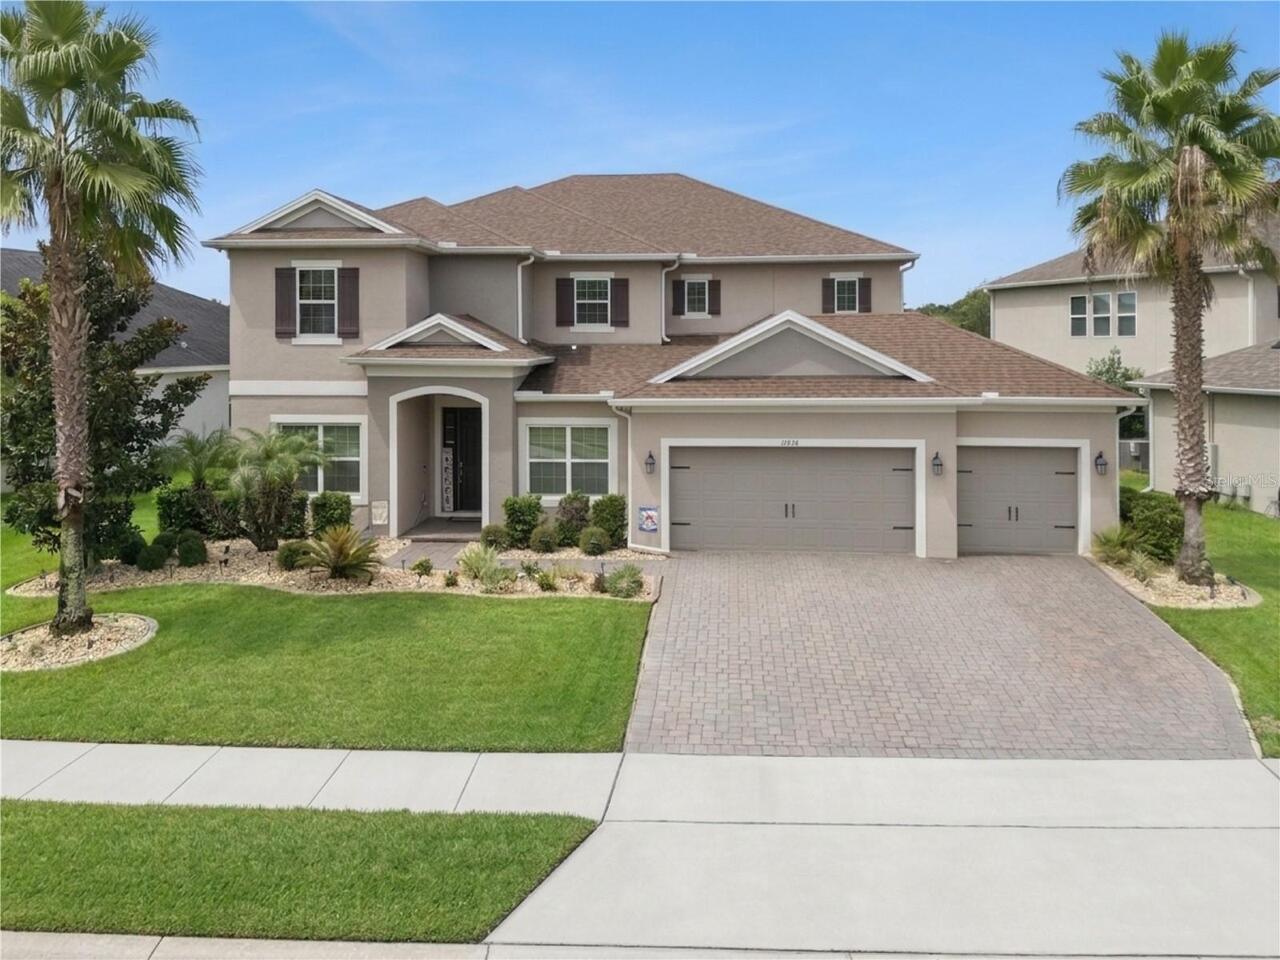
Welcome to 14038 Jomatt Loop, where impressive curb appeal, spacious living, and exceptional outdoor entertaining come t... Read More
St Petersburg Real Estate
$859,995
2 BED
2 BATH
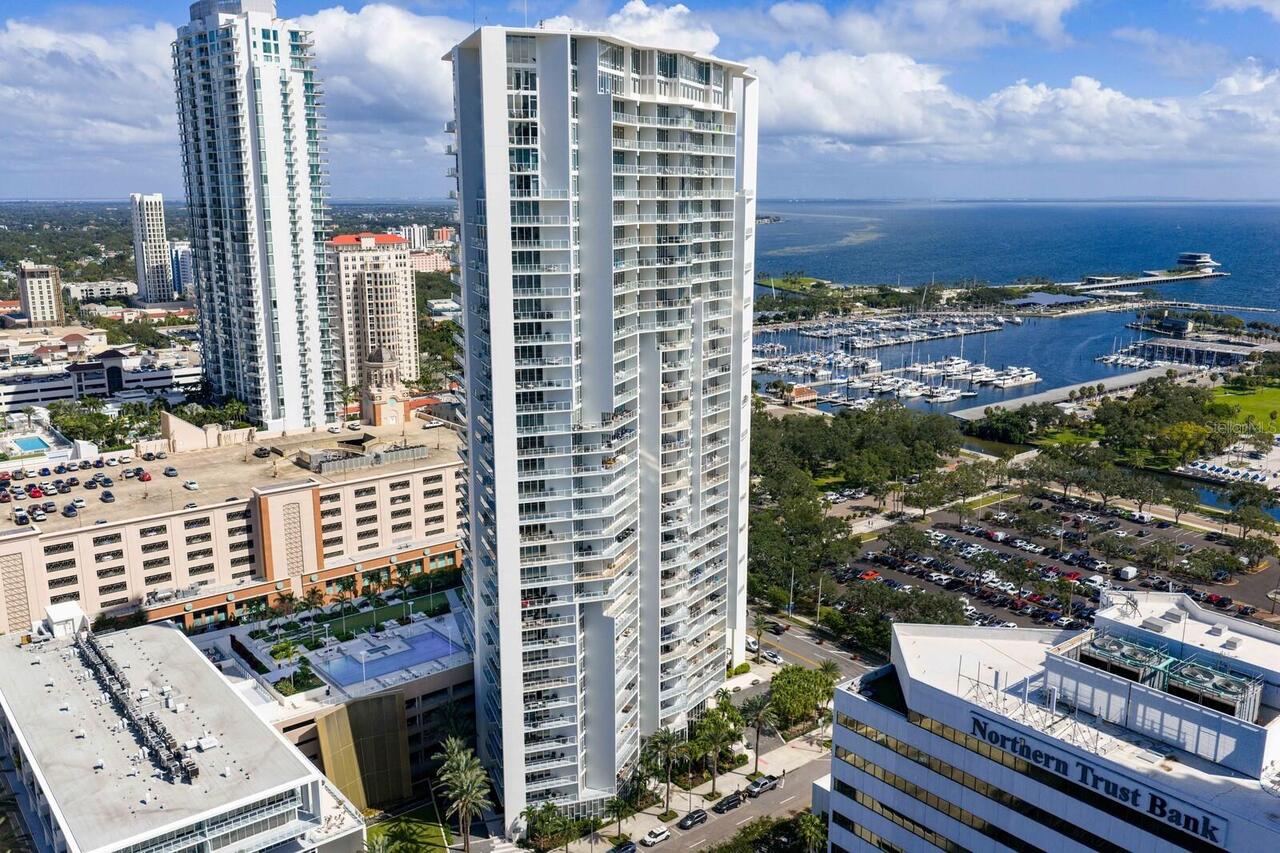
Discover the perfect combination of space, comfort, and downtown living in this beautifully maintained rare 03 floor pla... Read More
Clermont Real Estate
$1,129,000
4 BED
3 BATH
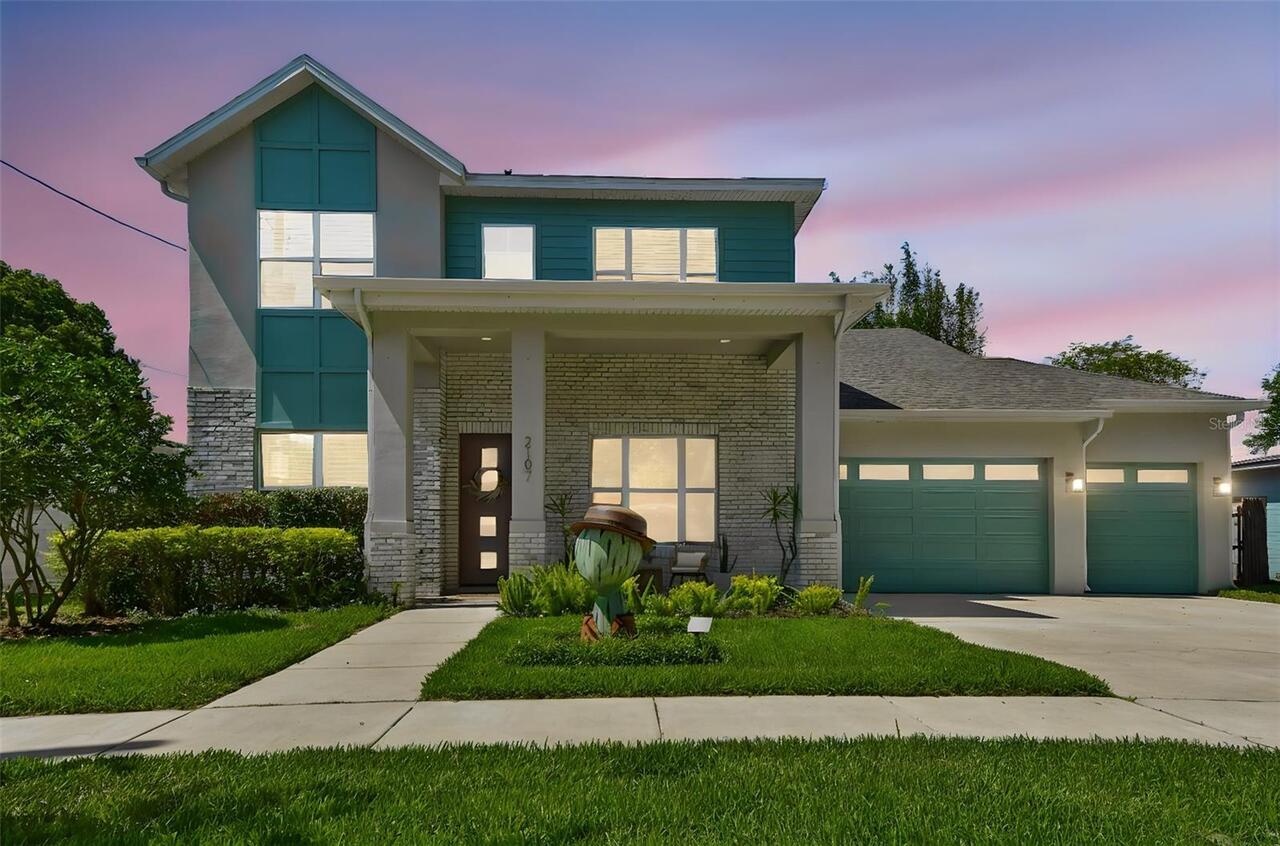
*** PRICE REDUCED!!!!! SELLER MOTIVATED!!!! This custom-built 4-bedroom, 3.5-bathroom residence sets a new benchmark for... Read More
Orlando Real Estate
$1,249,000
4 BED
3 BATH
Nestled on one of the most coveted tree-lined streets in College Park's Lake Ivanhoe District, this beautifully updated ... Read More
Orlando Real Estate
$1,349,000
5 BED
4 BATH
Setting an extraordinary new standard in the coveted enclave of College Park, this meticulously crafted residence by LUI... Read More
Sarasota Real Estate
$1,275,000
6 BED
3 BATH
Welcome to 7389 Serenoa Drive, a spacious six-bedroom, three-bathroom residence offering 4,429 square feet of living spa... Read More
Palmetto Real Estate
$935,000
3 BED
3 BATH
This is not your average builder home. A whole lot of upgrades and model-worthy finishes await you. From the moment you ... Read More
Contact Sandra Pardo

407-990-2746

Wendy Morris LLC

Licensed in the State of Florida
BK 3146762
16797 Broadwater Avenue
Winter Garden, Florida 34787

Your privacy is our utmost concern. We will never sell your personal information. Privacy Policy
©2026 sandrapardohomes.com - all rights reserved. | Site Map