407-990-2746
Menu

1244 Gatwick Loop, Lake Mary, FL

NEXT
PREV
$730,000

($276/sqft)

List Status: Active
1244 Gatwick Loop
Lake Mary, FL 32746


4 beds
3 baths
2647 living sqft
Top Features
  • Subdivision: Heathrow/heron Ridge
  • Built in  2000
  • Single Family Residence
Description
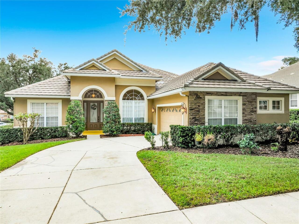
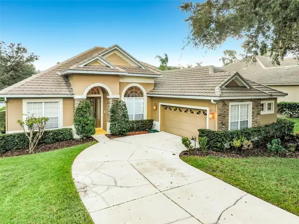
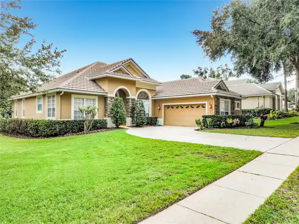
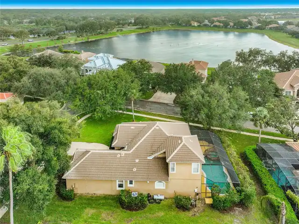
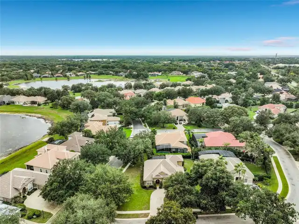
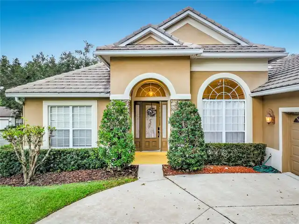
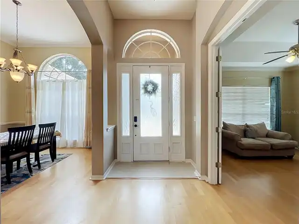
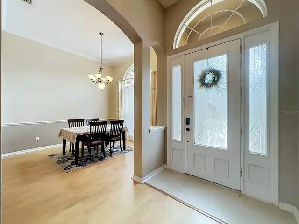
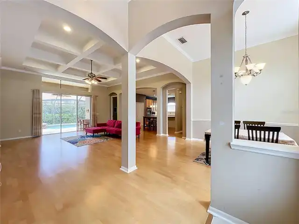
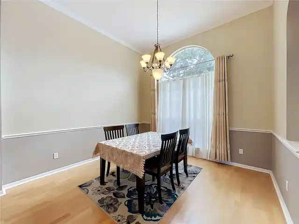
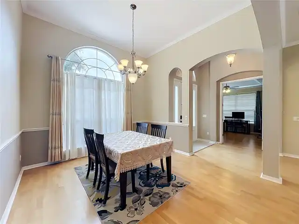
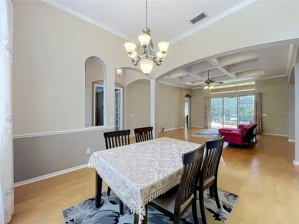
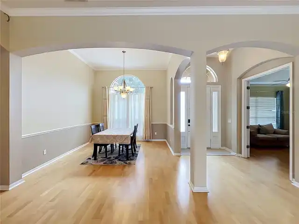
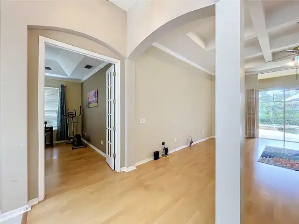
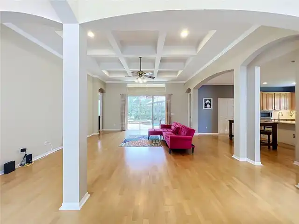
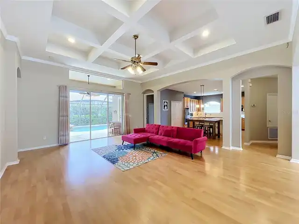
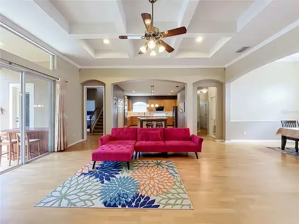
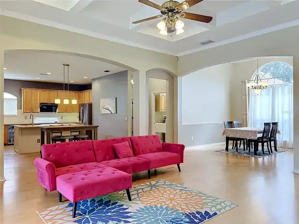
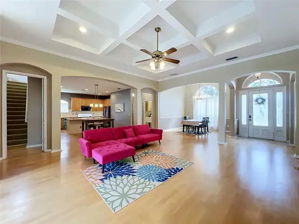
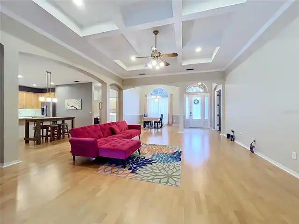
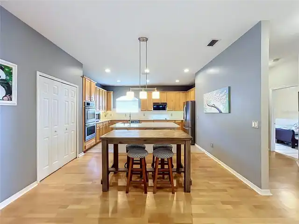
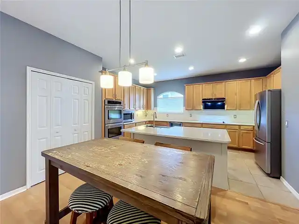
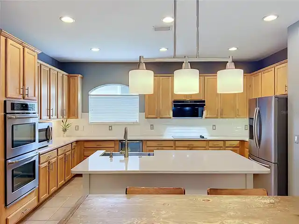
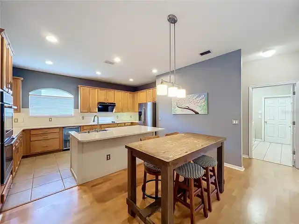
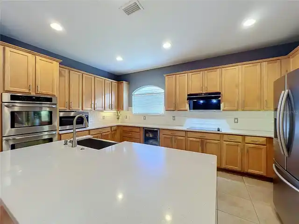
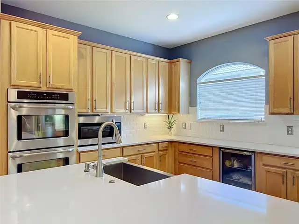
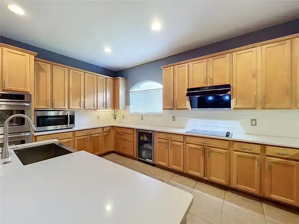
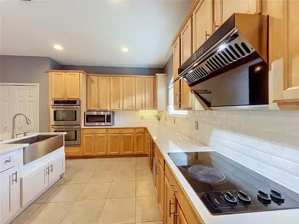
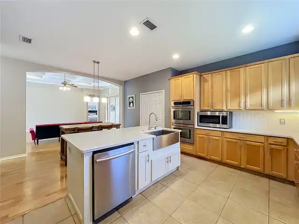
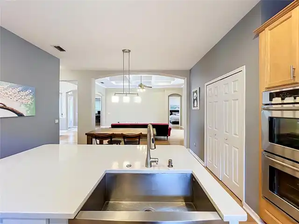
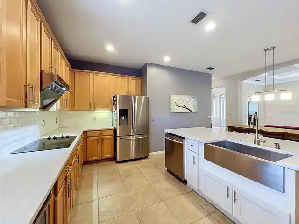
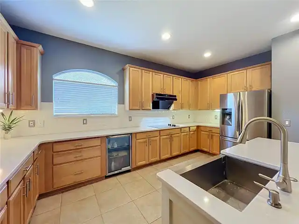
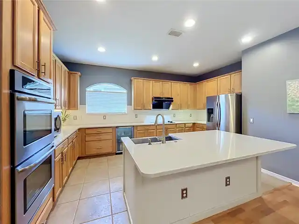
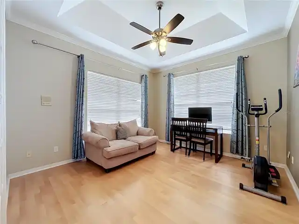
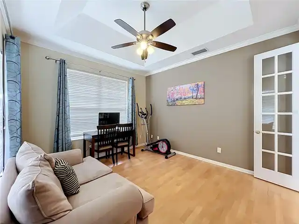
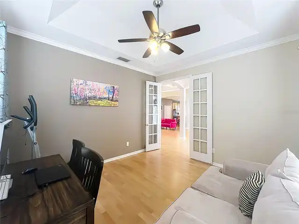
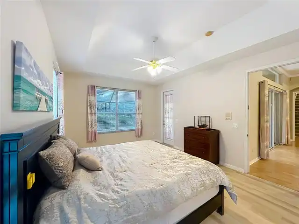
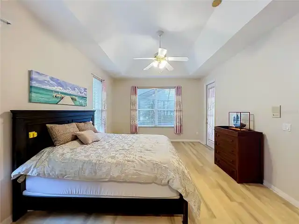
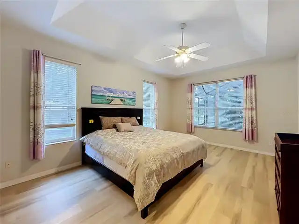
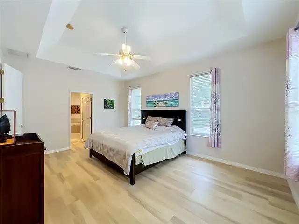
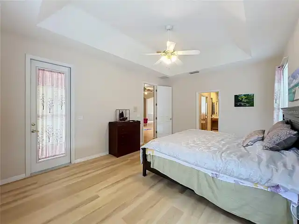
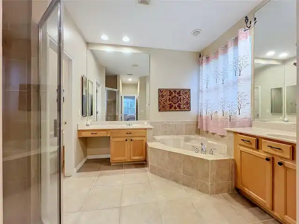
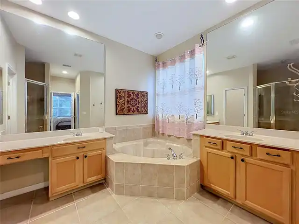
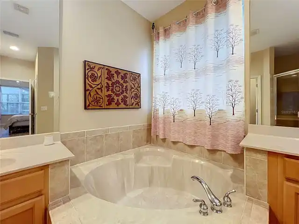
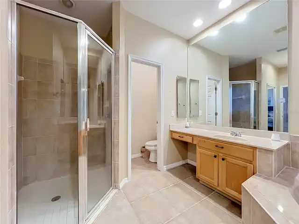
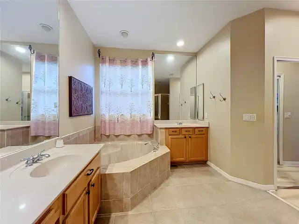
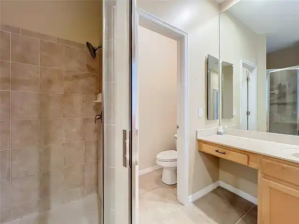
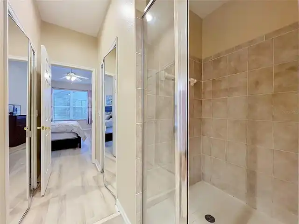
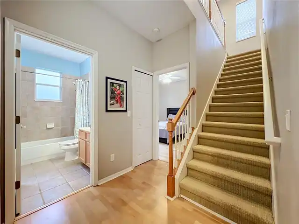
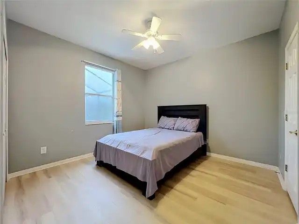
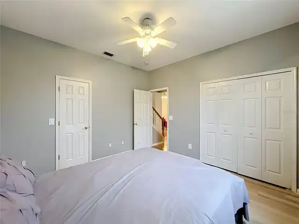
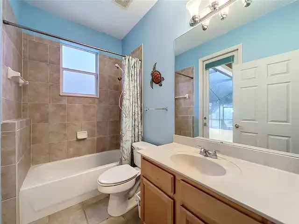
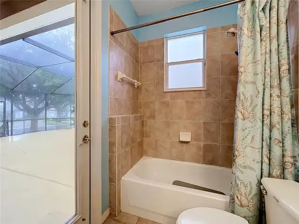
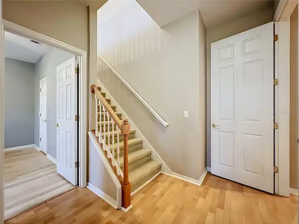
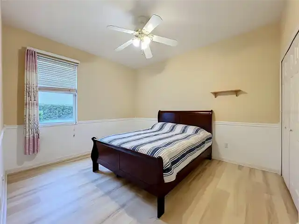
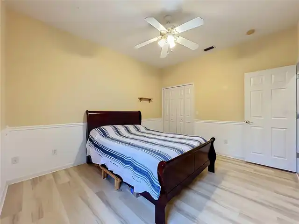
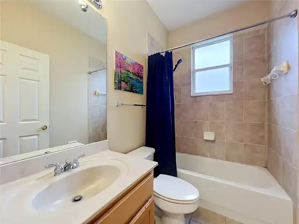
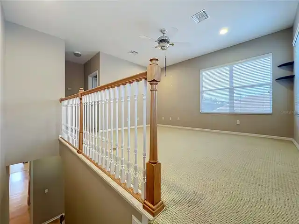
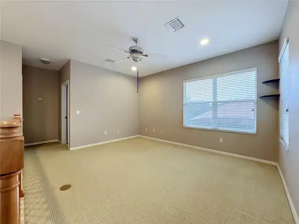
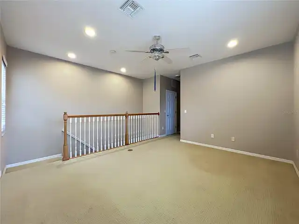
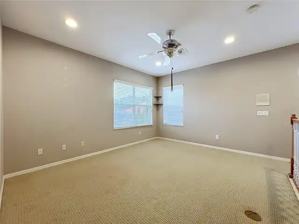
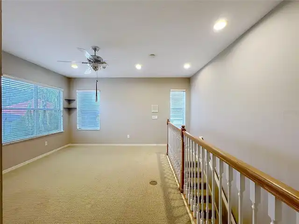
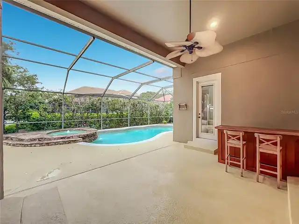
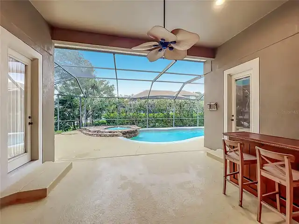
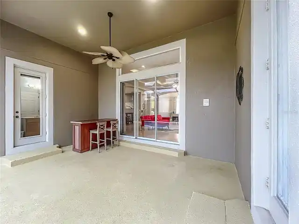
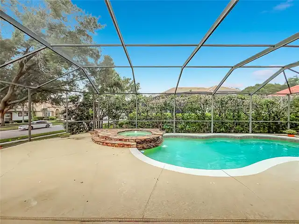
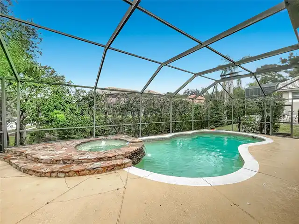
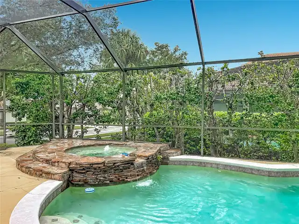
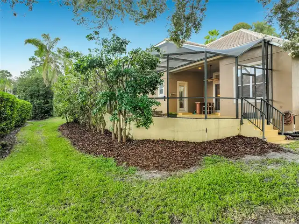
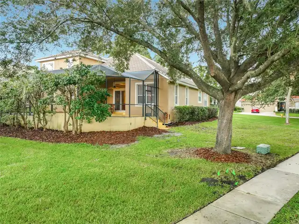
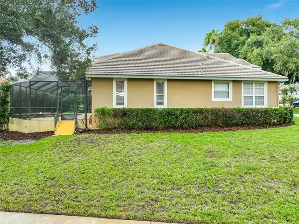
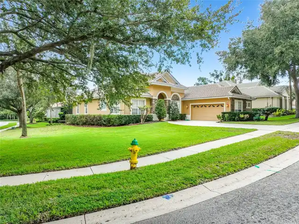
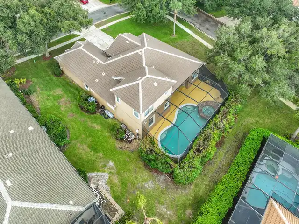
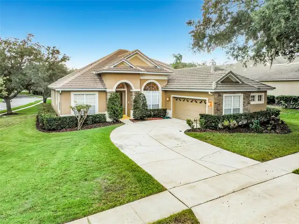
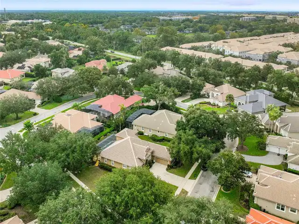
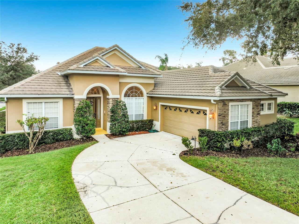
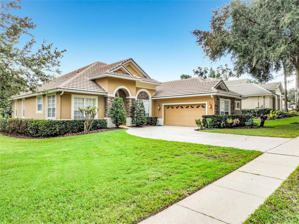
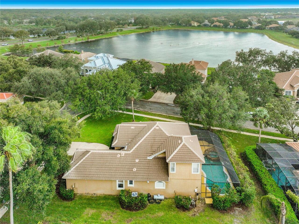
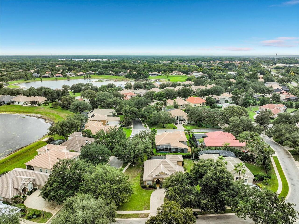
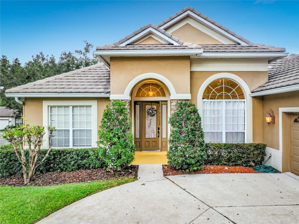
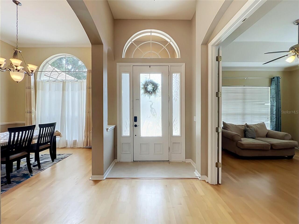
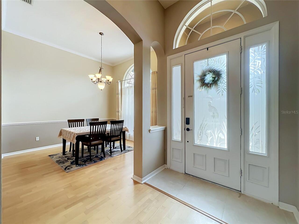
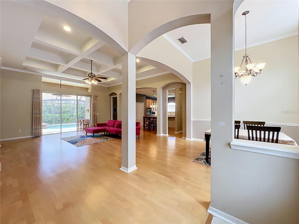
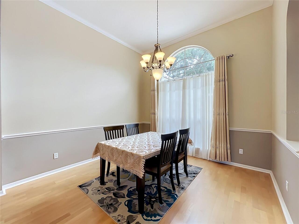
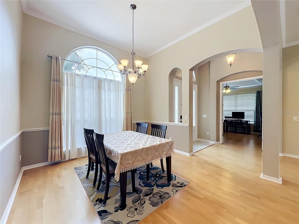
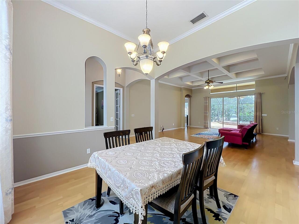
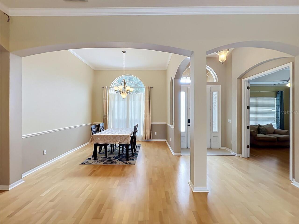
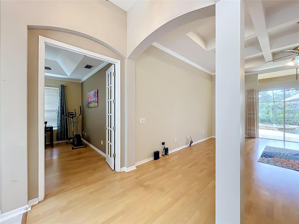
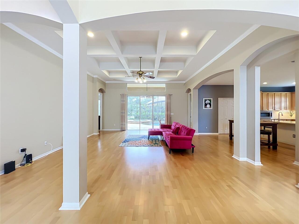
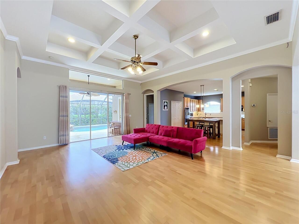
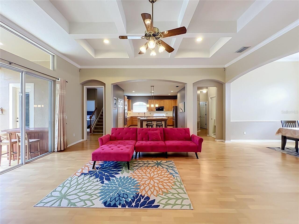
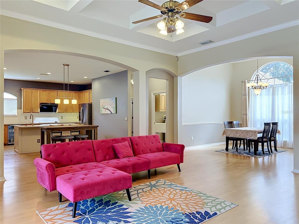
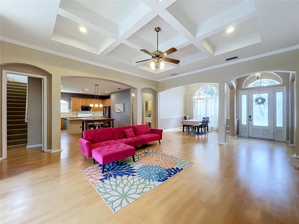
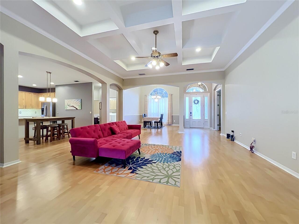
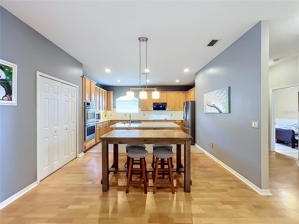
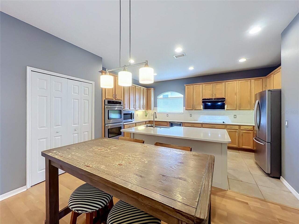
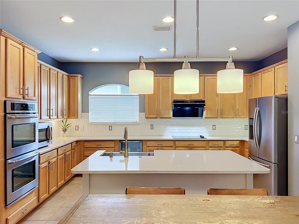
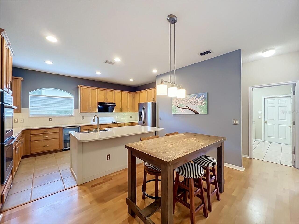
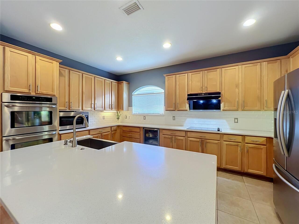
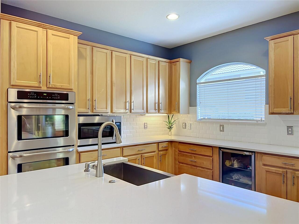
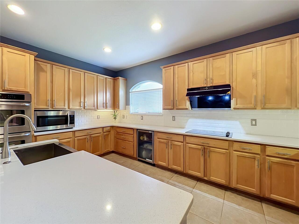
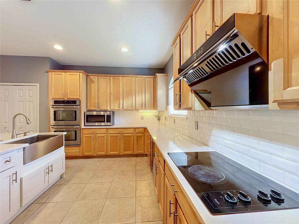
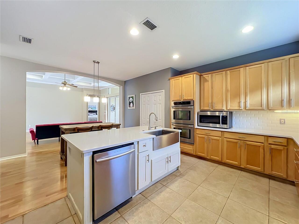
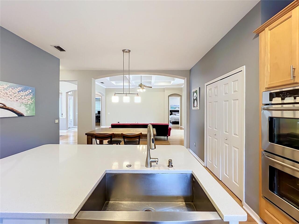
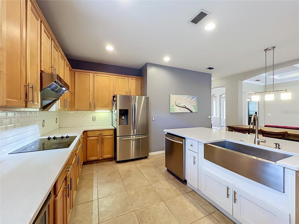
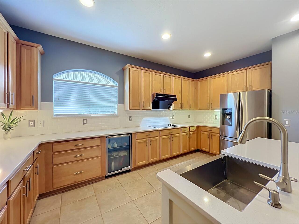
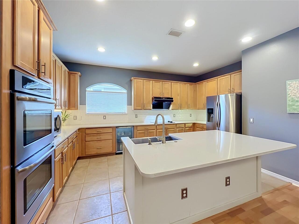
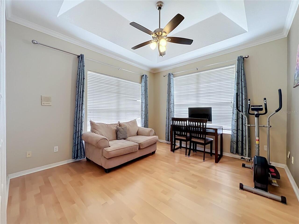
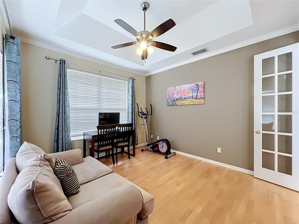
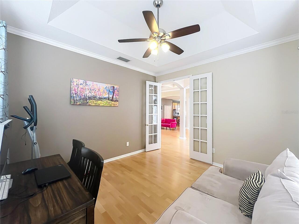
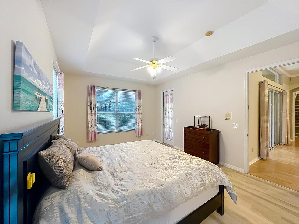
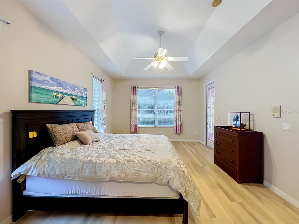
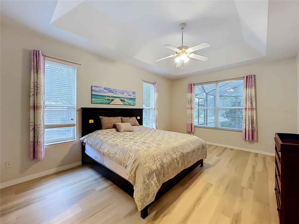
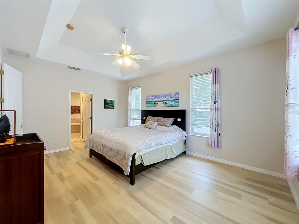
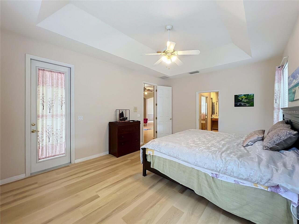
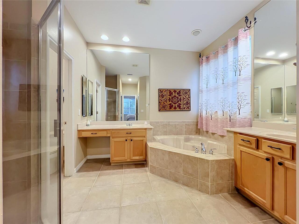
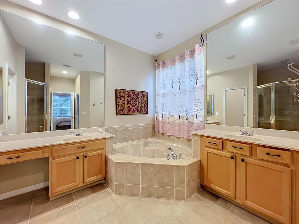
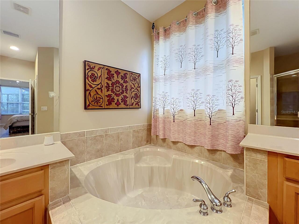
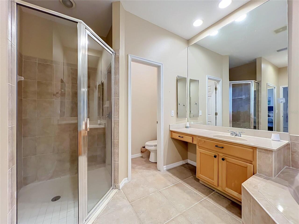
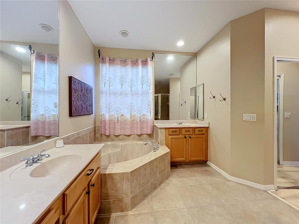
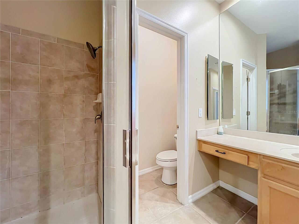
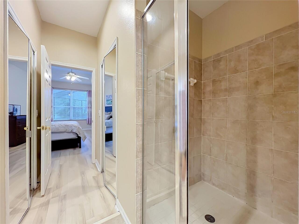
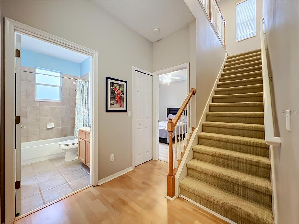
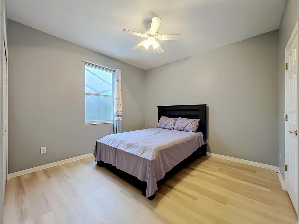
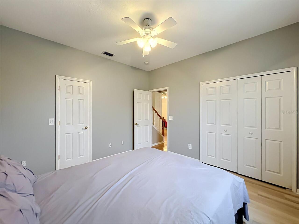
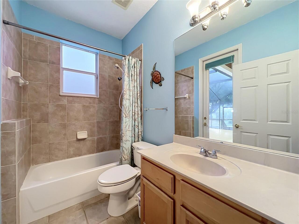
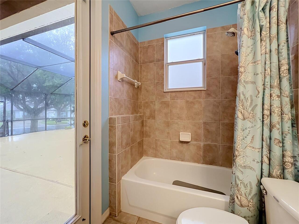
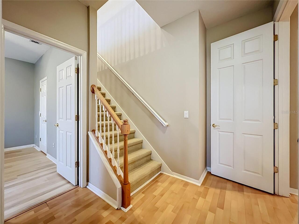
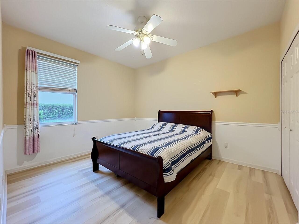
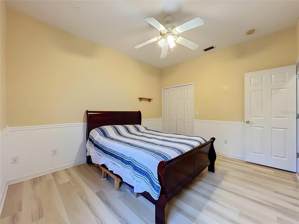
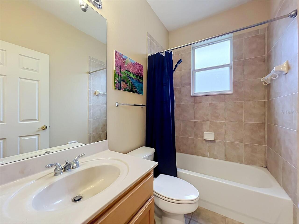
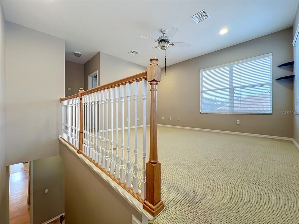
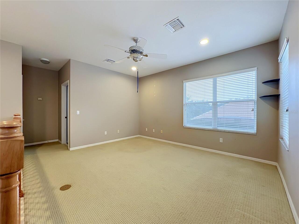
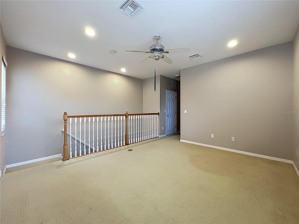
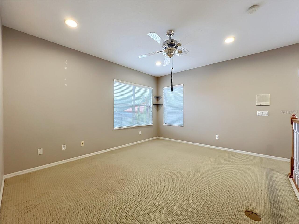
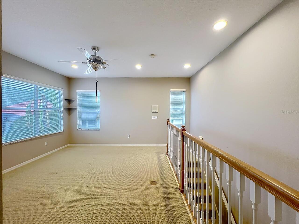
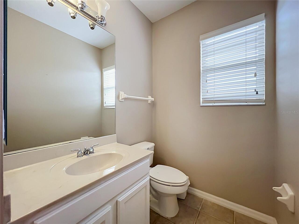
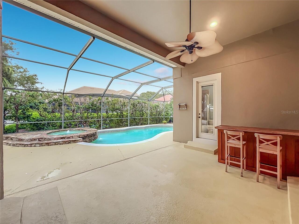
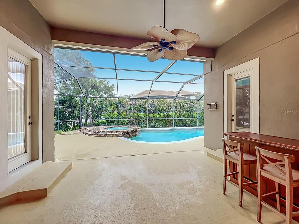
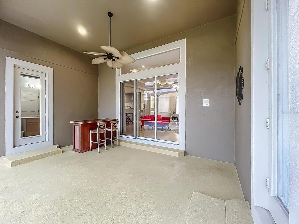
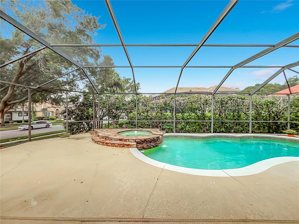
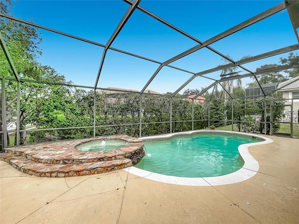
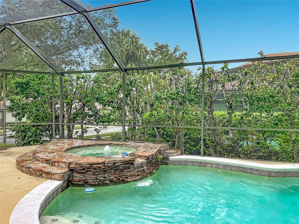
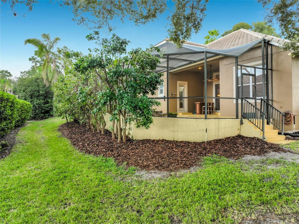
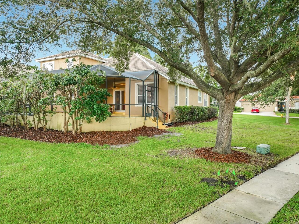
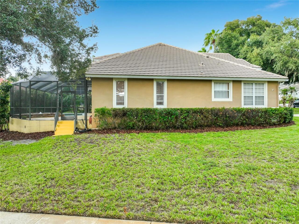
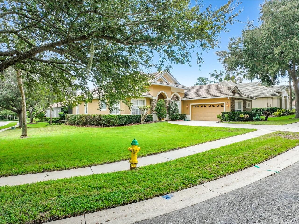
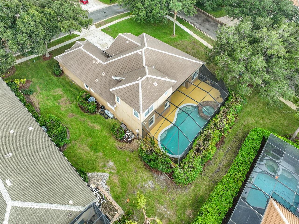
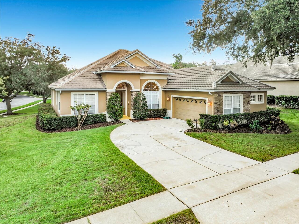
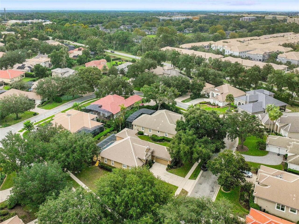
Located in Heathrow’s highly sought-after HERON RIDGE! This beautiful 4-bedroom, 3.5-bath home with a dedicated office/den sits on a desirable corner lot and features exceptional curb appeal with a tile roof, stacked-stone accents, and courtyard-entry garage. The open 3-way split floor plan offers excellent privacy, with the Primary Suite downstairs, two additional bedrooms on the main level, and a private upstairs 4th bedroom/bonus room with full bath. The Primary Suite also offers direct lanai access and features a soaking tub, separate shower with upgraded tile, and separate vanity areas. NO CARPET downstairs. Hardwood flooring extends through the Great Room, Dining Room, and Office, with new flooring recently installed in the Primary Bedroom and a guest bedroom. Enjoy Florida living in the private backyard featuring a pool, heated spa with stacked-stone accents, and covered lanai, with Lake Sawyer Park within a few minutes down the road. A flexible floor plan, beautifully updated kitchen, private outdoor living space, and sought-after Heathrow community location make this home a must-see!
Property Details
Property Features
Property Sub Type
Single Family Residence
Pool
Screen Enclosure, In Ground
County
Seminole
Subdivision
HEATHROW/HERON RIDGE
Additional Information
Additional Lease Restrictions
Inquire with Sentry Mgt.
Additional Parcels YN
false
Additional Rooms
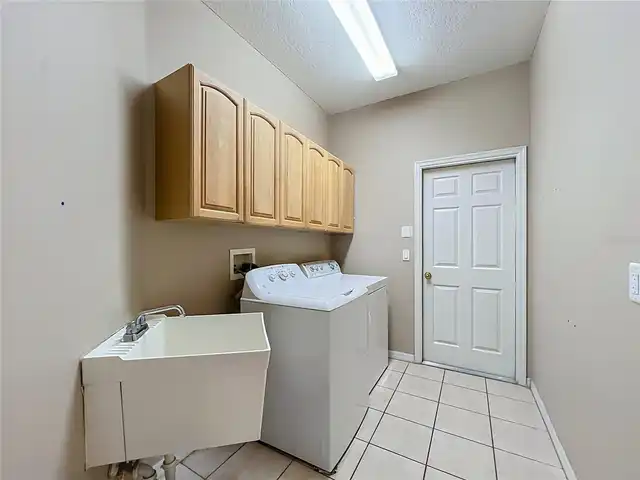
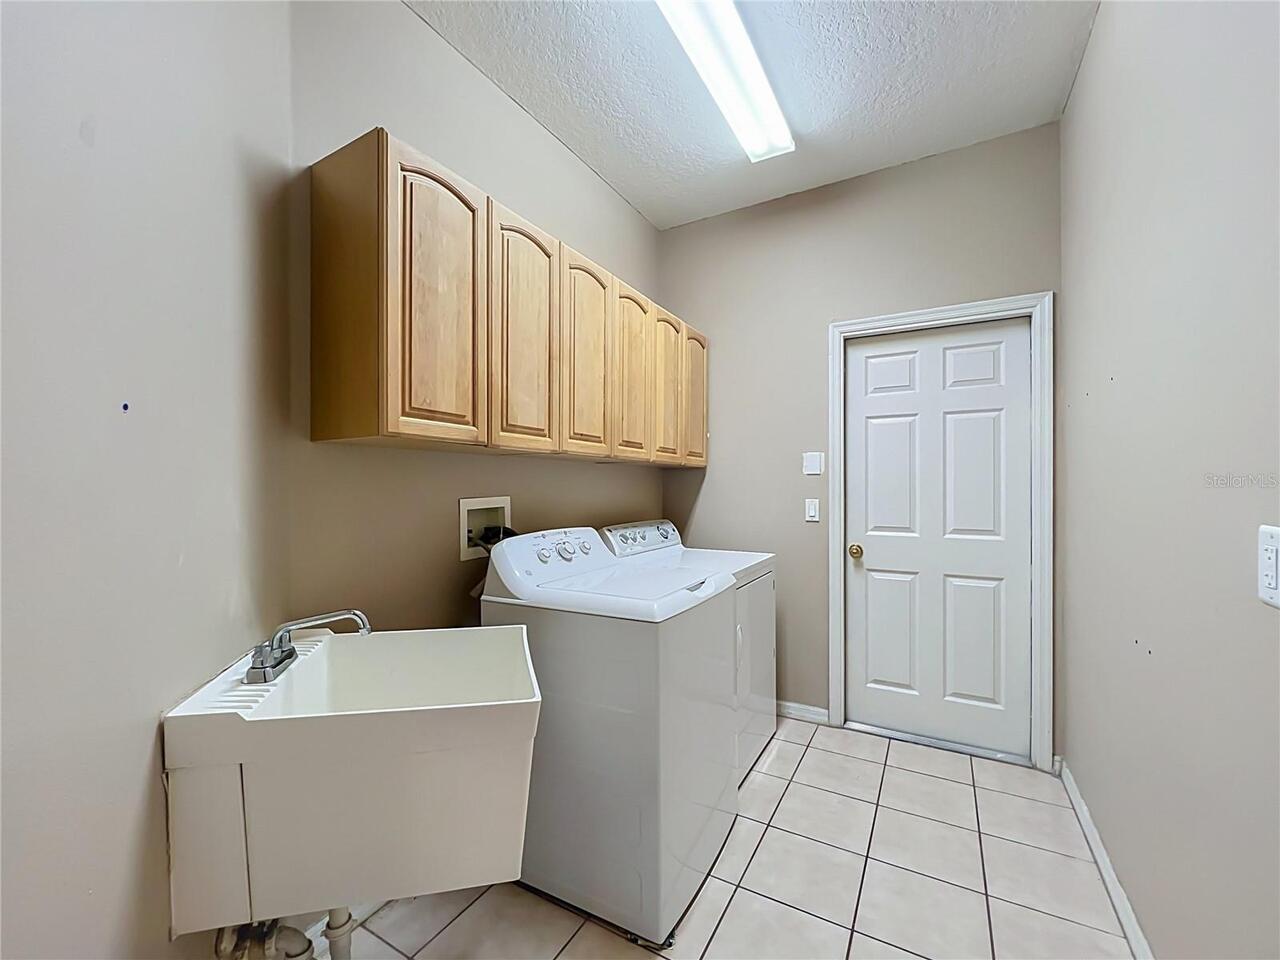
Attic, Bonus Room, Den/Library/Office, Formal Dining Room Separate, Great Room, Inside Utility
Appliances
Bar Fridge, Built-In Oven, Cooktop, Dishwasher, Disposal, Dryer, Electric Water Heater, Exhaust Fan, Microwave, Refrigerator, Washer
Association Amenities
Fitness Center, Gated, Park, Playground, Security, Tennis Court(s)
Association Fee
270
Association Fee Frequency
Quarterly
Association Fee Requirement
Required
Association YN
true
Attached Garage YN
true
Available For Lease YN
1
Bathrooms Total Integer
4
Building Area Source
Public Records
Building Area Total
3358
Building Area Total Srch SqM
311.97
Building Area Units
Square Feet
Calculated List Price By Calculated SqFt
275.78
Carport YN
false
Community Features
Deed Restrictions, Fitness Center, Golf, Irrigation-Reclaimed Water, Park, Playground, Tennis Court(s)
Construction Materials
Block
Cooling
Central Air
Country
US
Cumulative Days On Market
19
Current Price
730000.00
Direction Faces
South
Elementary School
Heathrow Elementary
Exterior Features
Sidewalk
Fireplace YN
false
Flood Zone Code
x
Floor Number
2
Flooring
Carpet, Ceramic Tile, Wood
Foundation Details
Slab
Furnished
Unfurnished
Garage Spaces
2
Garage YN
true
Heating
Central
High School
Seminole High
Home Warranty YN
false
Homestead YN
1
Interior Features
Ceiling Fans(s), Eat-in Kitchen, High Ceilings, Kitchen/Family Room Combo, Primary Bedroom Main Floor, Split Bedroom, Walk-In Closet(s), Window Treatments
Internet Address Display YN
true
Internet Automated Valuation Display YN
true
Internet Consumer Comment YN
true
Internet Entire Listing Display YN
true
Laundry Features
Laundry Room
Lease Restrictions YN
1
Levels
One
List AOR
Orlando Regional
Living Area Meters
245.91
Living Area Source
Public Records
Living Area Units
Square Feet
Lot Features
Sidewalk
Lot Size Acres
0.26
Lot Size Square Feet
11290
Lot Size Square Meters
1049
Middle Or Junior School
Markham Woods Middle
Minimum Lease
7 Months
Modification Timestamp
2026-10-25T20:05:37.721Z
Monthly HOA Amount
90.00
New Construction YN
false
Occupant Type
Owner
Other Equipment
Irrigation Equipment
Ownership
Fee Simple
Parcel Number
36-19-29-504-0000-0260
Patio And Porch Features
Covered, Deck, Patio, Porch, Screened
Pet Restrictions
Check with HOA
Pets Allowed
Cats OK, Dogs OK, Yes
Planned Unit Development YN
1
Pool Private YN
true
Property Description
Corner Unit
Public Survey Range
29
Public Survey Section
36
RATIO Current Price By Calculated SqFt
275.78
Realtor Info
As-Is
Road Surface Type
Concrete
Roof
Tile
Room Count
8
Security Features
Gated Community, Security System Owned, Smoke Detector(s)
Senior Community YN
false
Sewer
Public Sewer
Showing Requirements
Sentri Lock Box, Appointment Only
Spa Features
Heated
Spa YN
true
Status Change Timestamp
2026-10-06T19:10:35.000Z
Tax Annual Amount
7556.93
Tax Block
0000
Tax Book Number
0055/0035
Tax Legal Description
LOT 26 HERON RIDGE PH 1 PB 55 PGS 35 & 36
Tax Lot
0260
Tax Year
2025
Total Acreage
1/4 to less than 1/2
Total Annual Fees
2784.00
Total Monthly Fees
232.00
Township
19
Universal Property Id
US-12117-N-36192950400000260-R-N
Unparsed Address
1244 GATWICK LOOP
Utilities
Cable Connected, Public, Sprinkler Recycled
Vegetation
Mature Landscaping, Trees/Landscaped
Water Source
Public
Waterfront YN
false
Window Features
Blinds, Window Treatments
Zoning
RES
Zoning Compatible YN
1
Neighborhood Map
Popup

Property Photos
Listing Photo
Listing Photo
Listing Photo
Listing Photo
Listing Photo
Listing Photo
Listing Photo
Listing Photo
Listing Photo
Listing Photo
Listing Photo
Listing Photo
Listing Photo
Listing Photo
Listing Photo
Listing Photo
Listing Photo
Listing Photo
Listing Photo
Listing Photo
Listing Photo
Listing Photo
Listing Photo
Listing Photo
Listing Photo
Listing Photo
Listing Photo
Listing Photo
Listing Photo
Listing Photo
Listing Photo
Listing Photo
Listing Photo
Listing Photo
Listing Photo
Listing Photo
Listing Photo
Listing Photo
Listing Photo
Listing Photo
Listing Photo
Listing Photo
Listing Photo
Listing Photo
Listing Photo
Listing Photo
Listing Photo
Listing Photo
Listing Photo
Listing Photo
Listing Photo
Listing Photo
Listing Photo
Listing Photo
Listing Photo
Listing Photo
Listing Photo
Listing Photo
Listing Photo
Listing Photo
Listing Photo
Listing Photo
Listing Photo
Listing Photo
Listing Photo
Listing Photo
Listing Photo
Listing Photo
Listing Photo
Listing Photo
Listing Photo
Listing Photo
Listing Photo
Listing Photo
Listing Photo
Listing Photo
Listing Photo
Listing Photo
Listing Photo
Listing Photo
Listing Photo
Listing Photo
Listing Photo
Listing Photo
Listing Photo
Listing Photo
Listing Photo
Listing Photo
Listing Photo
Listing Photo
Listing Photo
Listing Photo
Listing Photo
Listing Photo
Listing Photo
Listing Photo
Listing Photo
Listing Photo
Listing Photo
Listing Photo
Listing Photo
Listing Photo
Listing Photo
Listing Photo
Listing Photo
Listing Photo
Listing Photo
Listing Photo
Listing Photo
Listing Photo
Listing Photo
Listing Photo
Listing Photo
Listing Photo
Listing Photo
Listing Photo
Listing Photo
Listing Photo
Listing Photo
Listing Photo
Listing Photo
Listing Photo
Listing Photo
Listing Photo
Listing Photo
Listing Photo
Listing Photo
Listing Photo
Listing Photo
Listing Photo
Listing Photo
Listing Photo
Listing Photo
Listing Photo
Listing Photo
Listing Photo
Listing Photo
Listing Photo
Listing Photo
Listing Photo
Listing Photo
Listing Photo
Listing Photo
Listing Photo
Listing Photo
Listing Photo
Listing Photo
Listing Photo
Listing Photo
Listing Photo
Listing Photo
Listing Photo
Listing Photo
Listing Photo

MLS #MFRO6447227 Listing courtesy of Zeal Realty provided by Stellar MLS.

Similar Listings

$699,000
102 Linda Lane
Lake Mary
4BR/3BA
| Active
$699,900
873 Pickfair Terrace
Lake Mary
4BR/3BA
| Active
$700,000
756 Timacuan Boulevard
Lake Mary
4BR/3BA
| Active
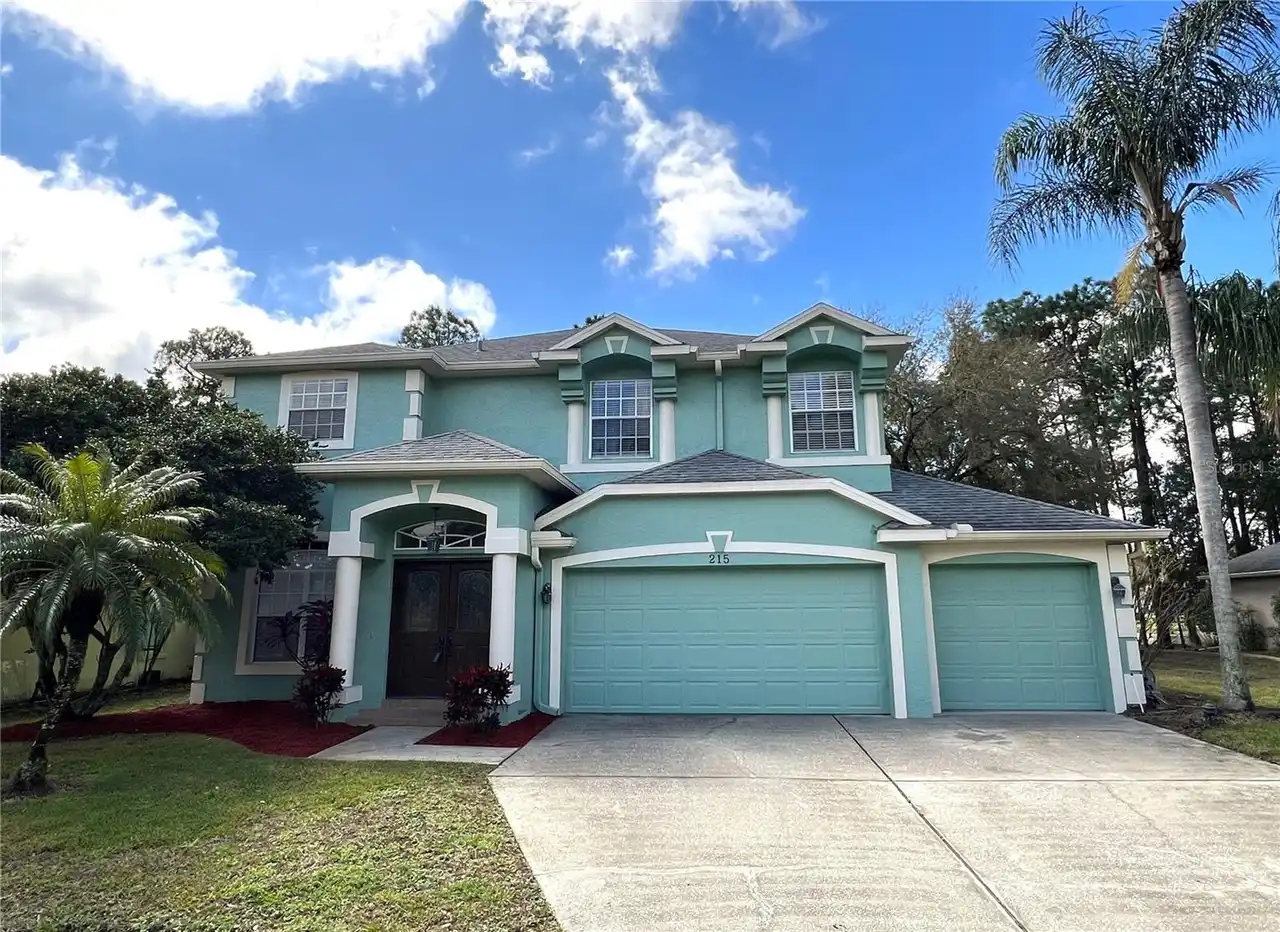
$745,000
215 Randon Terrace
Lake Mary
4BR/3BA
| Active


All listing information is deemed reliable but not guaranteed and should be independently verified through personal inspection by appropriate professionals. Listings displayed on this website may be subject to prior sale or removal from sale; availability of any listing should always be independent verified. Listing information is provided for consumer personal, non-commercial use, solely to identify potential properties for potential purchase; all other use is strictly prohibited and may violate relevant federal and state law. The source of the listing data is as follows: Stellar MLS (updated 10/29/26 11:01 PM) |

Listing Search


Translate Tool

Featured Listings
St Pete Beach Real Estate
$1,299,900
3 BED
2 BATH
Under contract-accepting backup offers. PRICE REDUCTION!!! PRICED TO SELL!!! Welcome to your own private slice of paradi... Read More
Reunion Real Estate
$1,059,000
4 BED
4 BATH
Virtually Staged. EXPERIENCE THE ULTIMATE LUXURY VACATION LIFESTYLE IN REUNION RESORT, WHERE WEST-FACING WATER VIEWS, SP... Read More
Oviedo Real Estate
$1,024,000
7 BED
5 BATH
Virtually Staged. Experience true luxury living in this stunning 7-bedroom, 5-bath former model home, perfectly situated... Read More
Englewood Real Estate
$1,050,000
4 BED
3 BATH
Where every day begins on the water and ends with open-Gulf adventures. This 2013 elevated coastal home offers direct Gu... Read More
Brooksville Real Estate
$1,450,000
3 BED
2 BATH
Rare Live-Work Turnkey Opportunity! Own an established, highly profitable pet boarding resort and luxury spa on 4.4 priv... Read More
Orlando Real Estate
$824,900
4 BED
3 BATH
Beautifully updated 4-bedroom, 3-bath home in the sought-after Diamond Cove community! Renovated in 2025, this move-in-r... Read More
Bradenton Real Estate
$989,000
4 BED
3 BATH
NEW, NEW, NEW - TWO BRAND-NEW A/C UNITS, BRAND-NEW 50 GALLON WATER HEATER, NEW Washer, Dryer & Dishwasher, All New Light... Read More
Clermont Real Estate
$835,000
6 BED
4 BATH
Under contract-accepting backup offers. Welcome to this beautiful home offering exceptional curb appeal with stone facad... Read More
Tampa Real Estate
$1,280,000
4 BED
3 BATH
Some homes are designed to be lived in. This one was designed to be enjoyed — with friends, with family, and with the ki... Read More
Celebration Real Estate
$885,000
4 BED
2 BATH
Virtually Staged. Stunning Single-Family Home in Celebration FL (Island Village) Welcome to The Hayden model by Mattamy ... Read More
Contact Sandra Pardo

407-990-2746

Wendy Morris LLC

Licensed in the State of Florida
BK 3146762
16797 Broadwater Avenue
Winter Garden, Florida 34787

Your privacy is our utmost concern. We will never sell your personal information. Privacy Policy
©2026 sandrapardohomes.com - all rights reserved. | Site Map