407-990-2746
Menu

12427 Bristol Commons Circle, Tampa, FL

NEXT
PREV
$795,000

($306/sqft)

List Status: Active
12427 Bristol Commons Circle
Tampa, FL 33626


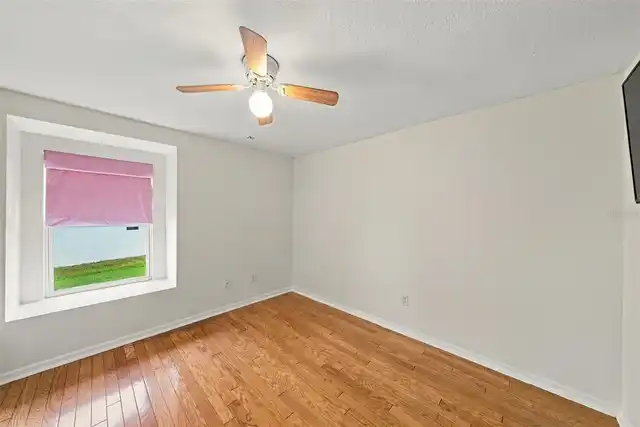
5 beds
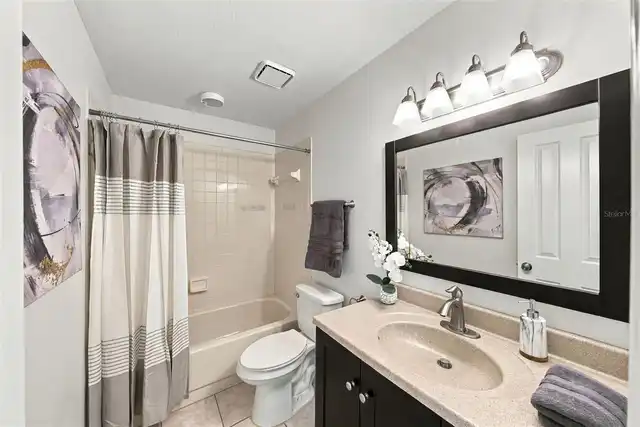
3 baths
2600 living sqft
Top Features
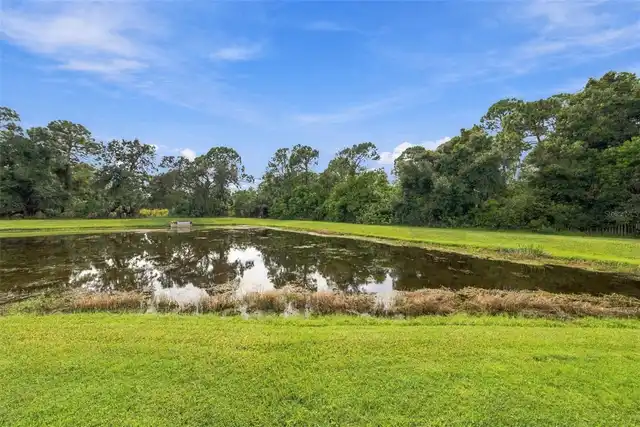
  • Frontage: Pond
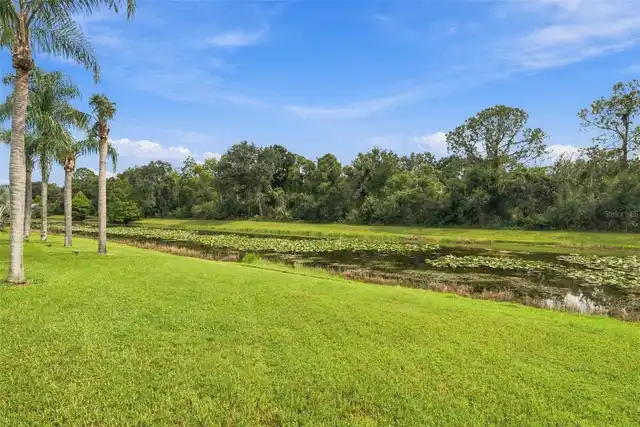
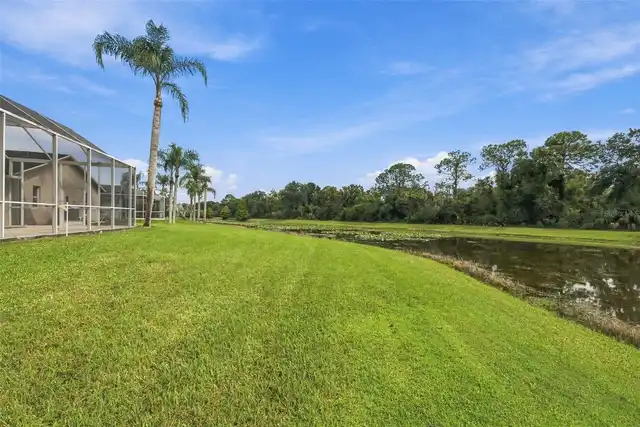
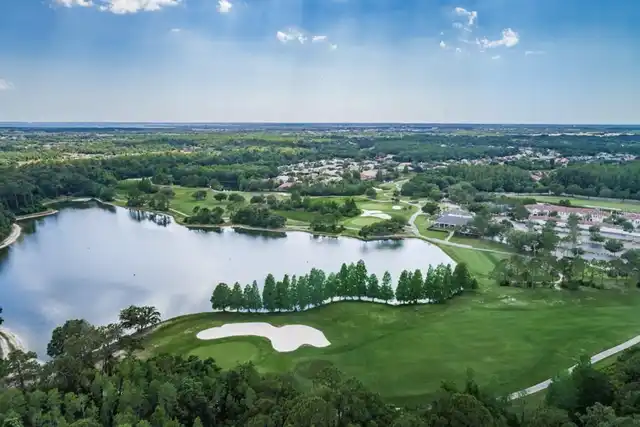
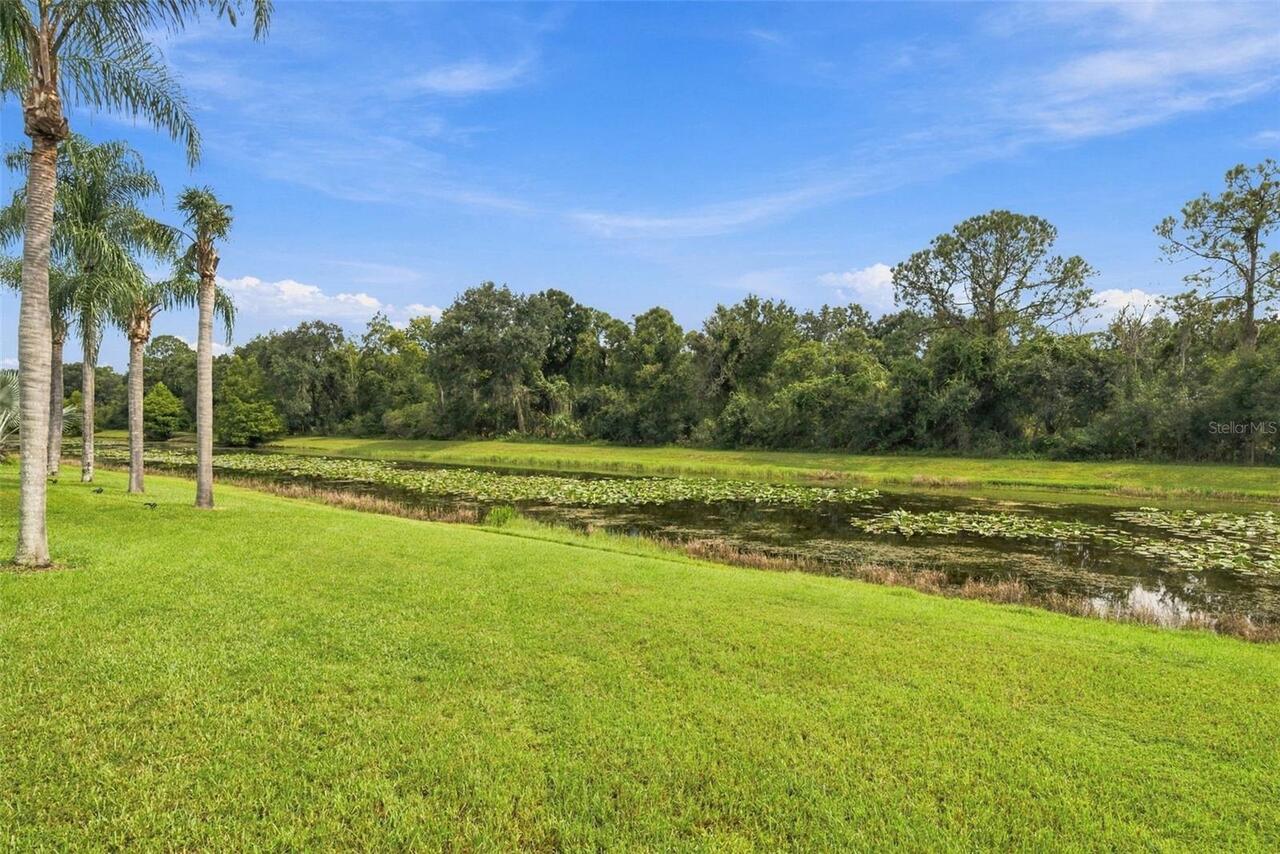
  • View: Water, Trees/Woods
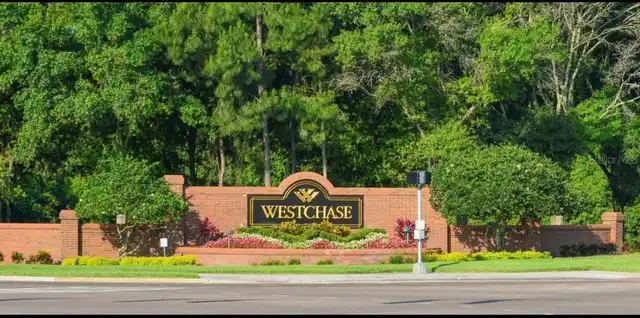
  • Subdivision: Westchase Sec 110
  • Built in  1993
  • Single Family Residence
Description
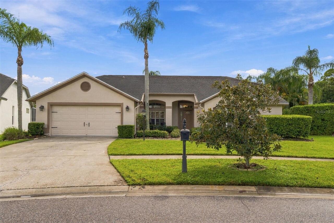
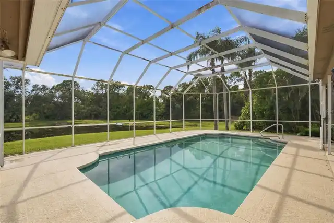
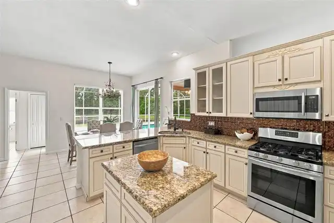
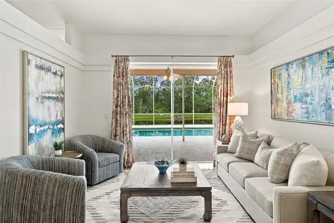
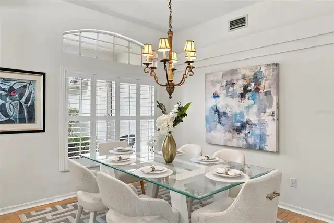
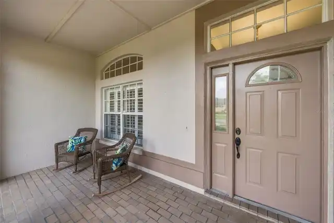
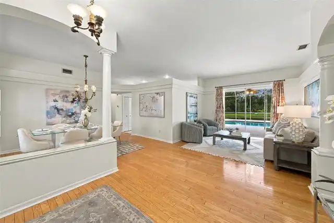
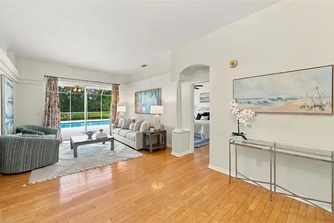
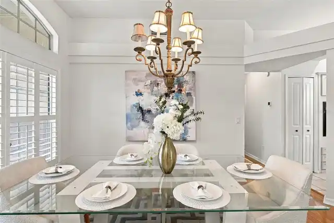
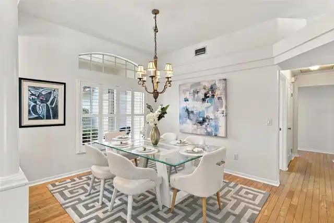
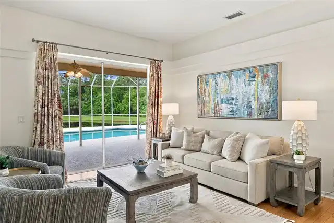
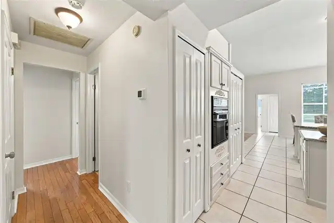
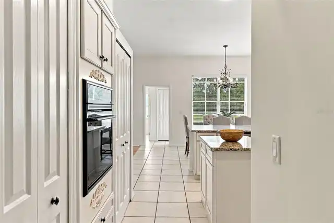
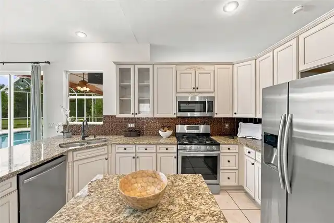
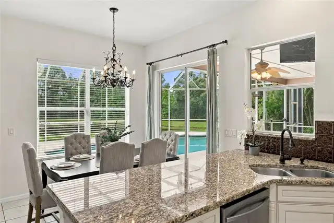
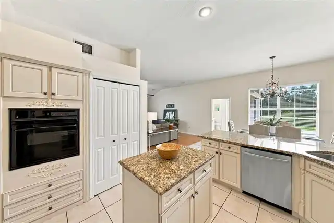
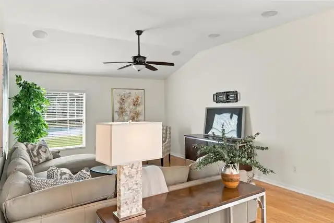
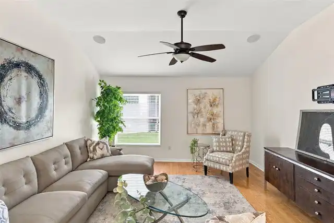
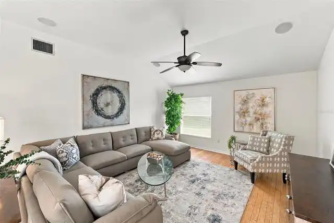
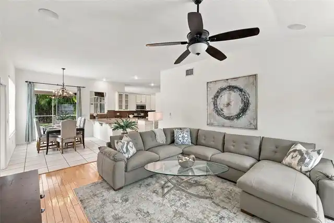
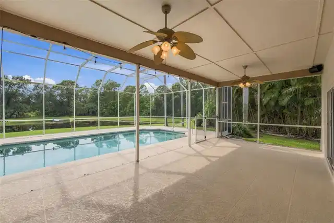
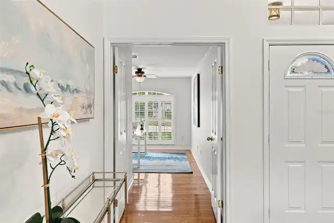
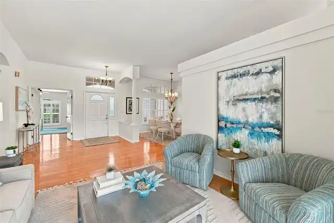
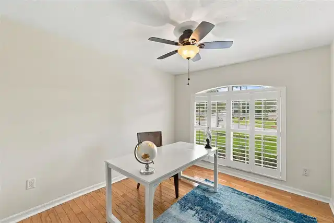
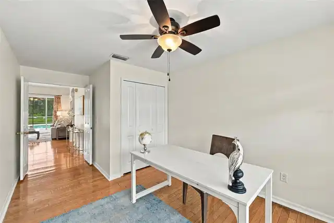
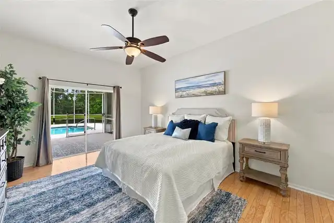
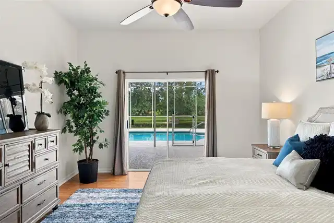
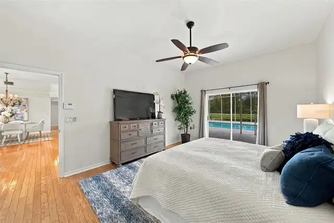
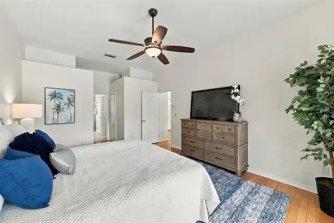
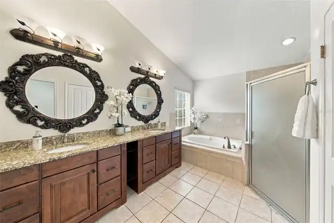
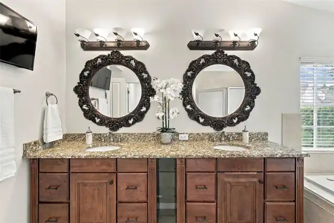
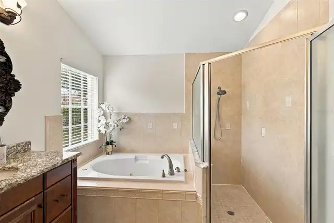
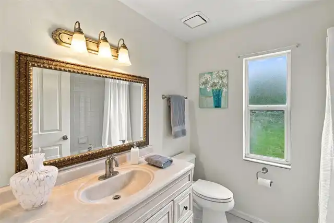
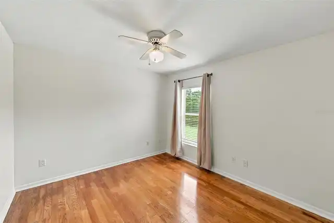
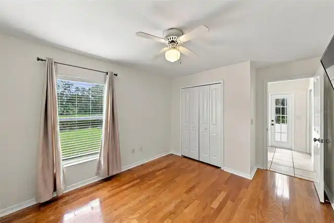
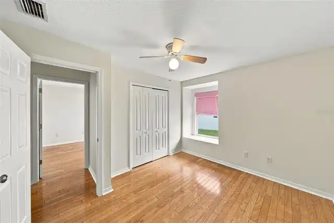
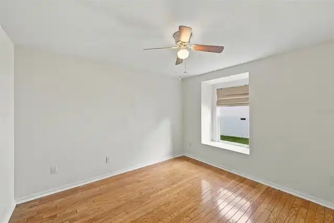
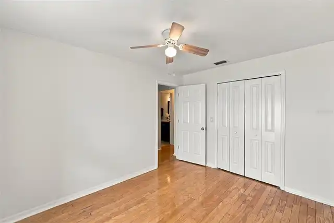
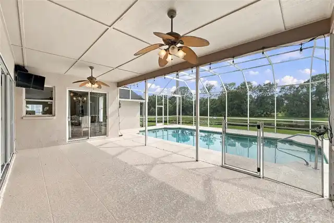
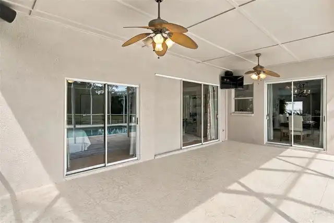
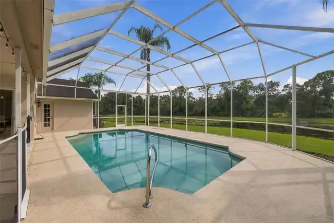
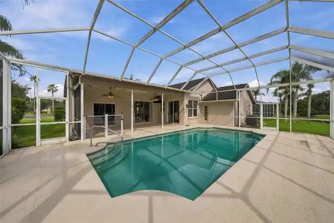
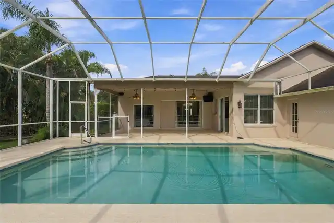
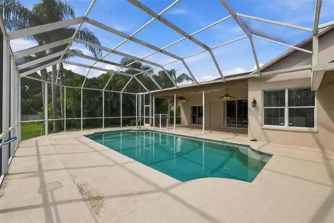
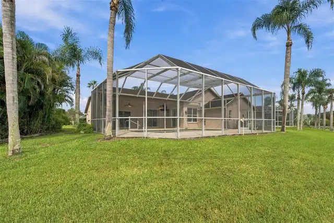
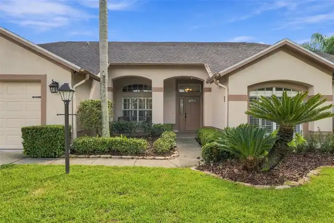
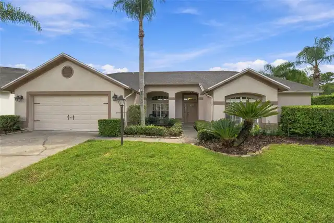
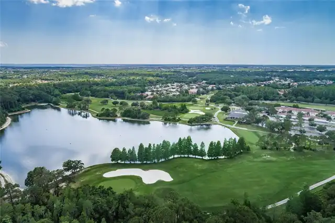
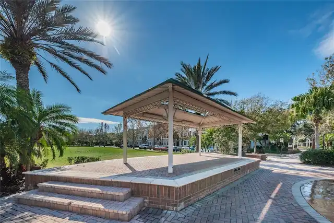
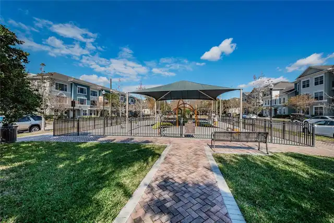
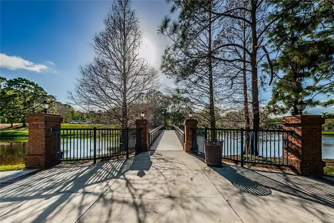
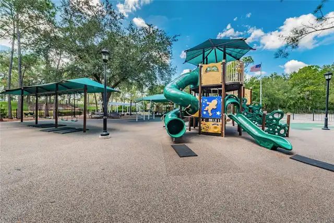
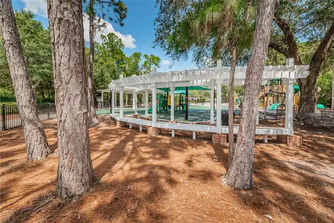
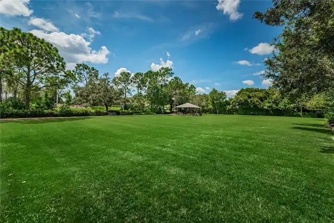
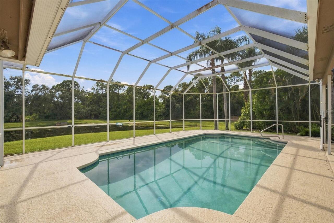
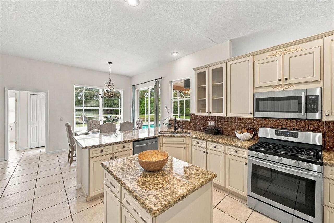
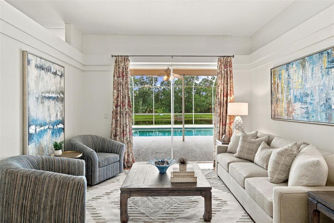
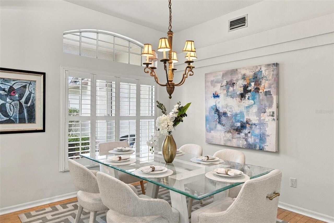
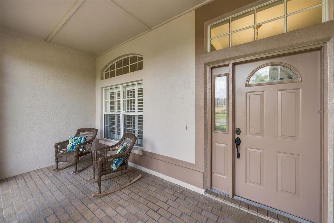
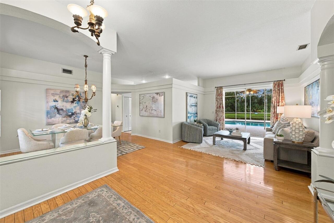
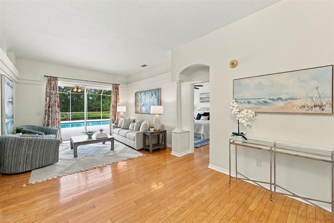
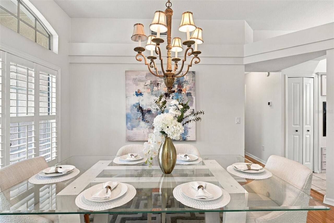
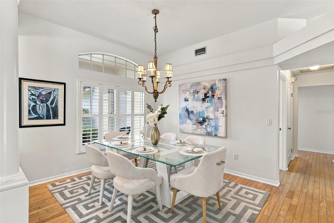
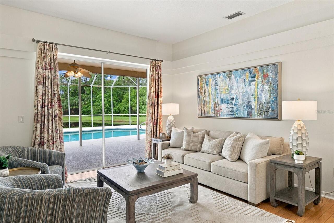
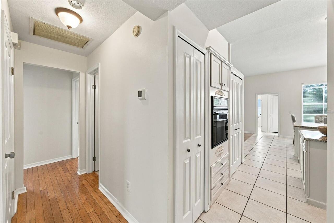
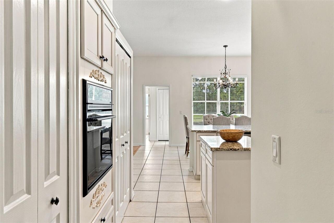
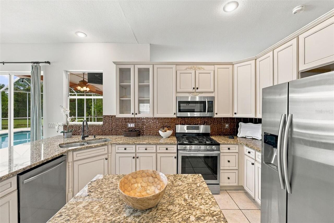
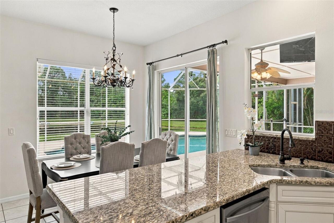
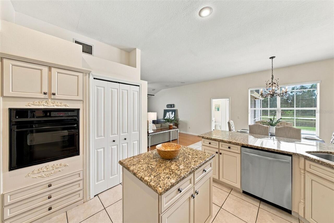
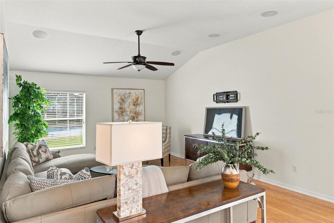
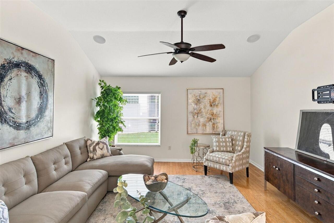
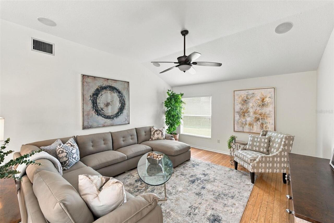
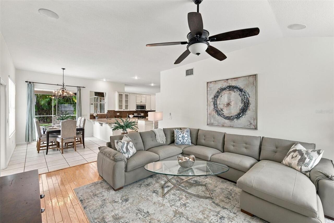
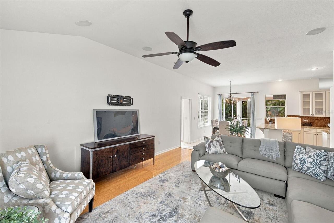
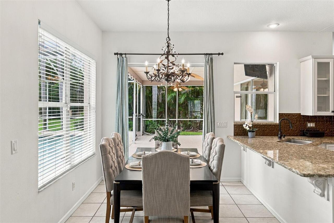
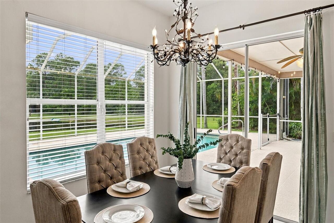
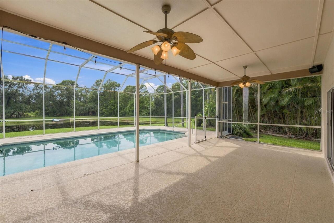
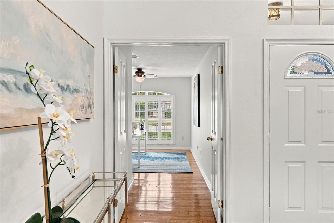
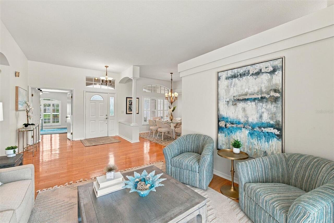
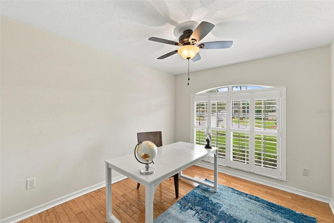
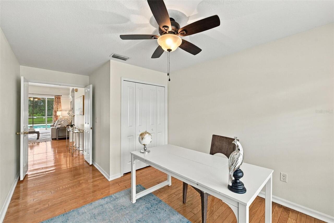
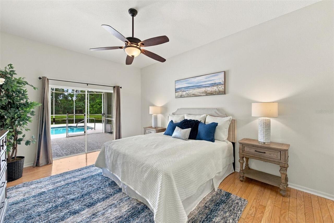
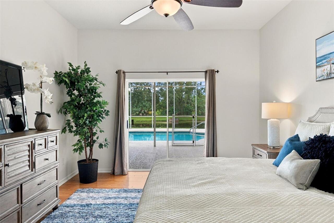
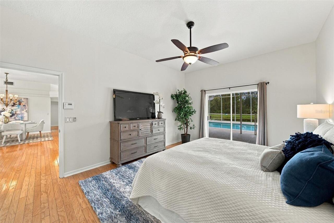
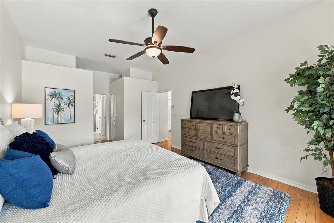
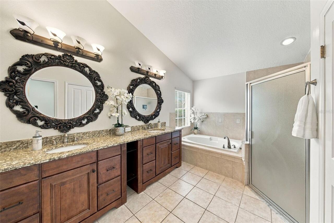
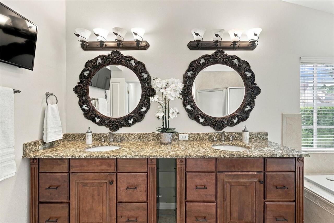
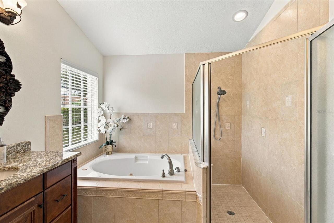
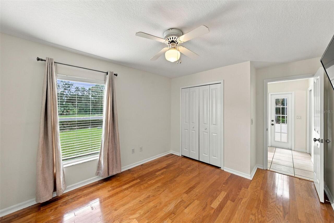
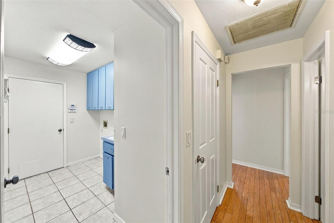
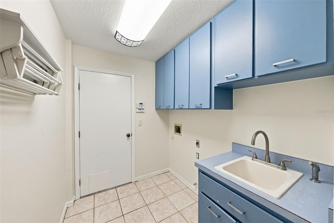
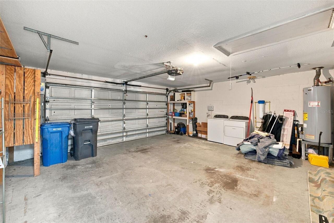
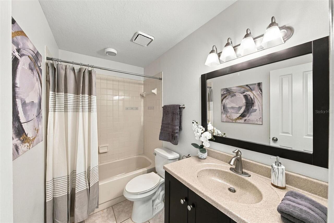
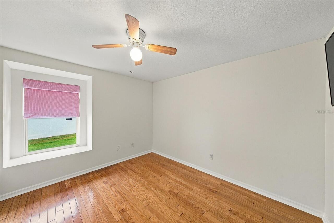
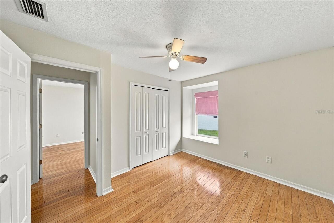
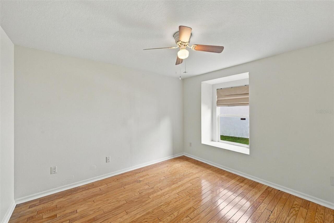
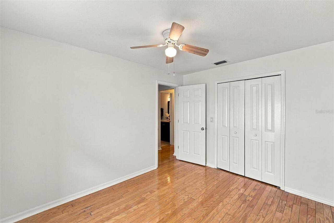
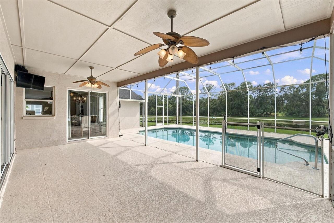
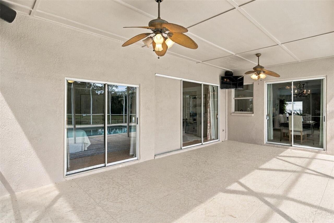
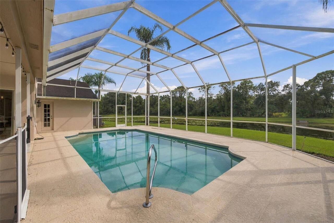
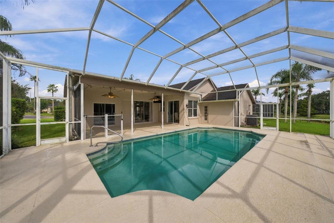
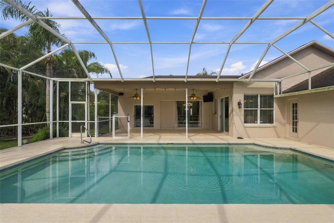
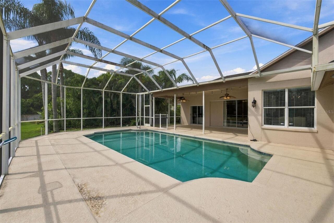
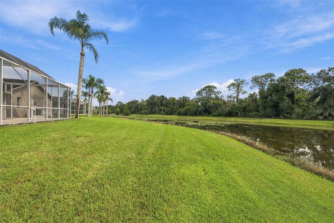
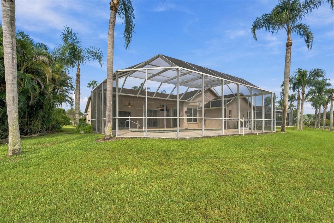
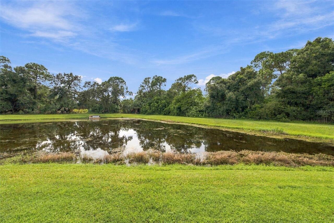
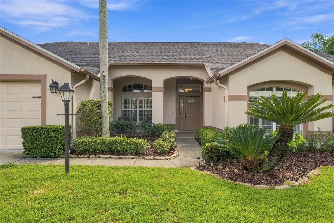
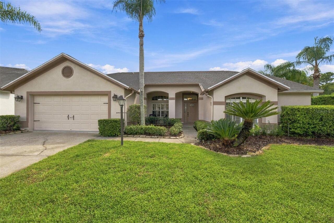
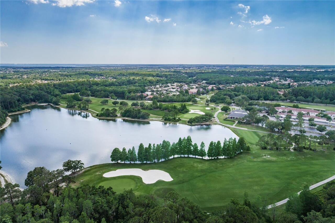
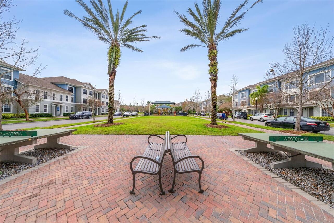
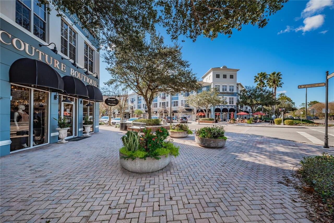
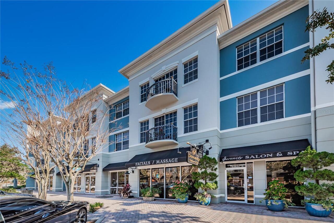
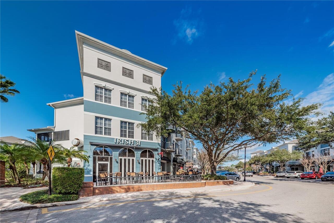
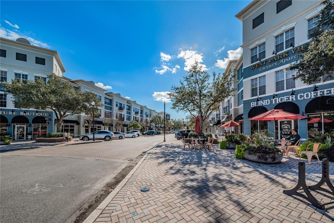
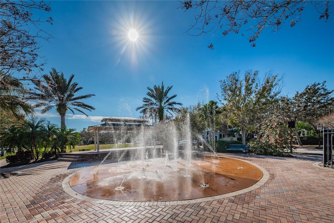
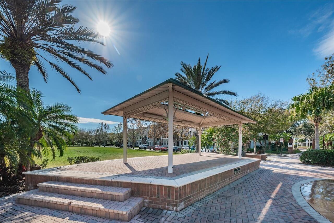
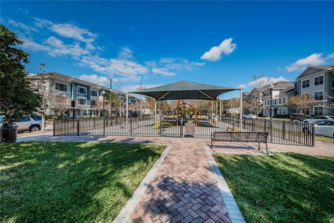
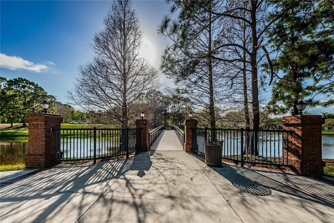
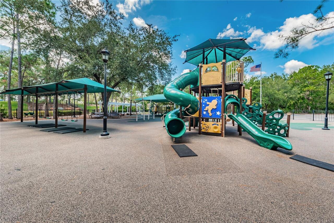
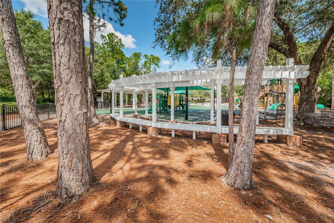
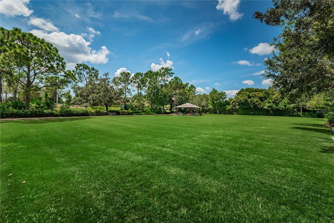
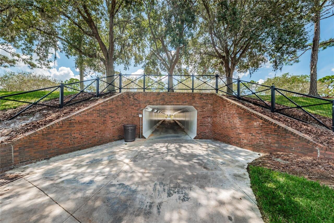
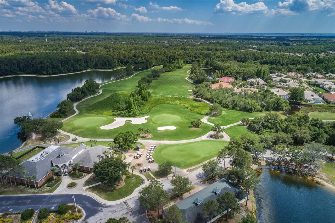
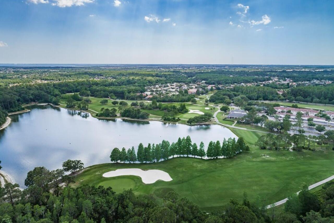
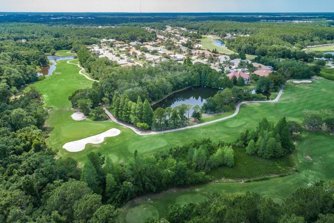
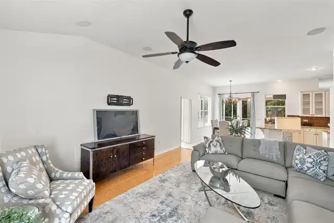
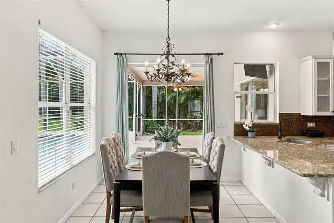
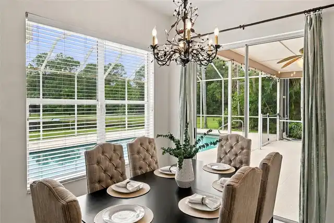
A Westchase Gem new on the market! With sparkling pond views, supremely private backyard, this true 5 bedroom, 3 bath POOL home offers a comfortable 3-way split floor plan that includes lovely patio and covered lanai. Home embraces the outdoor area that makes it ideal for Florida indoor-outdoor lifestyle - especially during our fabulous winter and spring months! Make this YOUR HOME for the Holidays - it is move-in ready just for you - exudes pride in ownership with excellent maintenance. Pretty and updated with lovely natural light, the kitchen offers newer (2023) range/oven (natural gas) and newer dishwasher (2023). Open to the family room and convenient to the lanai and outdoor spaces - great for entertaining! Water softener new as of 2023. All new interior paint in last two months and exterior painted in 2022. Located in the Woodbay Village of Westchase and close to the Glencliff Park (great playground, basketball court, soccer field and walking paths). A hop, skip and a jump to great shopping, dining, entertainment events and of course, the beloved Tampa International Airport and our beautiful Pinellas County beaches!
Property Details
Property Features
Property Sub Type
Single Family Residence
View
Water, Trees/Woods
Frontage
Pond
Parking
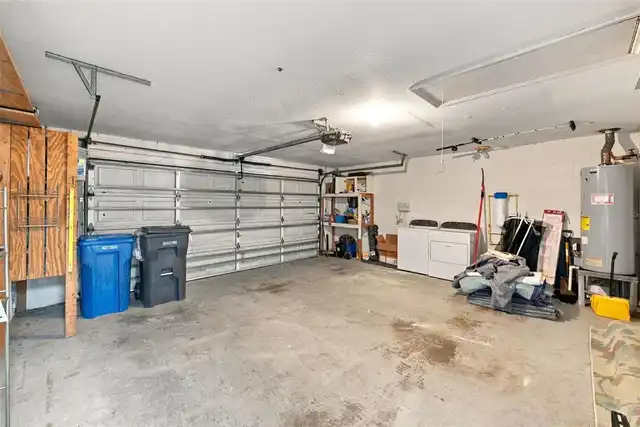
Driveway, Garage Door Opener
Pool
Screen Enclosure, Gunite, In Ground
County
Hillsborough
Subdivision
WESTCHASE SEC 110
Additional Information
Additional Lease Restrictions
Please see HOA docs for rules and restrictions on leasing
Additional Parcels YN
false
Additional Rooms
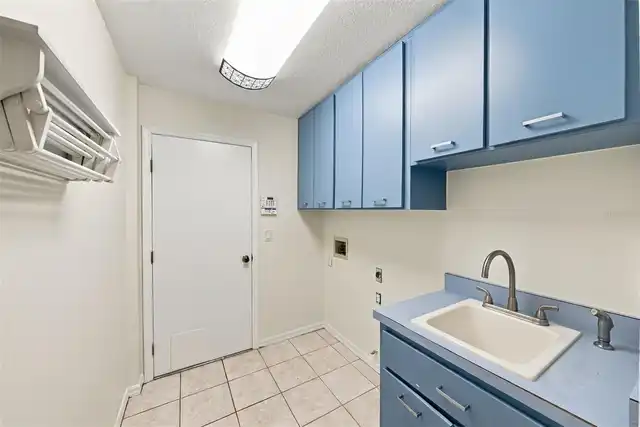
Inside Utility
Alternate Key Folio Num
0040412044
Appliances
Built-In Oven, Dishwasher, Disposal, Gas Water Heater, Microwave, Range, Refrigerator, Water Softener
Association Amenities
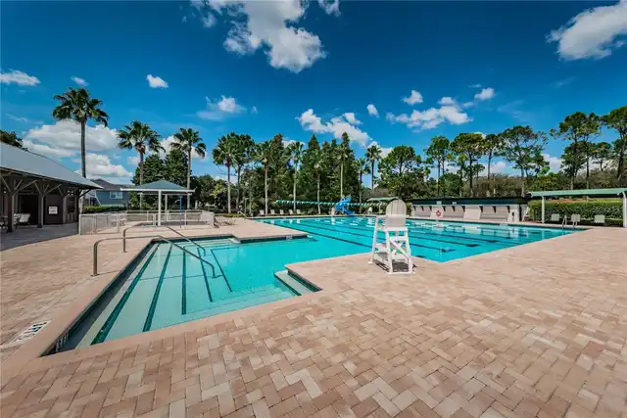
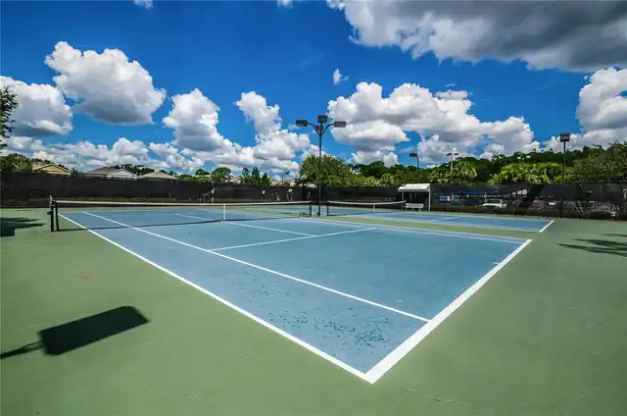
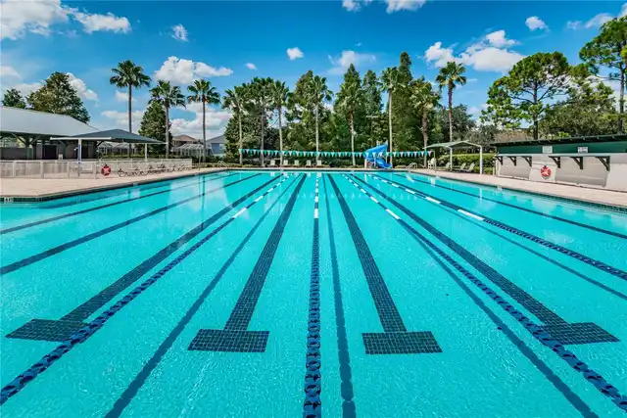
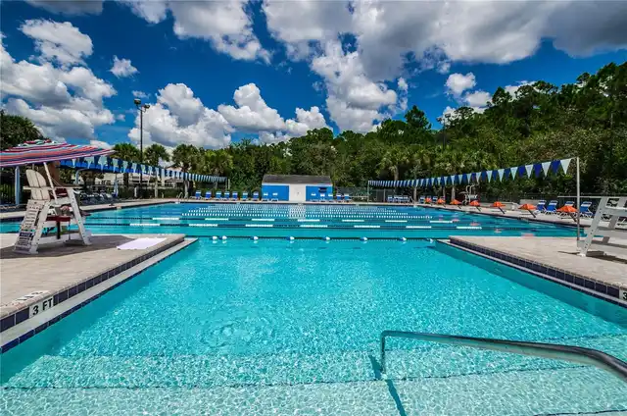
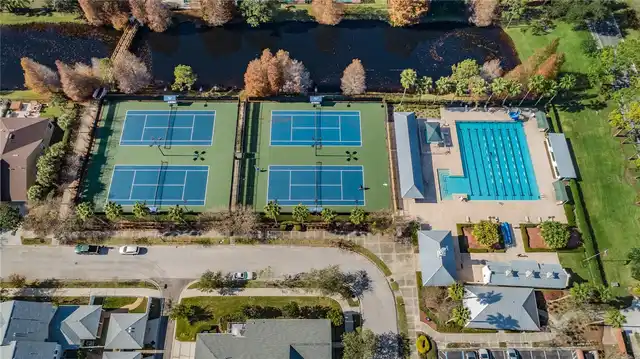
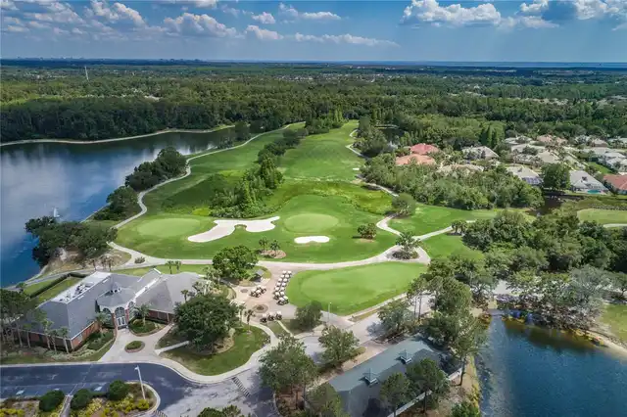
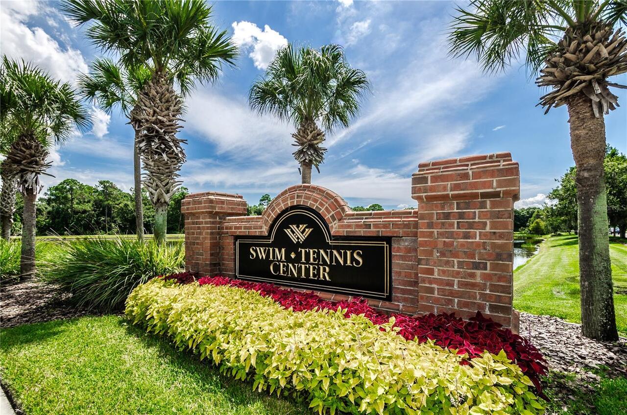
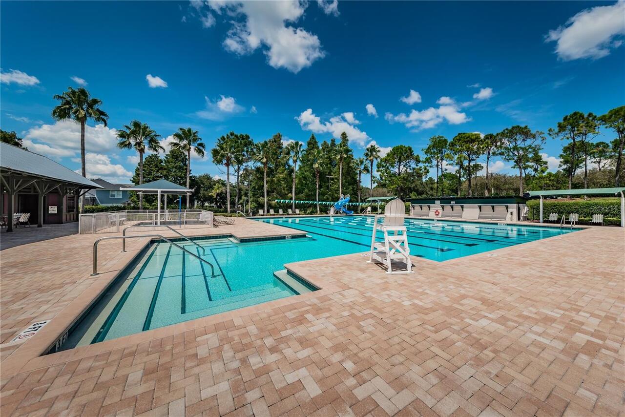
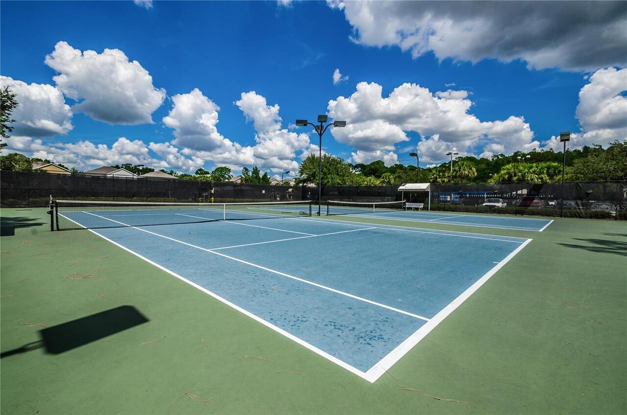
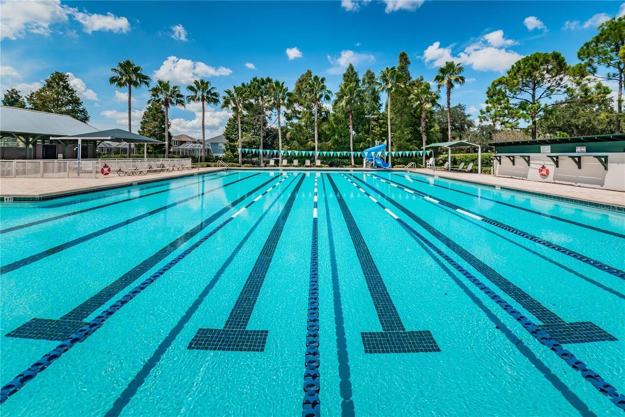
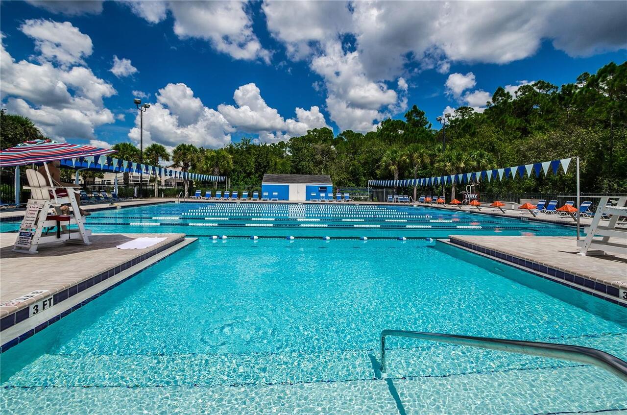
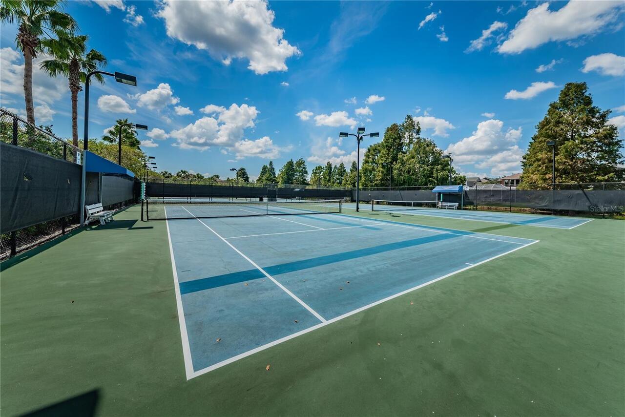
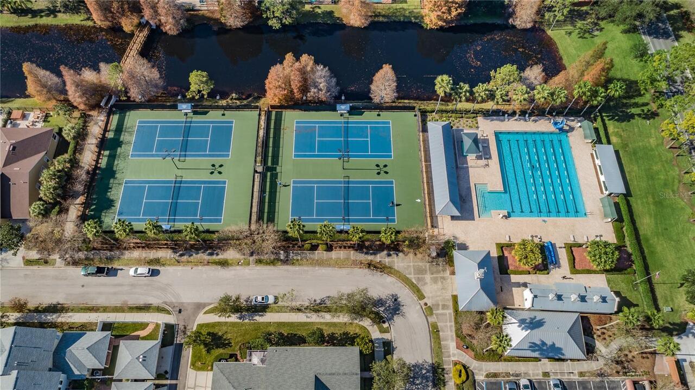
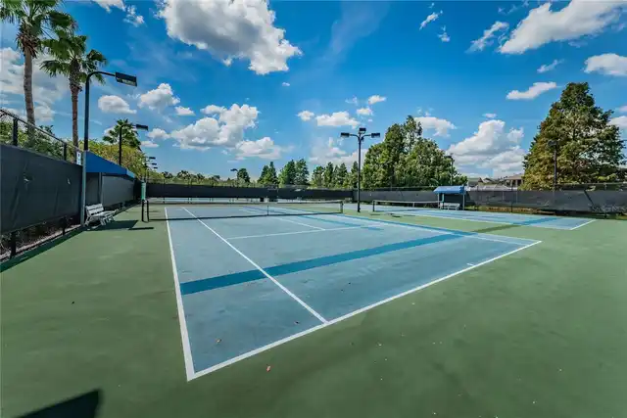
Basketball Court, Clubhouse, Fence Restrictions, Golf Course, Park, Pickleball Court(s), Playground, Pool, Recreation Facilities, Tennis Court(s), Trail(s)
Association Email
manager@westchasewca.com
Association Fee
477
Association Fee Frequency
Annually
Association Fee Includes
Common Area Taxes, Pool, Maintenance Grounds, Management, Recreational Facilities
Association Fee Requirement
Required
Association URL
www.westchasewca.com
Association YN
true
Attached Garage YN
true
Available For Lease YN
1
Bathrooms Total Integer
3
Building Area Source
Public Records
Building Area Total
3492
Building Area Total Srch SqM
324.42
Building Area Units
Square Feet
CDDYN
1
Calculated List Price By Calculated SqFt
305.77
Carport YN
false
Community Features
Association Recreation - Owned, Clubhouse, Deed Restrictions, Dog Park, Golf, Irrigation-Reclaimed Water, Park, Playground, Pool, Sidewalks, Tennis Court(s)
Construction Materials
Stucco
Cooling
Central Air
Country
US
Cumulative Days On Market
14
Current Price
795000.00
Direction Faces
Northeast
Elementary School
Lowry-HB
Exterior Features
Rain Gutters
Fireplace YN
false
Flood Zone Code
X500*
Flood Zone Date
2021-10-07
Flood Zone Panel
12057C0167J
Flooring
Hardwood, Tile
Foundation Details
Slab
Furnished
Unfurnished
Garage Spaces
2
Garage YN
true
Heating
Central, Natural Gas
High School
Alonso-HB
Interior Features
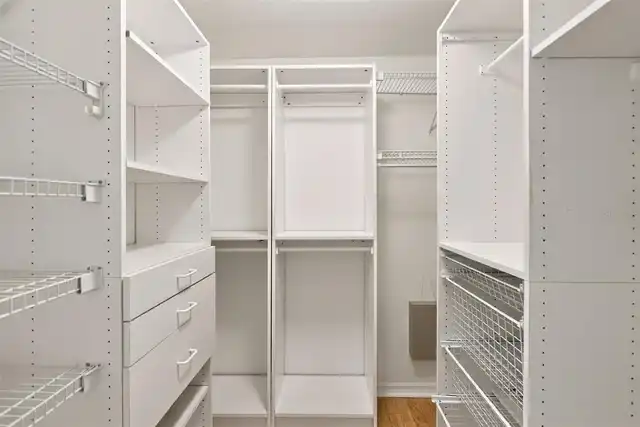
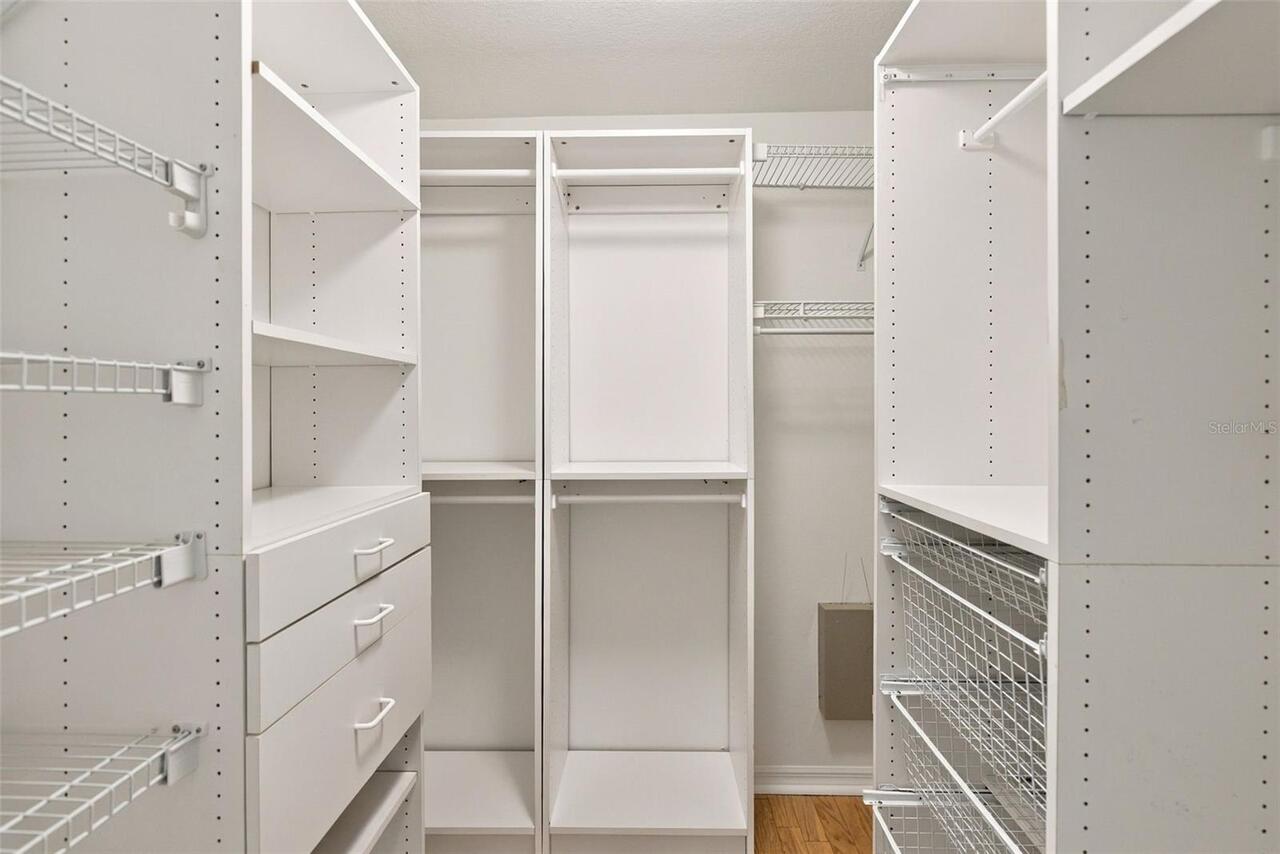
Ceiling Fans(s), Eat-in Kitchen, Kitchen/Family Room Combo, Living Room/Dining Room Combo, Solid Surface Counters, Solid Wood Cabinets, Split Bedroom, Stone Counters, Walk-In Closet(s), Window Treatments
Internet Address Display YN
true
Internet Automated Valuation Display YN
false
Internet Consumer Comment YN
false
Internet Entire Listing Display YN
true
Laundry Features
Inside, Laundry Room
Lease Restrictions YN
1
Levels
One
List AOR
Suncoast Tampa
Living Area Meters
241.55
Living Area Source
Public Records
Living Area Units
Square Feet
Lot Features
Conservation Area, In County, Sidewalk, Unincorporated
Lot Size Acres
0.25
Lot Size Dimensions
78.22x110
Lot Size Square Feet
8604
Lot Size Square Meters
799
Middle Or Junior School
Davidsen-HB
Minimum Lease
6 Months
Modification Timestamp
2026-09-30T17:51:11.762Z
Monthly HOA Amount
39.75
New Construction YN
false
Number Of Pets
4
Occupant Type
Owner
Other Equipment
Irrigation Equipment
Other Fees Amount
615
Other Fees Term
Annual
Ownership
Fee Simple
Parcel Number
U-17-28-17-060-000001-00022.0
Patio And Porch Features
Covered, Screened
Pet Restrictions
Please see HOA docs for rules and restrictions on pets
Pets Allowed
Cats OK, Dogs OK, Number Limit, Yes
Pool Private YN
true
Postal Code Plus 4
2410
Price Change Timestamp
2026-09-16T22:12:33.000Z
Public Survey Range
17
Public Survey Section
17
RATIO Current Price By Calculated SqFt
305.77
Road Surface Type
Asphalt, Paved
Roof
Shingle
Room Count
12
Senior Community YN
false
Sewer
Public Sewer
Showing Requirements
Supra Lock Box, Appointment Only, Call Listing Agent, See Remarks, ShowingTime
Status Change Timestamp
2026-09-16T22:12:33.000Z
Stories Total
1
Tax Annual Amount
12212.84
Tax Block
1
Tax Book Number
70-7
Tax Legal Description
WESTCHASE SECTION 110 LOT 22 BLOCK 1
Tax Lot
22
Tax Other Annual Assessment Amount
615
Tax Year
2025
Total Acreage
1/4 to less than 1/2
Total Annual Fees
1092.00
Total Monthly Fees
91.00
Township
28
Universal Property Id
US-12057-N-172817060000001000220-R-N
Unparsed Address
12427 BRISTOL COMMONS CIR
Utilities
BB/HS Internet Available, Cable Available, Electricity Connected, Natural Gas Connected, Phone Available, Sewer Connected, Sprinkler Recycled, Underground Utilities, Water Connected
Water Access
Pond
Water Access YN
1
Water Frontage Feet Pond
78
Water Source
Public
Water View
Pond
Water View YN
1
Waterfront Feet Total
78
Waterfront YN
true
Window Features
Blinds, Shutters
Zoning
PD
Neighborhood Map
Popup

Property Photos
Listing Photo
Listing Photo
Listing Photo
Listing Photo
Listing Photo
Listing Photo
Listing Photo
Listing Photo
Listing Photo
Listing Photo
Listing Photo
Listing Photo
Listing Photo
Listing Photo
Listing Photo
Listing Photo
Listing Photo
Listing Photo
Listing Photo
Listing Photo
Listing Photo
Listing Photo
Listing Photo
Listing Photo
Listing Photo
Listing Photo
Listing Photo
Listing Photo
Listing Photo
Listing Photo
Listing Photo
Listing Photo
Listing Photo
Listing Photo
Listing Photo
Listing Photo
Listing Photo
Listing Photo
Listing Photo
Listing Photo
Listing Photo
Listing Photo
Listing Photo
Listing Photo
Listing Photo
Listing Photo
Listing Photo
Listing Photo
Listing Photo
Listing Photo
Listing Photo
Listing Photo
Listing Photo
Listing Photo
Listing Photo
Listing Photo
Listing Photo
Listing Photo
Listing Photo
Listing Photo
Listing Photo
Listing Photo
Listing Photo
Listing Photo
Listing Photo
Listing Photo
Listing Photo
Listing Photo
Listing Photo
Listing Photo
Listing Photo
Listing Photo
Listing Photo
Listing Photo
Listing Photo
Listing Photo
Listing Photo
Listing Photo
Listing Photo
Listing Photo
Listing Photo
Listing Photo
Listing Photo
Listing Photo
Listing Photo
Listing Photo
Listing Photo
Listing Photo
Listing Photo
Listing Photo
Listing Photo
Listing Photo
Listing Photo
Listing Photo
Listing Photo
Listing Photo
Listing Photo
Listing Photo
Listing Photo
Listing Photo
Listing Photo
Listing Photo
Listing Photo
Listing Photo
Listing Photo
Listing Photo
Listing Photo
Listing Photo
Listing Photo
Listing Photo
Listing Photo
Listing Photo
Listing Photo
Listing Photo
Listing Photo
Listing Photo
Listing Photo
Listing Photo
Listing Photo
Listing Photo
Listing Photo
Listing Photo
Listing Photo
Listing Photo
Listing Photo
Listing Photo
Listing Photo
Listing Photo
Listing Photo
Listing Photo
Listing Photo
Listing Photo
Listing Photo
Listing Photo
Listing Photo
Listing Photo
Listing Photo
Listing Photo
Listing Photo
Listing Photo
Listing Photo
Listing Photo
Listing Photo
Listing Photo
Listing Photo
Listing Photo
Listing Photo
Listing Photo
Listing Photo
Listing Photo
Listing Photo
Listing Photo
Listing Photo
Listing Photo
Listing Photo
Listing Photo
Listing Photo
Listing Photo
Listing Photo
Listing Photo
Listing Photo
Listing Photo
Listing Photo
Listing Photo
Listing Photo
Listing Photo
Listing Photo
Listing Photo
Listing Photo
Listing Photo
Listing Photo
Listing Photo
Listing Photo
Listing Photo
Listing Photo
Listing Photo
Listing Photo
Listing Photo
Listing Photo
Listing Photo
Listing Photo
Listing Photo
Listing Photo
Listing Photo

MLS #MFRTB8546717 Listing courtesy of Smith & Associates Real Estate provided by Stellar MLS.

Similar Listings

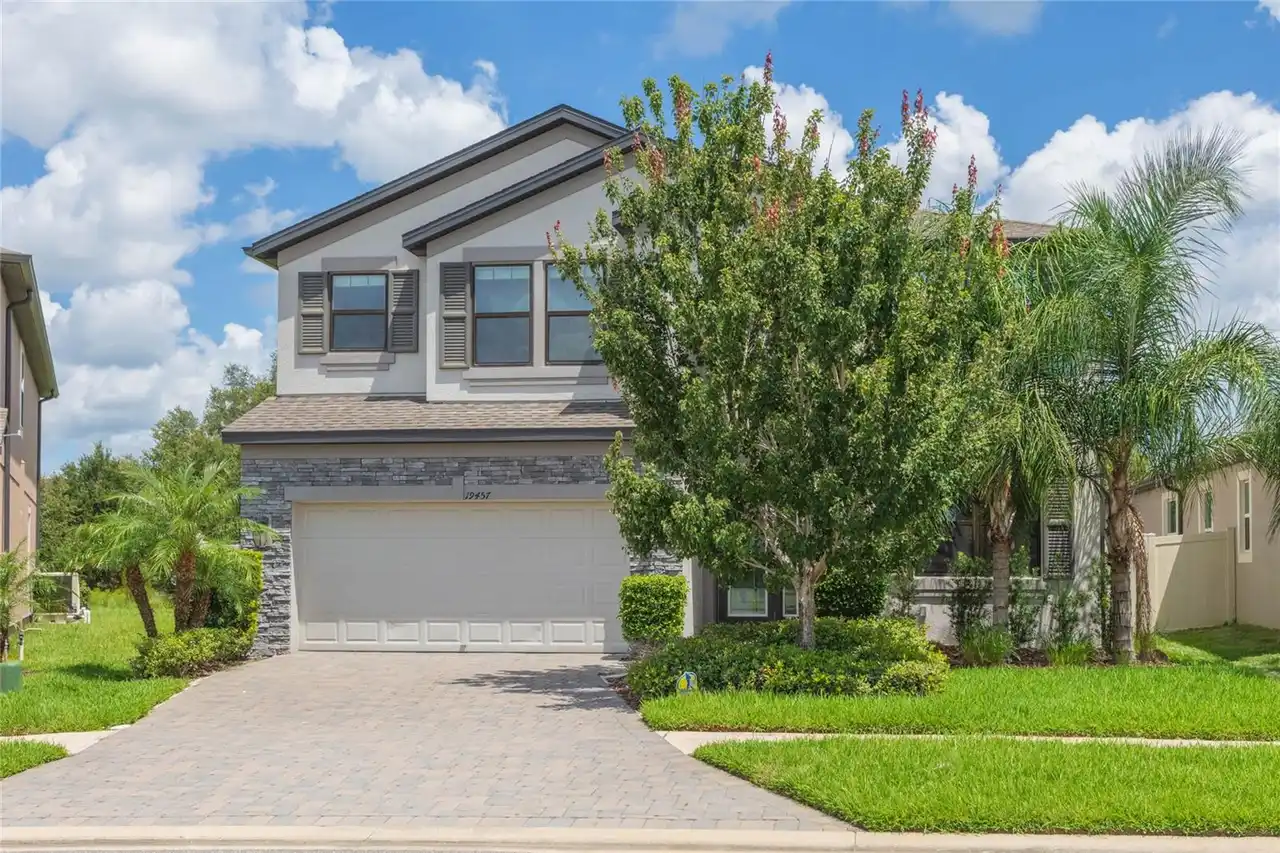
$725,000
19457 Redwood Point Drive
Tampa
5BR/3BA
| Contingent
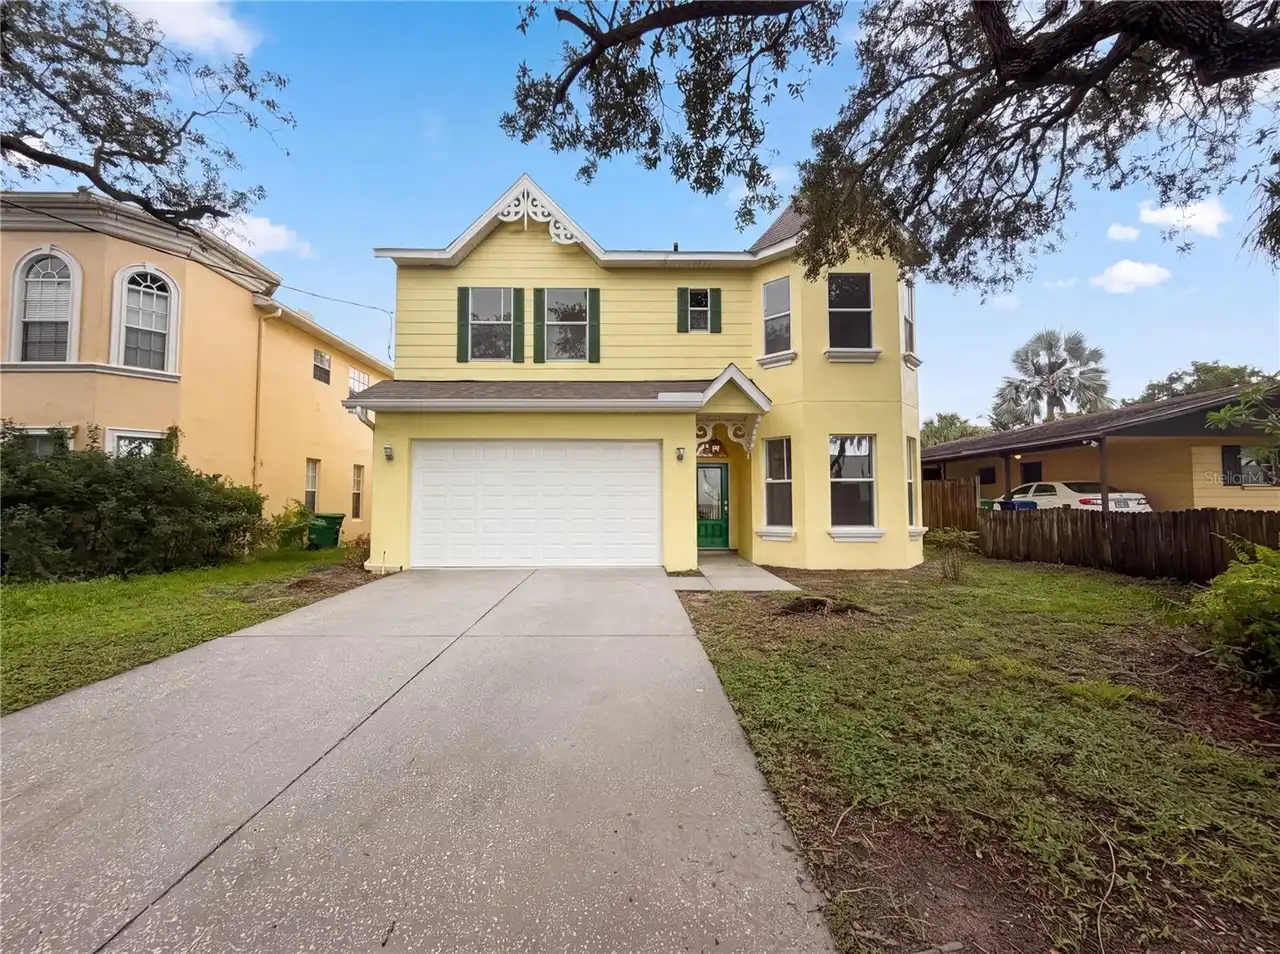
$750,000
6215 Interbay Boulevard
Tampa
5BR/3BA
| Active
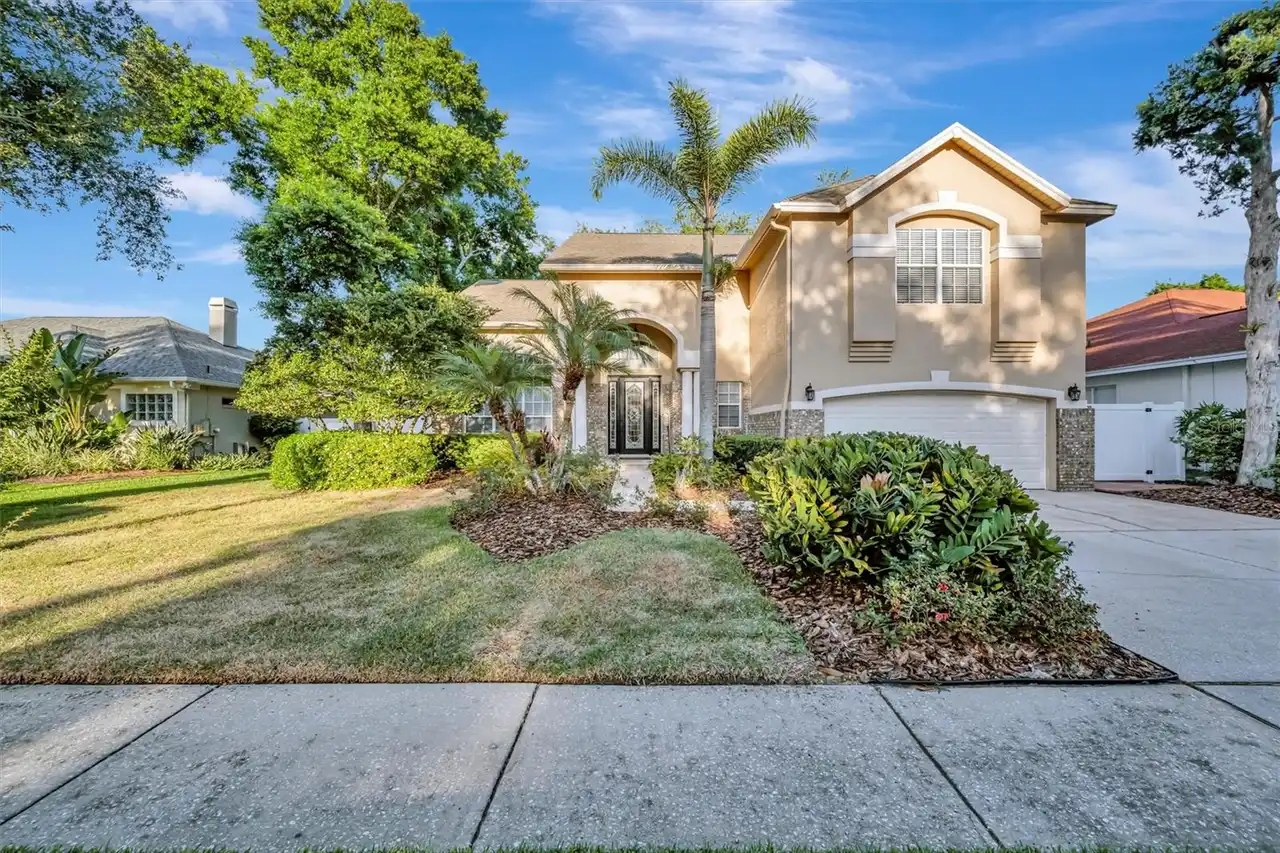
$775,000
2839 Safe Harbor Drive
Tampa
5BR/3BA
| Pending
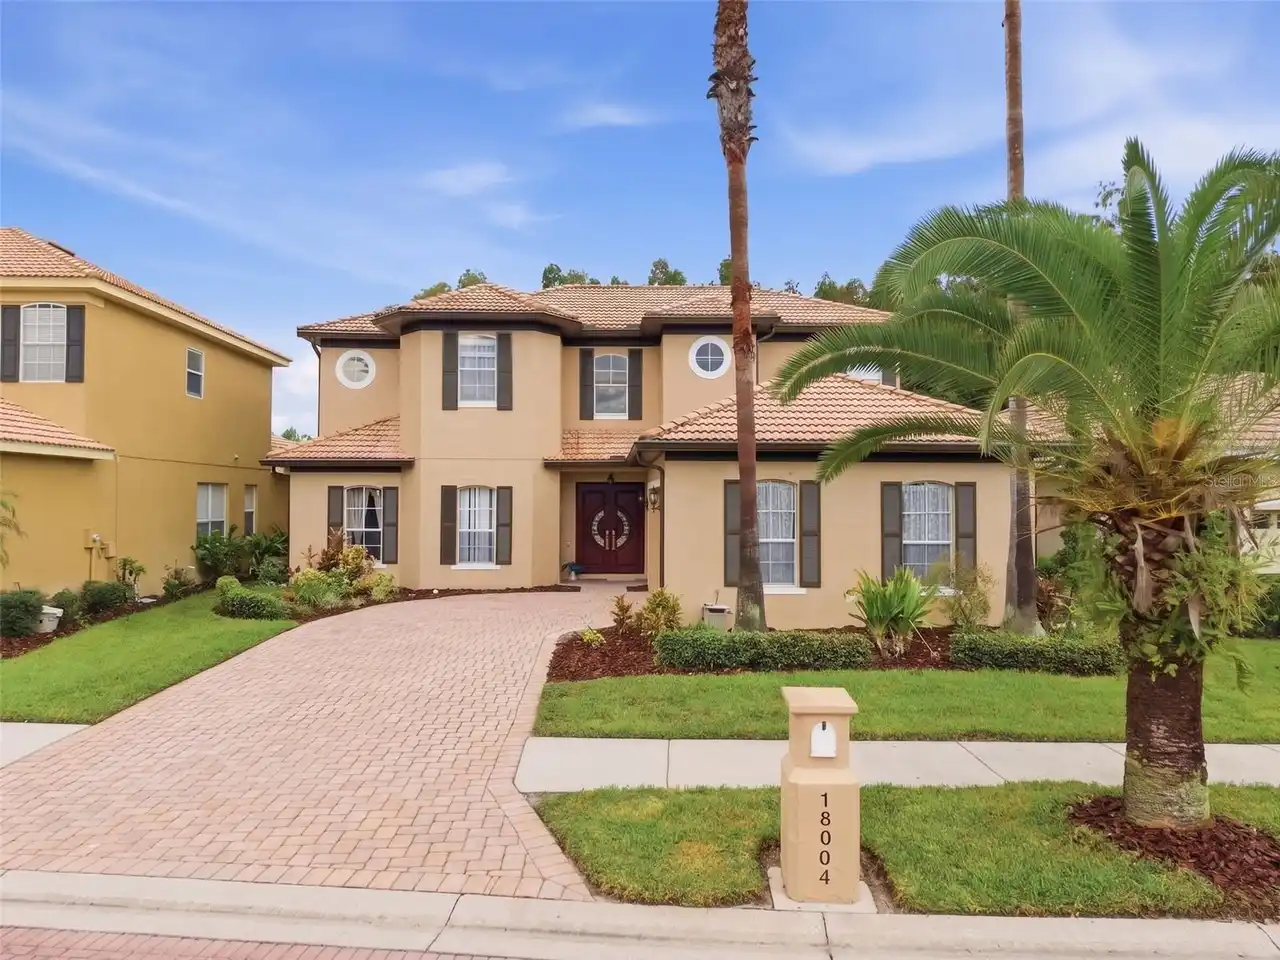
$789,053
18004 Lanai Isle Drive
Tampa
5BR/3BA
| Active


All listing information is deemed reliable but not guaranteed and should be independently verified through personal inspection by appropriate professionals. Listings displayed on this website may be subject to prior sale or removal from sale; availability of any listing should always be independent verified. Listing information is provided for consumer personal, non-commercial use, solely to identify potential properties for potential purchase; all other use is strictly prohibited and may violate relevant federal and state law. The source of the listing data is as follows: Stellar MLS (updated 10/2/26 8:32 PM) |

Listing Search


Translate Tool

Featured Listings
Sanford Real Estate
$1,365,000
6 BED
4 BATH
TIME TO START YOUR NEXT STORY IN THIS STORYBOOK HOME! Impressive curb appeal welcomes you to this premium luxury residen... Read More
Sarasota Real Estate
$1,354,000
5 BED
4 BATH
Welcome home.... Imagine coming home each day to a private corner lot with peaceful lake views, just steps from one of S... Read More
Clearwater Real Estate
$924,900
3 BED
2 BATH
FOR THE OPEN HOUSE 10/3, 12-3 PM, DO NOT PARK ON HAMILTON! YOU CAN PARK ON DRUID, PER CITY. Historic Harbor Oaks charm m... Read More
Lutz Real Estate
$929,999
4 BED
2 BATH
Sellers will contribute $10,000 toward the buyer’s closing costs. Welcome to 17238 Bridlepath Court, a beautifully renov... Read More
Orlando Real Estate
$939,000
5 BED
4 BATH
Welcome to this stunning 5-bedroom, 4.5-bath executive home located in the highly sought-after gated community of Palma ... Read More
Land O Lakes Real Estate
$1,295,000
5 BED
5 BATH
Tucked behind the gates of an exclusive enclave of just nine custom residences, 21228 Quiet Haven Ct offers a rare combi... Read More
Sarasota Real Estate
$995,000
3 BED
2 BATH
Five fenced acres, a shell driveway, and a home that feels like your own slice of the country — welcome to 1901 Joshua D... Read More
Tierra Verde Real Estate
$1,099,000
3 BED
2 BATH
***MOTIVATED SELLER****Perfectly positioned in one of Tampa Bay's most sought-after island communities, this beautifully... Read More
Osprey Real Estate
$895,000
3 BED
3 BATH
PROFESSIONAL PHOTOS COMING SOON! Prime location in Southbay Yacht & Racquet Club! Located just blocks from the deep-wate... Read More
Tampa Real Estate
$1,030,000
3 BED
2 BATH
Rarely does a Palma Ceia bungalow deliver this much character, lifestyle and confidence in one complete package. Set alo... Read More
Contact Sandra Pardo

407-990-2746

Wendy Morris LLC

Licensed in the State of Florida
BK 3146762
16797 Broadwater Avenue
Winter Garden, Florida 34787

Your privacy is our utmost concern. We will never sell your personal information. Privacy Policy
©2026 sandrapardohomes.com - all rights reserved. | Site Map