407-990-2746
Menu

19457 Redwood Point Drive, Tampa, FL

NEXT
PREV
$725,000

($204/sqft)

List Status: Contingent
19457 Redwood Point Drive
Tampa, FL 33647


5 beds
3 baths
3559 living sqft
Top Features
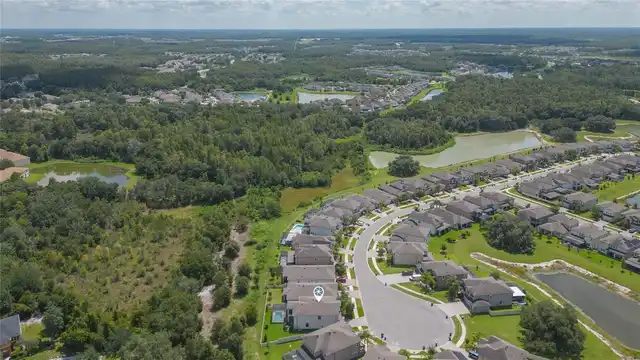
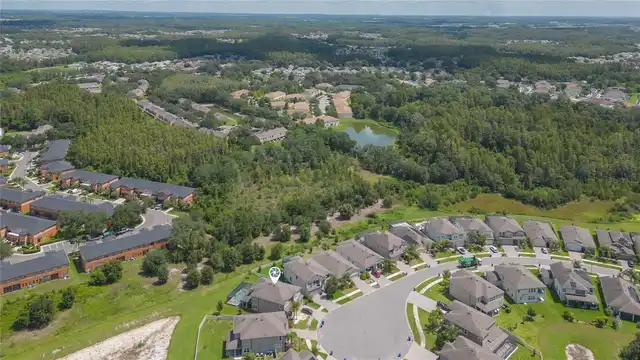
  • View: Trees/Woods
  • Subdivision: K-bar Ranch-pcl A
  • Built in  2021
  • Single Family Residence
Description
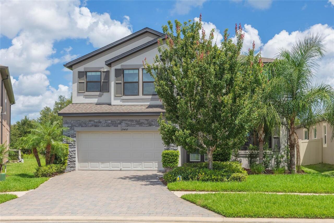
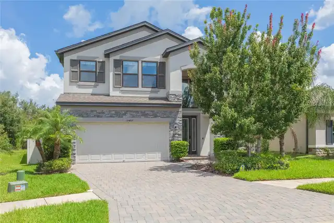
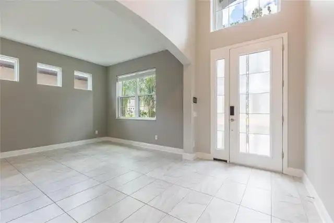
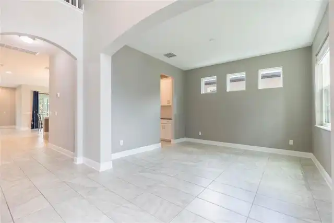
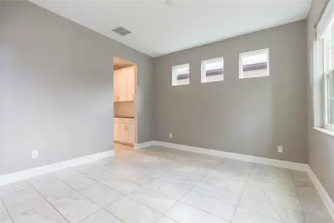
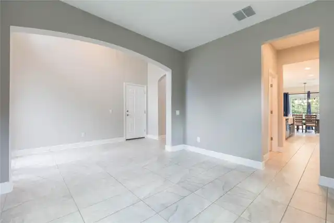
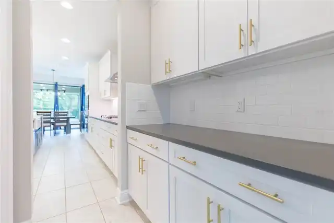
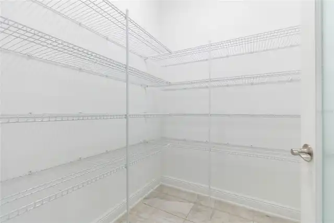
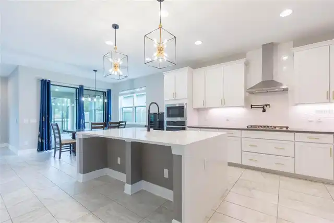
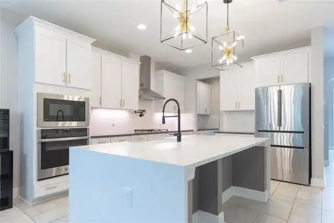
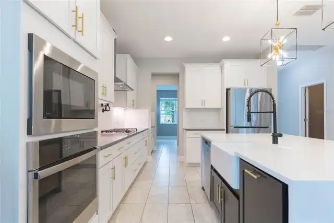
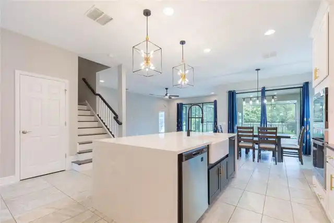
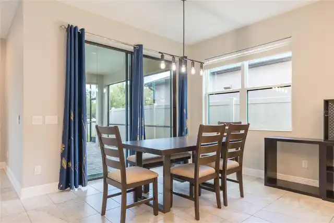
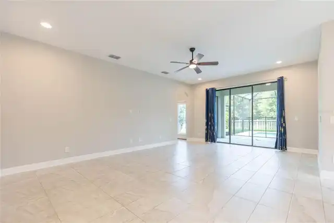
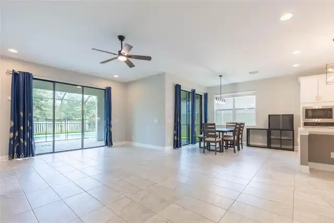
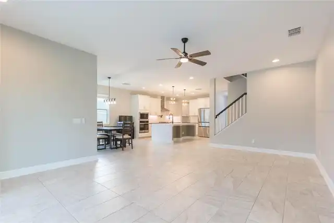
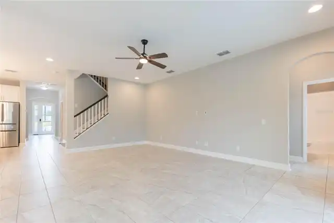
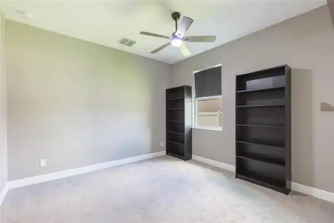
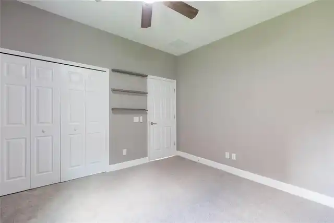
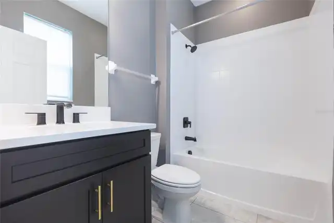
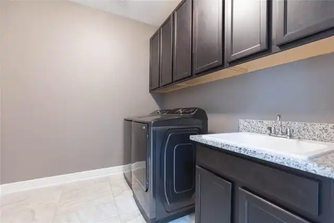
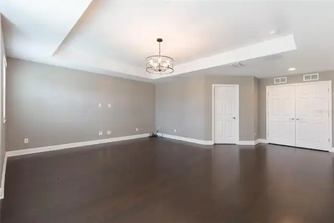
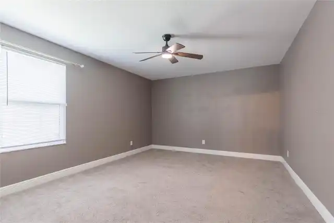
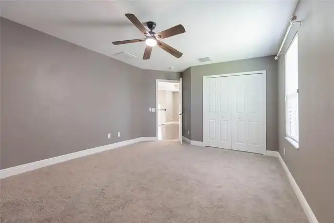
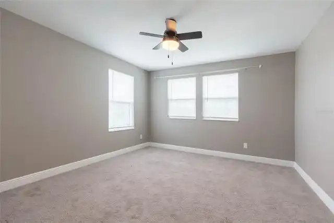
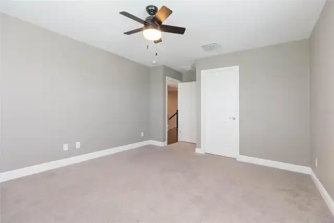
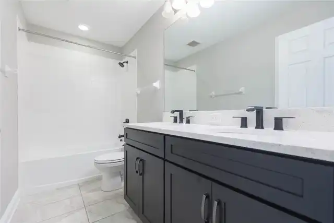
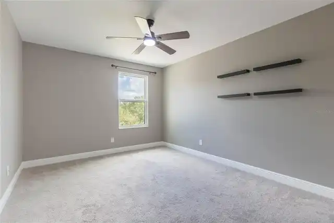
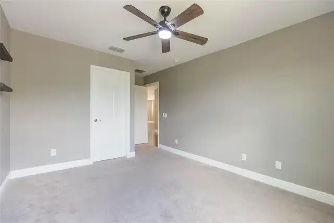
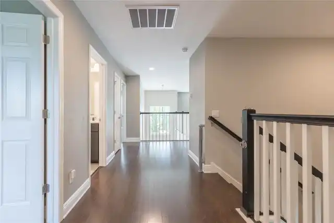
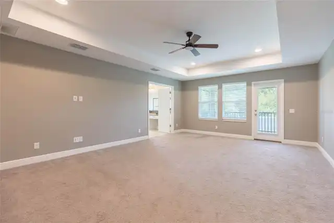
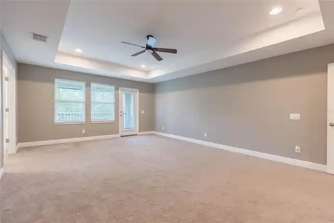
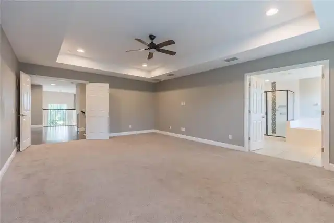
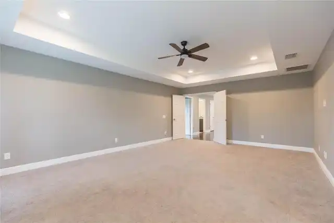
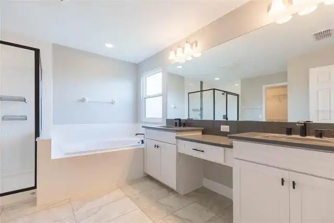
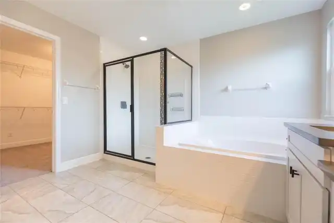
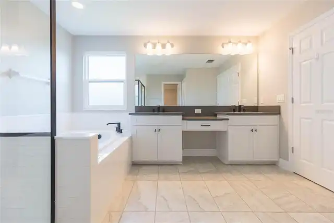
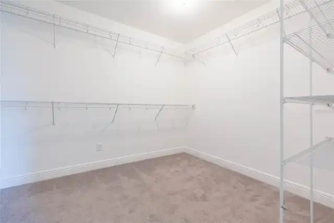
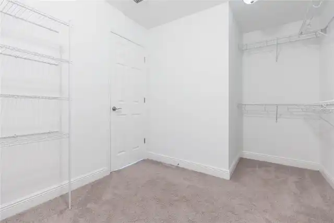
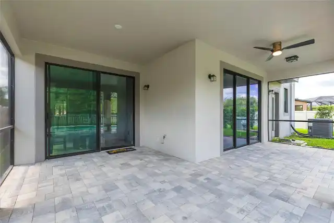
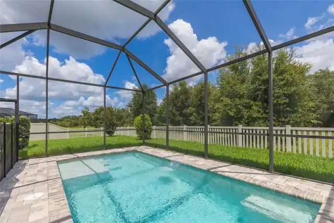
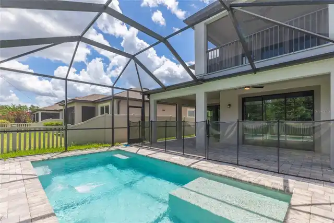
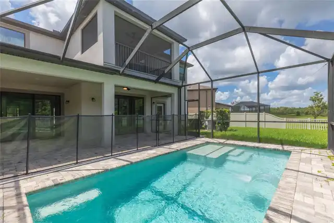
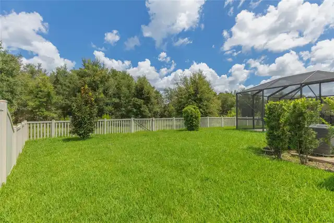
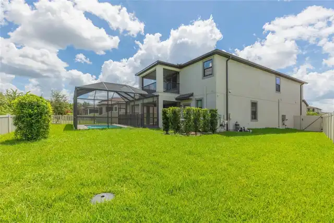
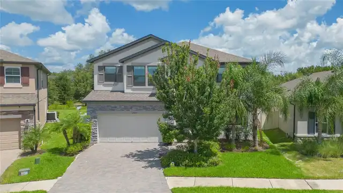
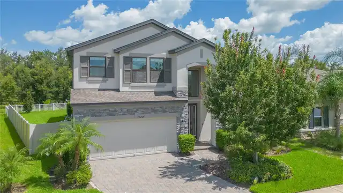
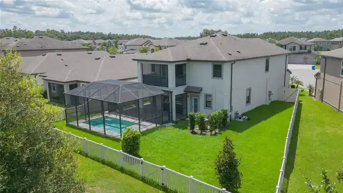
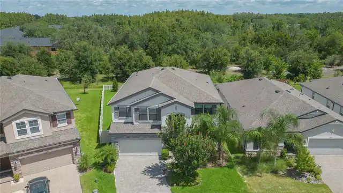
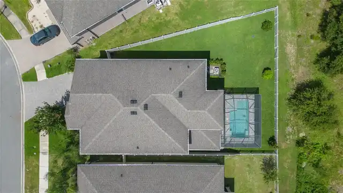
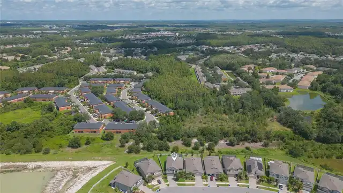
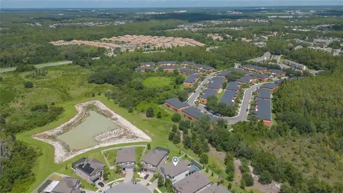
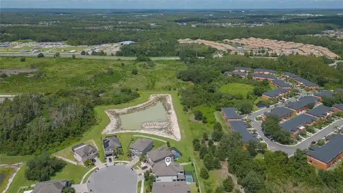
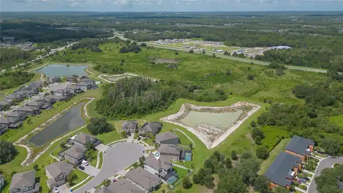
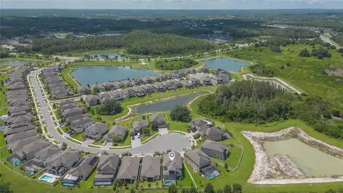
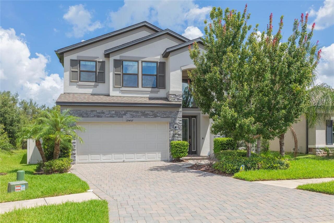
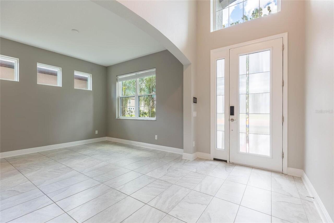
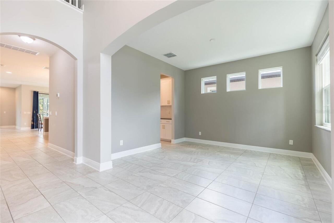
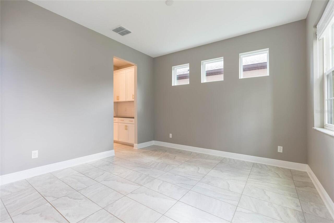
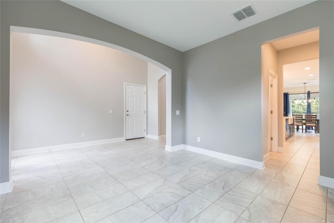
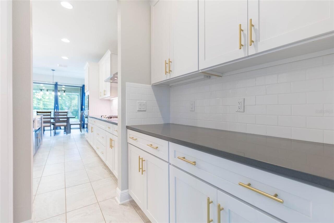
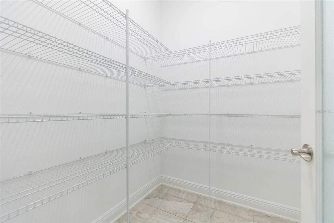
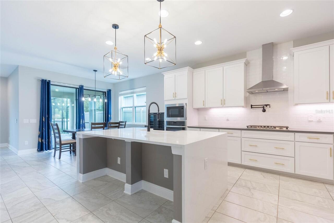
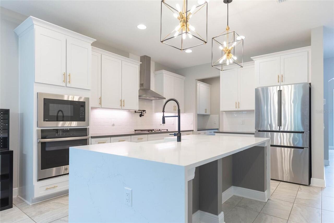
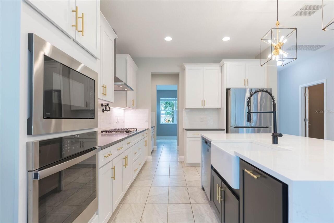
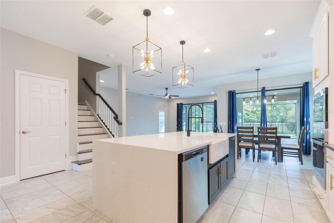
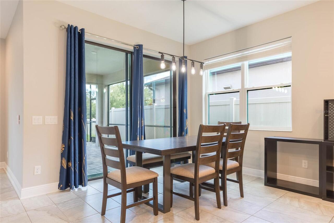
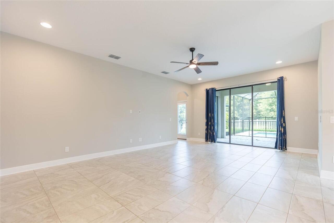
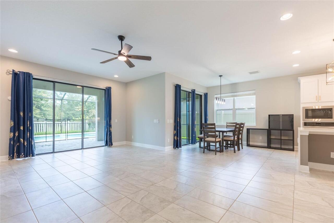
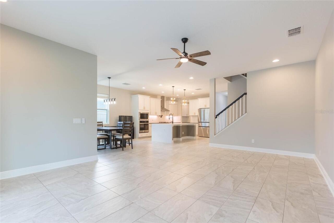
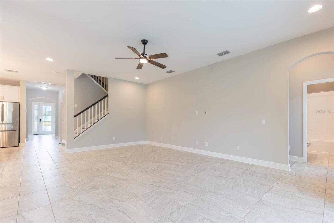
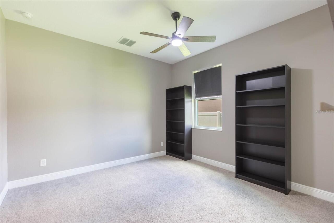
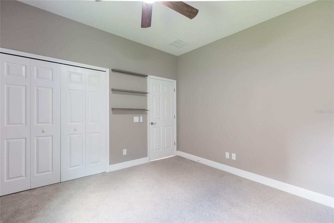
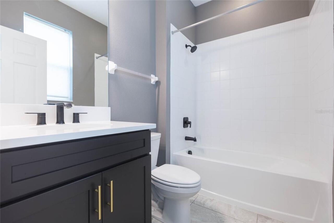
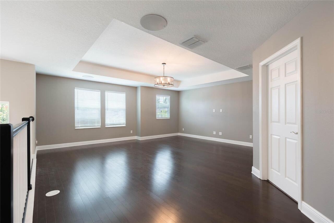
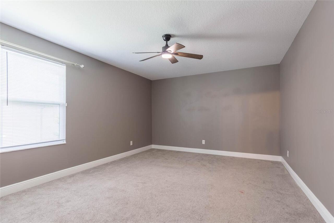
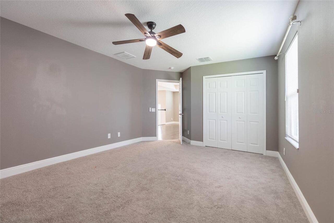
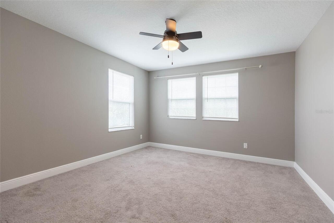
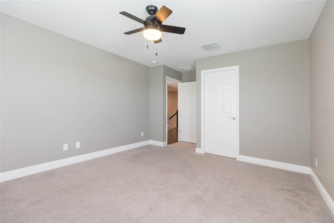
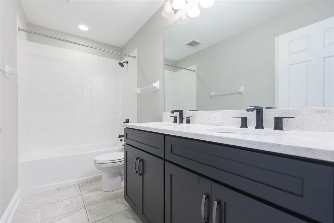
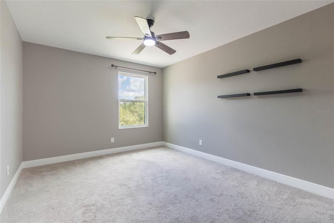
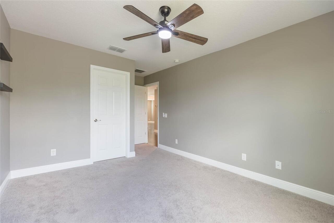
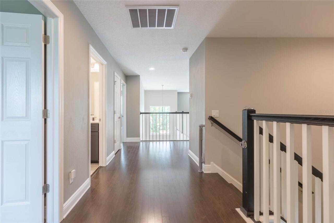
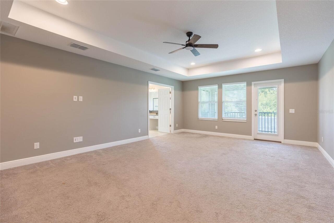
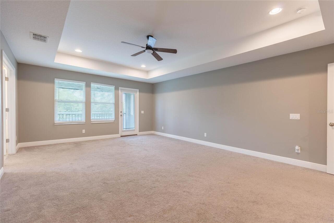
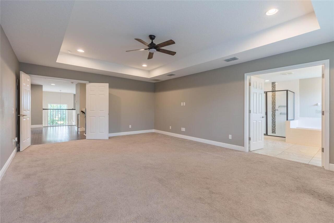
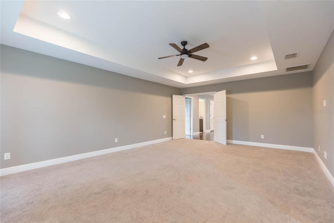
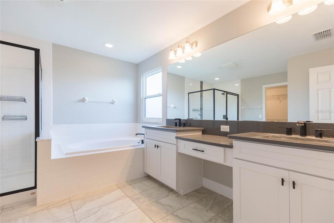
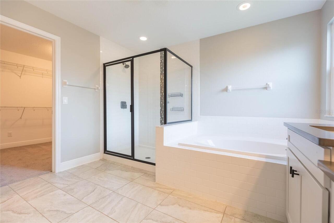
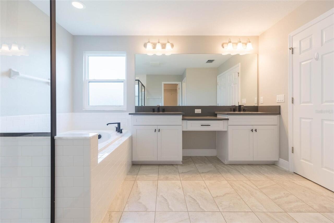
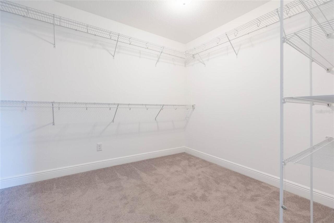
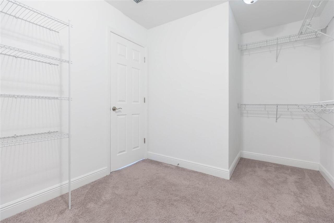
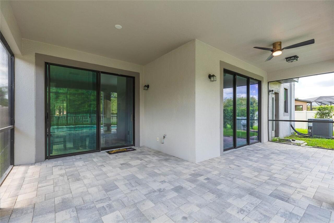
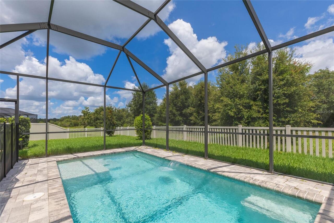
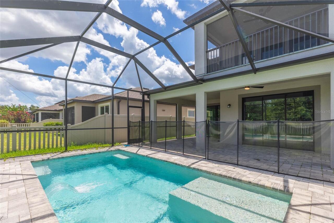
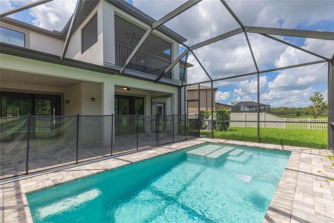
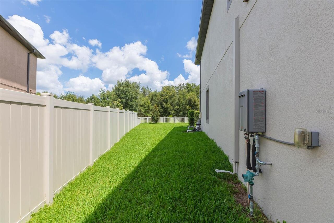
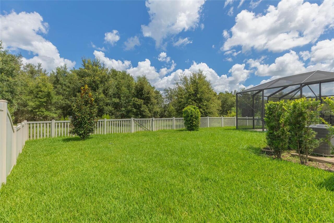
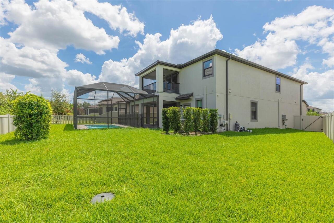
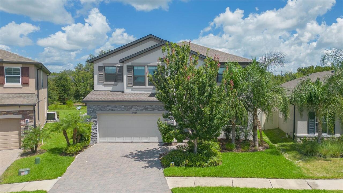
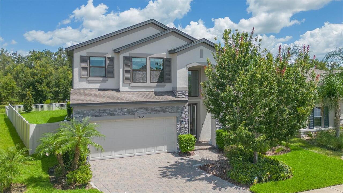
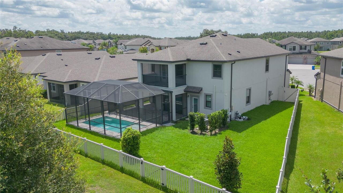
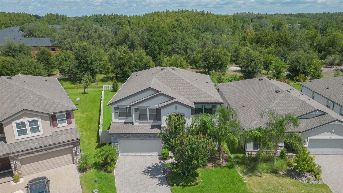
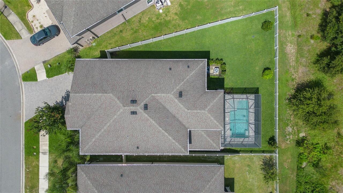
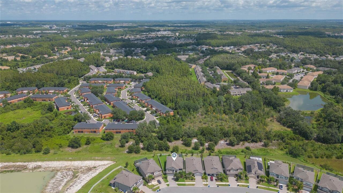
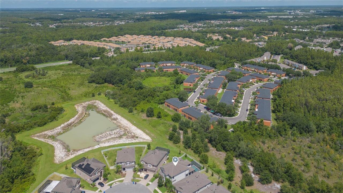
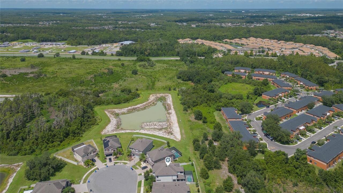
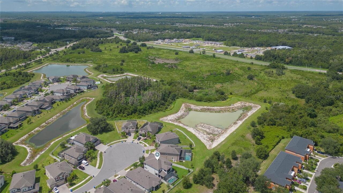
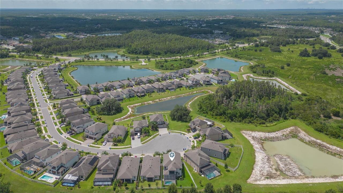
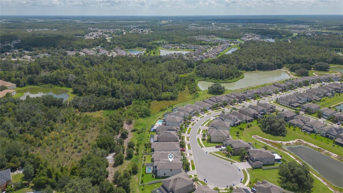
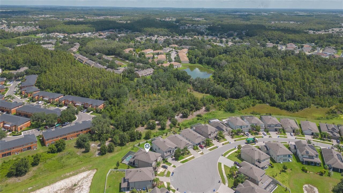
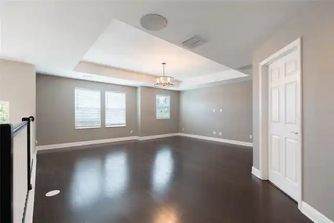
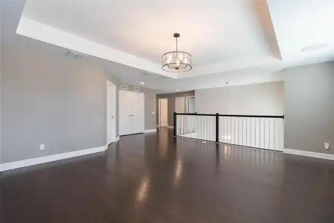
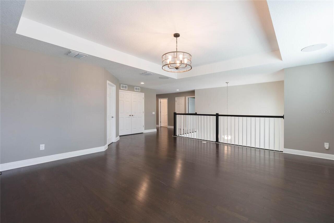
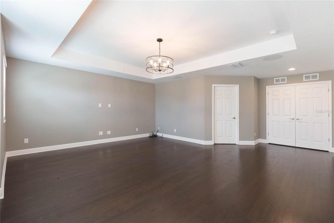
Under contract-accepting backup offers. Tucked away on a desirable cul-de-sac in the prestigious, gated community of Redwood Point within K-Bar Ranch, this exceptional Sonoma 2 POOL HOME blends thoughtful architecture with modern innovation. High ceilings welcome you into this well-cared for home. This floor plan won the “Best Two-Story Floor Plan” recently because it offers a layout that balances practicality and elegance, with every detail curated for an exceptional living experience. Leaded glass door and transom windows bring in the light while light grey tile flows throughout the first floor. Formal dining will be the setting for many family celebrations while the butlers pantry provides the storage area for all your hosting needs. The adjacent 6’ by 9’ walk in pantry is impressive. Kitchen island includes waterfall quartz countertops on the island, room for multiple stools and farmhouse sink with upgraded fixtures. Gas stove, pot filler and designer lighting along with the stainless updraft range hood will thrill the chef in the family. The breakfast area looks over the pool and lanai and the trees beyond, and the open floor plan offers a huge great room with triple sliders to the lanai. The first floor offers a spacious in-law or guest suite with a full bath that doubles as a convenient pool bath. Four upstairs bedrooms provide gracious space for family and guests. Three bedrooms have impressive walk-in closets, alongside a surprisingly large bonus room perfect for movie nights or game nights. The primary suite, accessed through French doors, easily accommodates the largest furniture with room to spare, and its en-suite bath features a separate soaking tub and shower, abundant storage, and long countertops. Huge walk-in closet will satisfy the clothing collector in the family. Large balcony off the primary bedroom for morning coffee or a glass of wine in the evening or you can lounge poolside on the sun shelf and take in colorful sunsets over the wooded view.
Property Details
Property Features
Property Sub Type
Single Family Residence
View
Trees/Woods
Parking
Tandem
Pool
Gunite, In Ground
County
Hillsborough
Subdivision
K-BAR RANCH-PCL A
Additional Information
Accessibility Features
Accessible Approach with Ramp, Accessible Bedroom, Accessible Closets, Accessible Common Area, Accessible Full Bath, Visitor Bathroom
Additional Lease Restrictions
Verify with HOA
Additional Parcels YN
false
Additional Rooms
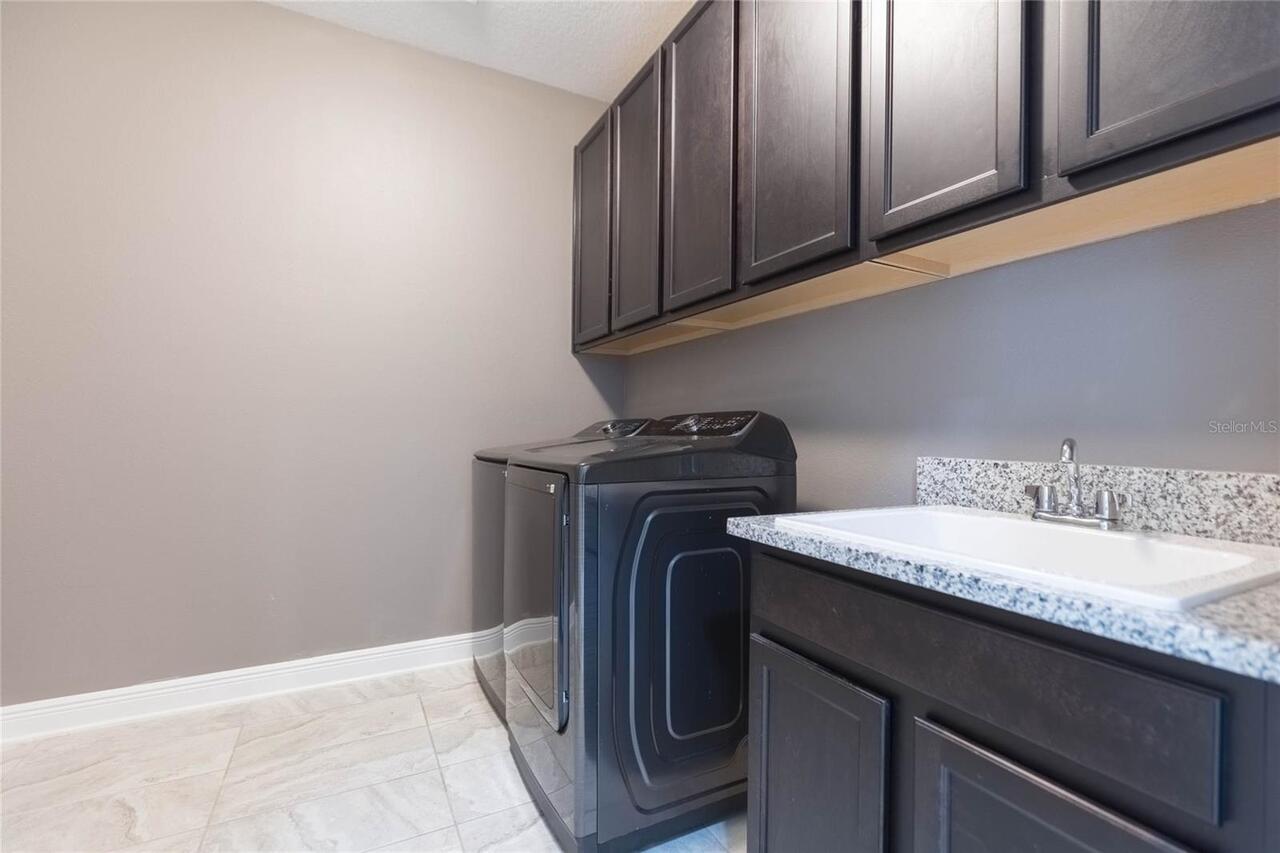
Breakfast Room Separate, Formal Dining Room Separate, Great Room, Inside Utility
Alternate Key Folio Num
A-04-27-20-B3Y-000000-00055.0
Appliances
Built-In Oven, Dishwasher, Disposal, Dryer, Gas Water Heater, Microwave, Range, Range Hood, Refrigerator, Tankless Water Heater, Washer
Approval Process
Verify with HOA
Architectural Style
Contemporary
Association Fee
331
Association Fee Frequency
Annually
Association Fee Requirement
Required
Association YN
true
Attached Garage YN
true
Available For Lease YN
1
Bathrooms Total Integer
3
Builder Model
SONOMA 2
Builder Name
M/I HOMES
Building Area Source
Public Records
Building Area Total
4698
Building Area Total Srch SqM
436.46
Building Area Units
Square Feet
CDDYN
1
Calculated List Price By Calculated SqFt
203.71
Carport YN
false
Community Features
Deed Restrictions, Gated Community - No Guard, Park, Playground, Pool, Sidewalks, Street Lights
Construction Materials
Block, Stucco
Cooling
Central Air
Country
US
Cumulative Days On Market
128
Current Price
725000.00
Direction Faces
South
Elementary School
Pride-HB
Expected Closing Date
2026-11-30T00:00:00.000
Exterior Features
Balcony, Lighting, Private Yard, Rain Gutters, Sidewalk
Fencing
Fenced, Vinyl
Fireplace YN
false
Flood Zone Code
X
Flood Zone Date
2008-08-28
Flood Zone Panel
12057C0090H
Flooring
Carpet, Hardwood, Tile
Foundation Details
Slab
Furnished
Unfurnished
Garage Spaces
3
Garage YN
true
Heating
Central, Electric
High School
Wharton-HB
Homestead YN
1
Interior Features
Ceiling Fans(s), Coffered Ceiling(s), Eat-in Kitchen, High Ceilings, Kitchen/Family Room Combo, Open Floorplan, PrimaryBedroom Upstairs, Solid Surface Counters, Solid Wood Cabinets, Split Bedroom, Tray Ceiling(s), Walk-In Closet(s), Window Treatments
Internet Address Display YN
true
Internet Automated Valuation Display YN
true
Internet Consumer Comment YN
true
Internet Entire Listing Display YN
true
Laundry Features
Inside
Lease Restrictions YN
1
Levels
Two
List AOR
Suncoast Tampa
Living Area Meters
330.64
Living Area Source
Public Records
Living Area Units
Square Feet
Lot Features
Cul-De-Sac, Landscaped, Level
Lot Size Acres
0.17
Lot Size Square Feet
7260
Lot Size Square Meters
674
Middle Or Junior School
Benito-HB
Minimum Lease
1-2 Years
Modification Timestamp
2026-09-23T22:27:09.457Z
Monthly HOA Amount
27.58
New Construction YN
false
Occupant Type
Vacant
Other Equipment
Irrigation Equipment, Private Yard
Ownership
Fee Simple
Parcel Number
A-04-27-20-B3Y-000000-00055.0
Patio And Porch Features
Screened
Pet Restrictions
Verify with HOA
Pets Allowed
Breed Restrictions, Yes
Planned Unit Development YN
1
Pool Private YN
true
Postal Code Plus 4
3390
Property Condition
Completed
Public Survey Range
20
Public Survey Section
04
Purchase Contract Date
2026-09-23
RATIO Current Price By Calculated SqFt
203.71
Realtor Info
As-Is, Docs Available, No Sign, See Attachments
Road Surface Type
Paved
Roof
Shingle
Room Count
12
Security Features
Gated Community, Smoke Detector(s)
Senior Community YN
false
Sewer
Public Sewer
Showing Requirements
Supra Lock Box, Lock Box Coded, See Remarks, ShowingTime
Spa YN
false
Status Change Timestamp
2026-09-23T22:26:42.000Z
Tax Annual Amount
12759
Tax Block
000000
Tax Book Number
133-74
Tax Legal Description
K-BAR RANCH PARCEL A LOT 55
Tax Lot
55
Tax Other Annual Assessment Amount
4209
Tax Year
2025
Total Acreage
0 to less than 1/4
Total Annual Fees
331.00
Total Monthly Fees
27.58
Township
27
Universal Property Id
US-12057-N-0427203000000000550-R-N
Unparsed Address
19457 REDWOOD POINT DR
Utilities
Electricity Connected, Natural Gas Connected, Public, Sewer Connected, Underground Utilities, Water Connected
Vegetation
Mature Landscaping, Trees/Landscaped
Water Source
Public
Waterfront YN
false
Zoning
PD-A
Neighborhood Map
Popup

Property Photos
Listing Photo
Listing Photo
Listing Photo
Listing Photo
Listing Photo
Listing Photo
Listing Photo
Listing Photo
Listing Photo
Listing Photo
Listing Photo
Listing Photo
Listing Photo
Listing Photo
Listing Photo
Listing Photo
Listing Photo
Listing Photo
Listing Photo
Listing Photo
Listing Photo
Listing Photo
Listing Photo
Listing Photo
Listing Photo
Listing Photo
Listing Photo
Listing Photo
Listing Photo
Listing Photo
Listing Photo
Listing Photo
Listing Photo
Listing Photo
Listing Photo
Listing Photo
Listing Photo
Listing Photo
Listing Photo
Listing Photo
Listing Photo
Listing Photo
Listing Photo
Listing Photo
Listing Photo
Listing Photo
Listing Photo
Listing Photo
Listing Photo
Listing Photo
Listing Photo
Listing Photo
Listing Photo
Listing Photo
Listing Photo
Listing Photo
Listing Photo
Listing Photo
Listing Photo
Listing Photo
Listing Photo
Listing Photo
Listing Photo
Listing Photo
Listing Photo
Listing Photo
Listing Photo
Listing Photo
Listing Photo
Listing Photo
Listing Photo
Listing Photo
Listing Photo
Listing Photo
Listing Photo
Listing Photo
Listing Photo
Listing Photo
Listing Photo
Listing Photo
Listing Photo
Listing Photo
Listing Photo
Listing Photo
Listing Photo
Listing Photo
Listing Photo
Listing Photo
Listing Photo
Listing Photo
Listing Photo
Listing Photo
Listing Photo
Listing Photo
Listing Photo
Listing Photo
Listing Photo
Listing Photo
Listing Photo
Listing Photo
Listing Photo
Listing Photo
Listing Photo
Listing Photo
Listing Photo
Listing Photo
Listing Photo
Listing Photo
Listing Photo
Listing Photo
Listing Photo
Listing Photo
Listing Photo
Listing Photo
Listing Photo
Listing Photo
Listing Photo
Listing Photo
Listing Photo
Listing Photo

MLS #MFRTB8537546 Listing courtesy of Brg Real Estate Inc provided by Stellar MLS.
Similar Listings

$656,000
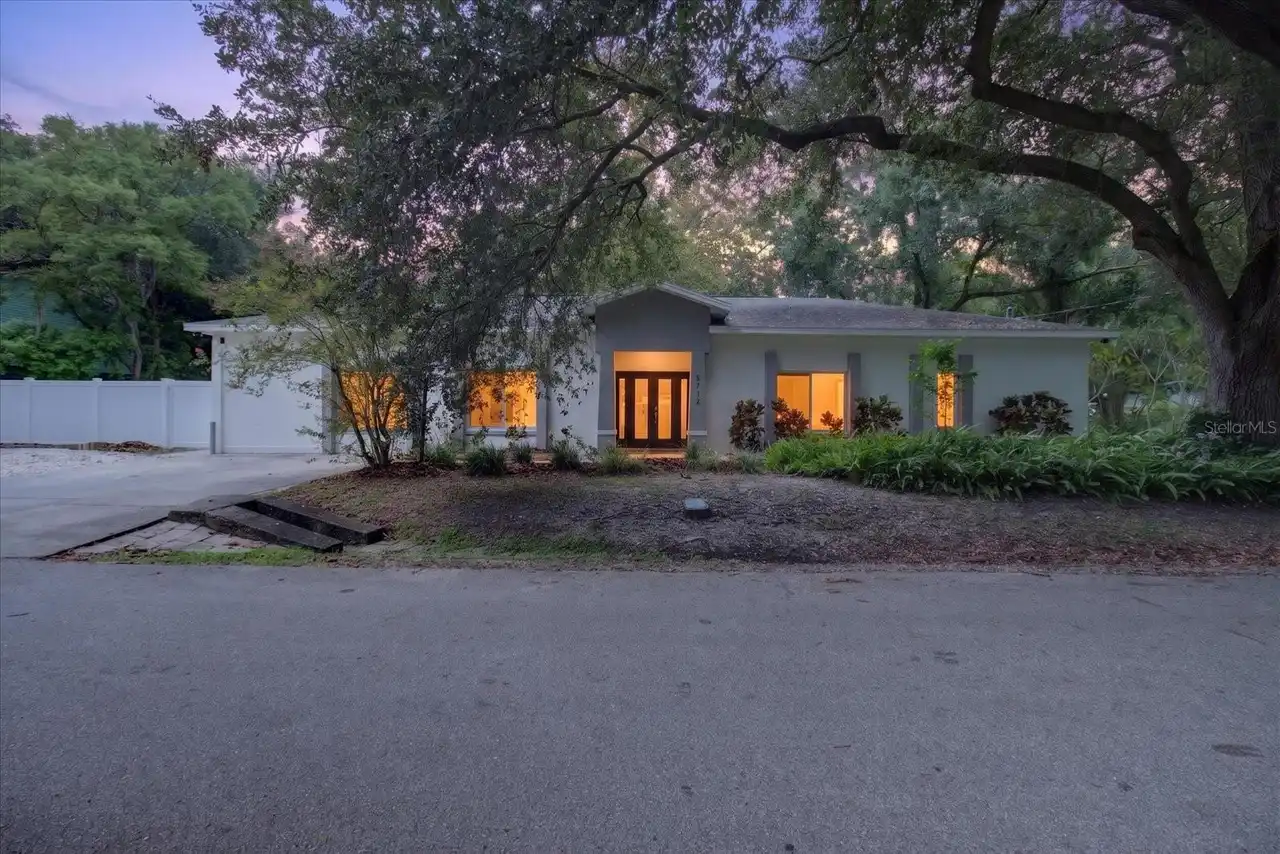
5114 Chilkoot Street
Tampa
5BR/3BA
| Active
$684,990
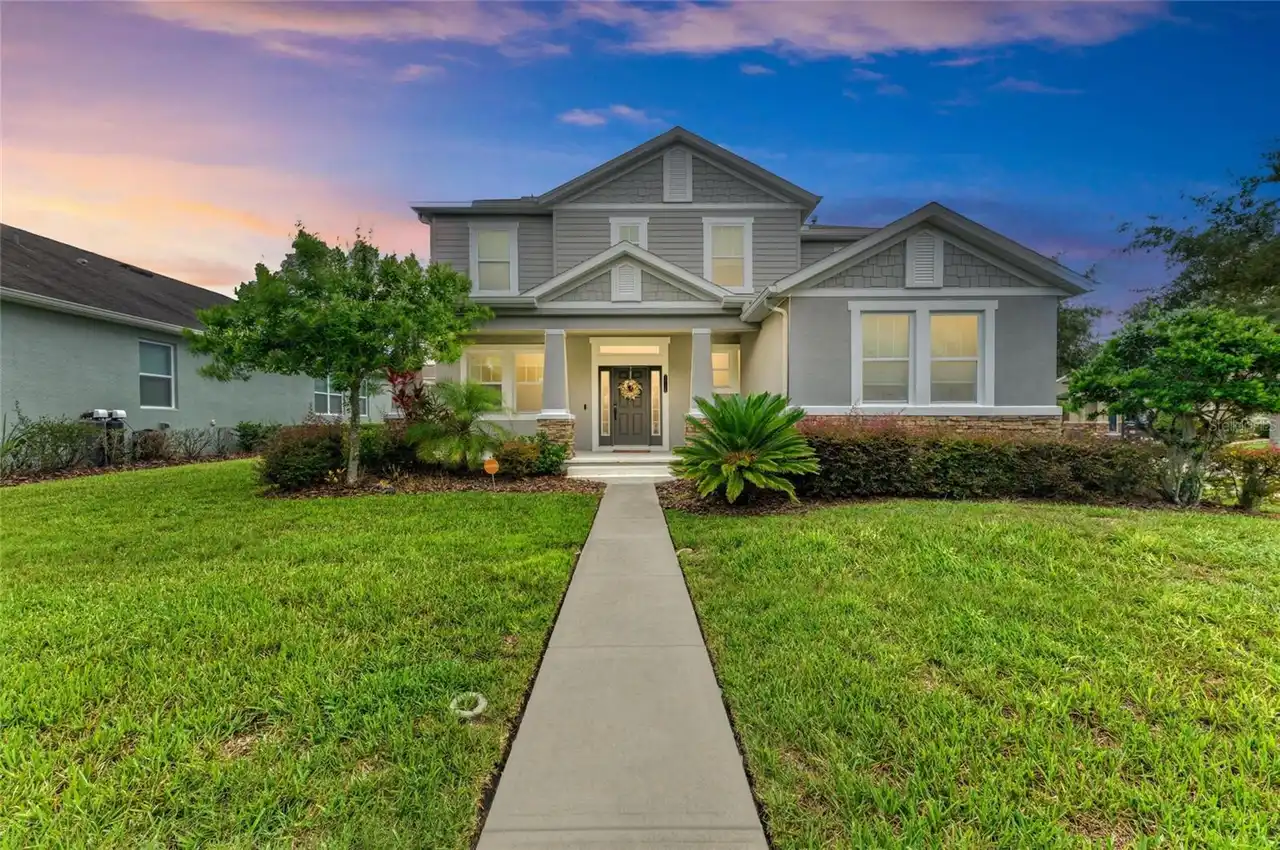
20126 Outpost Point Drive
Tampa
5BR/3BA
| Active
$685,000
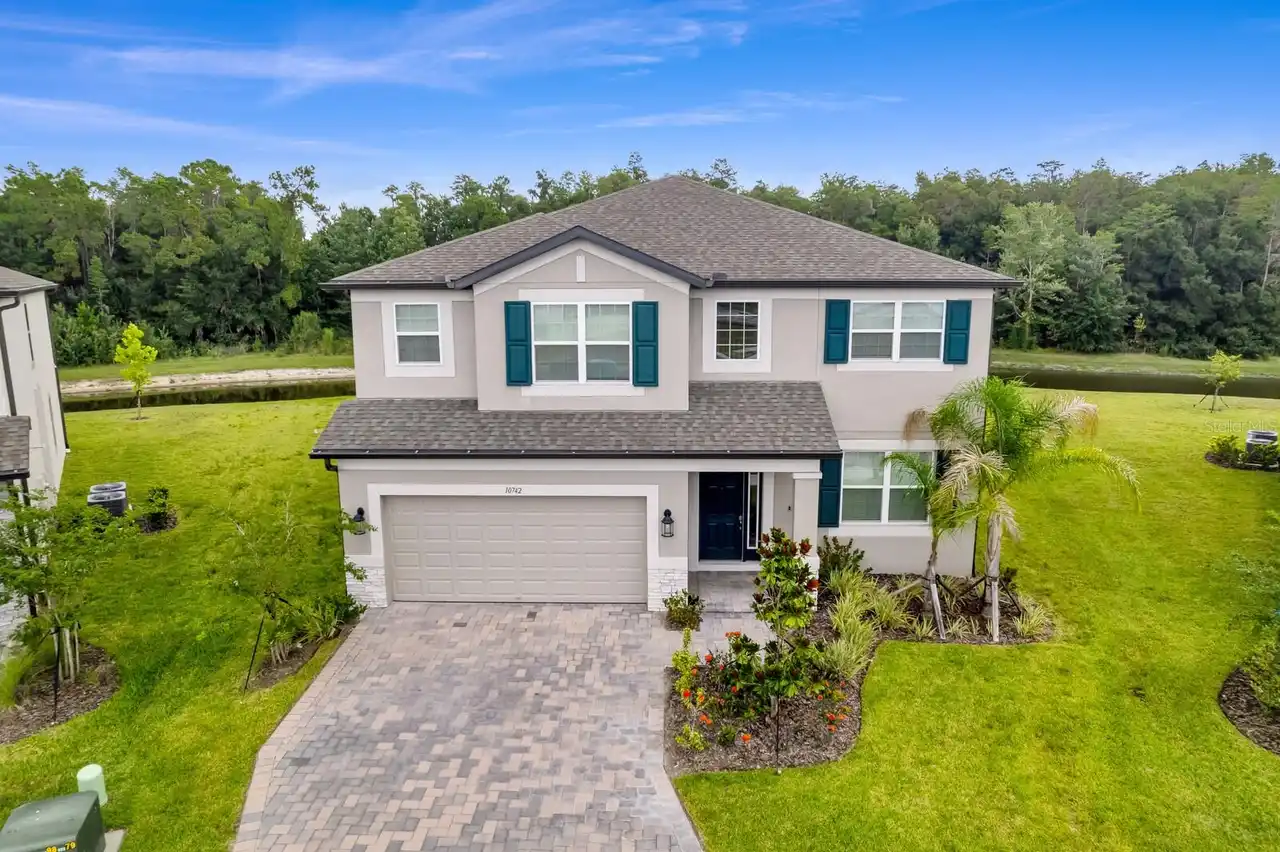
10742 New Morning Drive
Tampa
5BR/3BA
| Active
$685,000
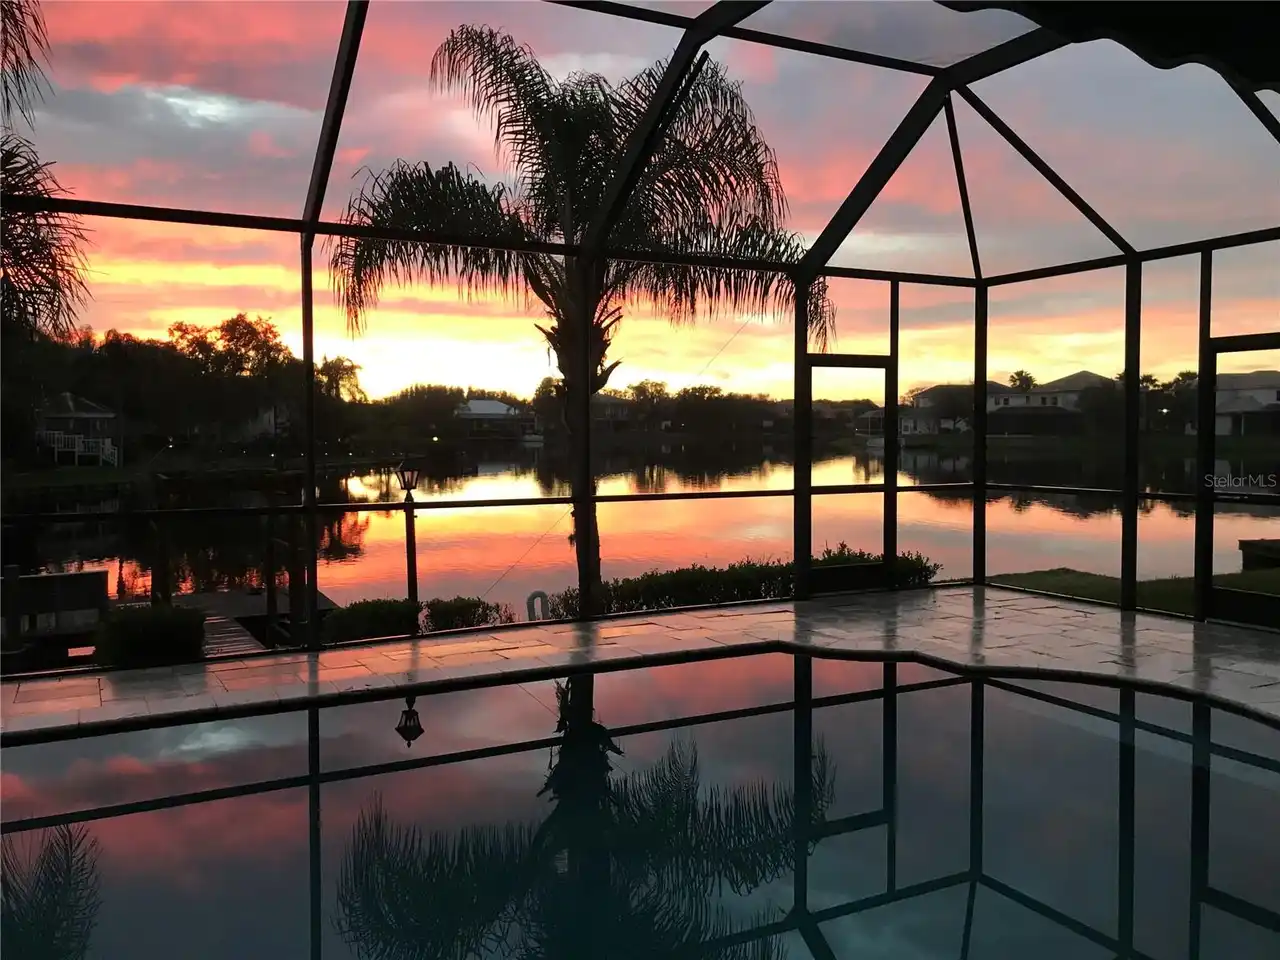
18018 Java Isle Drive
Tampa
5BR/3BA
| Contingent


All listing information is deemed reliable but not guaranteed and should be independently verified through personal inspection by appropriate professionals. Listings displayed on this website may be subject to prior sale or removal from sale; availability of any listing should always be independent verified. Listing information is provided for consumer personal, non-commercial use, solely to identify potential properties for potential purchase; all other use is strictly prohibited and may violate relevant federal and state law. The source of the listing data is as follows: Stellar MLS (updated 10/2/26 9:17 PM) |
Listing Search


Translate Tool

Featured Listings
Port Charlotte Real Estate
$829,000
3 BED
2 BATH
NEW PRICE IMPROVEMENT ON THIS UPGRADED '2014 BUILT" SOUTH GULF COVE 3/4-BEDROOM WATERFRONT POOL HOME WITH QUICK GULF ACC... Read More
BELLA COLLINA Real Estate
$1,149,900
5 BED
3 BATH
Welcome to this beautiful 5-bedroom, 3.5-bath home located within the well-know guard-gated community of Bella Collina, ... Read More
New Smyrna Beach Real Estate
$899,000
3 BED
2 BATH
Welcome to beachfront living at its best! Located at Ebb Tide in New Smyrna Beach, this beautifully renovated first-floo... Read More
Tampa Real Estate
$895,000
5 BED
3 BATH
Welcome to GAIA Nova, a beautifully reimagined 5-bedroom, 3-bath pool home in the heart of Tampa Palms, where modern des... Read More
Odessa Real Estate
$1,284,900
5 BED
3 BATH
Welcome to this exceptional lakefront residence on the shores of Lake Keystone in highly desirable Odessa. Offering 5 be... Read More
Orlando Real Estate
$1,198,900
4 BED
3 BATH
Exceptional Luxury Living in the Heart of Dr. Phillips! Welcome to this beautifully appointed 4-bedroom, 3-bath, 3-car g... Read More
Orlando Real Estate
$1,325,000
5 BED
4 BATH
Pre-Construction. To be built. Custom New Construction In College Park! An exceptional opportunity to build your dream h... Read More
Palm Coast Real Estate
$1,100,000
4 BED
3 BATH
POND-VIEW POOL & SPA HOME IN OCEAN HAMMOCK! Beautifully UPDATED 4-bedroom, 3-full-bath home offering a spacious and vers... Read More
Bronson Real Estate
$1,100,000
5 BED
4 BATH
Virtually Staged. First time ever offered on the market! Bring your animals and discover this exceptional 15-acre proper... Read More
Groveland Real Estate
$1,150,000
3 BED
3 BATH
*** NO HOA! GATED 9+ ACRE PRIVATE EQUISTRIAN ESTATE WITH SCREENED IN SALTWATER POOL AND OUTDOOR KITCHEN/ BAR ENTERTAINME... Read More
Contact Sandra Pardo

407-990-2746

Wendy Morris LLC

Licensed in the State of Florida
BK 3146762
16797 Broadwater Avenue
Winter Garden, Florida 34787

Your privacy is our utmost concern. We will never sell your personal information. Privacy Policy
©2026 sandrapardohomes.com - all rights reserved. | Site Map