407-990-2746
Menu

12406 51st E Street, Parrish, FL

NEXT
PREV
$444,390

($222/sqft)

List Status: Active
12406 51st E Street
Parrish, FL 34219


4 beds
3 baths
2005 living sqft
Top Features
  • Subdivision: Windwater
  • Built in  2026
  • Single Family Residence
Description
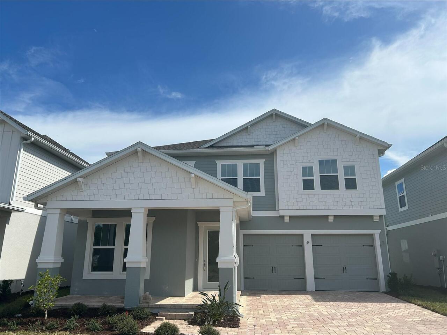
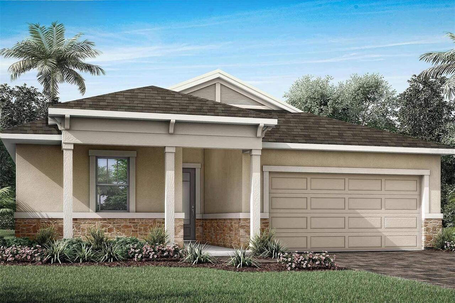
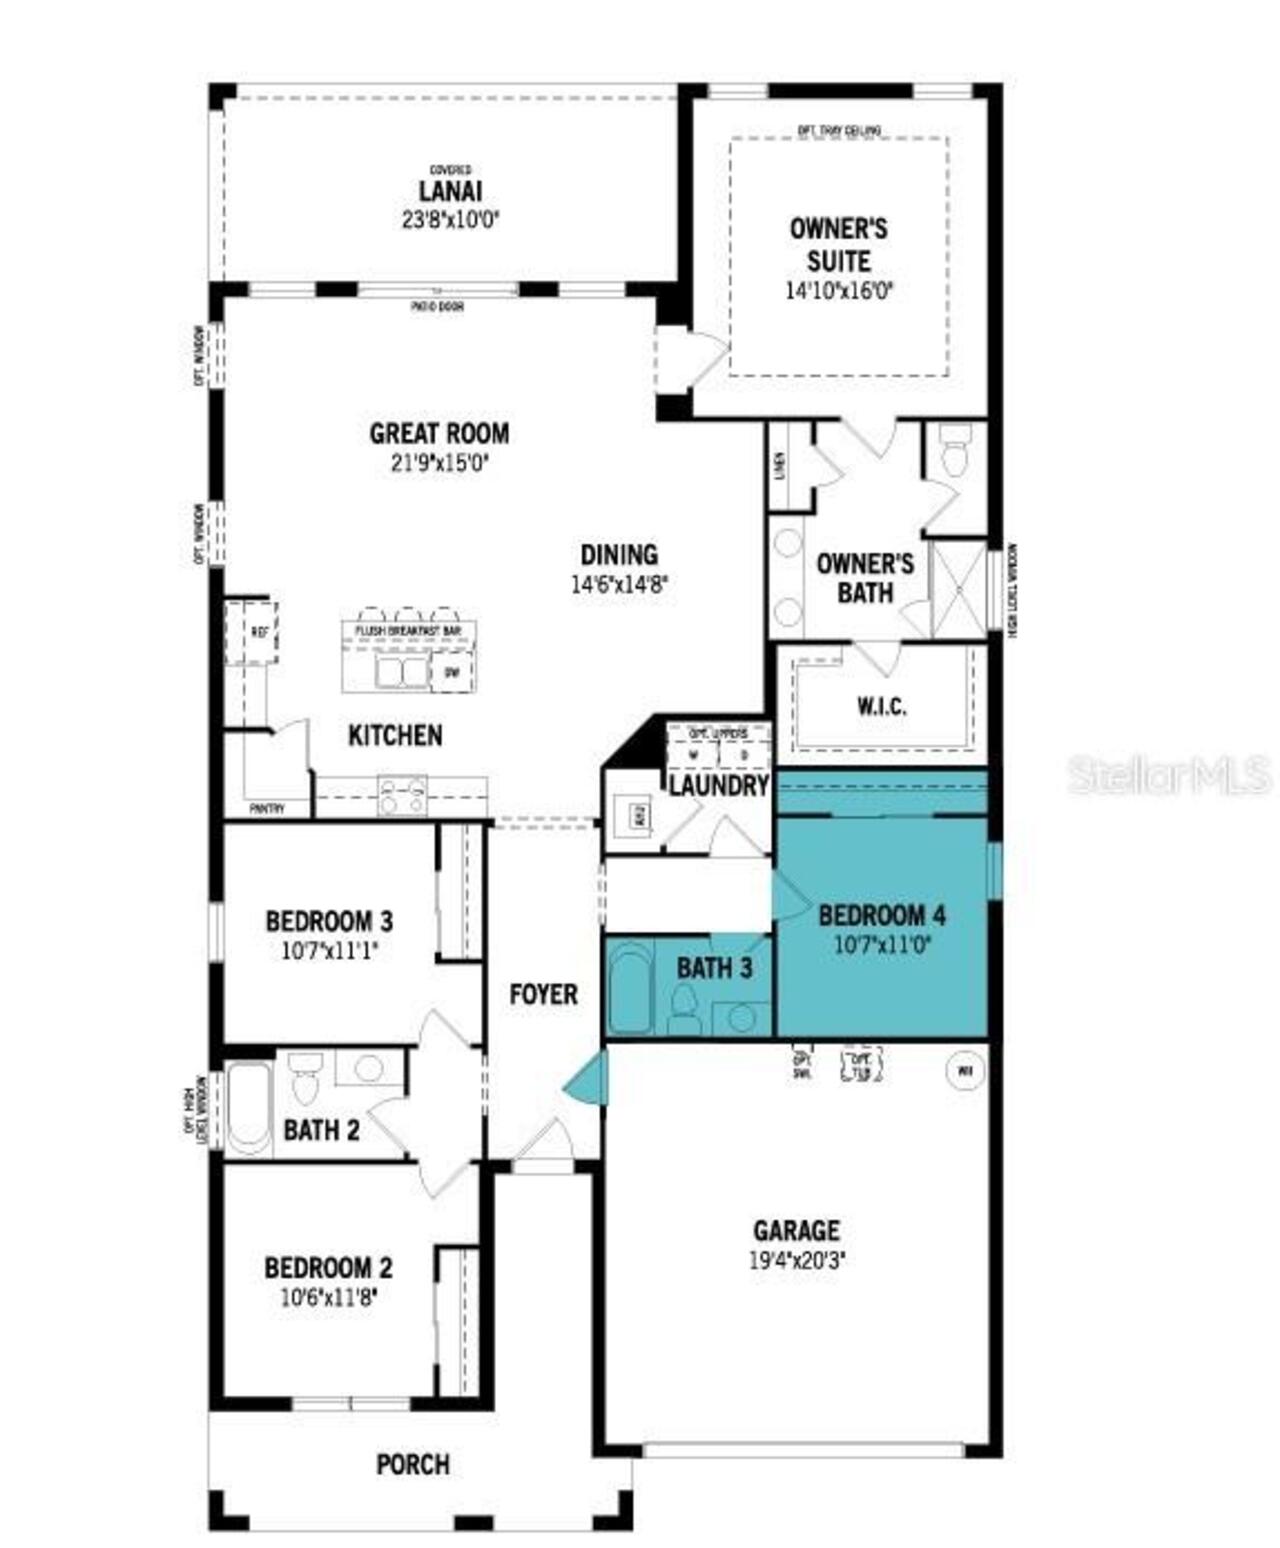
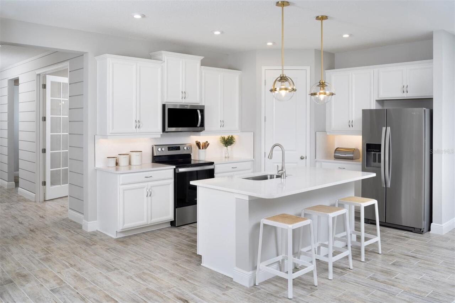
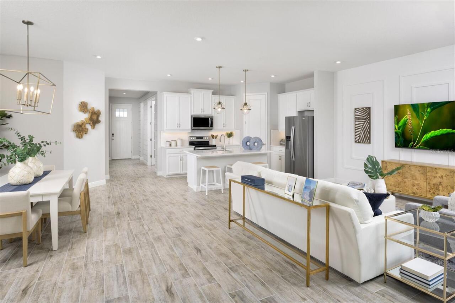
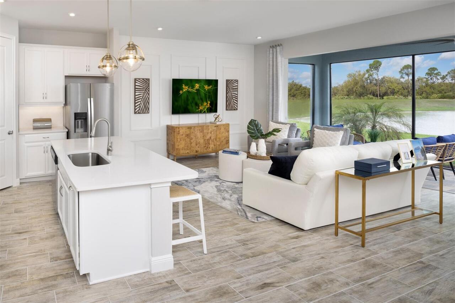
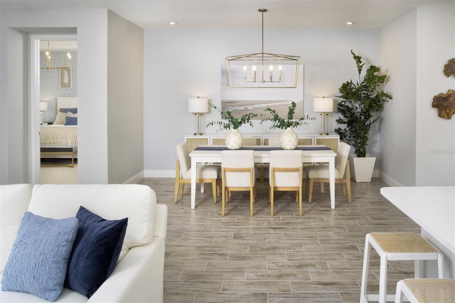
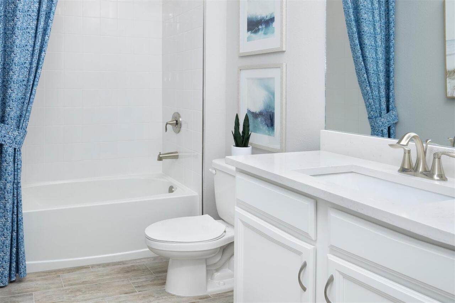
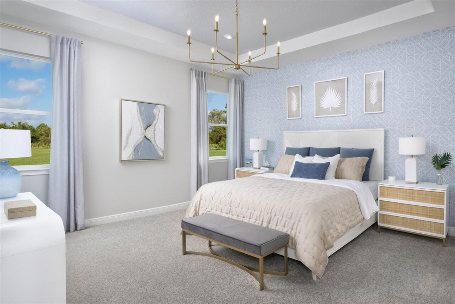
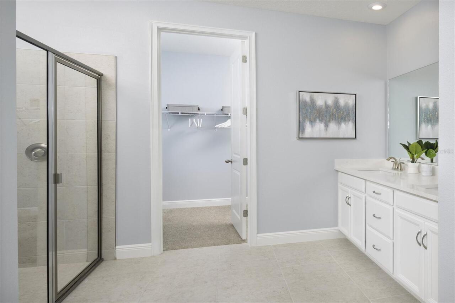
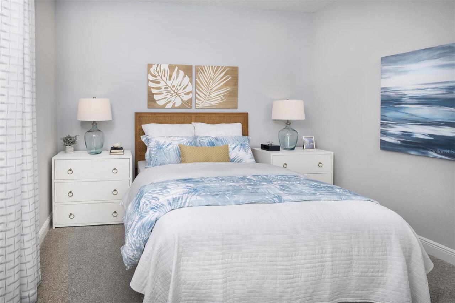
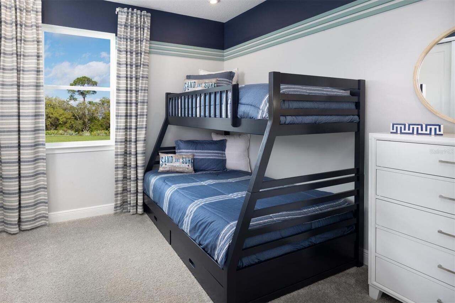
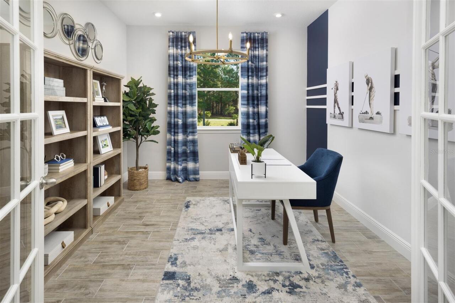
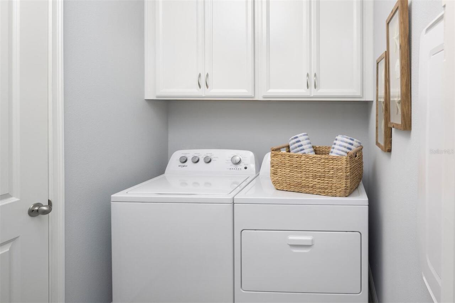
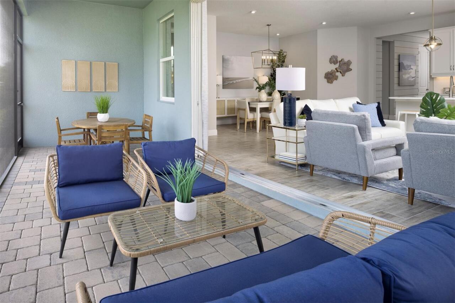
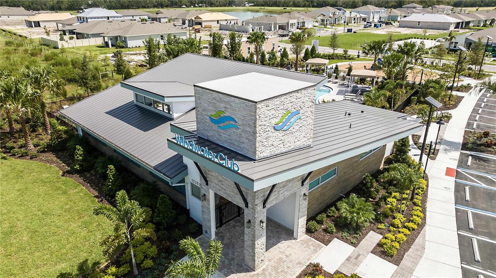
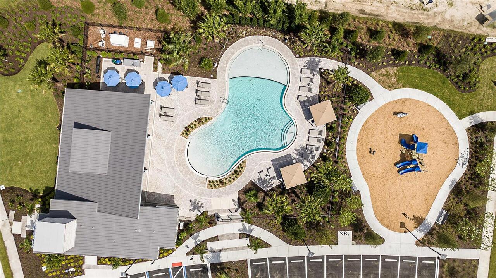
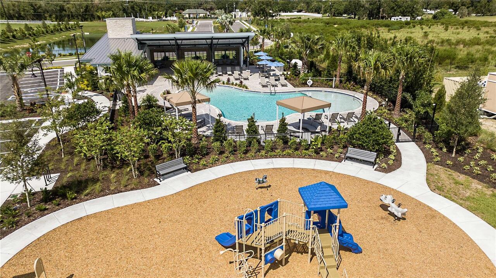
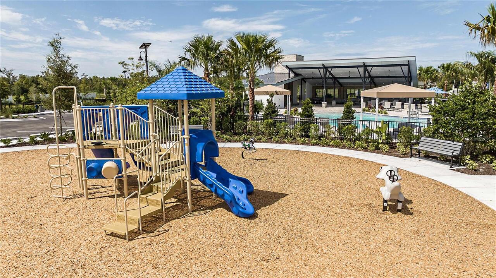
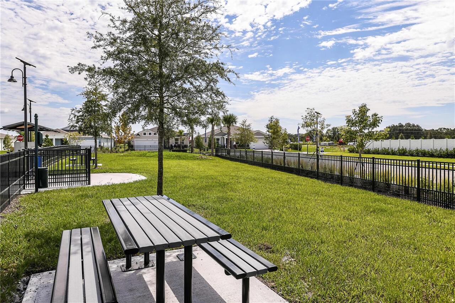
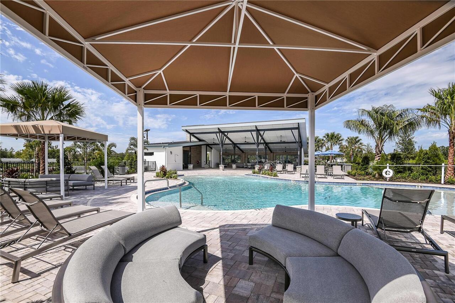
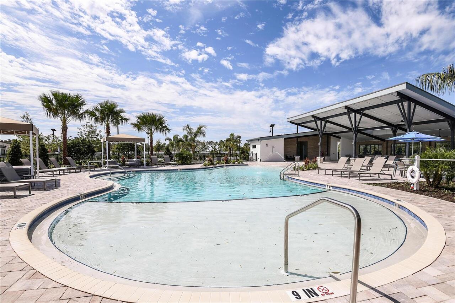
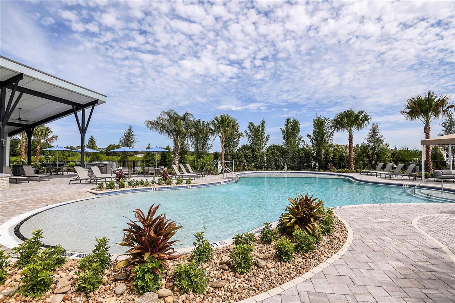
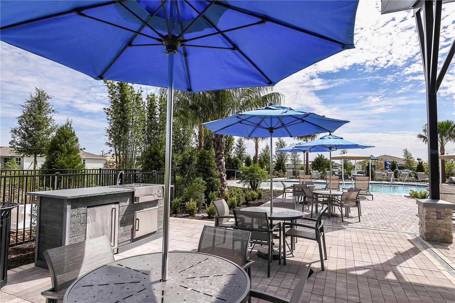
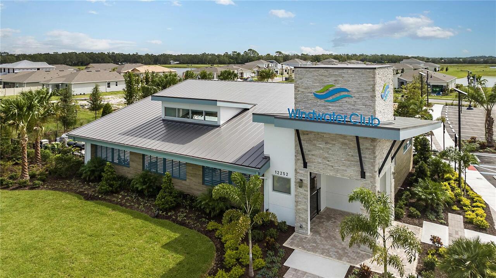
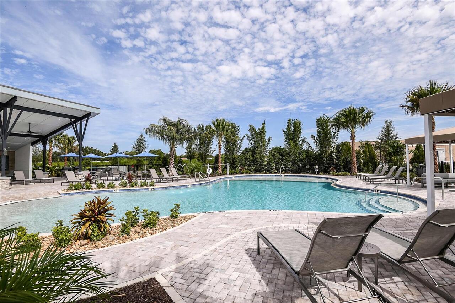
Under Construction. The Glades is a well-designed single-story home offering just over 2,000 square feet of comfortable, open-concept living space. Featuring 4 bedrooms, 3 bathrooms, and a 2-car garage, this home is ideal for anyone who values both function and flexibility. At the heart of the Glades is a spacious kitchen that spans two walls, offering plenty of room for appliances, storage, and meal prep. A central island with a breakfast bar makes quick meals or casual gatherings easy and enjoyable. The kitchen flows effortlessly into the dining area and great room, creating one large open space that's perfect for entertaining. The dining space comfortably accommodates a table for up to eight, while the great room offers ample seating and features glass sliders that open to a covered lanai—perfect for indoor-outdoor living. The owner's suite is tucked at the rear of the home for added privacy. This peaceful retreat includes a walk-in closet, raised dual sink vanity, glass-enclosed shower with a high-level window for natural light, and a linen closet for additional storage. Bedrooms 2 and 3 are located at the front of the home, just off the foyer, and share a full hallway bath—ideal for everyday living or home office needs. The fourth bedroom, located off a separate hallway alongside the laundry room, adds an extra layer of privacy and versatility. Whether used as a home office, hobby room, or quiet retreat, this space easily adapts to your lifestyle. There is a full bath just outside the door. The Glades is situated in the gated community of Windwater in Parrish. Residents will enjoy access to amenities, including a pool, covered seating, a tot lot and paw park—making this home a perfect blend of comfort, community, and convenience. Photos, renderings and plans are for illustrative purposes only and should never be relied upon and may vary from the actual home. Pricing, dimensions and features can change at any time without notice or obligation. The photos are fro
Property Details
Property Features
Property Sub Type
Single Family Residence
Parking
Garage Door Opener
Pool
Other
County
Manatee
Subdivision
WINDWATER
Building Name
157
Additional Information
Additional Lease Restrictions
Lease must be for no less than 6 months. Please see HOA documents for full details.
Additional Parcels YN
false
Appliances
Dishwasher, Disposal, Electric Water Heater, Microwave, Range, Refrigerator
Architectural Style
Coastal
Association Amenities
Fence Restrictions, Gated, Maintenance, Playground, Pool
Association Email
tball@lelandmanagement.com
Association Fee
129
Association Fee Frequency
Monthly
Association Fee Includes
Pool, Recreational Facilities
Association Fee Requirement
Required
Association YN
true
Attached Garage YN
true
Available For Lease YN
1
Bathrooms Total Integer
3
Builder License Number
CGC1524054
Builder Model
Glades Coastal
Builder Name
Mattamy Homes
Building Area Source
Builder
Building Area Total
2827
Building Area Total Srch SqM
262.64
Building Area Units
Square Feet
Calculated List Price By Calculated SqFt
221.64
Carport YN
false
Community Features
Park, Playground, Pool, Sidewalks, Street Lights
Construction Materials
Block, HardiPlank Type, Stucco
Cooling
Central Air
Country
US
Current Price
444390.00
Direction Faces
South
Disaster Mitigation
Hurricane Shutters/Windows
Elementary School
Annie Lucy Williams Elementary
Exterior Features
Hurricane Shutters, Sidewalk
Fireplace YN
false
Flood Zone Code
X
Flooring
Carpet, Tile
Foundation Details
Slab
Furnished
Unfurnished
Garage Dimensions
19x20
Garage Spaces
2
Garage YN
true
Green Energy Efficient
HVAC, Insulation, Lighting, Thermostat
Green Indoor Air Quality
No/Low VOC Paint/Finish, Ventilation
Green Landscaping
Fl. Friendly/Native Landscape
Green Verification Count
1
Heating
Central, Electric
High School
Parrish Community High
Interior Features
Eat-in Kitchen, In Wall Pest System, Open Floorplan, Pest Guard System, Primary Bedroom Main Floor, Solid Surface Counters, Thermostat, Walk-In Closet(s)
Internet Address Display YN
true
Internet Automated Valuation Display YN
false
Internet Consumer Comment YN
false
Internet Entire Listing Display YN
true
Laundry Features
Inside, Laundry Room
Lease Restrictions YN
1
Levels
One
List AOR
Suncoast Tampa
Living Area Meters
186.27
Living Area Source
Builder
Living Area Units
Square Feet
Lot Features
Level, Sidewalk, Paved
Lot Size Acres
0.18
Lot Size Square Feet
7751
Lot Size Square Meters
720
Middle Or Junior School
Buffalo Creek Middle
Minimum Lease
6 Months
Modification Timestamp
2026-08-26T05:01:16.932Z
Monthly HOA Amount
129.00
New Construction YN
true
Occupant Type
Vacant
Other Equipment
Irrigation Equipment
Ownership
Fee Simple
Parcel Number
490615169
Patio And Porch Features
Covered, Rear Porch
Permit Number
BLD2507-0440
Pet Restrictions
Domesticated household pets only
Pets Allowed
Yes
Pool Private YN
false
Projected Completion Date
2027-01-01T00:00:00.000
Property Condition
Under Construction
Public Survey Range
19
Public Survey Section
32
RATIO Current Price By Calculated SqFt
221.64
Realtor Info
Floor Plan Available, Lease Restrictions, Owner Will Assist with closing costs
Road Surface Type
Paved
Roof
Shingle
Room Count
8
SW Subdiv Community Name
Not Applicable
Security Features
Gated Community, Smoke Detector(s)
Senior Community YN
false
Sewer
Public Sewer
Showing Requirements
Call Before Showing, Contact Call Center, See Remarks
Status Change Timestamp
2026-08-25T18:11:33.000Z
Tax Annual Amount
189.83
Tax Legal Description
LOT 157 WINDWATER PH II & III ; LESS THAT PART INCLUDED IN INST#202541065629
Tax Lot
157
Tax Year
2025
Total Acreage
0 to less than 1/4
Total Annual Fees
1548.00
Total Monthly Fees
129.00
Township
33
Universal Property Id
US-12081-N-490615169-R-N
Unparsed Address
12406 51ST ST E
Utilities
BB/HS Internet Available, Cable Available, Phone Available, Sewer Connected, Underground Utilities, Water Connected
Vegetation
Trees/Landscaped
Water Source
Public
Waterfront YN
false
Window Features
Insulated Windows, Low-Emissivity Windows
Zoning
PD-MU
Neighborhood Map
Popup

Property Photos
Listing Photo
Listing Photo
Listing Photo
Listing Photo
Listing Photo
Listing Photo
Listing Photo
Listing Photo
Listing Photo
Listing Photo
Listing Photo
Listing Photo
Listing Photo
Listing Photo
Listing Photo
Listing Photo
Listing Photo
Listing Photo
Listing Photo
Listing Photo
Listing Photo
Listing Photo
Listing Photo
Listing Photo
Listing Photo
Listing Photo
Listing Photo
Listing Photo
Listing Photo
Listing Photo
Listing Photo
Listing Photo
Listing Photo
Listing Photo
Listing Photo
Listing Photo
Listing Photo
Listing Photo
Listing Photo
Listing Photo
Listing Photo
Listing Photo
Listing Photo
Listing Photo
Listing Photo
Listing Photo
Listing Photo
Listing Photo
Listing Photo
Listing Photo

MLS #MFRTB8542245 Listing courtesy of Mattamy Real Estate Services provided by Stellar MLS.

Similar Listings

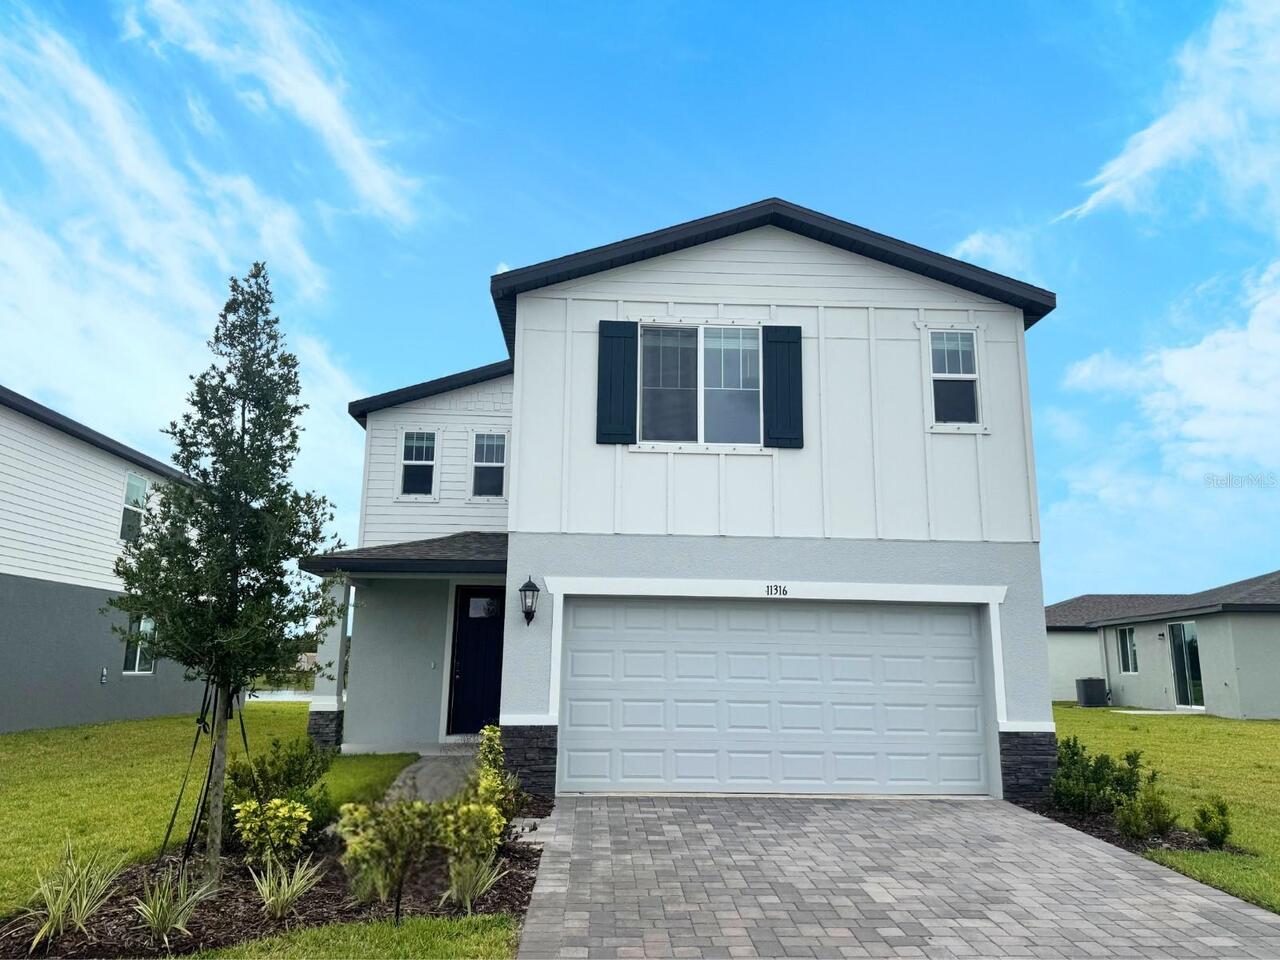
$400,000
11316 Bellewood Terrace
Parrish
4BR/3BA
| Active
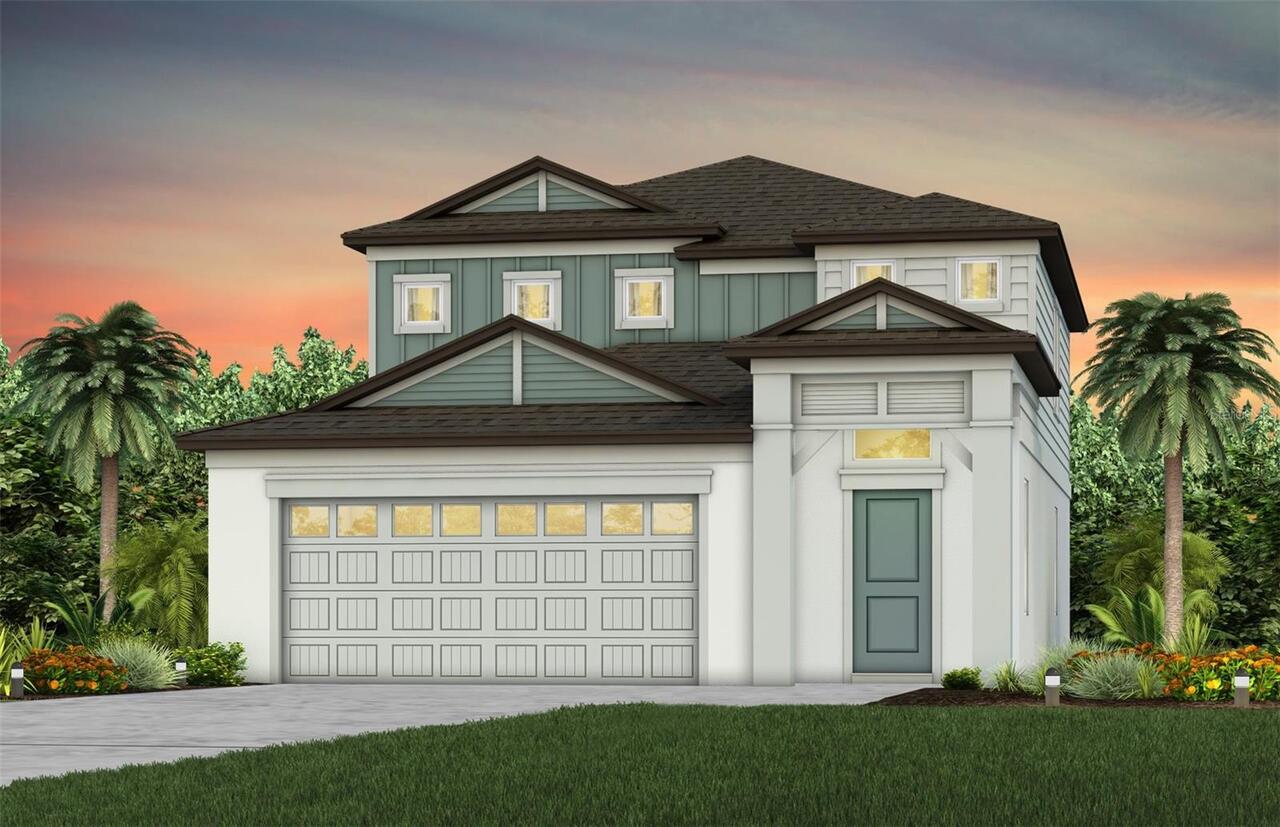
$400,040
7919 Palm Paradise Place
Parrish
4BR/3BA
| Active
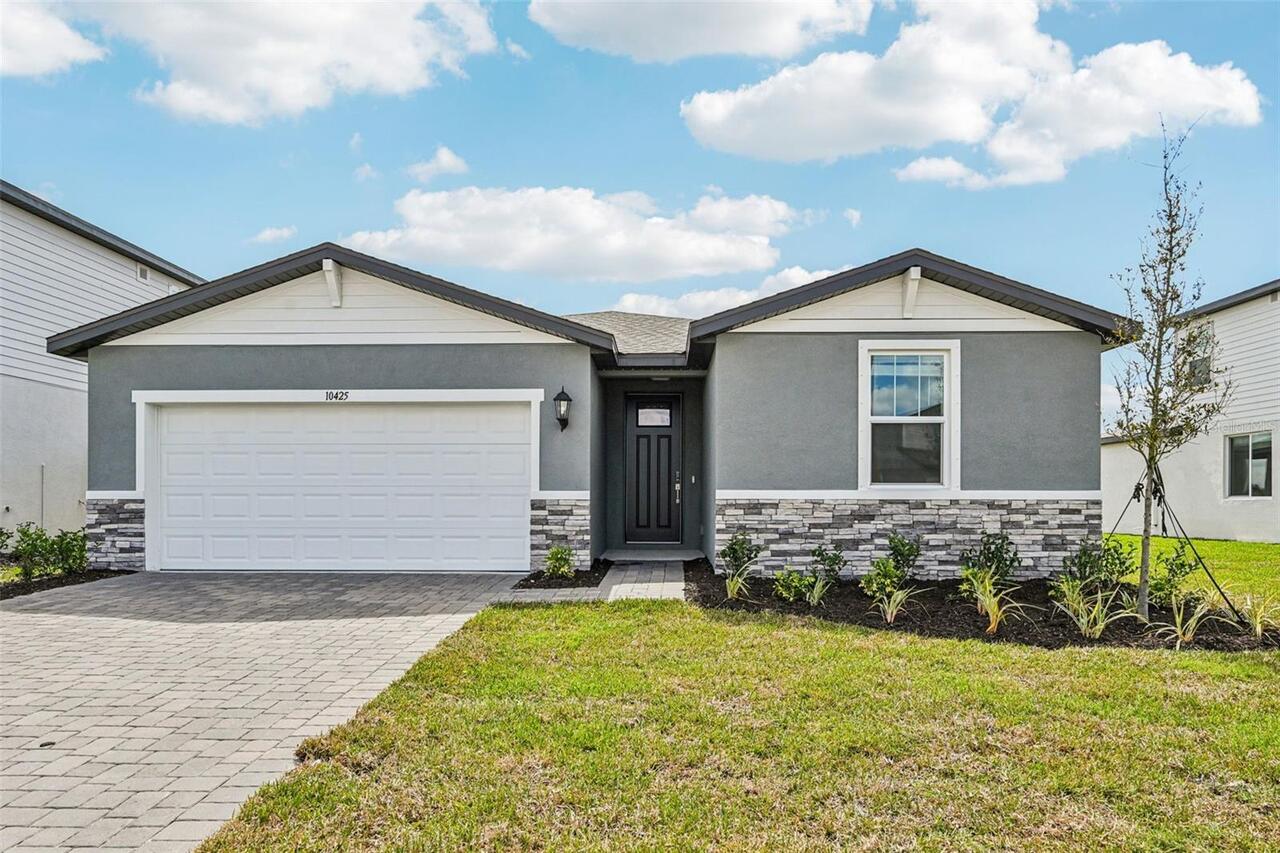
$400,840
10425 Abundance Grove Way
Parrish
4BR/3BA
| Active
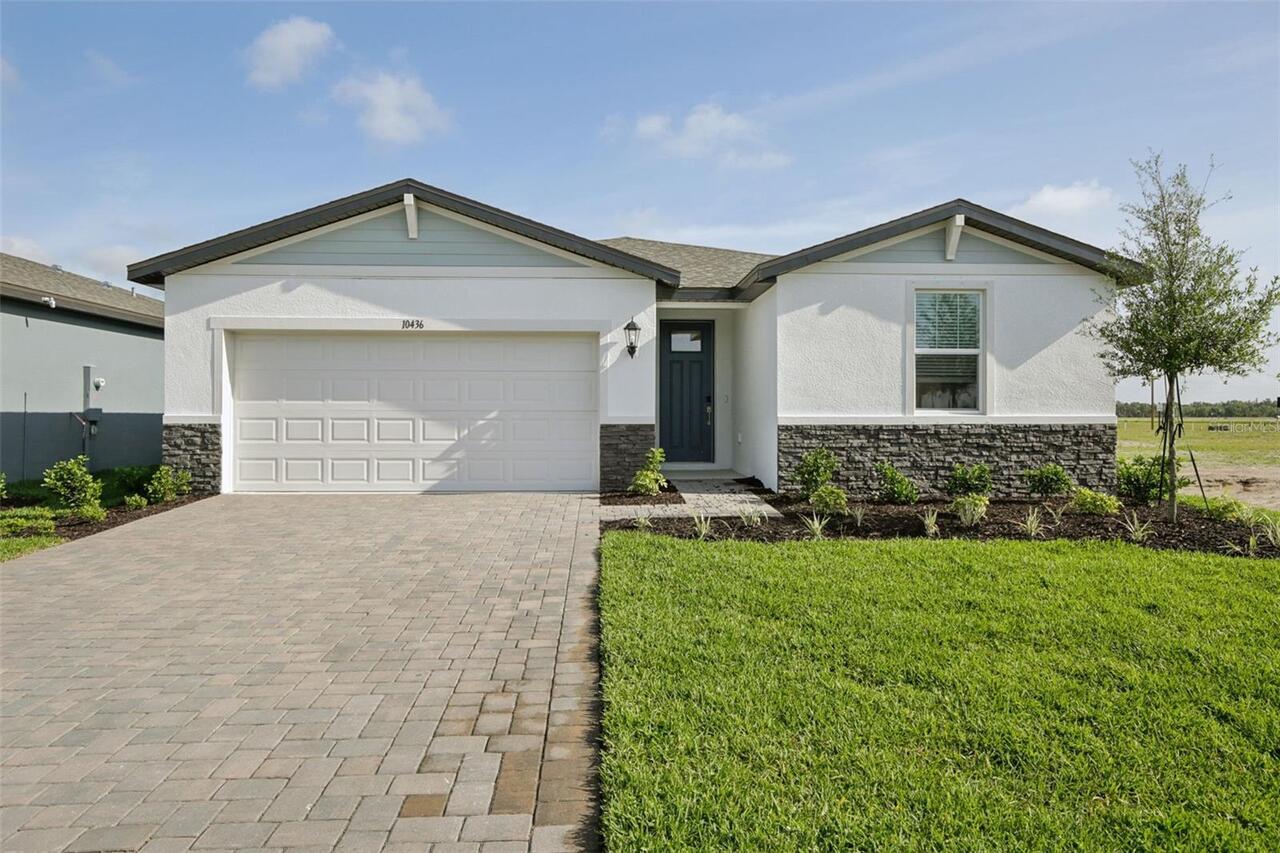
$400,840
10436 Abundance Grove Way
Parrish
4BR/3BA
| Active


All listing information is deemed reliable but not guaranteed and should be independently verified through personal inspection by appropriate professionals. Listings displayed on this website may be subject to prior sale or removal from sale; availability of any listing should always be independent verified. Listing information is provided for consumer personal, non-commercial use, solely to identify potential properties for potential purchase; all other use is strictly prohibited and may violate relevant federal and state law. The source of the listing data is as follows: Stellar MLS (updated 8/26/26 2:25 AM) |

Listing Search


Translate Tool

Featured Listings
Riverview Real Estate
$869,900
6 BED
6 BATH
Welcome to 13249 Wildflower Meadow Dr, an exceptional 6-bedroom, 6-full-bath residence with a private in-law suite, loca... Read More
Winter Park Real Estate
$1,350,000
6 BED
4 BATH
Welcome to an exceptional opportunity in Waters Edge at Hawks Crest, one of Winter Park's premier gated, resort-style co... Read More
Windermere Real Estate
$870,000
4 BED
3 BATH
Windermere Custom Interior Pool Home, 4 bedroom, 2 Primary Suites, 3 full Bathrooms New Exterior and Interior paint 2026... Read More
Palm Coast Real Estate
$849,000
4 BED
3 BATH
Hurry! This is the last brand new Courtyard Junior available in Toscana. Beautiful finishes and features, a fantastic pr... Read More
Winter Garden Real Estate
$834,000
5 BED
4 BATH
Luxury new home 3501 SFT with oversized yard near Walt Disney World theme parks. Frost plan by RockWell Homes, a luxurio... Read More
Leesburg Real Estate
$810,000
3 BED
2 BATH
Experience turnkey Florida lakefront luxury at this meticulously maintained, fully furnished waterfront estate in Lake M... Read More
Orlando Real Estate
$865,000
4 BED
3 BATH
Welcome to lakefront living in the gated community of The Enclave at Lake Price! Situated directly on beautiful 88-acre ... Read More
The Villages Real Estate
$819,000
3 BED
2 BATH
SCENIC GOLF & WATER VIEWS | ROOSEVELT GOLF COURSE | NEW ROOF 2026 | 3/2 EXTENDED GARDENIA! Enjoy picturesque, elevated g... Read More
Sarasota Real Estate
$1,019,999
5 BED
4 BATH
Under Construction. ****SPECIAL FINANCING AVAILABLE FOR A LIMITED TIME ONLY FROM PREFERRED LENDER. RESTRICTIONS APPLY, F... Read More
Port Orange Real Estate
$900,000
8 BED
7 BATH
Rare Intracoastal waterfront investment opportunity on nearly one acre with 158 feet of direct waterfront, multiple exis... Read More
Contact Sandra Pardo

407-990-2746

Wendy Morris LLC

Licensed in the State of Florida
BK 3146762
16797 Broadwater Avenue
Winter Garden, Florida 34787

Your privacy is our utmost concern. We will never sell your personal information. Privacy Policy
©2026 sandrapardohomes.com - all rights reserved. | Site Map